Share
Share

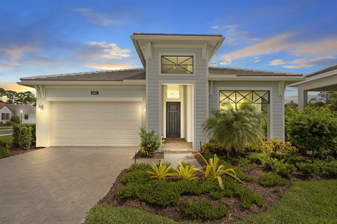
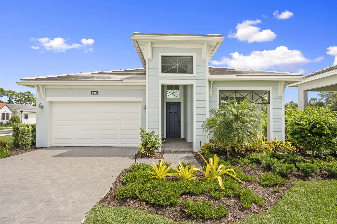
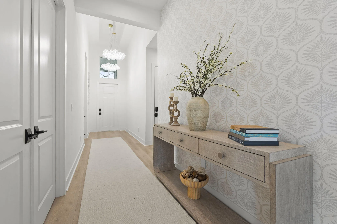
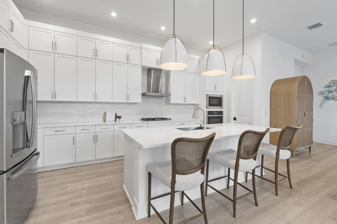
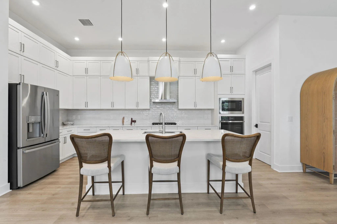
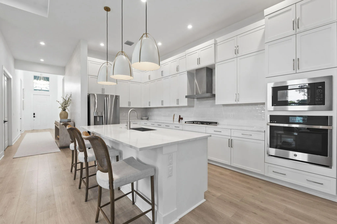
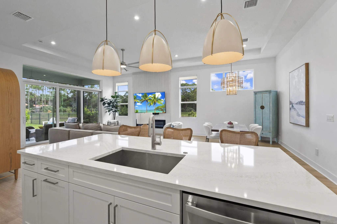
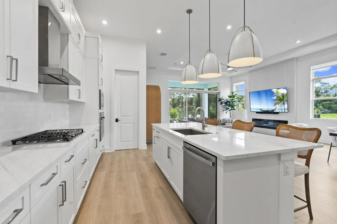
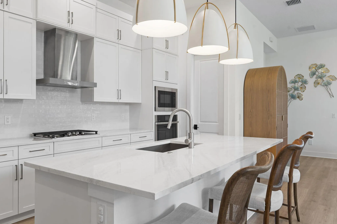
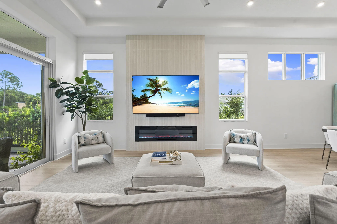
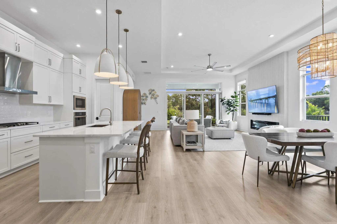
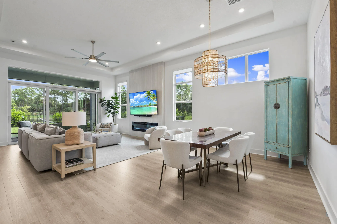
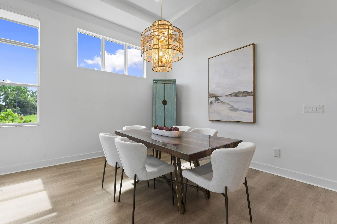
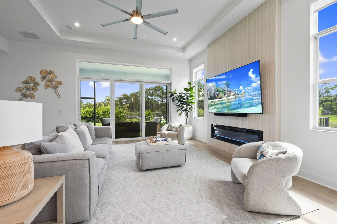
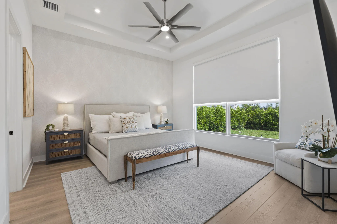
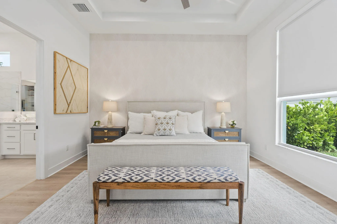
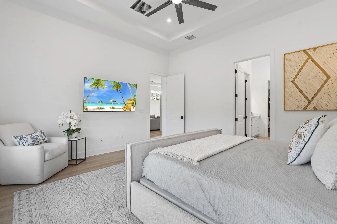
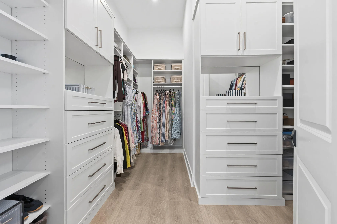
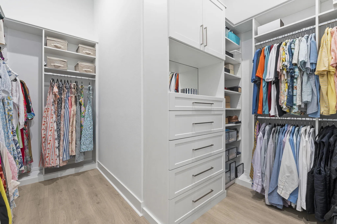
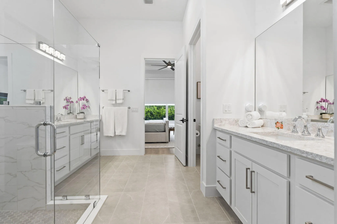
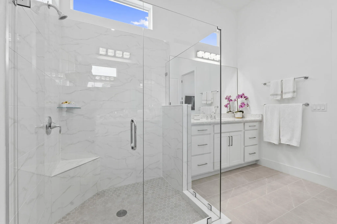
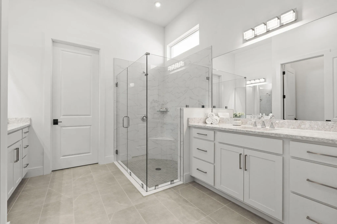
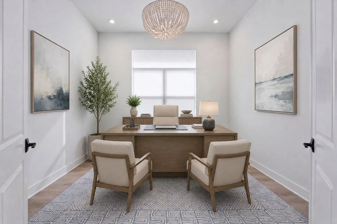
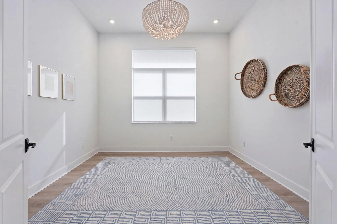
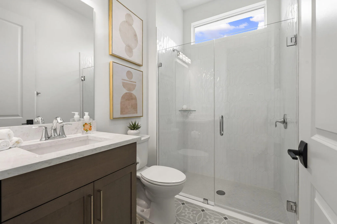
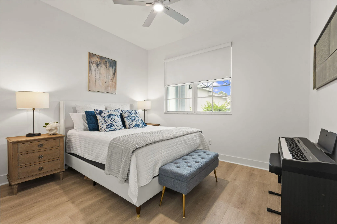
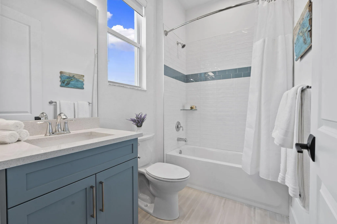
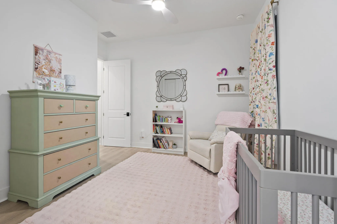
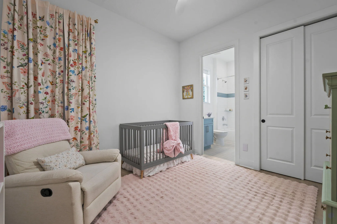
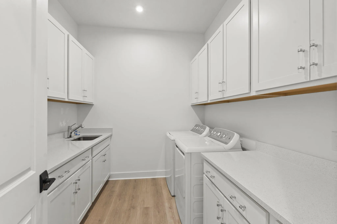
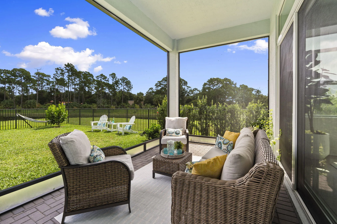
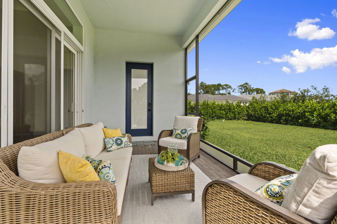
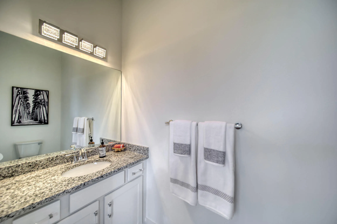
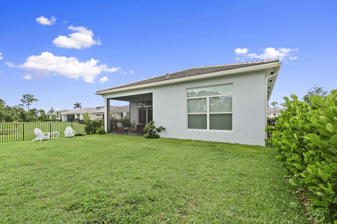
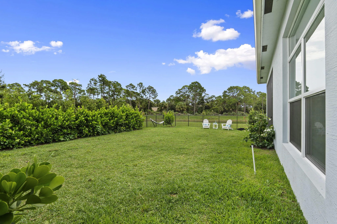
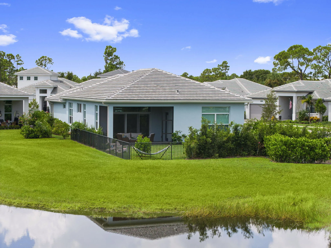
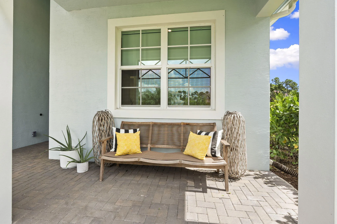
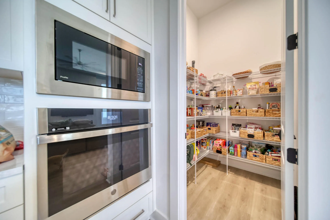
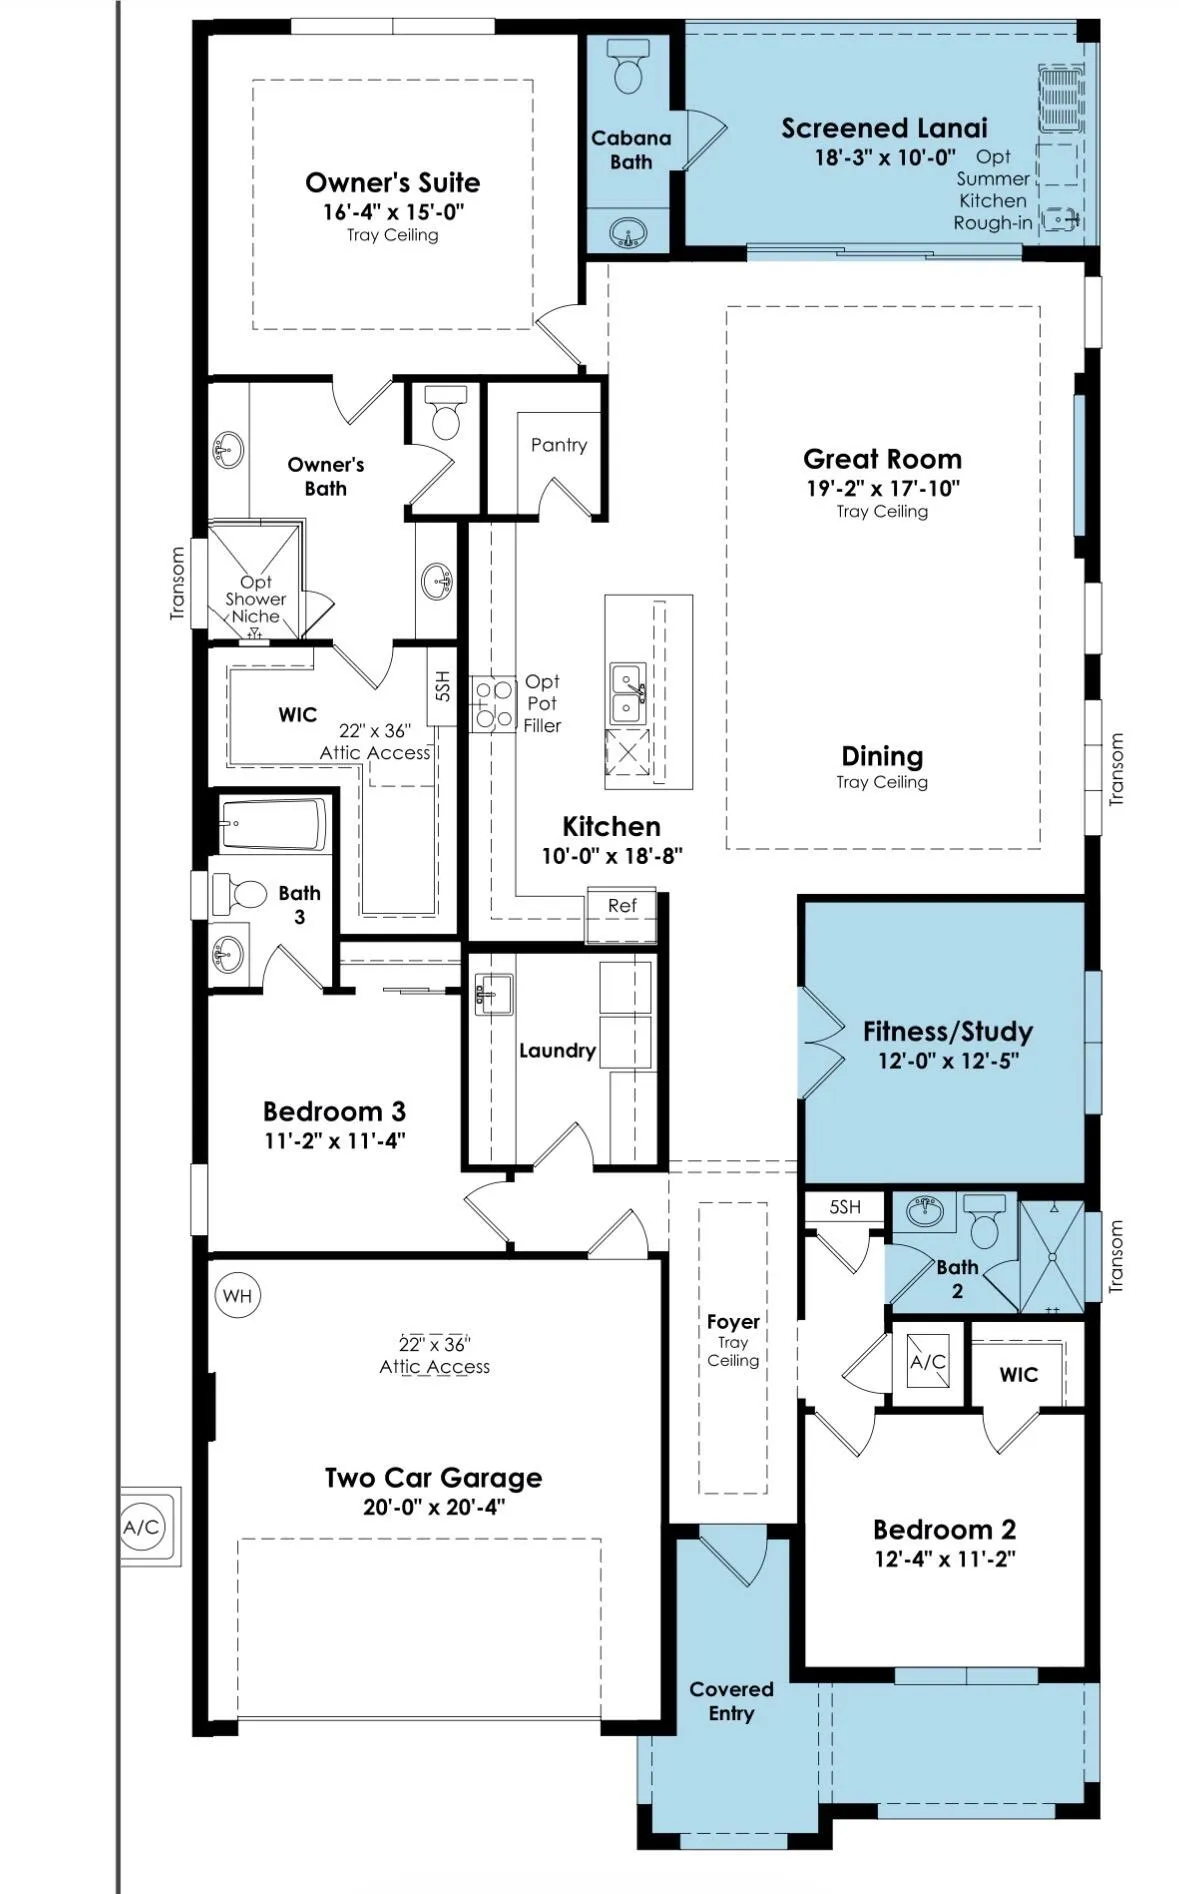
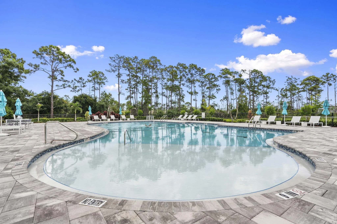
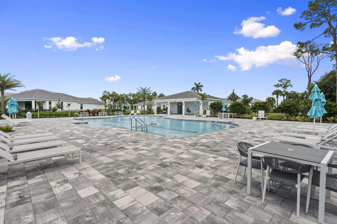
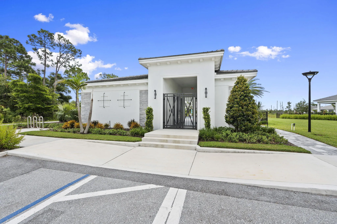
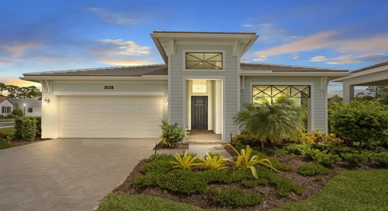
SELLER OFFERING UP TO $20,000 IN CONCESSIONS WITH AN ACCEPTABLE OFFER! Use it toward closing costs, an interest-rate buy-down, or put it toward creating your own backyard oasis with a pool! Seller has obtained a preliminary estimate of approximately $58,900 for a 12′ x 24′ pool package, including concrete coping, 700 SF of paver decking with deco drain, natural-gas heater & Jandy salt system—giving buyers the opportunity to customize their own pool while taking advantage of the seller concession. BETTER THAN NEW in gated Cove Royale Coastal Madison model on a desirable corner lot w/water views, room for a private pool & community pool just steps away. This 3BR + Study/Flex, 3.5BA home features soaring 12-15′ ceilings, Mohawk RevWood floors & designer kitchen w/ stacked shaker cabinetry, Cambria quartz, zellige backsplash, GE Profile appliances, gas cooking & walk-in pantry. Custom fireplace wall, impressive primary closet, upgraded BAs, large laundry & screened lanai. CBS construction, impact glass, natural gas, fenced yard, cabana BA & epoxy garage. No CDD & low HOA! Move-in ready w/over $250K builder & aftermarket upgrades already completed—skip the wait, expense & hassle of building and start enjoying the Florida lifestyle from day one! Thoughtful design continues throughout this beautifully appointed home. The open-concept kitchen, dining & great room create an inviting space for entertaining, while expansive glass doors provide a seamless connection to the covered, screened lanai & backyard. The spacious primary suite offers a private retreat highlighted by a beautifully upgraded bath & exceptional custom-designed walk-in closet w/ extensive built-in cabinetry, drawers, shelving & hanging space. Two additional BRs & the dedicated Study/Flex Room provide versatility for guests, or working from home. The generously sized laundry room offers additional cabinetry, quartz countertops, utility sink & excellent storage. Outdoor living offers tremendous potential. The fenced backyard provides ample space to design & add a private pool, while a cabana bath makes the home especially well suited for a future pool. Covered front & rear porches provide additional areas to relax & enjoy the Florida lifestyle. Additional features include a cement tile roof, hookups for a future generator & pool heater, plus an oversized corner driveway accommodating approx. 5-6 vehicles. What truly sets this home apart from starting over w/ new construction is everything that has already been thoughtfully selected & completed. From designer finishes & custom improvements to window treatments, landscaping & functional upgrades, the investment of time, expense & decision-making has already been made. Enjoy the privacy of a gated community, the convenience of the nearby community pool & a beautifully finished home that is ready to enjoy now. An exceptional opportunity to own a highly upgraded Coastal Madison in Cove Royale without waiting to build.
Listing Updated: 2026-09-29 17:15:20