• Share

2067 Montpeliar, Weston, Florida 33326

Active For Sale
$625,000
  • Beds 2
  • Baths 2
  • Sq Ft 1,321 Sqft
  • Visits: 1 in 13 days

Description

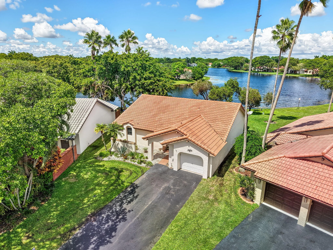
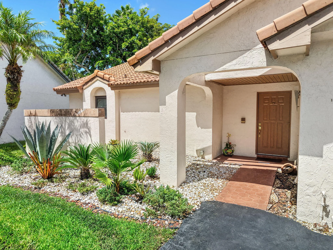
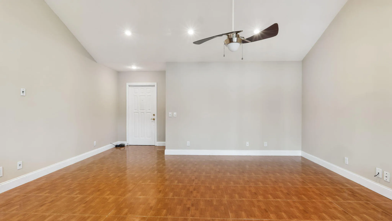
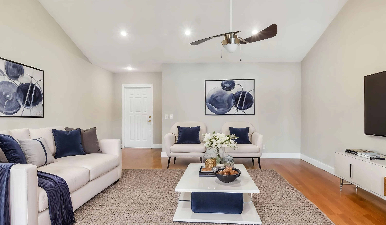
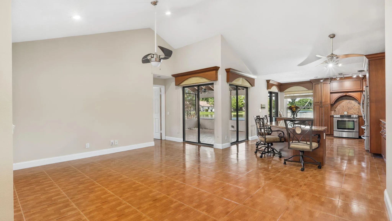
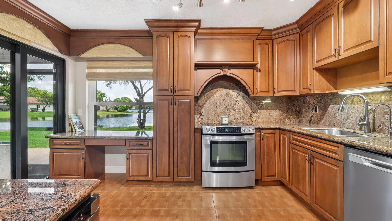
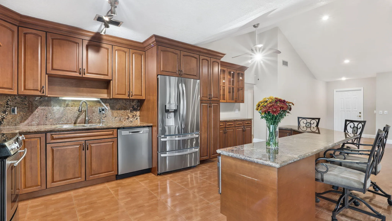
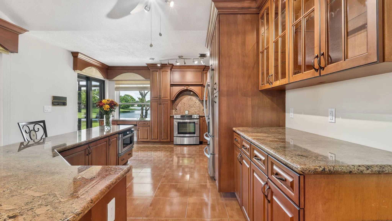
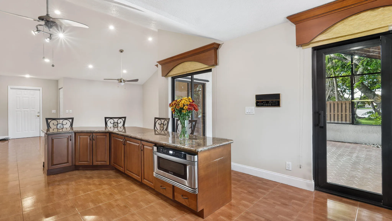
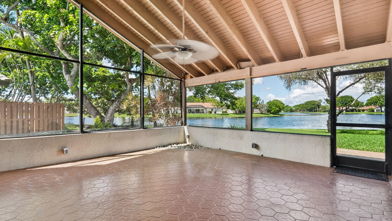
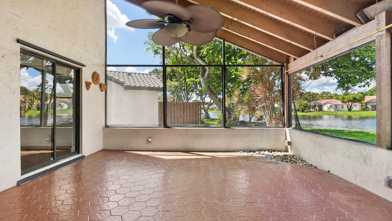
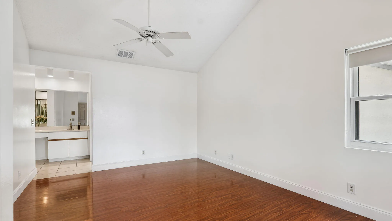
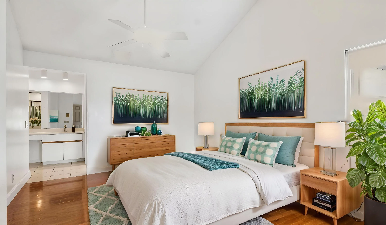
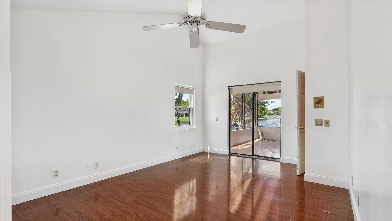
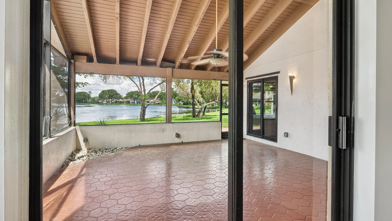
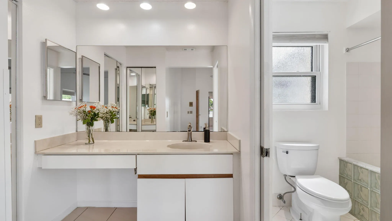
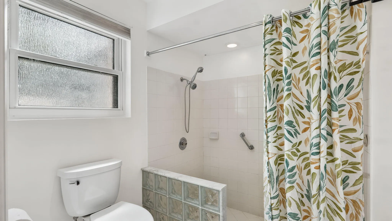
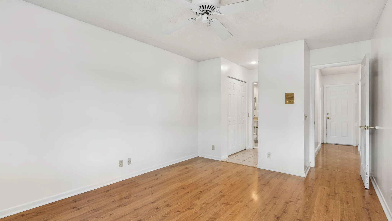
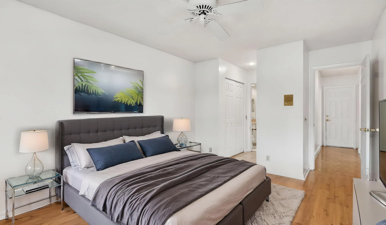
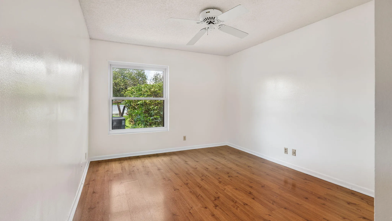
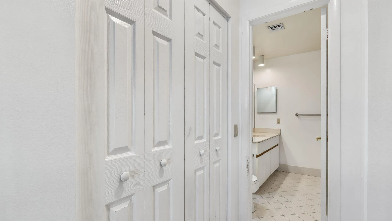
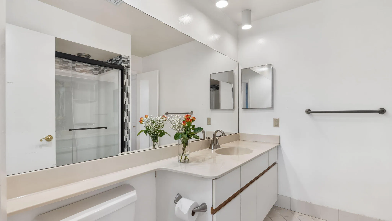
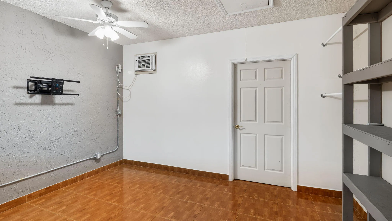
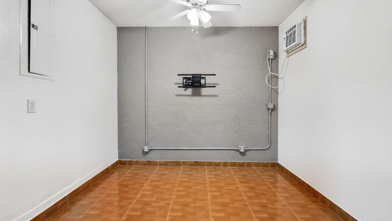
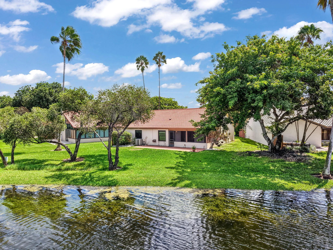
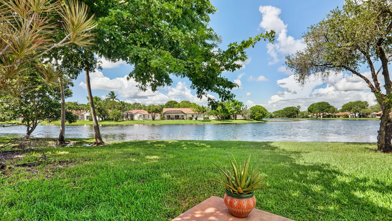
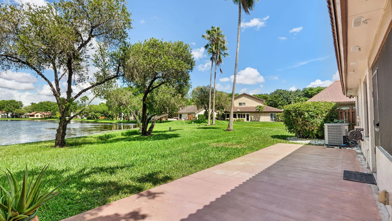
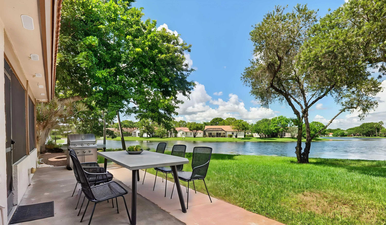
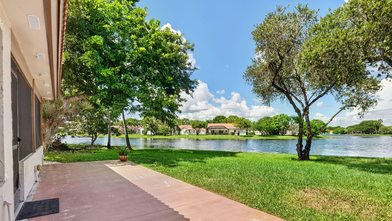
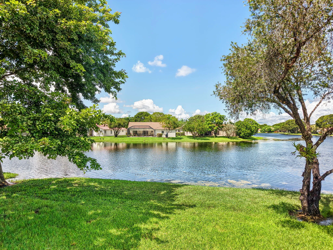
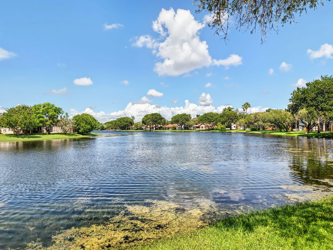
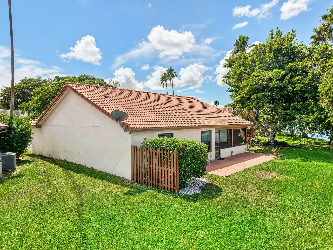
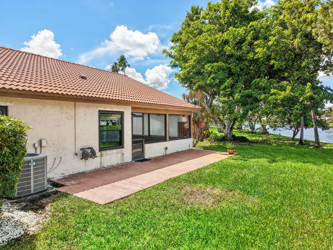
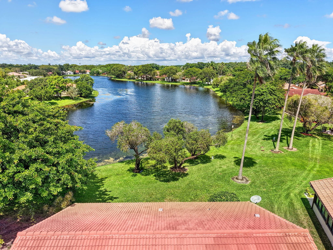
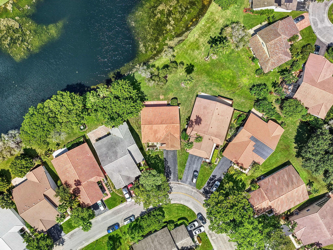
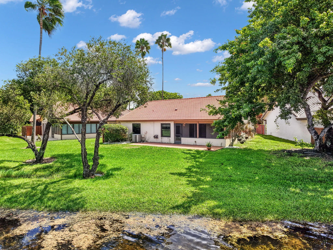
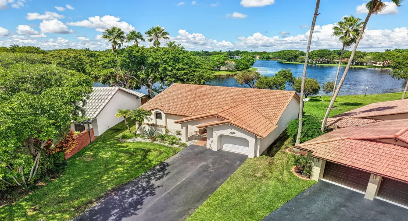
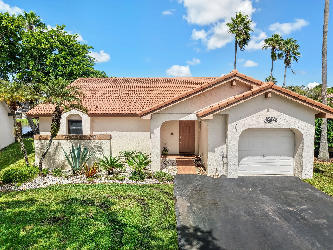
Welcome to this perfectly positioned lakefront home in Weston’s sought-after Country Isles community. Set on an oversized lot, this residence offers exceptional privacy, expansive water views, and a larger footprint than many neighboring homes – a rare blend of comfort, tranquility, and desirability. A two-bedroom split floor plan provides flexible living space, vaulted ceilings and an open kitchen that sits at the center of the home featuring a large island – ideal for everyday living and entertaining. An enormous screened patio extends the living area outdoors, creating the perfect setting to relax, dine, and enjoy the beautiful lake views. The converted one-car garage is currently used as an office and can easily be converted back if desired. Residents enjoy access to a community pool and an HOA that covers lawn & sprinkler maintenance, tree trimming and community amenities. Zoned for A-rated Weston schools and within walking distance of Weston town center, parks, recreation and Midtown Athletic Club. Easy access to I-75. Don’t miss it. This wonderful lakefront home could be yours!

Features

  • Swimming Pool: Association, Community, None
  • Heating System: Central, Electric
  • Cooling System: Central Air, Ceiling Fan(s), Wall/Window Unit(s)
  • Patio: Patio
  • Parking: Garage, One Space, Attached

Appliances

  • Appliances: Dishwasher, Microwave, Refrigerator, Self Cleaning Oven, Disposal, Built-In Oven

Address Map

  • Country: US
  • State: FL
  • County: Broward
  • City: Weston
  • Subdivision: COUNTRY ISLES PATIO HOMES
  • Zipcode: 33326
  • Street: Montpeliar
  • Street Number: 2067
  • Floor Number: 0
  • Longitude: W81° 37' 28.3''
  • Latitude: N26° 5' 37.4''
  • Directions: From I-75 exit Royal Palm Blvd - west approx 2 miles to Country Isles Blvd turn right, then immediate left on Montpeliar and follow along to property on the left.
  • MLS Area: 3890

MLS Addon

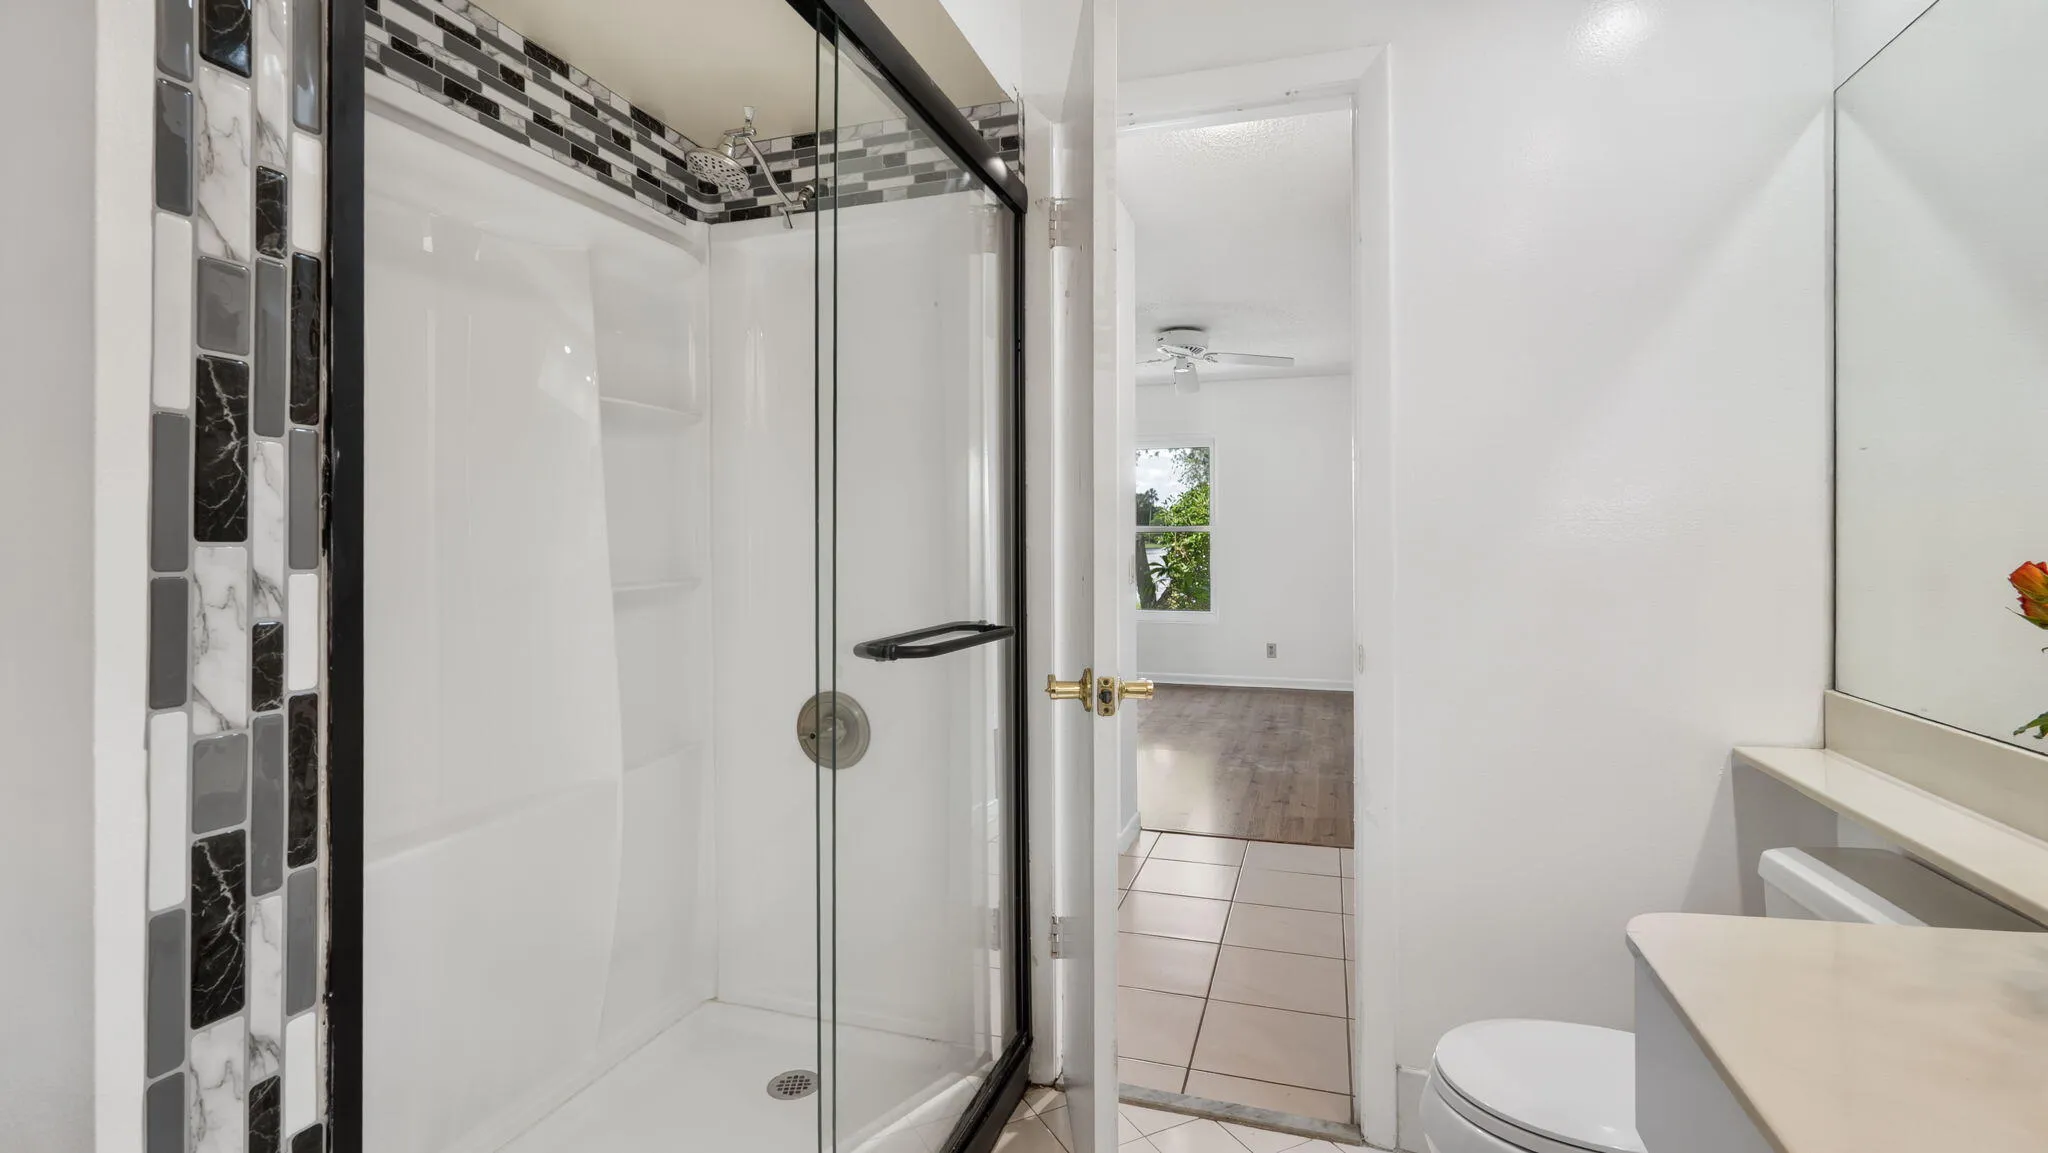
  • Accessibility Features: Accessible Doors, Accessible Hallway(s), Accessible Kitchen, Other, Low Threshold Shower
  • Architectural Style: One Story
  • Association Amenities: Pool, Barbecue, Picnic Area, Trail(s), Maintenance
  • Association Fee: $167
  • Association Fee Frequency: Monthly
  • Association Fee Includes: Common Area Maintenance
  • Carport Spaces:
  • Close Date:
  • Close Price: $0
  • Elementary School: Country Isles
  • Exterior Features: Patio, Storm/Security Shutters
  • Fireplaces Total: 0
  • Flooring: Ceramic Tile
  • Garage Spaces: 1
  • High School: Cypress Bay
  • Insurance Expense: $0
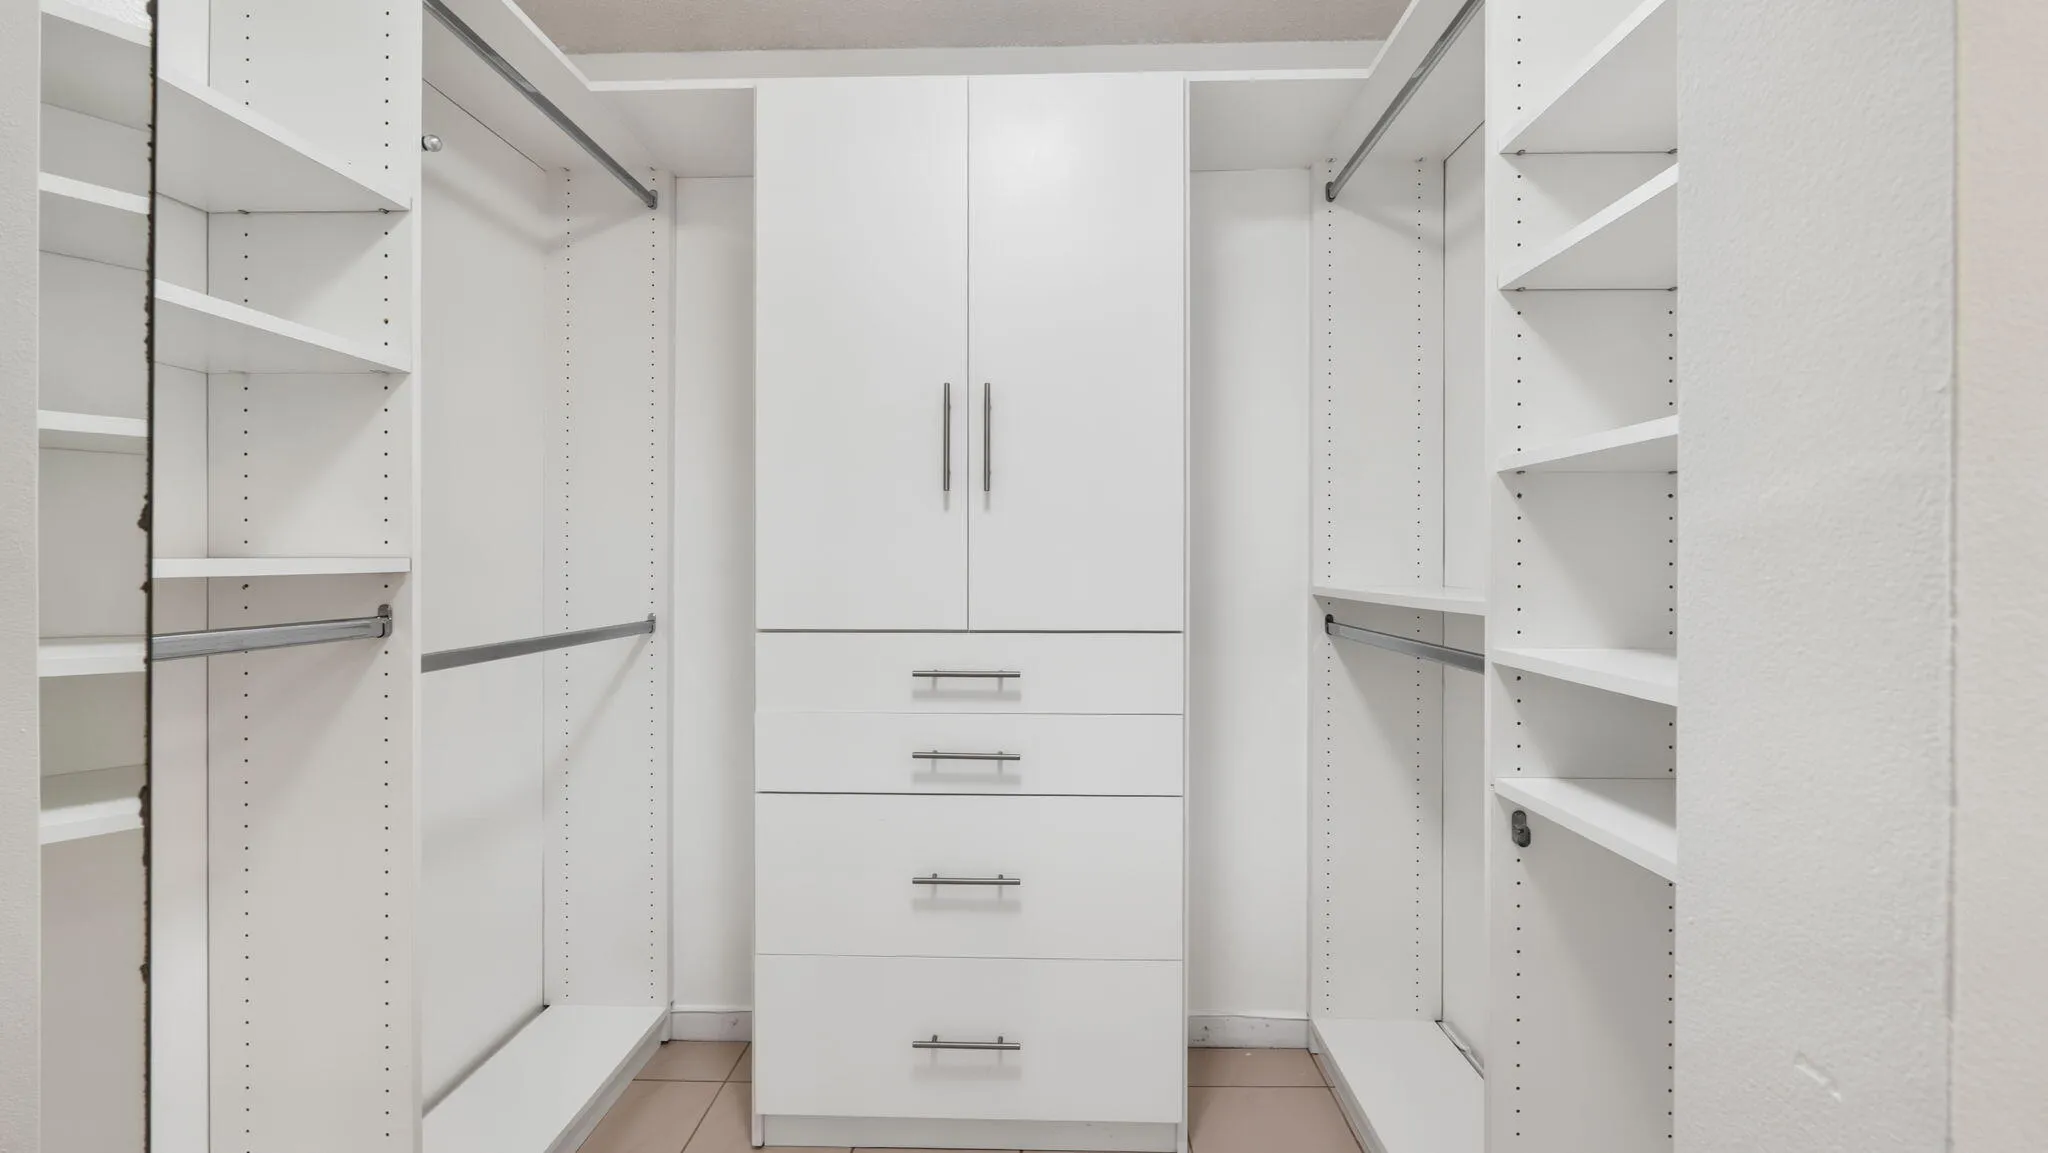
  • Interior Features: Bedroom on Main Level, Eat-in Kitchen, Family/Dining Room, Walk-In Closet(s), Kitchen Island, Main Living Area Entry Level, Split Bedrooms, Main Level Primary, Vaulted Ceiling(s), Shower Only
  • Levels: One
  • Lot Features: < 1/4 Acre, <1 Acre, Sprinkler System, Cul-De-Sac
  • Middle Or Junior School: Tequesta Trace
  • New Taxes Expense: $0
  • Stories: 1
  • Stories Total: 1
  • Tax Annual Amount: $5,162
  • Utilities: Cable Available, Electricity Available, Water Available
  • Window Features: Blinds, Impact Glass, Sliding, Metal, Single Hung

Location

Listing Updated: 2026-09-29 17:35:18
  • Property Type : Single Family
  • Property Sub Type : Single Family Residence
  • Listing Type : For Sale
  • Listing ID : B26077571
  • Price : $625,000
  • View : Lake, Water
  • Bedrooms : 2
  • Bathrooms : 2
  • Full Bathrooms : 2
  • Half Bathrooms : 0
  • Square Footage : 1,321 Sqft
  • Year Built : 1987
  • Lot Area : 0.13 Acre
  • Listing Status : Active
  • Days On Market : 12
Contact Agent
Required
Required
Required
By proceeding, you consent to receive calls and texts at the number you provided, including marketing by autodialer and prerecorded and artificial voice, and ettmail, about your inquiry and other home-related matters, but not as a condition of any purchase.

Similar Single Family