• Share

331 October Street, Palm Beach Gardens, Florida 33410

Active For Sale
$860,000
  • Beds 3
  • Baths 3
  • Sq Ft 1,609 Sqft
  • Visits: 2 in 13 days

Description

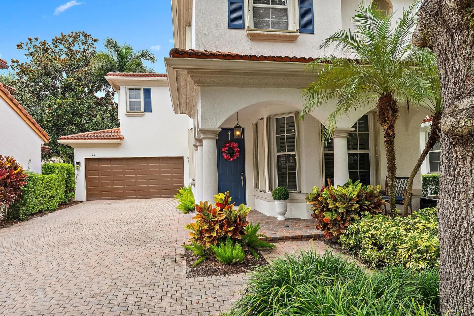
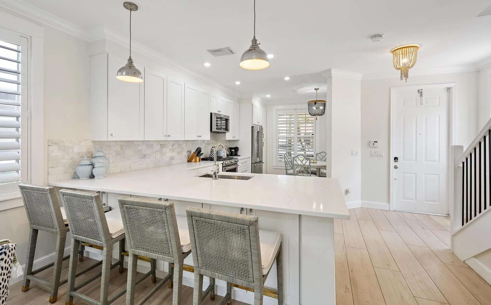
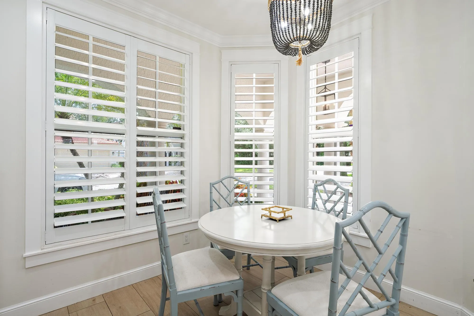
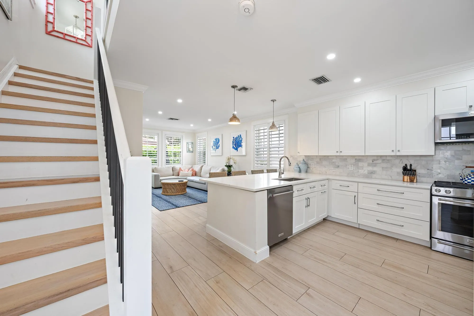
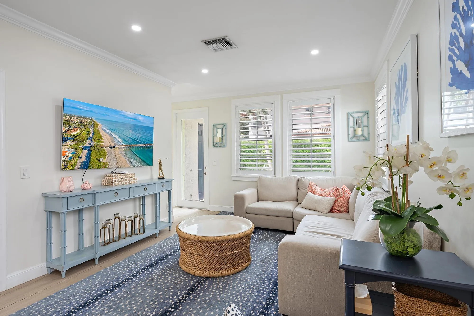
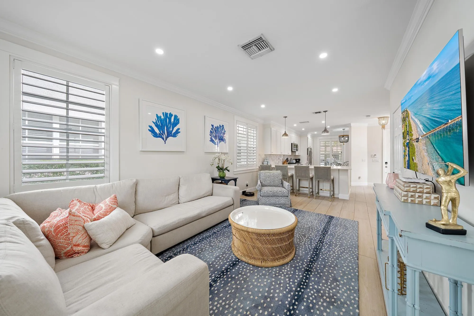
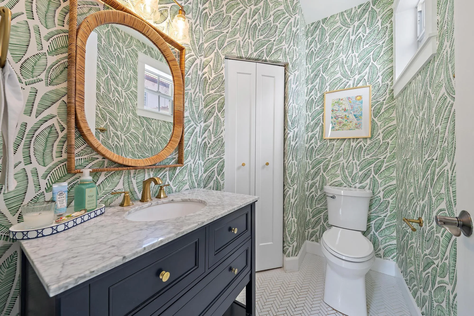
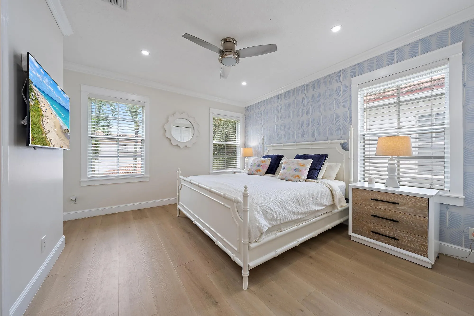
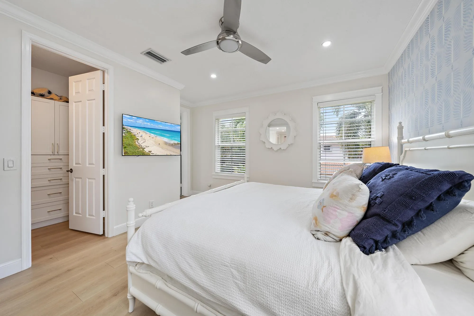
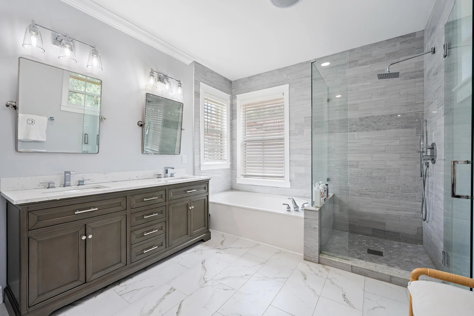
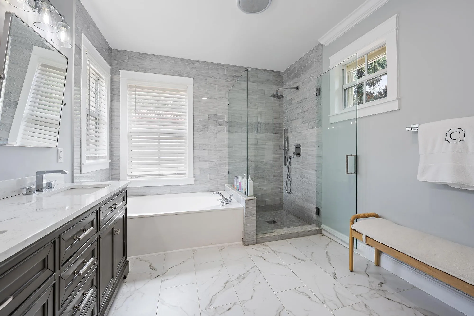
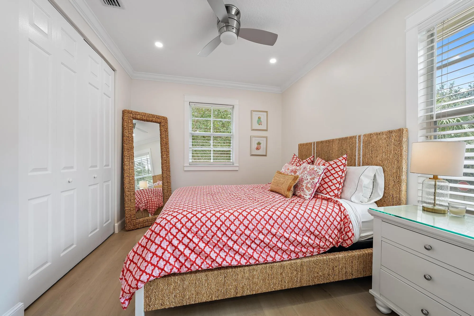
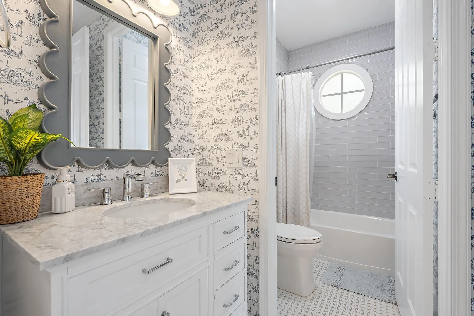
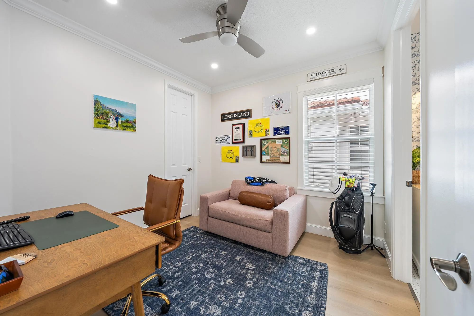
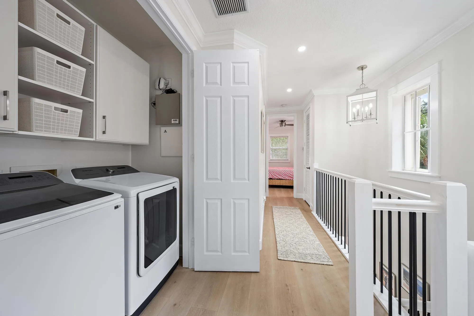
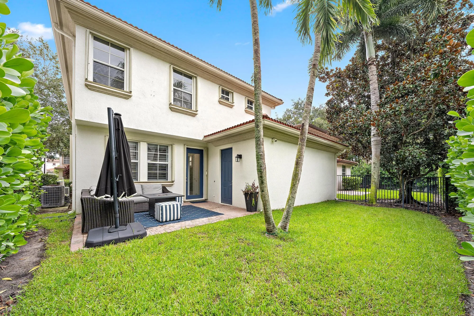
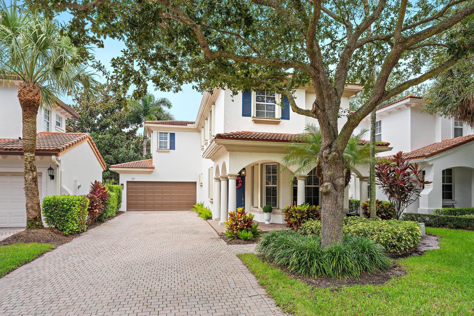
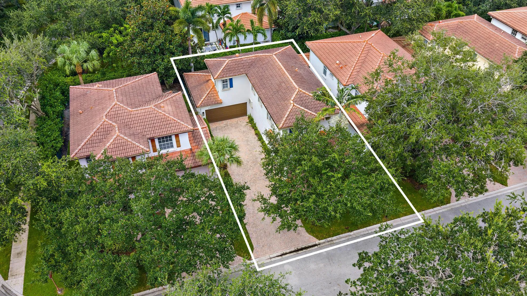
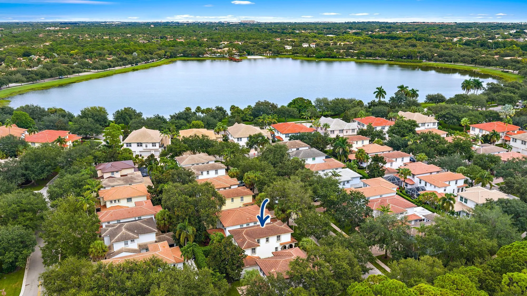
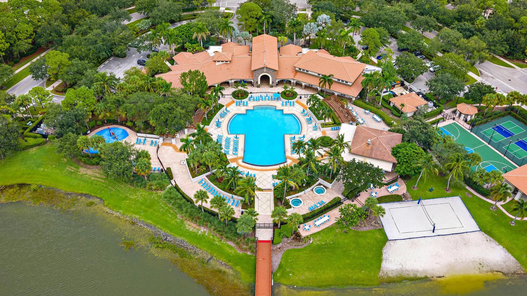
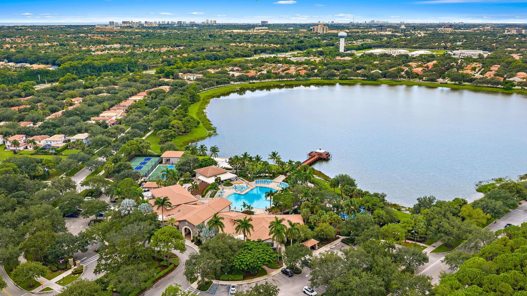
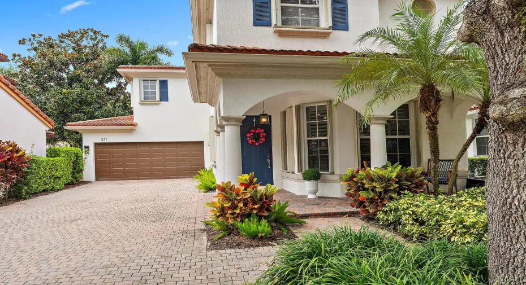
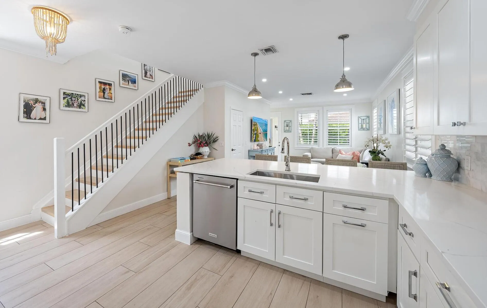
Welcome to 331 October Street, a completely reimagined residence in the sought-after gated community of Evergrene. Thoughtfully renovated from top to bottom, this 3 bedroom home pairs a relaxed, Serena & Lily inspired coastal aesthetic with custom, high end finishes and truly turnkey living. The transformation includes a beautifully redesigned kitchen with new appliances, new flooring throughout, completely renovated bathrooms, and carefully selected finishes that create a cohesive, sophisticated feel from room to room. The home is beautifully proportioned for easy South Florida living and includes the convenience of a private garage. Every detail has been considered, offering the rare opportunity to enjoy the look and feel of a designer renovation in one of Palm Beach Gardens’ most sought after communities. Beyond the home, Evergrene offers one of the most desirable community lifestyles, with a resort-style clubhouse and pool, fitness center, tennis and pickleball, basketball, walking and biking paths, children’s play areas, and on-site dining and gathering spaces. Ideally located between Jupiter and Palm Beach Gardens, you’re just minutes from the beaches of Juno Beach and Jupiter, along with exceptional dining, shopping, golf, and recreation.

Features

  • Swimming Pool: Association, Community, None
  • Heating System: Central, Electric
  • Cooling System: Central Air, Ceiling Fan(s)
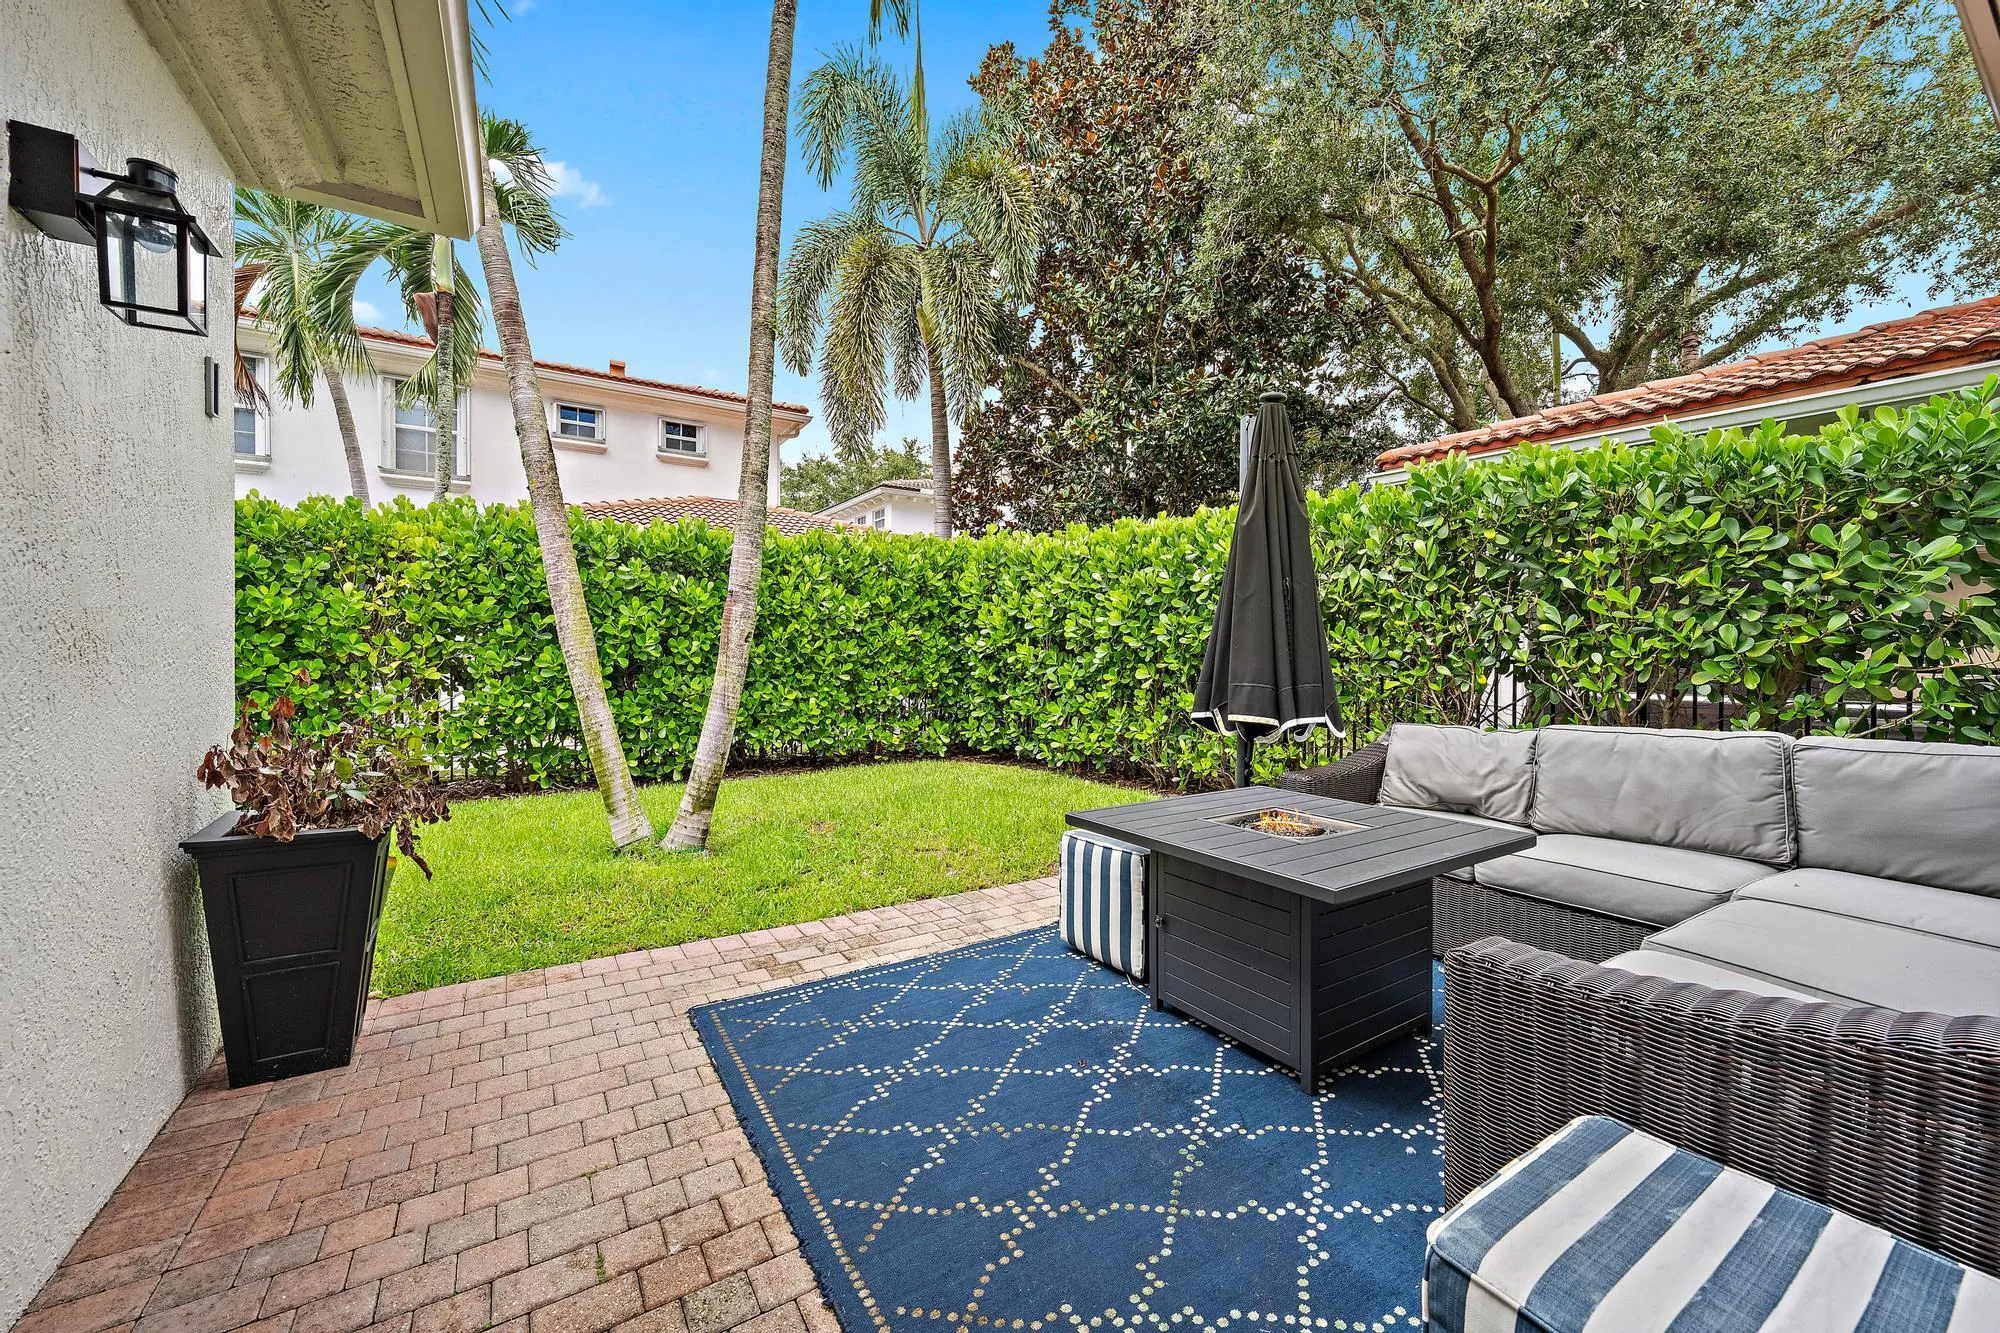
  • Patio: Patio
  • Parking: Garage, Garage Door Opener, Attached, Two or More Spaces

Appliances

  • Appliances: Dryer, Dishwasher, Microwave, Refrigerator, Washer, Disposal, Ice Maker, Gas Range, Some Gas Appliances, Gas Water Heater, Water Softener Owned, Water Purifier

Address Map

  • Country: US
  • State: FL
  • County: Palm Beach
  • City: Palm Beach Gardens
  • Subdivision: EVERGRENE PCD 3
  • Zipcode: 33410
  • Street: October
  • Street Number: 331
  • Street Suffix: Street
  • Floor Number: 0
  • Longitude: W81° 53' 54.1''
  • Latitude: N26° 51' 57.4''
  • MLS Area: 5320

MLS Addon

  • Architectural Style: Mediterranean
  • Association Amenities: Clubhouse, Fitness Center, Pool, Business Center, Barbecue, Picnic Area, Spa/Hot Tub, Billiard Room, Management, Guard, Basketball Court, Trail(s), Library, Pier, Security
  • Association Fee: $577
  • Association Fee Frequency: Monthly
  • Association Fee Includes: Common Area Maintenance, Security, Trash, Association Management, Cable TV, Recreation Facilities
  • Carport Spaces:
  • Close Date:
  • Close Price: $0
  • Elementary School: Marsh Pointe Elementary
  • Exterior Features: Patio, Storm/Security Shutters
  • Fireplaces Total: 0
  • Flooring: Tile, Vinyl
  • Garage Spaces: 2
  • High School: William T Dwyer
  • Insurance Expense: $0
  • Interior Features: Dual Sinks, Eat-in Kitchen, Walk-In Closet(s), High Ceilings, Split Bedrooms, Bathtub, Shower Only
  • Levels: Two
  • Lot Features: < 1/4 Acre, <1 Acre, Sprinklers Automatic, Sprinkler System, Buyer Approval Required
  • Middle Or Junior School: Watson B. Duncan
  • New Taxes Expense: $0
  • Spa Features: Community
  • Stories: 2
  • Stories Total: 2
  • Tax Annual Amount: $9,629
  • Utilities: Cable Available, Sewer Available, Water Available, Natural Gas Available
  • Window Features: Plantation Shutters

Location

Listing Updated: 2026-09-29 17:35:30
  • Property Type : Single Family
  • Property Sub Type : Single Family Residence
  • Listing Type : For Sale
  • Listing ID : B26077407
  • Price : $860,000
  • View : Garden
  • Bedrooms : 3
  • Bathrooms : 3
  • Full Bathrooms : 2
  • Half Bathrooms : 1
  • Square Footage : 1,609 Sqft
  • Year Built : 2003
  • Lot Area : 0.09 Acre
  • Listing Status : Active
  • Days On Market : 12
Contact Agent
Required
Required
Required
By proceeding, you consent to receive calls and texts at the number you provided, including marketing by autodialer and prerecorded and artificial voice, and ettmail, about your inquiry and other home-related matters, but not as a condition of any purchase.

Similar Single Family