• Share

5426 Hutchinson Way, Westlake, Florida 33470

Active For Sale
$722,500
  • Beds 3
  • Baths 3
  • Sq Ft 2,200 Sqft
  • Visits: 1 in 6 days

Description

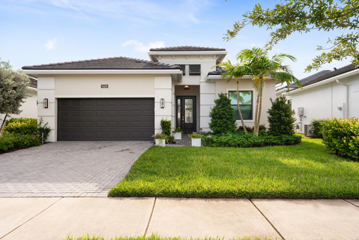
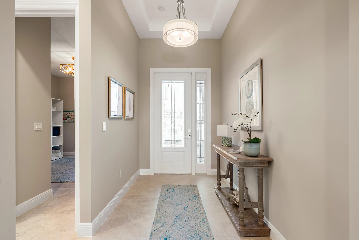
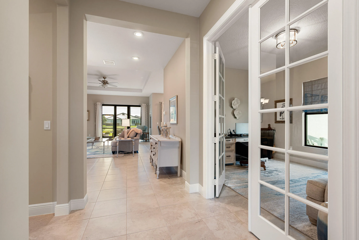
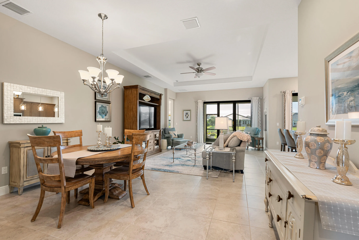
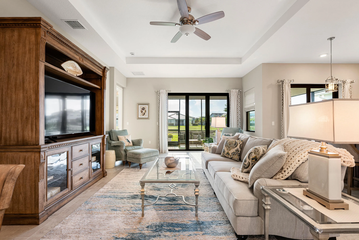
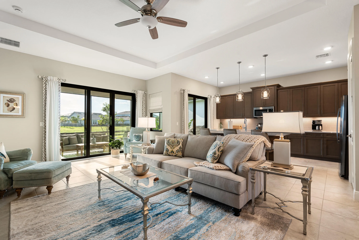
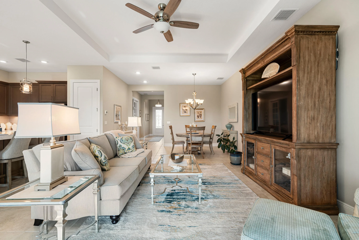
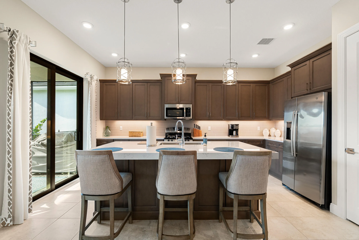
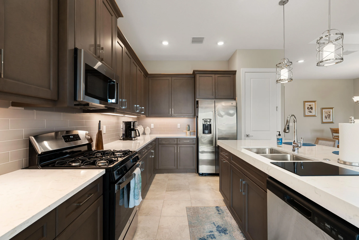
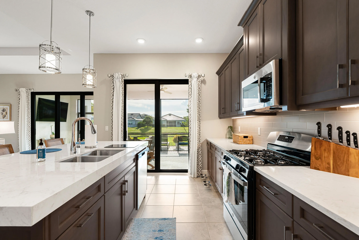
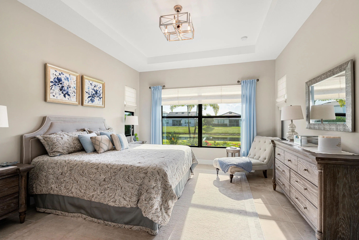
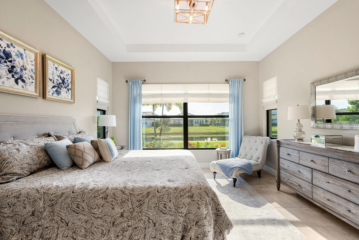
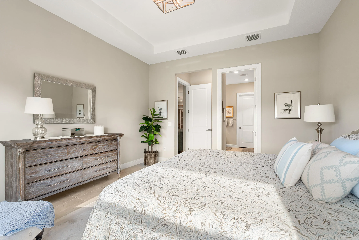
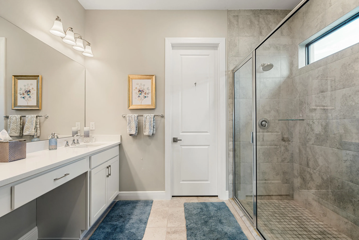
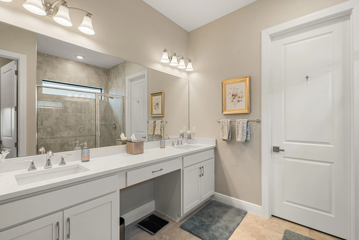
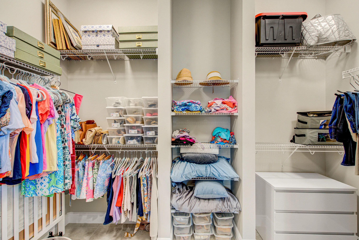
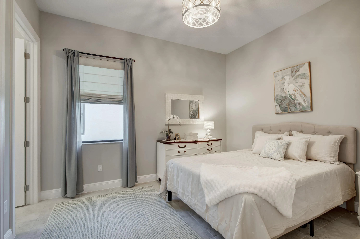
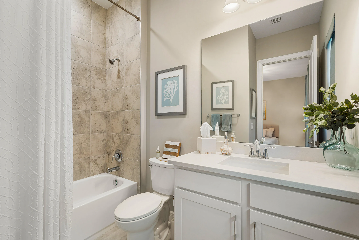
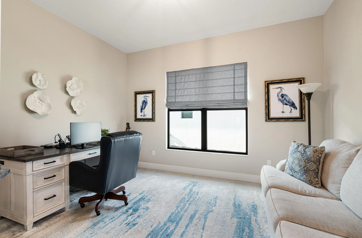
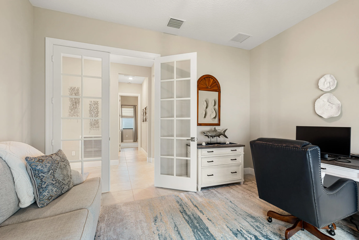
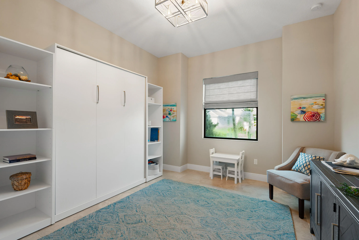
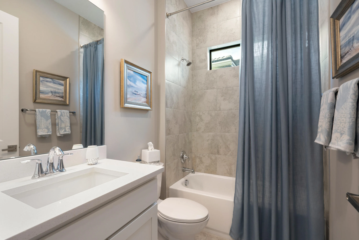
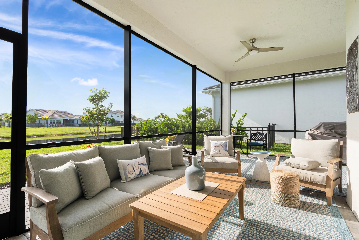
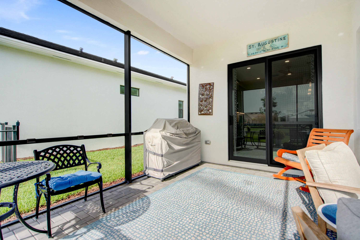
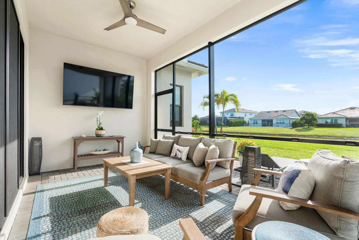
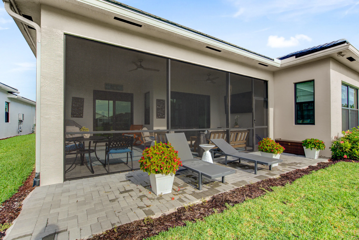
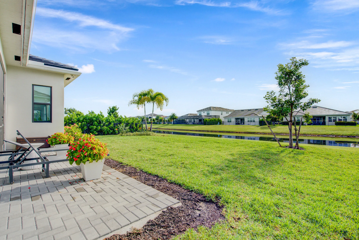
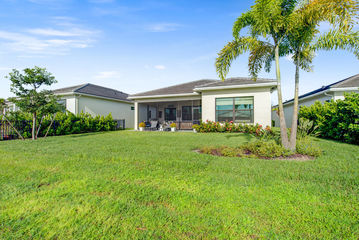
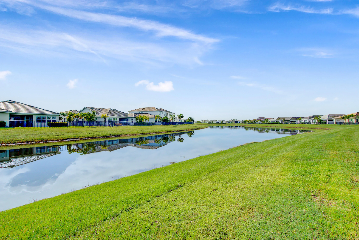
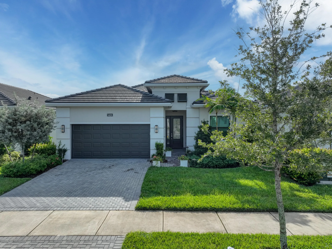
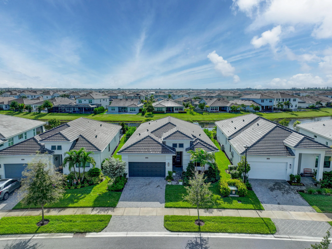
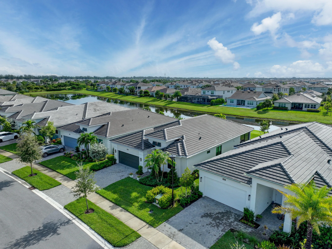
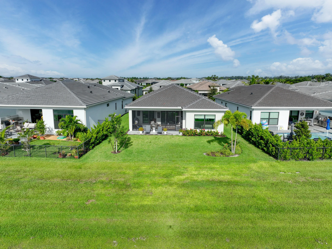
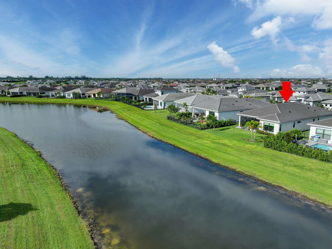
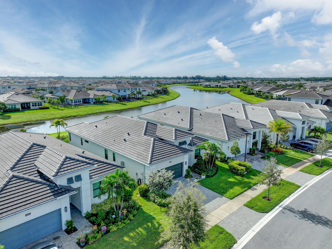
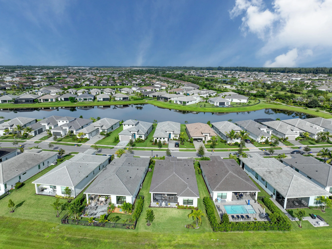
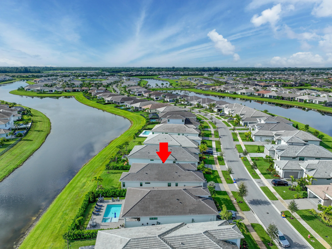
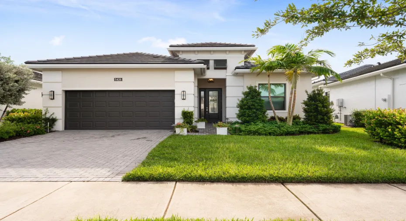
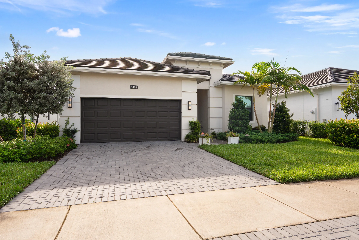
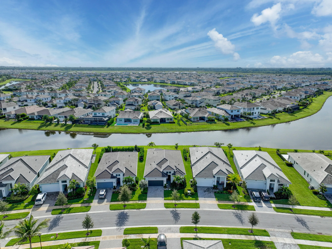
Located in the prestigious Cresswind at Westlake, within Palm Beach County’s newest city, this exceptional lakefront residence offers a beautiful combination of privacy, comfort, and modern living. Ideally positioned on one of the community’s desirable waterfront lots, the home enjoys peaceful lake views and a tranquil setting with a screened in lanai. Move-in ready and thoughtfully upgraded throughout, this residence features tile flooring, elegant quartz countertops, custom pantry organizers, stainless steel appliances, designer lighting, window treatments, and quality finishes throughout. The chef-inspired kitchen is the heart of the home, showcasing premium cabinetry, quartz countertops, stainless steel appliances, and an oversized island—perfect for everyday living and entertaining. The spacious floor plan offers three bedrooms with two of the bedrooms having en-suite bathroom access, providing comfort and privacy for residents and guests and the other has a murphy bed giving all kinds of space and options. A large, flexible bonus room/den/office provides additional space to accommodate a home office, media room, hobbies, or overnight guests. Step outside and enjoy the Florida lifestyle from the outdoor living area, where you can relax or entertain while taking in serene lake views. With its desirable waterfront location, extensive upgrades, flexible living spaces, and move-in-ready condition, this Cresswind residence offers an exceptional opportunity to enjoy the lifestyle that makes Westlake such a sought-after community. Cresswind at Westlake is a premier fifty five plus active adult community, offering world-class amenities and an engaging lifestyle. Residents enjoy a spectacular clubhouse managed by a full-time lifestyle director, featuring a SmartFIT Training Center powered by EGYM, resort-style and resistance pools, spa, pickleball and tennis courts, arts and crafts studio, game and event rooms, dog park, outdoor event plaza, and more. Recognized nationally as a Silver Award Winner – Best of 55+ Housing (National Association of Home Builders) and named one of “2021 Top 100 Places to Live” by Ideal Living Magazine, this vibrant community delivers luxury, activity, and connection. Cresswind HOA covers lawn maintenance, internet and the community amenities.

Features

  • Swimming Pool: Heated, None
  • Heating System: Central
  • Cooling System: Central Air, Ceiling Fan(s)
  • Patio: Patio
  • Parking: Driveway, Garage, Attached, Two or More Spaces, Paver Block

Appliances

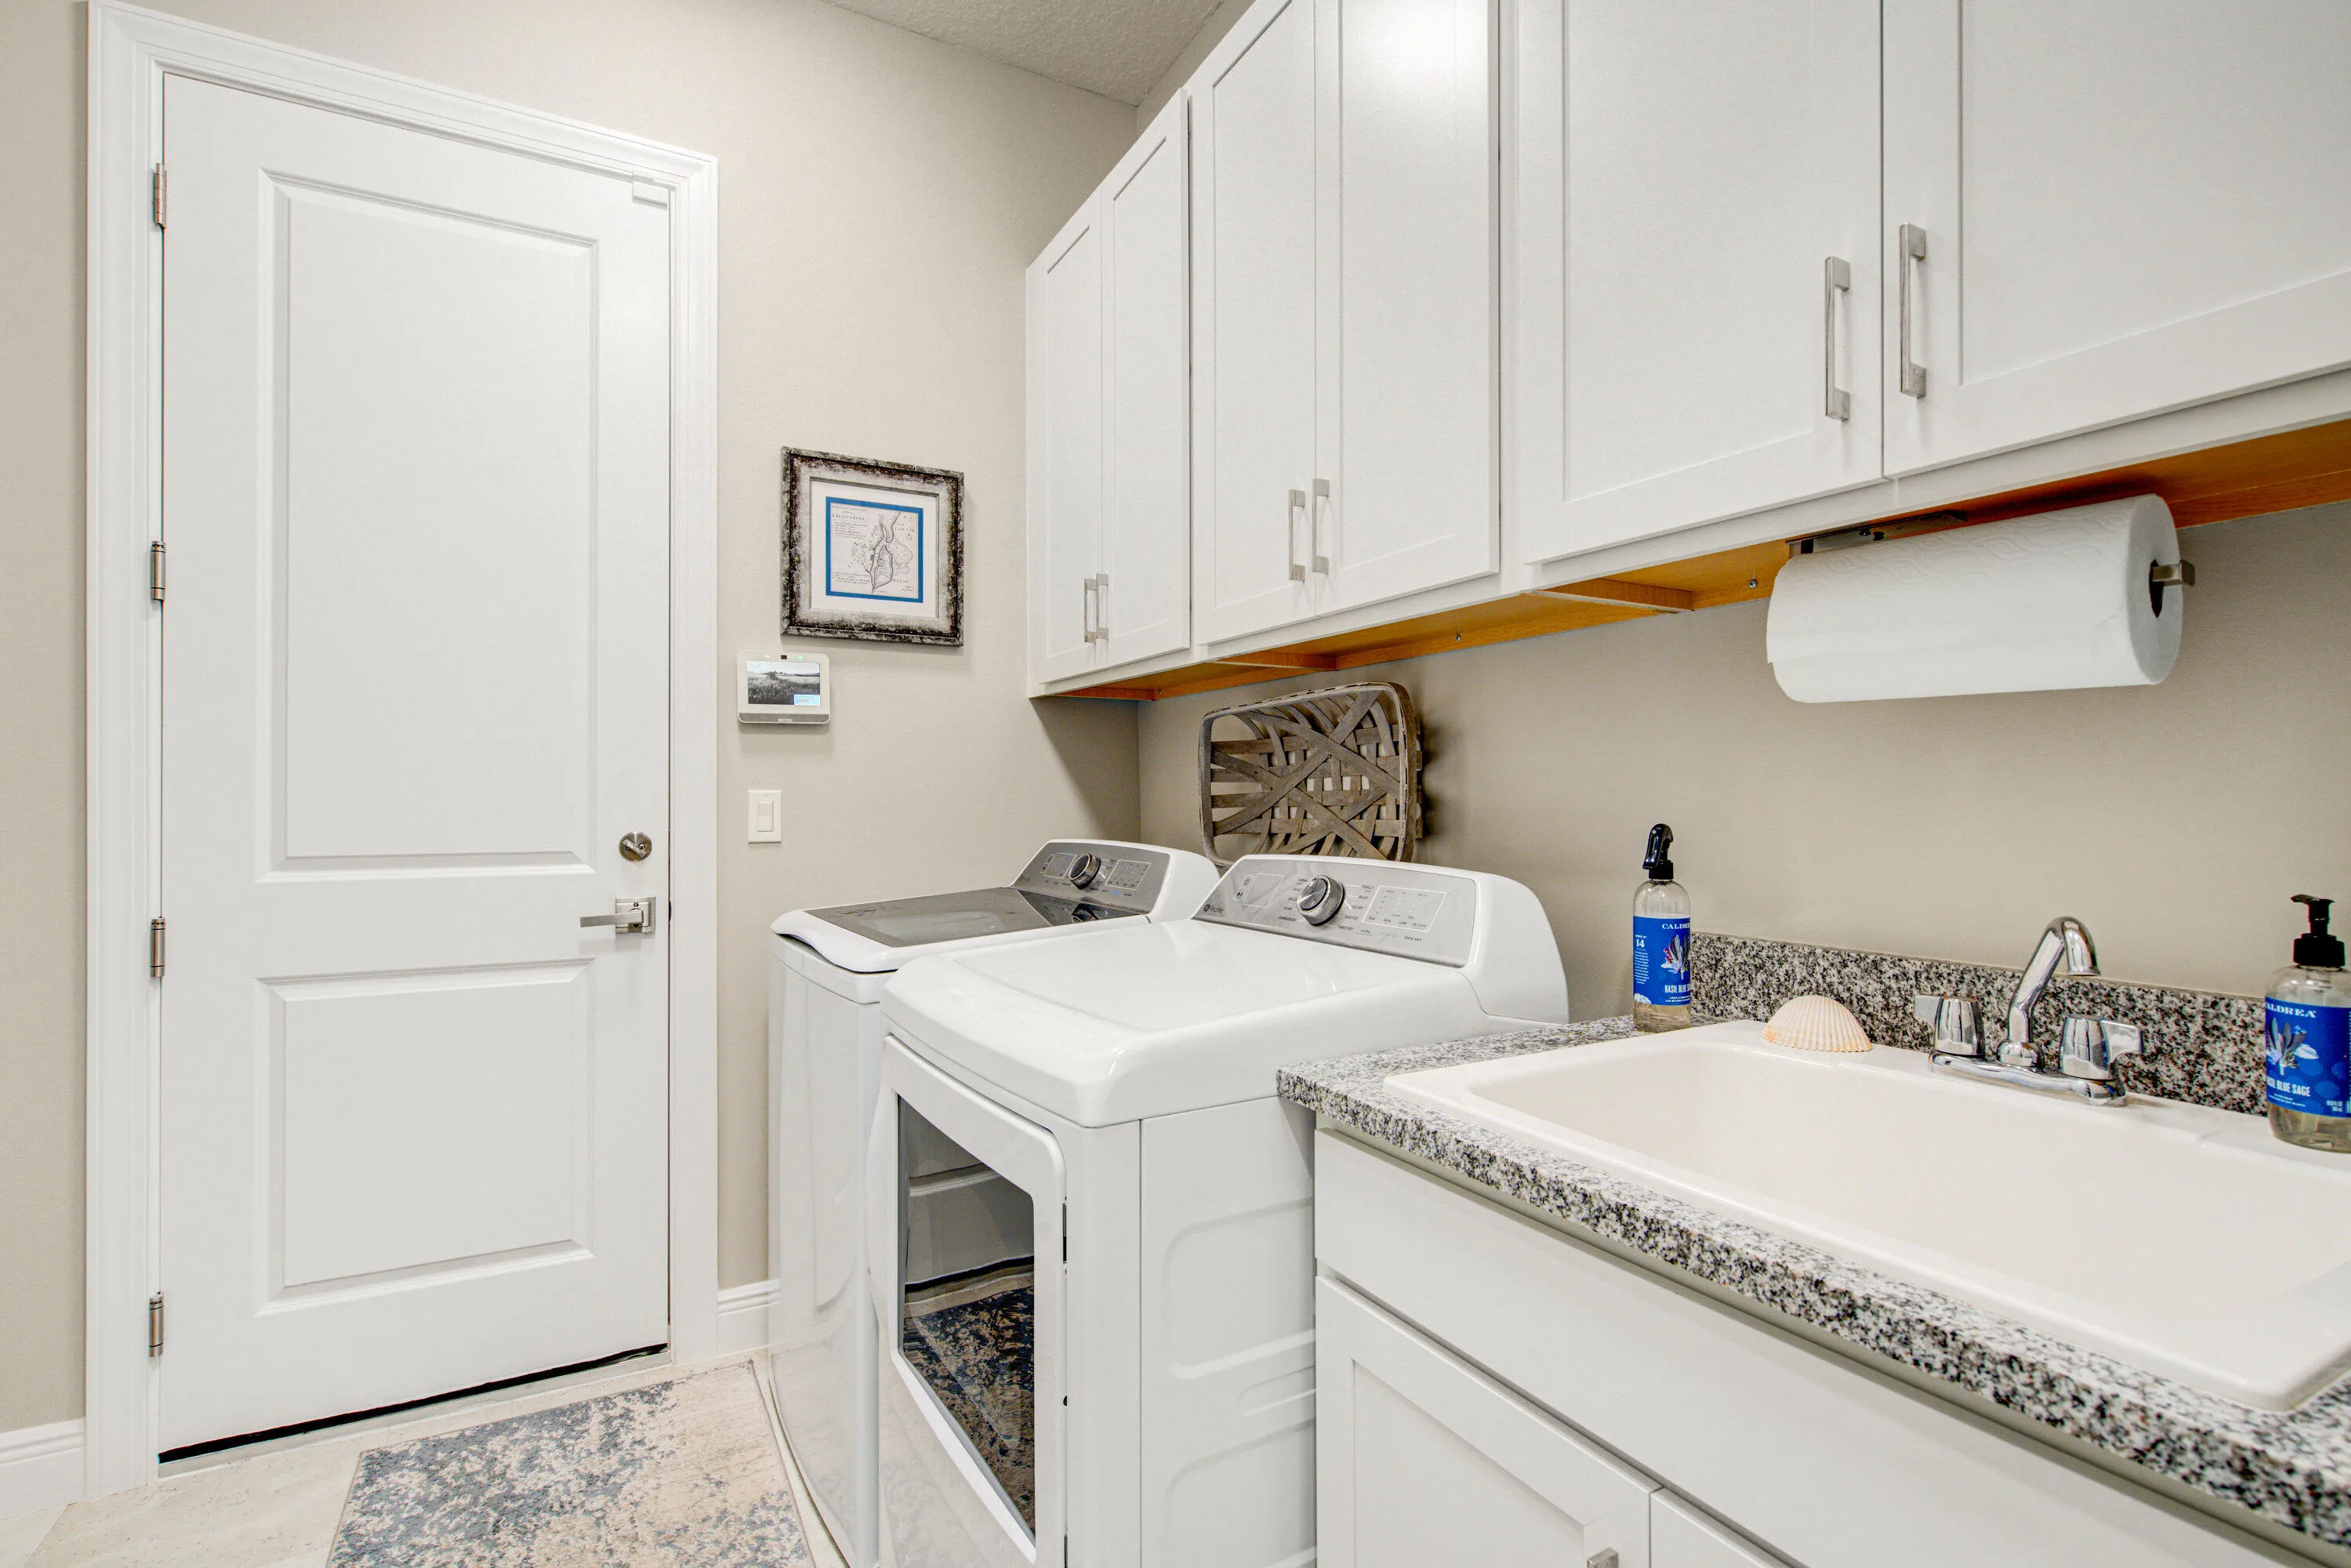
  • Appliances: Dryer, Dishwasher, Microwave, Self Cleaning Oven, Washer, Disposal, Built-In Oven

Address Map

  • Country: US
  • State: FL
  • County: Palm Beach
  • City: Westlake
  • Subdivision: CRESSWIND PALM BEACH
  • Zipcode: 33470
  • Street: Hutchinson
  • Street Number: 5426
  • Street Suffix: Way
  • Floor Number: 0
  • Longitude: W81° 42' 49.9''
  • Latitude: N26° 45' 18.5''
  • Directions: North on Seminole Pratt & Whitney to Town Center Parkway North, head east to Cresswind
  • MLS Area: 5540

MLS Addon

  • Architectural Style: One Story
  • Association Amenities: Clubhouse, Fitness Center, Pool, Tennis Court(s), Spa/Hot Tub, Billiard Room, Controlled Access, Basketball Court, Trail(s)
  • Association Fee: $423
  • Association Fee Frequency: Monthly
  • Association Fee Includes: Common Area Maintenance, Cable TV
  • Carport Spaces:
  • Close Date:
  • Close Price: $0
  • Elementary School: Golden Grove
  • Exterior Features: Patio
  • Fireplaces Total: 0
  • Flooring: Ceramic Tile
  • Garage Spaces: 2
  • High School: Seminole Ridge Community
  • Insurance Expense: $0
  • Interior Features: Dual Sinks, French Door(s)/Atrium Door(s), Kitchen Island, Main Living Area Entry Level, Shower Only
  • Levels: One
  • Lot Features: < 1/4 Acre, <1 Acre, Sprinkler System, Buyer Approval Required
  • Middle Or Junior School: Osceola Creek
  • New Taxes Expense: $0
  • Spa Features: Community
  • Stories: 1
  • Stories Total: 1
  • Tax Annual Amount: $12,905
  • Utilities: Cable Available
  • Window Features: Impact Glass

Location

Listing Updated: 2026-09-29 17:46:13
  • Property Type : Single Family
  • Property Sub Type : Single Family Residence
  • Listing Type : For Sale
  • Listing ID : B26080308
  • Price : $722,500
  • View : Water
  • Bedrooms : 3
  • Bathrooms : 3
  • Full Bathrooms : 3
  • Half Bathrooms : 0
  • Square Footage : 2,200 Sqft
  • Year Built : 2024
  • Lot Area : 0.16 Acre
  • Listing Status : Active
  • Days On Market : 4
Contact Agent
Required
Required
Required
By proceeding, you consent to receive calls and texts at the number you provided, including marketing by autodialer and prerecorded and artificial voice, and ettmail, about your inquiry and other home-related matters, but not as a condition of any purchase.

Similar Single Family