• Share

1879 HIDDEN TRAIL Lane, Weston, Florida 33327

Active For Sale
$1,645,000
  • Beds 6
  • Baths 5
  • Sq Ft 3,894 Sqft
  • Visits: 1 in 7 days

Description

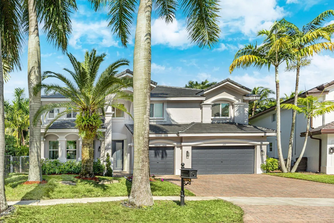
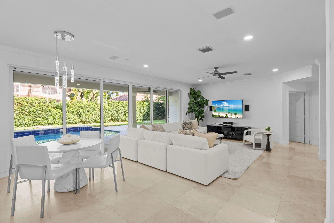
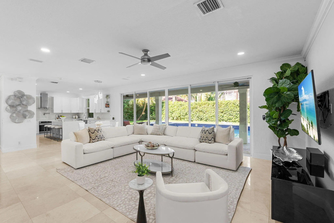
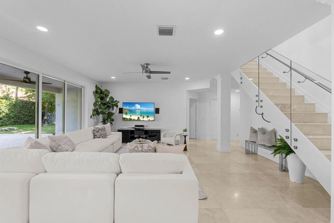
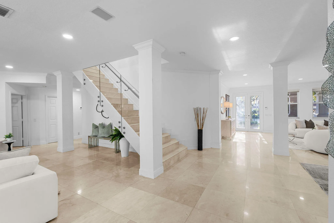
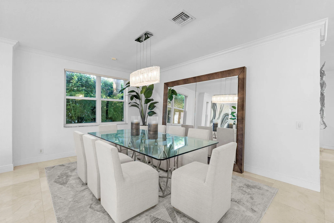
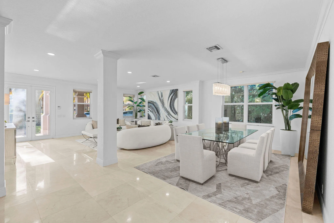
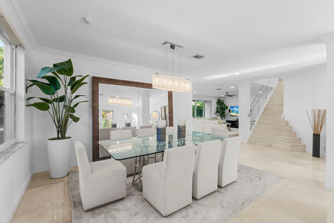
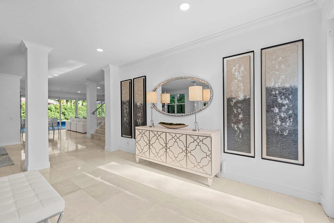
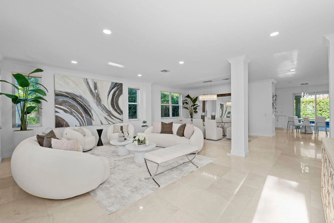
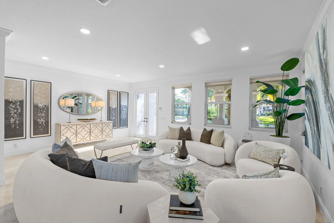
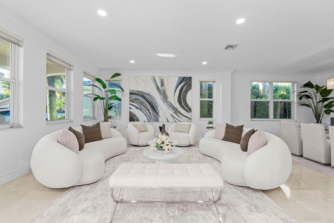
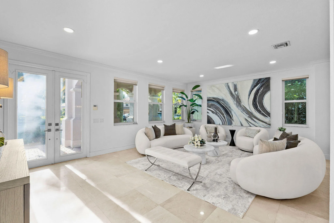
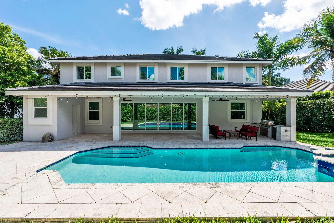
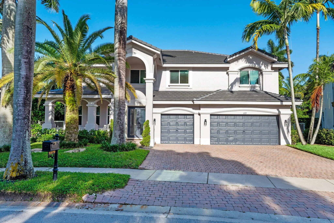
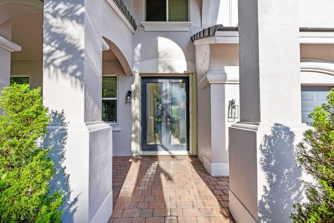
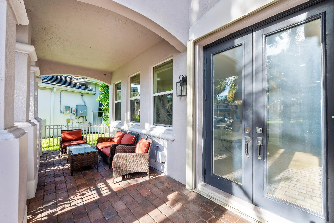
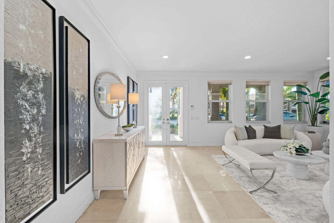
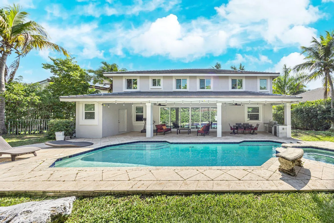
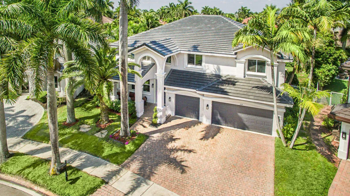
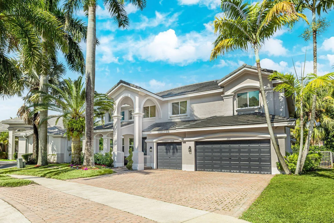
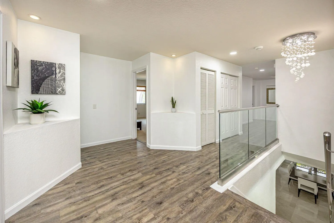
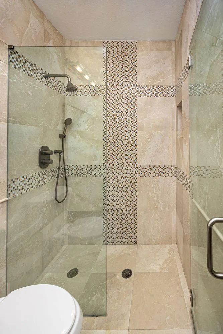
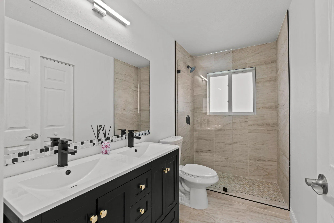
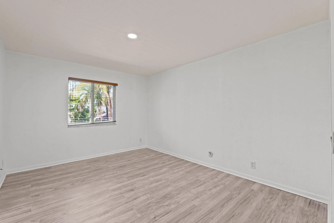
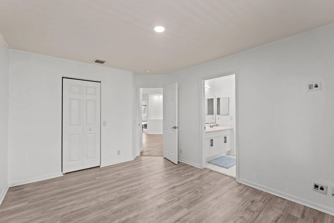
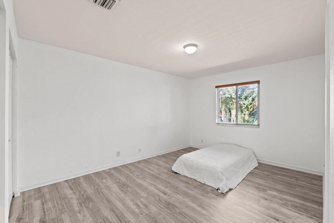
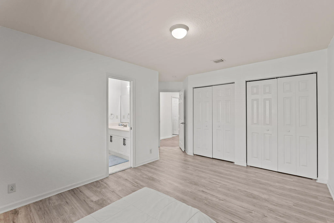
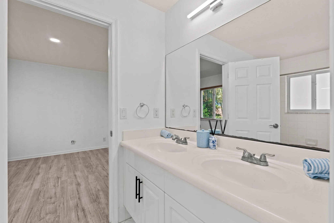
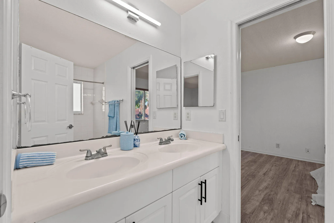
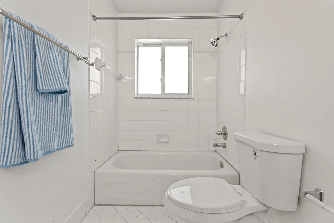
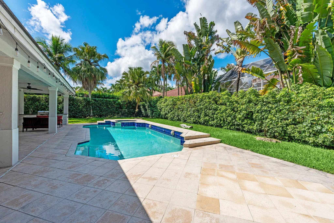
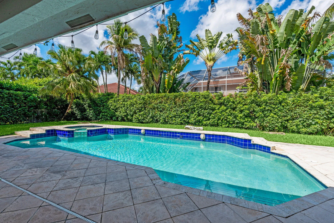
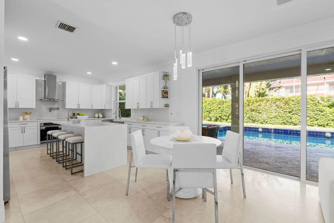
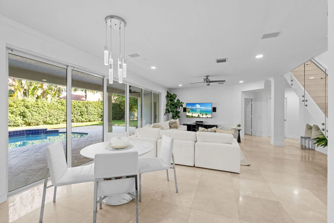
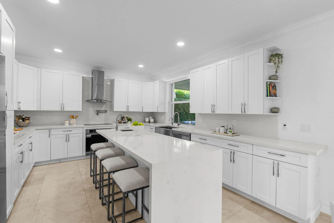
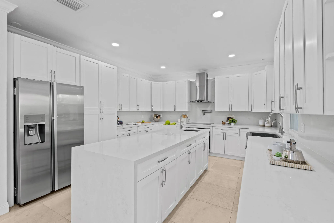
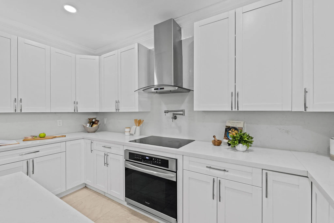
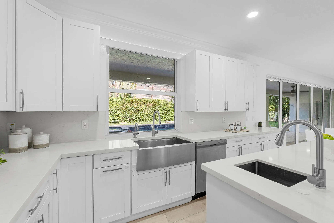
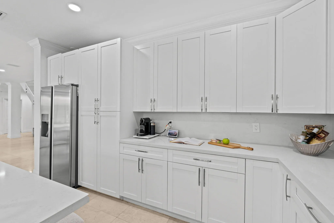
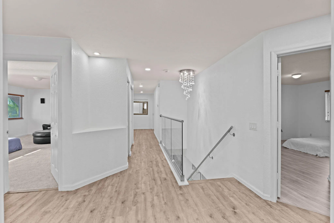
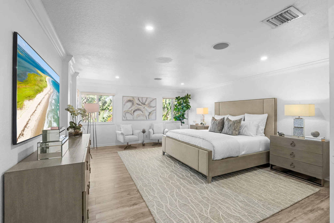
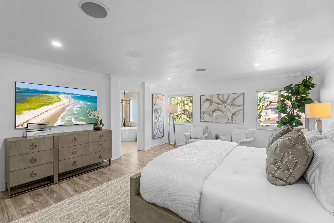
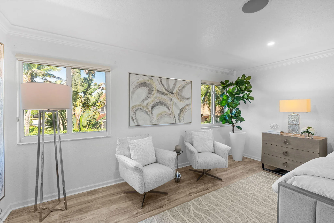
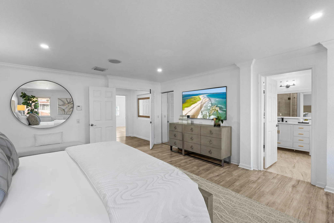
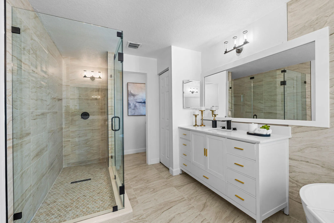
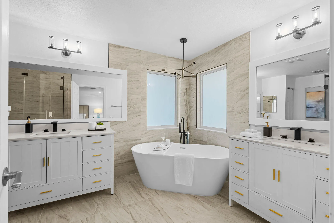
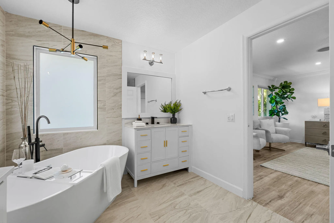
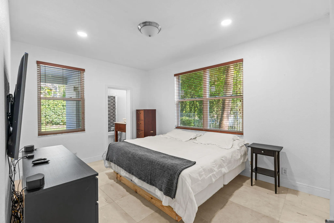
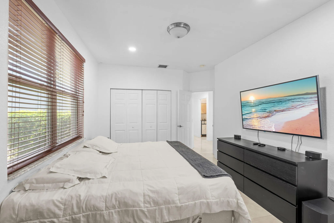
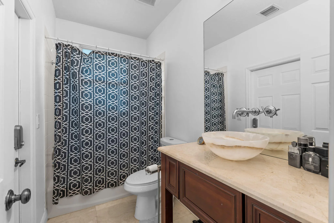
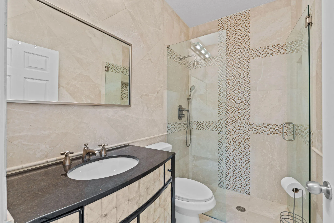
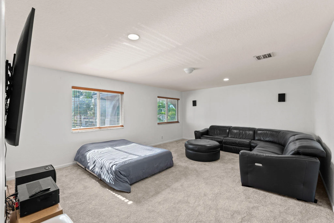
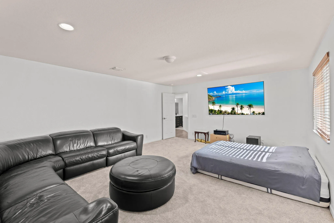
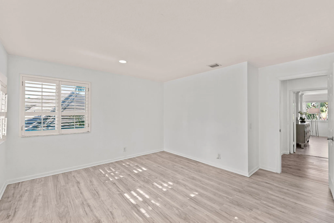
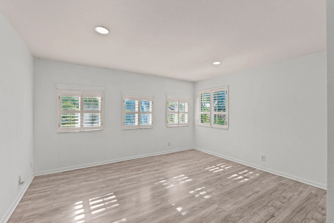
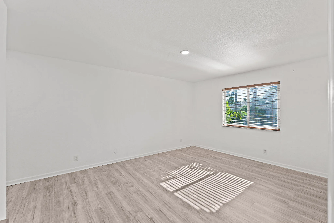
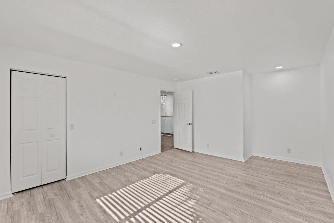
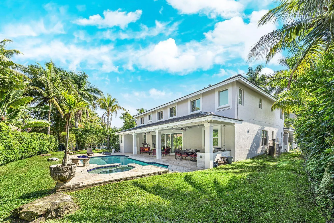
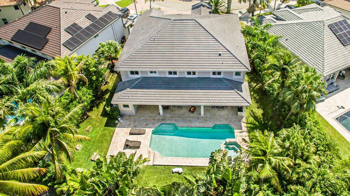
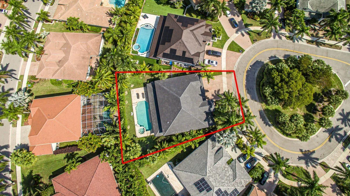
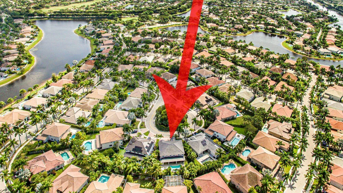
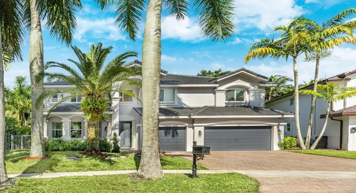
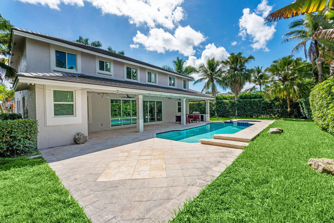
PiWelcome to a rare opportunity in prestigious, guard-gated community of Weston Hills,one of the most desirable neighborhoods in all of Weston. This beautifully upgraded 6-bedroom plus den 5-bathroom, 2-story home offers a spacious, bright layout ideal for big families and entertaining. Seller has completed most important upgrades, including impact windows and doors, a NEW 2024 roof, and an upgraded kitchen and bathrooms with modern finishes. All the big-ticket items are done so you can move in with confidence. Upstairs and downstairs living spaces provide flexibility for large families, guests, home offices, or multi-generational living. Every room is generously sized, and the home’s design offers both privacy and flow. Living in Weston Hills mean enjoying a lifestyle defined by safety, beauty, and convenience. Weston is consistently ranked among the top cities to live in the nation, known for its A-rated schools, pristine neighborhoods, and exceptional quality of life. Within minutes, you’ll find golf courses, parks, top restaurants, shopping centers, and community amenities that make everyday living feel like a resort experience. This home offers not just a place to live—but a chance to enjoy the very best of Weston’s luxury lifestyle. new 2024 roof, 2026 bathrooms, all new impact windows n and doors . cul dsac

Features

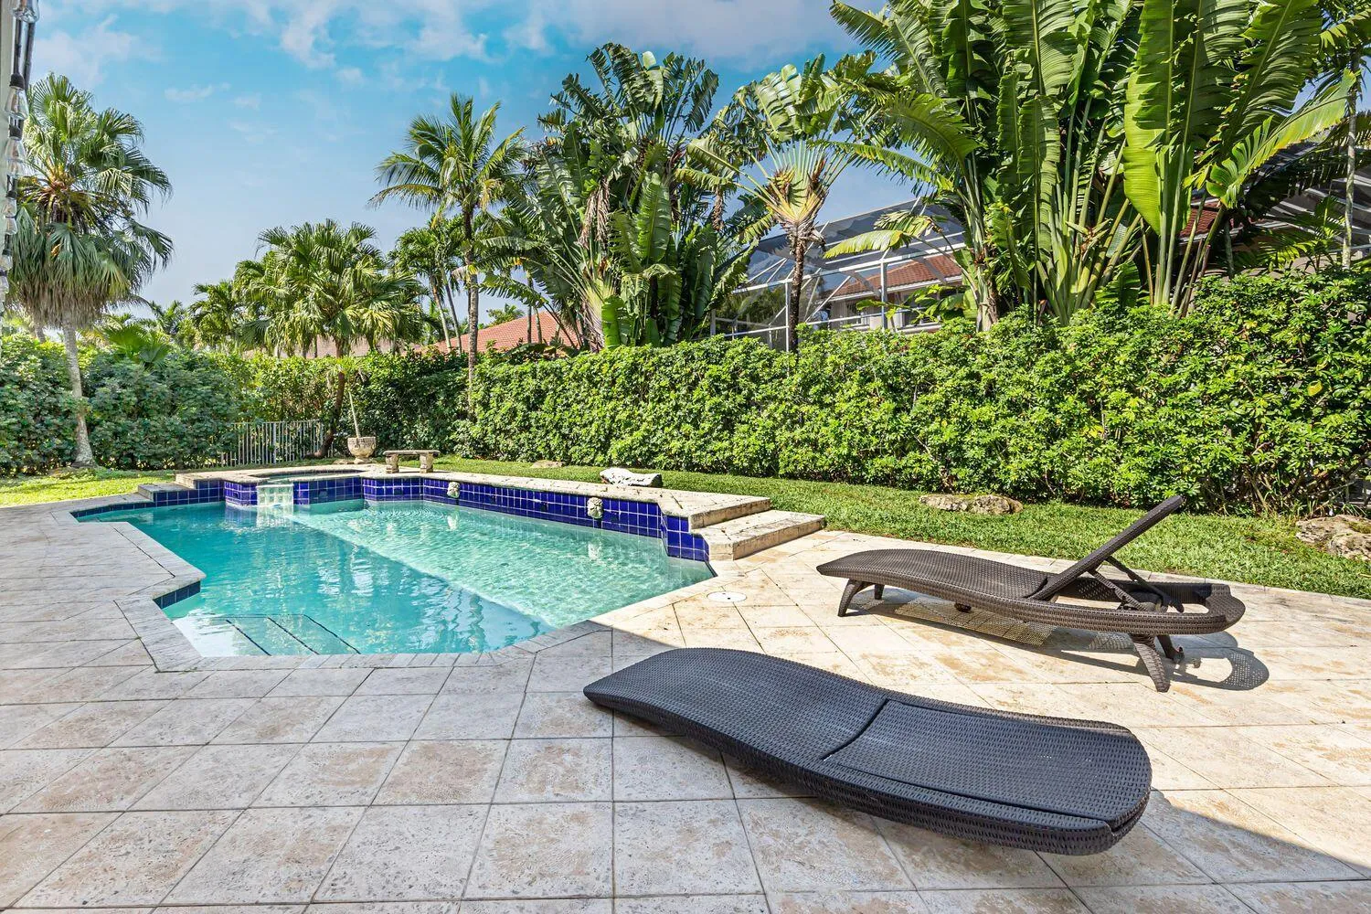
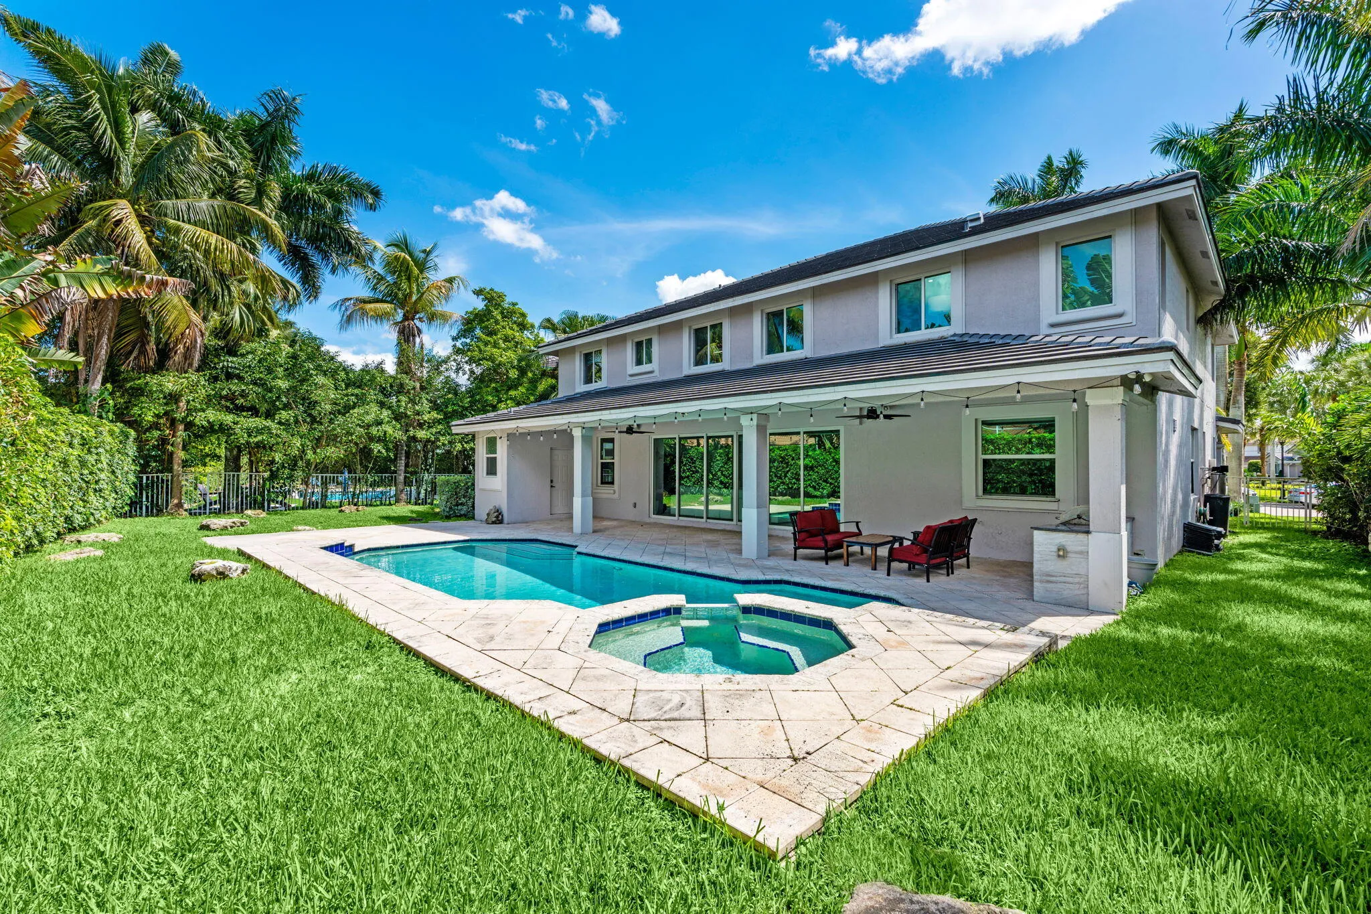
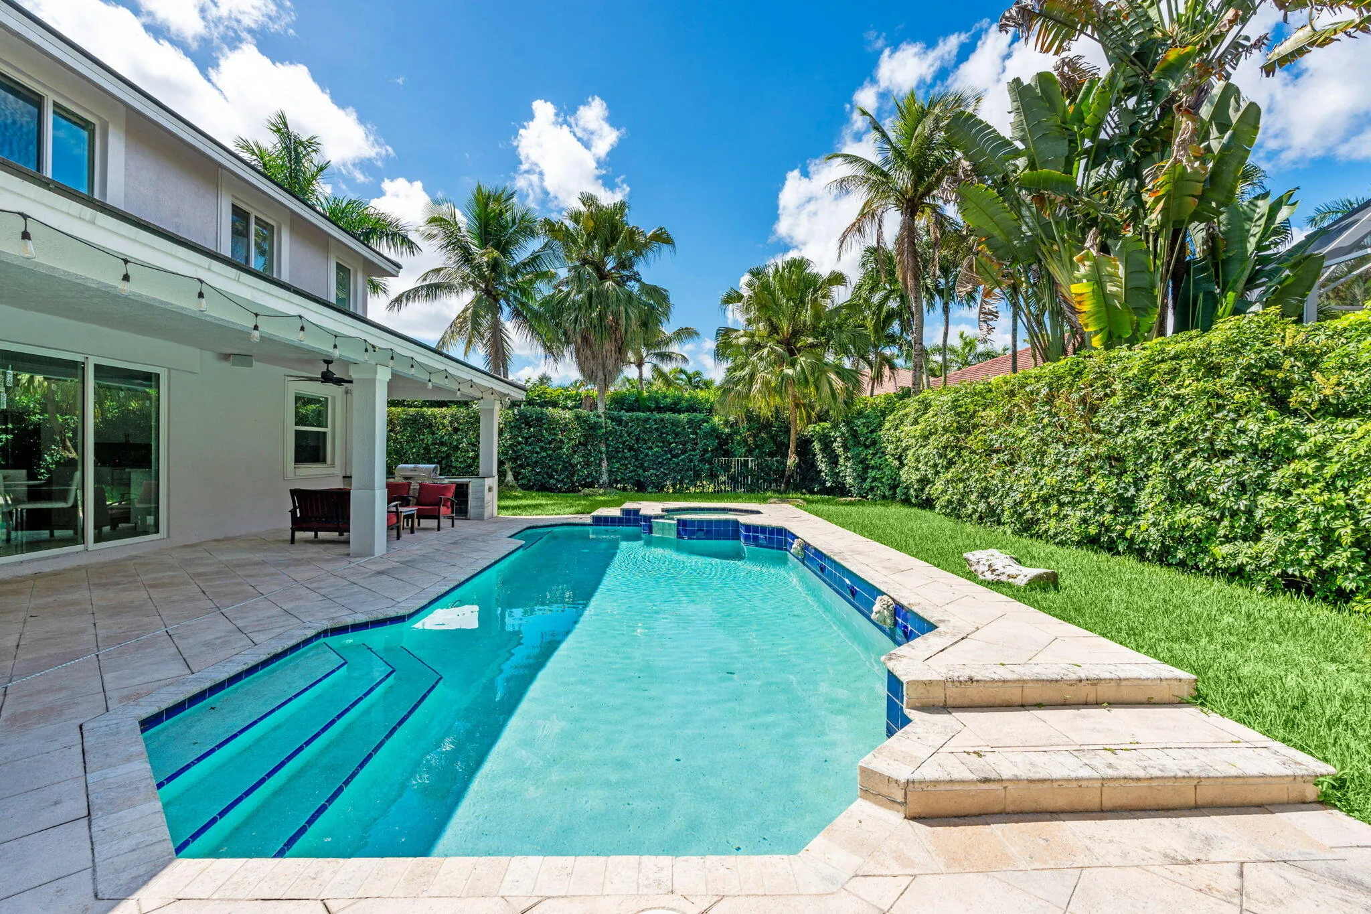
  • Swimming Pool: Pool, Association, Community, Private, Pool/Spa Combo
  • Heating System: Central, Electric
  • Cooling System: Electric, Central Air, Ceiling Fan(s)
  • Parking: Driveway, Garage, Attached, Two or More Spaces, Paver Block

Appliances

  • Appliances: Dryer, Dishwasher, Electric Range, Refrigerator, Self Cleaning Oven, Washer, Disposal, Built-In Oven, Wine Cooler

Address Map

  • Country: US
  • State: FL
  • County: Broward
  • City: Weston
  • Subdivision: Hunters Pointe WHCC
  • Zipcode: 33327
  • Street: HIDDEN TRAIL
  • Street Number: 1879
  • Street Suffix: Lane
  • Floor Number: 0
  • Longitude: W81° 35' 8.4''
  • Latitude: N26° 6' 10.6''
  • MLS Area: 3890

MLS Addon

  • Architectural Style: Two Story
  • Association Amenities: Clubhouse, Fitness Center, Pool, Controlled Access, Golf Course, Security
  • Association Fee: $560
  • Association Fee Frequency: Quarterly
  • Association Fee Includes: Common Area Maintenance, Security, Recreation Facilities
  • Carport Spaces:
  • Close Date:
  • Close Price: $0
  • Elementary School: Gator Run
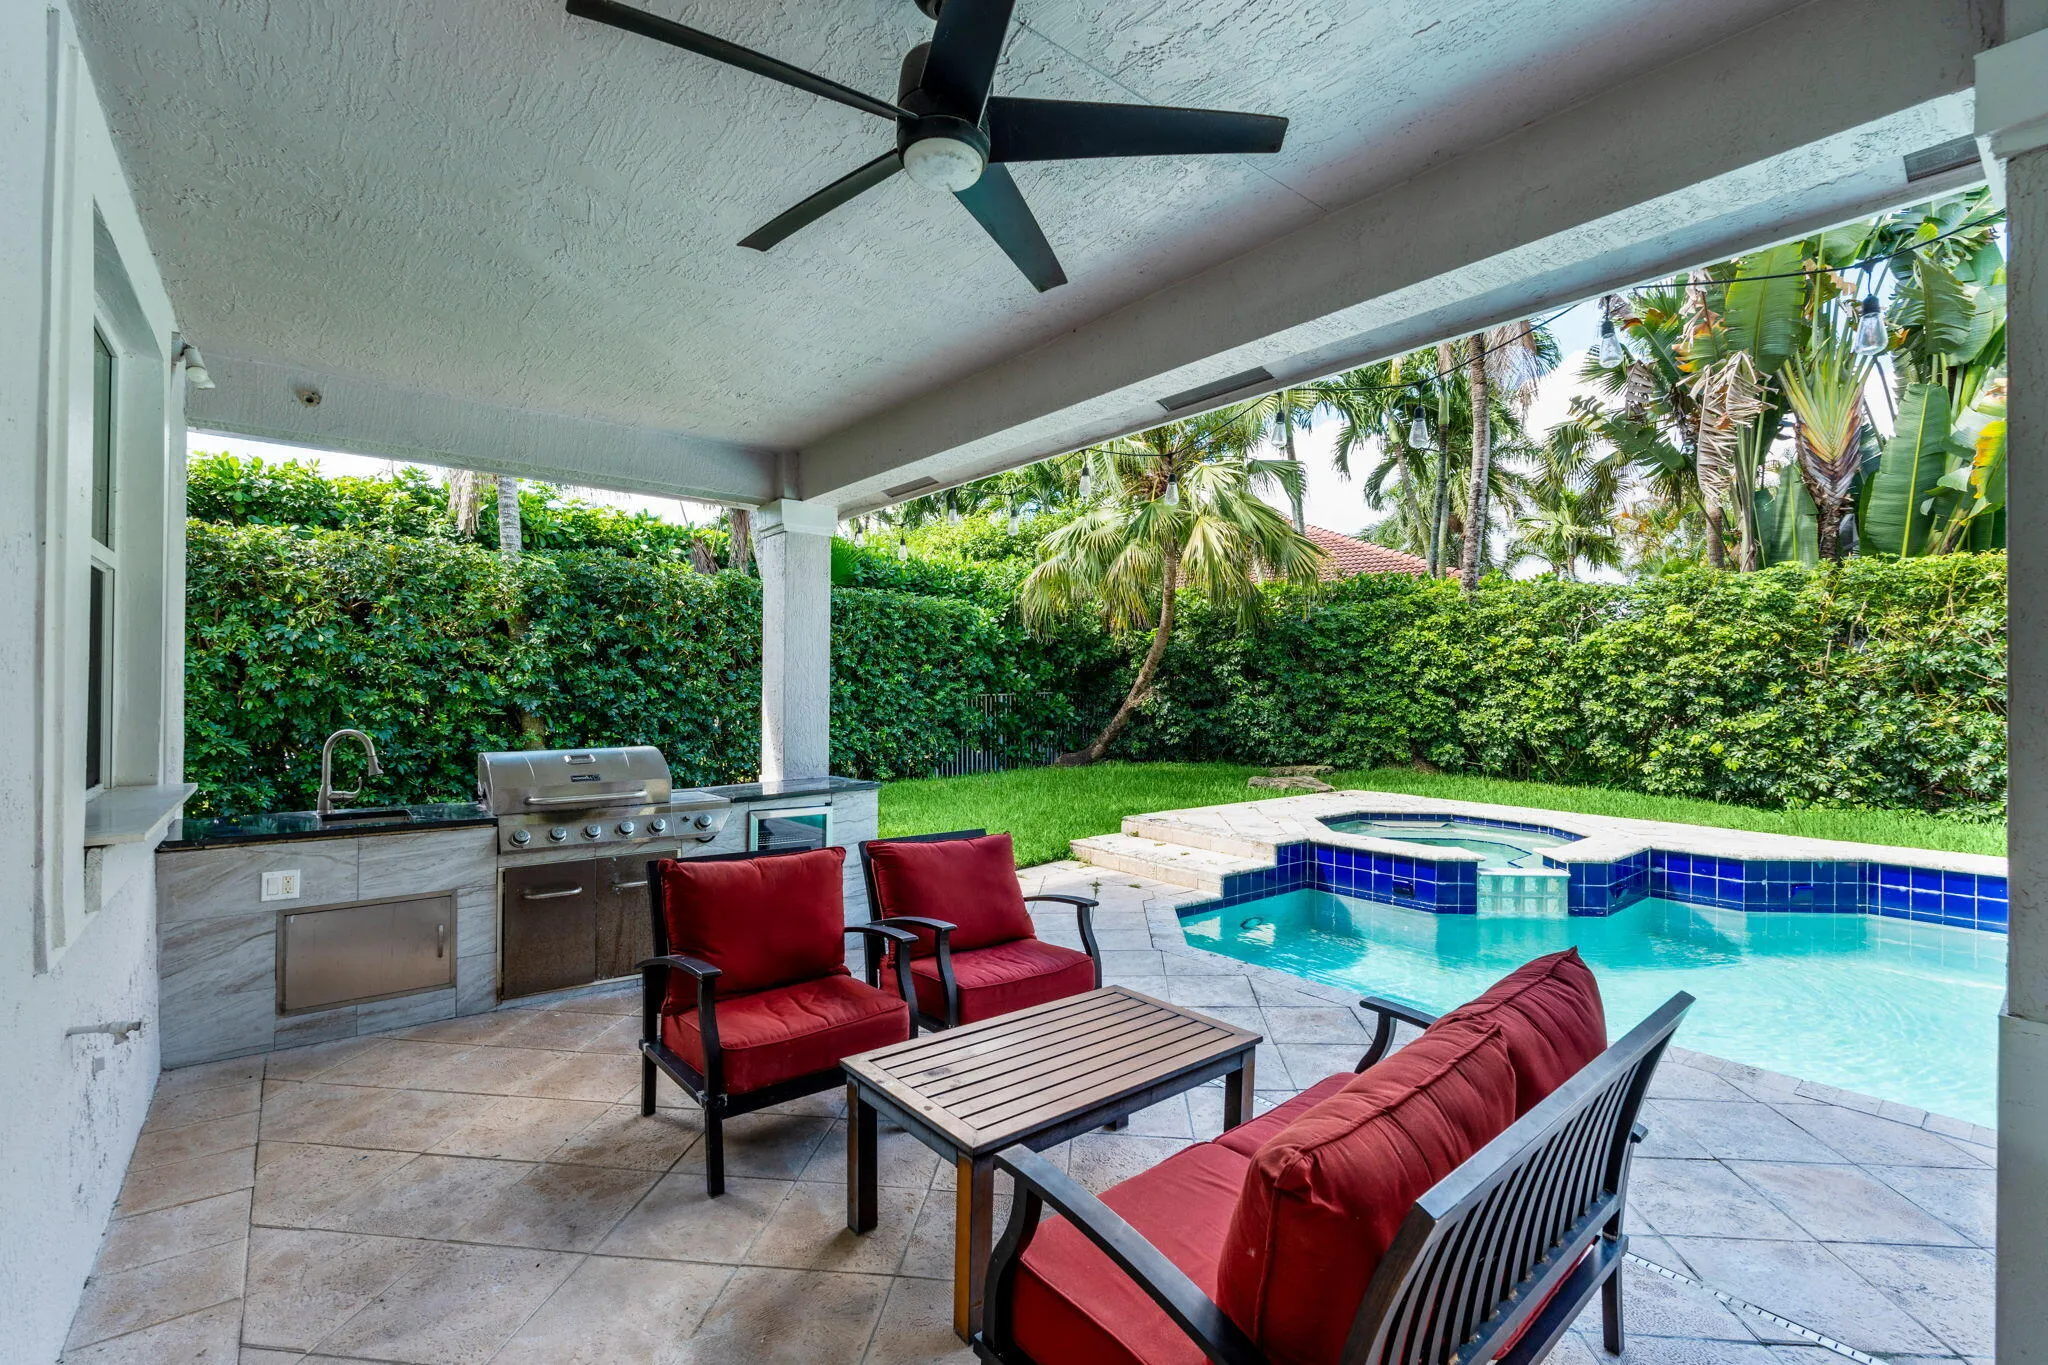
  • Exterior Features: Barbecue, Fence, Outdoor Grill
  • Fireplaces Total: 0
  • Flooring: Tile, Wood, Marble, Carpet, Vinyl, Hardwood
  • Garage Spaces: 3
  • High School: Cypress Bay
  • Insurance Expense: $0
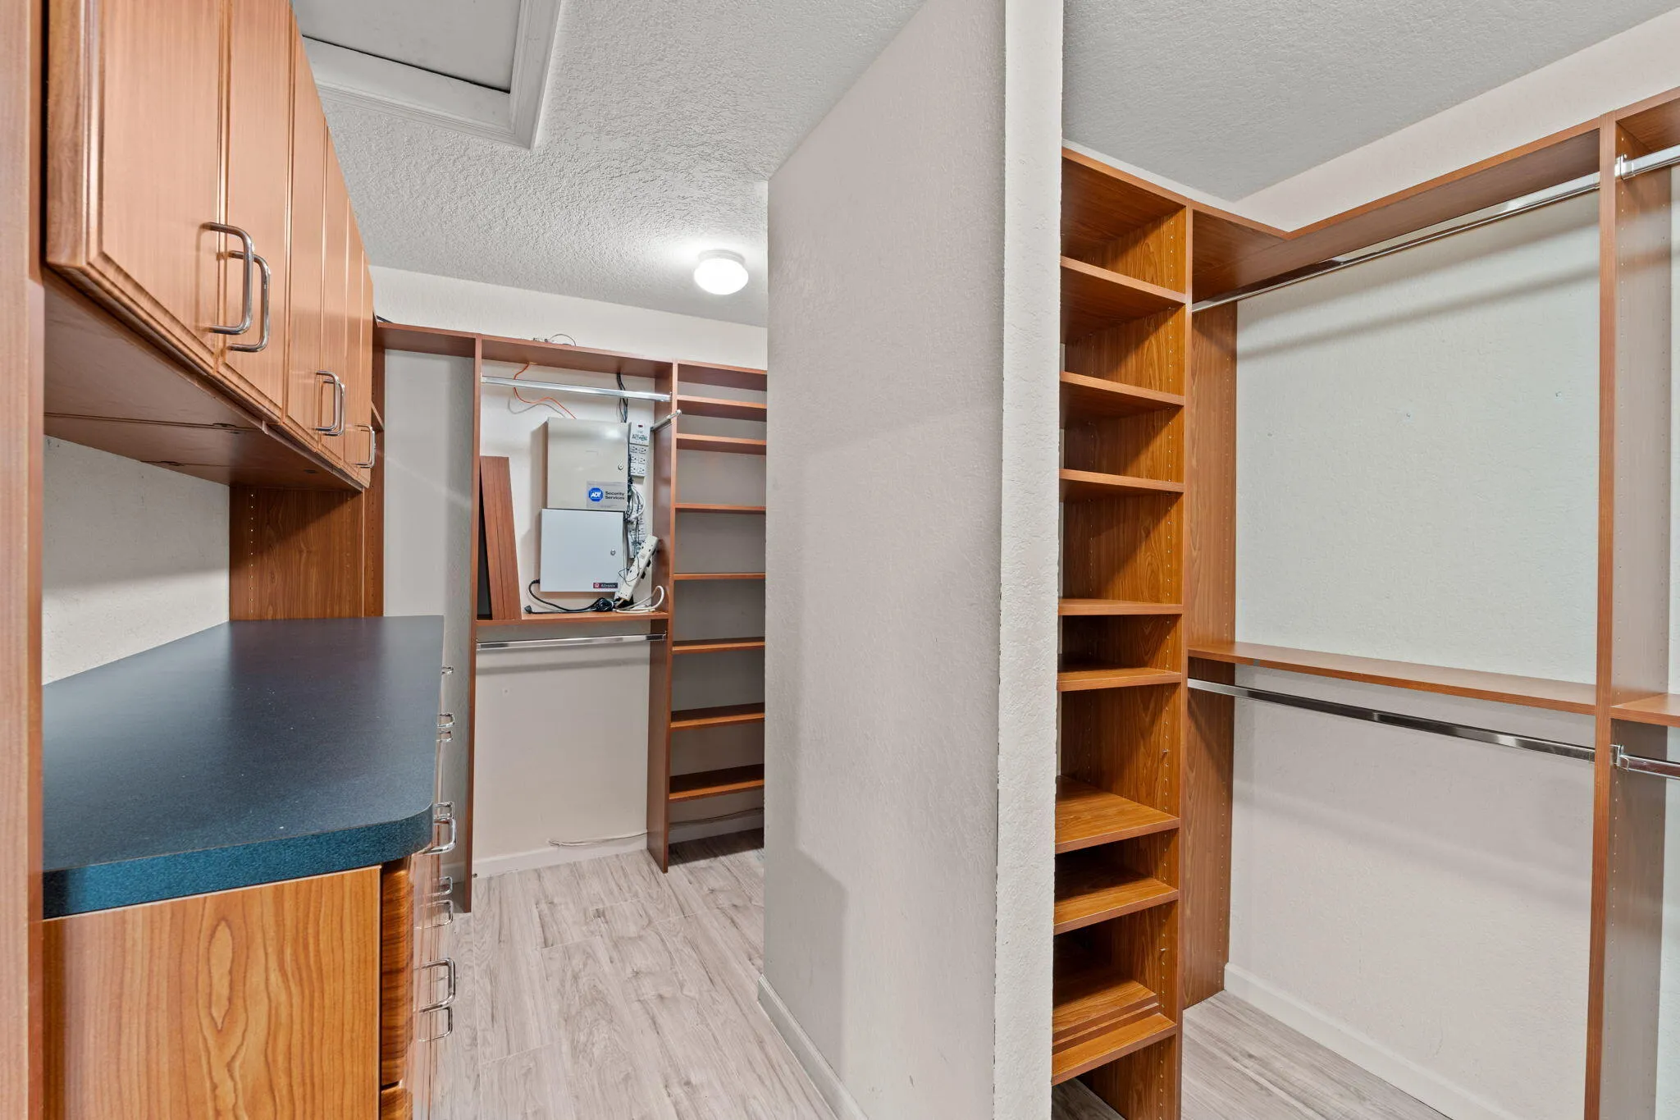
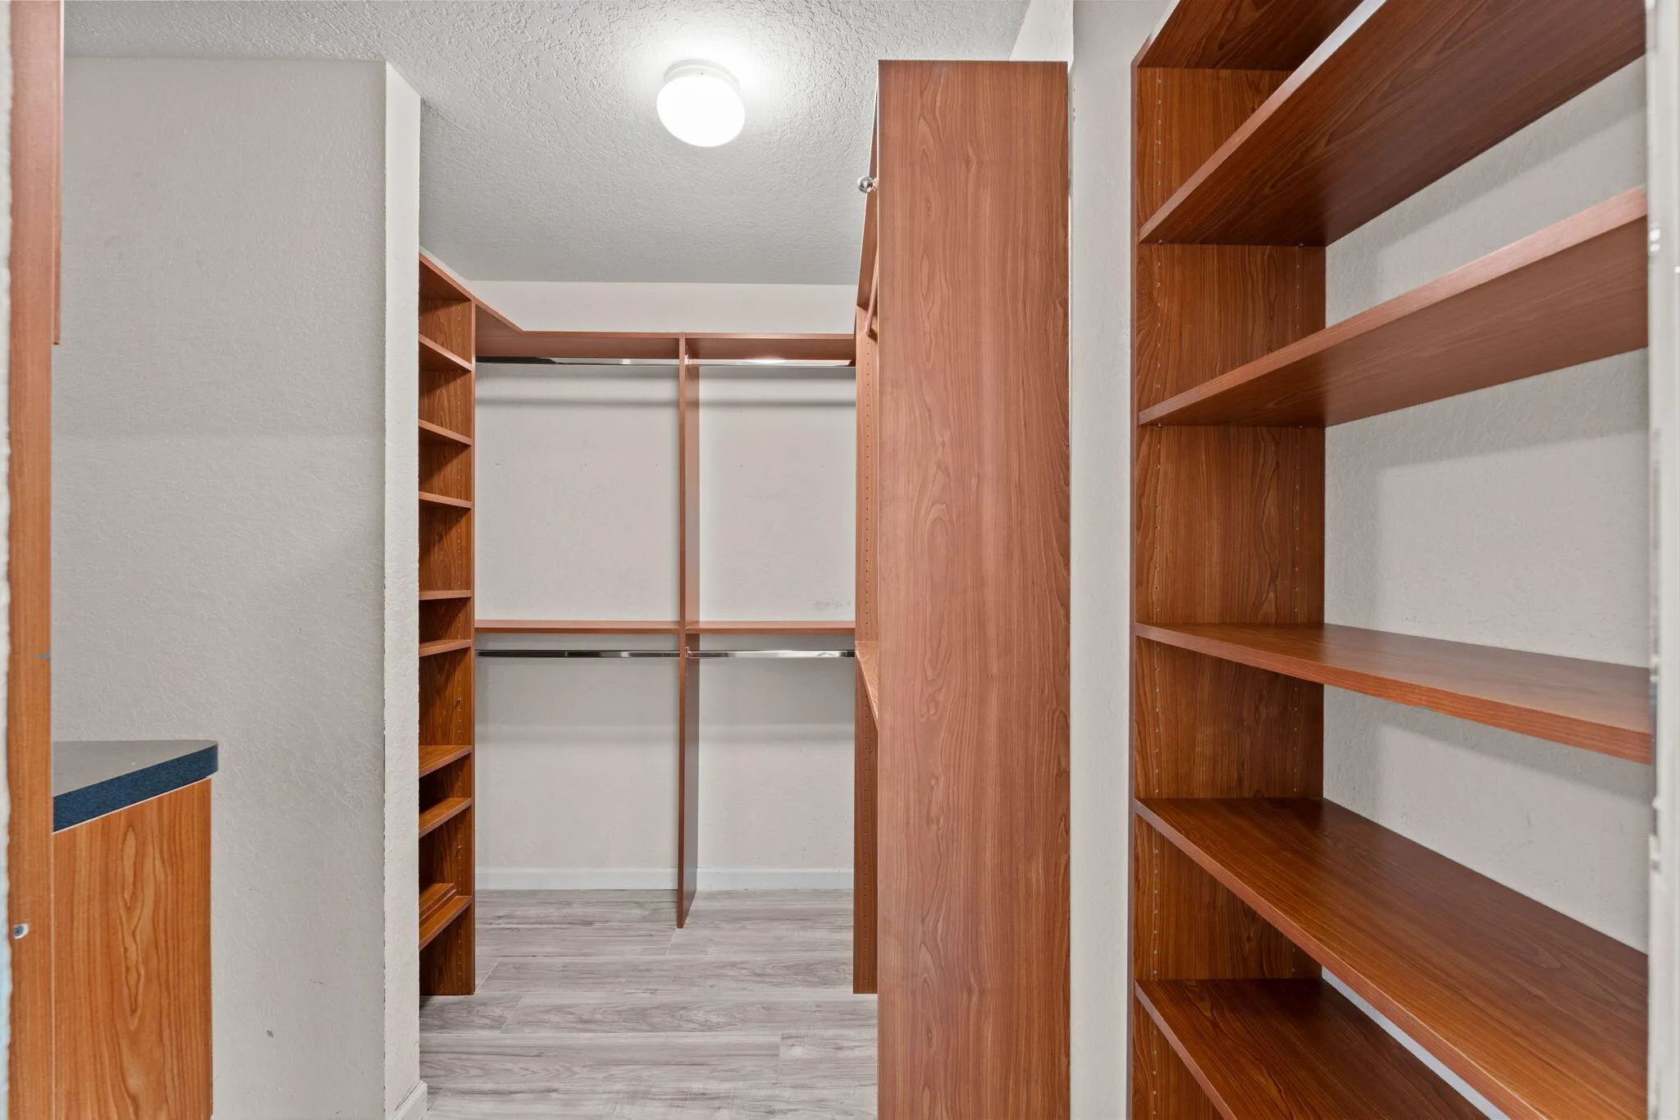
  • Interior Features: Breakfast Area, Sitting Area in Primary, Upper Level Primary, French Door(s)/Atrium Door(s), Walk-In Closet(s), Kitchen Island, Built-in Features, Pantry, Dining Area, Separate/Formal Dining Room, Custom Mirrors, Kitchen/Dining Combo
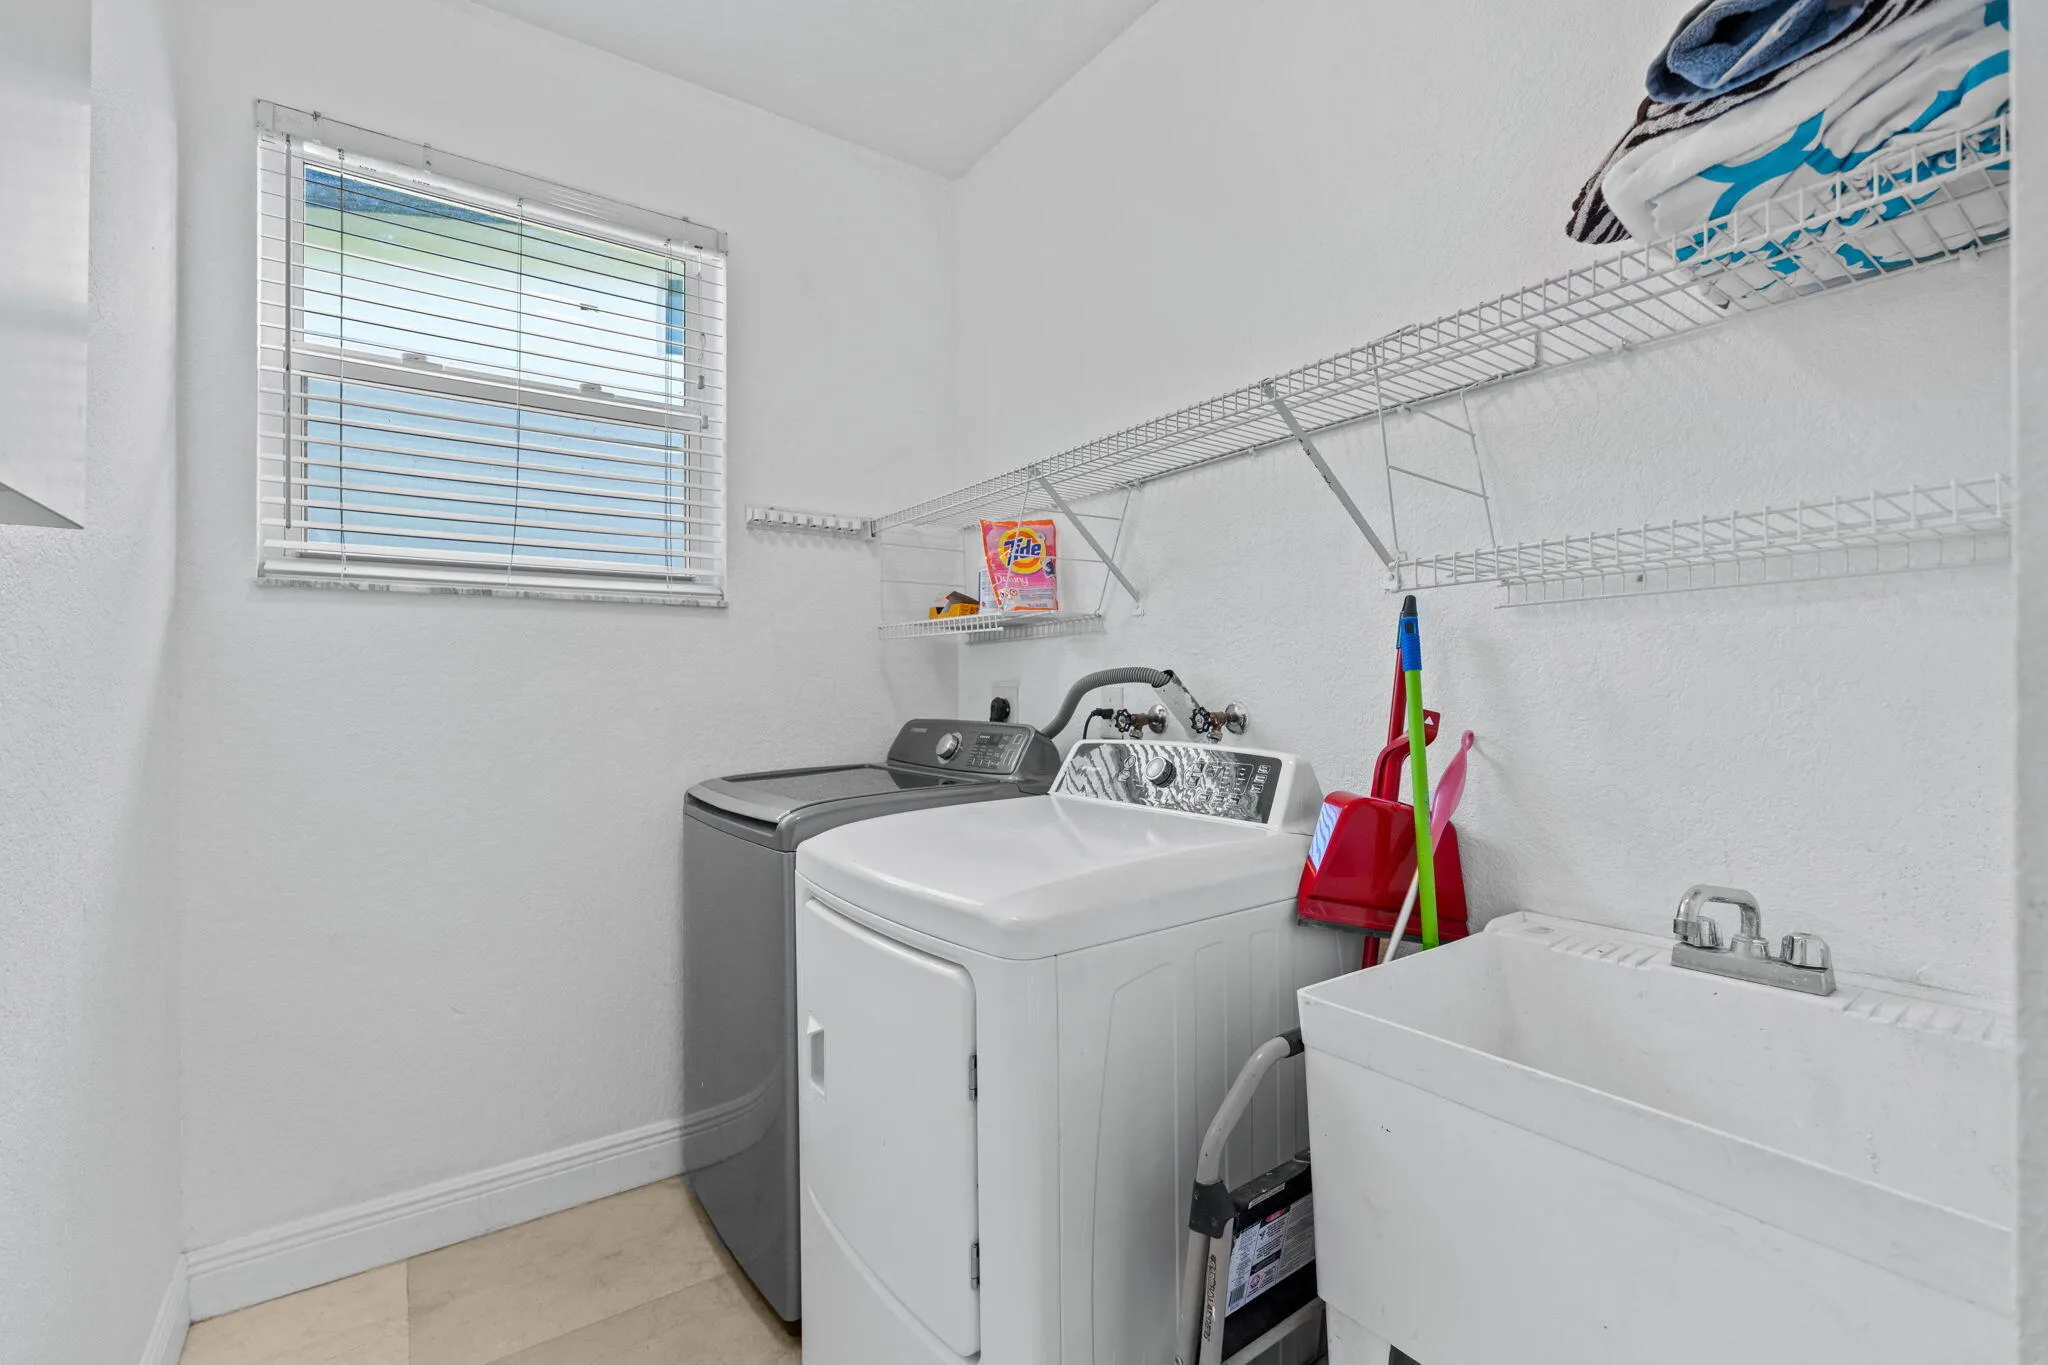
  • Laundry Features: Washer Hookup
  • Levels: Two
  • Lot Features: < 1/4 Acre, <1 Acre, Sprinklers Automatic
  • Middle Or Junior School: Falcon Cove
  • New Taxes Expense: $0
  • Spa Features: Hot Tub, In Ground
  • Stories: 2
  • Stories Total: 2
  • Tax Annual Amount: $23,316
  • Utilities: Electricity Available, Sewer Available, Water Available

Location

Listing Updated: 2026-09-29 18:10:12

  • Property Type : Single Family
  • Property Sub Type : Single Family Residence
  • Listing Type : For Sale
  • Listing ID : B26080555
  • Price : $1,645,000
  • View : Garden, Other, Pool, Water
  • Bedrooms : 6
  • Bathrooms : 5
  • Full Bathrooms : 4
  • Half Bathrooms : 1
  • Square Footage : 3,894 Sqft
  • Year Built : 2001
  • Lot Area : 0.22 Acre
  • Listing Status : Active
  • Days On Market : 4
Contact Agent
Required
Required
Required
By proceeding, you consent to receive calls and texts at the number you provided, including marketing by autodialer and prerecorded and artificial voice, and ettmail, about your inquiry and other home-related matters, but not as a condition of any purchase.

Similar Single Family