• Share

20 Ellington Street, Port Charlotte, Florida 33953

Active For Rent
$2,800
  • Beds 3
  • Baths 2
  • Sq Ft 1,296 Sqft
  • Visits: 1 in 3 days

Description

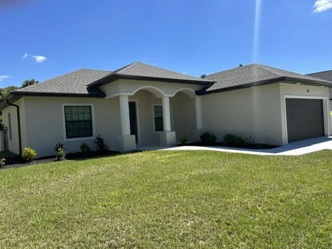
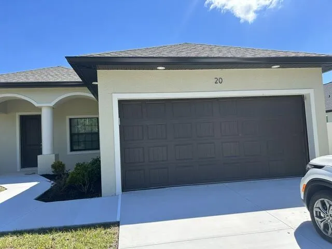
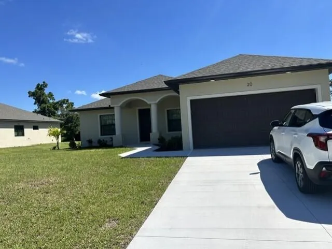
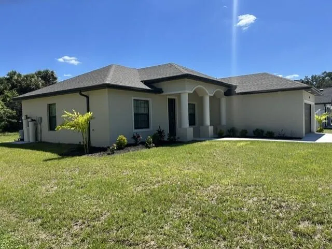
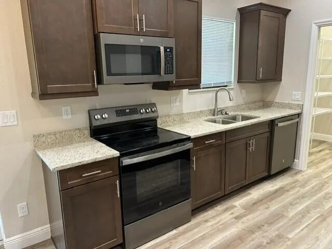
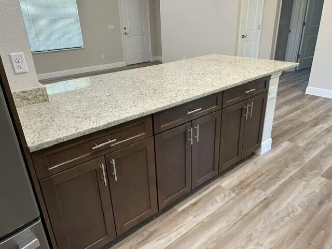
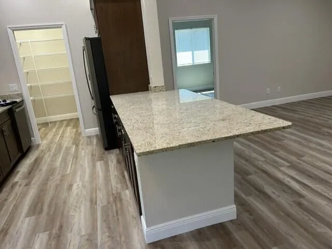
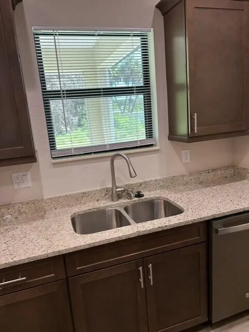
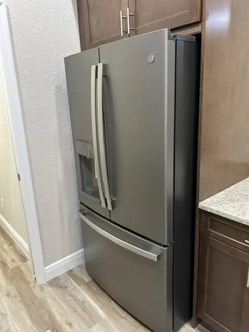
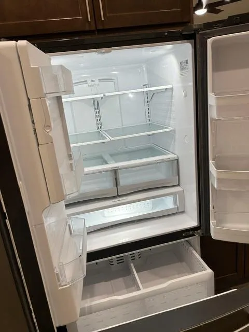
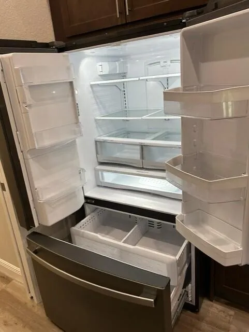
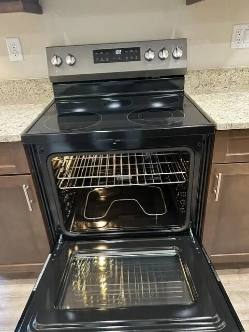
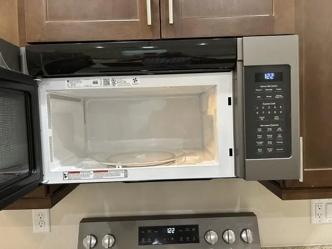
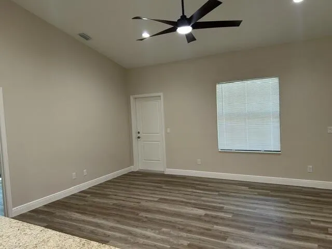
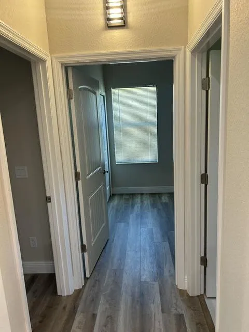
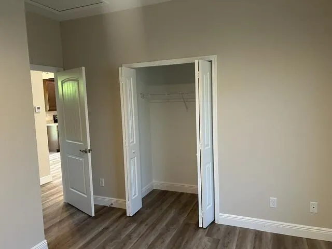
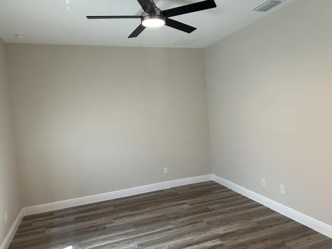
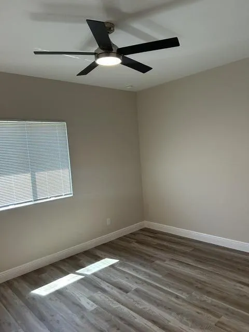
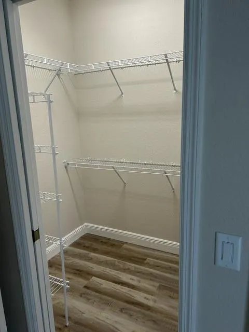
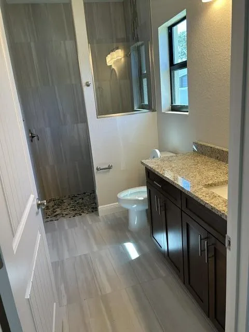
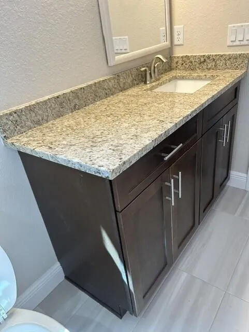
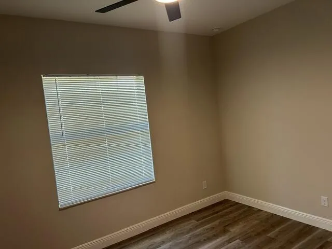
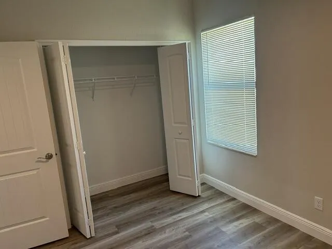
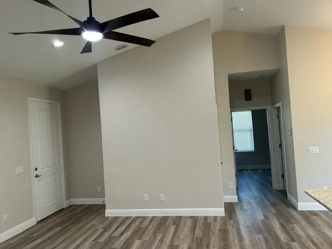
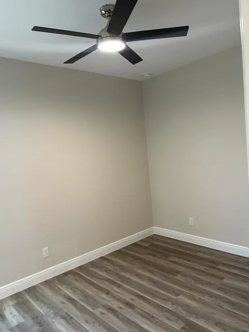
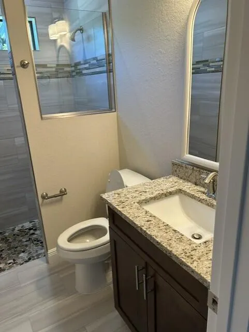
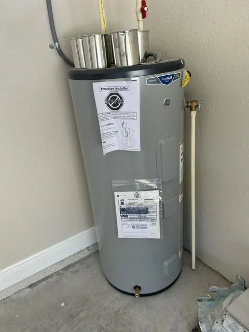
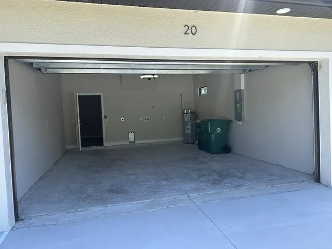
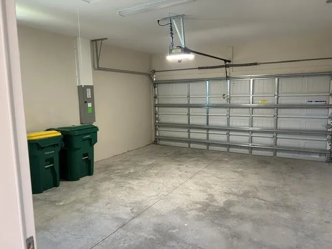
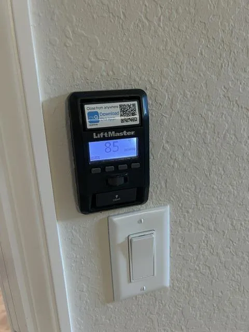
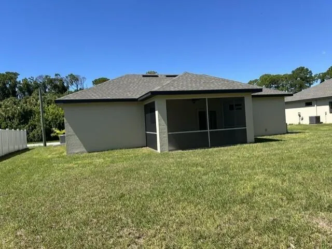
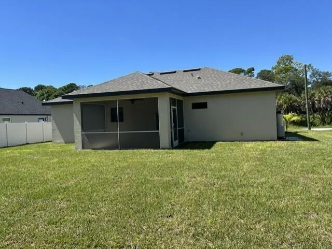
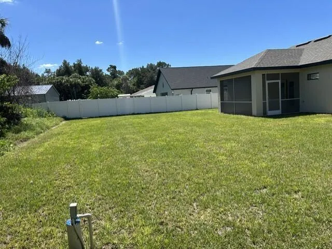
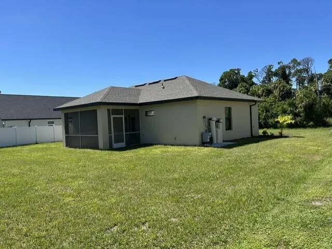
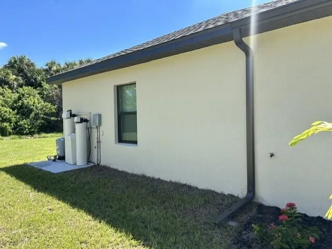
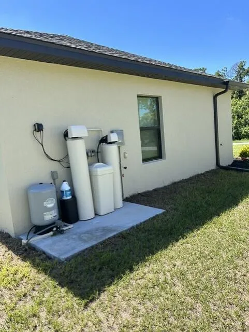
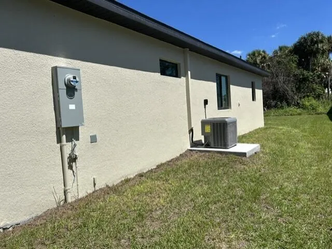
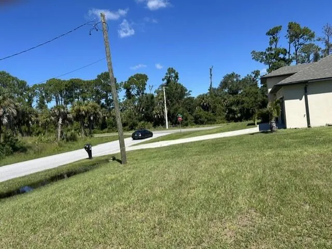
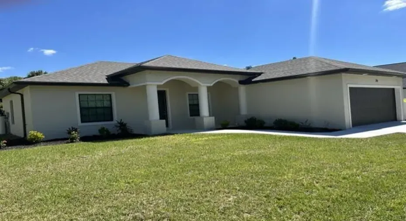
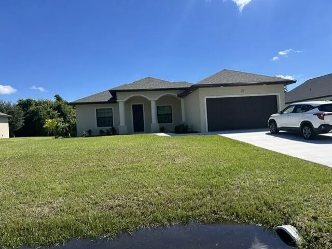
BRAND NEW CONSTRUCTION single family home on oversized lot….3 bedrooms 2 full bathrooms with laminate flooring throughout with open floor plan and split bedrooms….spacious 2-car garage with remote door opener….master bedroom suite privately designed on opposite side from other 2 bedrooms….wide open kitchen with large island counter suitable for dining option, complete with energy-efficient GE stainless steel appliances, large walk-in pantry & lots of wood cabinets….water is supplied from well with installed water filtration system to be maintained by landlord….waiting for a suitable family to enjoy this home for the very first time!!!

Features

  • Swimming Pool: No
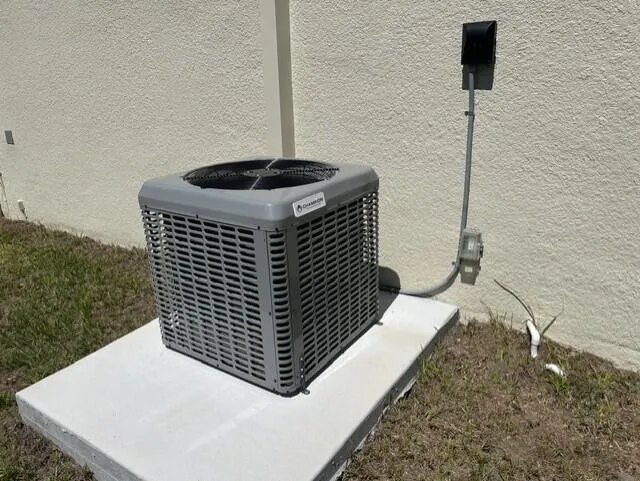
  • Heating System: Central, Electric
  • Cooling System: Central Air, Ceiling Fan(s)
  • Patio: Porch, Screened
  • Parking: Driveway, Garage, Attached, Two or More Spaces

Appliances

  • Appliances: Dryer, Dishwasher, Electric Range, Microwave, Refrigerator, Washer, Disposal, Ice Maker, Water Softener Owned, Water Purifier

Address Map

  • Country: US
  • State: FL
  • County: Charlotte
  • City: Port Charlotte
  • Subdivision: PORT CHARLOTTE SEC 24
  • Zipcode: 33953
  • Street: Ellington
  • Street Number: 20
  • Street Suffix: Street
  • Floor Number: 0
  • Longitude: W83° 47' 4.2''
  • Latitude: N27° 1' 56.5''
  • MLS Area: 5940 Florida Other

MLS Addon

  • Architectural Style: One Story
  • Association Amenities: No
  • Association Fee: $0
  • Association Fee Frequency: Monthly
  • Carport Spaces:
  • Close Date:
  • Close Price: $0
  • Exterior Features: Lighting, Enclosed Porch
  • Fireplaces Total: 0
  • Garage Spaces: 2
  • Insurance Expense: $0
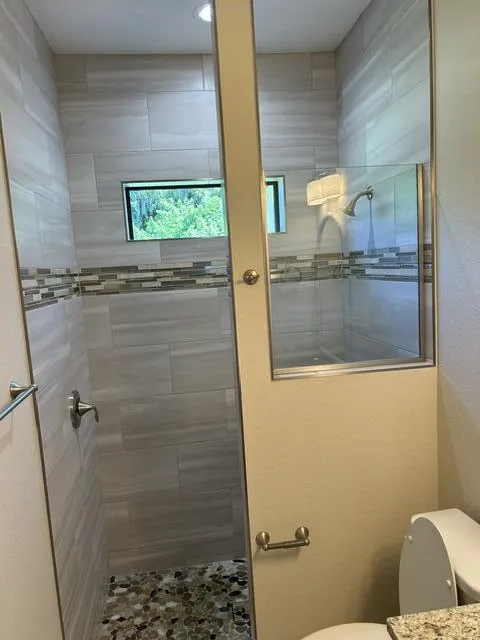
  • Interior Features: Bedroom on Main Level, French Door(s)/Atrium Door(s), Walk-In Closet(s), Kitchen Island, Main Living Area Entry Level, High Ceilings, Pantry, Split Bedrooms, Main Level Primary, Vaulted Ceiling(s), Kitchen/Dining Combo, Breakfast Bar, Shower Only
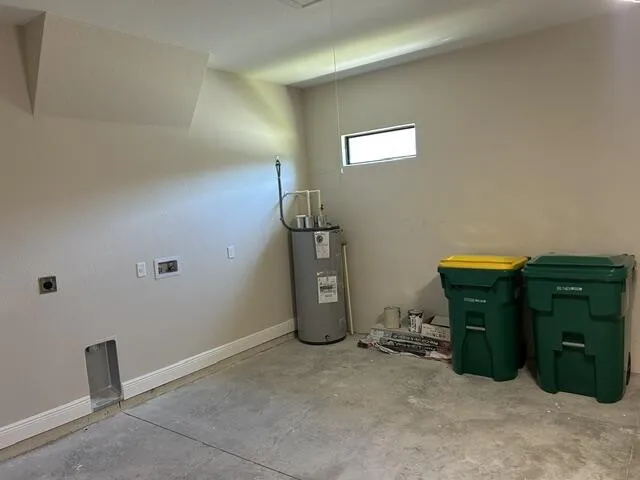
  • Laundry Features: In Garage
  • Levels: One
  • Lot Features: < 1/4 Acre, <1 Acre
  • New Taxes Expense: $0
  • Stories: 1
  • Stories Total: 1
  • Tax Annual Amount: $0
  • Utilities: Cable Available, Electricity Available, Sewer Available, Water Available
  • Window Features: Blinds, Impact Glass

Location

Listing Updated: 2026-09-29 18:30:09
  • Property Type : Residential Lease
  • Property Sub Type : Single Family Residence
  • Listing Type : For Rent
  • Listing ID : B26081176
  • Price : $2,800
  • View : Garden
  • Bedrooms : 3
  • Bathrooms : 2
  • Full Bathrooms : 2
  • Half Bathrooms : 0
  • Square Footage : 1,296 Sqft
  • Year Built : 2026
  • Lot Area : 0.23 Acre
  • Listing Status : Active
  • Days On Market : 1
Contact Agent
Required
Required
Required
By proceeding, you consent to receive calls and texts at the number you provided, including marketing by autodialer and prerecorded and artificial voice, and ettmail, about your inquiry and other home-related matters, but not as a condition of any purchase.

Similar Residential Lease