• Share

1212 W Las Olas Blvd, Fort Lauderdale, Florida 33312

Active For Sale
$520,000
  • Beds 2
  • Baths 3
  • Sq Ft 1,669 Sqft
  • Visits: 1 in 6 days

Description

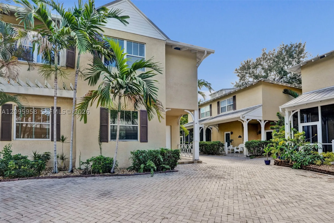
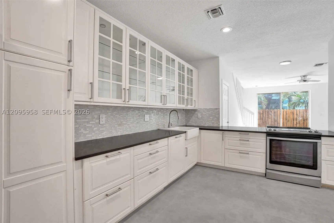
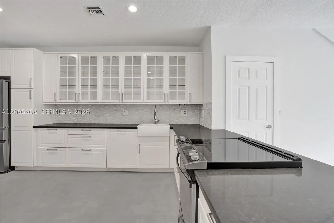
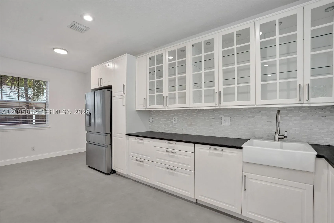
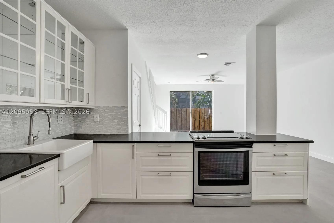
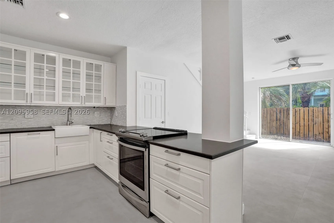
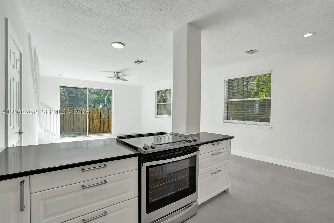
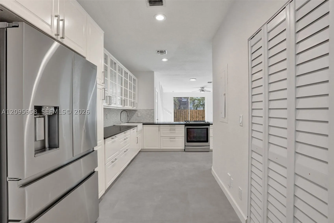
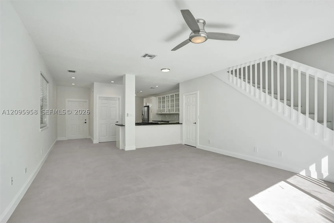
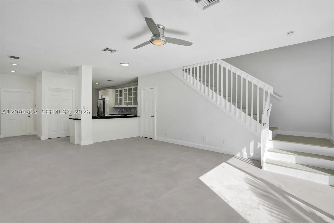
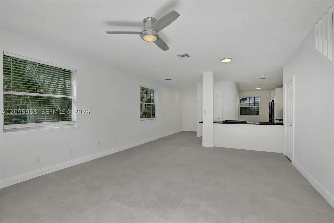
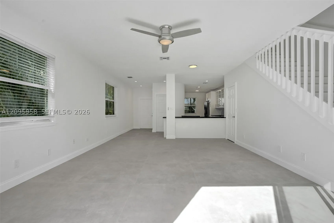
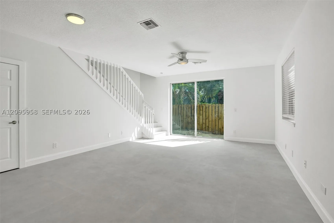
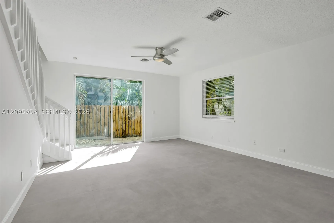
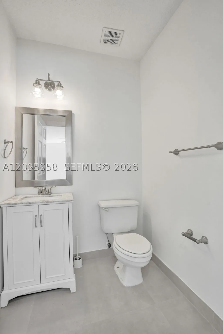
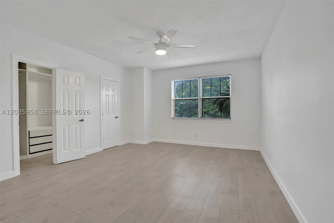
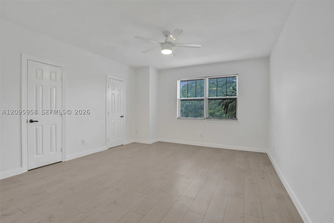
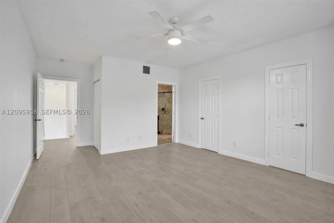
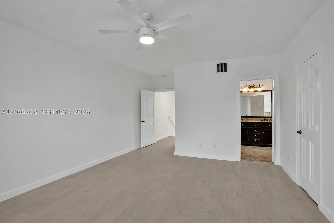
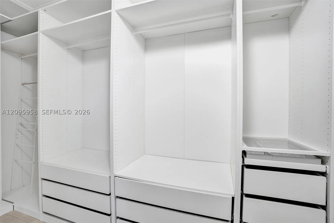
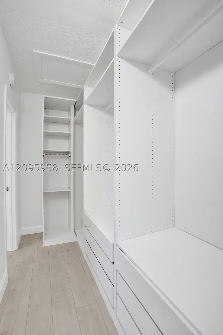
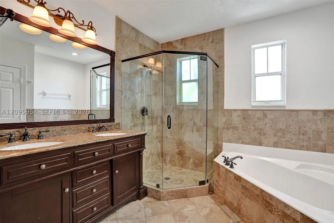
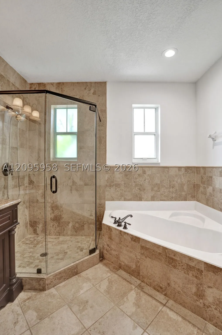
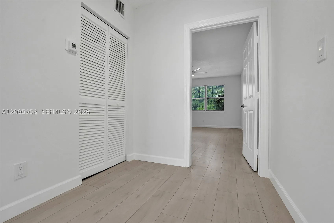
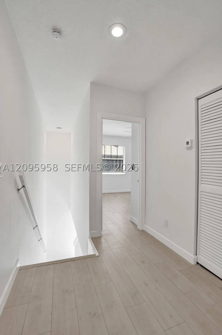
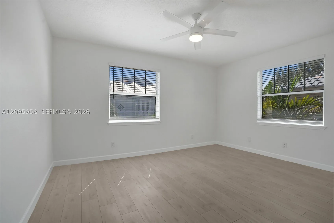
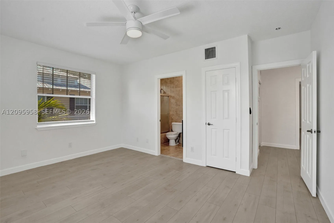
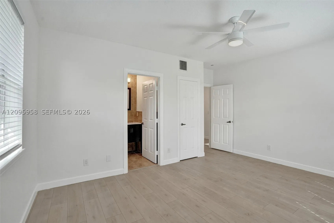
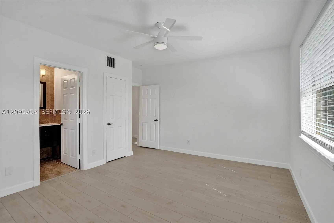
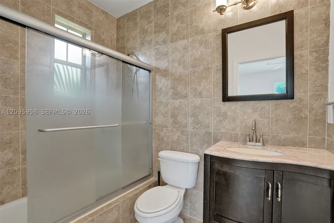
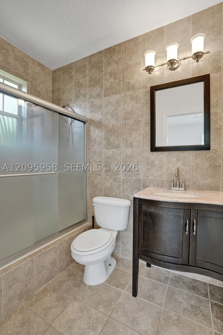
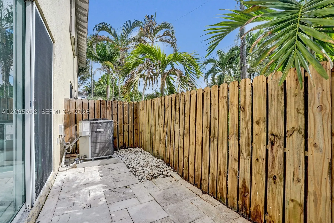
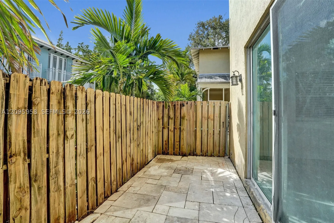
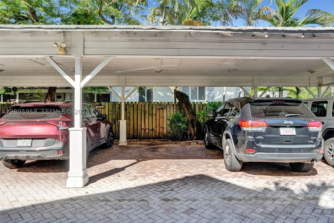
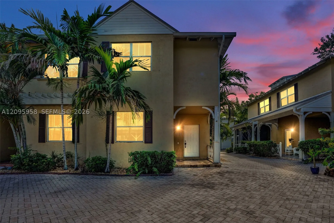
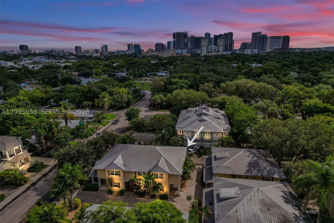
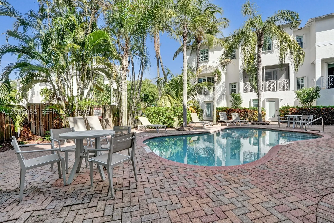
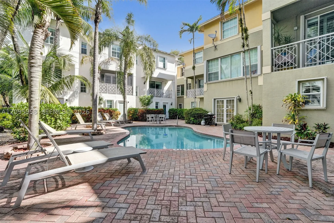
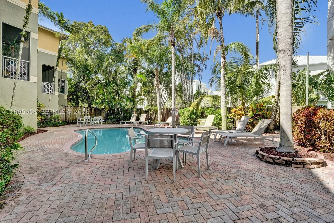
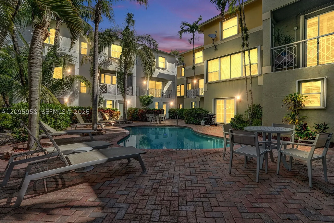
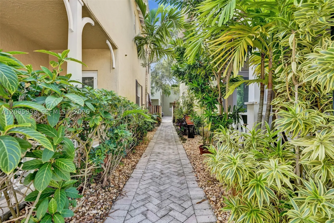
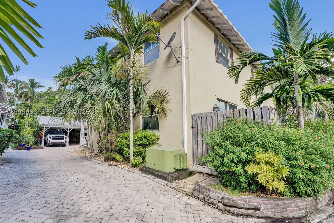
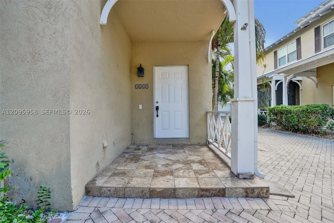
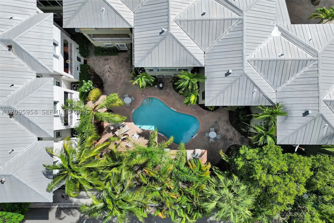
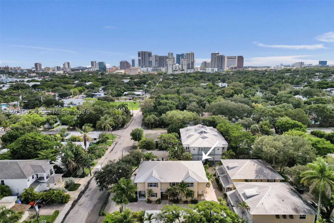
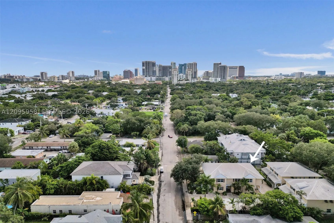
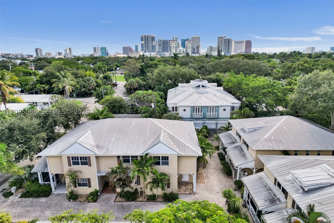
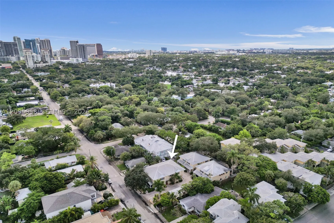
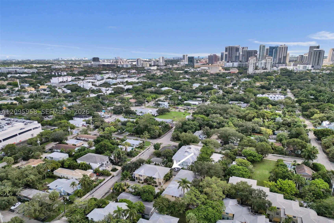
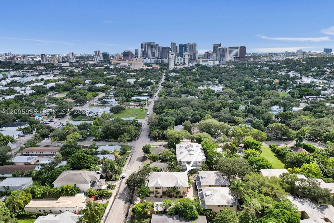
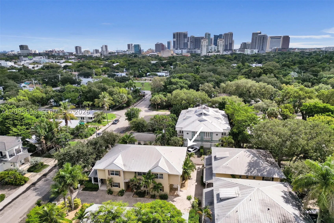
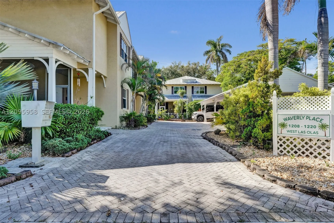
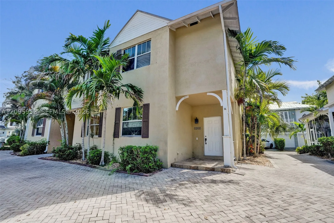
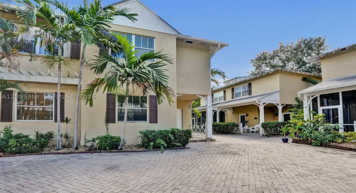
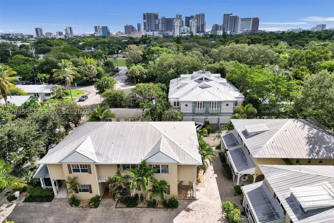
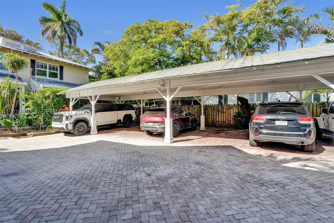
Newly remodeled end-unit, two-story townhome in Waverly Place, a small townhouse community in historic Sailboat Bend. Just updated with brand-new large-format tile throughout and fresh paint top to bottom. It feels like a new home! 2 bedrooms, 2.5 baths, split floor plan with two primary suites upstairs, each with its own bath. White kitchen with quartz counters and stainless appliances. Soaring ceilings, and extra windows on the end unit for more natural light. Private outdoor patio off the living area perfect for grilling. Deeded covered carport with storage above, plus additional parking available. Aluminum roof, CBS construction, newer AC. Community pool in a tropical, well-kept setting. HOA $325/mo. Pets welcome. Location: walkable to downtown Fort Lauderdale, Las Olas and the Riverwalk, with I-95 and 595 just seconds away. Quiet street, great neighbors, and a neighborhood with real character! Easy to show… Call for appointment…

Features

  • Swimming Pool: Association
  • Heating System: Central
  • Cooling System: Central Air, Ceiling Fan(s)
  • Patio: Open, Patio, Porch
  • Parking: Assigned, Covered, Detached Carport

Appliances

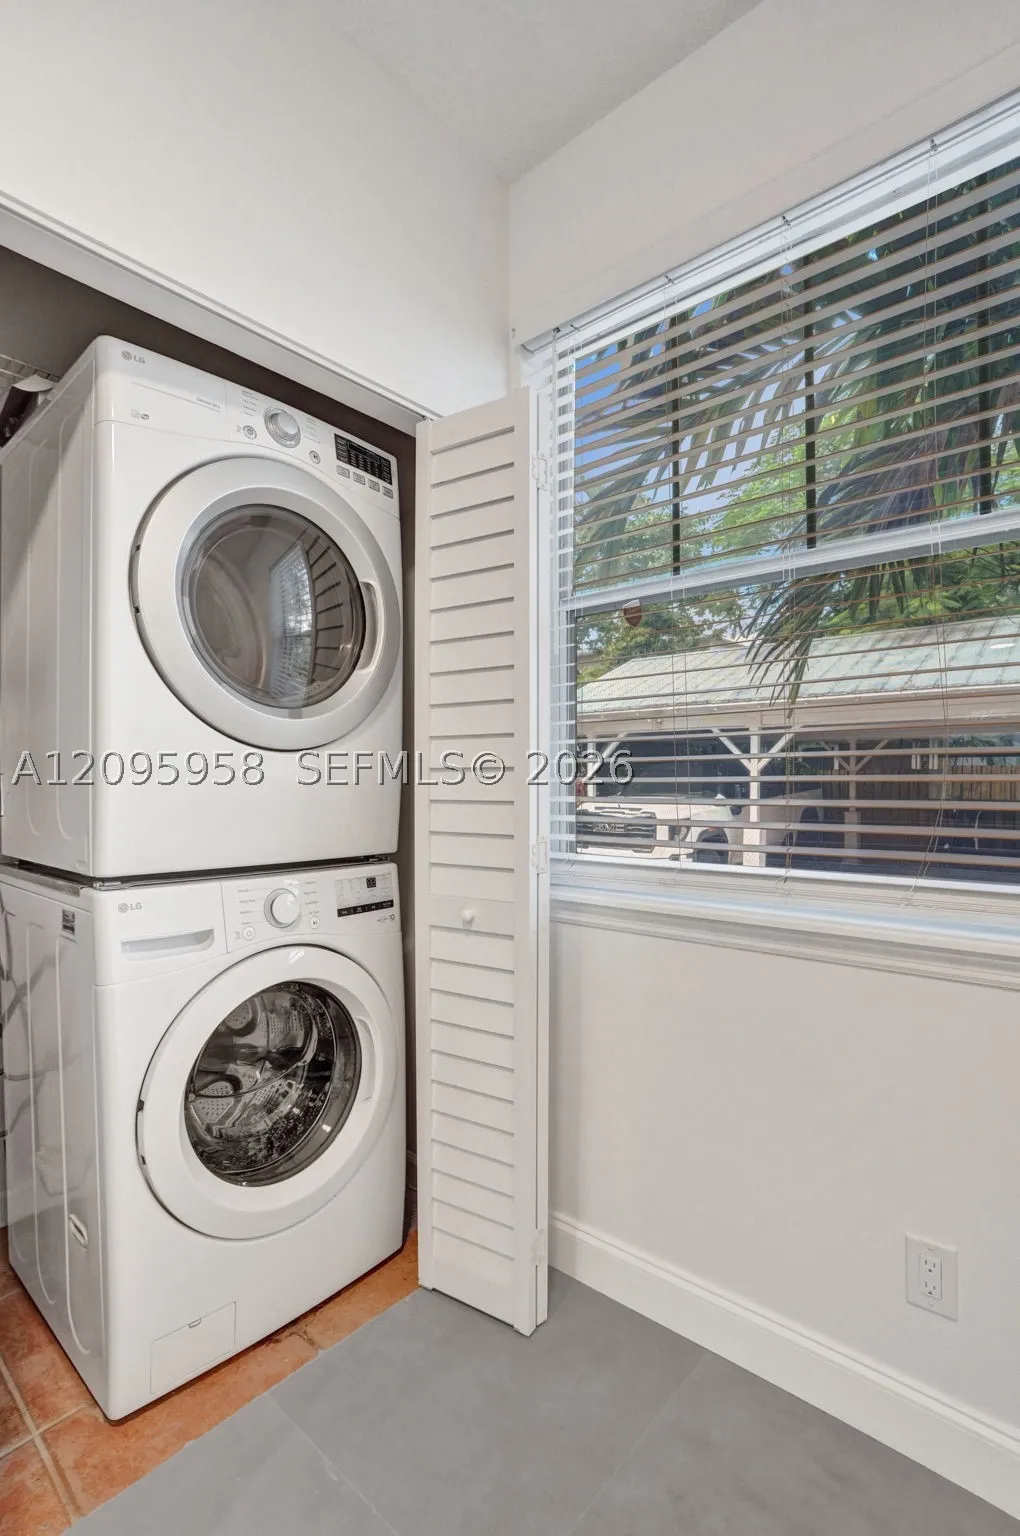
  • Appliances: Dryer, Dishwasher, Electric Range, Refrigerator, Washer, Disposal, Other

Address Map

  • Country: US
  • State: FL
  • County: Broward
  • City: Fort Lauderdale
  • Subdivision: WAVERLY PLACE
  • Zipcode: 33312
  • Street: Las Olas Blvd
  • Street Number: 1212
  • Floor Number: 0
  • Longitude: W81° 50' 33''
  • Latitude: N26° 7' 7''
  • Directions: West Las Olas Blvd to 1212 W Las Olas
  • Street Dir Prefix: W
  • MLS Area: 3470

MLS Addon

  • Architectural Style: Cluster Home
  • Association Amenities: Pool, Other
  • Association Fee: $325
  • Association Fee Frequency: Monthly
  • Association Fee Includes: Amenities, Common Areas, Pool(s), Trash, Roof
  • Carport Spaces: 01/01/1970
  • Close Date:
  • Close Price: $0
  • Elementary School: North Fork
  • Exterior Features: Patio, Porch, Fence, Storm/Security Shutters
  • Fireplaces Total: 0
  • Flooring: Tile, Wood, Vinyl, Hardwood
  • Garage Spaces: 0
  • High School: Stranahan
  • Insurance Expense: $0
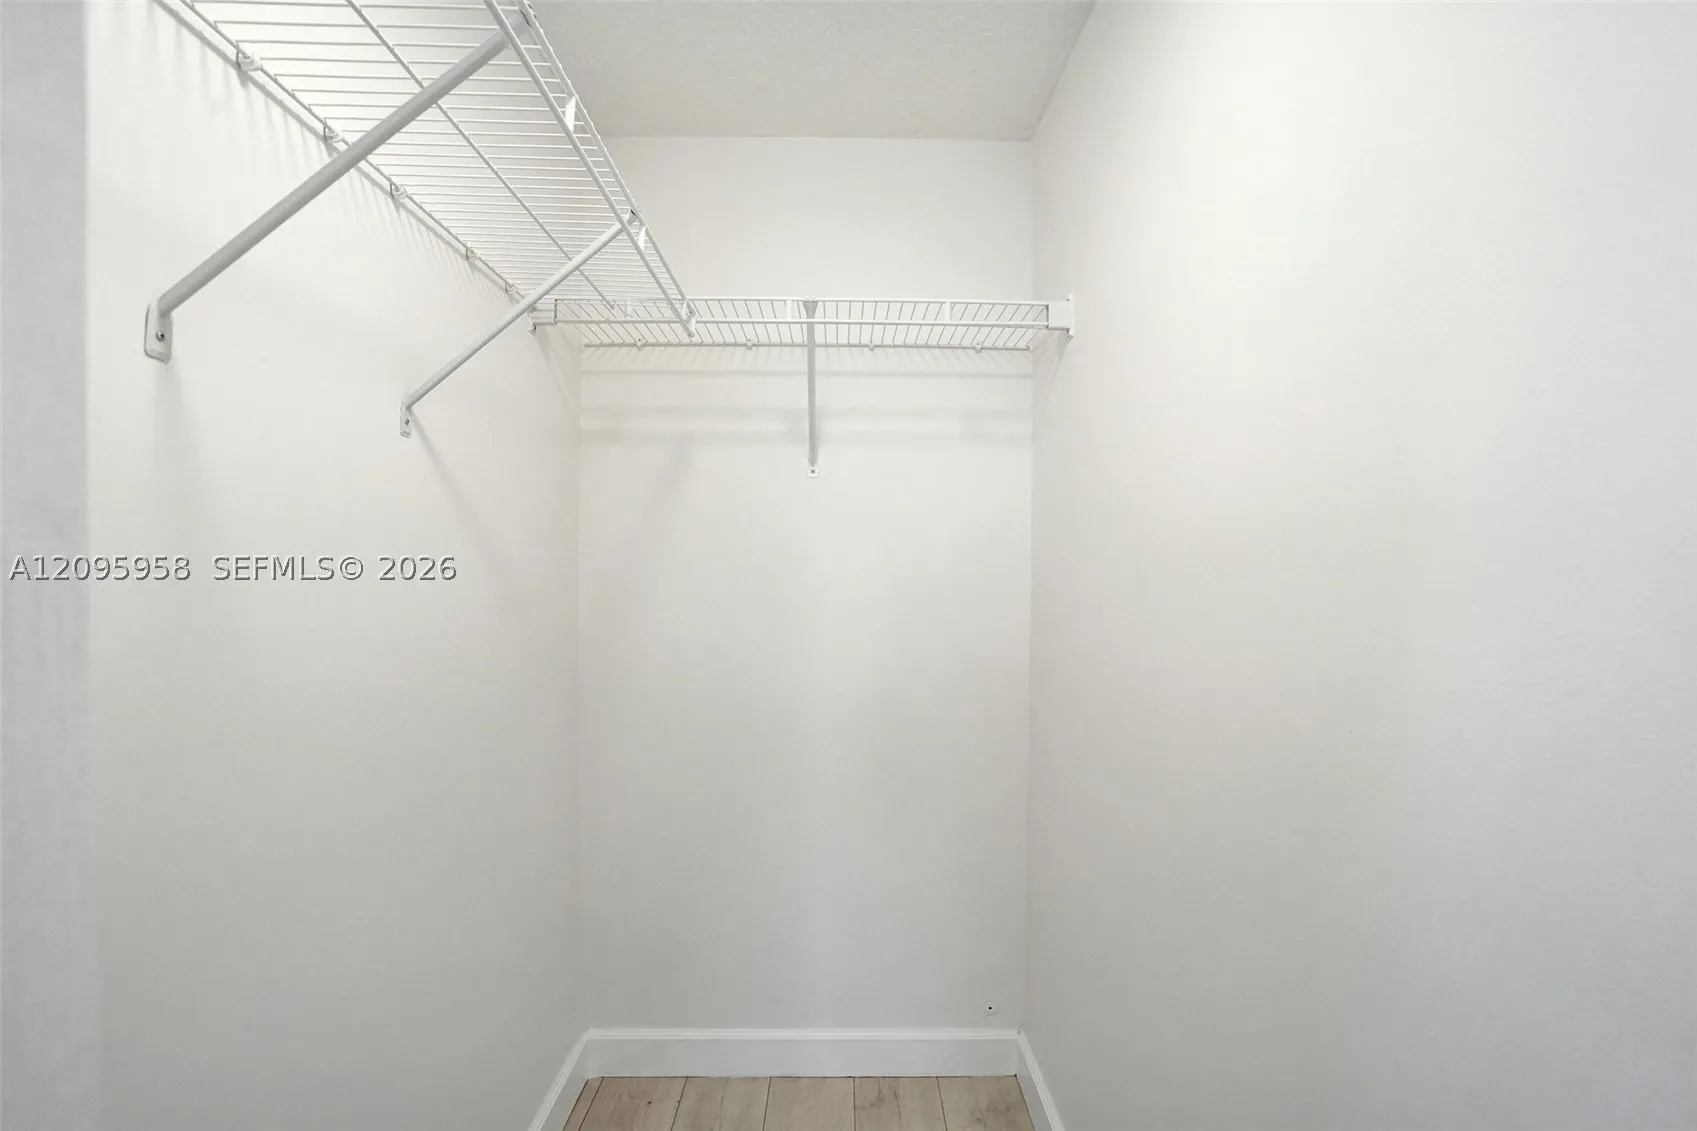
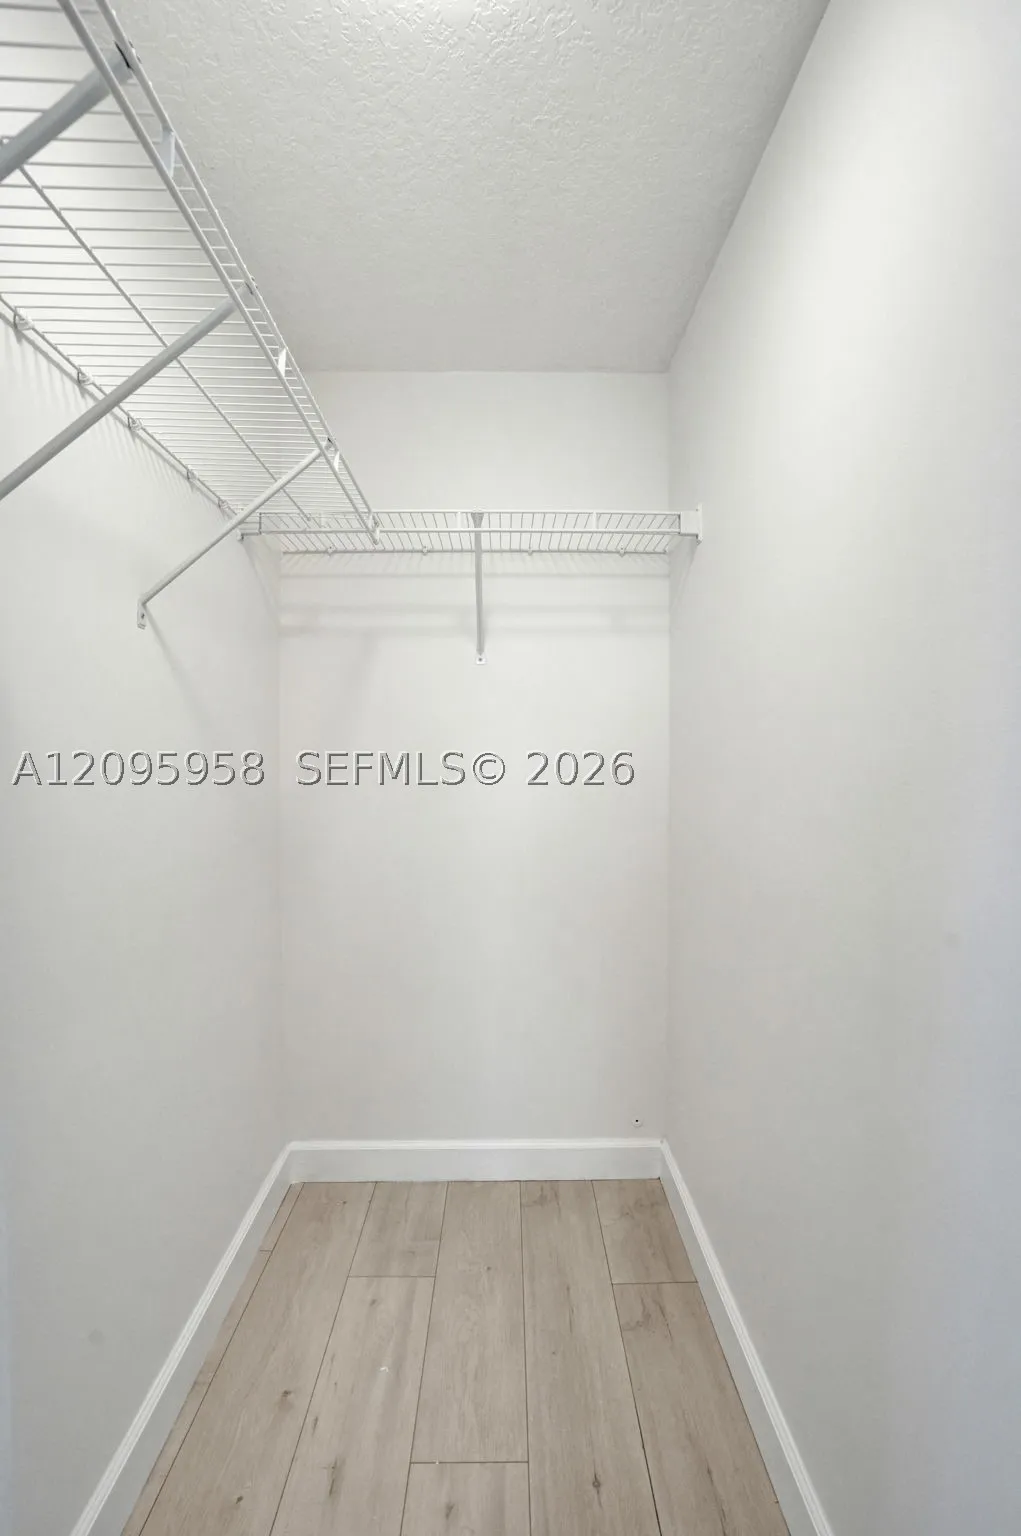
  • Interior Features: First Floor Entry, Upper Level Primary, Closet Cabinetry, Eat-in Kitchen, Family/Dining Room, Walk-In Closet(s), Kitchen Island, Main Living Area Entry Level, Built-in Features, Pantry, Split Bedrooms, Separate Shower, Breakfast Bar, Bathtub
  • Levels: Two
  • Middle Or Junior School: New River
  • New Taxes Expense: $0
  • Stories: 2
  • Stories Total: 2
  • Tax Annual Amount: $9,435
  • Utilities: Cable Available
  • Window Features: Blinds, Other

Location

Listing Updated: 2026-09-29 18:40:25
  • Property Type : Townhouse
  • Property Sub Type : Townhouse
  • Listing Type : For Sale
  • Listing ID : A12095958
  • Price : $520,000
  • View : Garden, Other, Skyline
  • Bedrooms : 2
  • Bathrooms : 3
  • Full Bathrooms : 2
  • Half Bathrooms : 1
  • Square Footage : 1,669 Sqft
  • Year Built : 1997
  • Lot Area : 0 Acre
  • Listing Status : Active
  • Days On Market : 5
Contact Agent
Required
Required
Required
By proceeding, you consent to receive calls and texts at the number you provided, including marketing by autodialer and prerecorded and artificial voice, and ettmail, about your inquiry and other home-related matters, but not as a condition of any purchase.

Similar Townhouse