• Share

4665 NW 113TH Avenue, Sunrise, Florida 33323

Active For Sale
$535,900
  • Beds 4
  • Baths 2
  • Sq Ft 1,763 Sqft
  • Visits: 1 in 26 days

Description

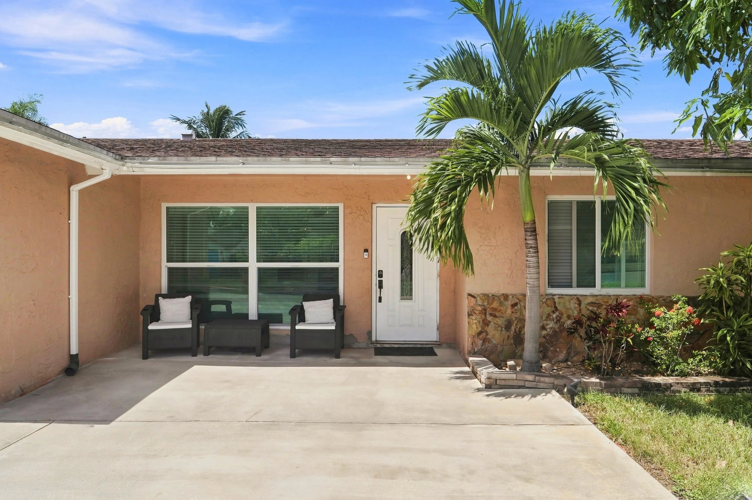
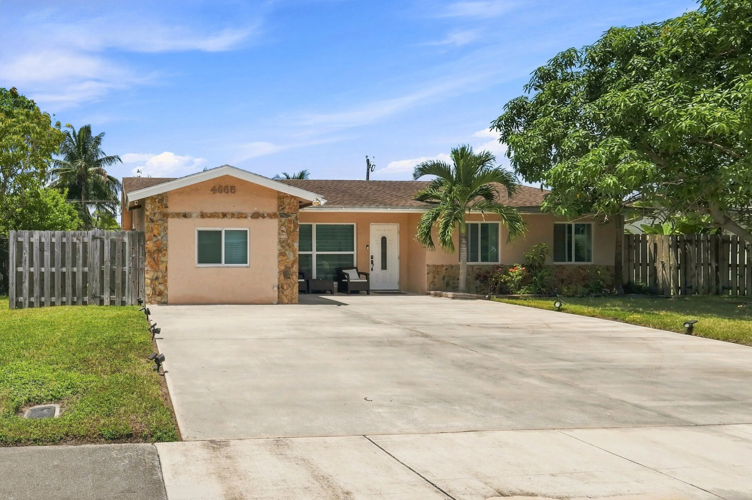
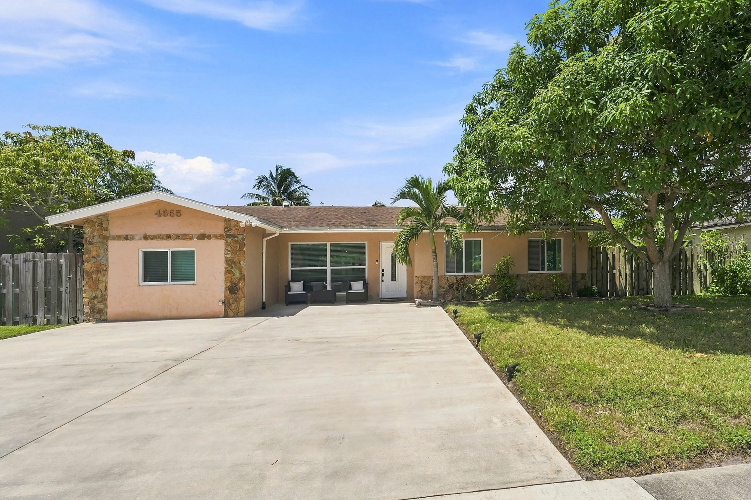
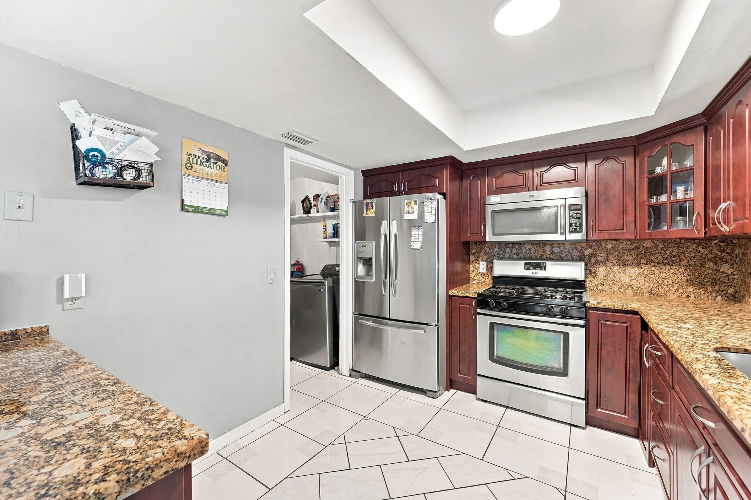
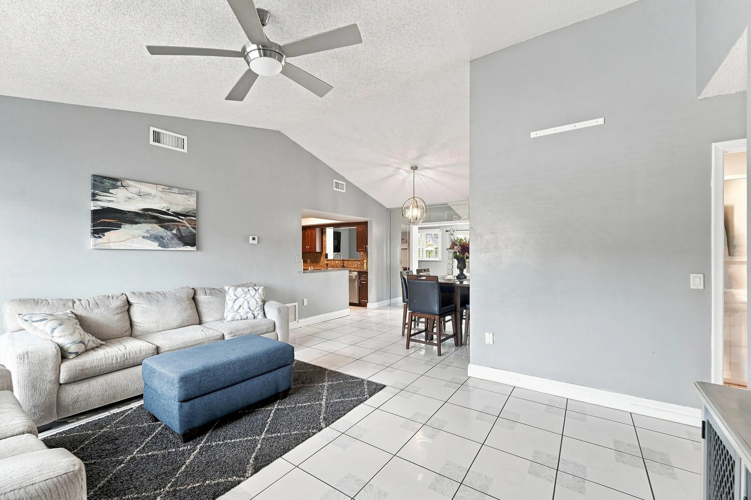
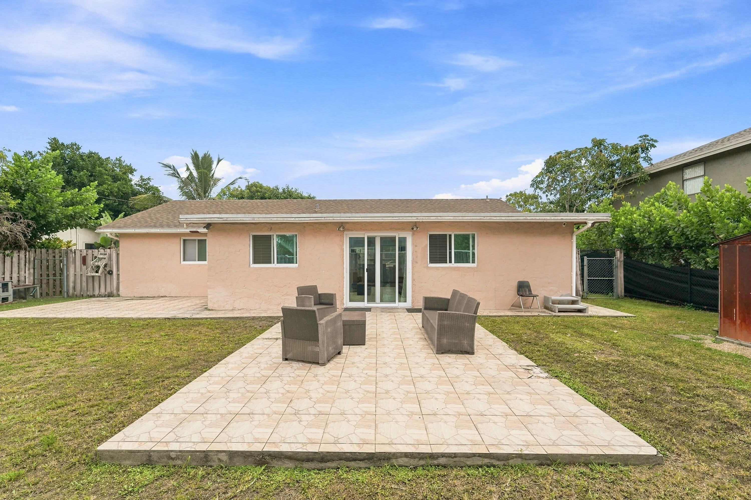
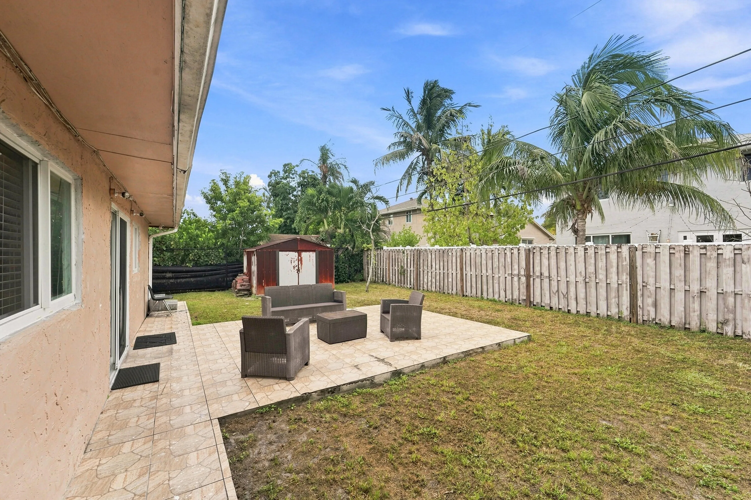
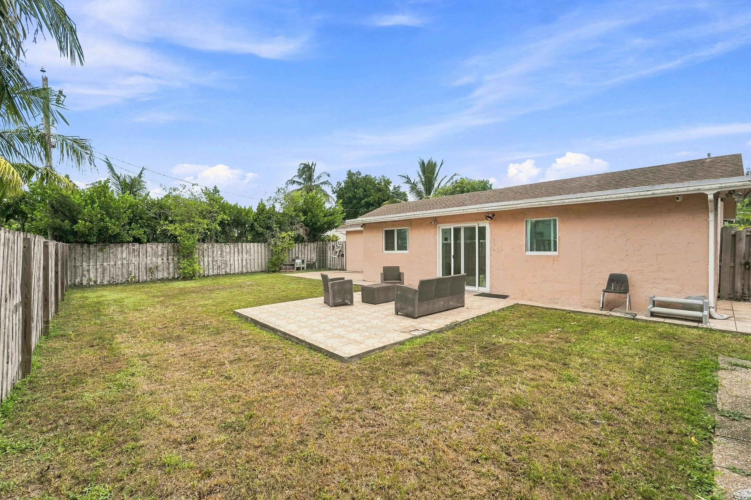
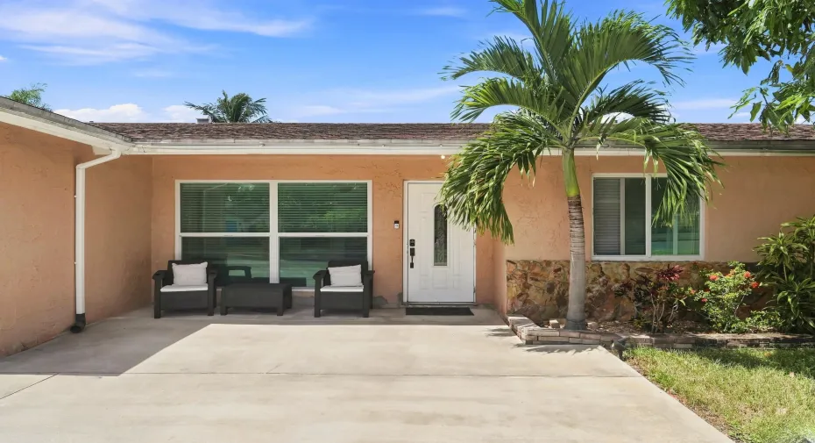
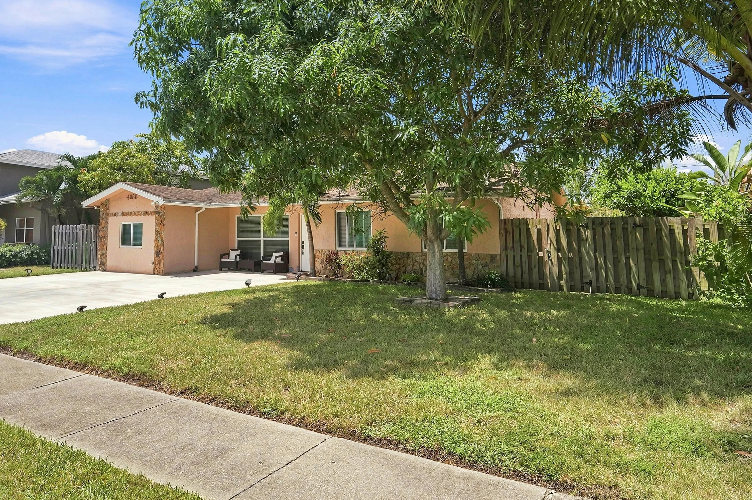
BIG, BEAUTIFUL & MOVE-IN READY! Welcome to this spacious 4-bedroom, 2-bath Sunrise home featuring an oversized backyard with plenty of room to entertain, play, or create your dream outdoor oasis. Inside, enjoy an expansive walk-in pantry and generous laundry room offering exceptional storage and convenience. Enjoy even more living space with a bright, enclosed patio that seamlessly extends the home and offers endless possibilities. Perfect for a family room, home office, play area, workout space, or year-round entertaining, this versatile area adds valuable flexibility and Impact windows and sliders provide added peace of mind, while the newer roof and AC offer valuable upgrades and comfort. A fantastic opportunity in a desirable Sunrise location—bring your buyers and fall in love!

Features

  • Heating System: Electric
  • Cooling System: Electric, Central Air, Ceiling Fan(s)
  • Fence: Fenced, Back Yard
  • Patio: Patio, Porch
  • Parking: Driveway

Appliances

  • Appliances: Dryer, Dishwasher, Electric Range, Microwave, Refrigerator, Washer, Electric Water Heater, Disposal, Ice Maker, Gas Range, Water Heater, Range

Address Map

  • Country: US
  • State: FL
  • County: Broward
  • City: Sunrise
  • Subdivision: SUNRISE GOLF VILLAGE SEC 26
  • Zipcode: 33323
  • Street: 113TH
  • Street Number: 4665
  • Street Suffix: Avenue
  • Floor Number: 0
  • Longitude: W81° 42' 3.7''
  • Latitude: N26° 10' 56.2''
  • Street Dir Prefix: NW
  • MLS Area: 3840

MLS Addon

  • Accessibility Features: No
  • Architectural Style: Ranch
  • Association Fee: $0
  • Association Fee Frequency: Monthly
  • Carport Spaces:
  • Close Date:
  • Close Price: $0
  • Elementary School: Sandpiper (Broward)
  • Exterior Features: Outdoor Living Area, Storage
  • Fireplaces Total: 0
  • Flooring: Tile, Wood, Laminate
  • Garage Spaces: 0
  • High School: Piper
  • Insurance Expense: $0
  • Interior Features: Living/Dining Room, High Ceilings, Pantry, Split Bedrooms, Main Level Primary, Vaulted Ceiling(s), Cathedral Ceiling(s)
  • Laundry Features: Inside, Laundry Room
  • Levels: One
  • Lot Features: < 1/4 Acre
  • Middle Or Junior School: Westpine
  • New Taxes Expense: $0
  • Stories: 1
  • Stories Total: 1
  • Tax Annual Amount: $6,587
  • Utilities: Cable Available, Electricity Available, Sewer Available, Water Available
  • Zoning: RS-5

Location

Listing Updated: 2026-09-29 21:45:27
  • Property Type : Single Family
  • Property Sub Type : Single Family Residence
  • Listing Type : For Sale
  • Listing ID : B26070400
  • Price : $535,900
  • View : Garden
  • Bedrooms : 4
  • Bathrooms : 2
  • Full Bathrooms : 2
  • Half Bathrooms : 0
  • Square Footage : 1,763 Sqft
  • Year Built : 1984
  • Lot Area : 0.16 Acre
  • Listing Status : Active
  • Days On Market : 19
Contact Agent
Required
Required
Required
By proceeding, you consent to receive calls and texts at the number you provided, including marketing by autodialer and prerecorded and artificial voice, and ettmail, about your inquiry and other home-related matters, but not as a condition of any purchase.

Similar Single Family