• Share

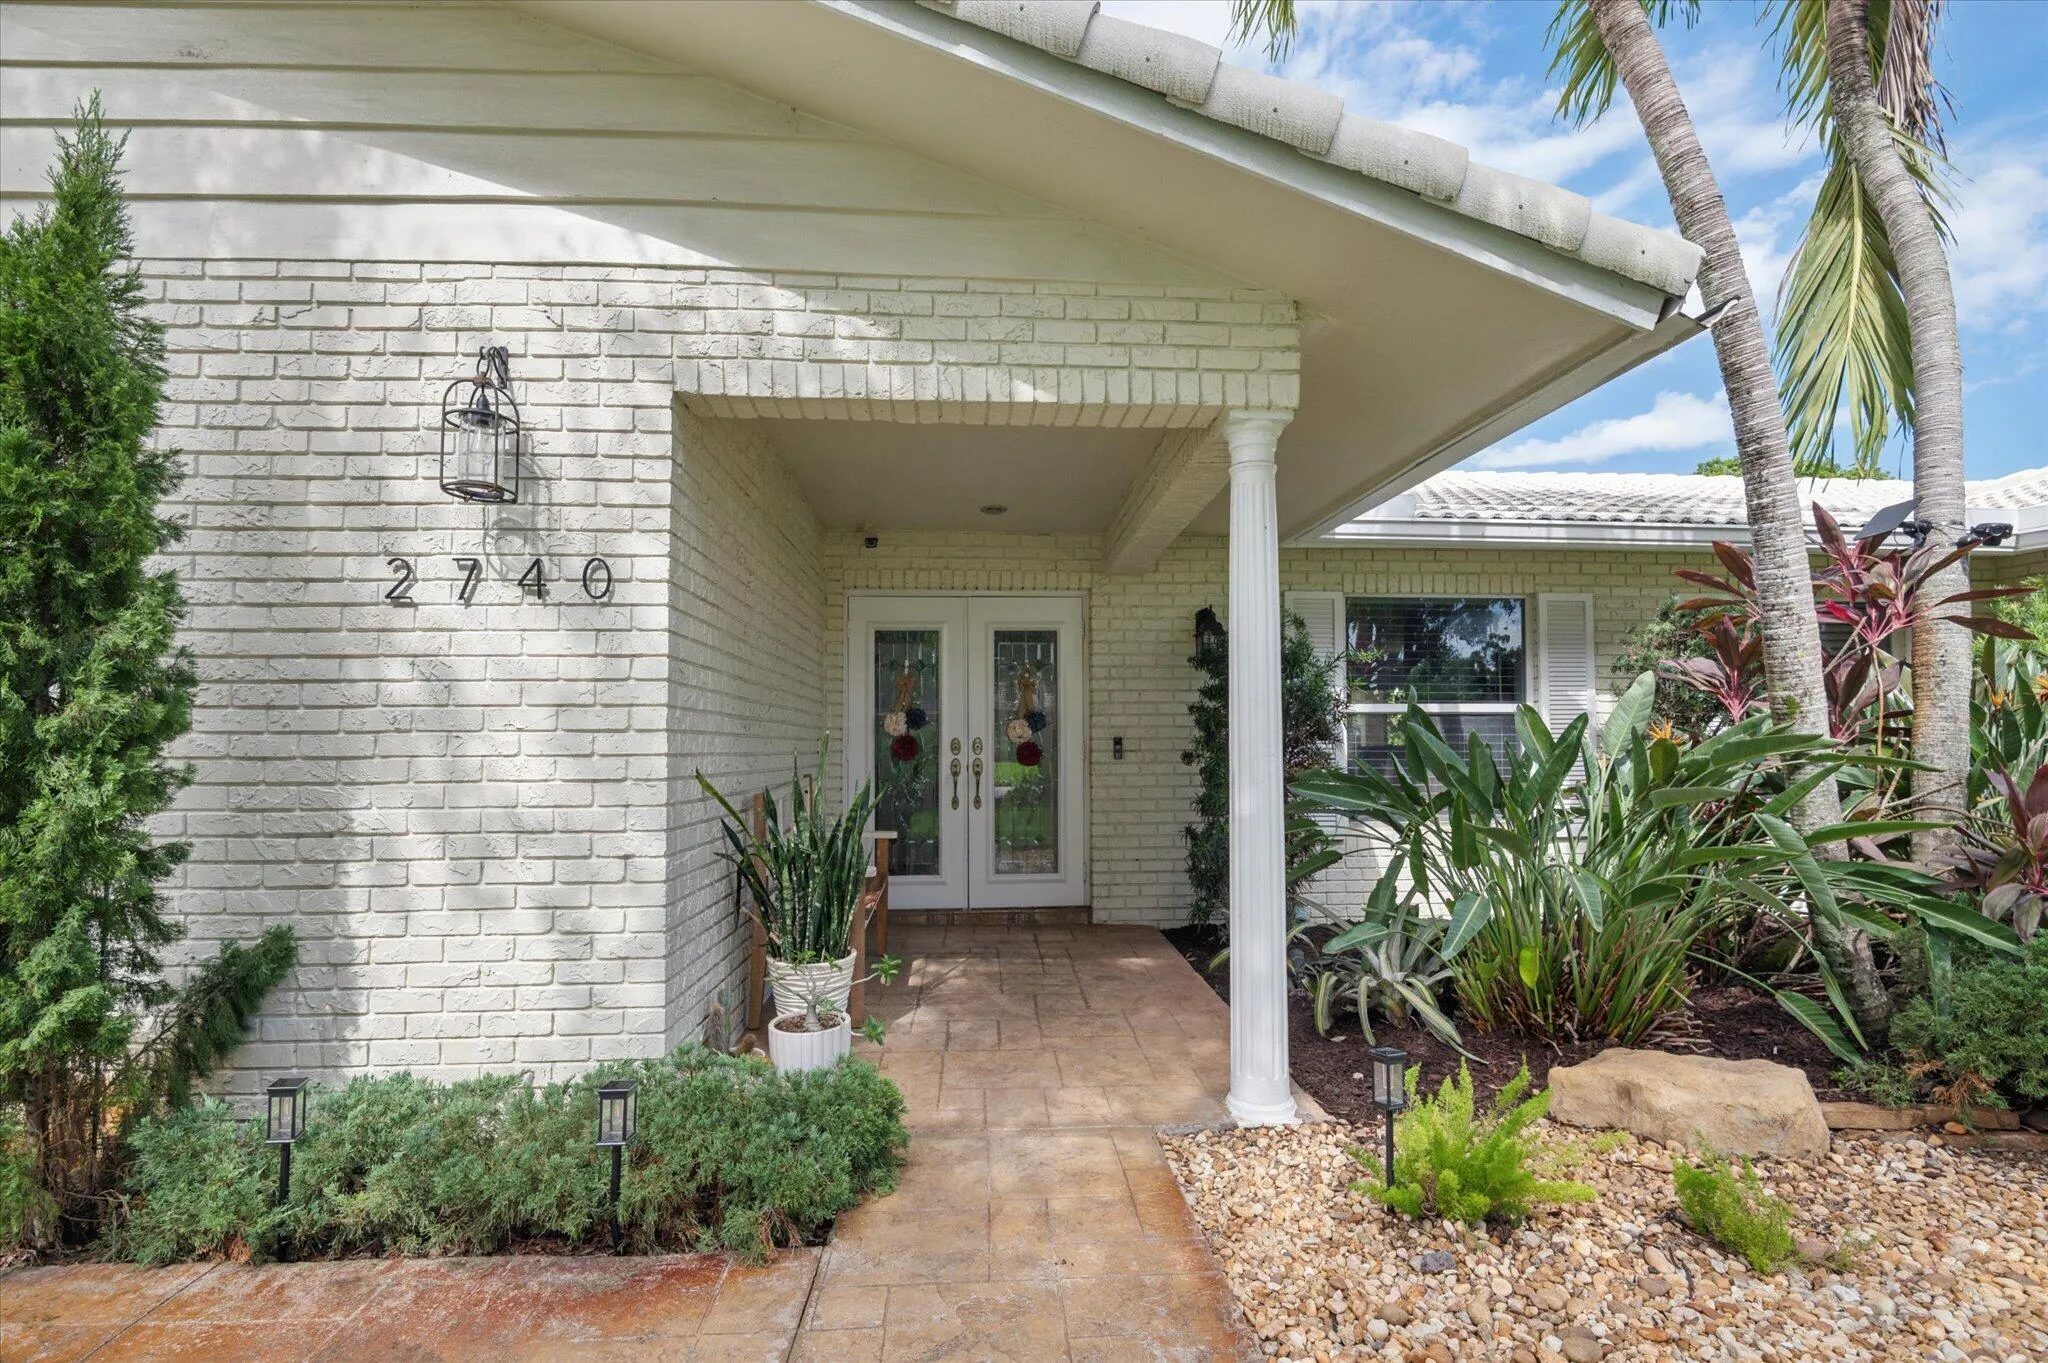
2740 NW 106th Avenue, Coral Springs, Florida 33065

Active Under Contract
$839,900
  • Beds 4
  • Baths 3
  • Sq Ft 2,497 Sqft
  • Visits: 2 in 22 days

Description

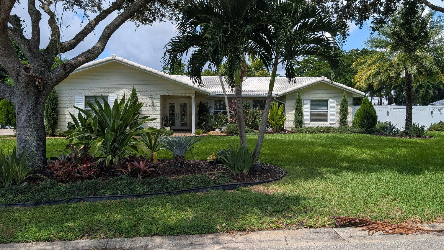
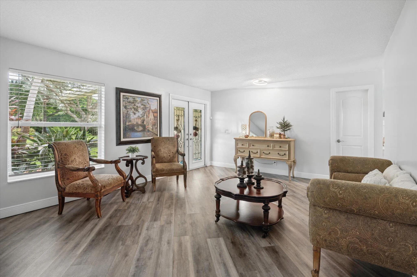
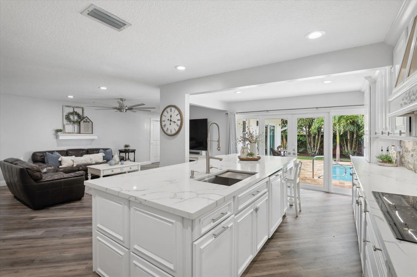
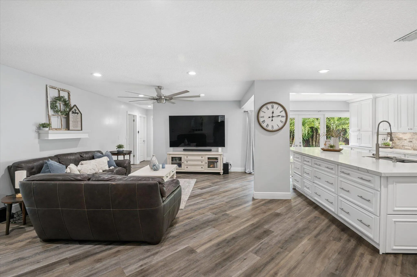
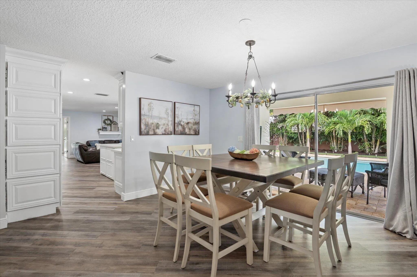
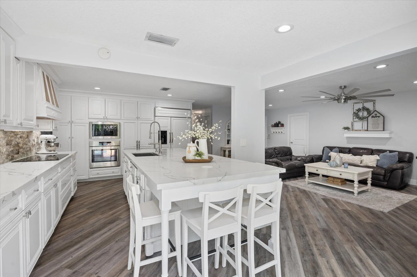
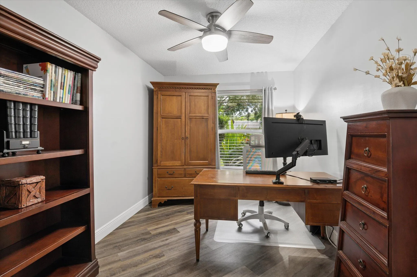
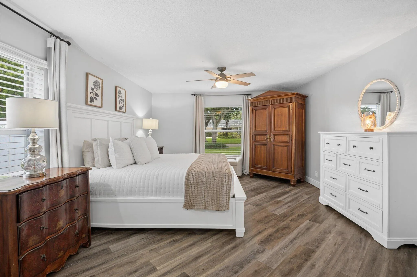
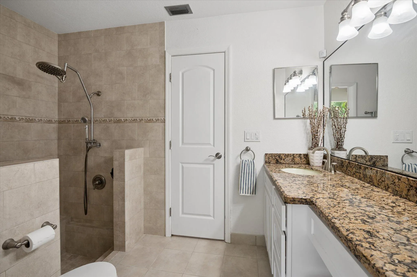
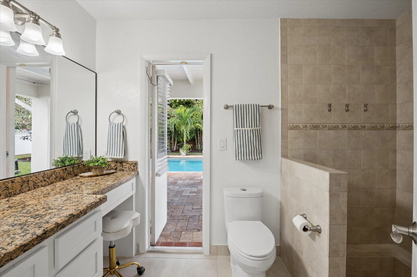
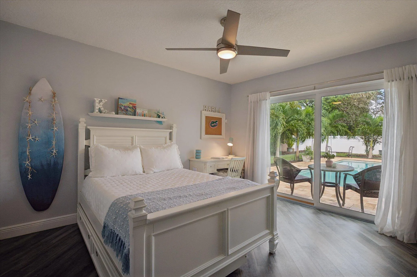
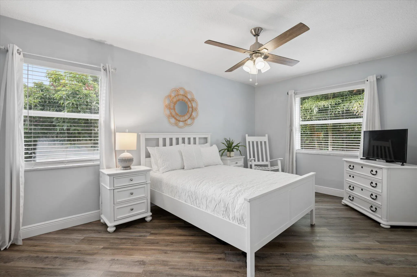
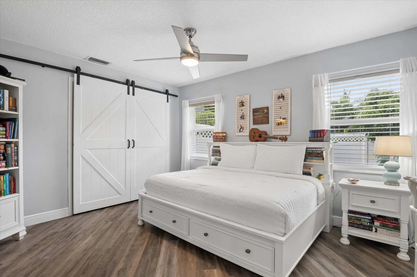
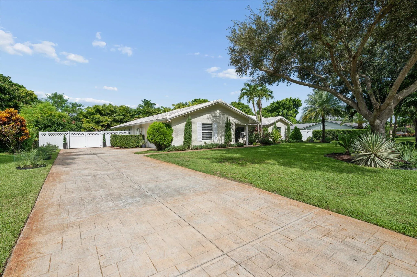
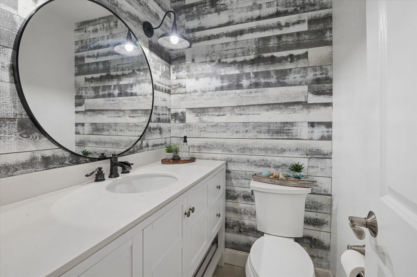
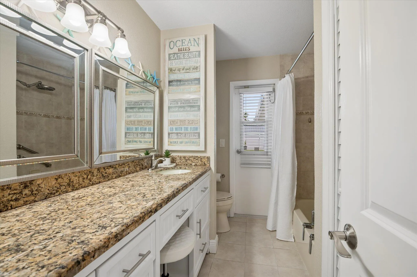
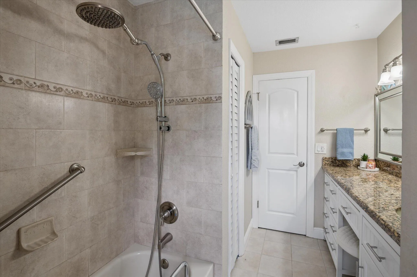
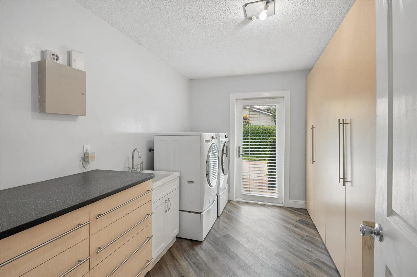
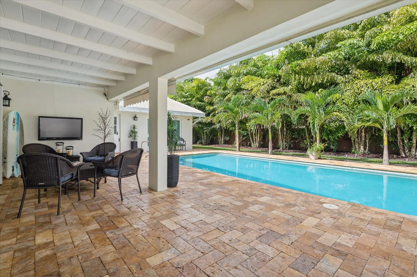
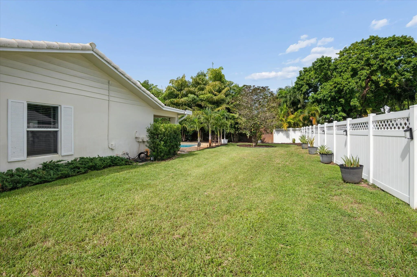
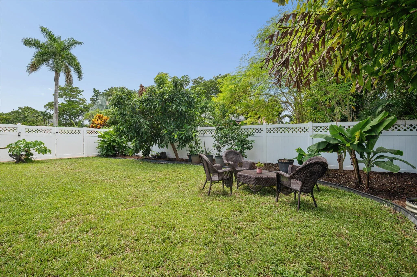
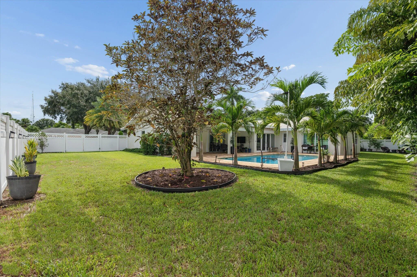
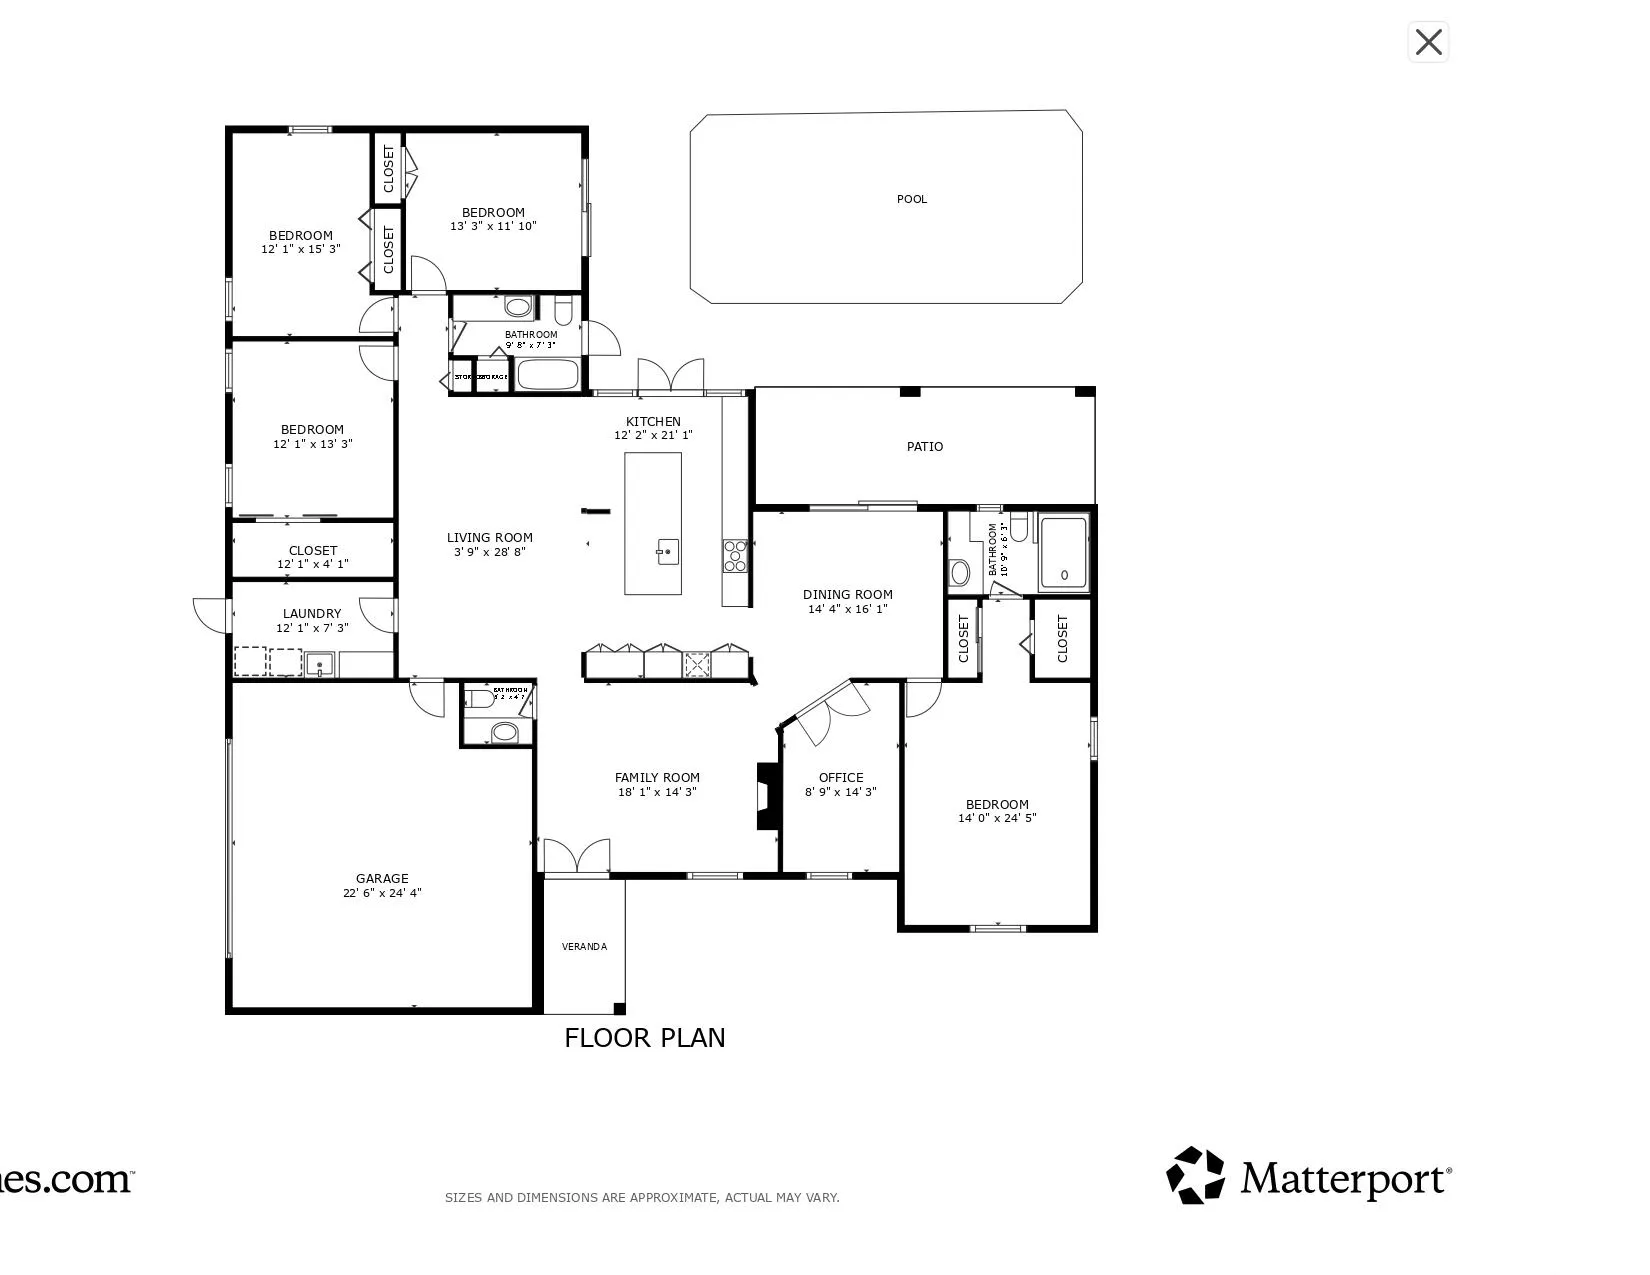
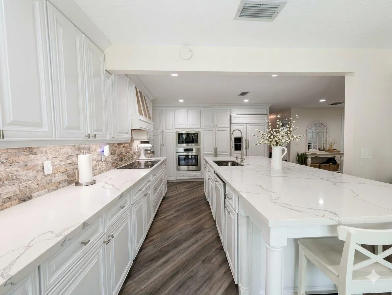
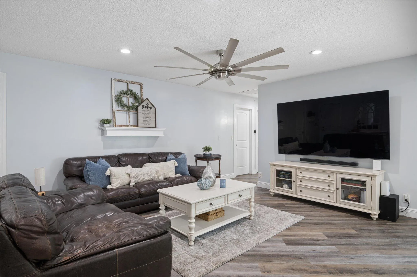
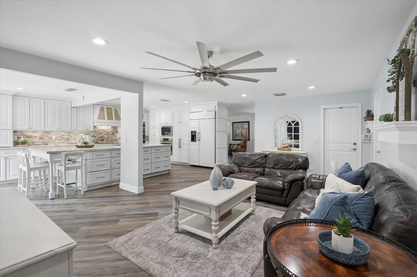
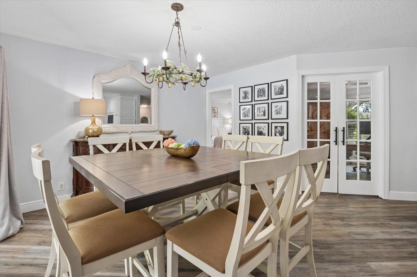
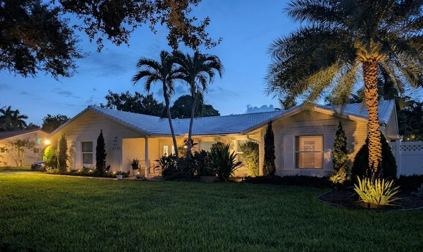
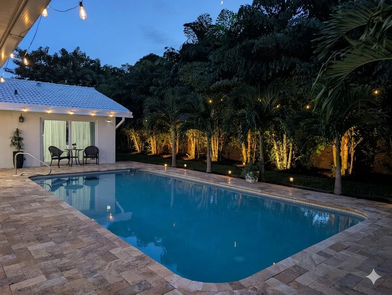
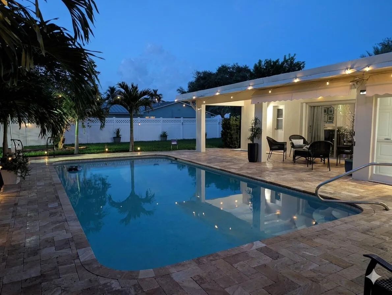
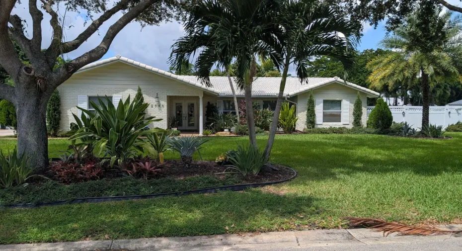
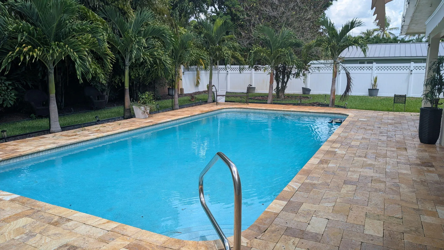
Welcome to Coral Springs Country Club! This 2,497 sq. ft. pool home sits on an oversized 0.36-acre lot with no HOA and offers 4 bedrooms, a dedicated office, and 2.5 baths. Impact windows provide storm protection, energy efficiency, and peace of mind. The beautifully upgraded kitchen features quartz counter, high-end appliances, solid maple cabinetry, and a large island opening to the family room. Enjoy a true split floor plan, formal living and dining areas, and a private primary suite. Outside, relax by the pool on the fenced, fruit-tree lot with a covered patio and 6-car driveway. Additional highlights include 2024 central AC, a 2009 S-tile roof, and a utility room with sink and storage. Space, privacy, upgrades, and a pool are rare finds in Coral Springs, close to shopping and schools.

Features

  • Swimming Pool: In Ground, Fenced
  • Heating System: Central, Electric
  • Cooling System: Electric, Central Air
  • Fence: Back Yard, Gate, Vinyl
  • Patio: Patio, Covered
  • Parking: Driveway, Garage, Garage Door Opener, Attached, Concrete

Appliances

  • Appliances: Dryer, Dishwasher, Electric Range, Microwave, Refrigerator, Washer, Disposal

Address Map

  • Country: US
  • State: FL
  • County: Broward
  • City: Coral Springs
  • Subdivision: CORAL SPRINGS COUNTRY CLUB
  • Zipcode: 33065
  • Street: 106th
  • Street Number: 2740
  • Street Suffix: Avenue
  • Floor Number: 0
  • Longitude: W81° 43' 49.6''
  • Latitude: N26° 15' 51.7''
  • Directions: Coral Springs Dr between Sample and Royal Palm to NW 25th Ct, turn West ( 25th Ct becomes NW 106th Ave ), follow to 2740 , it will be on your left
  • Street Dir Prefix: NW
  • MLS Area: 3626

MLS Addon

  • Accessibility Features: No
  • Architectural Style: Ranch
  • Association Fee: $0
  • Association Fee Frequency: Monthly
  • Carport Spaces:
  • Close Date:
  • Close Price: $0
  • Elementary School: Parkside
  • Exterior Features: Outdoor Living Area
  • Fireplaces Total: 0
  • Flooring: Tile, Laminate
  • Garage Spaces: 2
  • High School: Coral Glades
  • Insurance Expense: $0
  • Interior Features: Bedroom on Main Level, Breakfast Area, Entrance Foyer, Eat-in Kitchen, Walk-In Closet(s), Kitchen Island, Split Bedrooms, Separate Shower, Dining Area, Separate/Formal Dining Room, Kitchen/Dining Combo
  • Laundry Features: Laundry Tub, Laundry Room
  • Levels: One
  • Lot Features: 1/4 to 1/2 Acre Lot, Oversized Lot, Sprinklers Automatic, Interior Lot, Fruit Trees, Landscaped
  • Middle Or Junior School: Sawgrass Springs
  • New Taxes Expense: $0
  • Stories: 1
  • Stories Total: 1
  • Tax Annual Amount: $5,769
  • Utilities: Cable Available, Electricity Connected, Water Connected, Sewer Connected
  • Zoning: RS-3,4,5

Location

Listing Updated: 2026-09-29 22:45:37
  • Property Type : Single Family
  • Property Sub Type : Single Family Residence
  • Listing Type : For Sale
  • Listing ID : B26070807
  • Price : $839,900
  • View : Garden
  • Bedrooms : 4
  • Bathrooms : 3
  • Full Bathrooms : 2
  • Half Bathrooms : 1
  • Square Footage : 2,497 Sqft
  • Year Built : 1973
  • Lot Area : 0.36 Acre
  • Listing Status : Active Under Contract
  • Days On Market : 10
Contact Agent
Required
Required
Required
By proceeding, you consent to receive calls and texts at the number you provided, including marketing by autodialer and prerecorded and artificial voice, and ettmail, about your inquiry and other home-related matters, but not as a condition of any purchase.

Similar Single Family