• Share

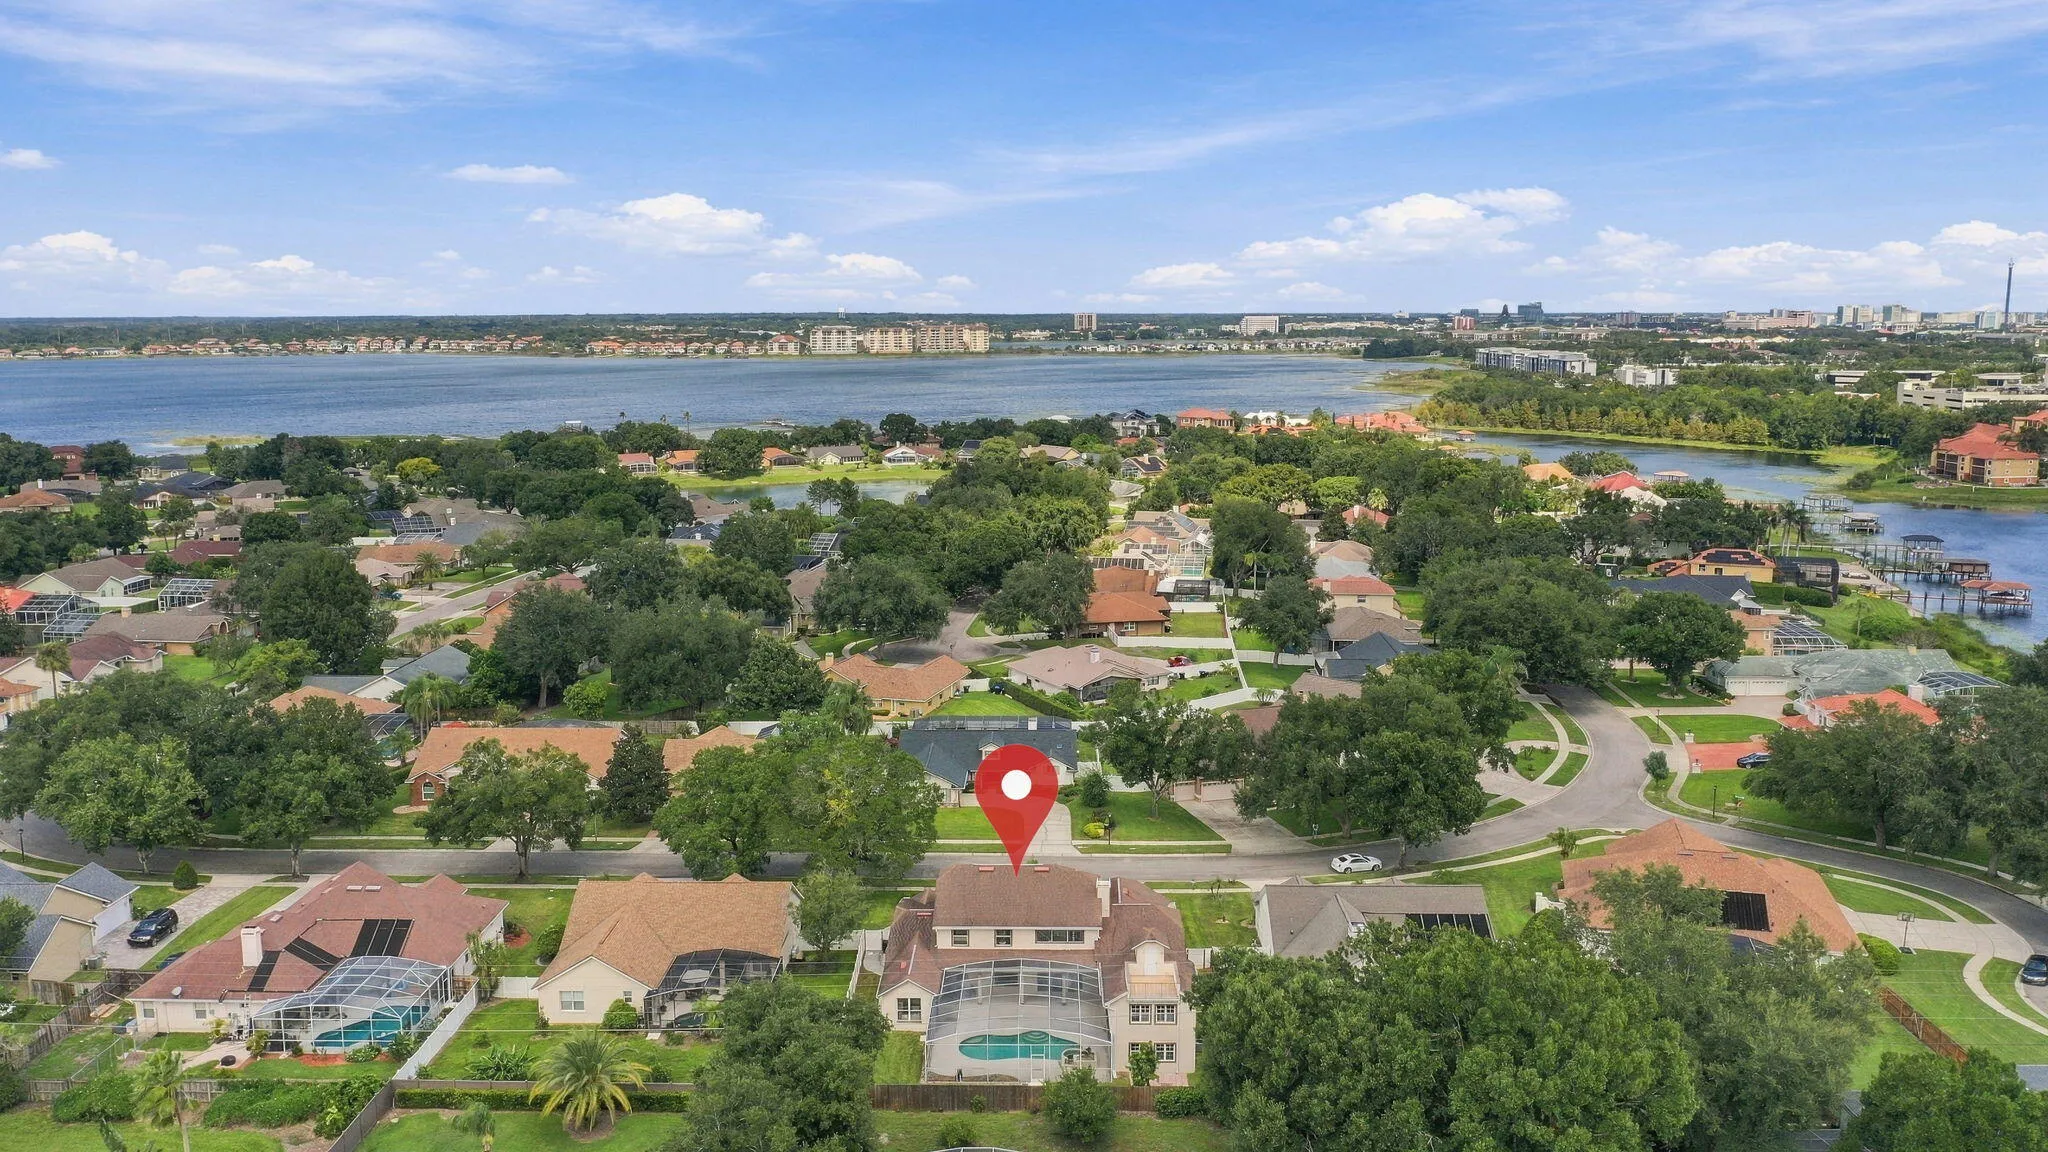
10134 Brandon Circle, Orlando, Florida 32836

Active For Sale
$1,495,000
  • Beds 6
  • Baths 6
  • Sq Ft 4,857 Sqft
  • Visits: 1 in 3 days

Description

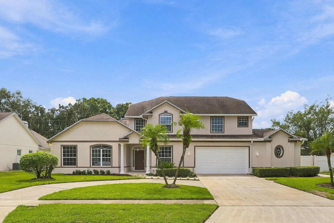
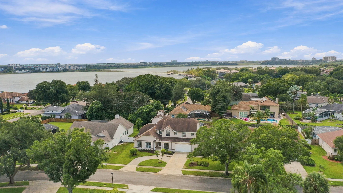
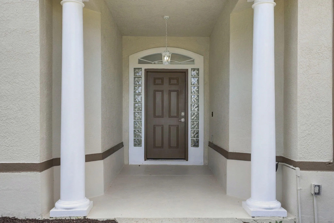
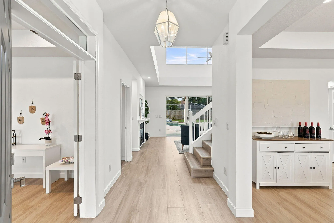
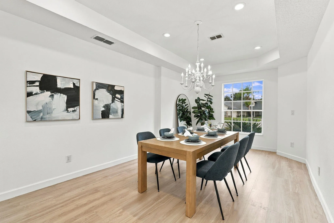
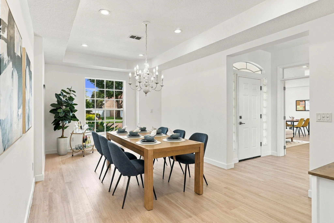
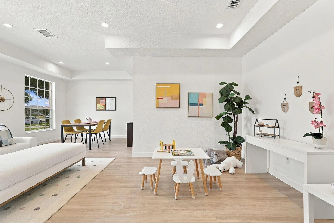
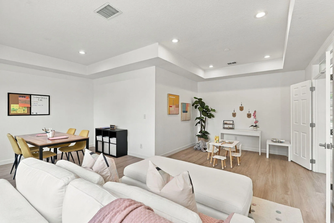
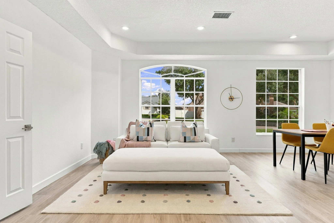
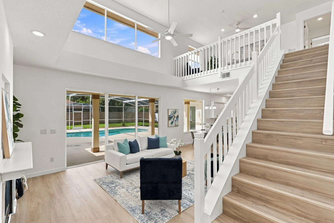
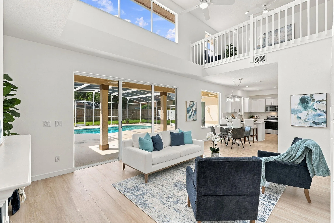
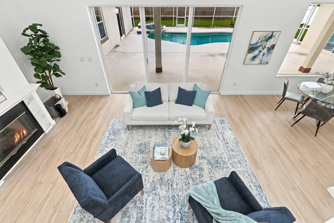
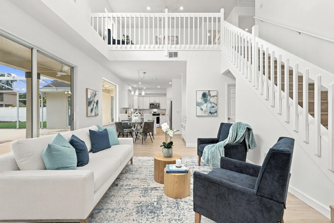
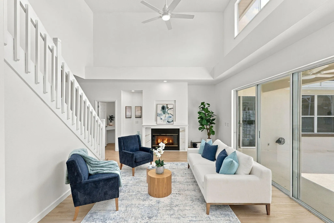
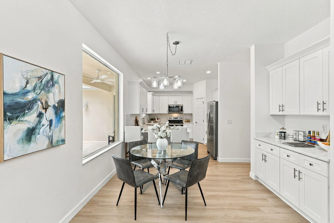
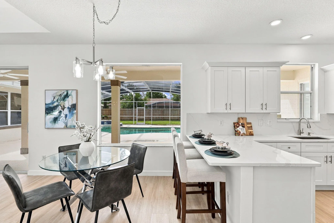
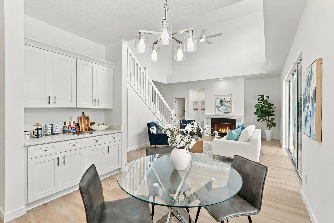
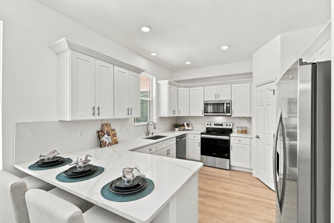
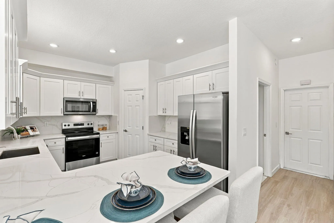
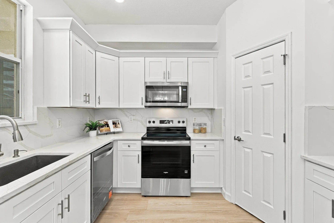
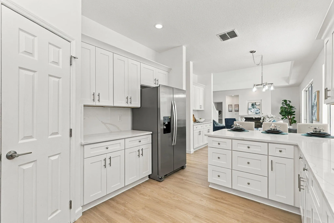
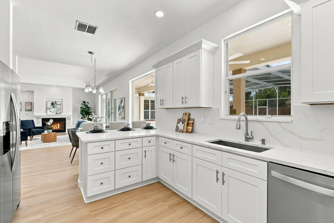
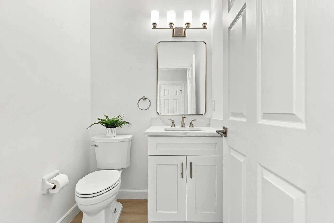
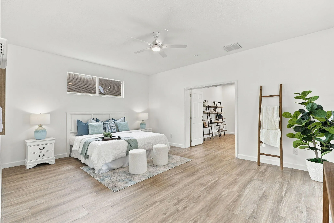
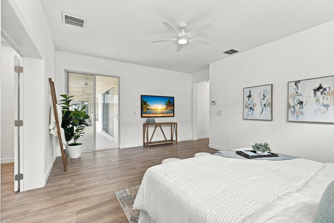
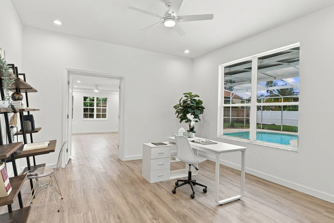
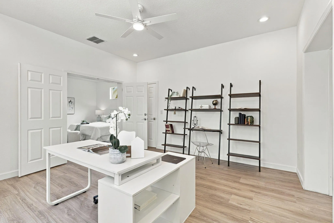
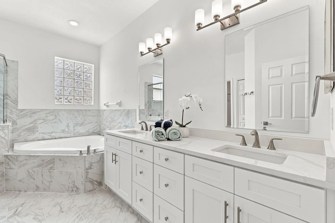
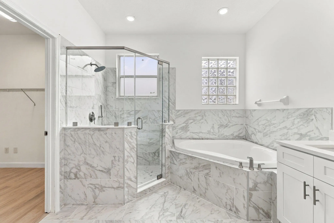
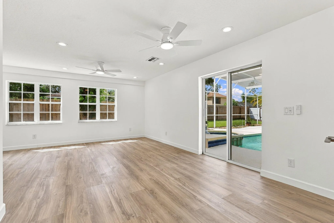
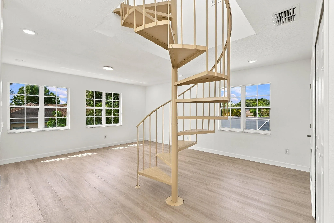
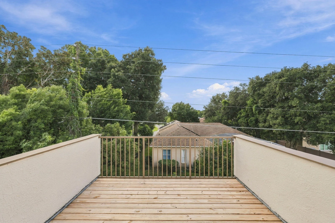
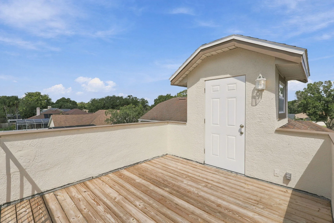
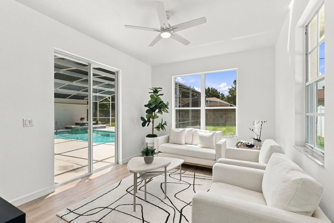
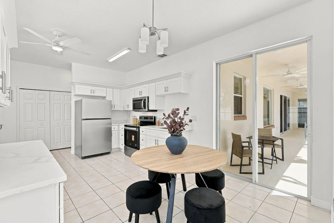
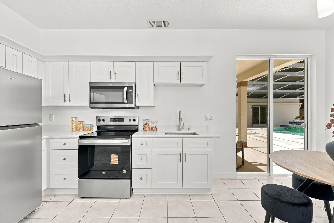
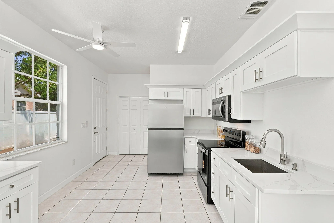
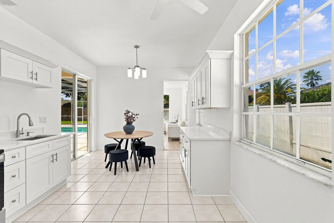
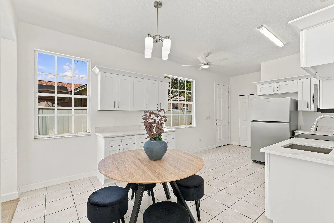
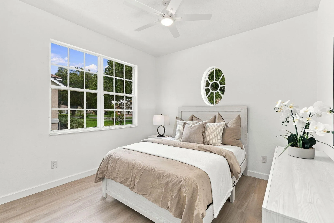
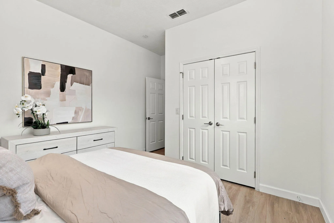
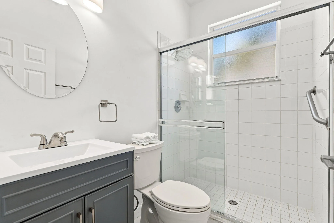
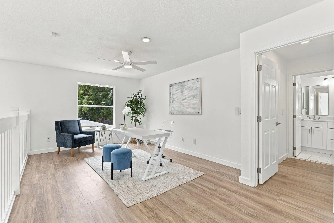
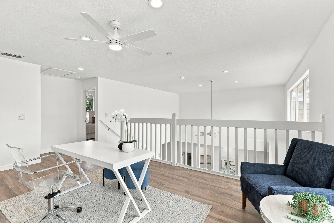
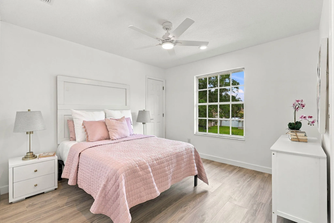
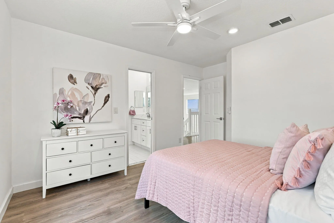
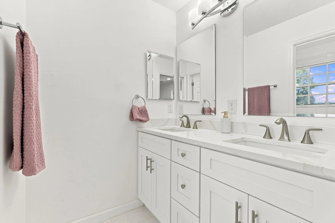
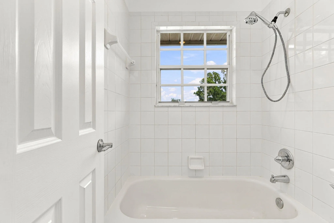
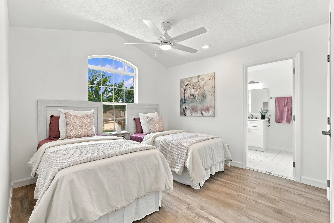
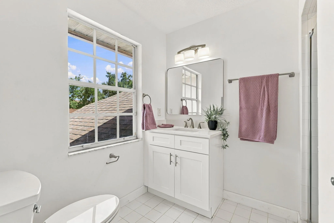
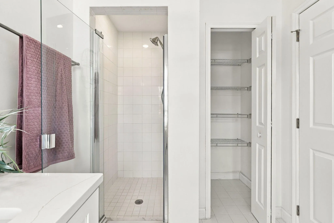
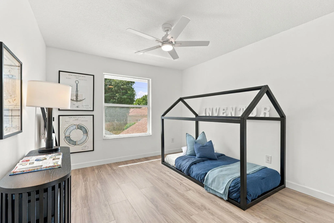
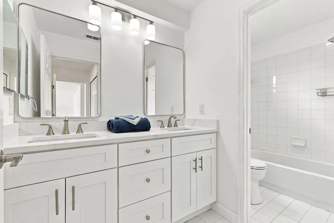
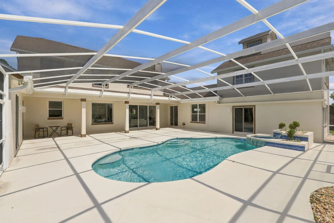
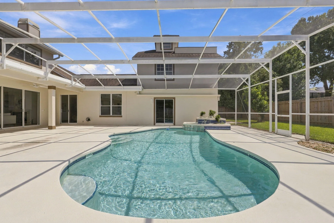
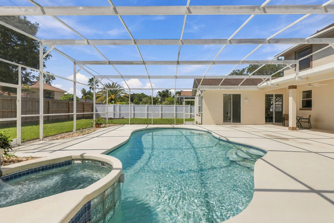
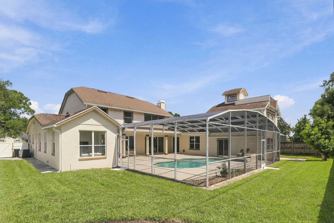
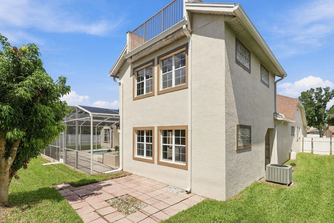
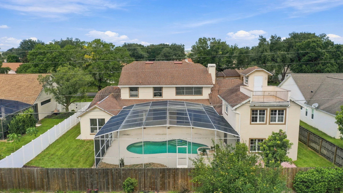
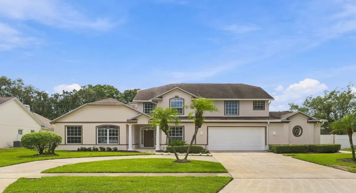
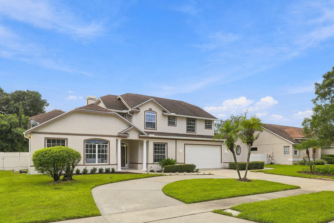
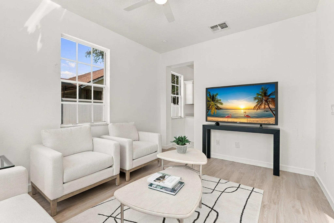
Beautifully renovated and ideally located in the sought-after Dr. Phillips area, this 6-bedroom, 5.5-bath home offers approximately 4,857 square feet of living space, with room to gather, unwind, and make guests feel at home. The versatile floor plan includes a game room, office, and multiple inviting living areas. A private-entry in-law suite with its own kitchen, living area, bedroom, and full bath offers flexibility for guests or multigenerational living. Fresh interior paint and updated appliances complement the home, while a third-floor sun deck provides a memorable place to relax outdoors. With generous space and distinct areas for privacy and entertaining, this home is designed to fit the way you live.

Features

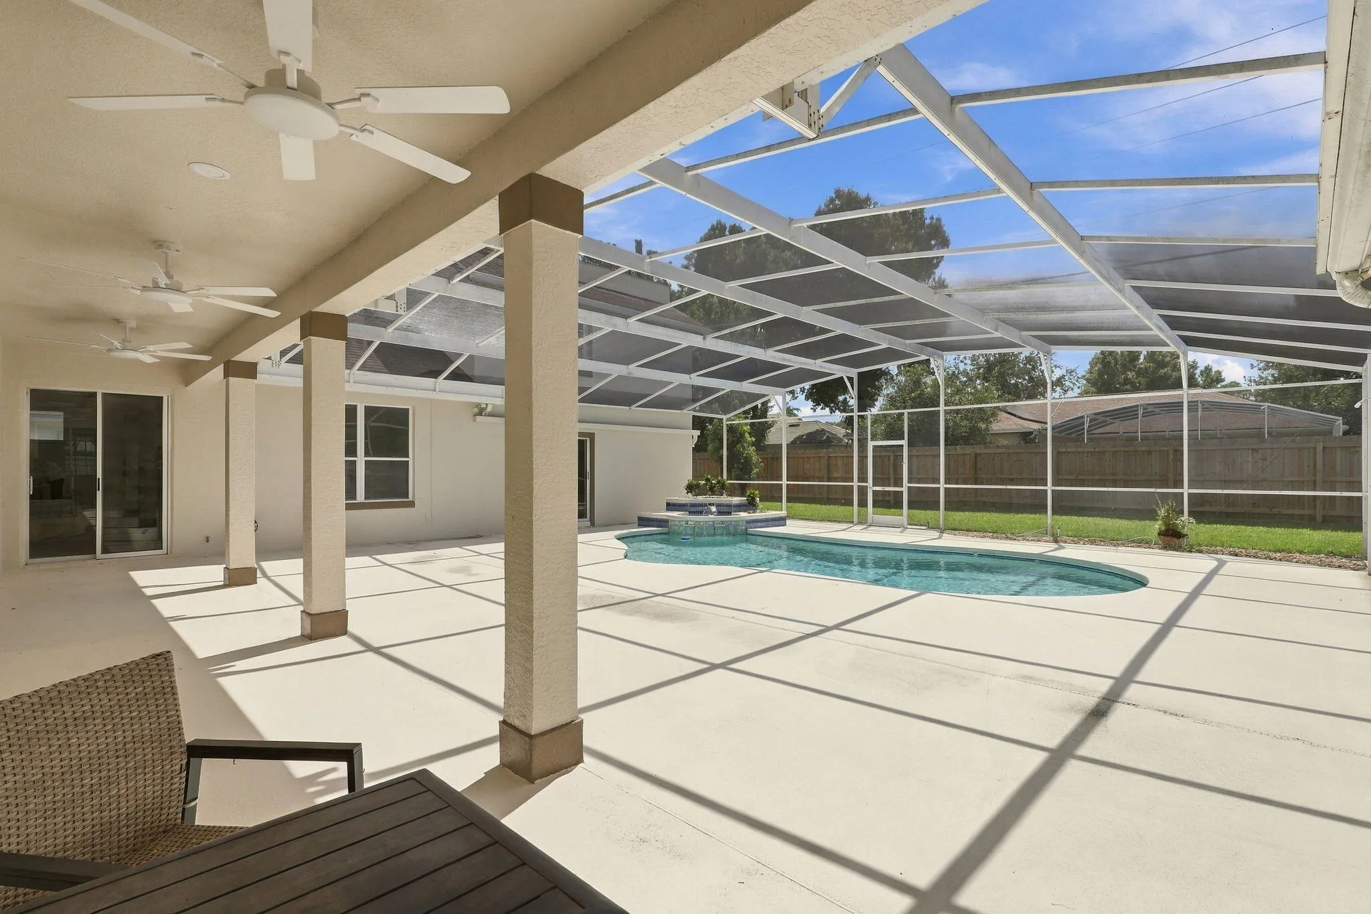
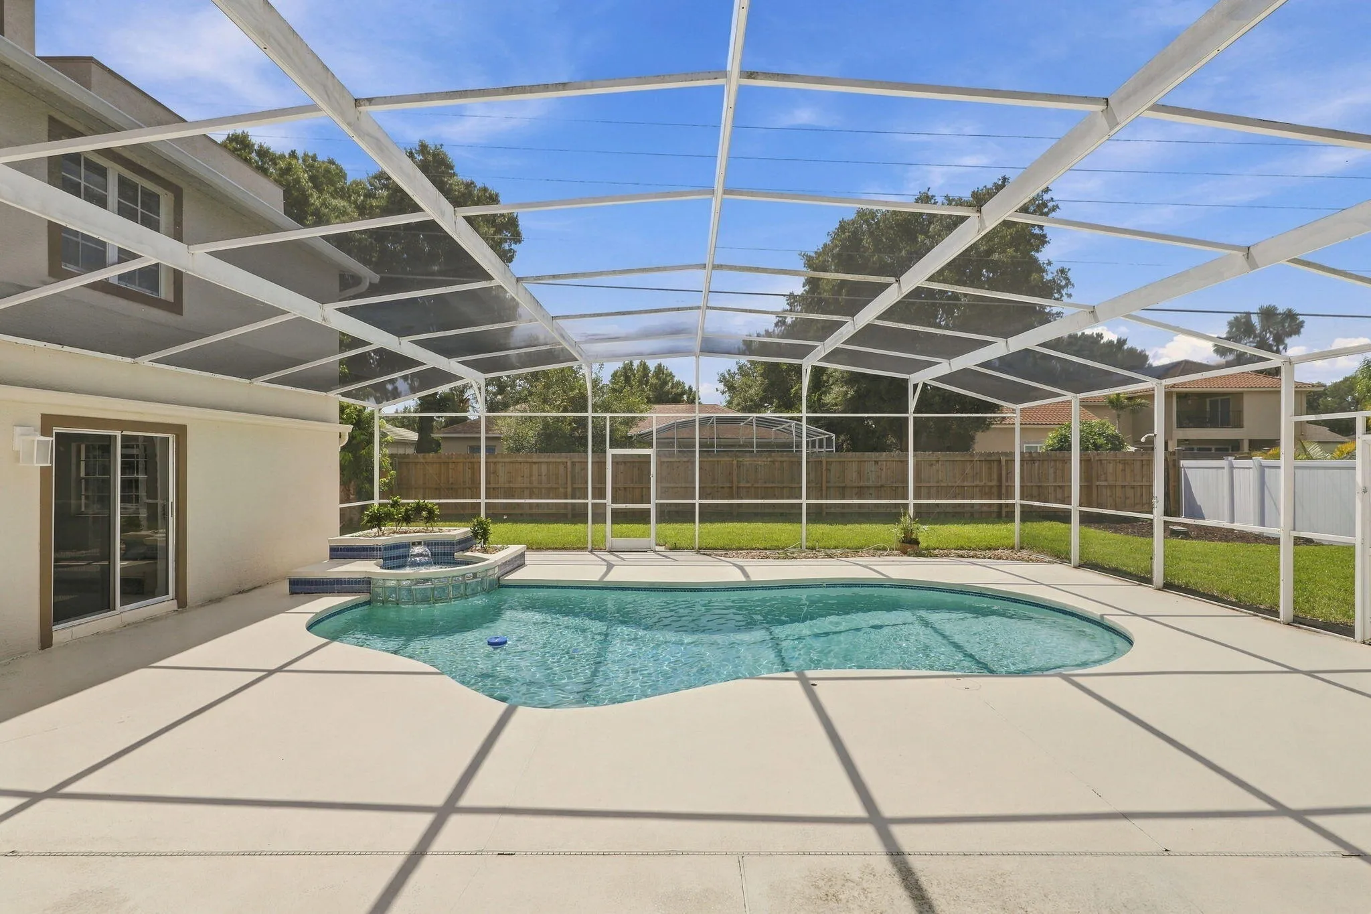
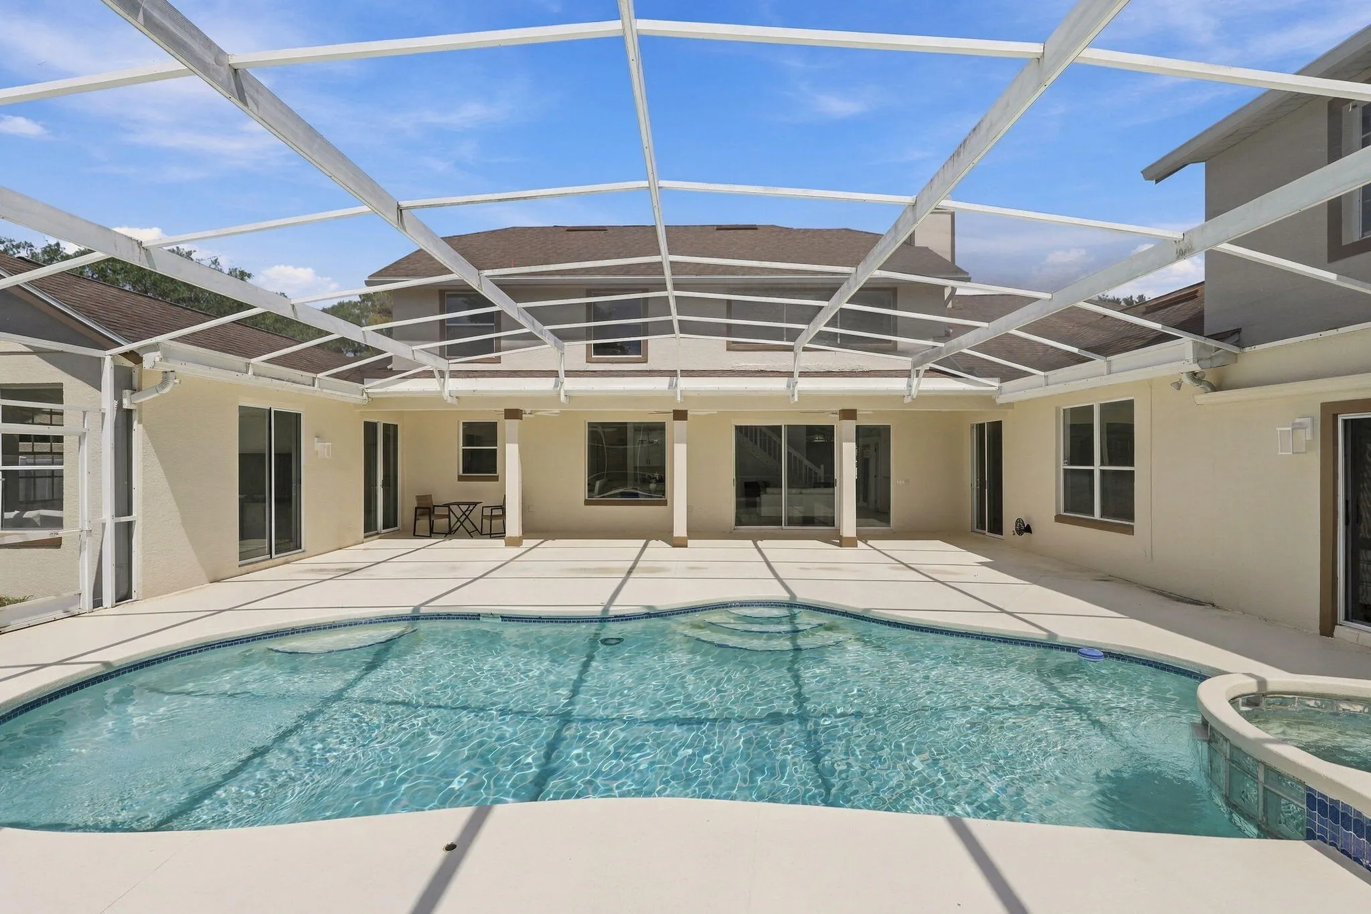
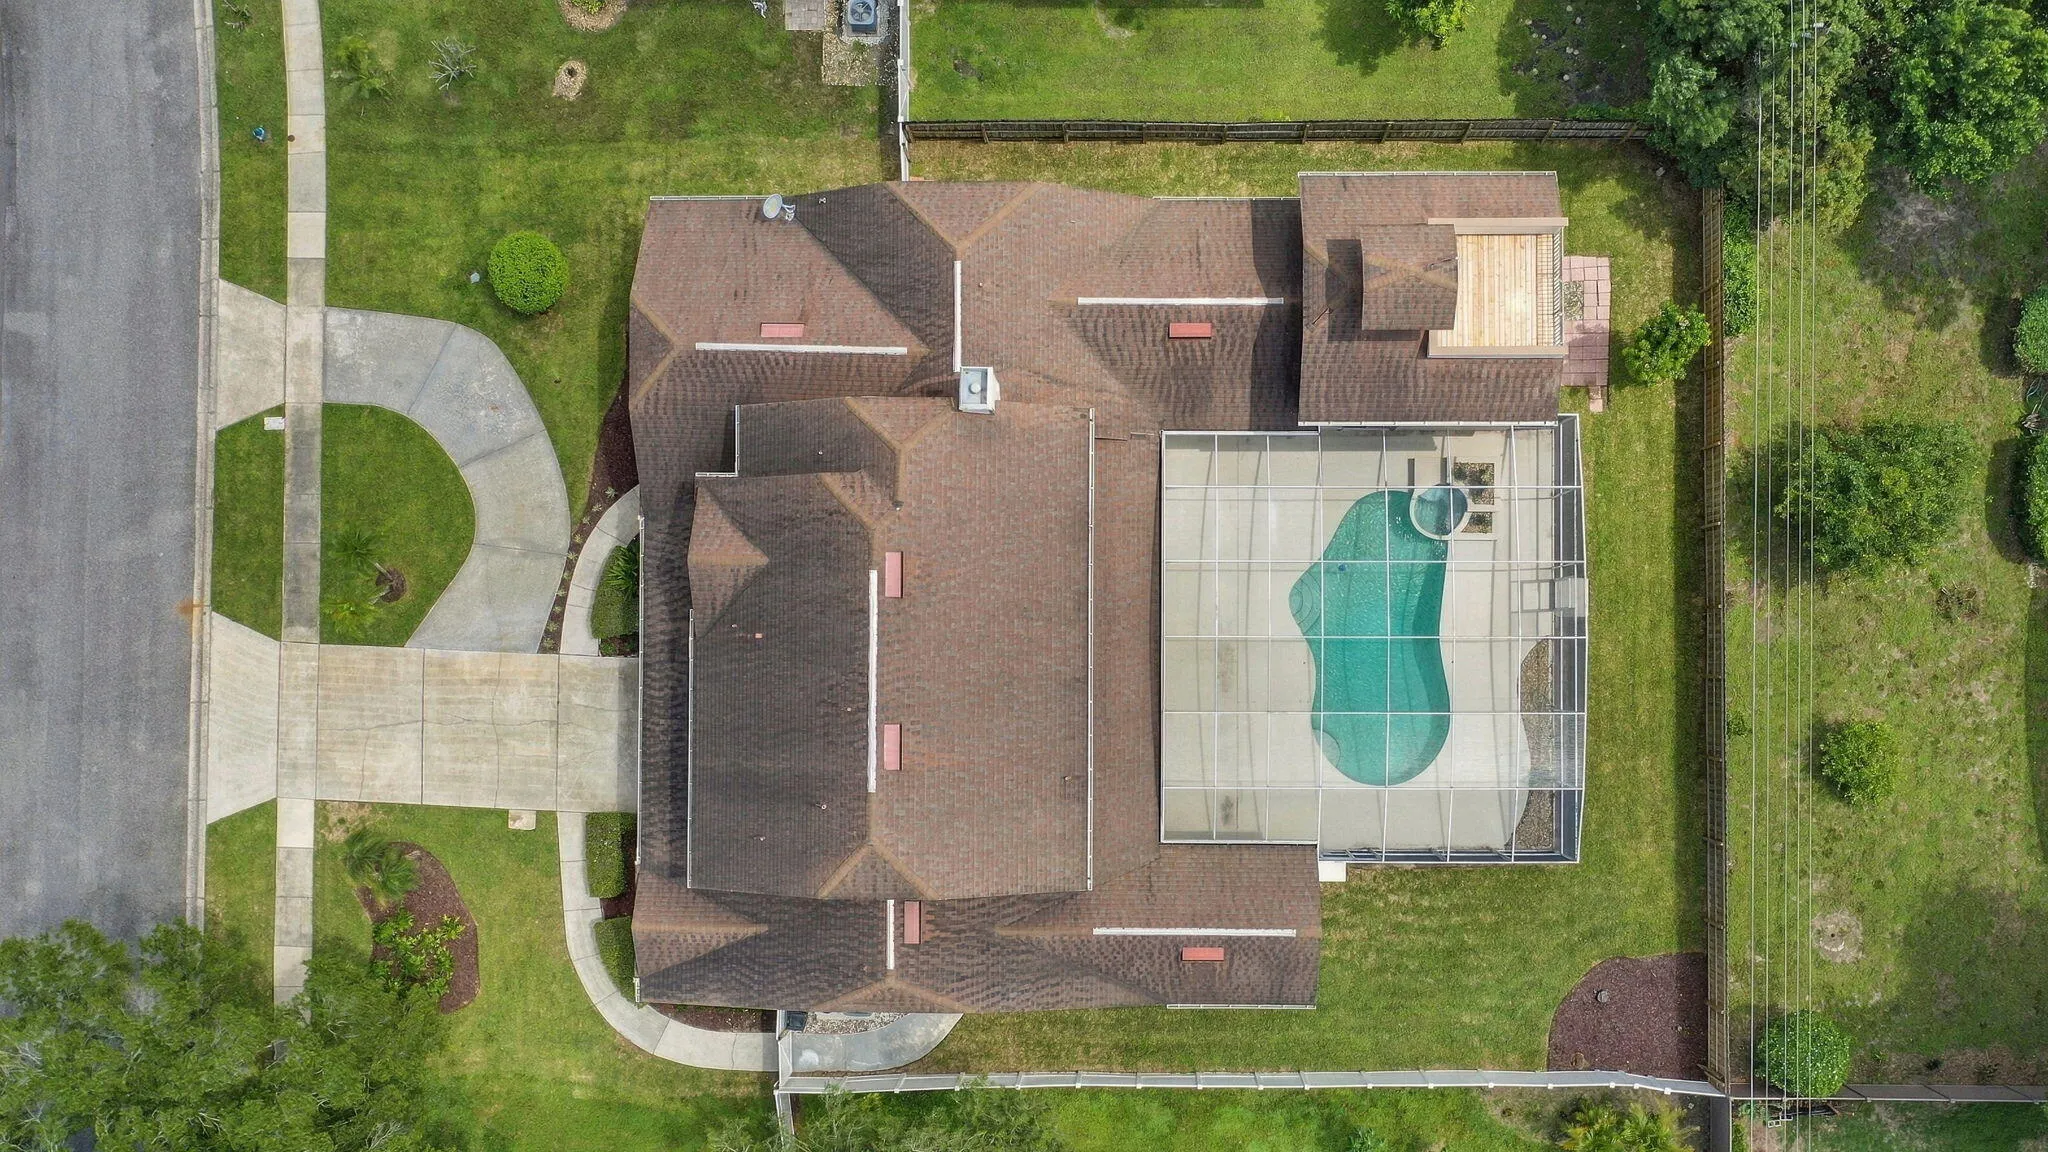
  • Swimming Pool: Pool, Private, Screen Enclosure, Pool/Spa Combo
  • Heating System: Central
  • Cooling System: Central Air, Ceiling Fan(s)
  • Fireplace: Decorative
  • Patio: Balcony, Open, Patio, Porch, Screened
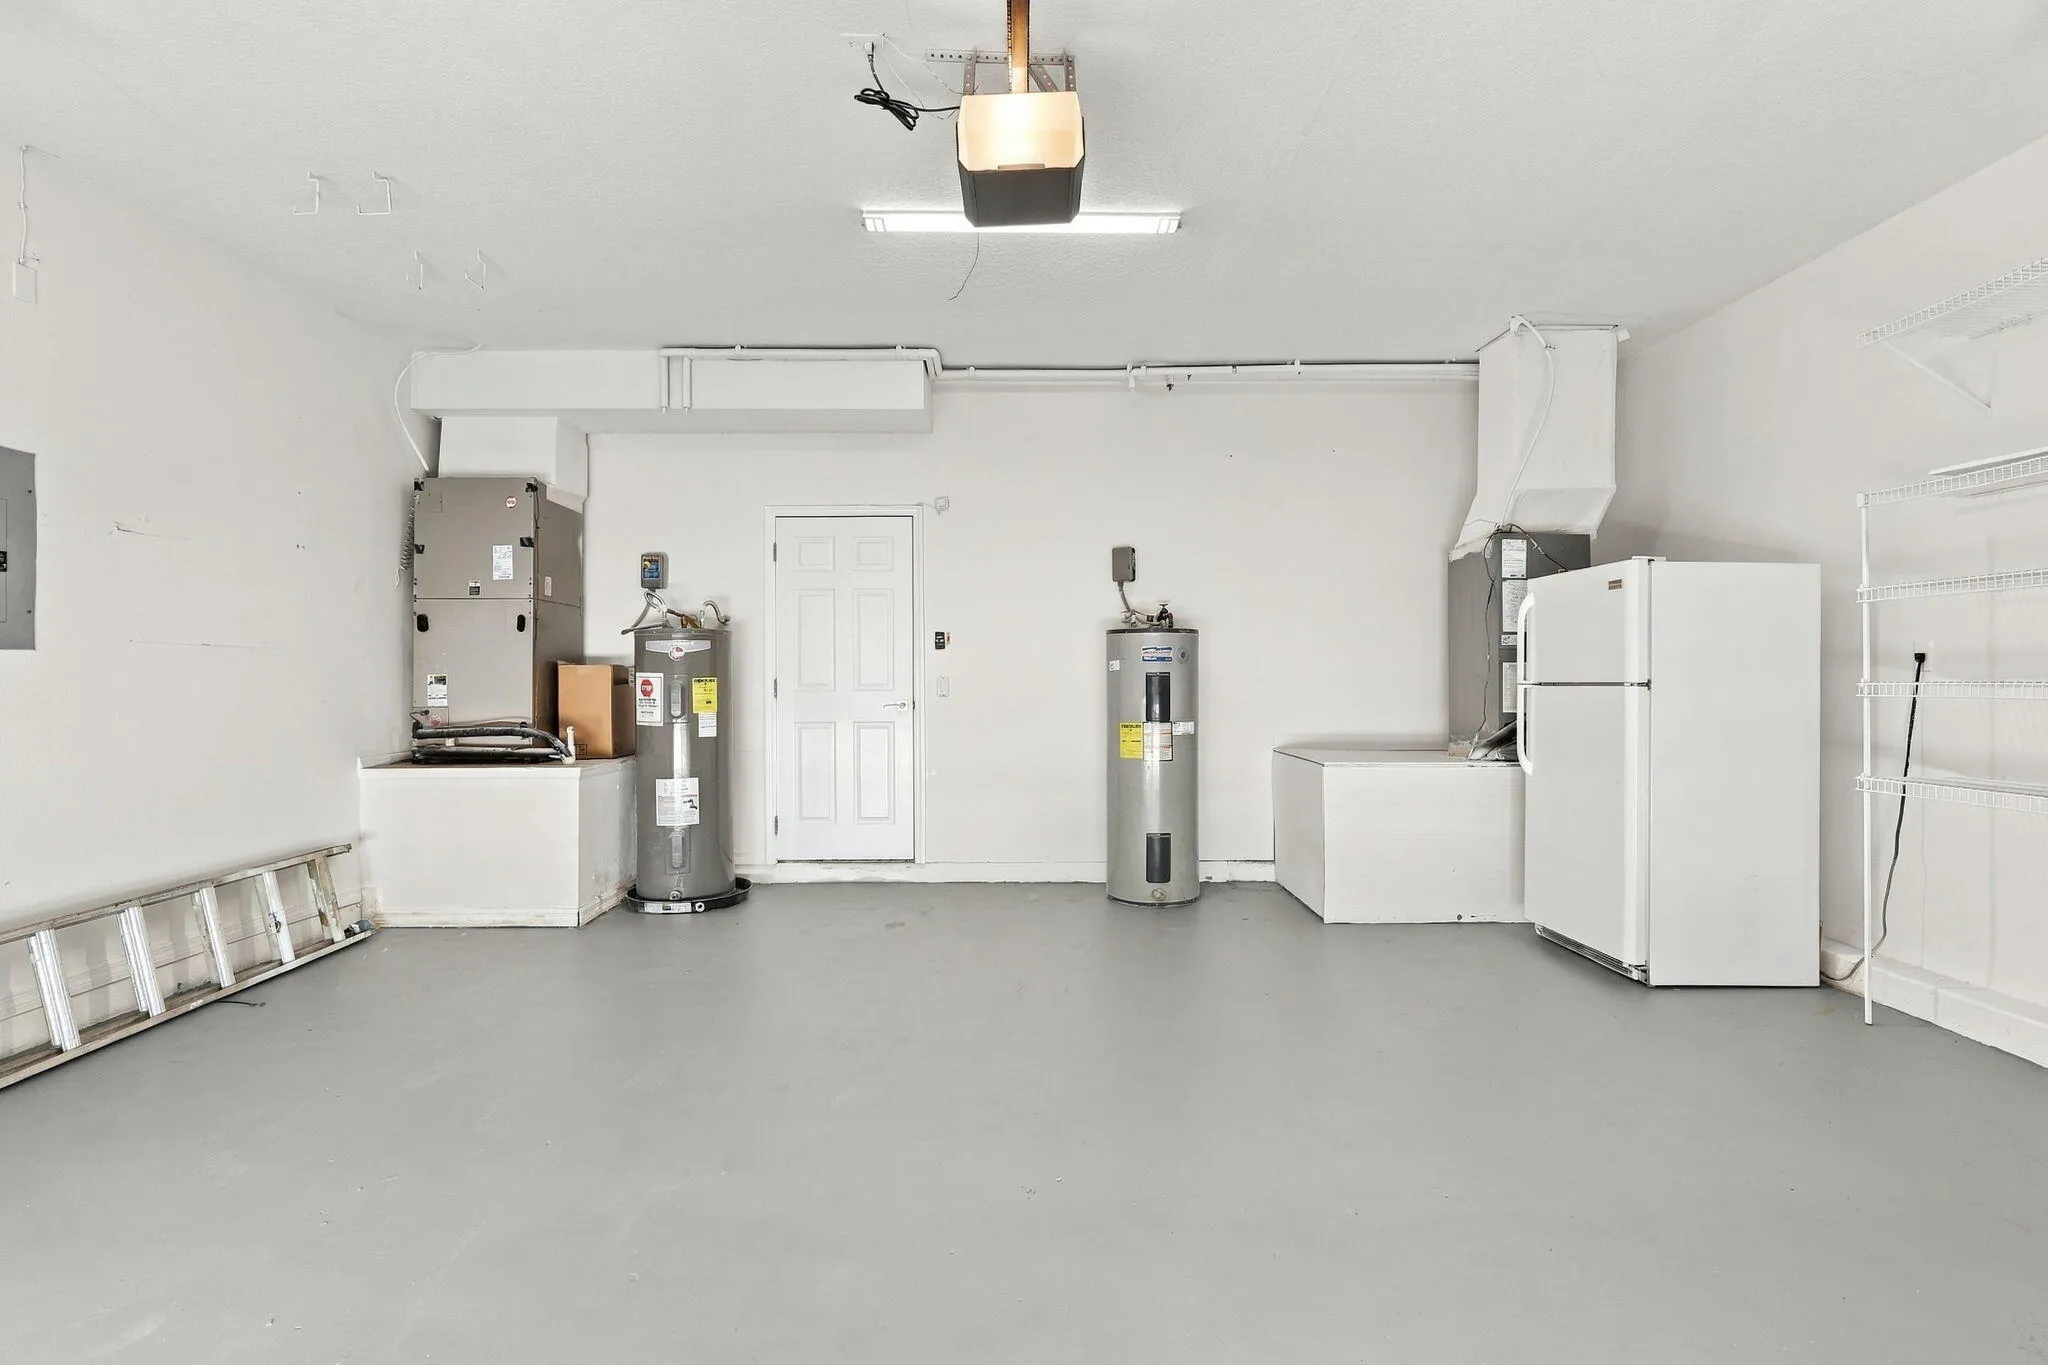
  • Parking: Driveway, Garage, Garage Door Opener, Circular Driveway, Attached, Two or More Spaces, Open

Appliances

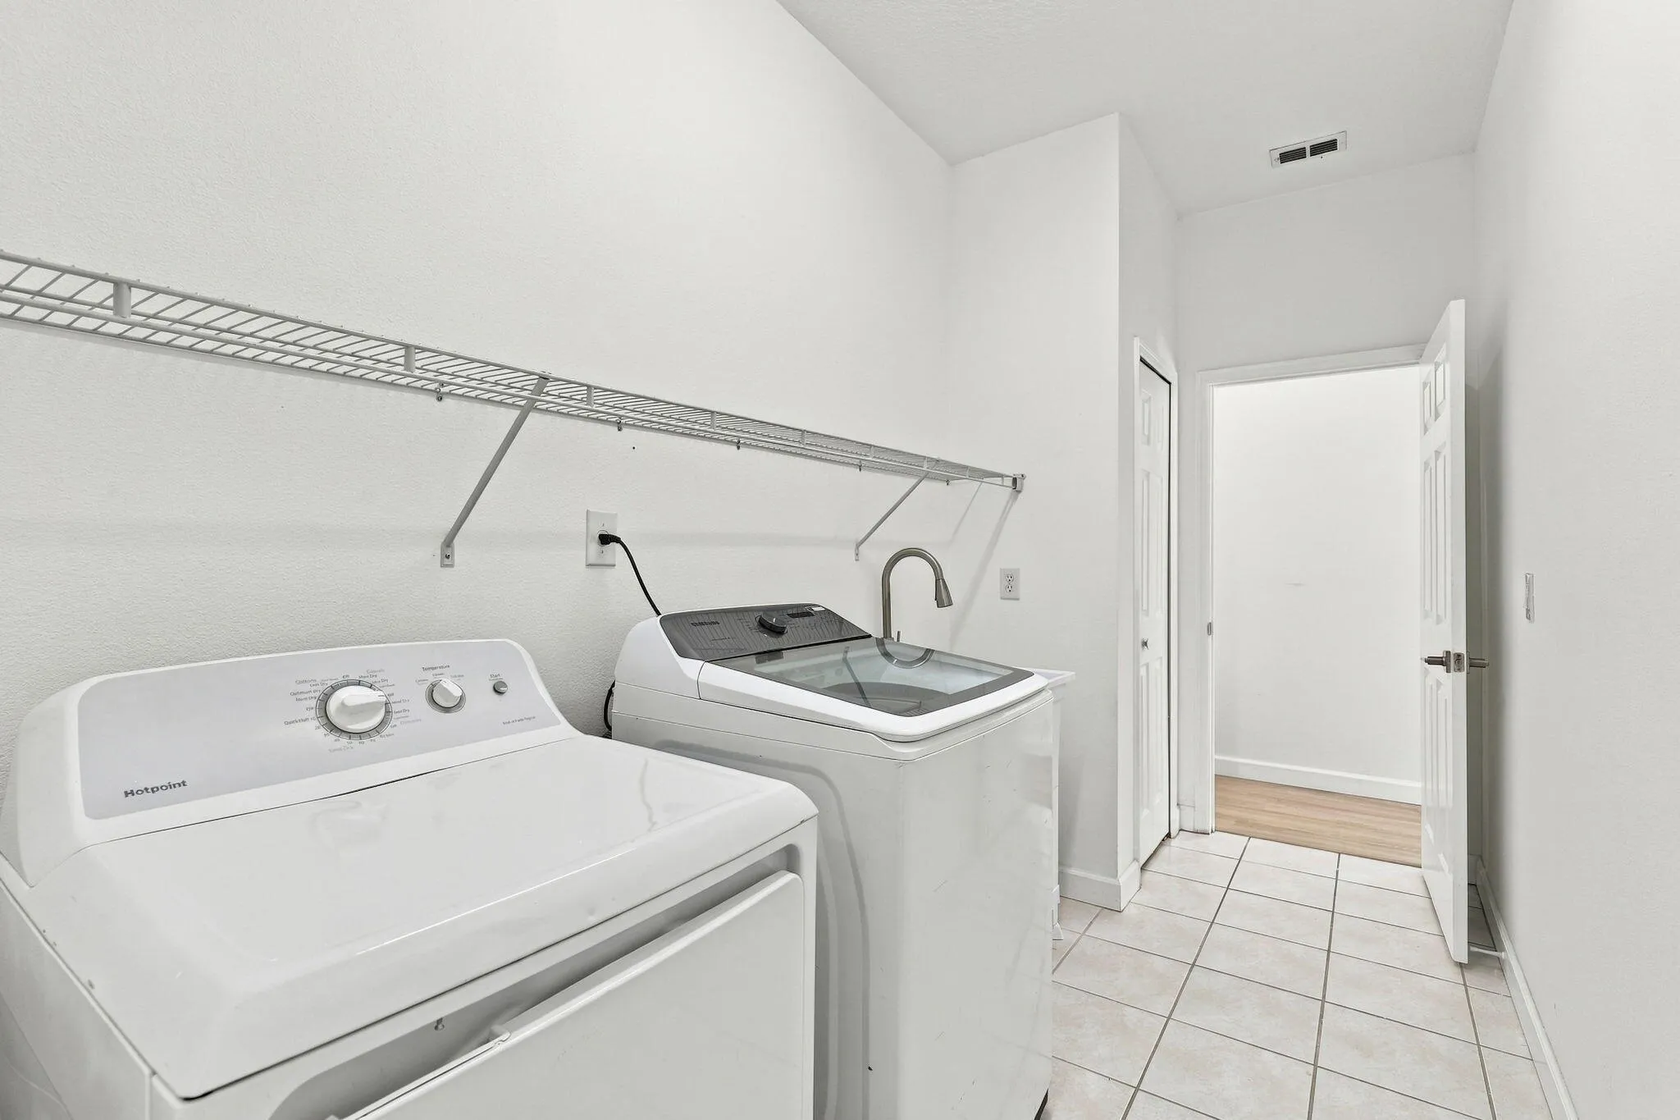
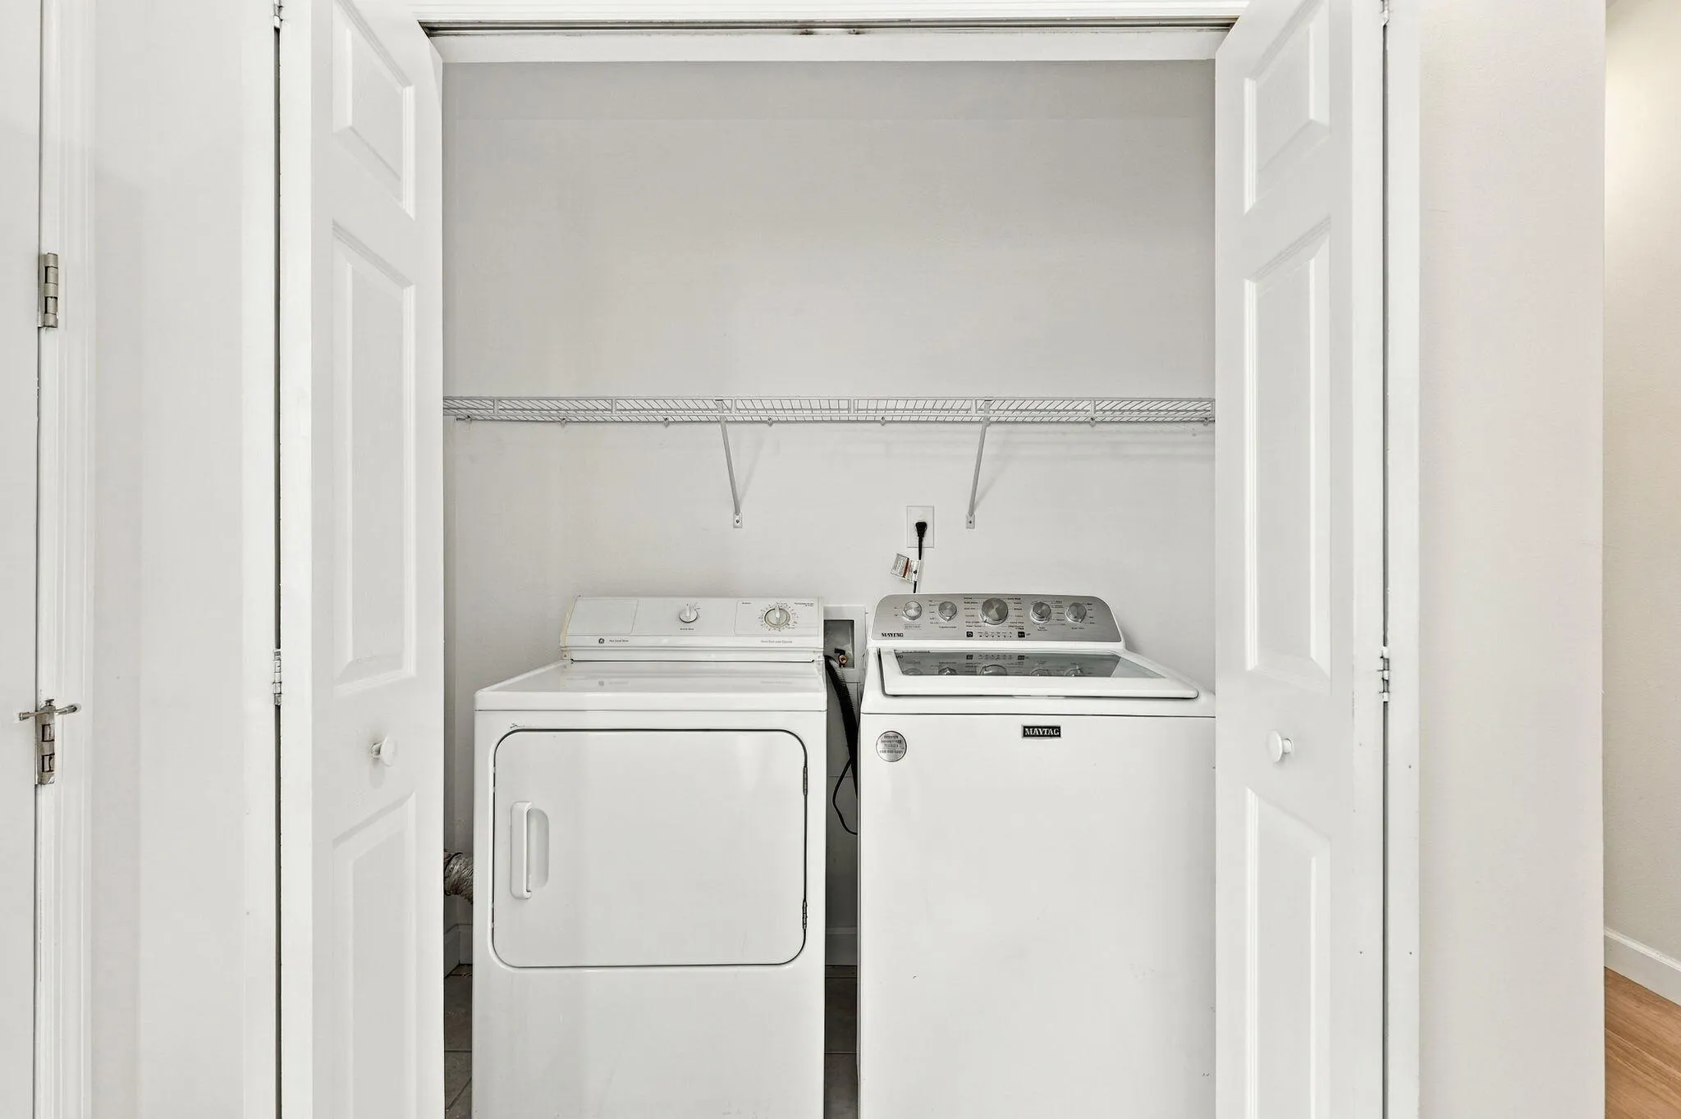
  • Appliances: Dryer, Dishwasher, Electric Range, Microwave, Refrigerator, Washer, Electric Water Heater, Ice Maker

Address Map

  • Country: US
  • State: FL
  • County: Orange
  • City: Orlando
  • Subdivision: SAND LAKE POINT UT 4
  • Zipcode: 32836
  • Street: Brandon
  • Street Number: 10134
  • Street Suffix: Circle
  • Floor Number: 0
  • Longitude: W82° 30' 54.7''
  • Latitude: N28° 25' 22.5''
  • MLS Area: 5940 Florida Other

MLS Addon

  • Architectural Style: Two Story
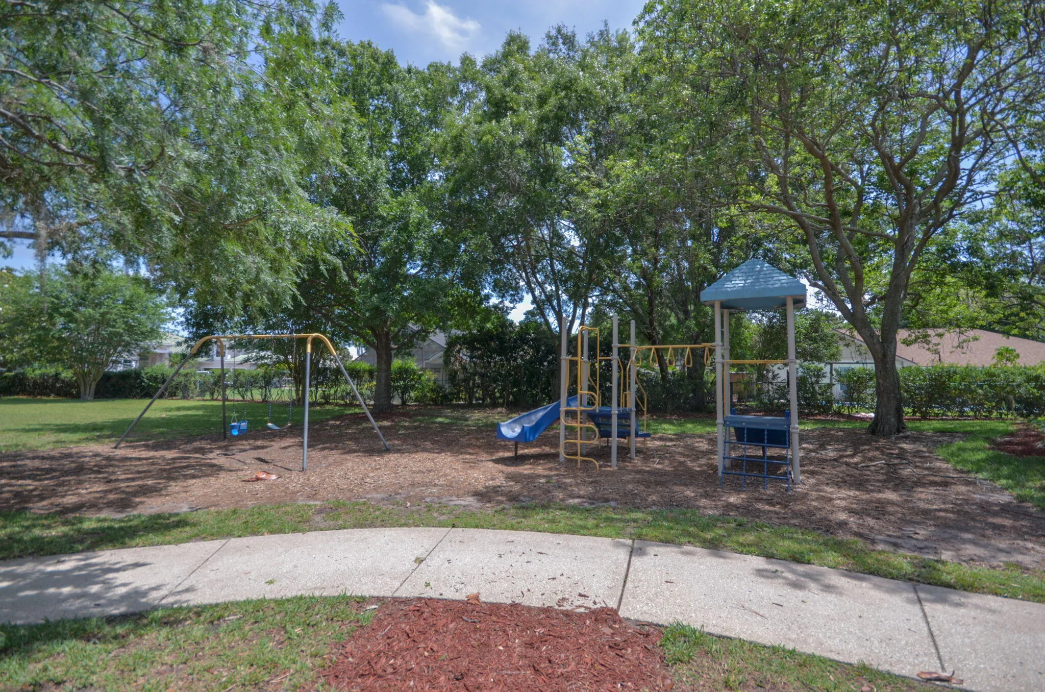
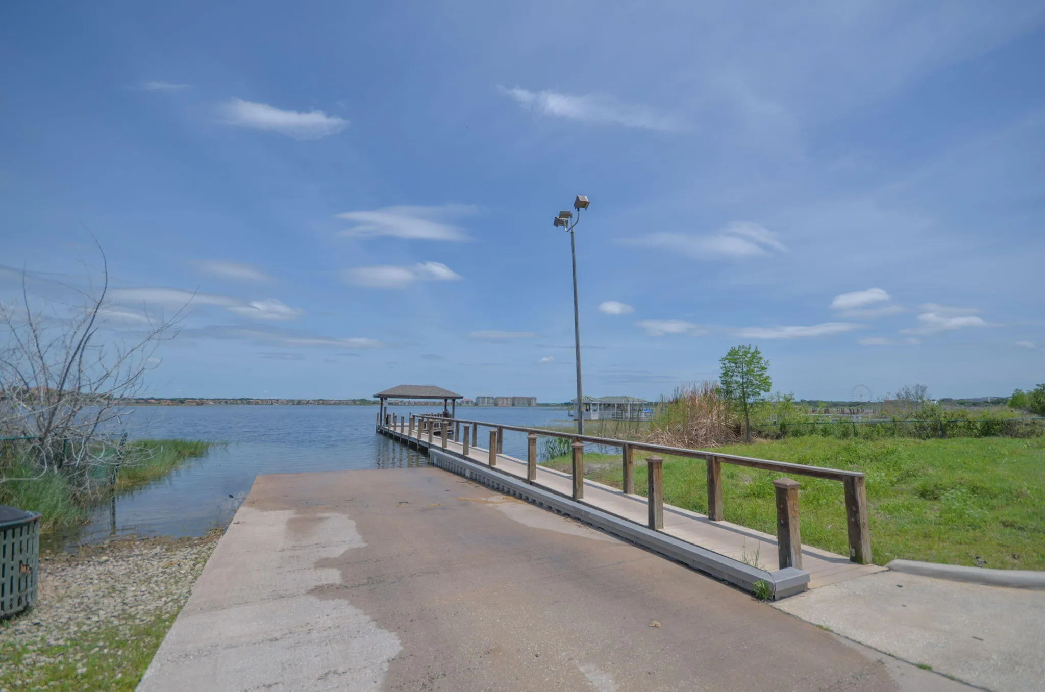
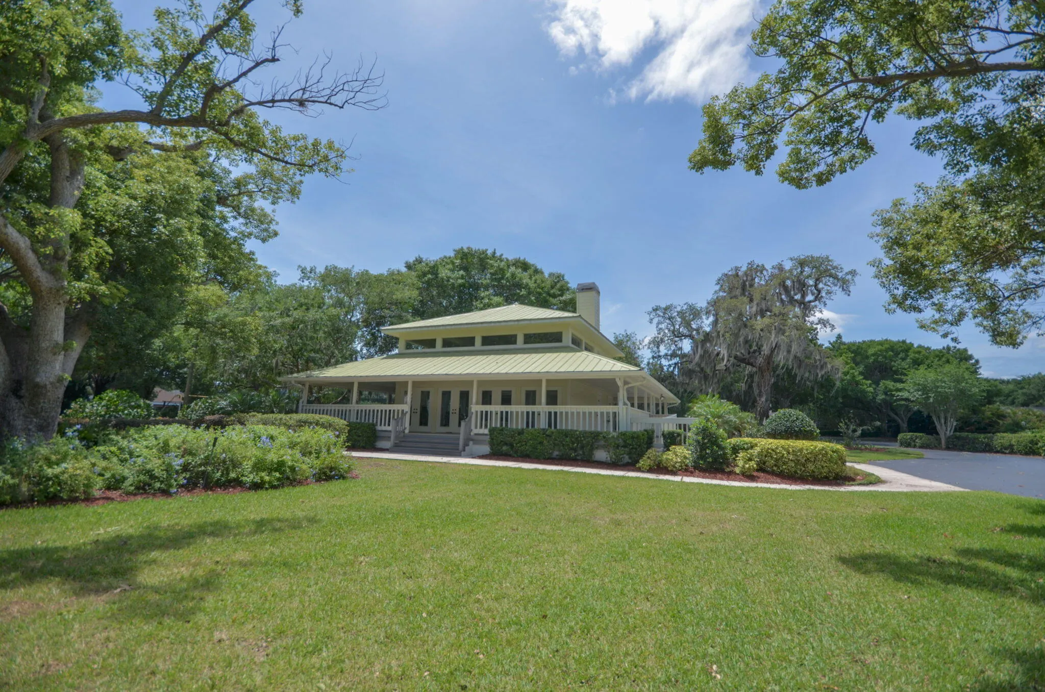
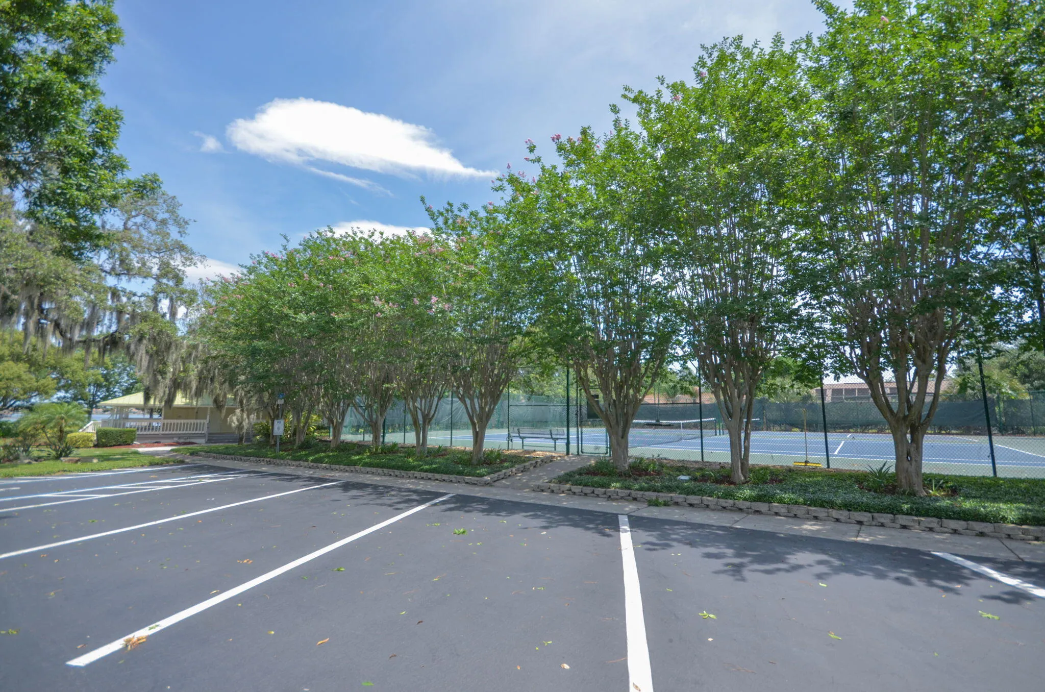
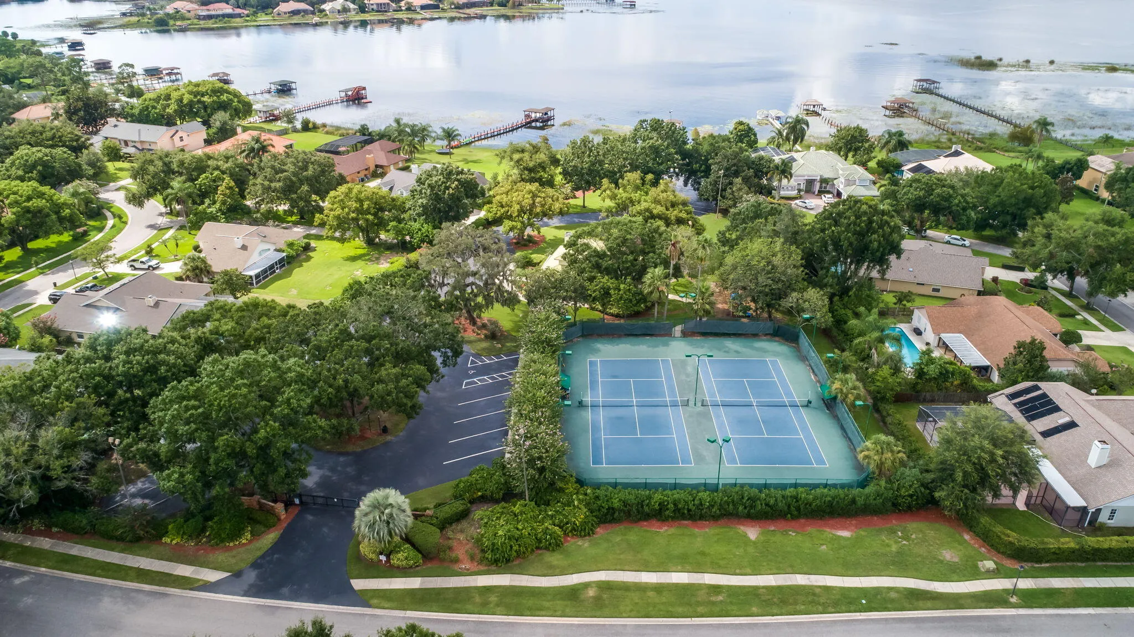
  • Association Amenities: Clubhouse, Pool, Tennis Court(s), Pier
  • Association Fee: $425
  • Association Fee Frequency: Annually
  • Association Fee Includes: Parking
  • Carport Spaces:
  • Close Date:
  • Close Price: $0
  • Exterior Features: Balcony, Patio, Fence, Enclosed Porch
  • Fireplaces Total: 0
  • Flooring: Tile, Wood, Vinyl, Hardwood
  • Garage Spaces: 2
  • Insurance Expense: $0
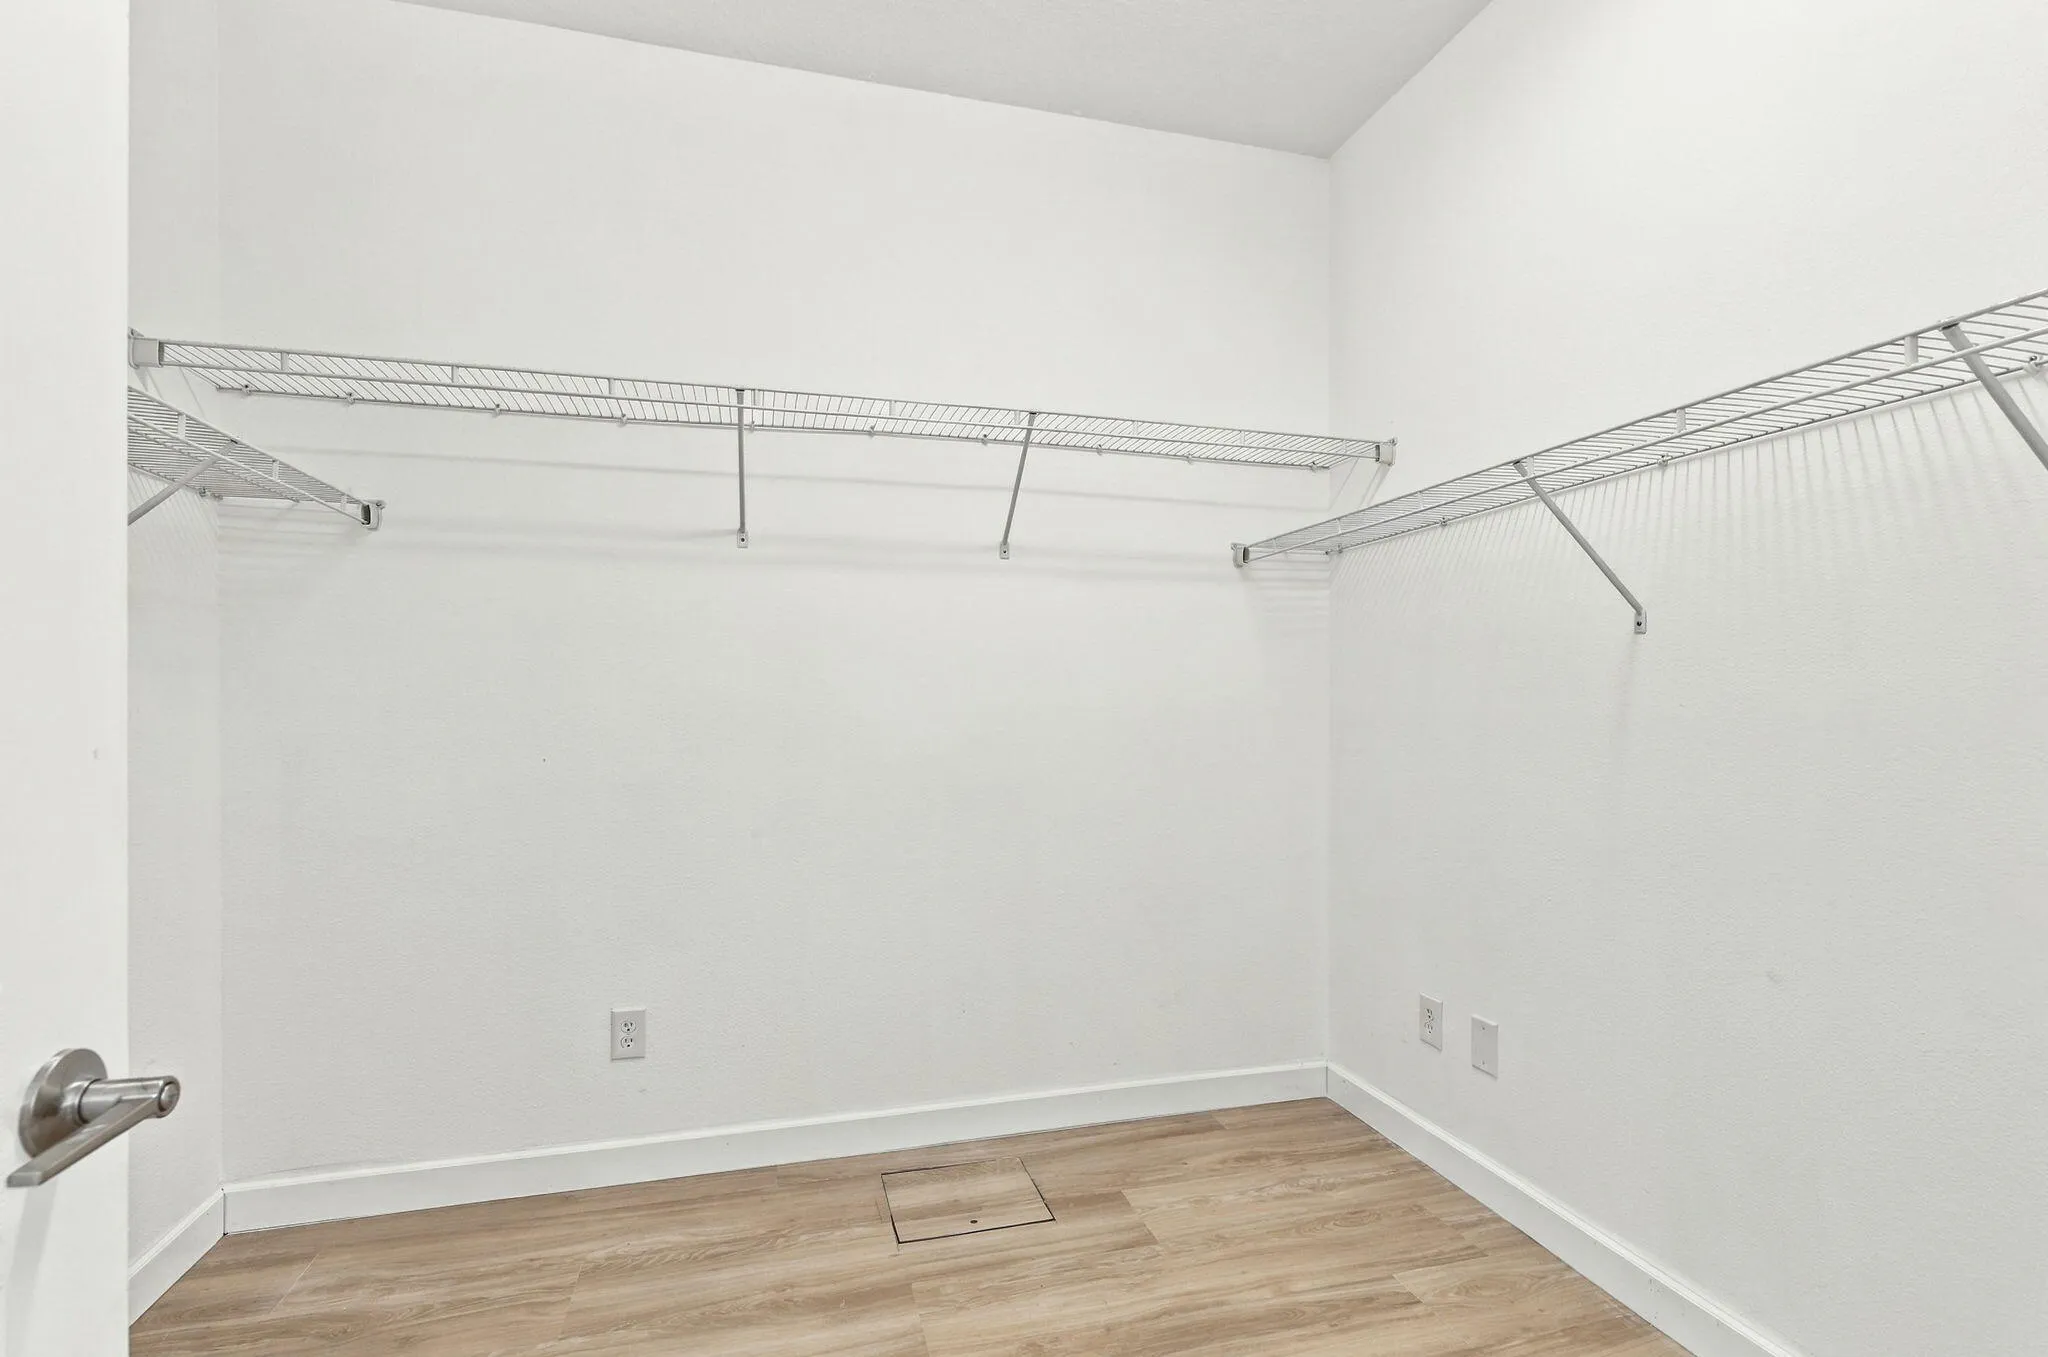
  • Interior Features: Breakfast Area, Living/Dining Room, Walk-In Closet(s), Main Living Area Entry Level, High Ceilings, Dining Area, Separate/Formal Dining Room, Fireplace, Kitchen/Dining Combo
  • Laundry Features: Washer Hookup
  • Levels: Two
  • Lot Features: 1/4 to 1/2 Acre Lot, <1 Acre, Buyer Approval Required
  • New Taxes Expense: $0
  • Spa Features: Hot Tub, In Ground
  • Stories: 2
  • Stories Total: 2
  • Tax Annual Amount: $14,103
  • Utilities: Cable Available, Electricity Available, Sewer Available, Water Available

Location

Listing Updated: 2026-09-30 00:21:07
  • Property Type : Single Family
  • Property Sub Type : Single Family Residence
  • Listing Type : For Sale
  • Listing ID : B26081243
  • Price : $1,495,000
  • View : Canal
  • Bedrooms : 6
  • Bathrooms : 6
  • Full Bathrooms : 5
  • Half Bathrooms : 1
  • Square Footage : 4,857 Sqft
  • Year Built : 1994
  • Lot Area : 0.31 Acre
  • Listing Status : Active
  • Days On Market : 3
Contact Agent
Required
Required
Required
By proceeding, you consent to receive calls and texts at the number you provided, including marketing by autodialer and prerecorded and artificial voice, and ettmail, about your inquiry and other home-related matters, but not as a condition of any purchase.

Similar Single Family