• Share

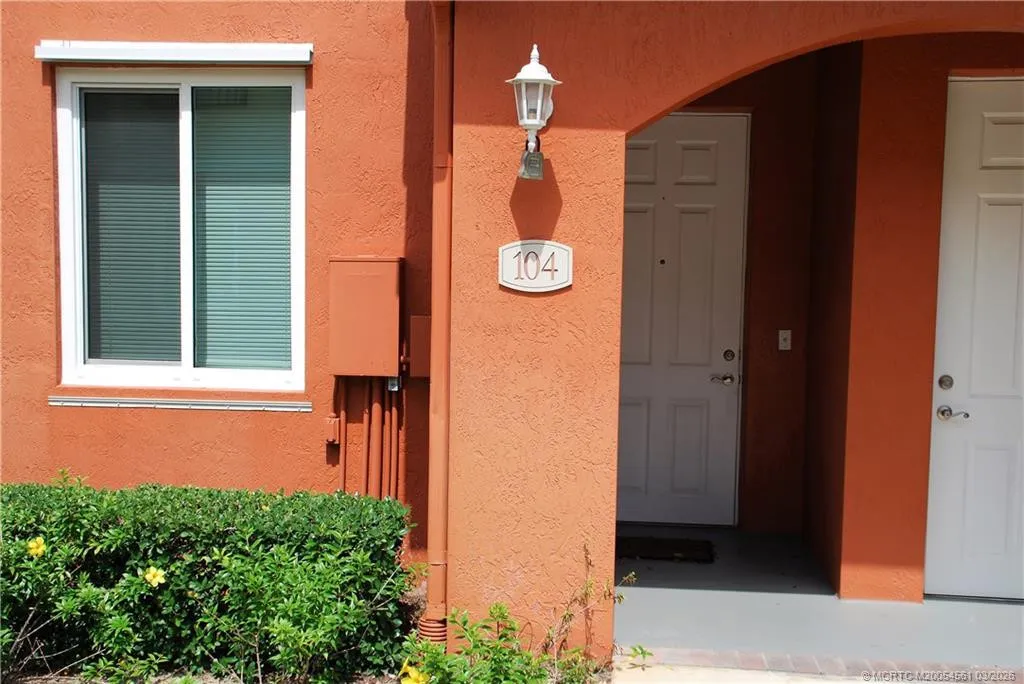
51 SE Sedona Circle Unit 104, Stuart, Florida 34994

Active For Sale
$279,000
  • Beds 3
  • Baths 2
  • Sq Ft 1,182 Sqft
  • Visits: 1 in 10 days

Description

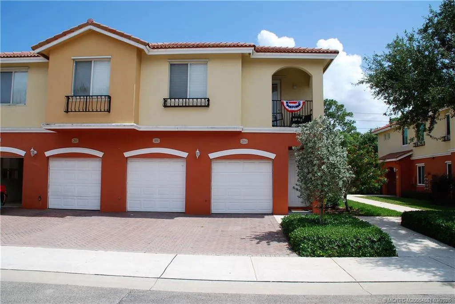
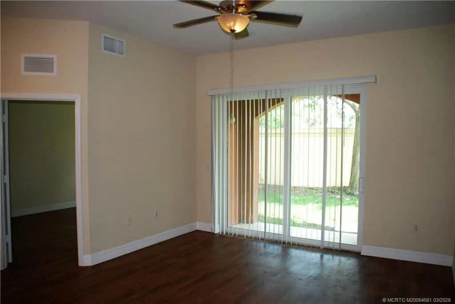
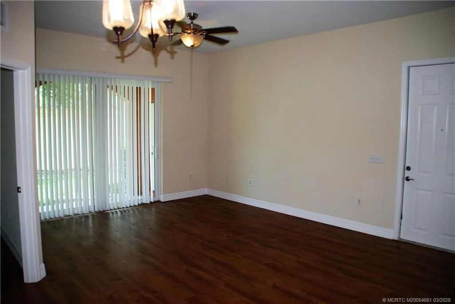
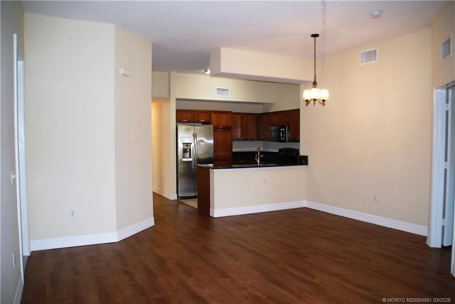
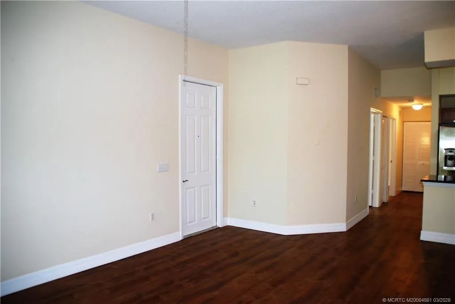
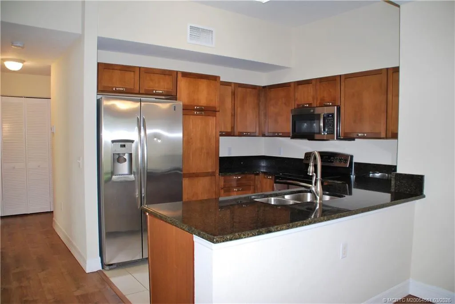
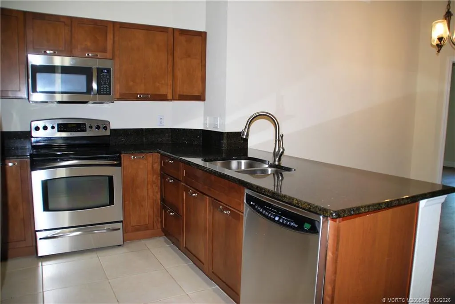
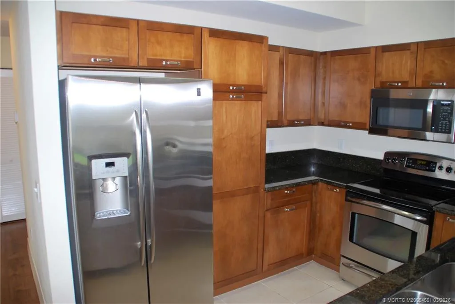
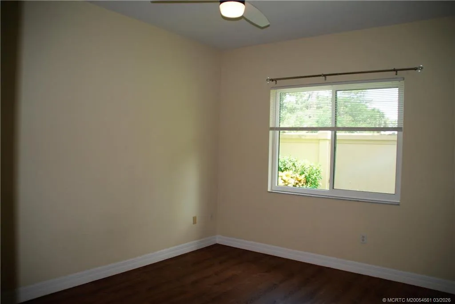
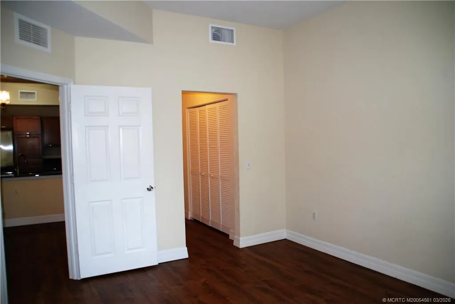
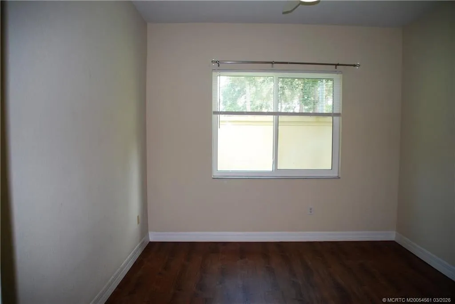
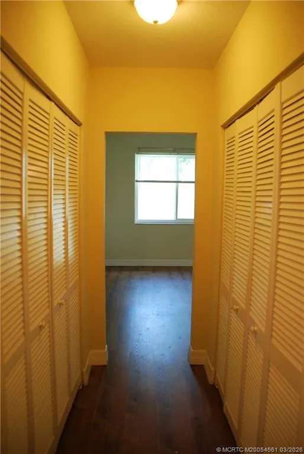
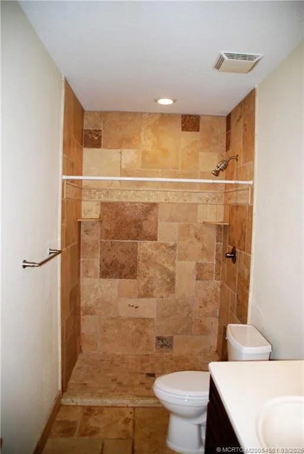
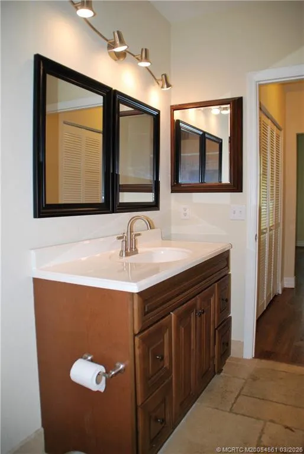
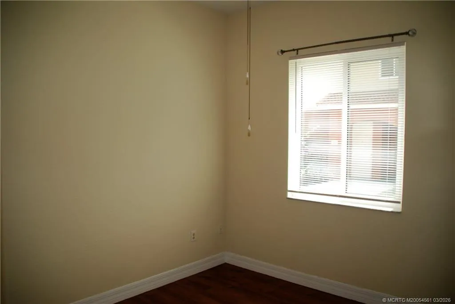
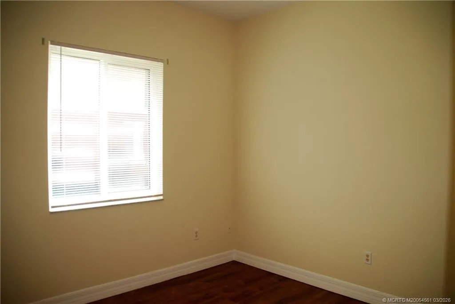
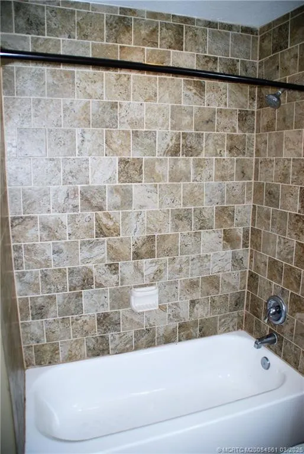
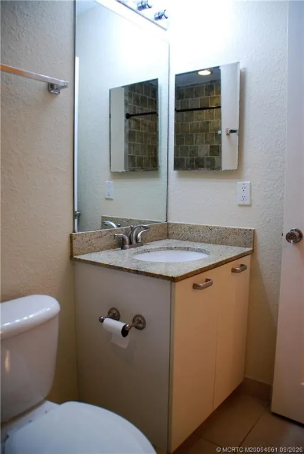
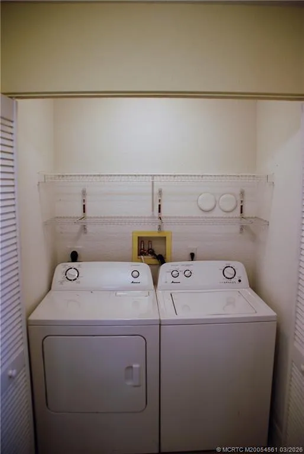
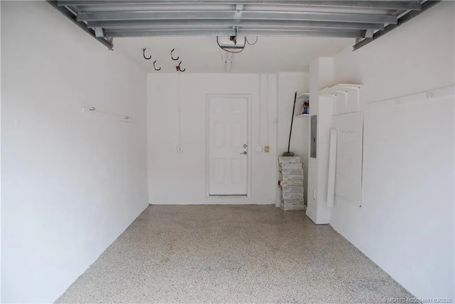
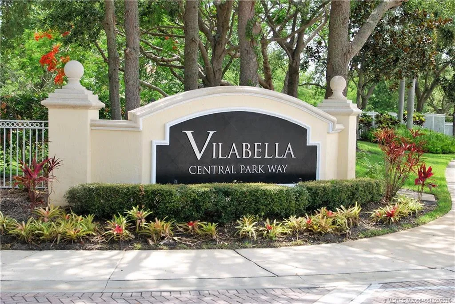
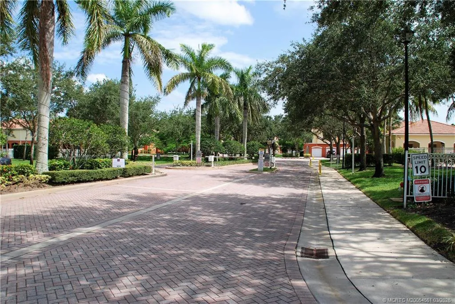
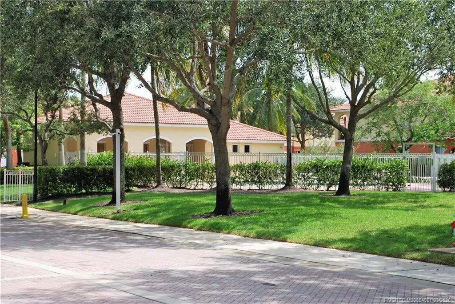
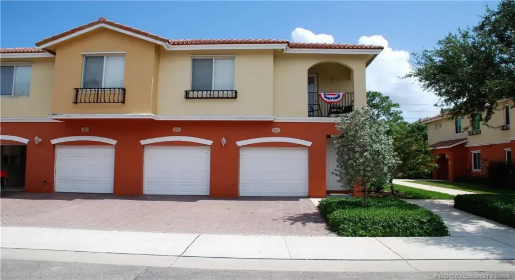
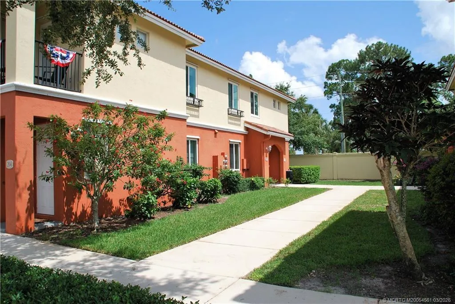
Beautifully renovated first-floor end unit in sought-after Vilabella! This 3-bedroom, 2-bath home features a one-car garage and split floorplan for privacy. Luxury vinyl plank flooring flows throughout, complemented by full impact windows and doors for year-round peace of mind. The kitchen shines with granite countertops, stainless steel appliances, and a brand-new dishwasher. The great room opens to a covered porch, ideal for relaxing evenings. Laundry closet includes a full-size washer/dryer. (new washer in 2026) Enjoy low-maintenance living with basic cable included, plus resort-style amenities: a community pool and gated entry. Ideally located minutes from Historic Downtown Stuart’s shops and restaurants, and just 7 miles to the beach. Pet-friendly community. Owners can lease it out right away!!

Features

  • Swimming Pool: Association
  • Heating System: Central
  • Cooling System: Central Air
  • Parking: Driveway, Garage, Garage Door Opener, Attached

Appliances

  • Appliances: Dryer, Dishwasher, Electric Range, Microwave, Refrigerator, Washer, Electric Water Heater, Disposal, Water Heater

Address Map

  • Country: US
  • State: FL
  • County: Martin
  • City: Stuart
  • Subdivision: Vilabella Central Park Condo
  • Zipcode: 34994
  • Street: Sedona
  • Street Number: 51
  • Street Suffix: Circle
  • Floor Number: 0
  • Longitude: W81° 44' 59''
  • Latitude: N27° 10' 40.4''
  • UnitNumber: 104
  • Directions: Kanner Highway to Central Park. Right on Central Park and Right into Vilabella. Make first right and follow around to the rear of the community. Unit will be on your right.
  • Street Dir Prefix: SE
  • MLS Area: 6080 - Stuart - North of Indian St

MLS Addon

  • Association Amenities: Pool, Picnic Area, Playground
  • Association Fee: $478
  • Association Fee Frequency: Monthly
  • Association Fee Includes: Common Areas, Pool(s), Security, Reserve Fund
  • Carport Spaces:
  • Close Date:
  • Close Price: $0
  • Elementary School: J.D. Parker
  • Exterior Features: Barbecue
  • Fireplaces Total: 0
  • Flooring: Ceramic Tile, Vinyl
  • Garage Spaces: 0
  • High School: Jensen Beach
  • Insurance Expense: $0
  • Interior Features: Walk-In Closet(s), Pantry, Split Bedrooms
  • Middle Or Junior School: Dr. David L. Anderson
  • New Taxes Expense: $0
  • Stories: 0
  • Stories Total: 1
  • Tax Annual Amount: $3,826
  • Utilities: Cable Available, Electricity Available, Sewer Available, Water Available
  • Window Features: Impact Glass

Location

Listing Updated: 2026-09-30 01:30:57
  • Property Type : Townhouse
  • Property Sub Type : Townhouse
  • Listing Type : For Sale
  • Listing ID : M20054561
  • Price : $279,000
  • View : Canal
  • Bedrooms : 3
  • Bathrooms : 2
  • Full Bathrooms : 2
  • Half Bathrooms : 0
  • Square Footage : 1,182 Sqft
  • Year Built : 2006
  • Lot Area : 17.40 Acre
  • Listing Status : Active
  • Days On Market : 205
Contact Agent
Required
Required
Required
By proceeding, you consent to receive calls and texts at the number you provided, including marketing by autodialer and prerecorded and artificial voice, and ettmail, about your inquiry and other home-related matters, but not as a condition of any purchase.

Similar Townhouse