• Share

6930 SW Rattlesnake Run, Palm City, Florida 34990

Active For Sale
$1,498,000
  • Beds 4
  • Baths 3
  • Sq Ft 2,479 Sqft
  • Visits: 1 in 30 days

Description

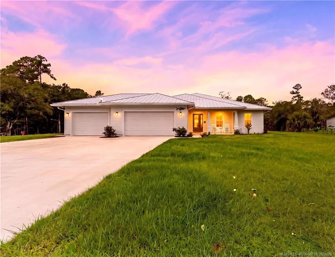
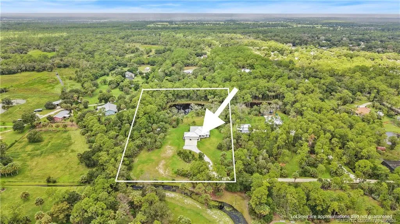
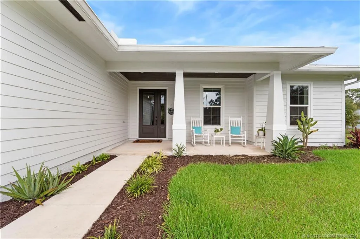
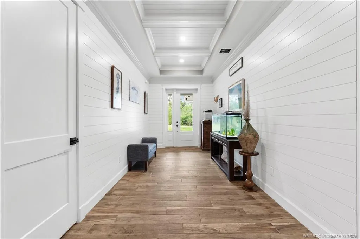
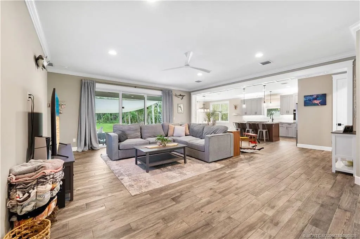
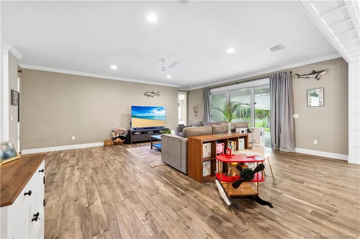
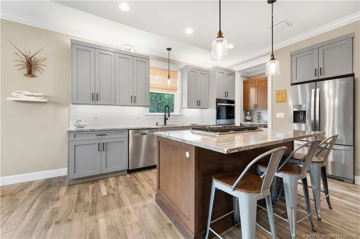
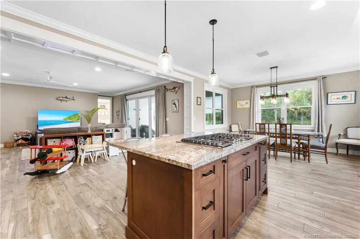
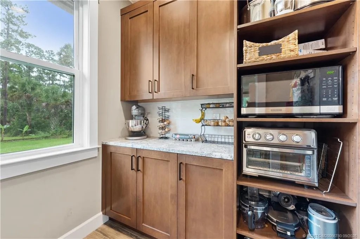
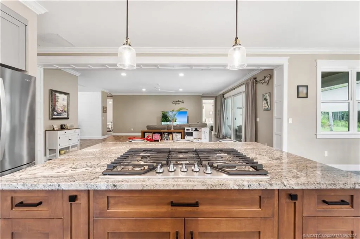
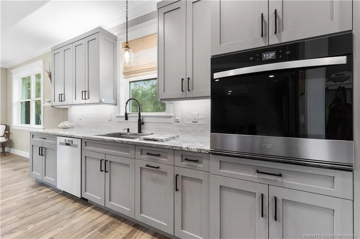
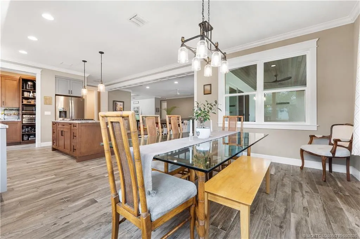
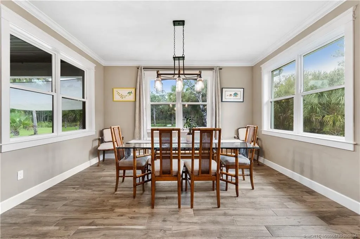
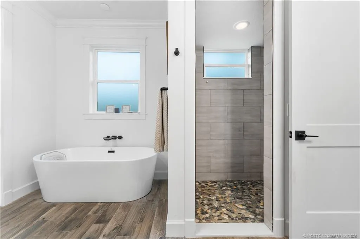
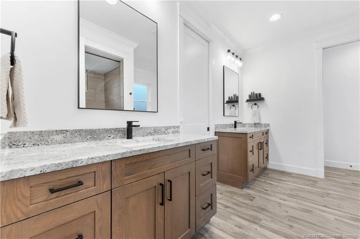
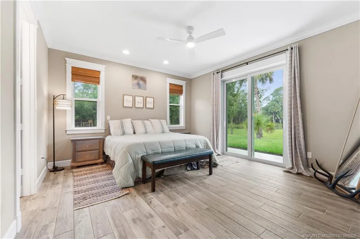
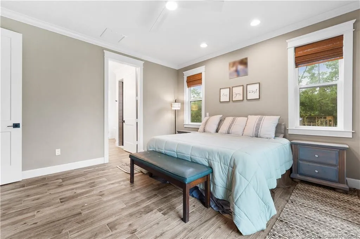
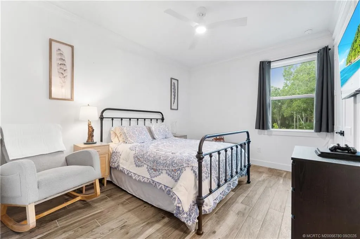
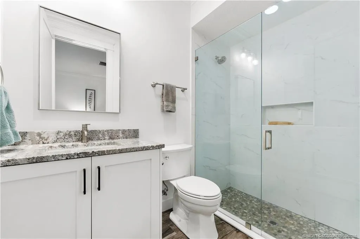
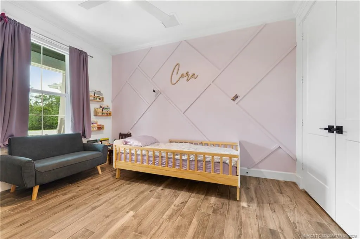
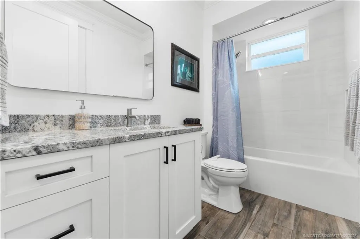
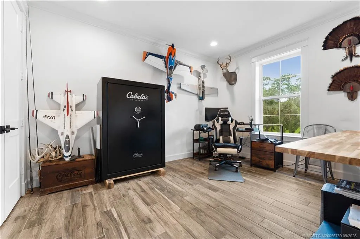
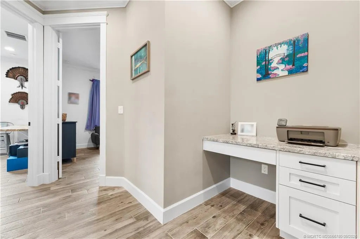
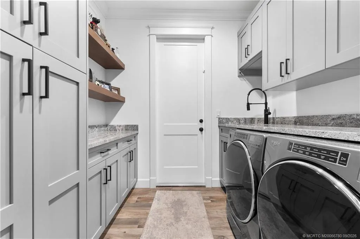
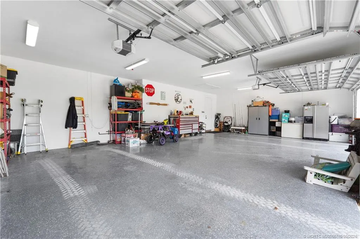
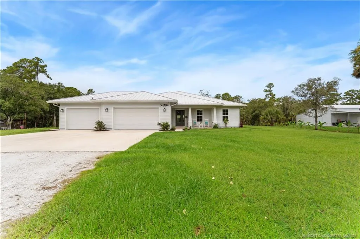
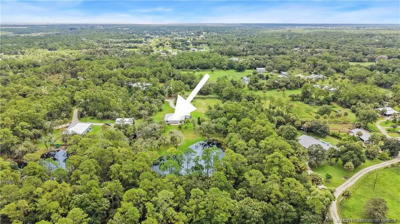
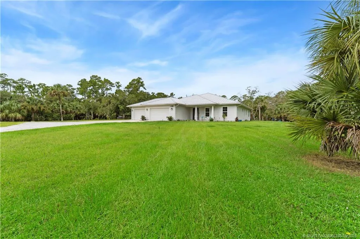
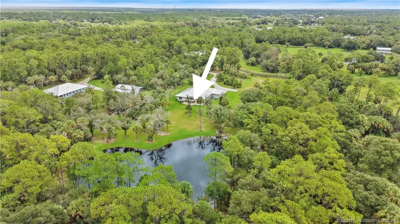
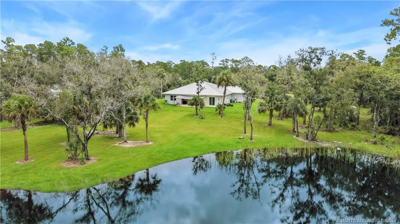
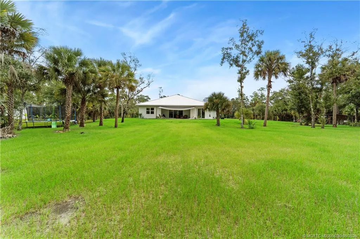
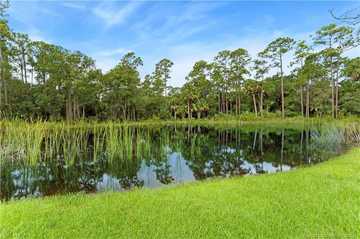
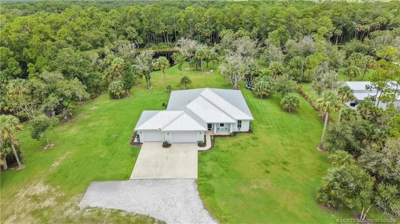
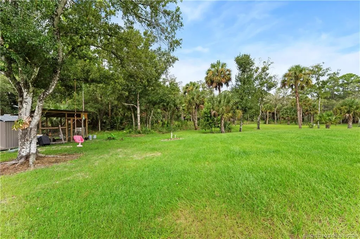
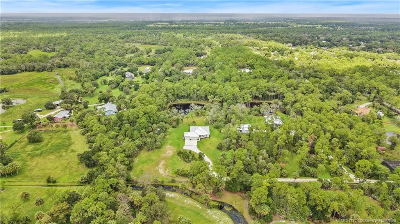
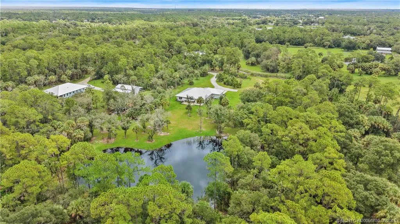
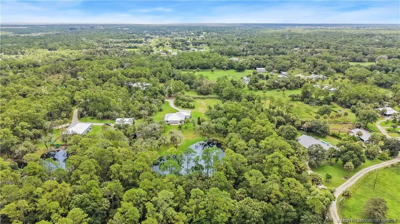
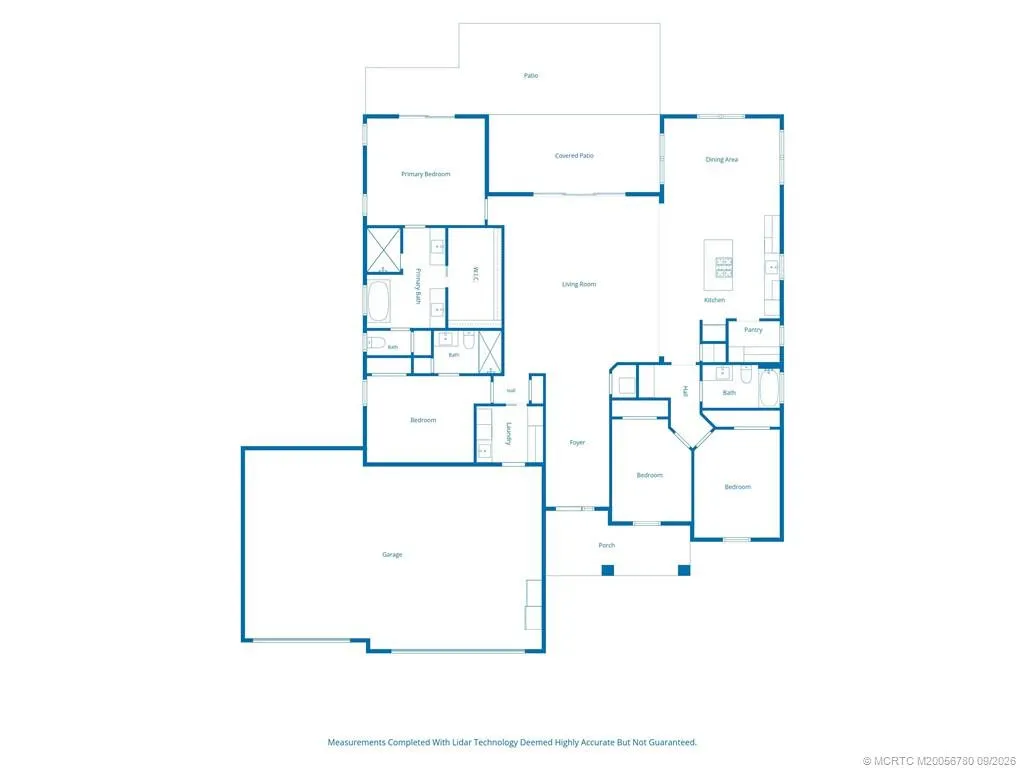
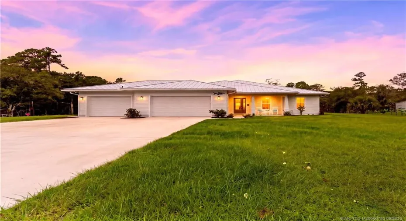
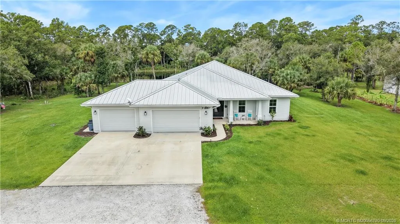
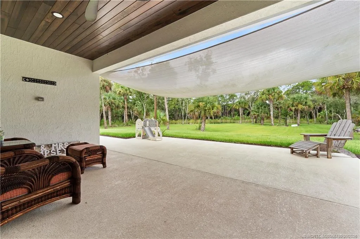
Discover your private five-acre sanctuary! This beautifully crafted CBS home with a metal roof sits on 5 gorgeous acres featuring a stunning pond and serene preserve area. Offering 4 bedrooms, 3 baths, and a spacious 3-car garage, the thoughtful floor plan includes a bedroom with private en-suite, ideal for guests or multigenerational living. The open-concept design is perfect for entertaining and gatherings. Exceptional craftsmanship shines through extensive woodwork, crown molding, and tongue-and-groove ceilings on both front and back porches. The kitchen features granite countertops and a 5-burner gas cooktop, with granite also in the bathrooms and laundry room. A 1,000-gallon propane tank and whole-house generator prep add peace of mind. Enjoy a chicken coop, room to expand, privacy, and peaceful living with modern conveniences! Close to the turnpike, I 95, shopping and dining

Features

  • Heating System: Central
  • Cooling System: Central Air
  • Patio: Patio, Covered
  • Parking: Garage, Garage Door Opener

Appliances

  • Appliances: Dryer, Dishwasher, Microwave, Refrigerator, Washer, Electric Water Heater, Disposal, Gas Range, Water Heater, Oven

Address Map

  • Country: US
  • State: FL
  • County: Martin
  • City: Palm City
  • Subdivision: Palm City Farms Tr 42
  • Zipcode: 34990
  • Street: Rattlesnake
  • Street Number: 6930
  • Street Suffix: Run
  • Floor Number: 0
  • Longitude: W81° 39' 6.9''
  • Latitude: N27° 9' 4.7''
  • Directions: West on 714,South on 72nd,East on Rattlesnake Run ,South at mailbox (6930) easement.
  • Street Dir Prefix: SW
  • MLS Area: 6100 - Palm City West/Indiantown

MLS Addon

  • Architectural Style: Traditional
  • Association Amenities: Trail(s)
  • Association Fee: $0
  • Association Fee Frequency: Monthly
  • Carport Spaces:
  • Close Date:
  • Close Price: $0
  • Elementary School: Citrus Grove (Martin)
  • Exterior Features: Outdoor Shower, Room For Pool, Outdoor Living Area
  • Fireplaces Total: 0
  • Flooring: Ceramic Tile
  • Garage Spaces: 0
  • High School: South Fork
  • Insurance Expense: $0
  • Interior Features: Entrance Foyer, Family/Dining Room, Walk-In Closet(s), Kitchen Island, Pantry, Split Bedrooms, Separate Shower, Bathtub, Soaking Tub
  • Laundry Features: Laundry Tub
  • Middle Or Junior School: Hidden Oaks
  • New Taxes Expense: $0
  • Stories: 0
  • Stories Total: 1
  • Tax Annual Amount: $10,186
  • Utilities: Electricity Available, Water Available, Natural Gas Available

Location

Listing Updated: 2026-09-30 02:11:03
  • Property Type : Single Family
  • Property Sub Type : Single Family Residence
  • Listing Type : For Sale
  • Listing ID : M20056780
  • Price : $1,498,000
  • View : Canal
  • Bedrooms : 4
  • Bathrooms : 3
  • Full Bathrooms : 3
  • Half Bathrooms : 0
  • Square Footage : 2,479 Sqft
  • Year Built : 2023
  • Lot Area : 4.70 Acre
  • Listing Status : Active
  • Days On Market : 29
Contact Agent
Required
Required
Required
By proceeding, you consent to receive calls and texts at the number you provided, including marketing by autodialer and prerecorded and artificial voice, and ettmail, about your inquiry and other home-related matters, but not as a condition of any purchase.

Similar Single Family