Share
Share

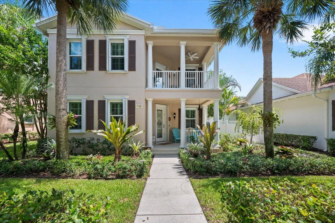
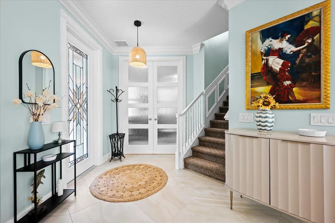
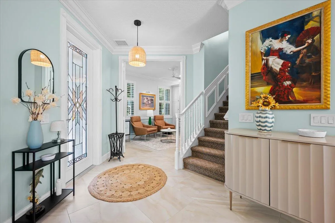
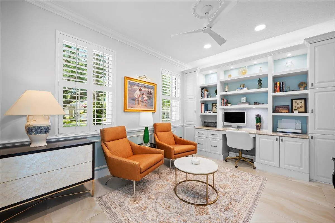
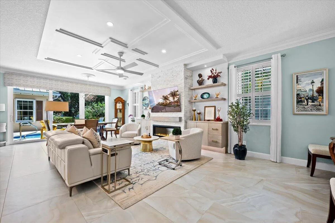
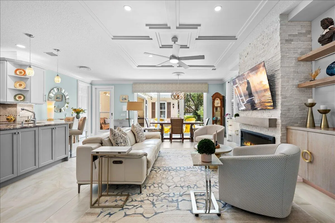
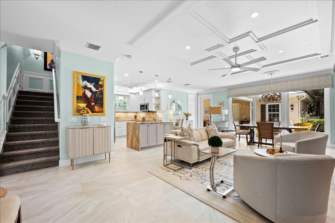
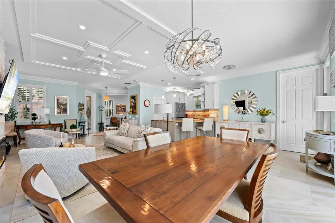
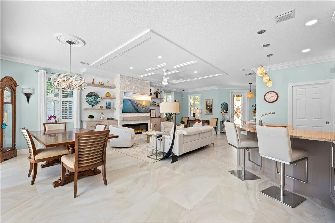
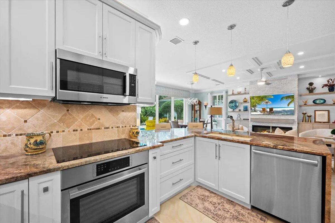
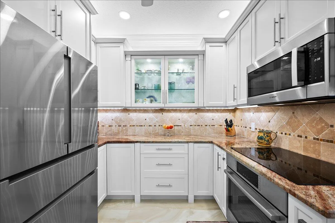
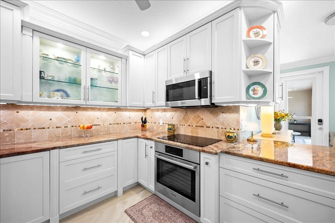
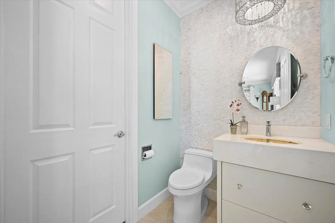
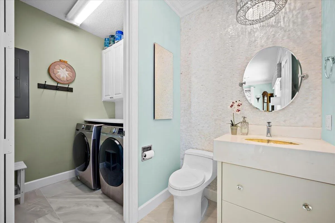
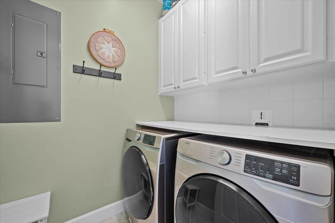
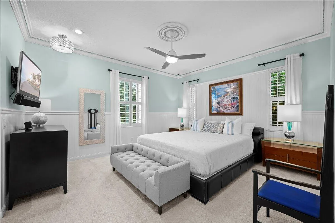
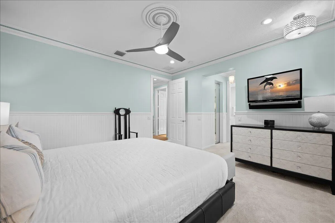
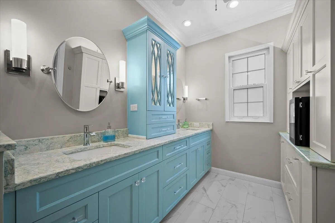
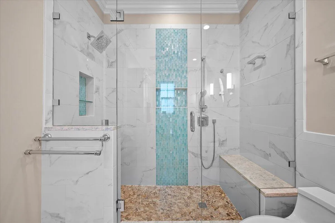
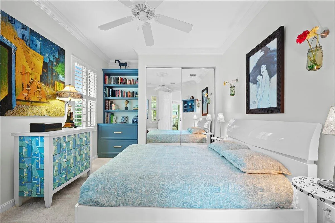
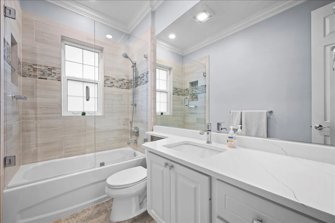
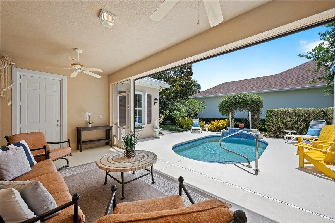
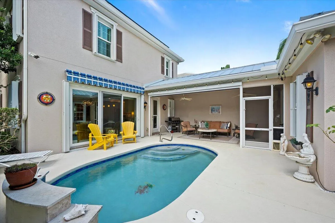
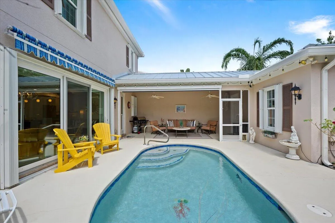
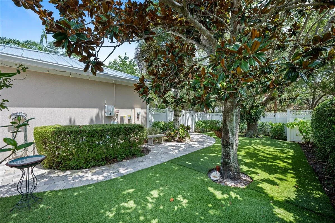
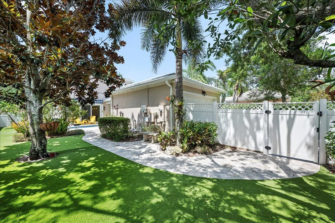
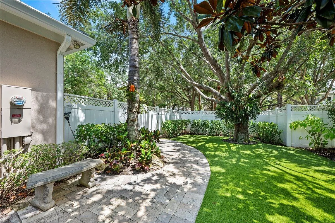
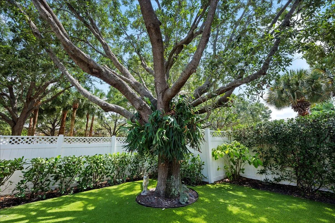
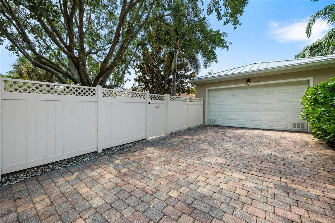
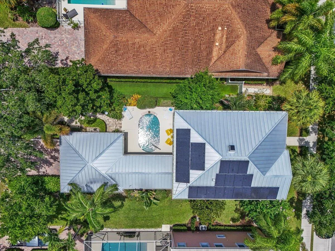
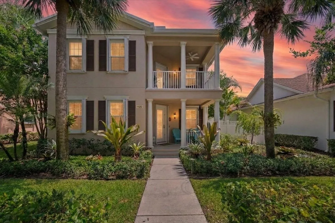
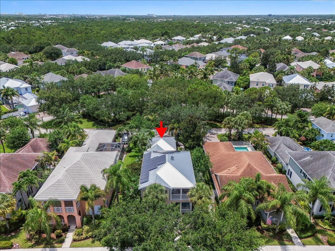
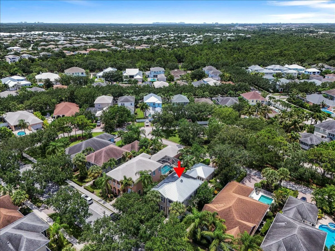
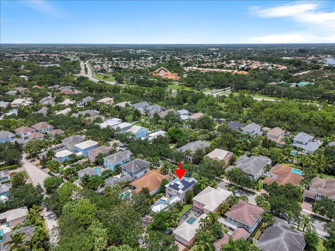
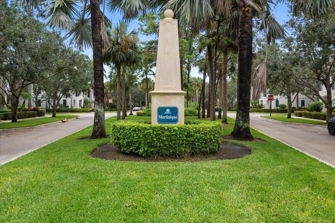
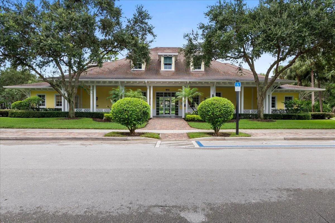
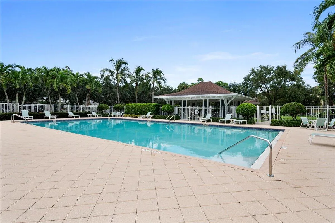
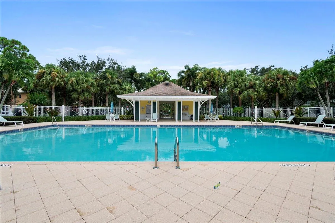
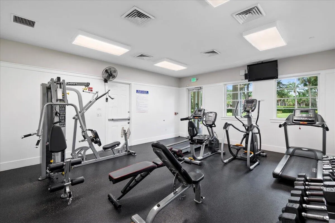
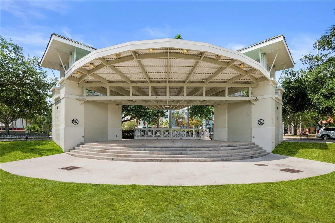
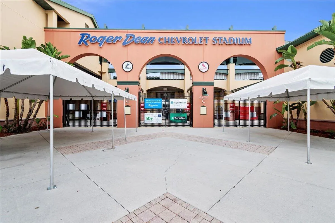
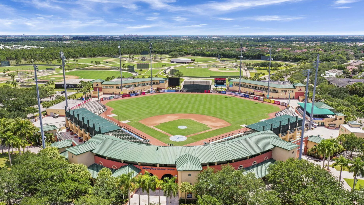
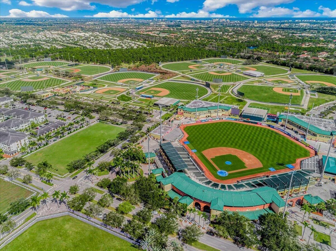
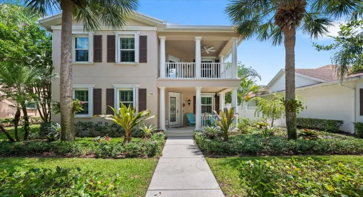
Rare opportunity in one of Jupiter’s most loved communities – Martinique in Abacoa! This gorgeous home sits on an oversized, beautifully landscaped lot w/ turf for low maintenance living, backing to a private greenspace, creating a larger & more exclusive setting. Inside feels polished & luxurious w/ large format Spanish porcelain tile, programmable remote controlled shades, sleek Dimplex electric fireplace, custom tray ceilings & a designer wall unit with integrated lighting. Custom kitchen offers high end finishes, Bosch appliances (refrigerator under warranty through 2028) & pull out drawers. Bathrooms have been beautifully renovated with standout tilework, glass shower doors & modern finishes. 2024 Metal Roof, All Impact Windows/Doors, 240V EV charger outlet, 26 paid Solar Panels & more. The downstairs office/den offers beautiful custom glass doors and a high end built in home office with electronic lockable file drawers & custom shelving. All 3 bedrooms are upstairs. The primary suite is serene and lovely, offering 2 walk in closets, and a beautiful high end renovation of the en-suite bathroom. Enjoy walk in shower, dual sinks, and additional custom drawers and shelves, perfect for towels, toiletries, additional storage and even an upstairs coffee bar! The second bedroom upstairs also offers custom shelving and storage with secure pull out drawers. Enjoy upgraded closet systems throughout as well. Step outside to your private oasis! This yard is special. The patio offers a mechanical awning AND a retractable screen enclosure, creating a private year round retreat. Enjoy mature trees, flowers, orchids and butterfly friendly honeysuckle and jasime trees. Martinique’s low HOA covers wi fi, cable, full landscaping, annual mulch, pressure cleaning, tree trimming, and access to the community pool, clubhouse, and fitness center. Homes are repainted every 7-8 years through the HOA. Located in the heart of Jupiter, close to shopping, dining, golf, boating, community events, and top rated schools and just minutes to downtown Abacoa. Enjoy spring time baseball games up the street, since we are the home of the Marlins and St. Louis Cardinals at Roger Dean Stadium! This home combines standout upgrades, modern systems, a premium lot, and an unbeatable location — a rare offering with the quality today’s buyers want. Make sure to enjoy the property video and walkthrough tour too! Thank you so much. **PLEASE NOTE**: THE SELLERS OF THIS HOME ARE BUILDING A NEW CONSTRUCTION HOME, WITH SCHEDULED COMPLETION OF MID TO LATE DECEMBER. SELLERS CANNOT MOVE UNTIL EARLY TO MID-JANUARY, AND CLOSING WITH A POST-OCCUPANCY AGREEMENT THROUGH EARLY TO MID-JANUARY WILL BE NECESSARY.
Listing Updated: 2026-09-30 02:11:35