• Share

7649 NW 117TH Lane, Parkland, Florida 33076

Active For Sale
$1,649,900
  • Beds 6
  • Baths 5
  • Sq Ft 4,146 Sqft
  • Visits: 1 in 16 days

Description

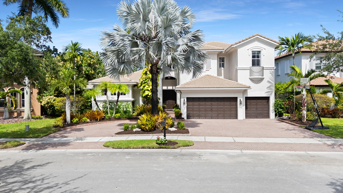
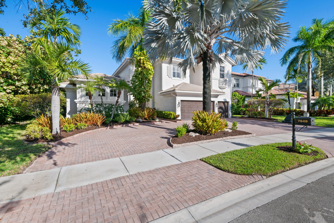
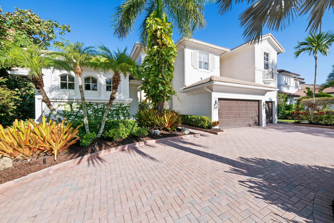
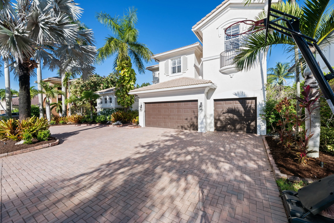
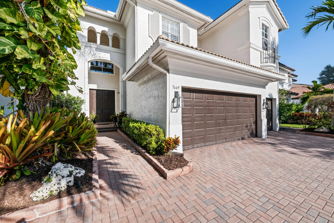
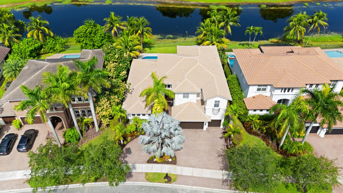
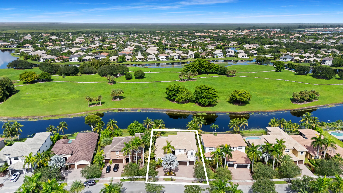
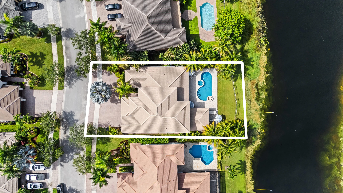
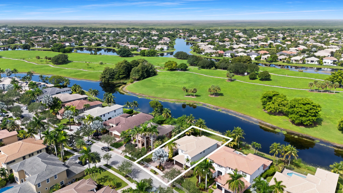
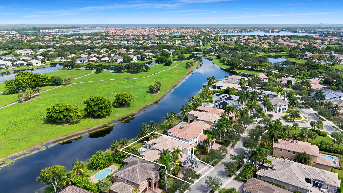
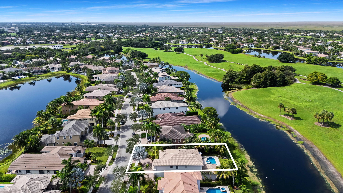
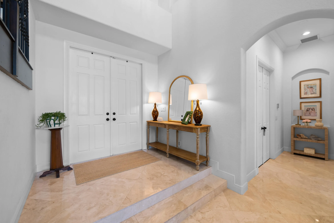
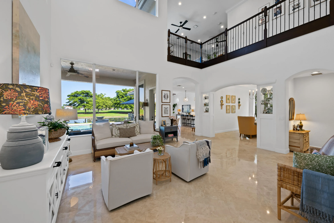
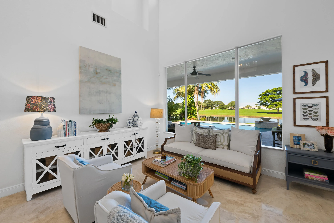
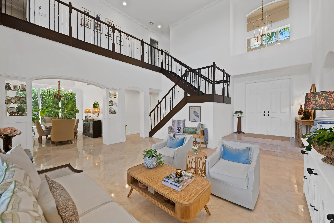
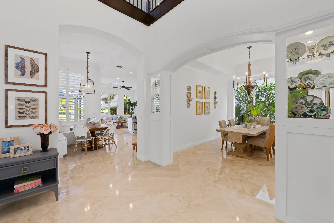
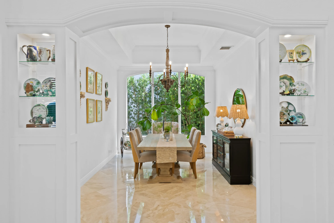
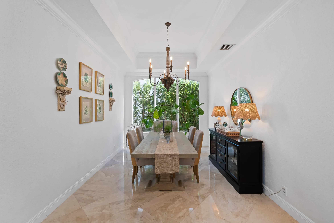
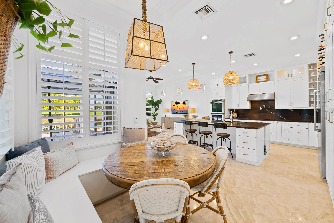
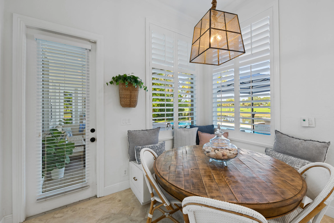
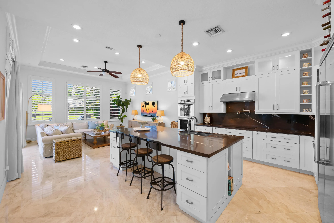
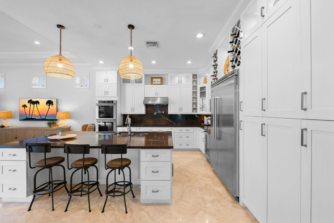
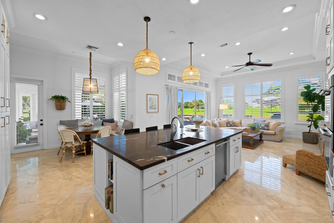
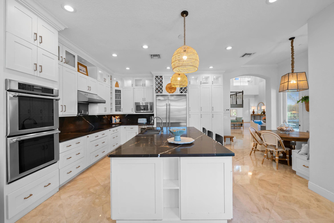
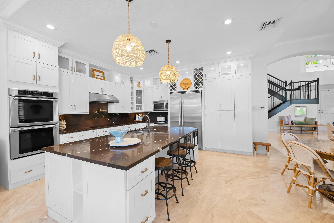
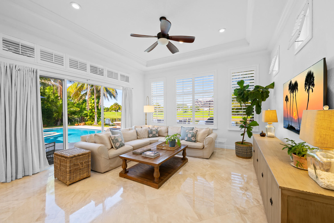
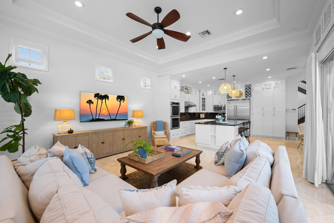
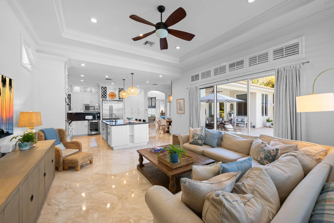
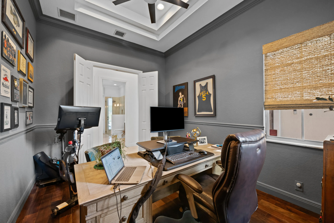
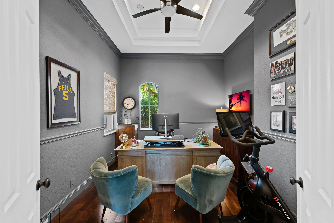
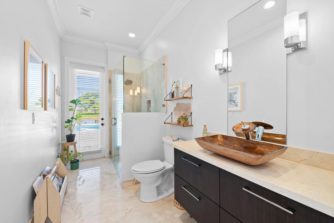
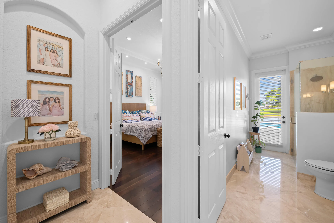
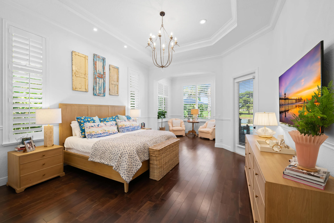
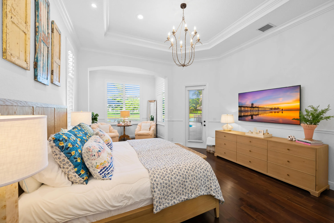
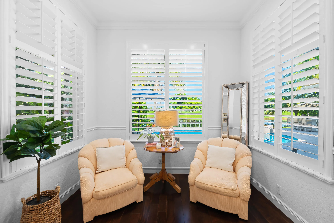
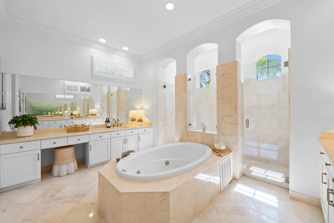
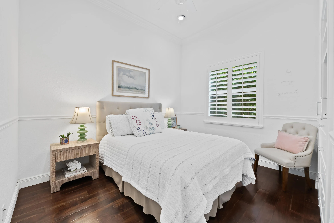
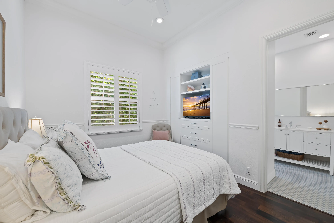
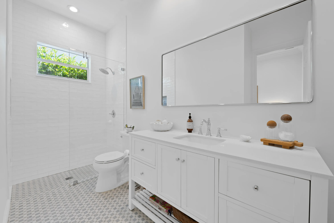
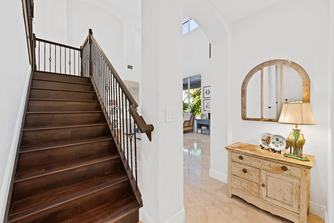
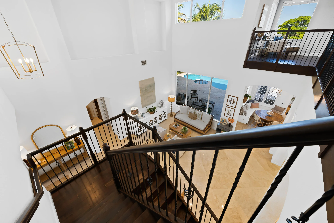
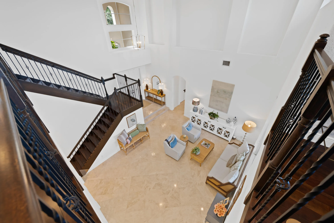
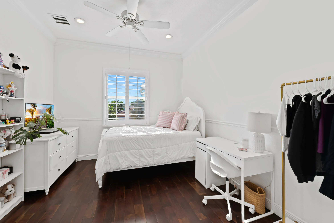
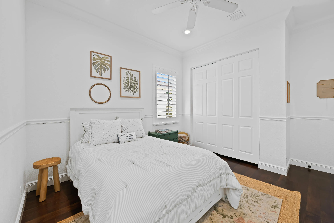
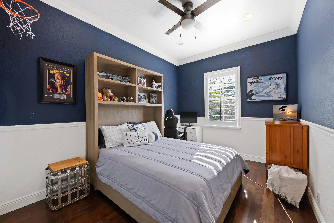
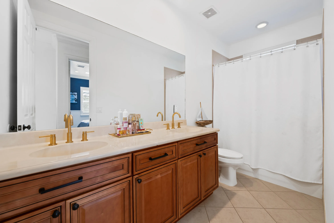
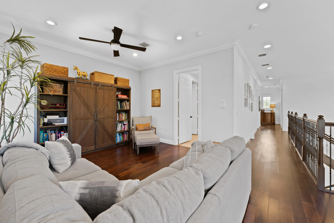
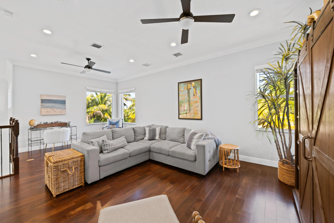
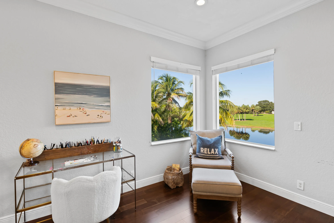
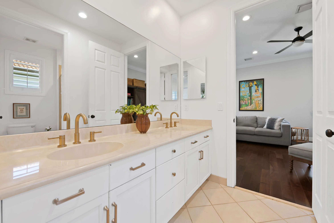
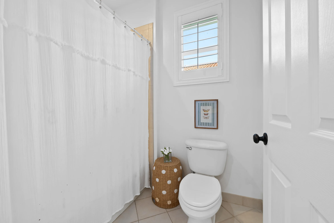
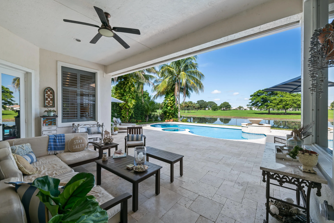
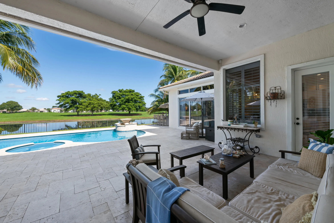
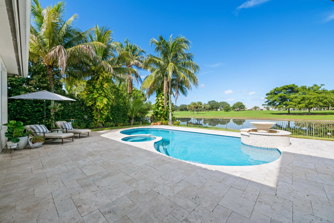
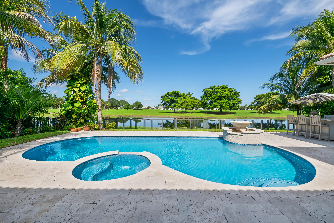
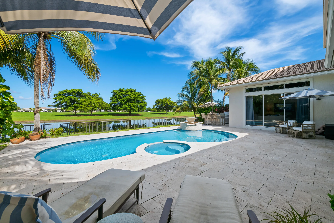
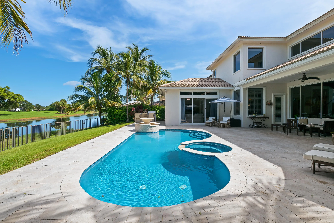
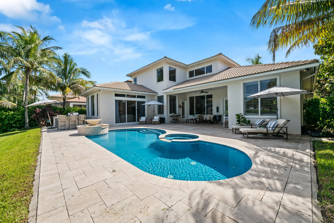
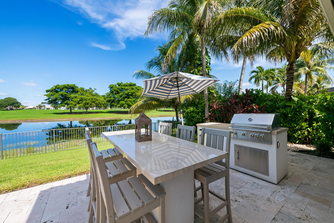
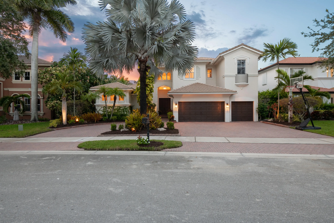
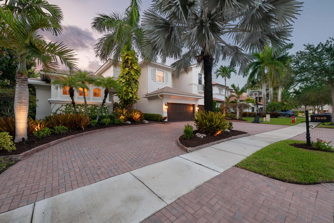
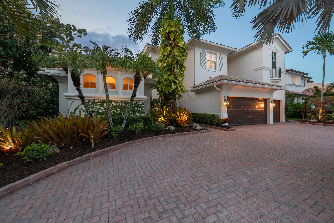
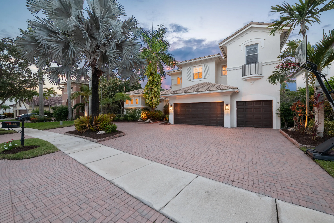
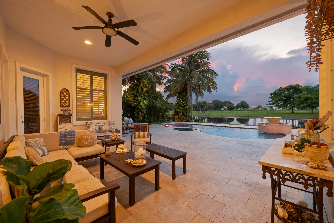
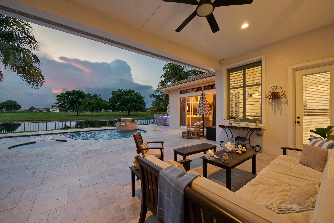
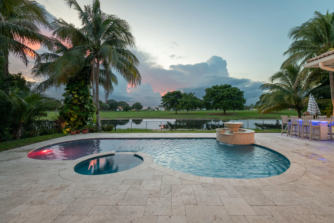
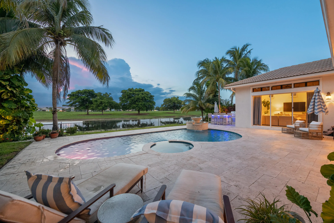
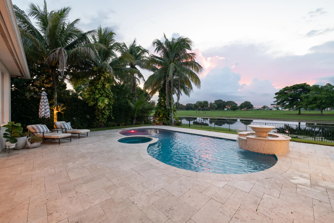
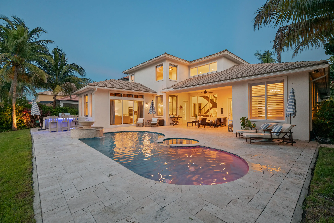
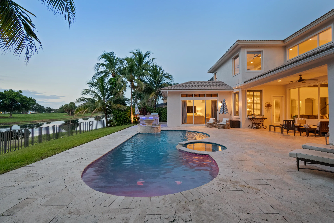
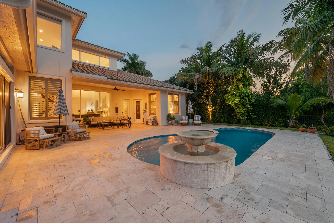
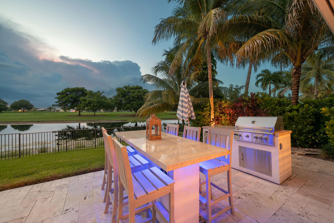
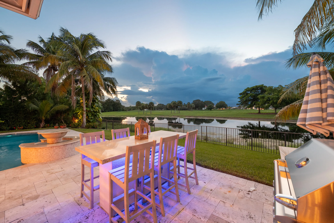
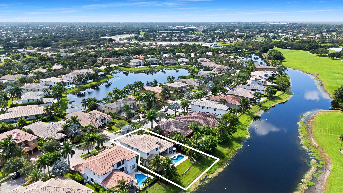
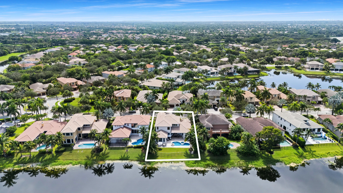
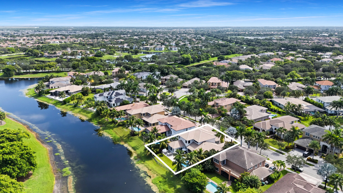
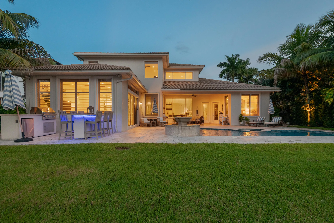
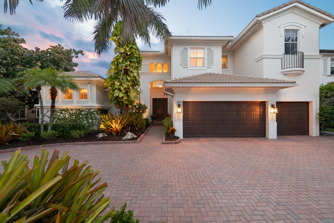
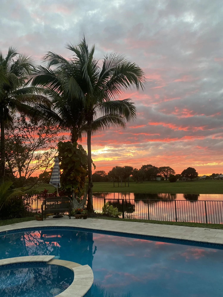
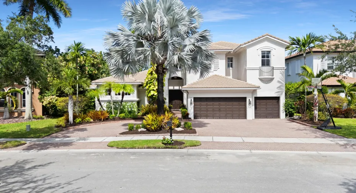
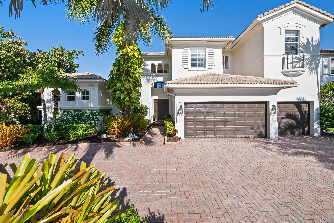
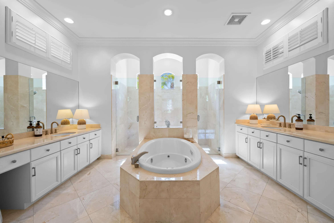
An extraordinary setting, exceptional design and seamless indoor-outdoor living define this spectacular 6-bedroom + office, 5-bathroom estate. A modern designed heated pool and spa surrounded by gorgeous white travertine straight-edge pavers create the perfect foreground for a serene lake, untouched greenspace and breathtaking sunsets beyond. The backyard holds the kind of view you have to see to believe. Magnificent walls of windows throughout the home ensure this picturesque setting is never out of sight. The home offers a private executive office along with a spacious loft. The primary suite, guest bedroom with en suite bathroom and office are conveniently located on the first floor. The remodeled kitchen was designed for both everyday living and entertaining, featuring an oversized island, quartz countertops, brand-new 48″ Viking refrigerator, over-the-stove pot filler, double ovens and wine refrigerator. Throughout the main living areas, 24″ Turkish marble floors add an elevated touch while rich espresso wood floors finish the bedrooms. The expansive primary suite features a comfortable sitting area, dual walk-in California closets and a luxurious bath with dual vanities, a large soaking tub and separate shower. Outside, the backyard is truly an entertainer’s dream, with an updated heated pool and spa, expansive patio and an outdoor cooking and entertaining area featuring a grill, refrigerator, bar seating and ample space to gather while overlooking the pool and backyard setting. A large circular driveway accommodates up to 6 vehicles and leads to a 3-car garage, while a fenced yard and lush tropical landscaping with landscape lighting complete this incredible outdoor retreat. Located within an A-rated Parkland school district, Heron Bay offers an exceptional lifestyle with three manned guard gates and two impressive clubhouses featuring tennis, a massive resort-style pool and spa, state-of-the-art fitness center, basketball, racquetball, playgrounds and more. ***The home is currently configured as a 5-bedroom. The model is designed with a sixth bedroom at the end of the large, open loft area, creating a natural pairing with the existing fifth bedroom. The sixth bedroom is designed to share the fifth bedroom’s bathroom, creating a convenient Jack-and-Jill configuration. As currently built, the home offers 5 bedrooms, while the existing model design makes the addition of a sixth bedroom a seamless and simple conversion.

Features

  • Swimming Pool: Pool, Heated, Association, Community, Private, Pool/Spa Combo
  • Heating System: Central
  • Cooling System: Zoned, Central Air, Ceiling Fan(s)
  • Patio: Patio
  • Parking: Driveway, Garage, Garage Door Opener, Circular Driveway, Attached, Two or More Spaces

Appliances

  • Appliances: Dryer, Dishwasher, Microwave, Refrigerator, Self Cleaning Oven, Washer, Electric Water Heater, Disposal, Trash Compactor, Built-In Oven, Ice Maker, Wine Cooler

Address Map

  • Country: US
  • State: FL
  • County: Broward
  • City: Parkland
  • Subdivision: HERON BAY EAST
  • Zipcode: 33076
  • Street: 117TH
  • Street Number: 7649
  • Street Suffix: Lane
  • Floor Number: 0
  • Longitude: W81° 42' 58.2''
  • Latitude: N26° 19' 26.5''
  • Directions: Sawgrass Expressway Exit 14 (Coral Ridge Dr) North on Coral Ridge Left on Heron Bay Blvd Left on Heron Run Dr Right on NW 73rd Ct Right on NW 116th Ave 1st Left on NW 117th Ln 7649 is on the left.
  • Street Dir Prefix: NW
  • MLS Area: 3614

MLS Addon

  • Architectural Style: Two Story, Mediterranean
  • Association Amenities: Clubhouse, Fitness Center, Pool, Tennis Court(s), Spa/Hot Tub, Controlled Access, Management, Guard, Basketball Court, Maintenance, Security
  • Association Fee: $353
  • Association Fee Frequency: Monthly
  • Association Fee Includes: Common Area Maintenance, Security, Trash, Association Management, Recreation Facilities
  • Carport Spaces:
  • Close Date:
  • Close Price: $0
  • Elementary School: Park Trails
  • Exterior Features: Barbecue, Lighting, Patio, Fence, Storm/Security Shutters
  • Fireplaces Total: 0
  • Flooring: Wood, Marble, Hardwood
  • Garage Spaces: 3
  • High School: Marjory Stoneman Douglas
  • Insurance Expense: $0
  • Interior Features: Bedroom on Main Level, Breakfast Area, Dual Sinks, Sitting Area in Primary, Closet Cabinetry, Entrance Foyer, Walk-In Closet(s), Kitchen Island, Built-in Features, High Ceilings, Jetted Tub, Pantry, Dining Area, Separate/Formal Dining Room, Main Level Primary, Kitchen/Dining Combo, Loft, Bathtub, Shower Only
  • Levels: Two
  • Lot Features: 1/4 to 1/2 Acre Lot, <1 Acre, Sprinklers Automatic
  • Middle Or Junior School: Westglades
  • New Taxes Expense: $0
  • Spa Features: Community, Hot Tub, In Ground, Heated
  • Stories: 2
  • Stories Total: 2
  • Tax Annual Amount: $21,388
  • Utilities: Cable Available, Electricity Available, Sewer Available, Water Available, Phone Available
  • Window Features: Plantation Shutters

Location

Listing Updated: 2026-09-30 15:40:18
  • Property Type : Single Family
  • Property Sub Type : Single Family Residence
  • Listing Type : For Sale
  • Listing ID : B26077718
  • Price : $1,649,900
  • View : Garden, Lake, Pool, Water
  • Bedrooms : 6
  • Bathrooms : 5
  • Full Bathrooms : 5
  • Half Bathrooms : 0
  • Square Footage : 4,146 Sqft
  • Year Built : 2002
  • Lot Area : 0.25 Acre
  • Listing Status : Active
  • Days On Market : 3
Contact Agent
Required
Required
Required
By proceeding, you consent to receive calls and texts at the number you provided, including marketing by autodialer and prerecorded and artificial voice, and ettmail, about your inquiry and other home-related matters, but not as a condition of any purchase.

Similar Single Family