• Share

11586 SE Plandome Drive, Hobe Sound, Florida 33455

Active For Sale
$1,495,000
  • Beds 3
  • Baths 4
  • Sq Ft 3,409 Sqft
  • Visits: 2 in 32 days

Description

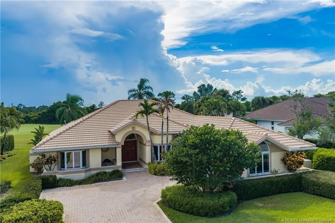
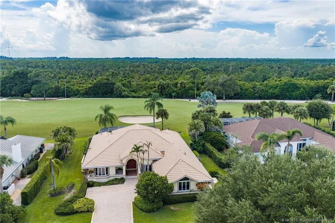
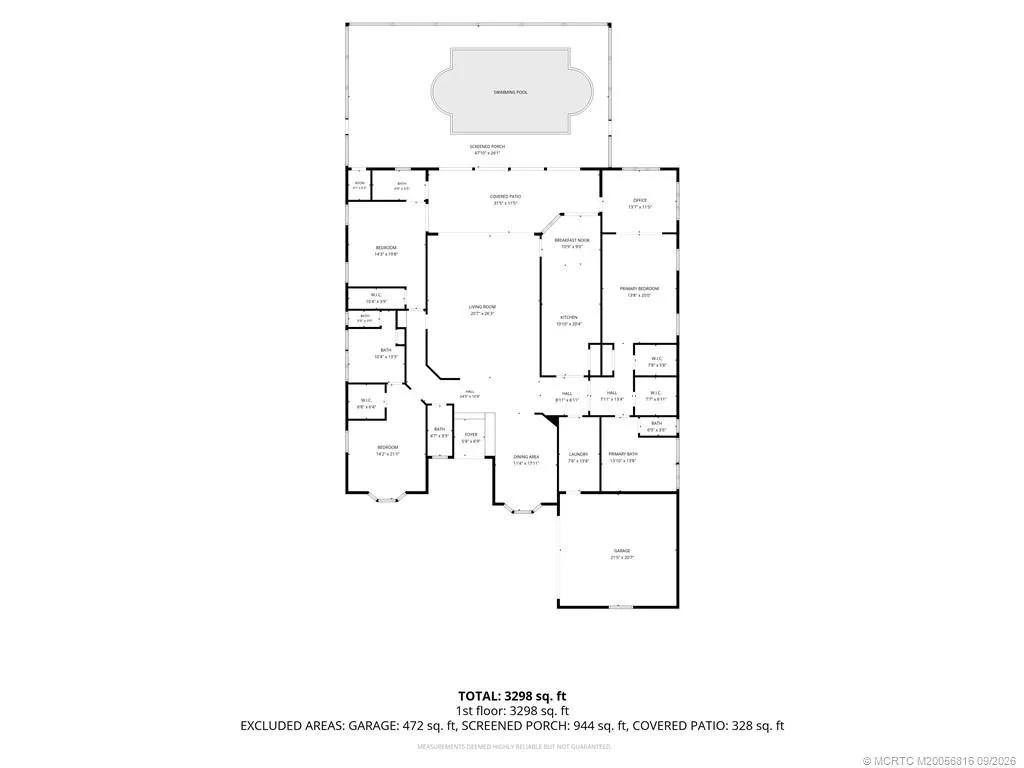
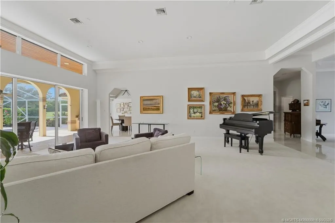
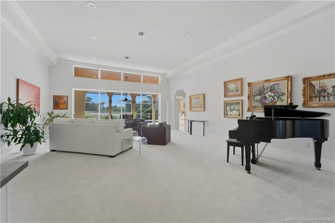
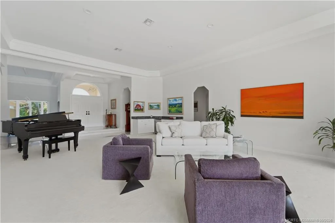
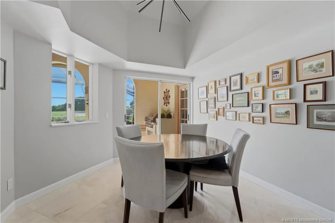
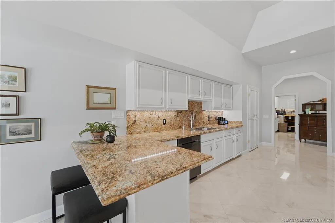
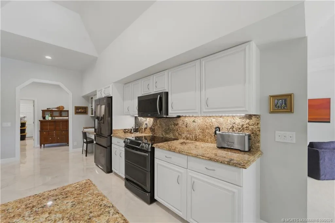
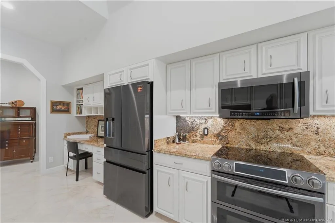
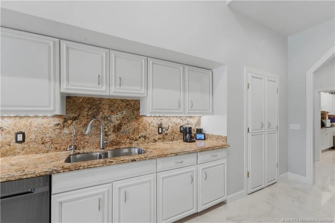
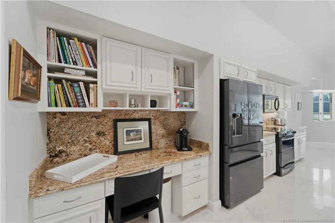
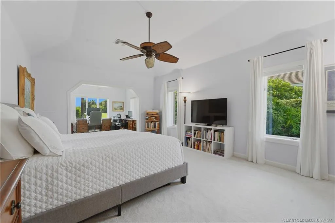
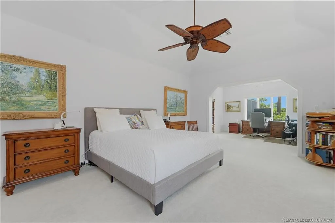
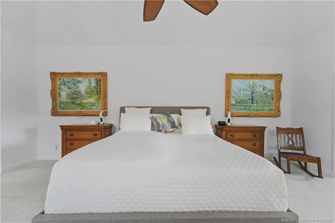
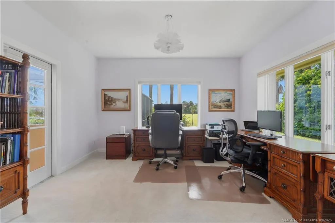
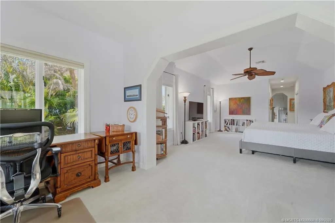
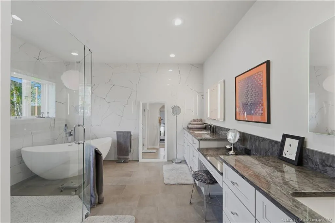
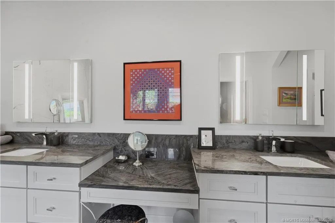
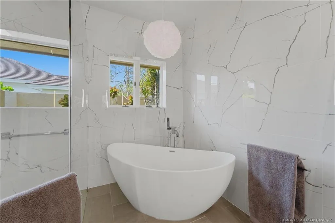
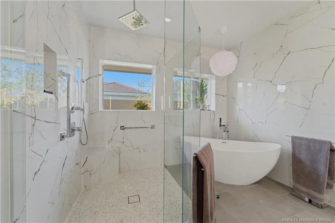
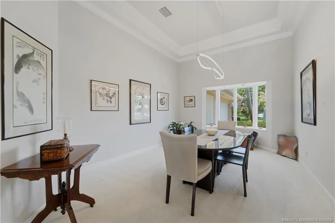
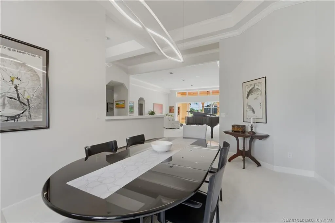
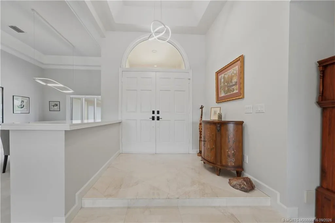
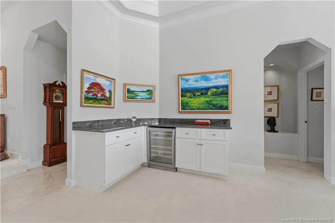
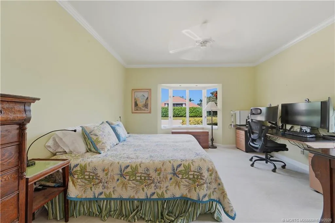
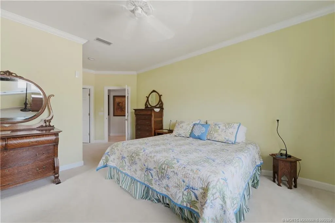
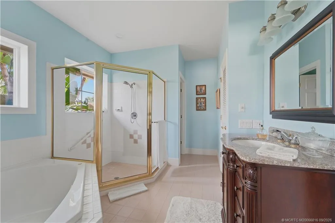
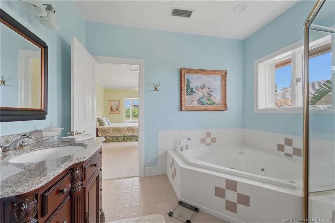
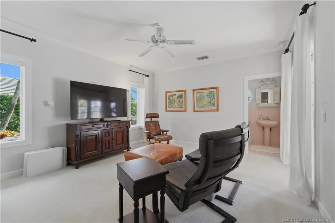
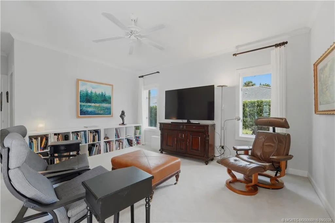
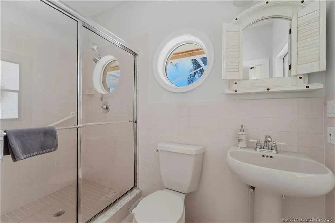
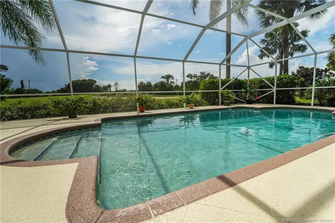
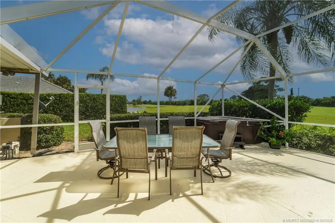
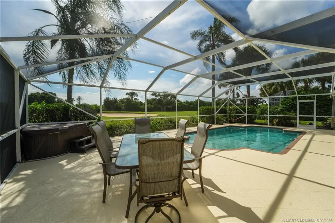
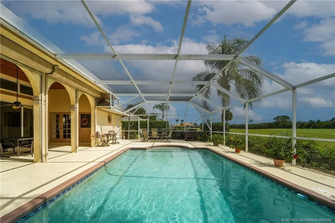
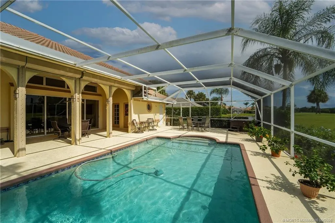
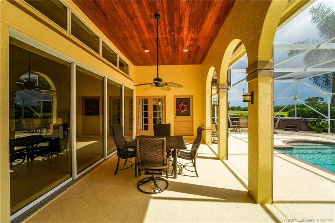
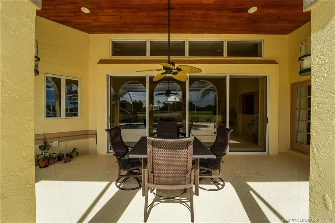
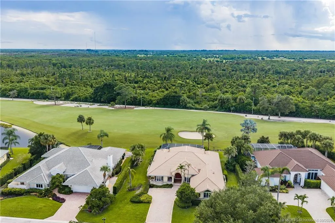
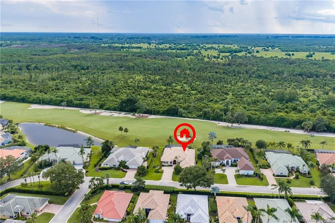
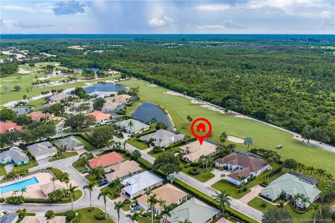
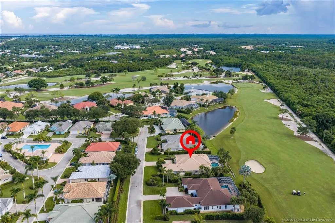
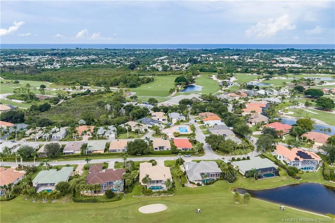
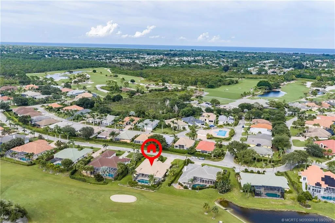
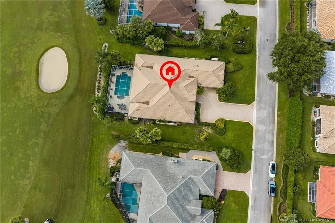
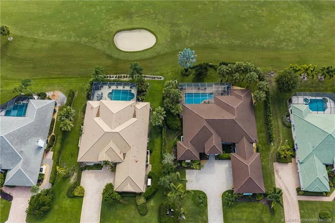
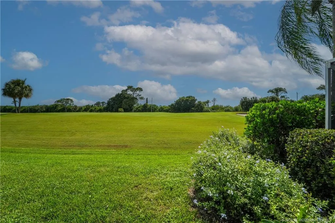
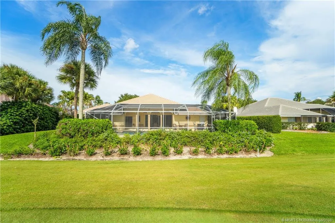
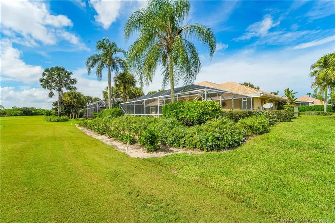
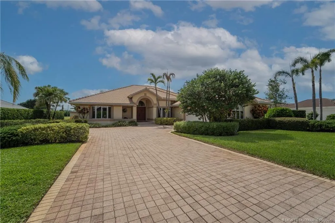
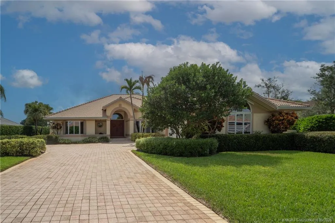
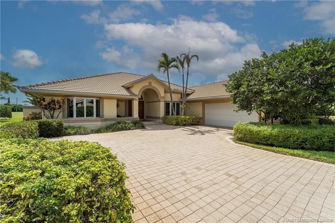
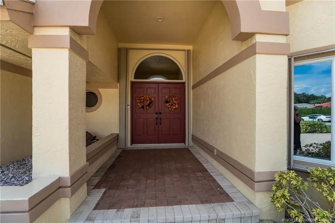
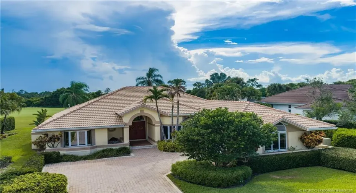
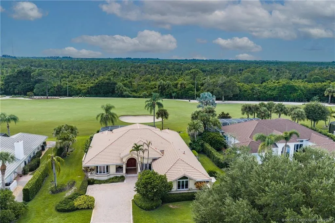
This custom estate home (one of only 38) within Hobe Sound Golf Club features 3 bedrooms all with ensuite baths and walk-in closets. Large living room with full wet bar opening out to a screened patio and pool area overlooking the 8th fairway. Formal dining. The remodeled kitchen includes a breakfast nook. The oversized master bedroom includes his and her closets, recently remodeled bath and an exceptional sitting area which can be used as an office or an exercise room. 40 KW propane whole house generator with 500 gallon owned propane tank. 2 tankless water heaters,

Features

  • Swimming Pool: Association, Other, Gunite, Screen Enclosure, Free Form
  • Heating System: Central, Electric
  • Cooling System: Electric, Central Air
  • Parking: Garage, Garage Door Opener, Attached

Appliances

  • Appliances: Dryer, Dishwasher, Electric Range, Microwave, Refrigerator, Washer, Disposal, Cooktop

Address Map

  • Country: US
  • State: FL
  • County: Martin
  • City: Hobe Sound
  • Subdivision: Hobe Sound Golf Club 01 & 02
  • Zipcode: 33455
  • Street: Plandome
  • Street Number: 11586
  • Street Suffix: Drive
  • Floor Number: 0
  • Longitude: W81° 51' 1.9''
  • Latitude: N27° 3' 38.3''
  • Directions: us1 or I95 to bridge road state road 708 entrance is 1/2 mile west of us1on the north side follow plandome drive to the home
  • Street Dir Prefix: SE
  • MLS Area: 6140 - Hobe Sound/Stuart - South of Cove Rd

MLS Addon

  • Architectural Style: Mediterranean, Stilt
  • Association Amenities: Clubhouse, Pool, Golf Course, Putting Green(s)
  • Association Fee: $338
  • Association Fee Frequency: Monthly
  • Association Fee Includes: Common Areas
  • Carport Spaces:
  • Close Date:
  • Close Price: $0
  • Elementary School: Sea Wind
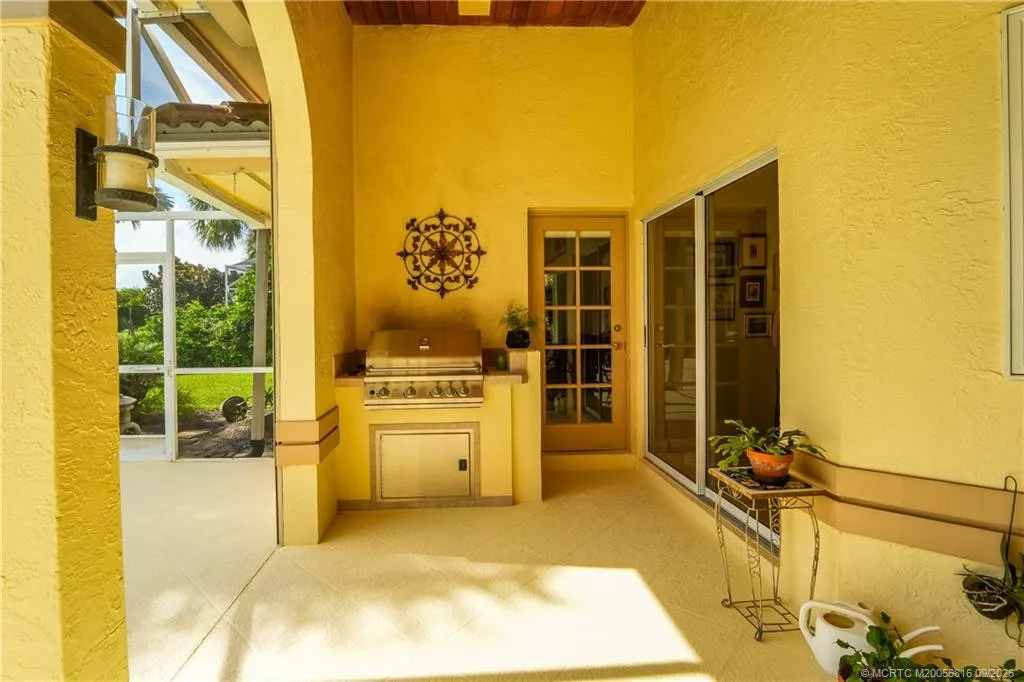
  • Exterior Features: Lighting, Outdoor Kitchen
  • Fireplaces Total: 0
  • Flooring: Ceramic Tile, Marble, Carpet
  • Garage Spaces: 0
  • High School: South Fork
  • Insurance Expense: $0
  • Interior Features: Breakfast Area, Eat-in Kitchen, Family/Dining Room, Dining Area, Separate/Formal Dining Room
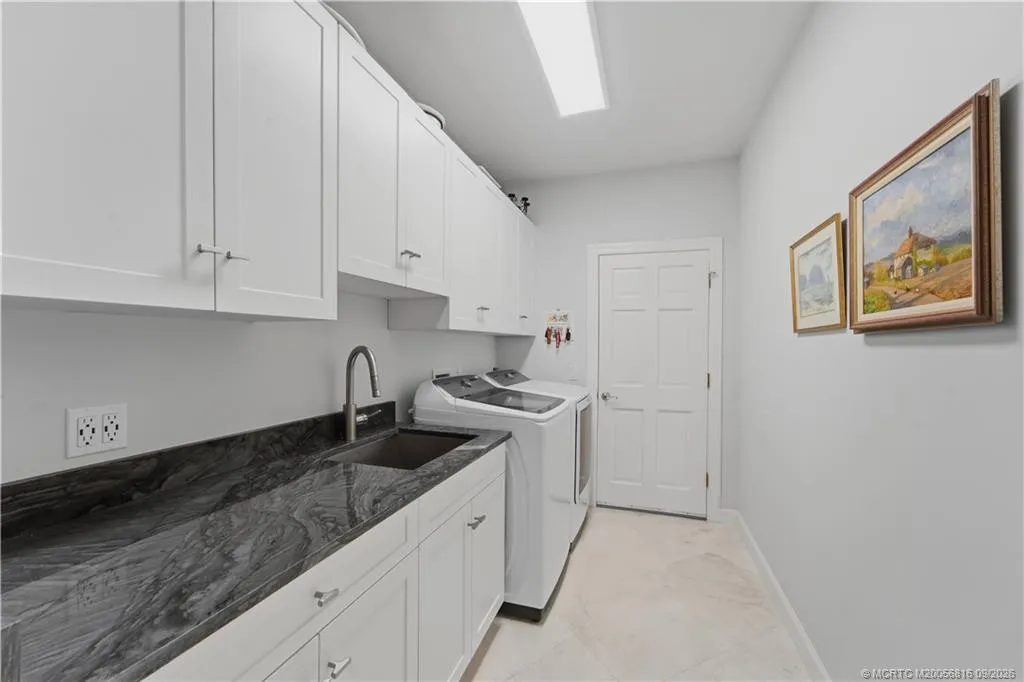
  • Laundry Features: Dryer Hookup
  • Lot Features: Sprinklers Automatic, Sprinkler System, On Golf Course
  • Lot Size Dimensions: 107x170
  • Middle Or Junior School: Murray
  • New Taxes Expense: $0
  • Stories: 0
  • Stories Total: 1
  • Tax Annual Amount: $8,630
  • Utilities: Electricity Available, Water Available
  • Window Features: Sliding, Metal, Single Hung

Location

Listing Updated: 2026-09-30 19:41:18
  • Property Type : Single Family
  • Property Sub Type : Single Family Residence
  • Listing Type : For Sale
  • Listing ID : M20056816
  • Price : $1,495,000
  • View : Golf Course,Pond
  • Bedrooms : 3
  • Bathrooms : 4
  • Full Bathrooms : 3
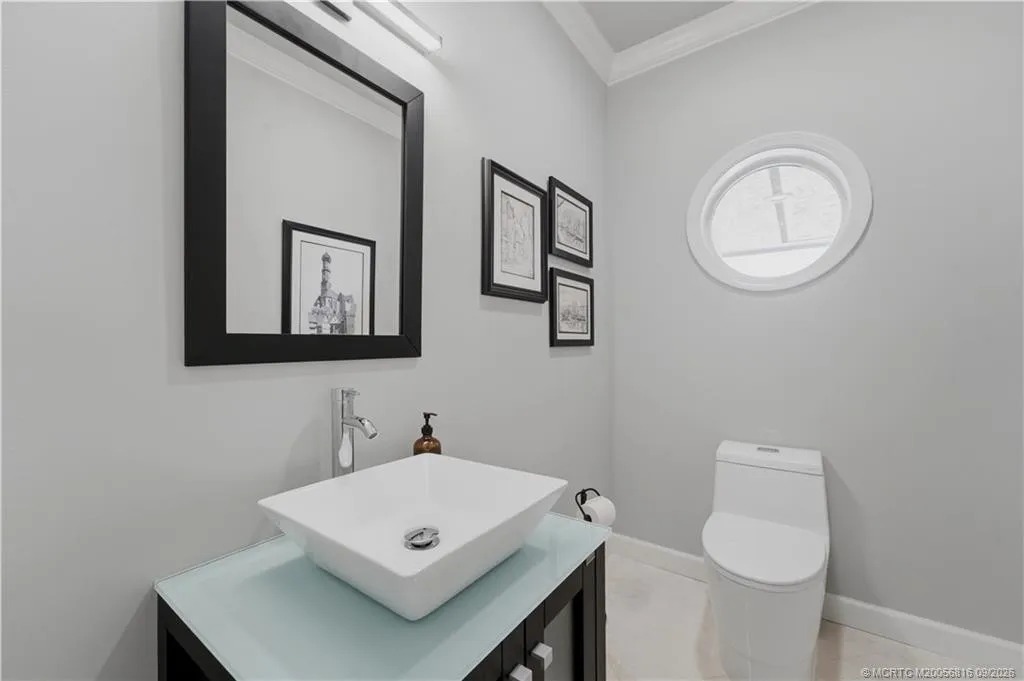
  • Half Bathrooms : 1
  • Square Footage : 3,409 Sqft
  • Year Built : 1990
  • Lot Area : 0.42 Acre
  • Listing Status : Active
  • Days On Market : 31
Contact Agent
Required
Required
Required
By proceeding, you consent to receive calls and texts at the number you provided, including marketing by autodialer and prerecorded and artificial voice, and ettmail, about your inquiry and other home-related matters, but not as a condition of any purchase.

Similar Single Family