• Share

14936 Horseshoe Trace, Wellington, Florida 33414

Active For Rent
$25,000
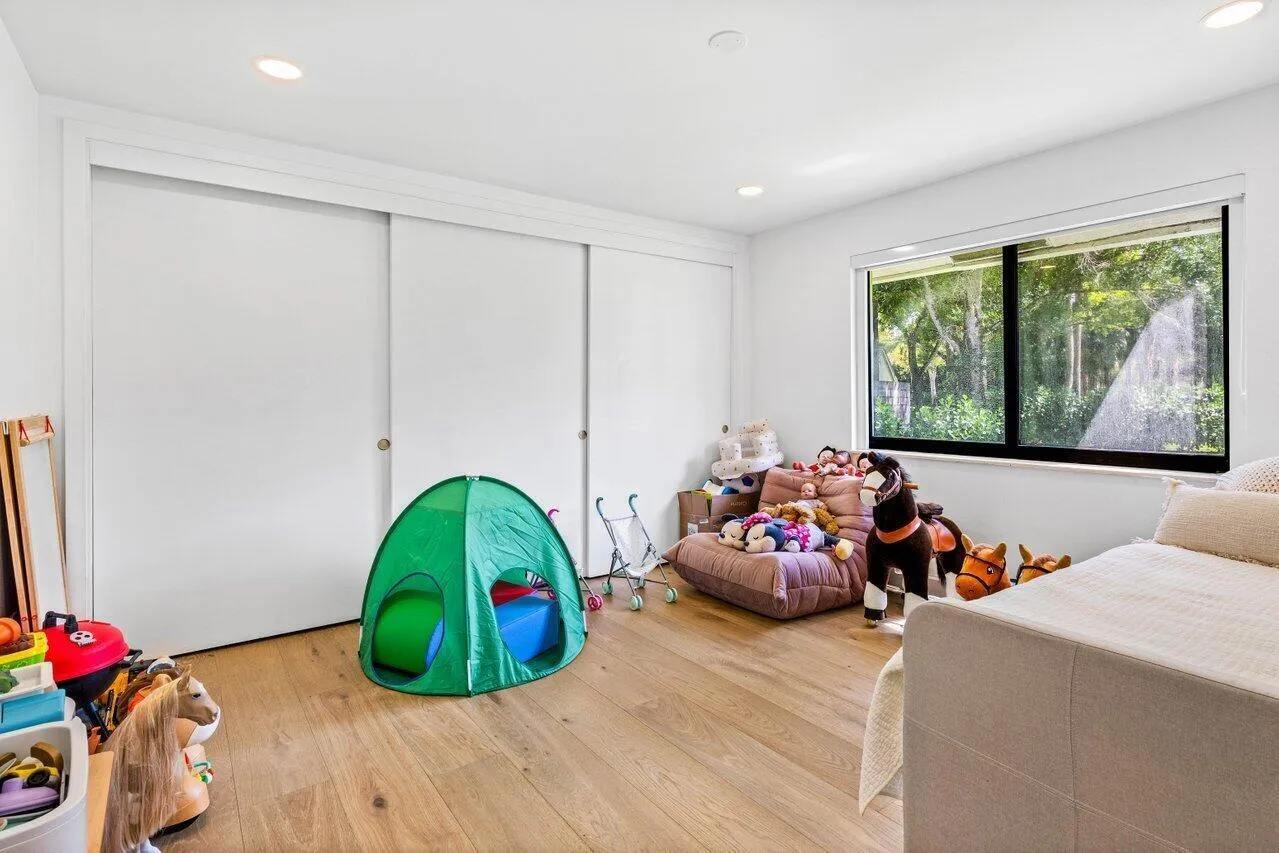
  • Beds 5
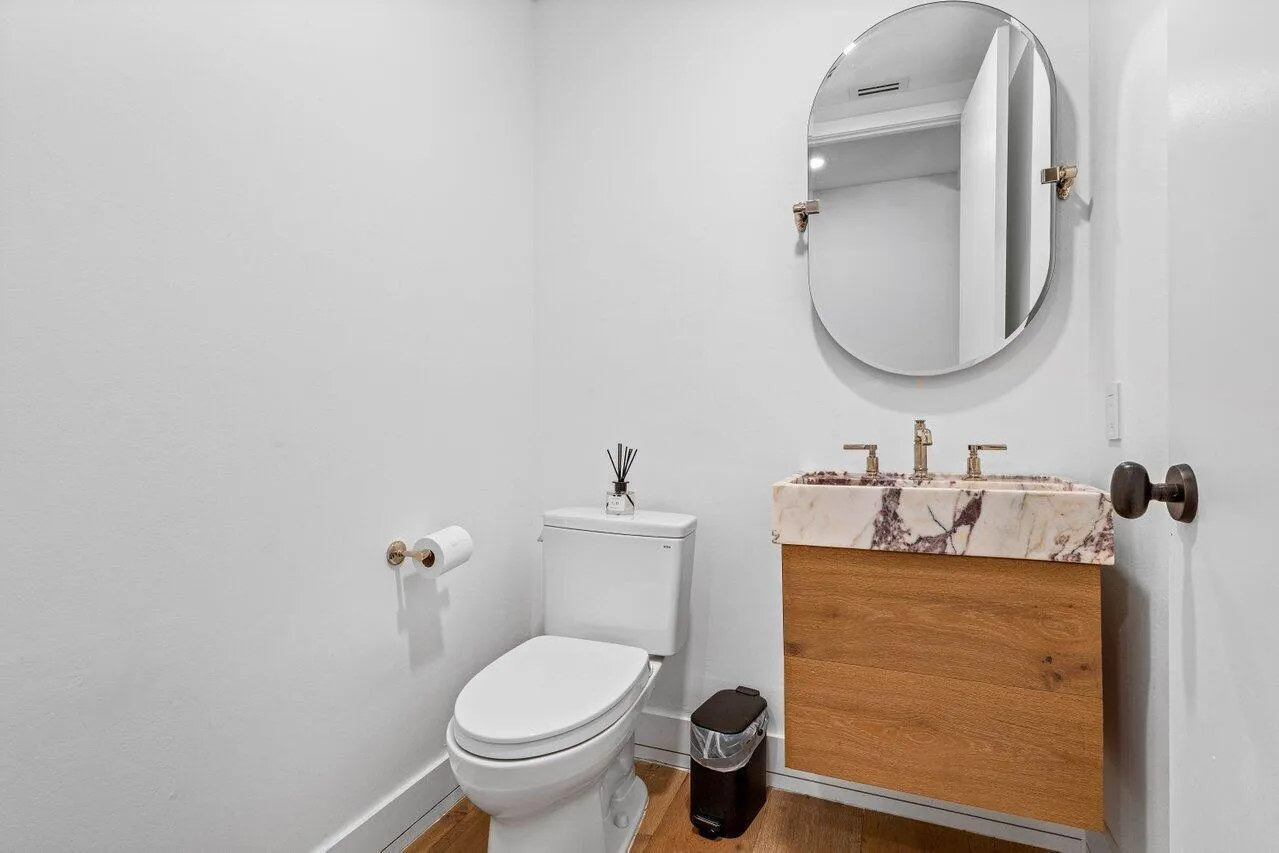
  • Baths 5
  • Sq Ft 3,143 Sqft
  • Visits: 2 in 17 days

Description

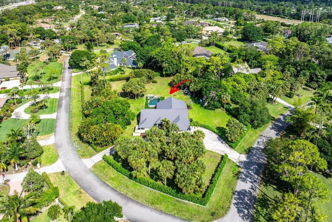
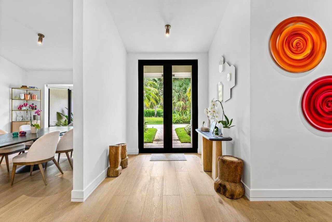
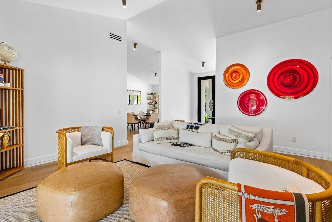
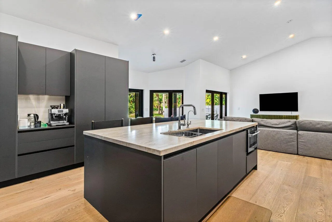
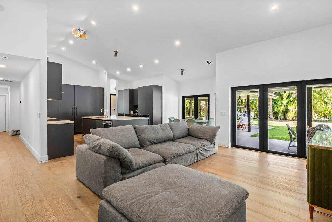
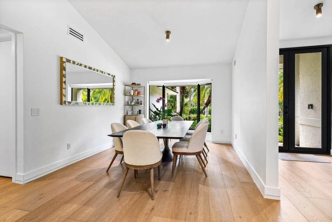
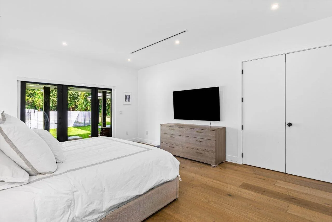
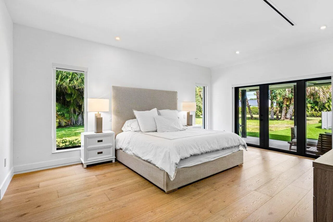
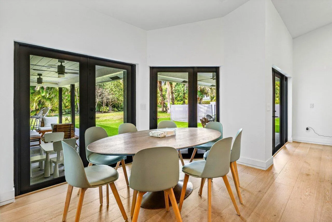
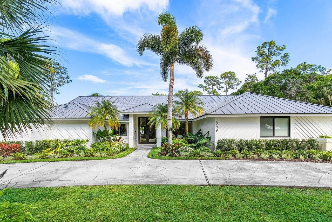
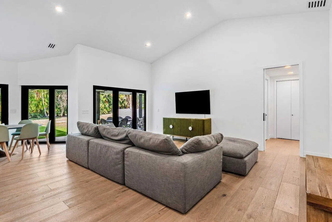
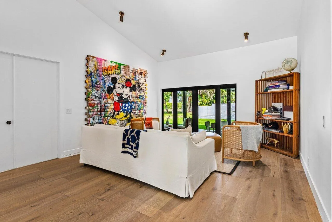
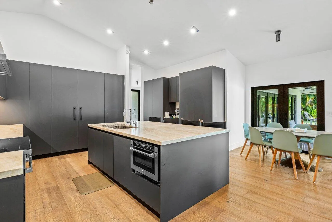
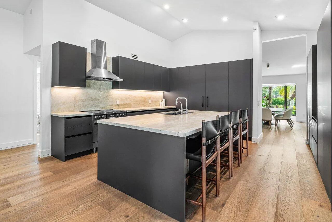
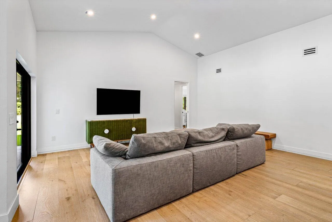
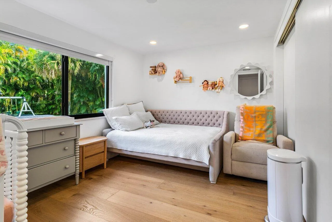
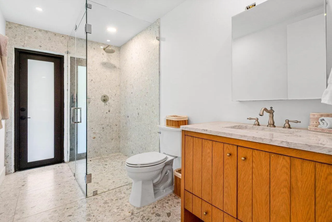
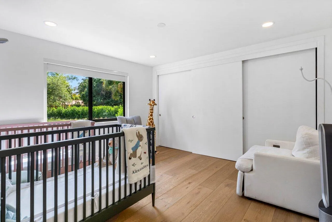
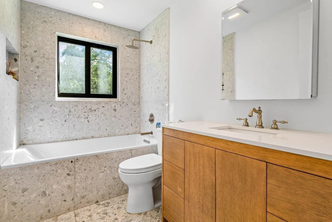
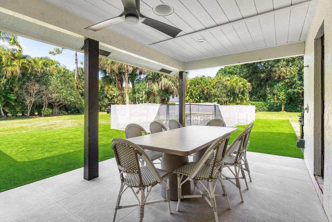
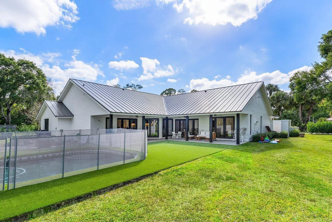
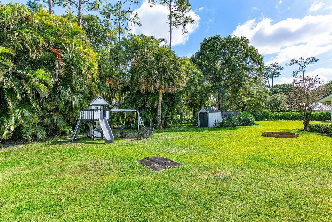
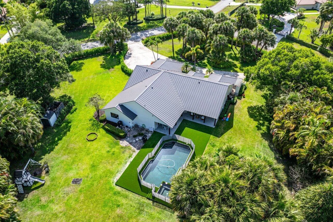
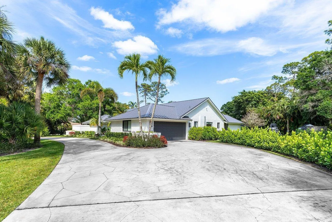
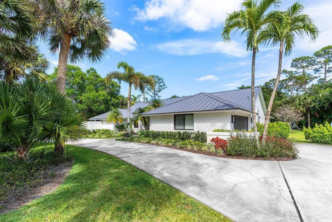
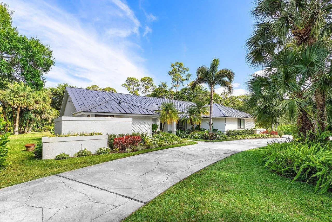
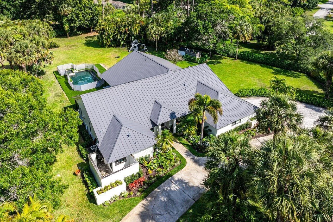
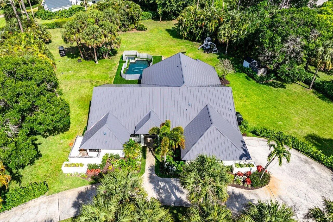
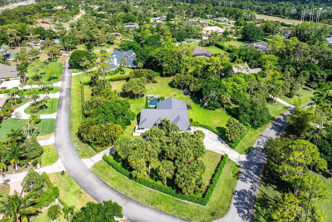
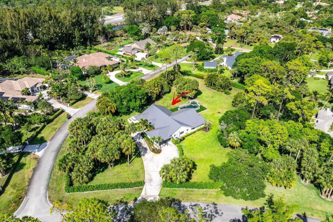
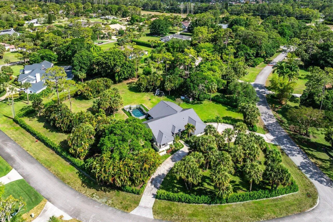
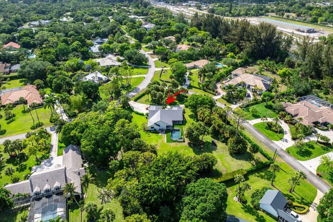
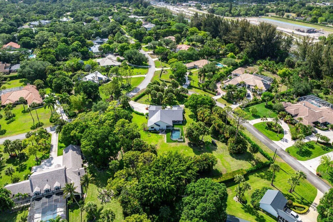
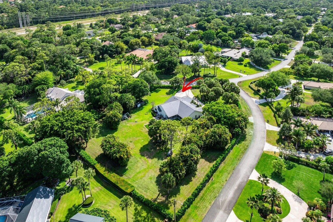
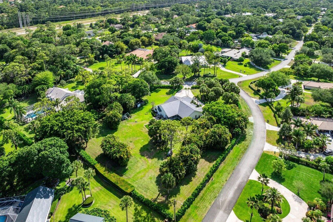
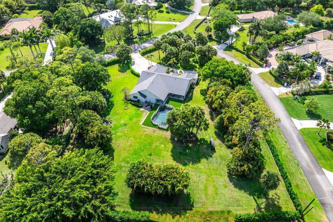
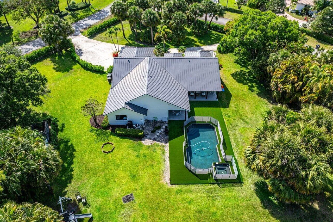
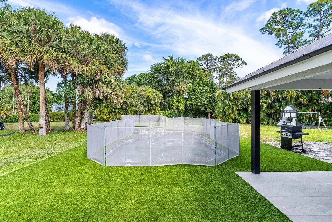
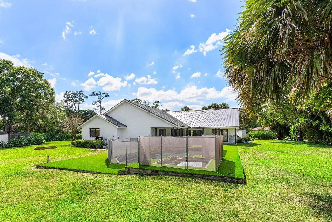
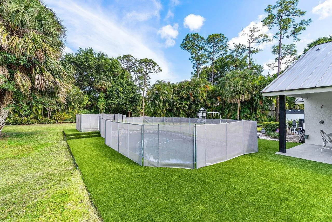
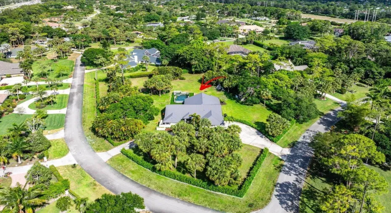
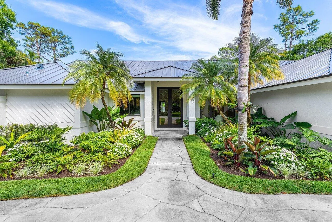
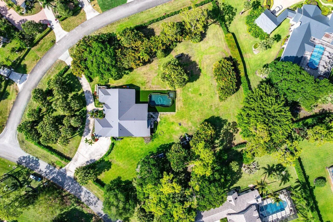
Rare 1.4-acre corner lot behind a lush Clusia hedge, minutes from Wellington’s showgrounds and restaurants with easy access to Southern Blvd. Perfect for hosting: split floor plan with 5BR/4.5BA, private primary suite, plus an additional living area for TV and relaxation. Kitchen features quartz counters, premium appliances, and a Breville espresso machine. The true showpiece is outside: a covered patio with lounge seating, dining table, and grill overlooks a screened pool with connecting spa, ideal for entertaining. A children’s play set completes the yard, making this a true family home for full-time living or seasonal.

Features

  • Swimming Pool: Heated, Association, In Ground, Pool Equipment, Fenced, Concrete, Salt Water, Electric Heat
  • Heating System: Central
  • Cooling System: Central Air
  • Patio: Patio, Covered
  • Parking: Driveway, Garage, Circular Driveway, Attached, Concrete

Appliances

  • Appliances: Dryer, Dishwasher, Electric Range, Microwave, Refrigerator, Washer, Electric Water Heater, Ice Maker, Freezer, Water Heater, Water Softener Owned, Water Softener, Oven

Address Map

  • Country: US
  • State: FL
  • County: Palm Beach
  • City: Wellington
  • Subdivision: PADDOCK PARK 1 OF WELLINGTON
  • Zipcode: 33414
  • Street: Horseshoe
  • Street Number: 14936
  • Street Suffix: Trace
  • Floor Number: 0
  • Longitude: W81° 43' 51.9''
  • Latitude: N26° 40' 48.9''
  • Directions: From Southern Blvd turn into Big Blue Trce, Right on Paddock, right turn into Horseshoe Trce to 14936 Horseshoe.
  • MLS Area: 5520

MLS Addon

  • Accessibility Features: No
  • Association Amenities: Pool
  • Association Fee: $0
  • Association Fee Frequency: Monthly
  • Carport Spaces:
  • Close Date:
  • Close Price: $0
  • Elementary School: Binks Forest
  • Exterior Features: Outdoor Living Area, Garden, RV Hookup
  • Fireplaces Total: 0
  • Flooring: Ceramic Tile, Wood
  • Garage Spaces: 2
  • High School: Wellington
  • Insurance Expense: $0
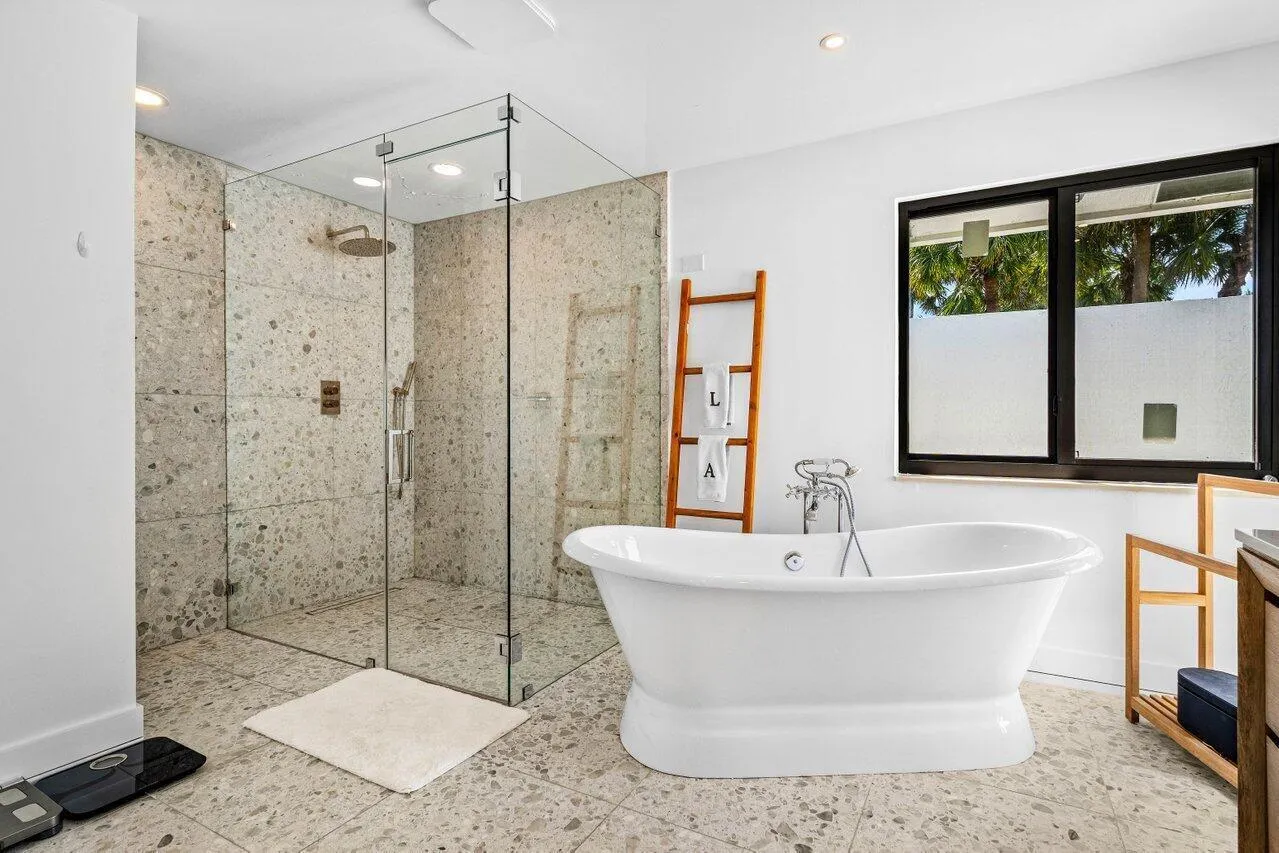
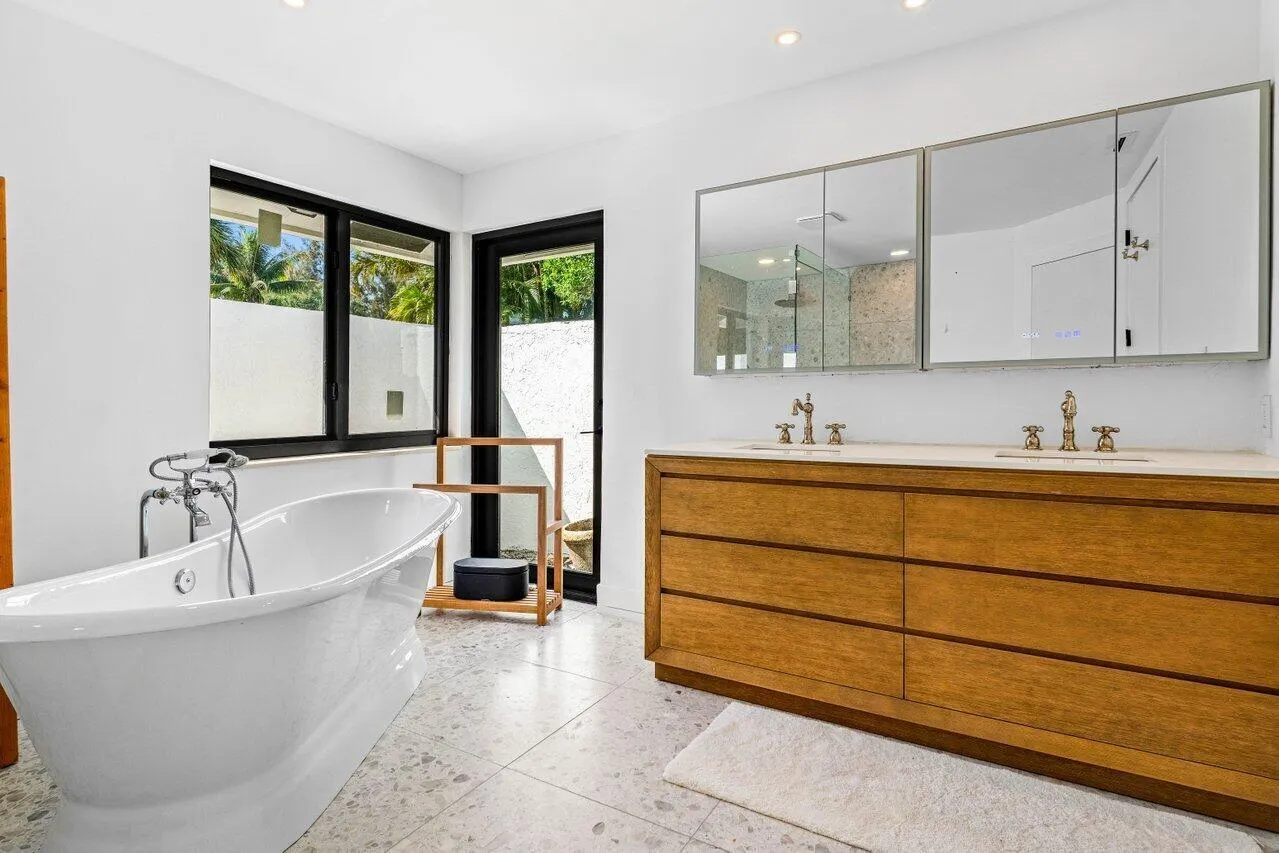
  • Interior Features: Breakfast Area, Dual Sinks, Closet Cabinetry, Entrance Foyer, Eat-in Kitchen, Walk-In Closet(s), Kitchen Island, High Ceilings, Split Bedrooms, Separate Shower, Dining Area, Separate/Formal Dining Room, Main Level Primary, Bathtub, Soaking Tub
  • Laundry Features: Laundry Tub
  • Levels: One
  • Lot Features: Oversized Lot, 1-2 Acres, Sprinklers Automatic, Corner Lot, Landscaped
  • Middle Or Junior School: Wellington Landings
  • New Taxes Expense: $0
  • Stories: 1
  • Stories Total: 1
  • Tax Annual Amount: $0
  • Utilities: Cable Available, Electricity Available, Sewer Available, Water Available
  • Window Features: Blinds, Metal, Single Hung

Location

Listing Updated: 2026-09-30 22:10:41
  • Property Type : Residential Lease
  • Property Sub Type : Single Family Residence
  • Listing Type : For Rent
  • Listing ID : B26077390
  • Price : $25,000
  • View : Bay, Canal
  • Bedrooms : 5
  • Bathrooms : 5
  • Full Bathrooms : 4
  • Half Bathrooms : 1
  • Square Footage : 3,143 Sqft
  • Year Built : 1989
  • Lot Area : 1.43 Acre
  • Listing Status : Active
  • Days On Market : 16
Contact Agent
Required
Required
Required
By proceeding, you consent to receive calls and texts at the number you provided, including marketing by autodialer and prerecorded and artificial voice, and ettmail, about your inquiry and other home-related matters, but not as a condition of any purchase.

Similar Residential Lease