• Share

7573 Lexington Club Boulevard Unit A, Delray Beach, Florida 33446

Active For Sale
$310,000
  • Beds 2
  • Baths 2
  • Sq Ft 1,657 Sqft
  • Visits: 1 in 12 days

Description

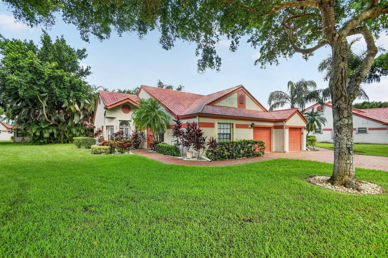
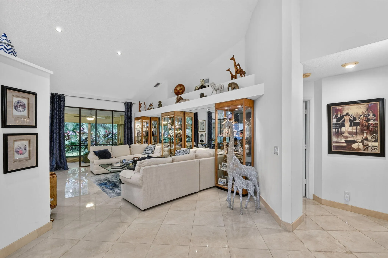
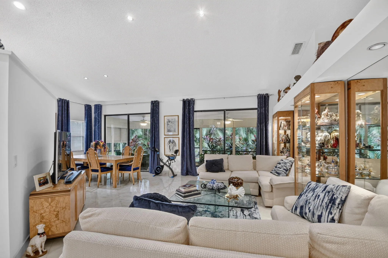
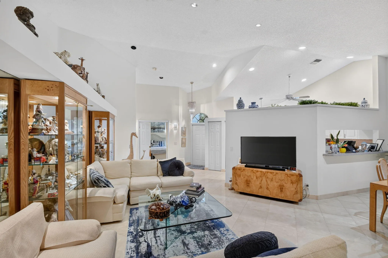
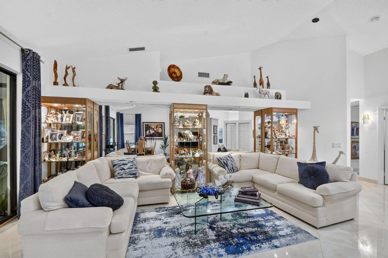
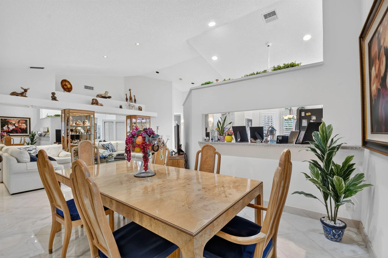
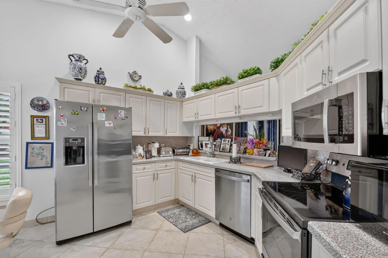
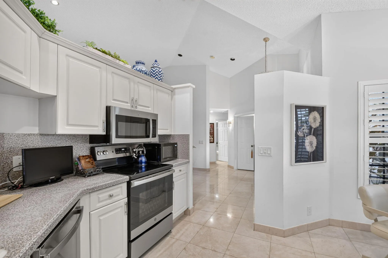
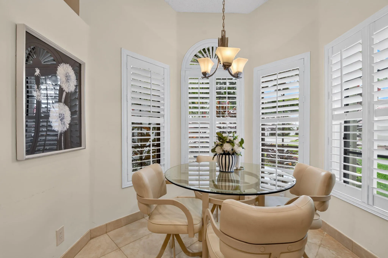
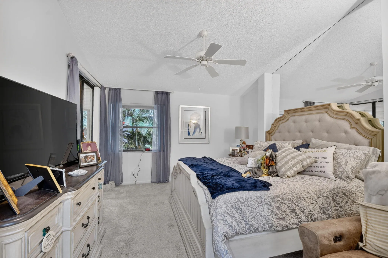
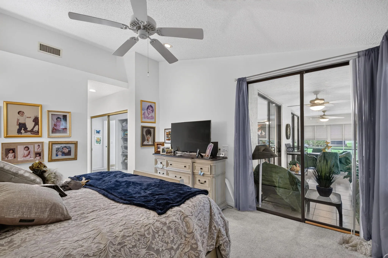
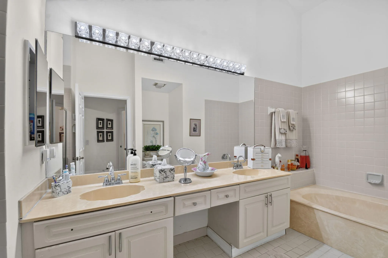
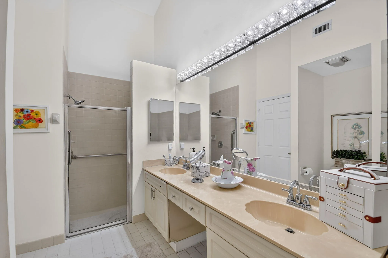
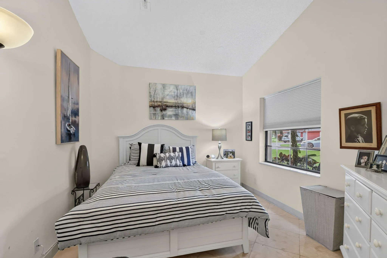
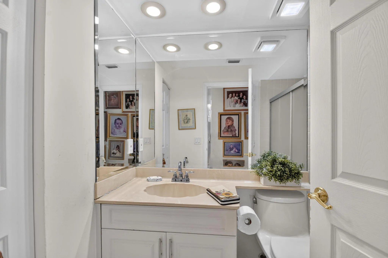
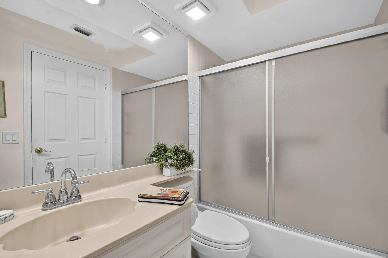
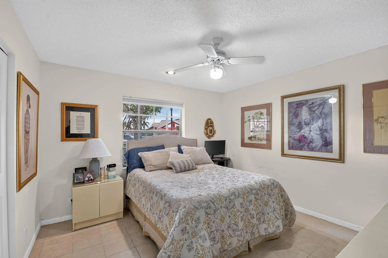
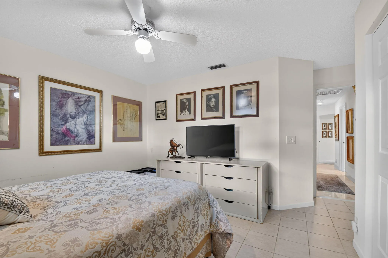
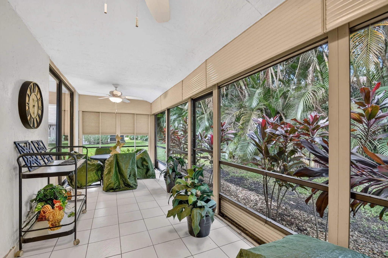
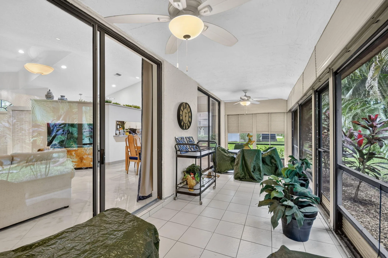
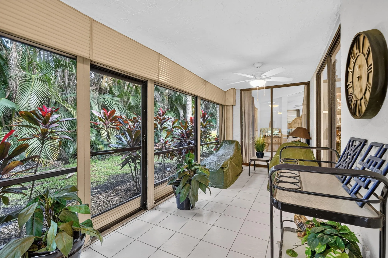
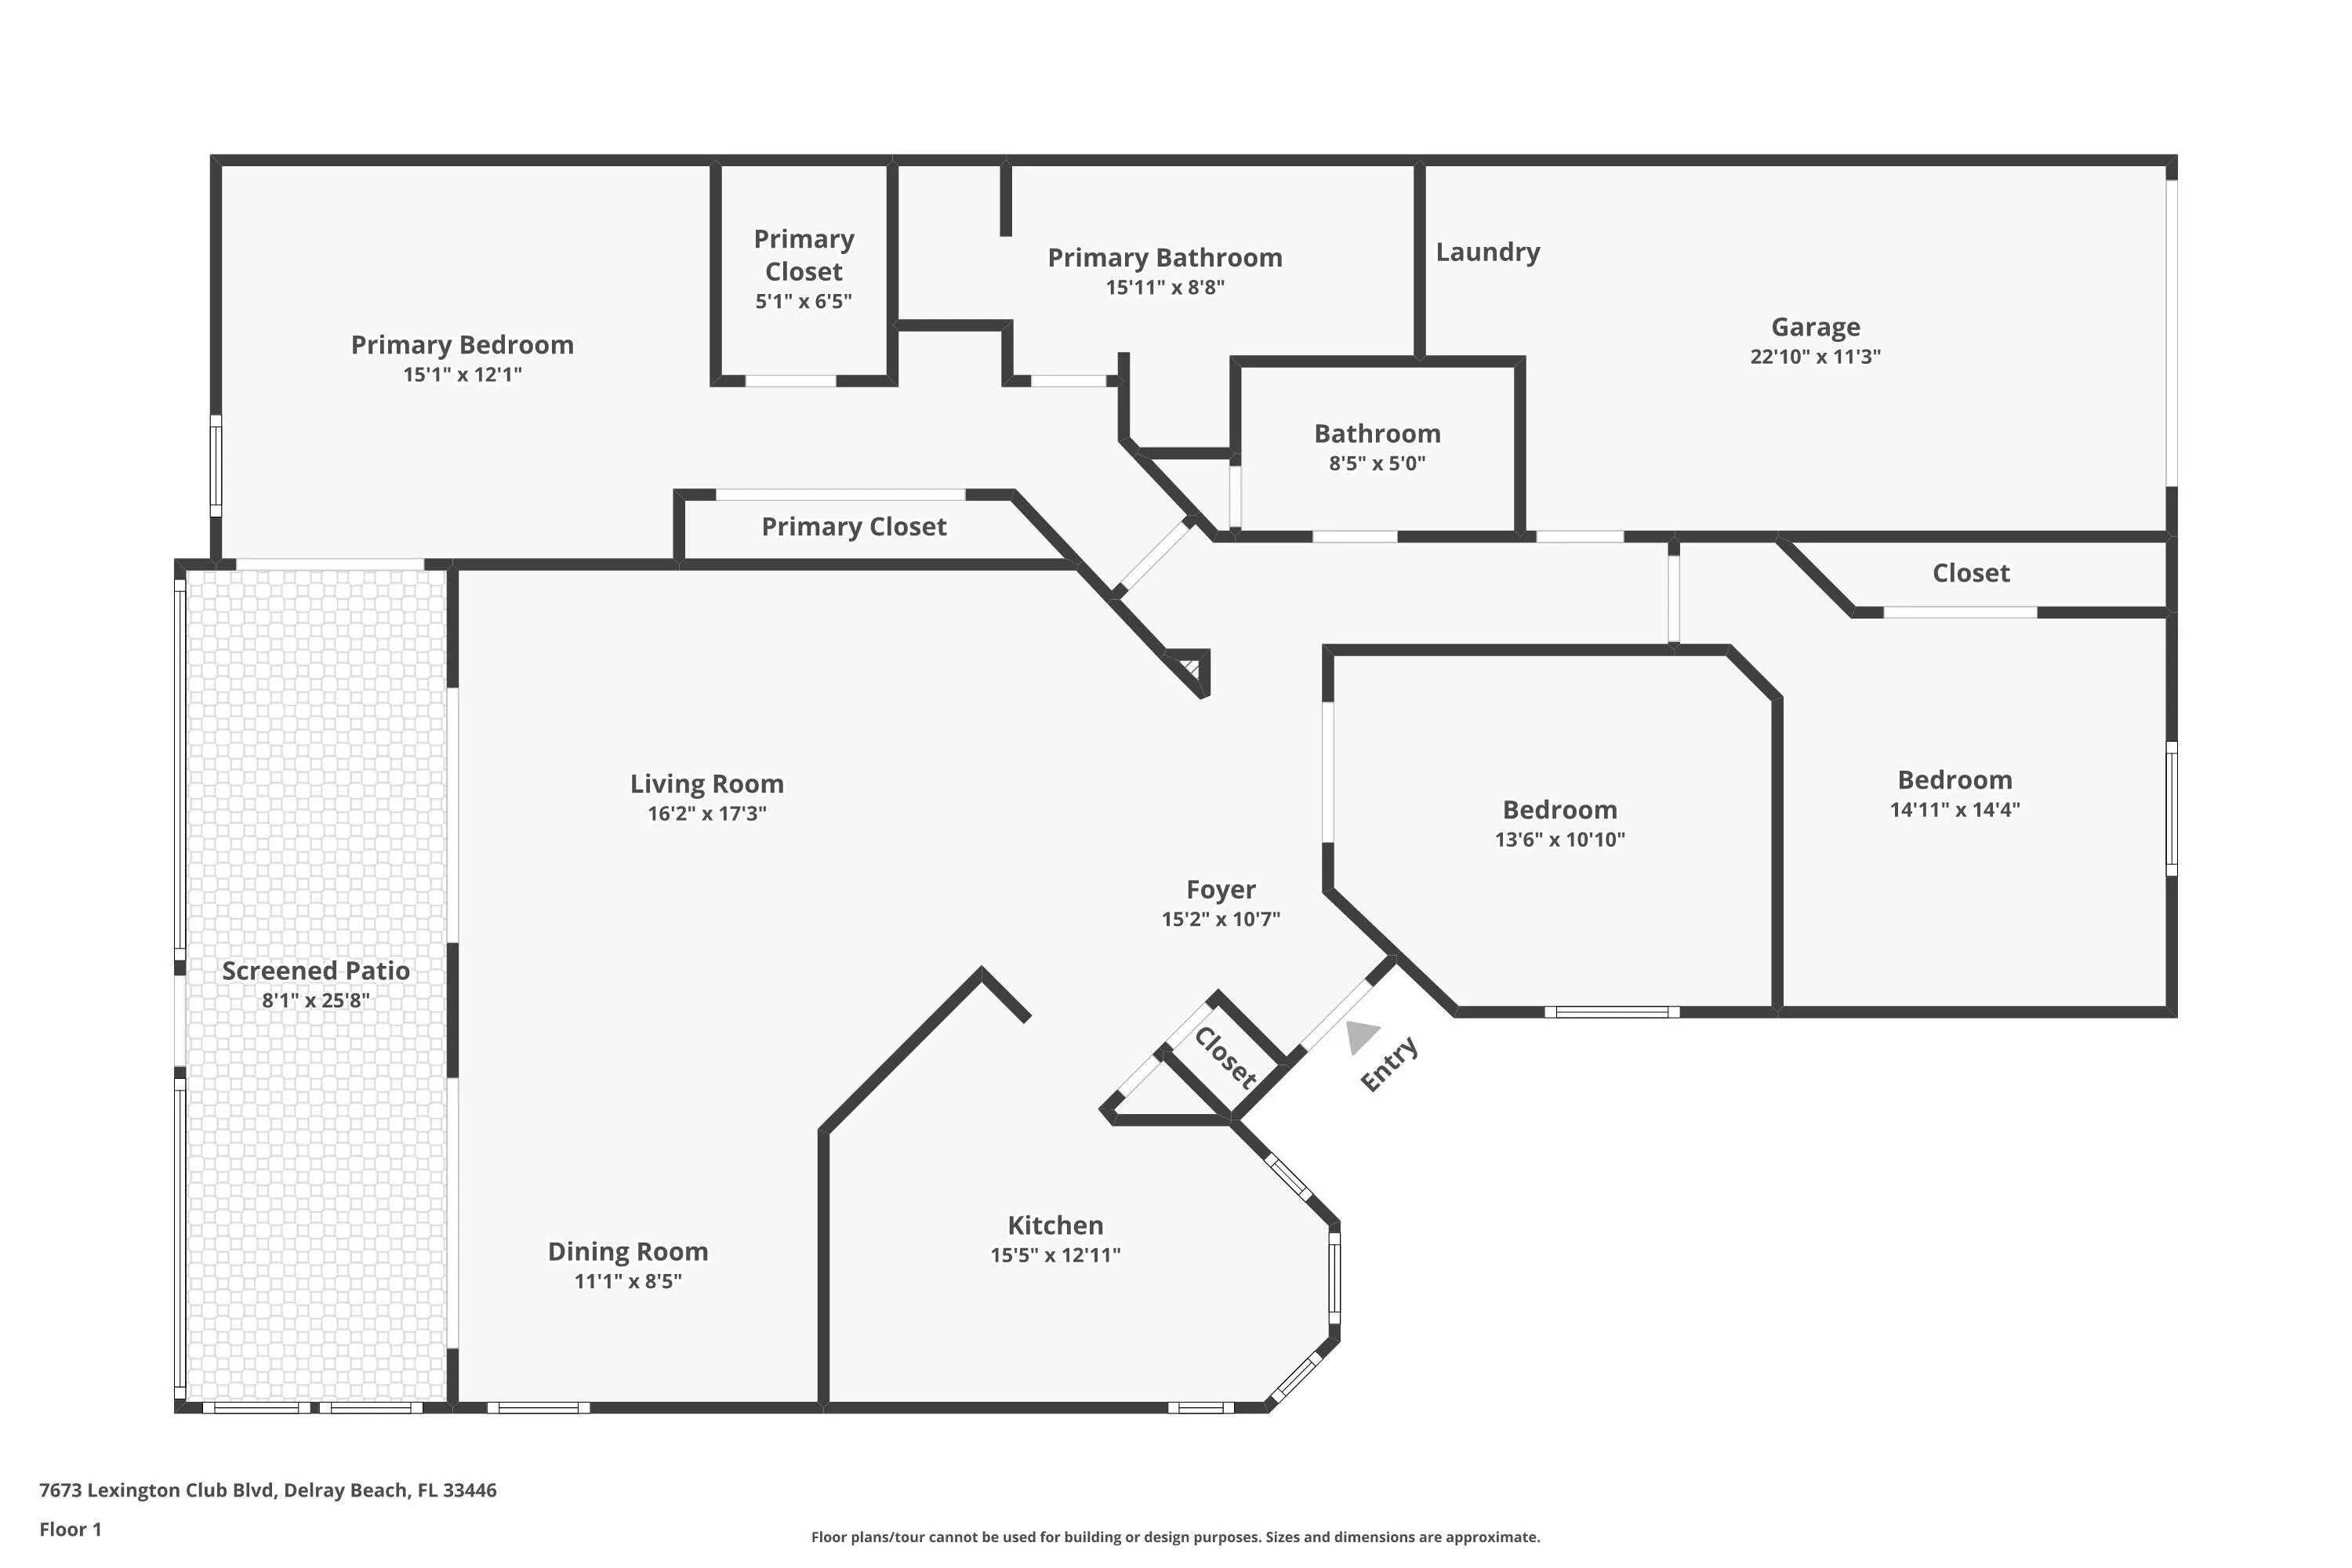
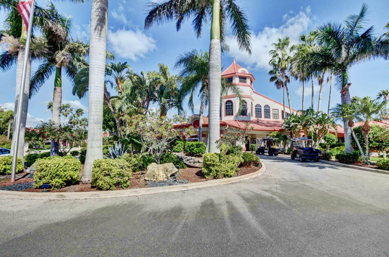
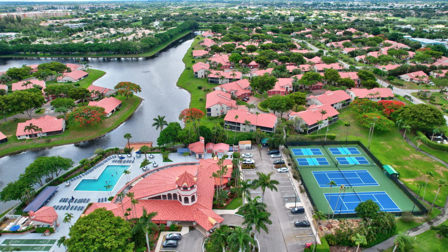
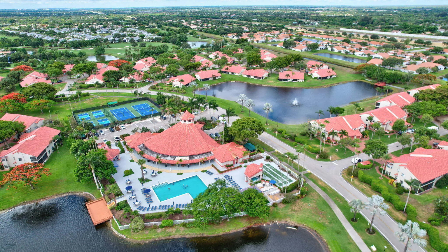
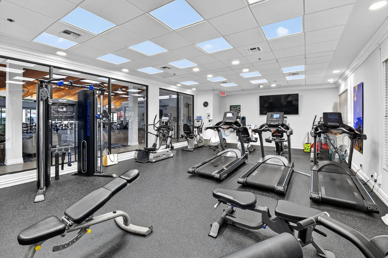
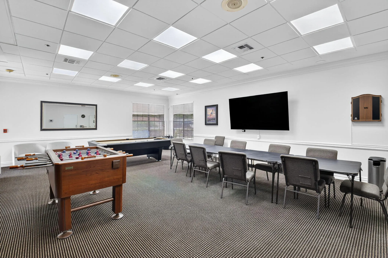
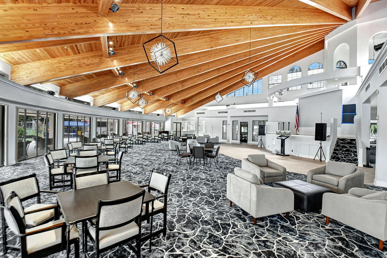
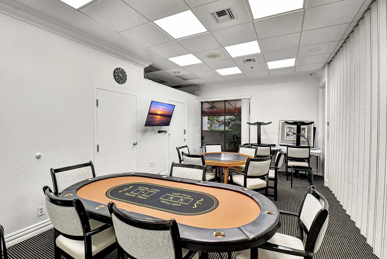
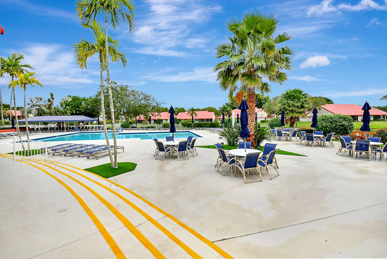
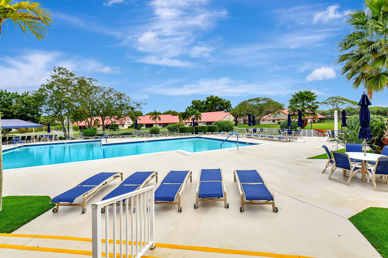
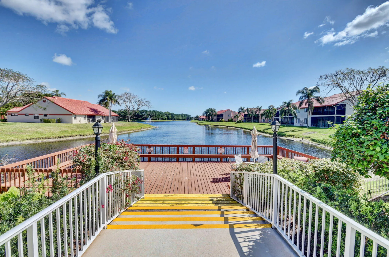
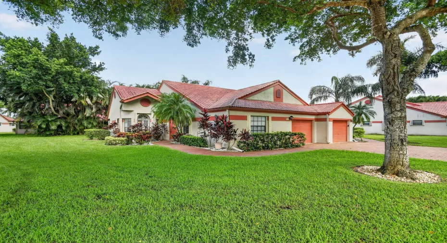
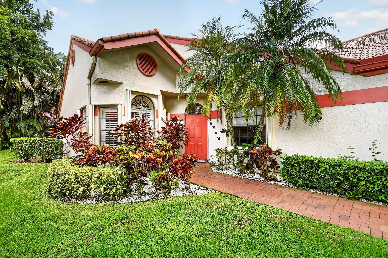
This single-story villa in Lexington Club offers 1,657 square feet of thoughtfully designed living space with two bedrooms, two bathrooms and a den! Largest villa in the community. The open floor plan maximizes comfort and flow throughout the home, providing an efficient layout for modern living. Located in the gorgeous 55+ Lexington Club community in Delray Beach, this villa also features a one care garage, hurricane shutters throughout, recessed lighting, stainless steel appliances (some never used), 2026 water heater, and 2024 installed Lenox A/C system under warranty. Furnishings are negotiable. The very popular clubhouse has everything you can imagine including tennis, pickelball, pool, gym, card rooms and much more. Cable, internet, water and alarm monitoring is included in HOA.

Features

  • Swimming Pool: Association
  • Heating System: Central, Electric
  • Cooling System: Electric, Central Air, Ceiling Fan(s)
  • Patio: Patio, Screened, Covered
  • Parking: Garage, Garage Door Opener, Attached, Open, Shared Driveway

Appliances

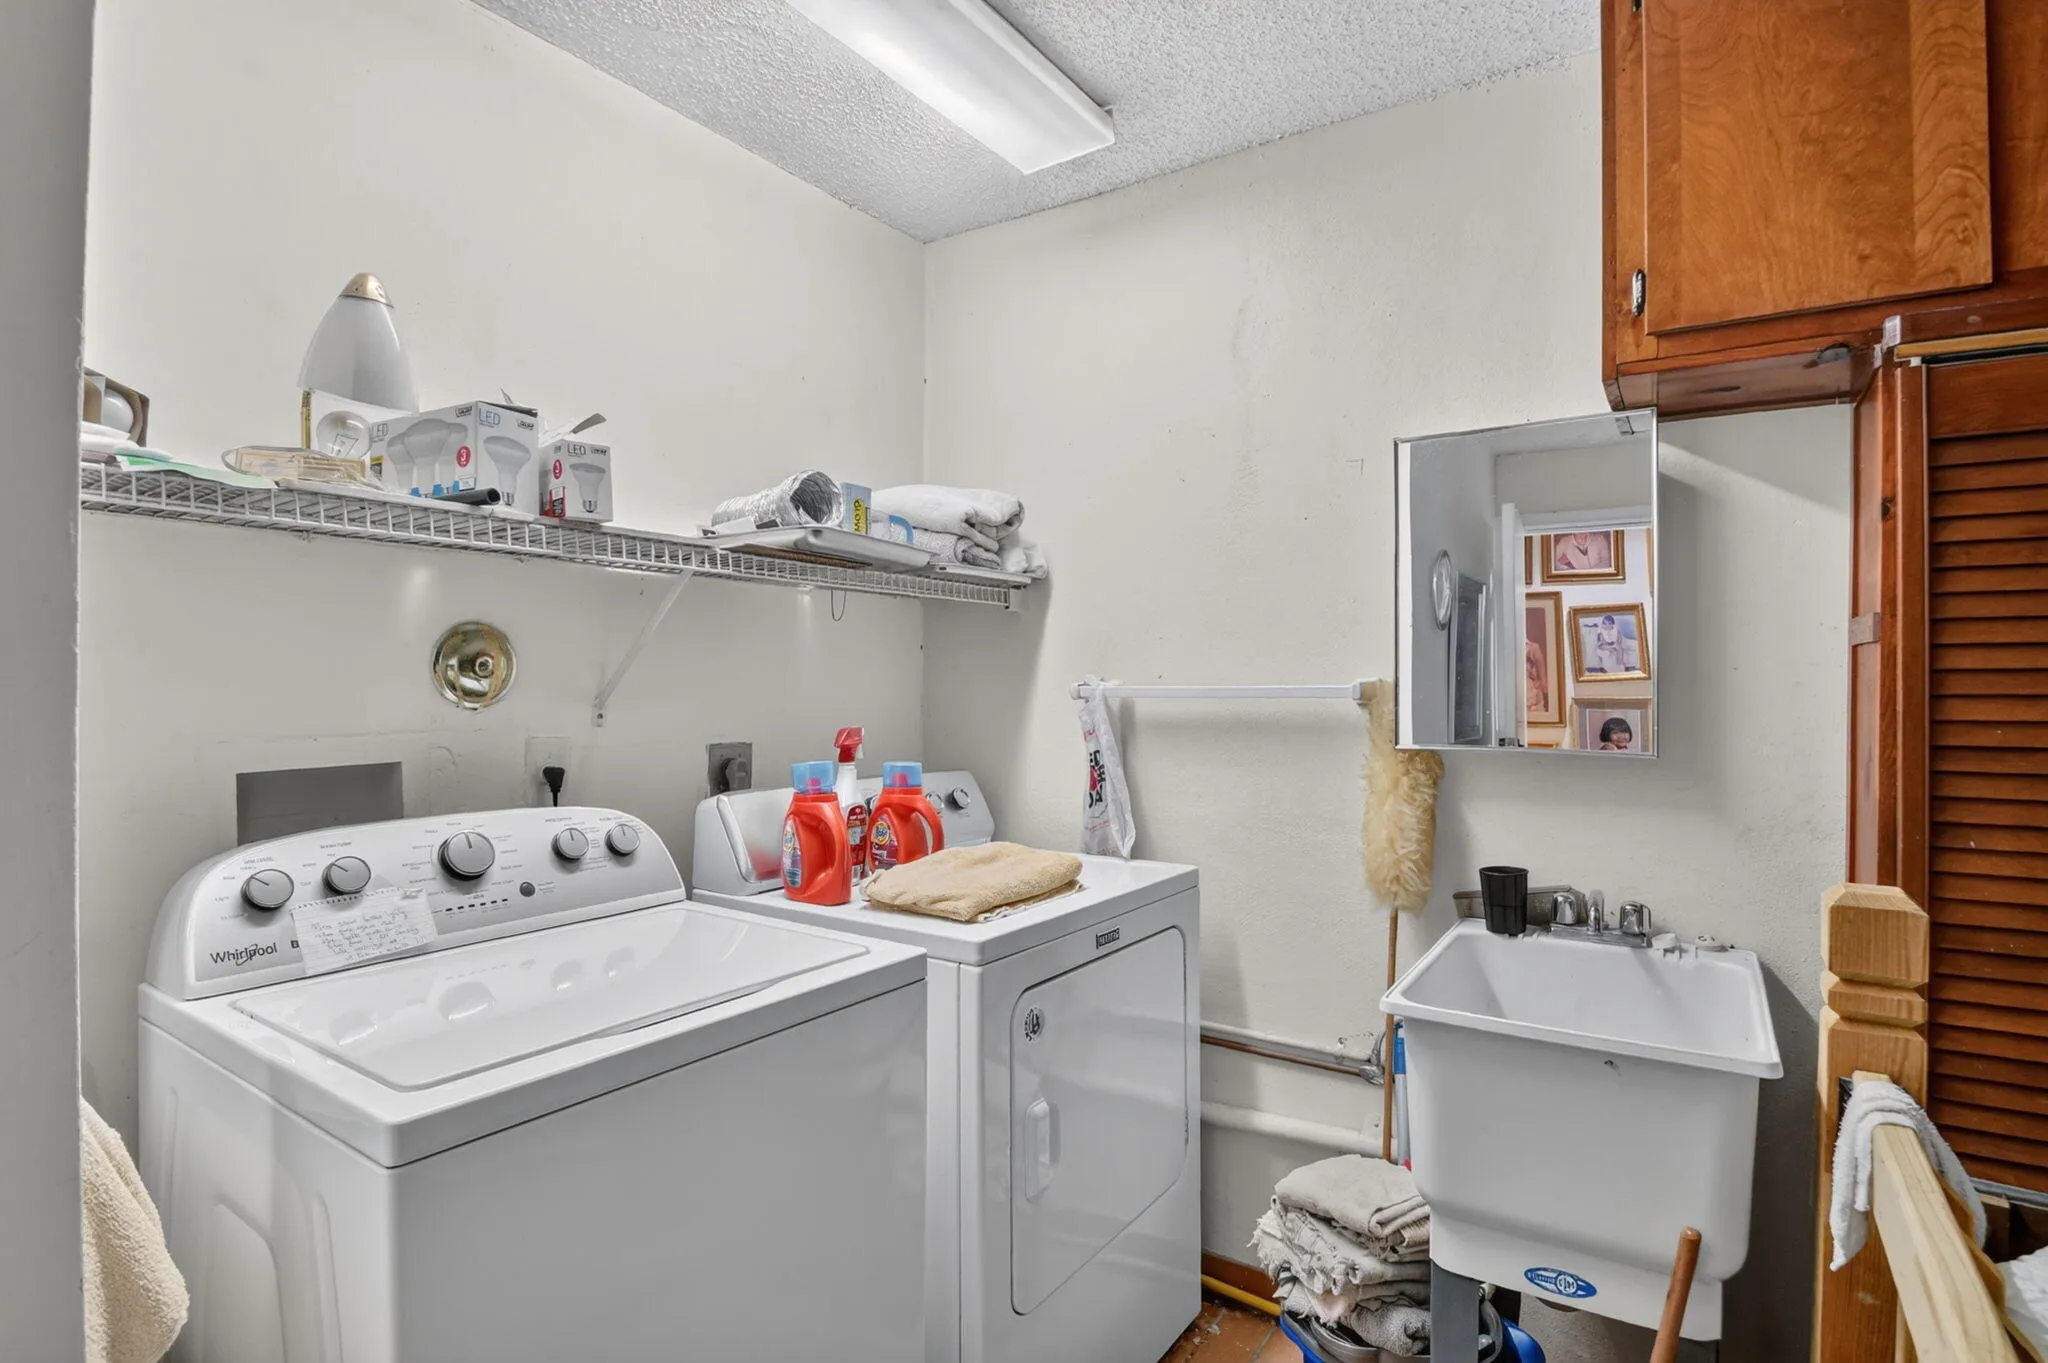
  • Appliances: Dryer, Dishwasher, Electric Range, Microwave, Refrigerator, Washer, Electric Water Heater, Disposal, Ice Maker, Water Heater, Range

Address Map

  • Country: US
  • State: FL
  • County: Palm Beach
  • City: Delray Beach
  • Subdivision: LEXINGTON CLUB
  • Zipcode: 33446
  • Street: Lexington Club
  • Street Number: 7573
  • Street Suffix: Boulevard
  • Floor Number: 0
  • Longitude: W81° 50' 4.8''
  • Latitude: N26° 27' 1.5''
  • UnitNumber: A
  • Directions: Located on the south side Atlantic Avenue, 1/4 mile east of the Turnpike and 1/4 mile west of Hagen Ranch Road
  • MLS Area: 4640

MLS Addon

  • Accessibility Features: No
  • Association Amenities: Clubhouse, Fitness Center, Pool, Tennis Court(s), Community Kitchen, Spa/Hot Tub, Management, Pickleball, Recreation Facilities
  • Association Fee: $2,876
  • Association Fee Frequency: Quarterly
  • Association Fee Includes: Common Areas, Internet, Security, Maintenance Grounds, Water, Insurance, Pest Control, Cable TV
  • Carport Spaces:
  • Close Date:
  • Close Price: $0
  • Elementary School: Orchard View
  • Exterior Features: Outdoor Living Area
  • Fireplaces Total: 0
  • Flooring: Tile, Marble, Carpet
  • Garage Spaces: 1
  • High School: Spanish River
  • Insurance Expense: $0
  • Interior Features: Bedroom on Main Level, Dual Sinks, Living/Dining Room, Entrance Foyer, Eat-in Kitchen, Walk-In Closet(s), Garden Tub/Roman Tub, High Ceilings, Split Bedrooms, Separate Shower, Vaulted Ceiling(s), Bathtub, Soaking Tub, Cathedral Ceiling(s)
  • Laundry Features: Laundry Tub, In Garage
  • Levels: One
  • Lot Features: < 1/4 Acre, Sprinklers Automatic, Cul-De-Sac, Many Trees, Landscaped
  • Middle Or Junior School: Carver Community
  • New Taxes Expense: $0
  • Stories: 1
  • Stories Total: 1
  • Tax Annual Amount: $2,746
  • Utilities: Sewer Available, Water Available, Underground Utilities, Electricity Connected, Cable Connected
  • Window Features: Blinds, Drapes, Plantation Shutters, Bay Window(s), Shutters
  • Zoning: RS

Location

Listing Updated: 2026-10-01 03:21:20
  • Property Type : Residential
  • Property Sub Type : Villa
  • Listing Type : For Sale
  • Listing ID : B26078438
  • Price : $310,000
  • View : Bay, Canal
  • Bedrooms : 2
  • Bathrooms : 2
  • Full Bathrooms : 2
  • Half Bathrooms : 0
  • Square Footage : 1,657 Sqft
  • Year Built : 1989
  • Lot Area : 0.07 Acre
  • Listing Status : Active
  • Days On Market : 11
Contact Agent
Required
Required
Required
By proceeding, you consent to receive calls and texts at the number you provided, including marketing by autodialer and prerecorded and artificial voice, and ettmail, about your inquiry and other home-related matters, but not as a condition of any purchase.

Similar Residential