• Share

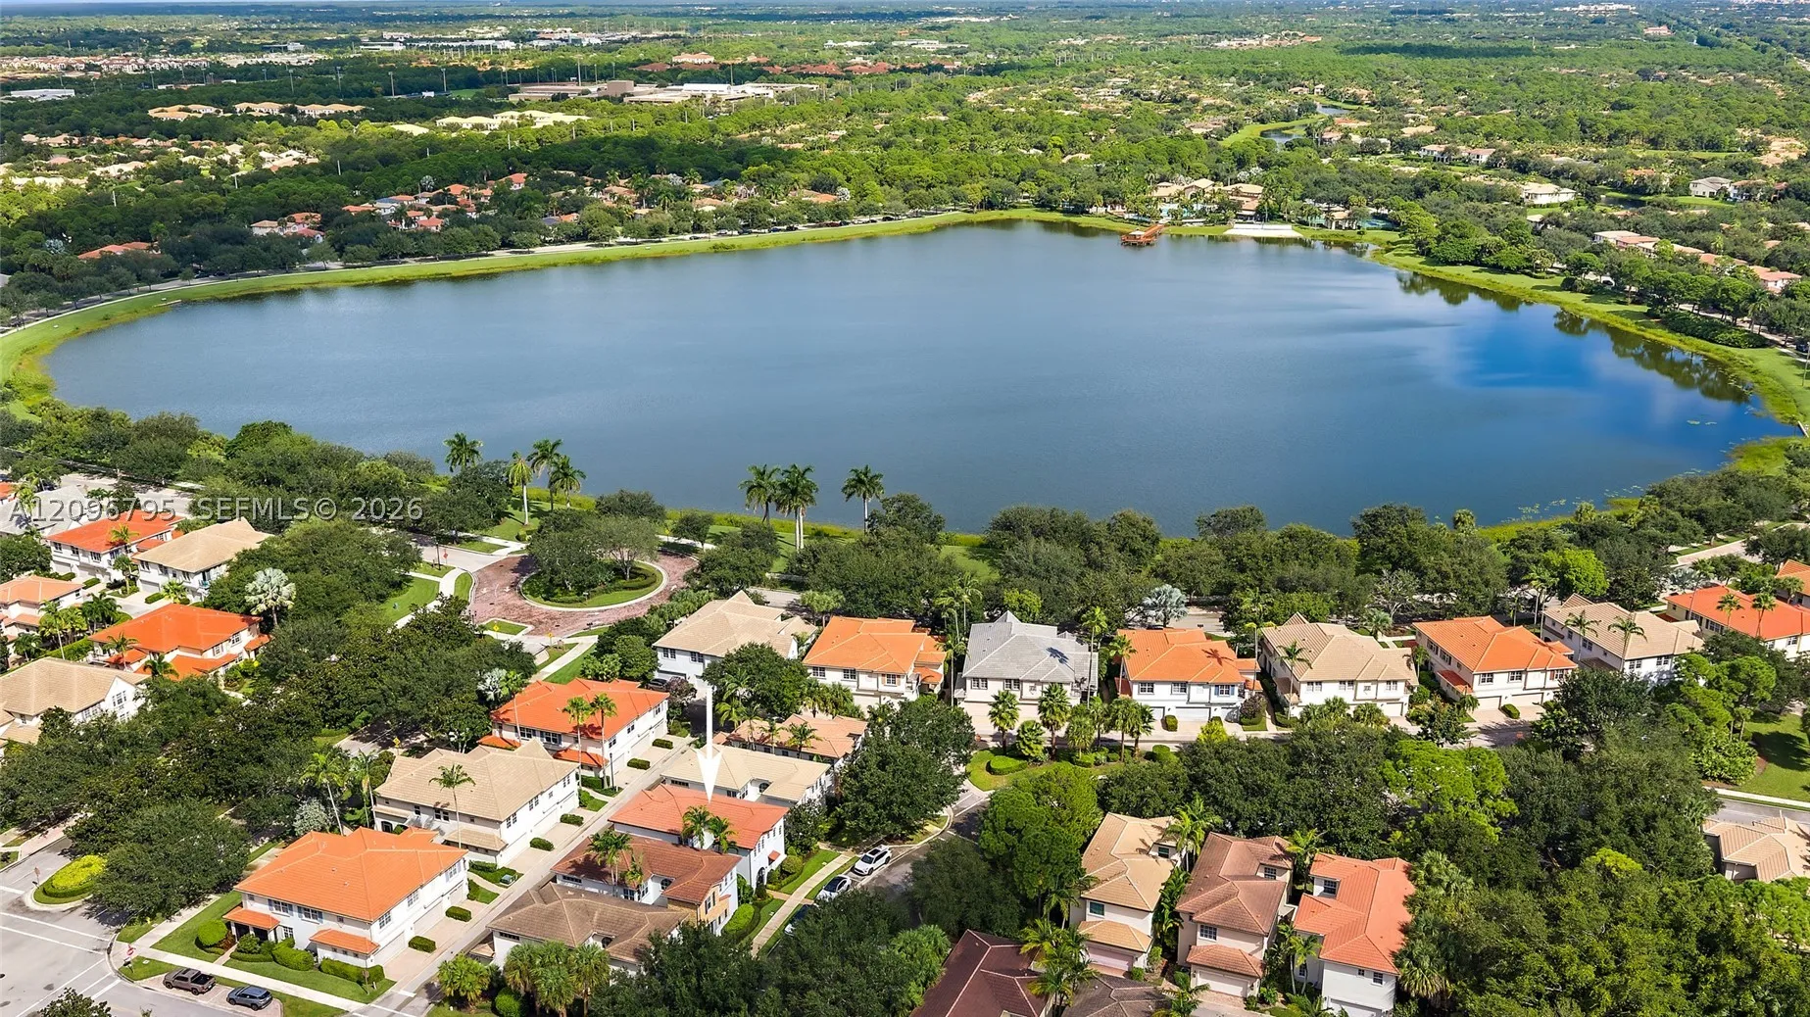
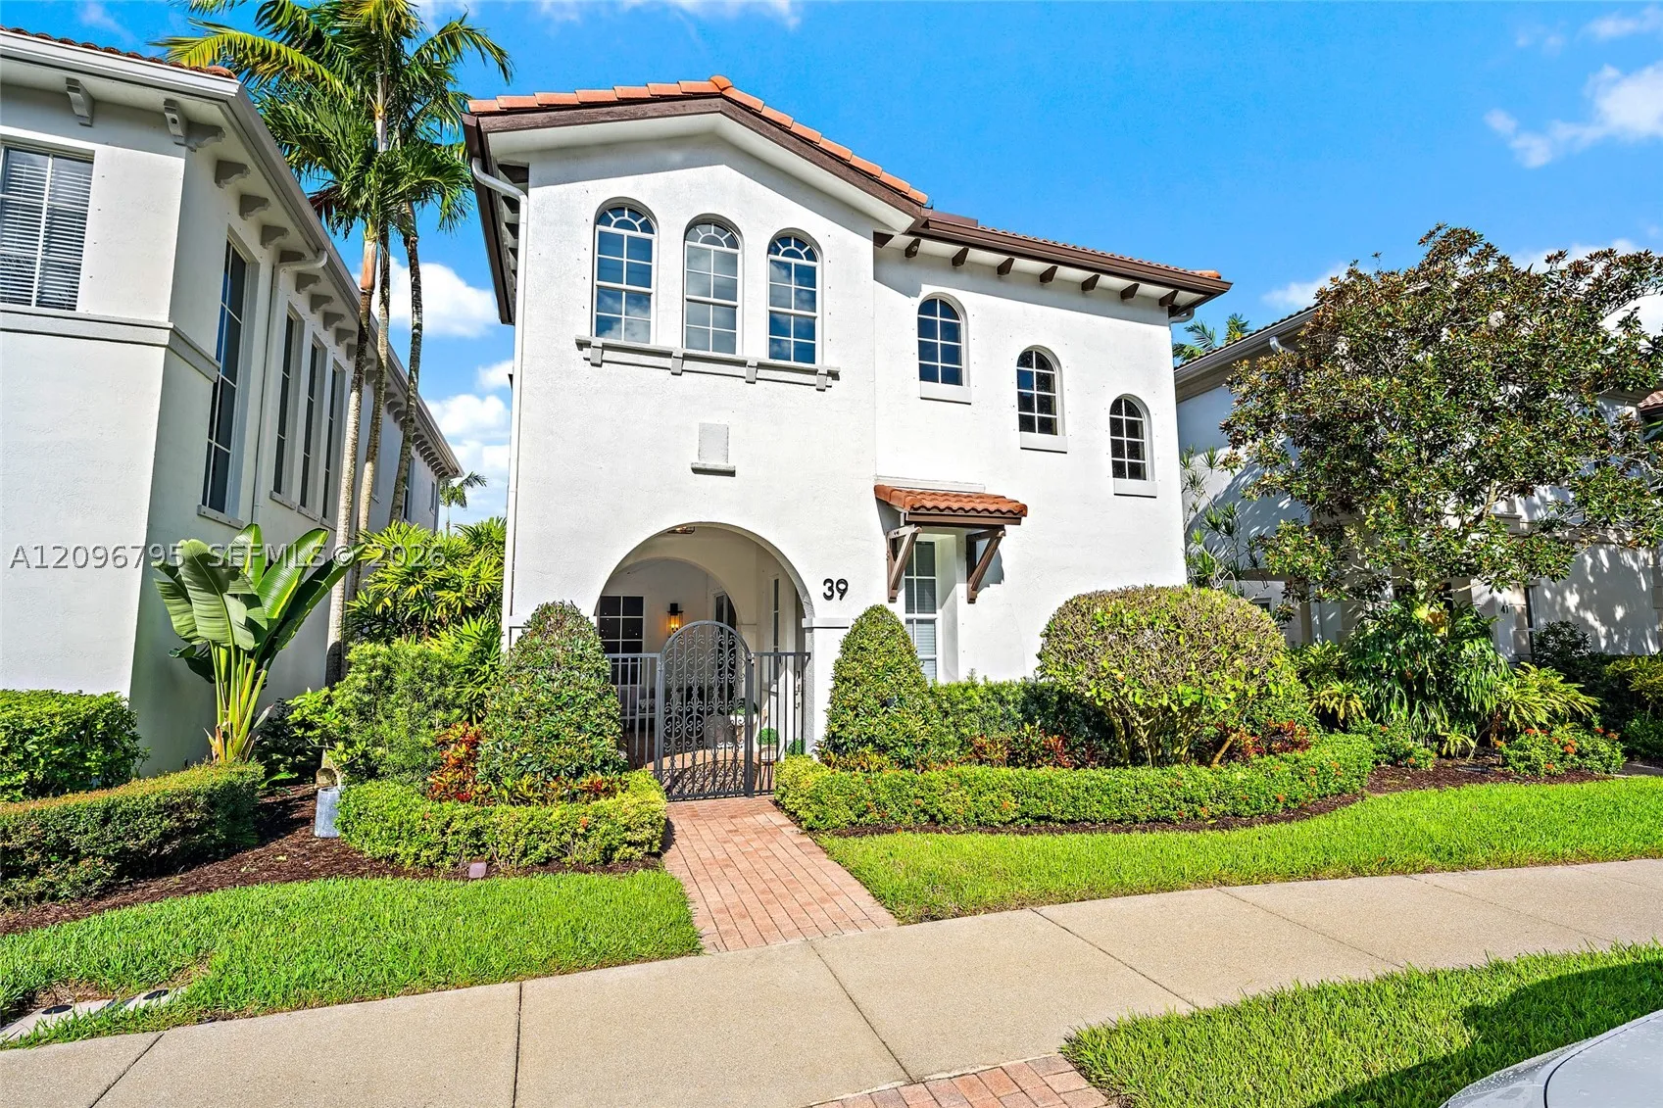
39 Stoney Dr, Palm Beach Gardens, Florida 33410

Active For Sale
$1,375,000
  • Beds 3
  • Baths 3
  • Sq Ft 2,232 Sqft
  • Visits: 1 in 3 days

Description

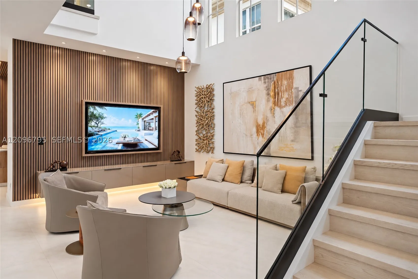
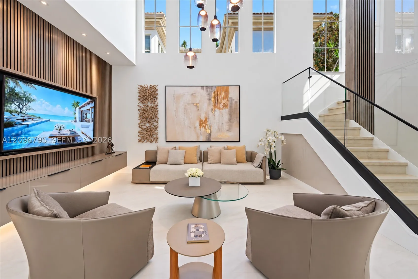
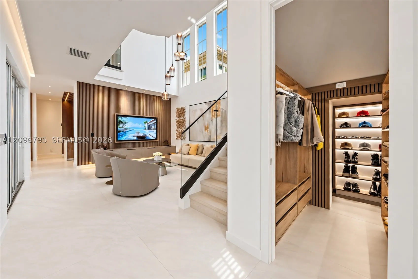
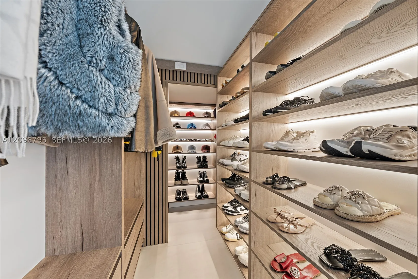
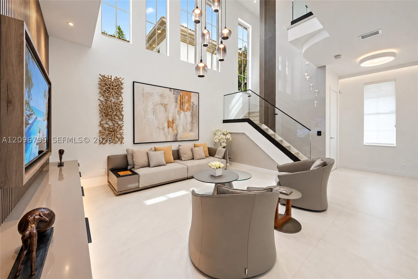
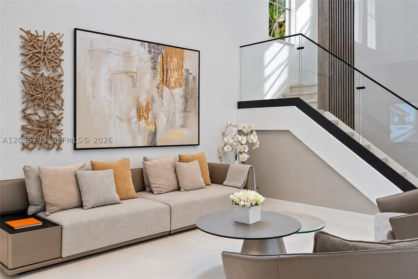
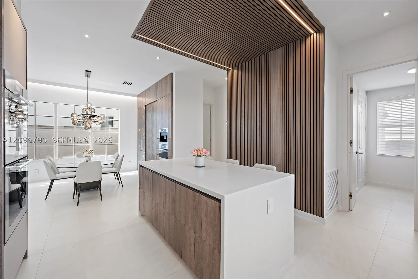
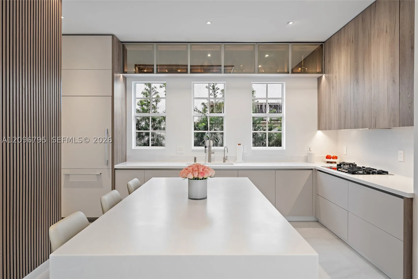
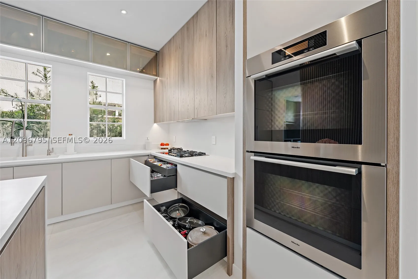
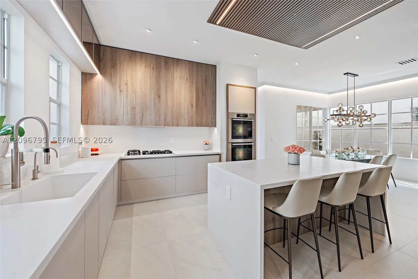
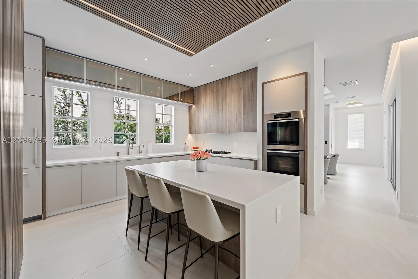
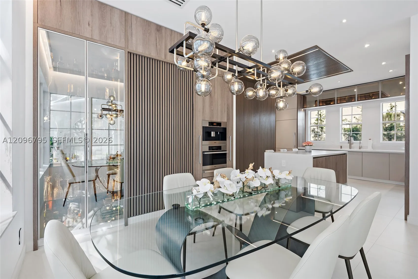
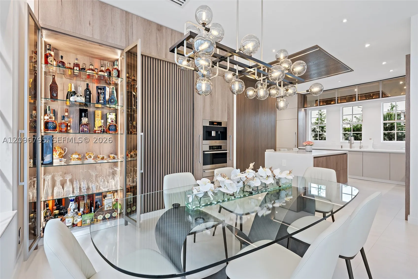
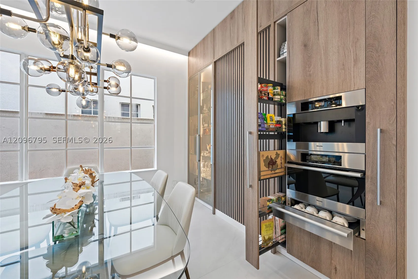
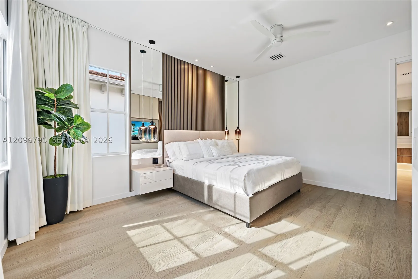
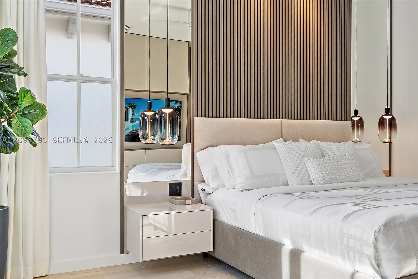
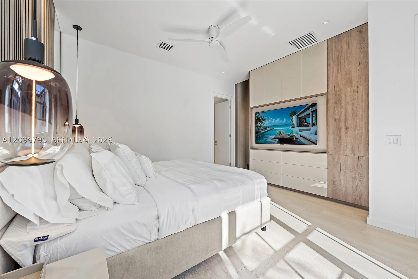
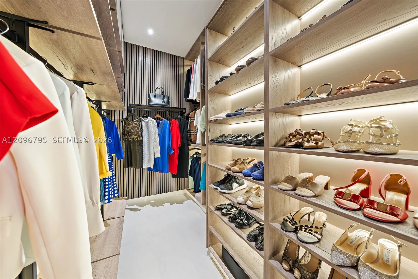
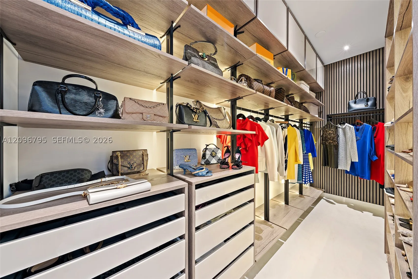
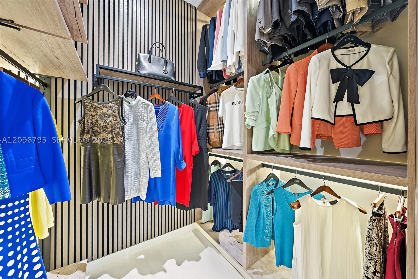
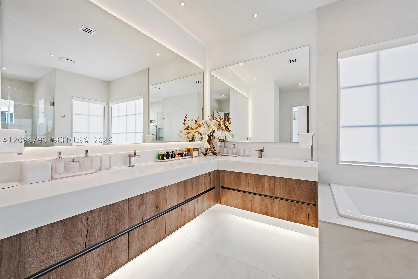
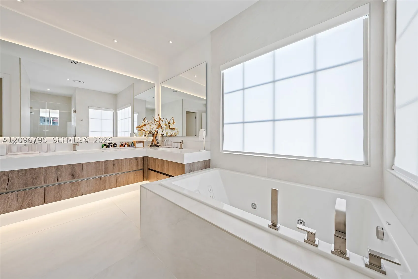
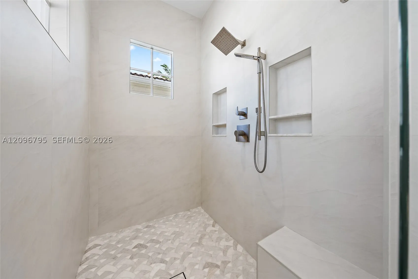
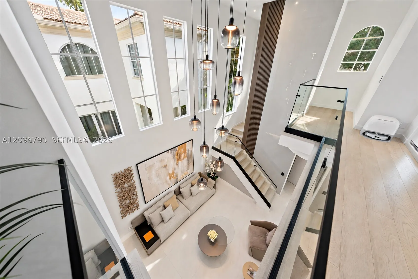
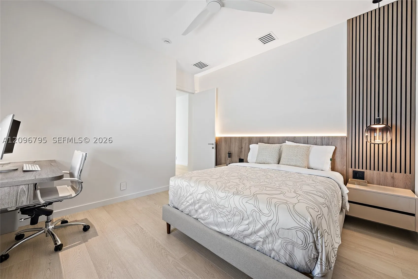
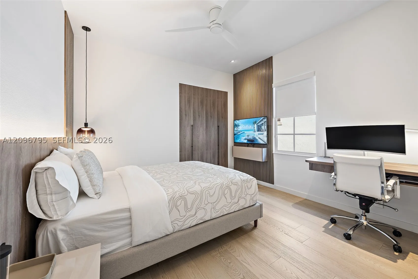
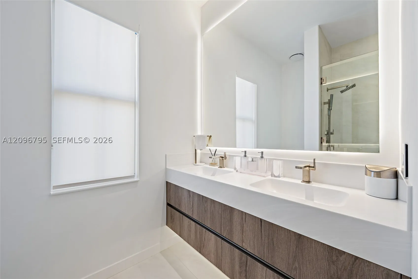
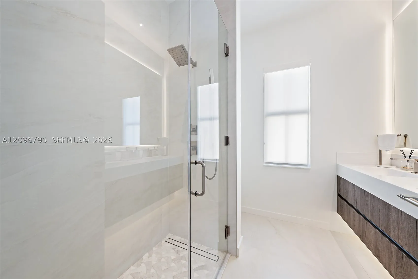
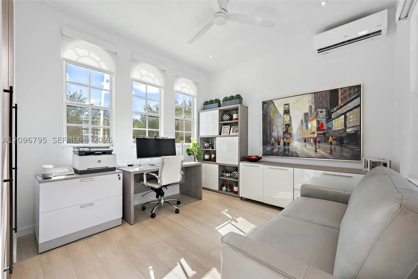
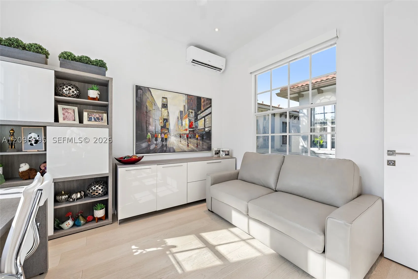
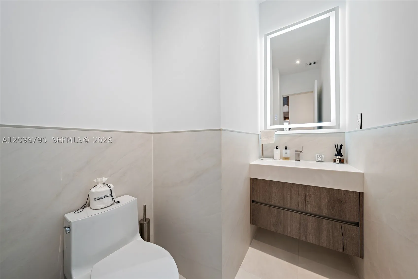
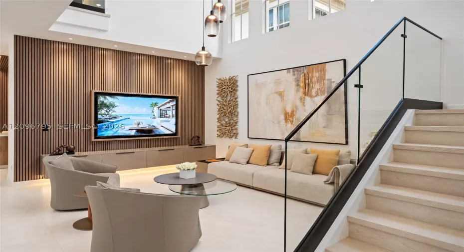
Are you looking for the finish and quality you’d expect in a $10 million home for $1,375,000? This is it. Just about everywhere you look at 39 Stoney Drive, you’ll find something custom. The owners spared no expense, and the level of quality, detail and thought put into this home is almost never seen at this price point. The two-story living room makes an immediate impression with soaring ceilings, tall windows and a striking staircase. Warm wood accents and custom cabinetry carry through the living and dining spaces. Waking up in the primary bedroom feels like staying at the Four Seasons. The bathroom has that same high-end feel, and the custom closet looks like a showroom in a luxury boutique. The kitchen features Miele double ovens, an integrated espresso and coffee system, a warming

Features

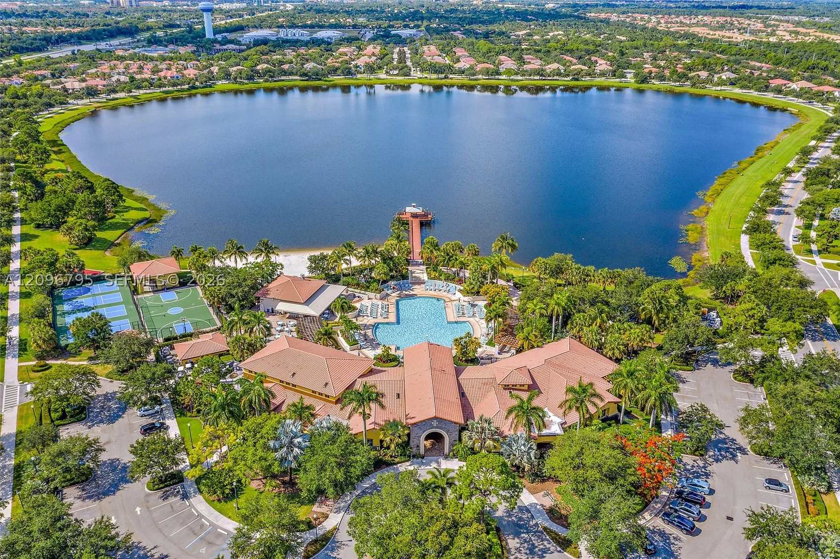
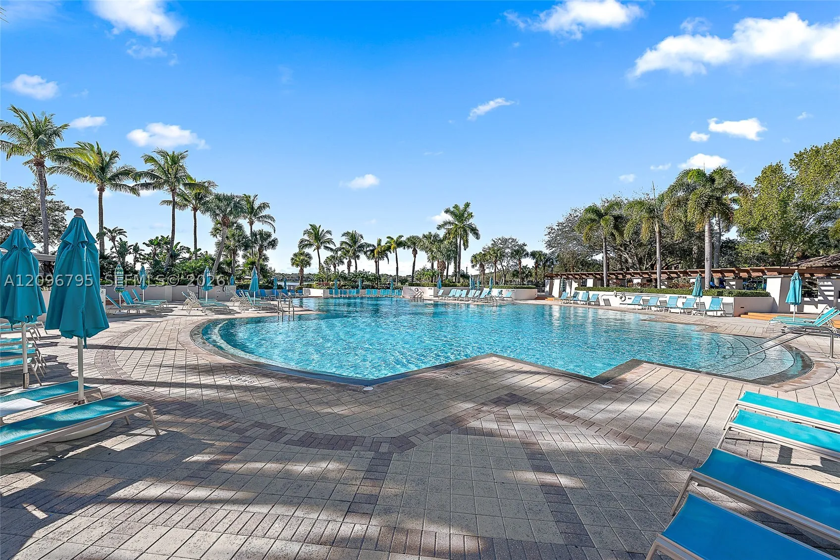
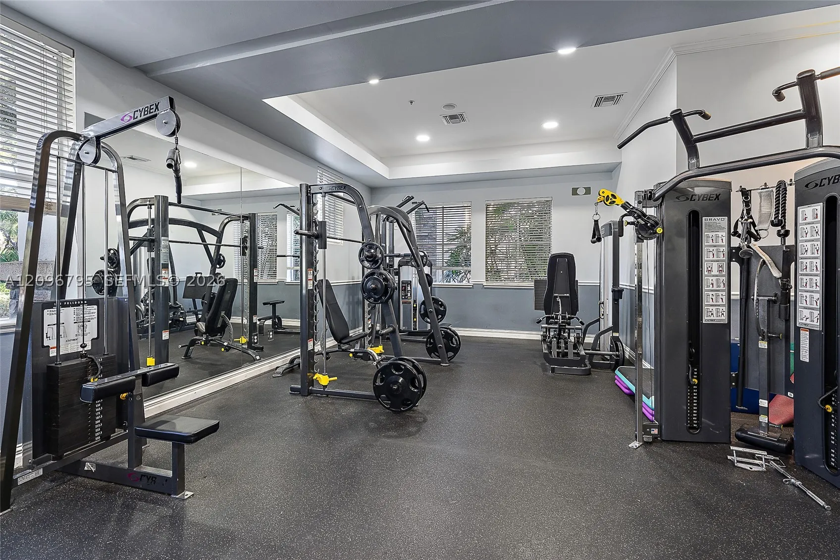
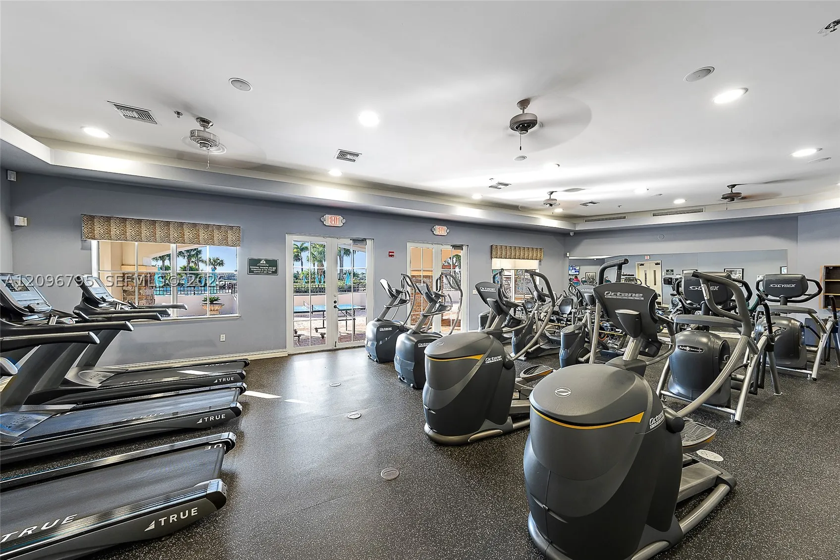
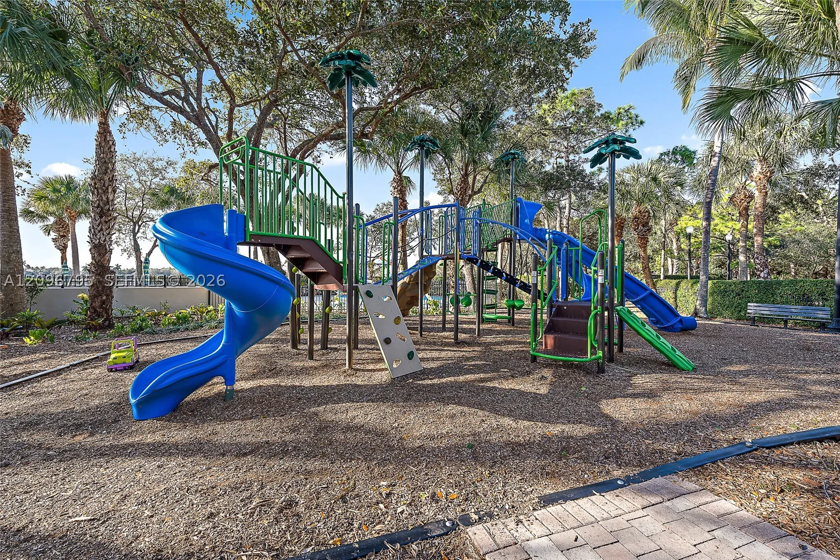
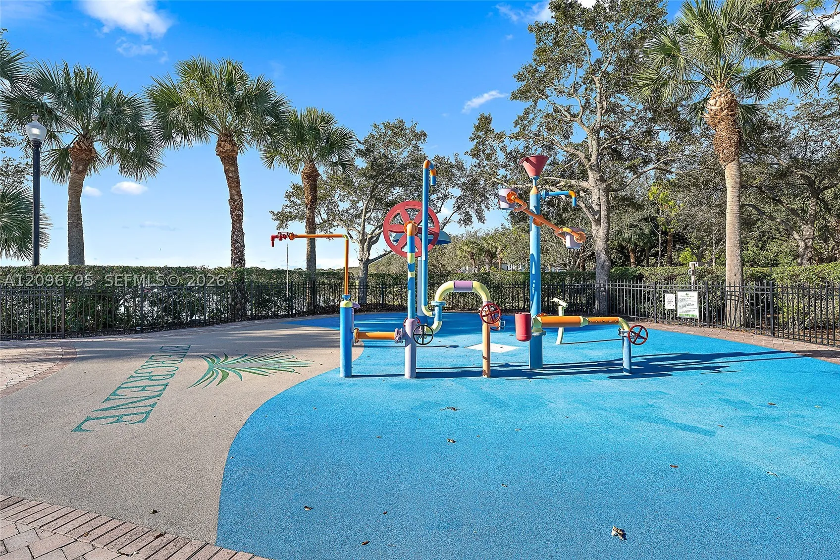
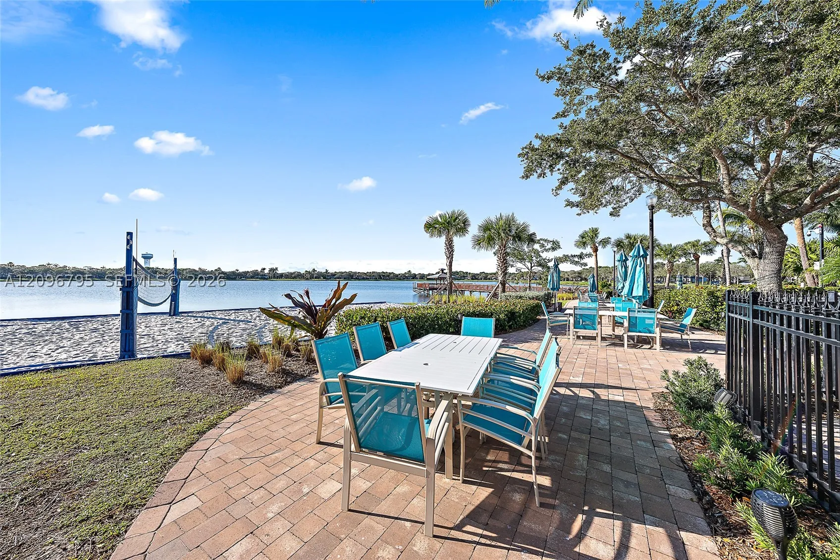
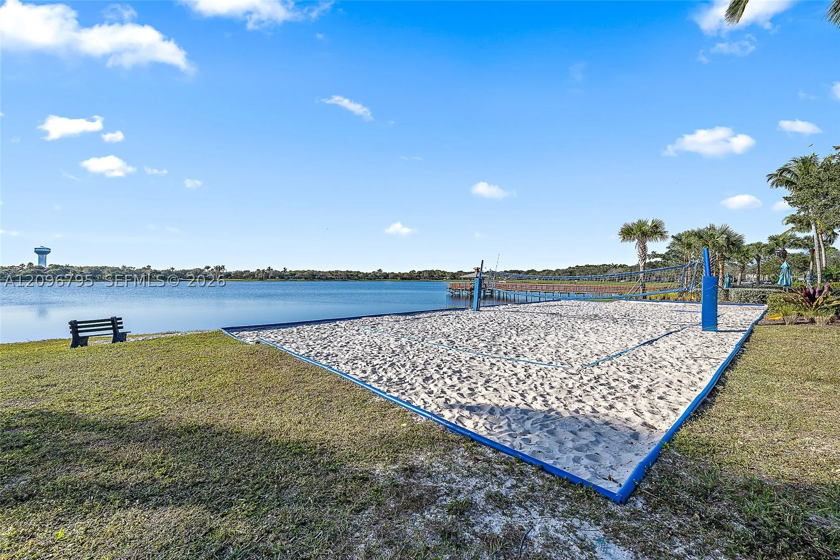
  • Swimming Pool: Community, None
  • Heating System: Central
  • Cooling System: Central Air
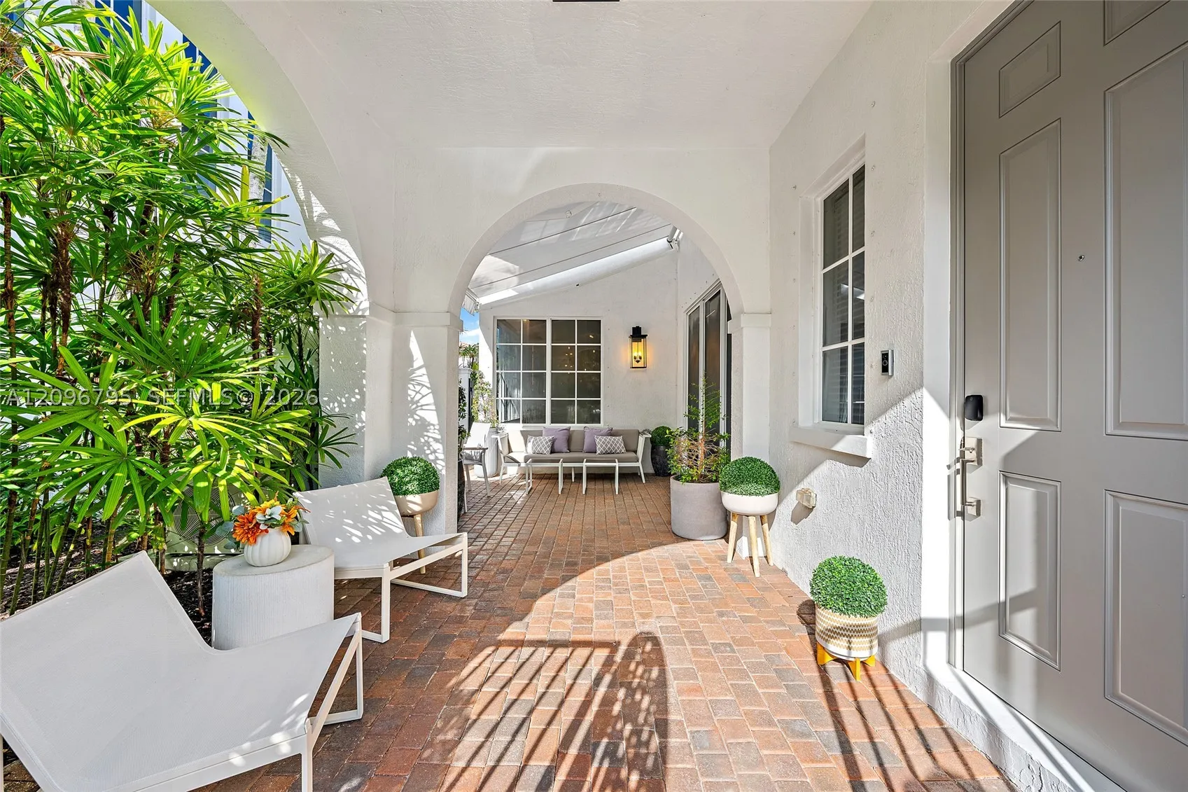
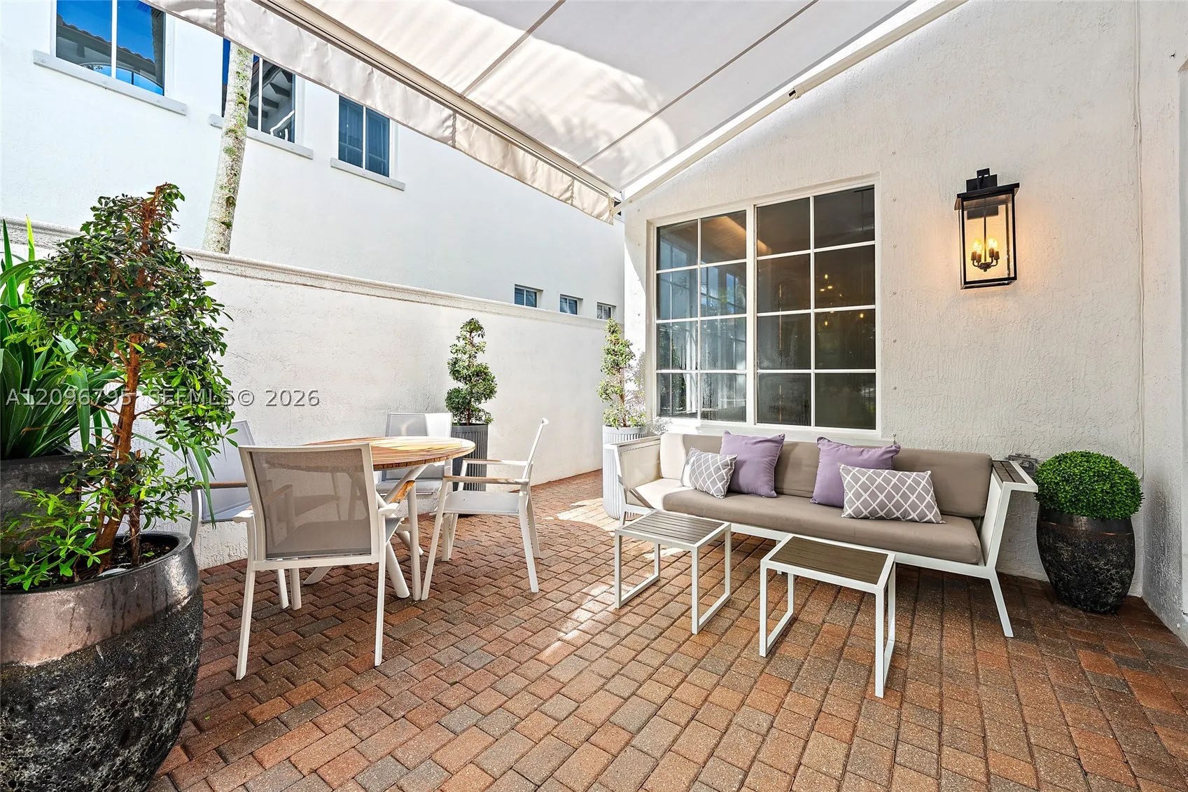
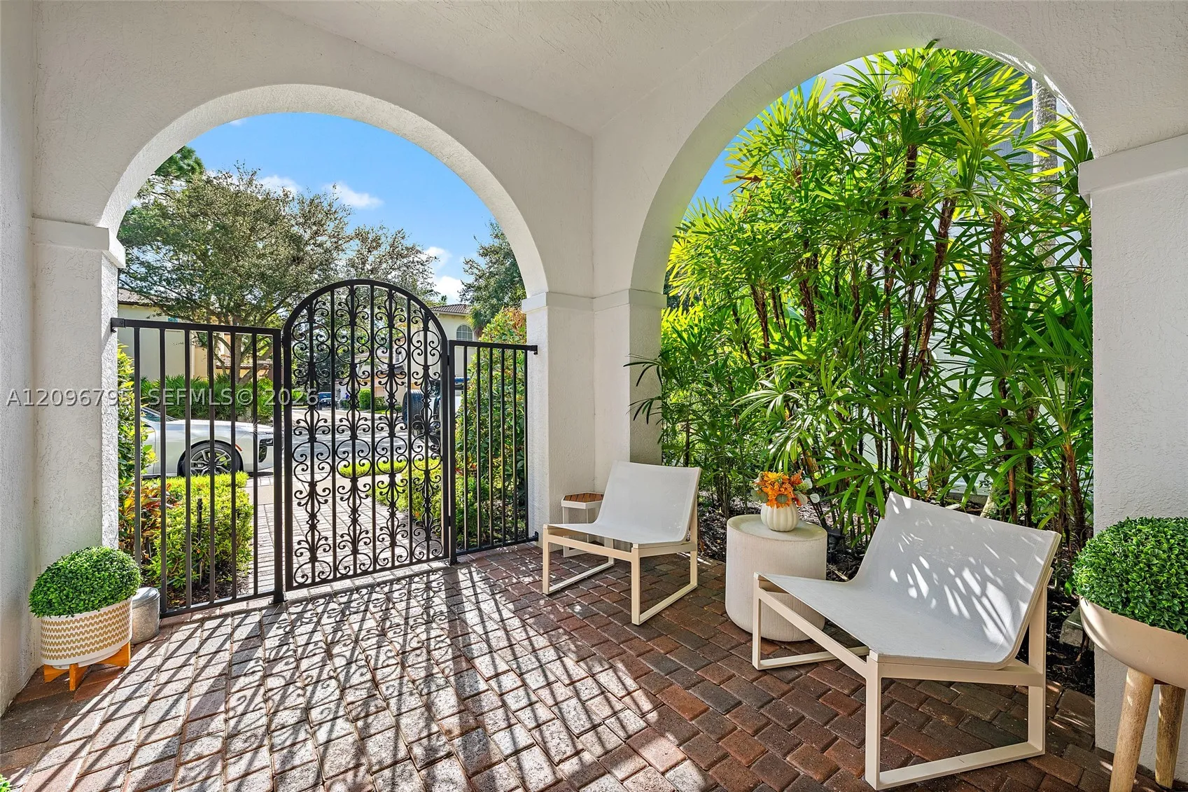
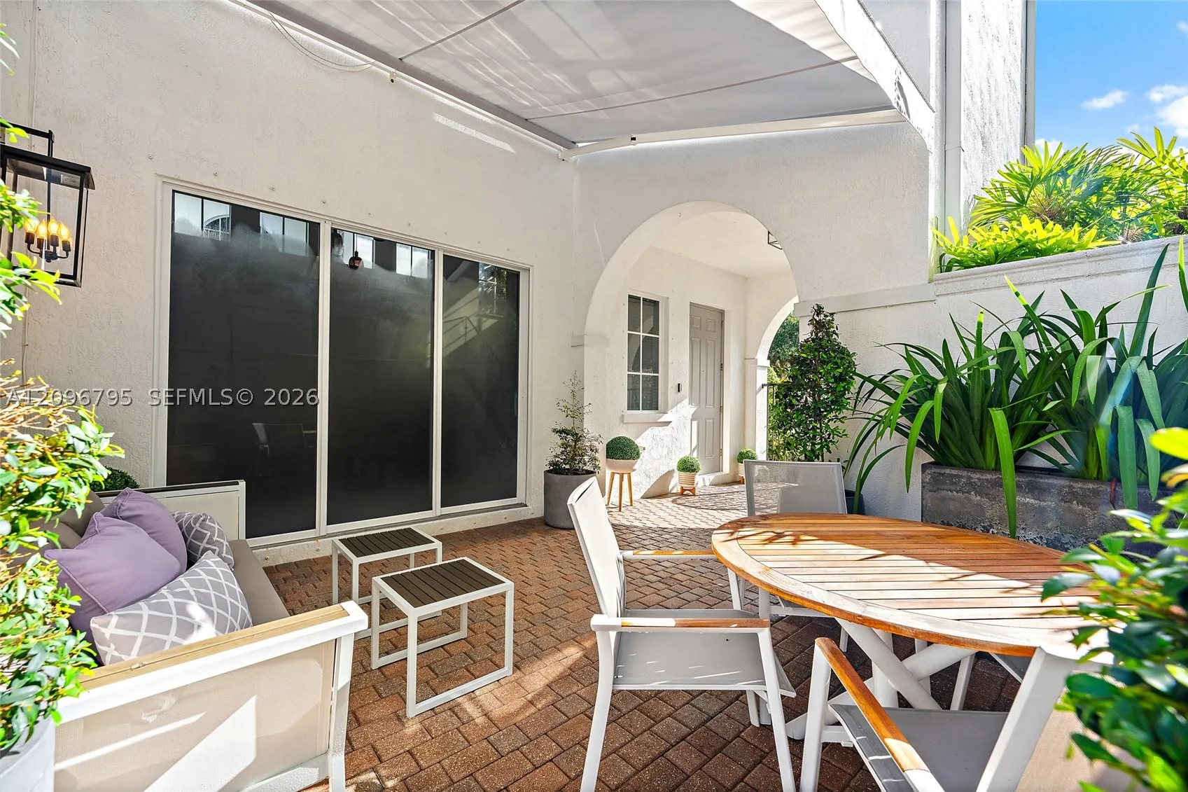
  • Patio: Open, Porch
  • Parking: Driveway, Garage, Garage Door Opener, Attached

Appliances

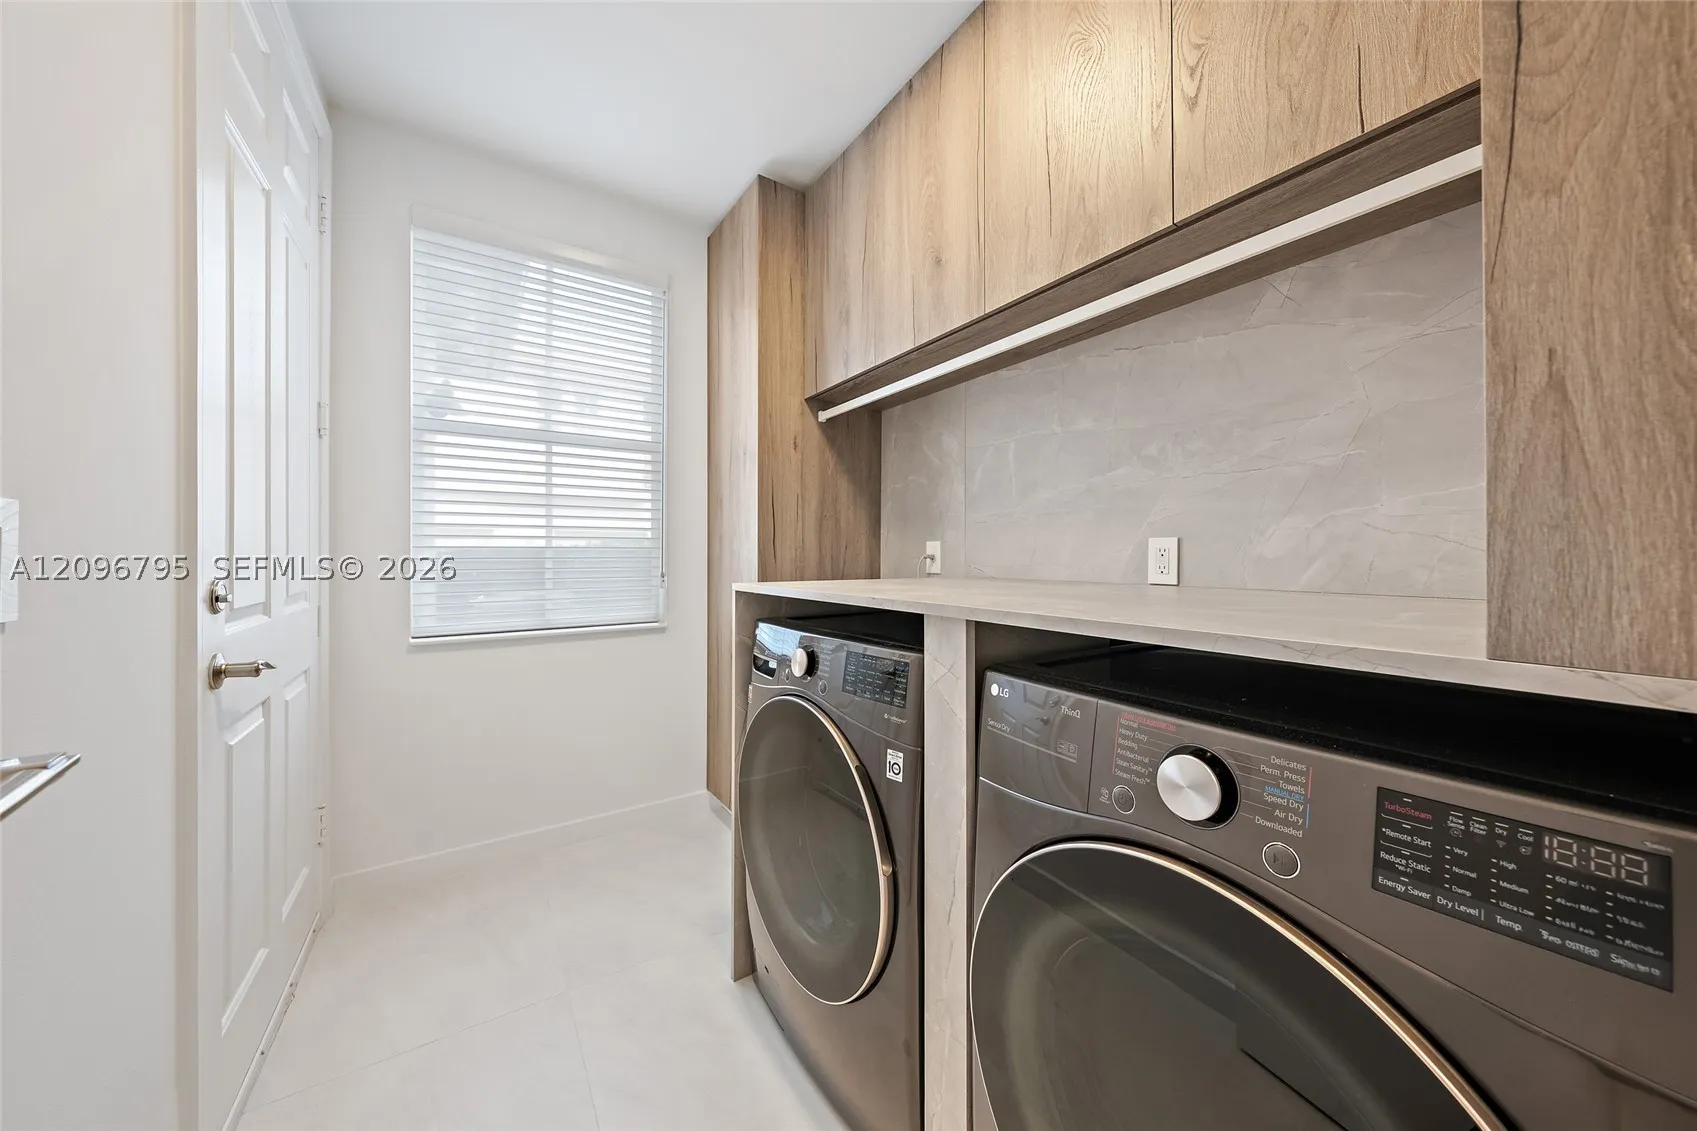
  • Appliances: Dryer, Dishwasher, Microwave, Washer, Disposal, Built-In Oven, Gas Range

Address Map

  • Country: US
  • State: FL
  • County: Palm Beach
  • City: Palm Beach Gardens
  • Subdivision: Evergrene
  • Zipcode: 33410
  • Street: Stoney Dr
  • Street Number: 39
  • Floor Number: 0
  • Longitude: W81° 54' 4.4''
  • Latitude: N26° 51' 58.9''
  • MLS Area: 5320

MLS Addon

  • Architectural Style: Two Story
  • Association Fee: $569
  • Association Fee Frequency: Monthly
  • Association Fee Includes: Common Area Maintenance, Security
  • Carport Spaces:
  • Close Date:
  • Close Price: $0
  • Elementary School: Marsh Pointe Elementary
  • Exterior Features: Porch, Storm/Security Shutters
  • Fireplaces Total: 0
  • Flooring: Tile
  • Garage Spaces: 2
  • High School: William T Dwyer
  • Insurance Expense: $0
  • Interior Features: Breakfast Area, First Floor Entry, Upper Level Primary, Entrance Foyer, Eat-in Kitchen, Walk-In Closet(s), Built-in Features, High Ceilings, Breakfast Bar, Central Vacuum
  • Levels: Two
  • Lot Features: < 1/4 Acre
  • New Taxes Expense: $0
  • Stories: 2
  • Stories Total: 0
  • Tax Annual Amount: $8,383

Location

Listing Updated: 2026-10-01 04:10:33

  • Property Type : Single Family
  • Property Sub Type : Single Family Residence
  • Listing Type : For Sale
  • Listing ID : A12096795
  • Price : $1,375,000
  • View : None
  • Bedrooms : 3
  • Bathrooms : 3
  • Full Bathrooms : 2
  • Half Bathrooms : 1
  • Square Footage : 2,232 Sqft
  • Year Built : 2005
  • Lot Area : 0 Acre
  • Listing Status : Active
  • Days On Market : 3
Contact Agent
Required
Required
Required
By proceeding, you consent to receive calls and texts at the number you provided, including marketing by autodialer and prerecorded and artificial voice, and ettmail, about your inquiry and other home-related matters, but not as a condition of any purchase.

Similar Single Family