• Share

5604 Shasta, Orlando, Florida 32810

Active For Sale
$399,900
  • Beds 4
  • Baths 2
  • Sq Ft 0 Sqft
  • Visits: 2 in 24 days

Description

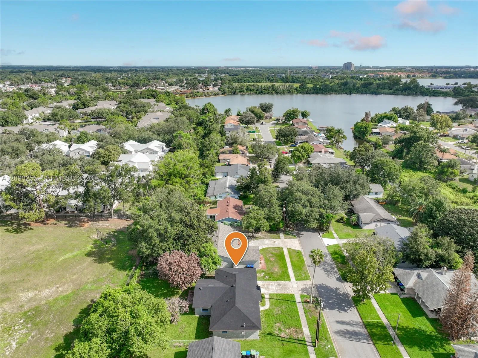
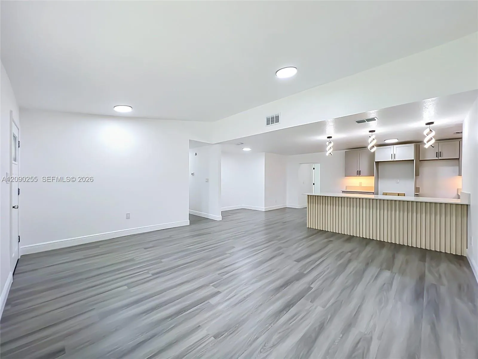
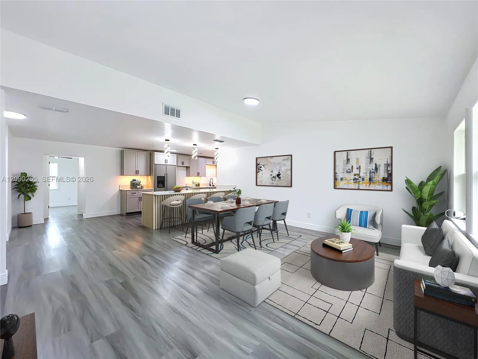
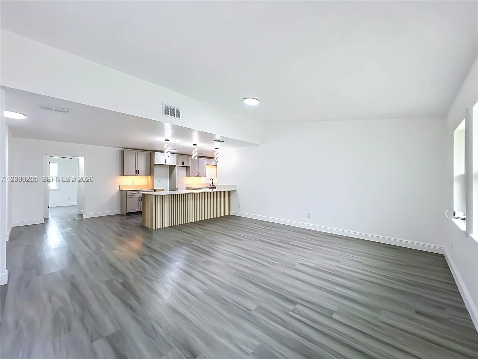
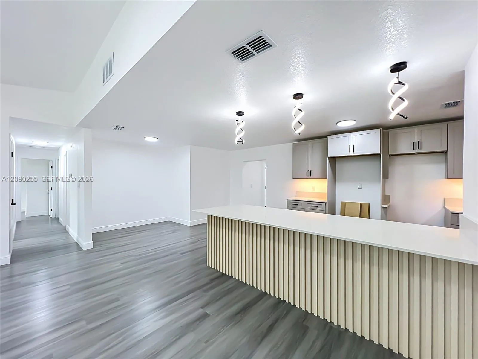
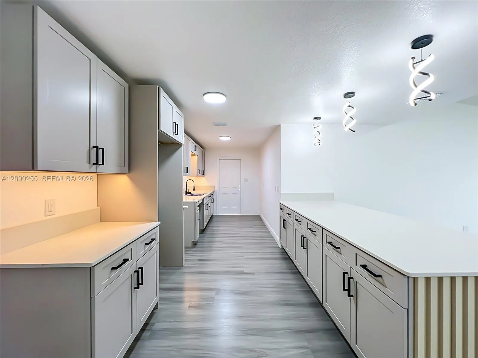
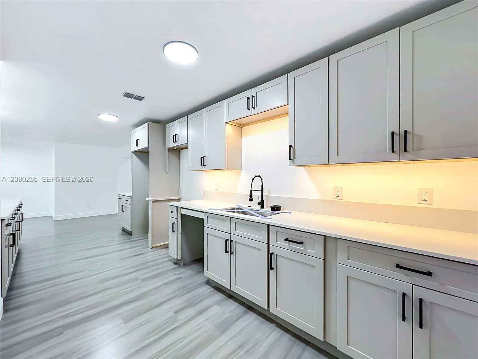
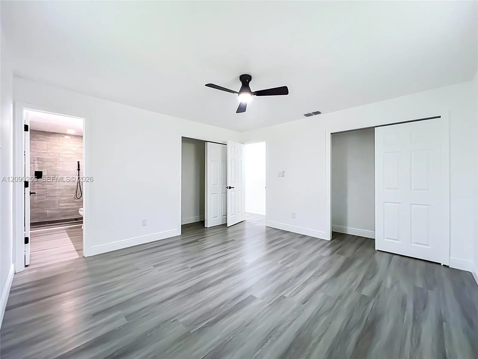
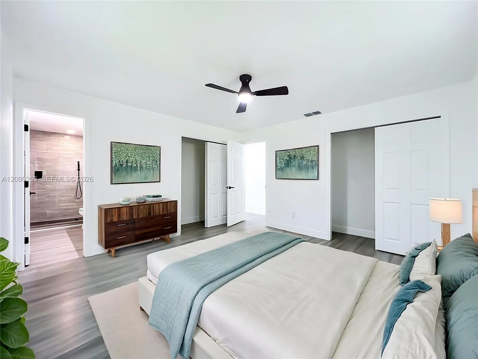
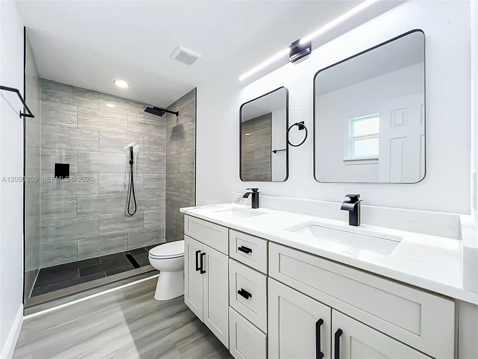
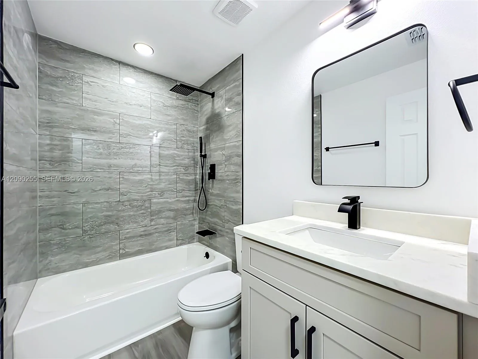
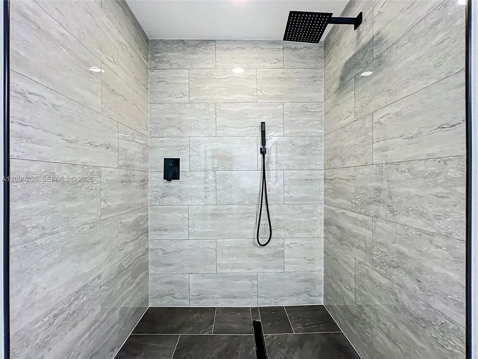
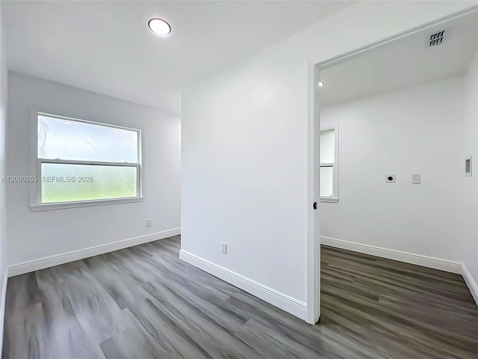
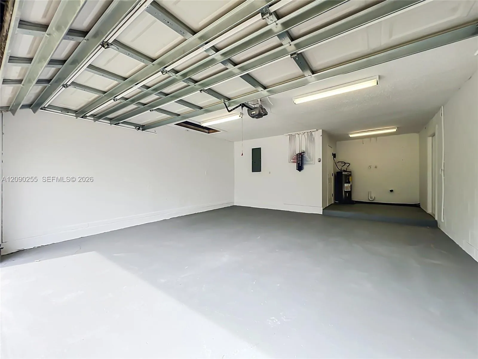
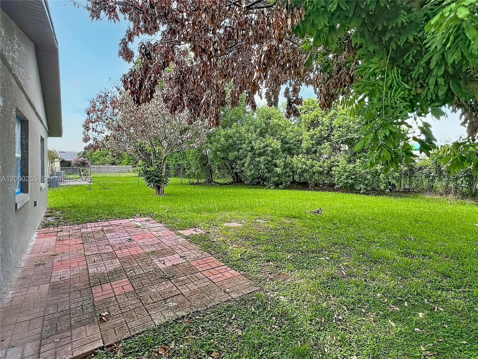
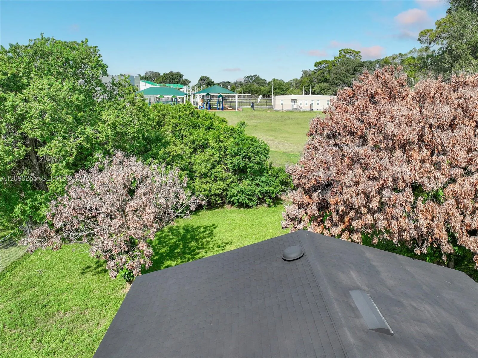
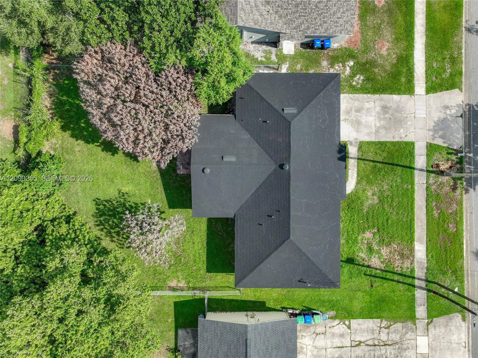
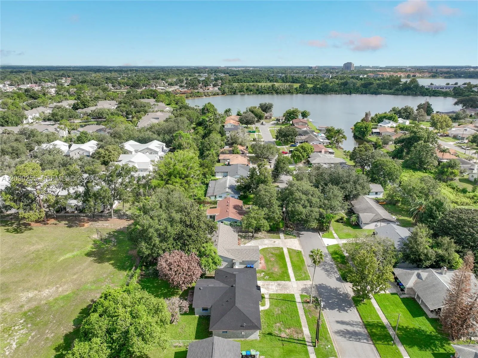
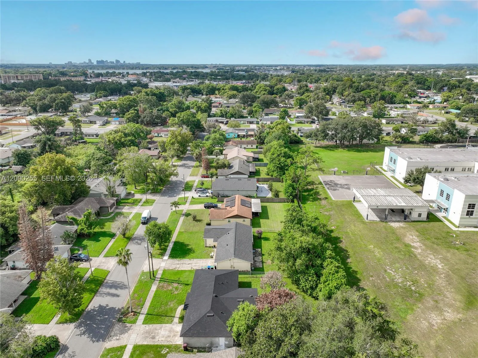
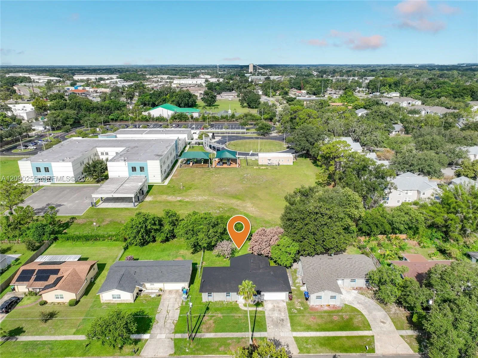
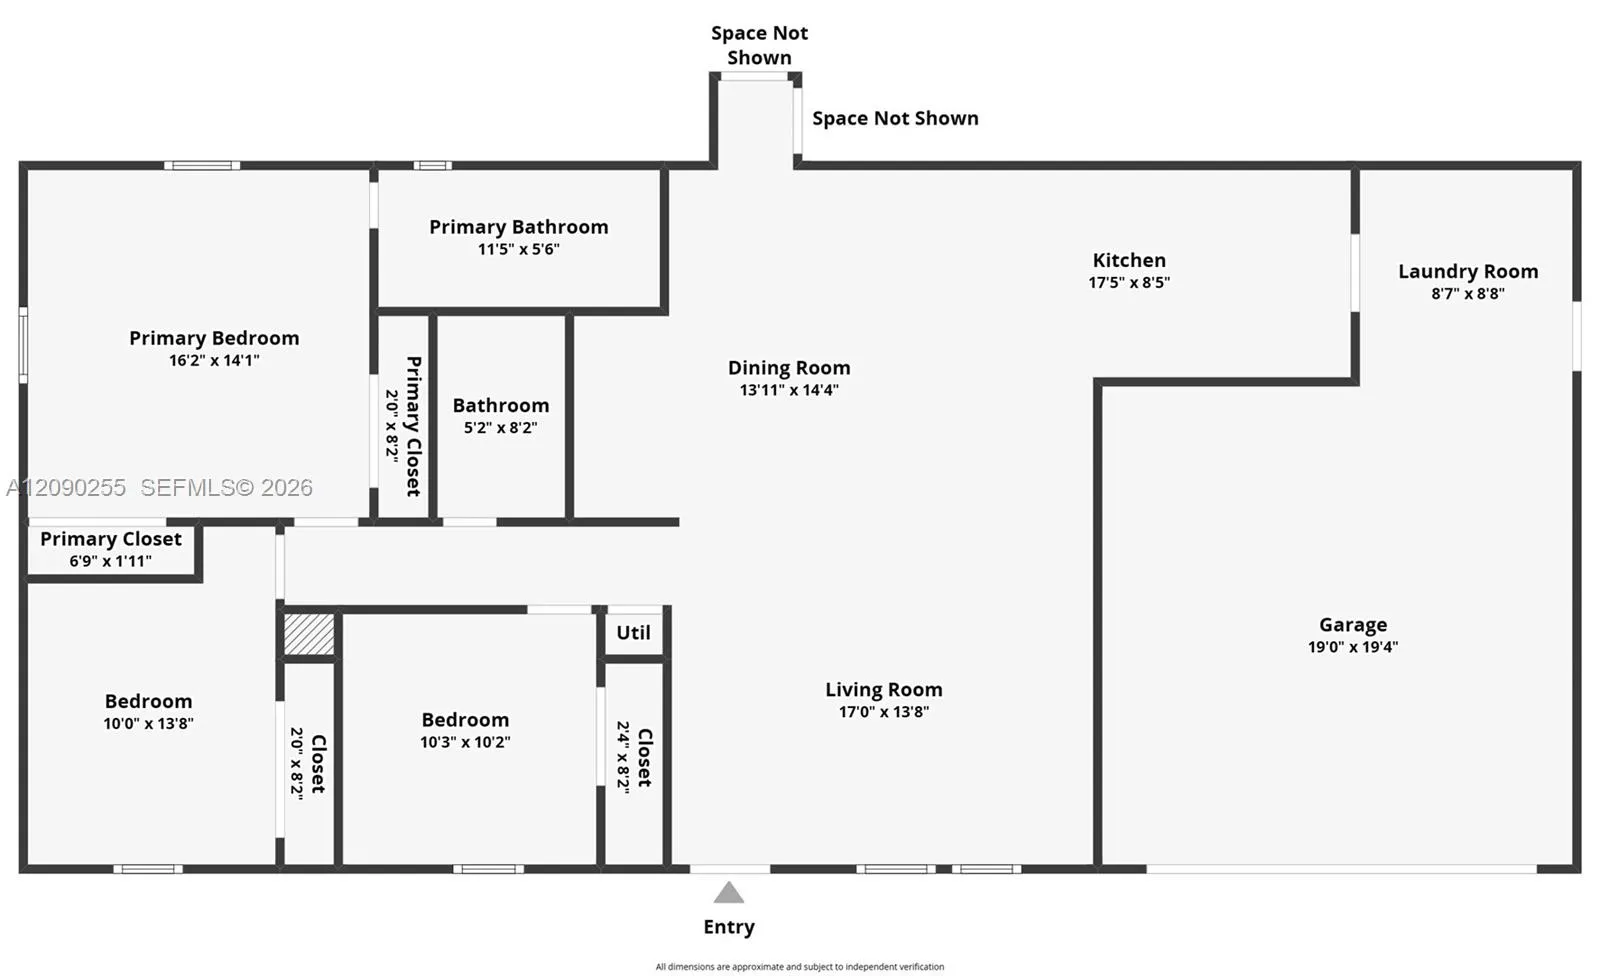
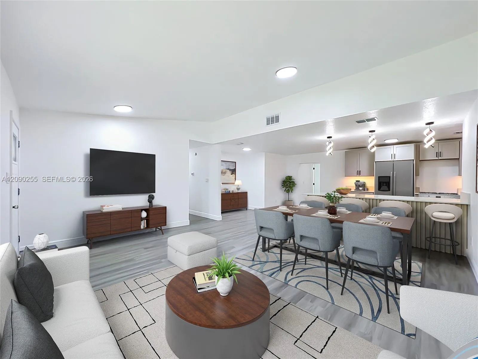
MOVE-IN READY, FULLY RENOVATED AND NO HOA! Welcome to 5604 Shasta Drive, a beautifully updated one-story home offering 4 bedrooms, 2 bathrooms, 1,727 sq ft and a 2-car garage. Step inside to a bright, open layout with new flooring, fresh interior paint and modern lighting throughout. The renovated kitchen is the heart of the home, featuring quartz countertops, extensive cabinetry, under-cabinet lighting and a large island overlooking the living and dining areas. Both bathrooms have been beautifully updated, including a spacious tiled walk-in shower, double vanity and modern black fixtures. Enjoy a separate laundry room, spacious bedrooms and plenty of storage. Outside, the HUGE backyard provides plenty of room to enjoy Florida living, plus a brick-paver patio ready for your outdoor setup. Appliances can be installed prior to closing OR buyer may choose a $3,000 appliance credit, subject to lender approval and contract terms. Vacant and easy to show!

Features

  • Heating System: Central
  • Cooling System: Ceiling Fan(s)
  • Patio: Patio
  • Parking: Driveway, Covered, On Street

Appliances

  • Appliances: Dishwasher, Electric Range, Refrigerator

Address Map

  • Country: US
  • State: FL
  • County: Orange
  • City: Orlando
  • Subdivision: ASBURY PARK FIRST ADD
  • Zipcode: 32810
  • Street: Shasta
  • Street Number: 5604
  • Floor Number: 0
  • Longitude: E0° 0' 0''
  • Latitude: N0° 0' 0''
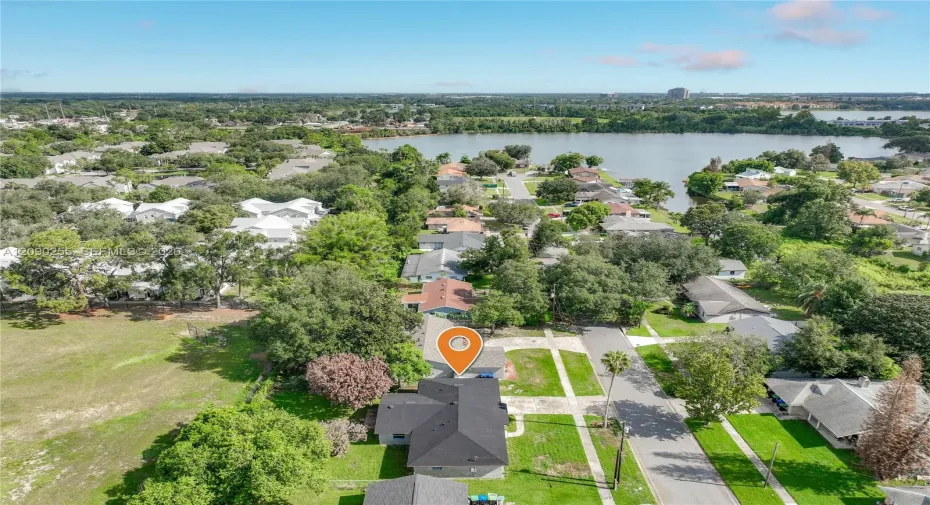
  • Directions: From W Colonial Dr, head north on Pine Hills Rd. Turn right onto Clarcona Ocoee Rd, then right onto Shasta Dr. Property will be on your right.
  • MLS Area: 5940 - Other Florida County

MLS Addon

  • Association Amenities: Sidewalks
  • Association Fee: $0
  • Association Fee Frequency: Monthly
  • Carport Spaces:
  • Close Date:
  • Close Price: $0
  • Exterior Features: Outdoor Living Area
  • Fireplaces Total: 0
  • Flooring: Vinyl
  • Garage Spaces: 2
  • Insurance Expense: $0
  • Interior Features: Bedroom on Main Level, Walk-In Closet(s)
  • Levels: One
  • New Taxes Expense: $0
  • Stories: 1
  • Stories Total: 1
  • Tax Annual Amount: $5,164
  • Zoning: R-1

Location

Listing Updated: 2026-10-01 10:01:38
  • Property Type : Single Family
  • Property Sub Type : Single Family Residence
  • Listing Type : For Sale
  • Listing ID : A12090255
  • Price : $399,900
  • View : Garden, Other
  • Bedrooms : 4
  • Bathrooms : 2
  • Full Bathrooms : 2
  • Half Bathrooms : 0
  • Square Footage : 0 Sqft
  • Year Built : 1979
  • Lot Area : 0 Acre
  • Listing Status : Active
  • Days On Market : 23
Contact Agent
Required
Required
Required
By proceeding, you consent to receive calls and texts at the number you provided, including marketing by autodialer and prerecorded and artificial voice, and ettmail, about your inquiry and other home-related matters, but not as a condition of any purchase.

Similar Single Family