• Share

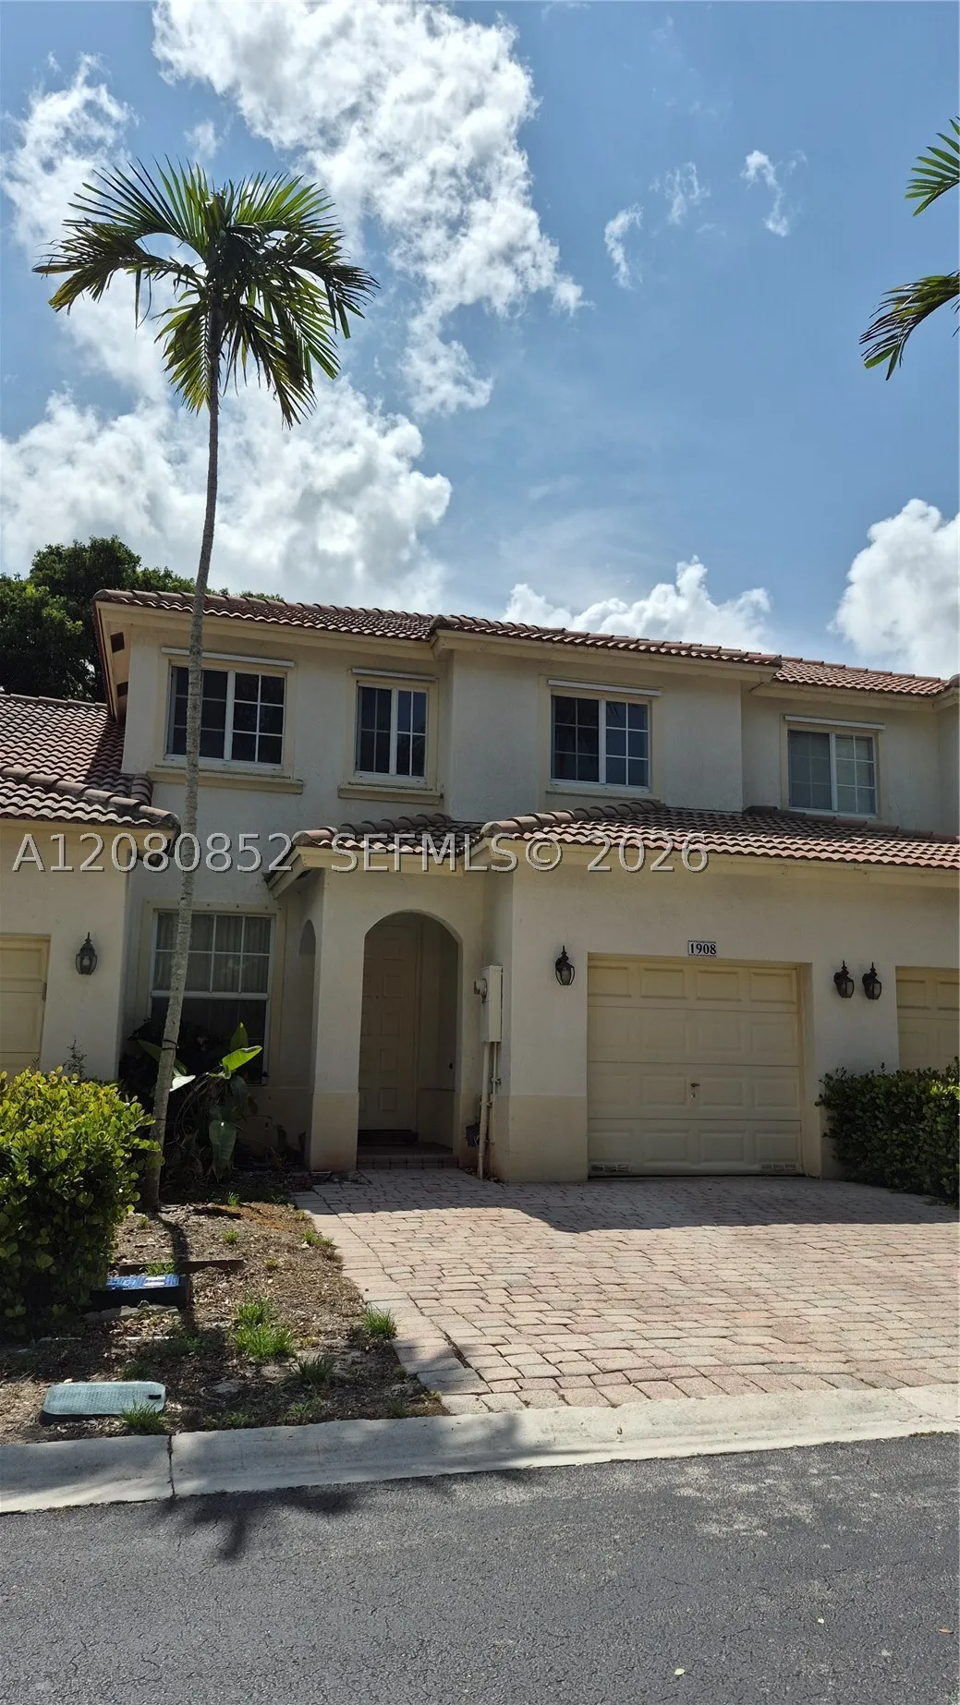
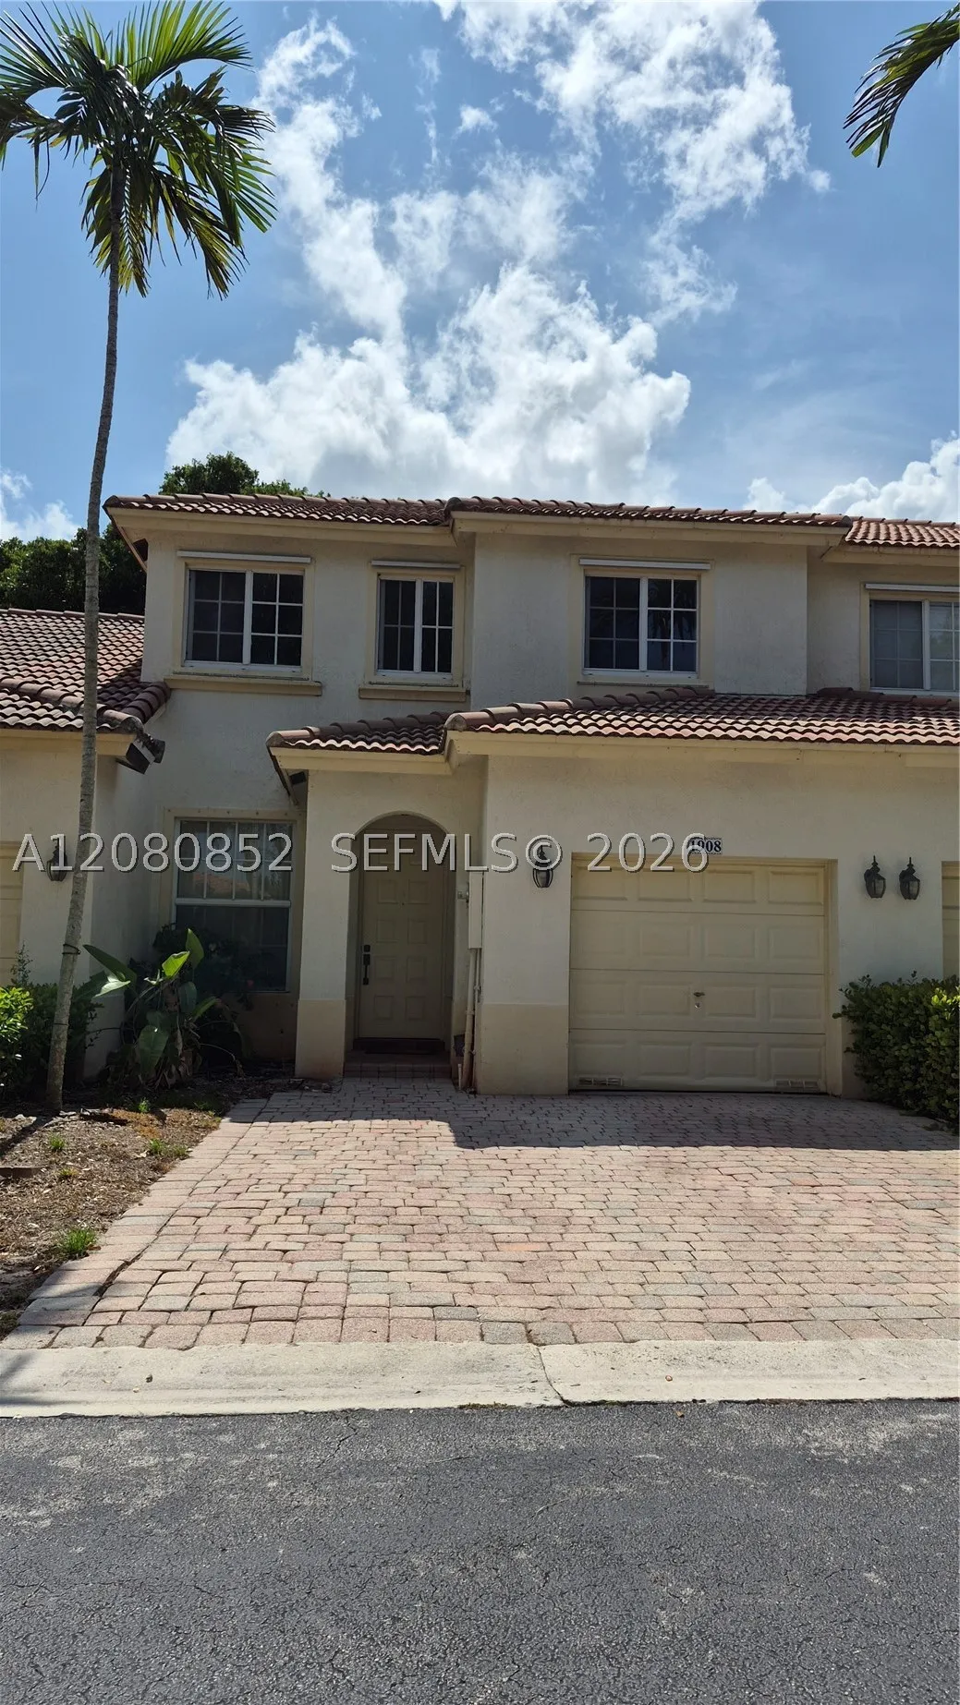
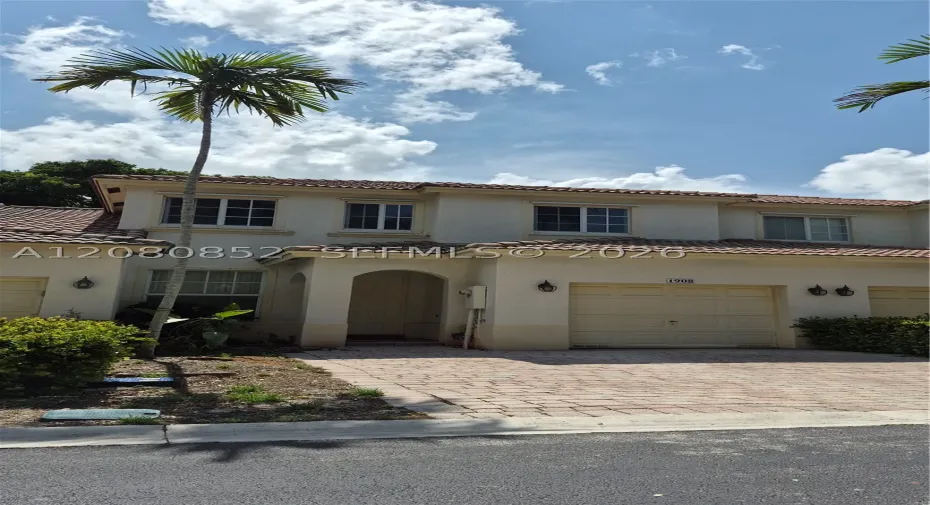
1908 NW 79th Way, Pembroke Pines, Florida 33024

Active For Sale
$495,000
  • Beds 3
  • Baths 3
  • Sq Ft 1,694 Sqft
  • Visits: 1 in 4 days

Description

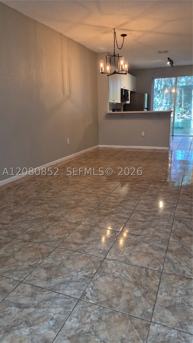
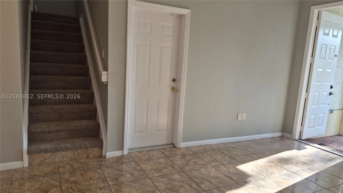
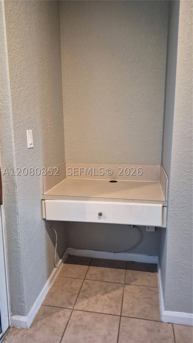
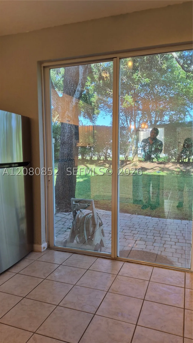
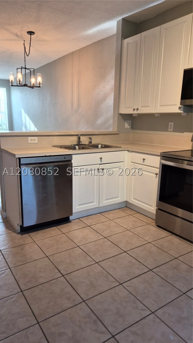
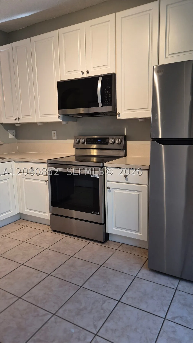
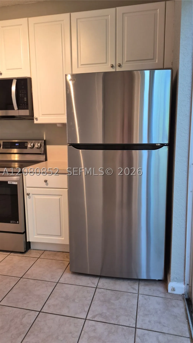
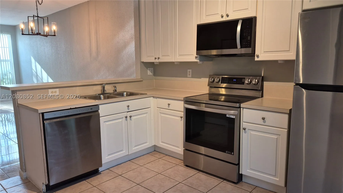
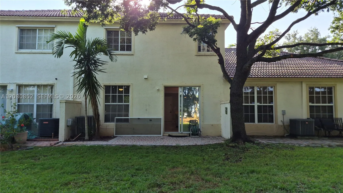
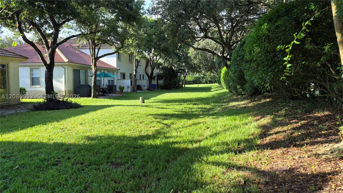
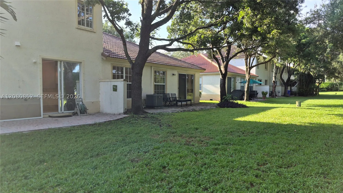
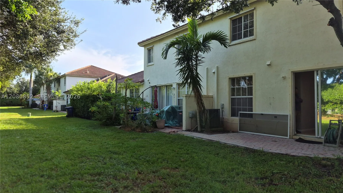
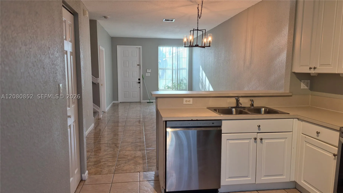
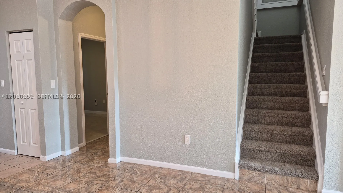
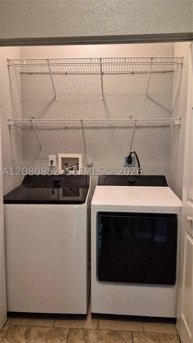
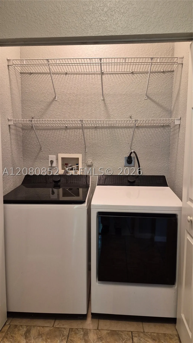
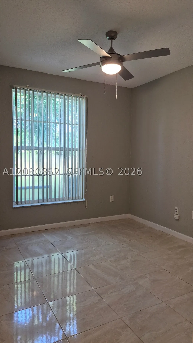
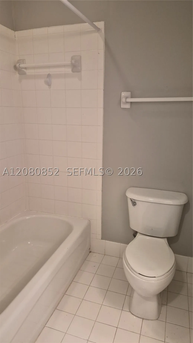
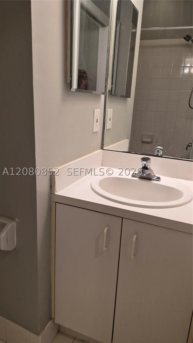
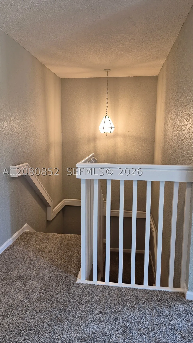
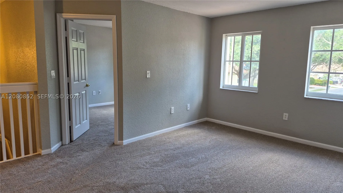
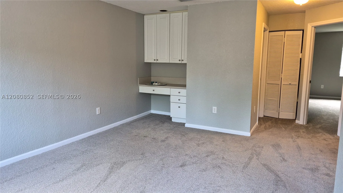
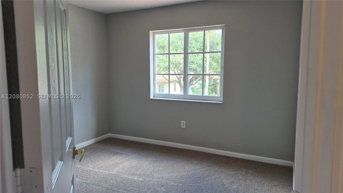
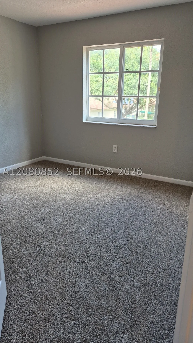
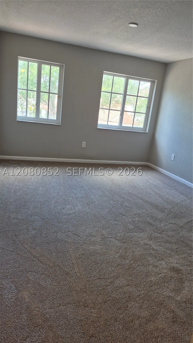
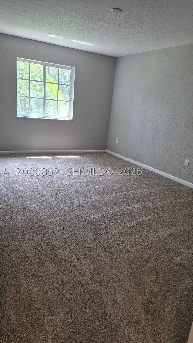
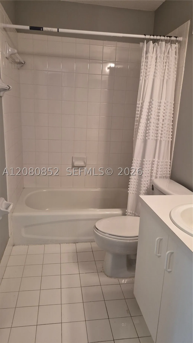
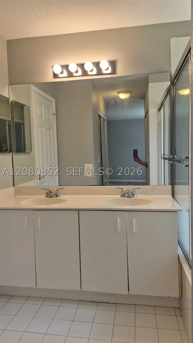
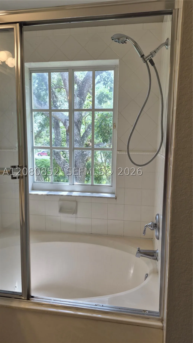
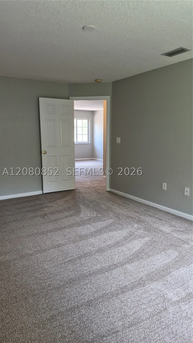
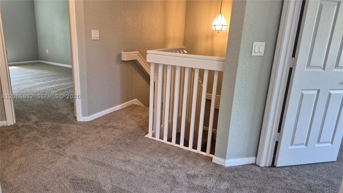
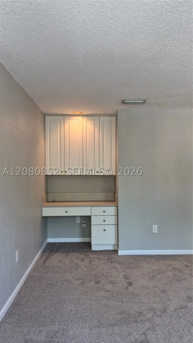
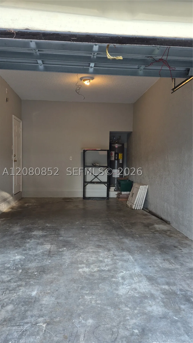
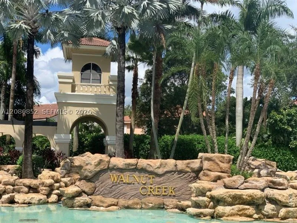
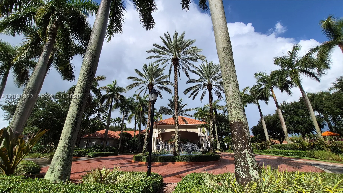
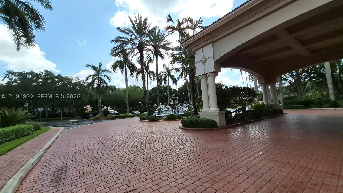
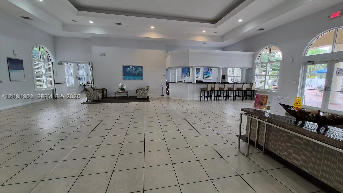
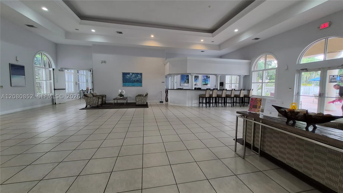
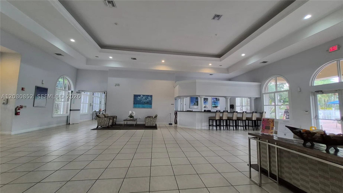
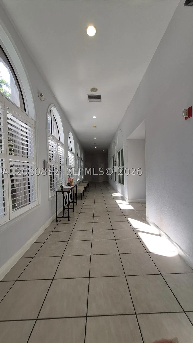
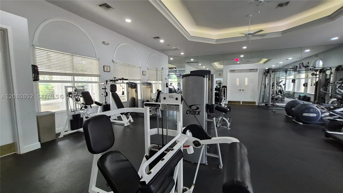
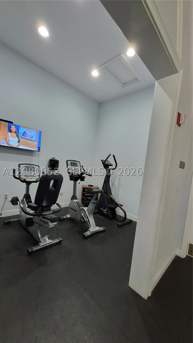
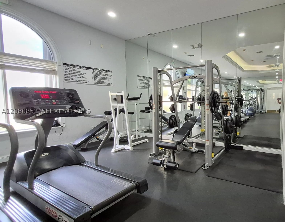
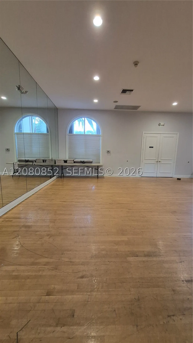
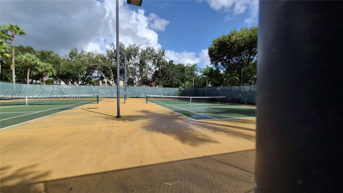
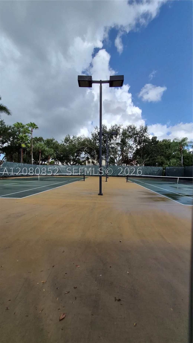
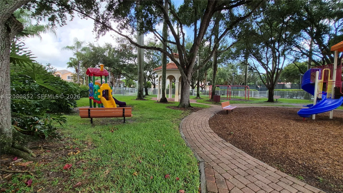
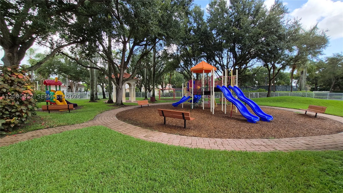
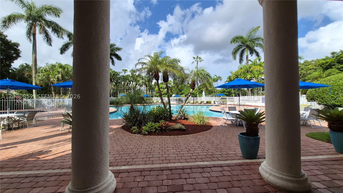
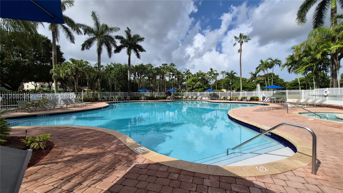
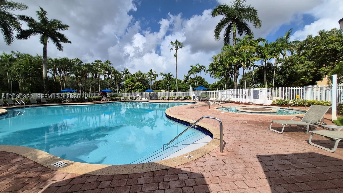
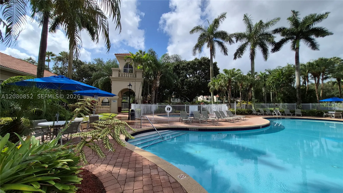
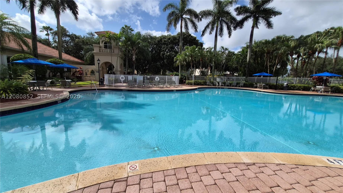
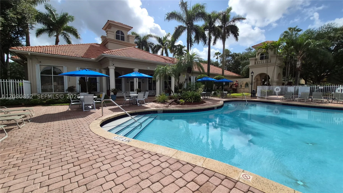
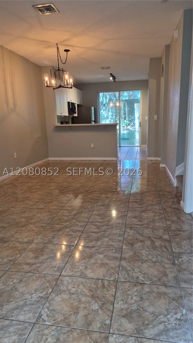
FABULOUS 3 BEDROOMS 3 BATHROOMS – 2 STORY TOWNHOME WITH ONE BEDROOM DOWNSTAIRS, TALL CEILINGS, NEWER APPLIANCES REFRIGERATOR, MICROWAVE AND OVEN, DISWASHER, WASHER, AND DRYER. TILED DOWNSTAIRS AND NEW CARPET ON STAIRCASE AND UPSTAIRS, SPACIOUS MASTER BEDROOM, WITH 2 WALK-IN CLOSETS, SHOWER/TUB AND DOUBLE SINKS, UPSTAIRS HAS A LARGE FAMILY ROOM WITH COMPUTER WORK AREA THAT CAN BE CONVERTED INTO A 4TH BEDROOM, ONE CAR GARAGE, AND PAVERED PATIO WITH USE OF EXTENDED COMMUNITY LAWN, GREAT FOR KIDS TO PLAY. THIS HOME IS MOVE IN READY, CLEAN AND FRESHLY PAINTED. COME EXPERIENCE FLORIDA RESORT STYLE LIVING IN THE GATED COMMUNITY OF WALNUT CREEK. HOA FEES INCLUDES LAWN MAINT, CABLE, INTERNET, FITNESS CENTER, CLUBHOUSE, COMMUNITY POOL, TENNIS COURTS, PLAYGROUND & MORE! CENTRALLY LOCATED CLOSE TO HIGHWAYS ( I95, TURNPIKE, PALMETTO-826, I75, I595), SHOPPING, COLLEGES, AIRPORT, 10 MILES TO THE BEACH & MORE.

Features

  • Swimming Pool: Heated, Association
  • Heating System: Central, Electric
  • Cooling System: Electric, Central Air, Ceiling Fan(s)
  • Patio: Patio
  • Parking: Two or More Spaces

Appliances

  • Appliances: Dryer, Dishwasher, Electric Range, Microwave, Refrigerator, Self Cleaning Oven, Washer, Electric Water Heater, Disposal

Address Map

  • Country: US
  • State: FL
  • County: Broward
  • City: Pembroke Pines
  • Subdivision: WALNUT CREEK TOWNHOMES
  • Zipcode: 33024
  • Street: 79th Way
  • Street Number: 1908
  • Floor Number: 0
  • Longitude: W81° 45' 7.4''
  • Latitude: N26° 1' 34.9''
  • Directions: The main entrance is on Taft and 76th Ave in Pembroke Pines. From I-95 take exit on Sheridan street and go west to University Drive, then go South to Taft Street and go East one light to 76th Ave and make a left into Walnut Creek Gate house.
  • Street Dir Prefix: NW
  • MLS Area: 3180

MLS Addon

  • Architectural Style: No
  • Association Amenities: Clubhouse, Fitness Center, Pool, Tennis Court(s), Community Kitchen, Playground, Spa/Hot Tub, Hobby Room
  • Association Fee: $345
  • Association Fee Frequency: Monthly
  • Association Fee Includes: Security, Maintenance Grounds, Recreation Facilities
  • Carport Spaces:
  • Close Date:
  • Close Price: $0
  • Elementary School: Sheridan Park
  • Exterior Features: Patio, Storm/Security Shutters, Privacy Wall
  • Fireplaces Total: 0
  • Flooring: Ceramic Tile, Tile, Concrete, Carpet
  • Garage Spaces: 1
  • High School: Mcarthur
  • Insurance Expense: $0
  • Interior Features: Bedroom on Main Level, Dual Sinks, First Floor Entry, Closet Cabinetry, Walk-In Closet(s), Garden Tub/Roman Tub, Tub Shower
  • Middle Or Junior School: Driftwood
  • New Taxes Expense: $0
  • Stories: 0
  • Stories Total: 2
  • Tax Annual Amount: $7,114

Location

Listing Updated: 2026-10-01 13:51:05
  • Property Type : Townhouse
  • Property Sub Type : Townhouse
  • Listing Type : For Sale
  • Listing ID : A12080852
  • Price : $495,000
  • View : Garden
  • Bedrooms : 3
  • Bathrooms : 3
  • Full Bathrooms : 3
  • Half Bathrooms : 0
  • Square Footage : 1,694 Sqft
  • Year Built : 2001
  • Lot Area : 0 Acre
  • Listing Status : Active
  • Days On Market : 3
Contact Agent
Required
Required
Required
By proceeding, you consent to receive calls and texts at the number you provided, including marketing by autodialer and prerecorded and artificial voice, and ettmail, about your inquiry and other home-related matters, but not as a condition of any purchase.

Similar Townhouse