• Share

1530 SW Balmoral Trace, Stuart, Florida 34997

Pending
$635,000
  • Beds 3
  • Baths 3
  • Sq Ft 2,000 Sqft
  • Visits: 1 in 20 days

Description

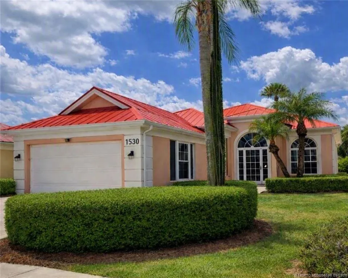
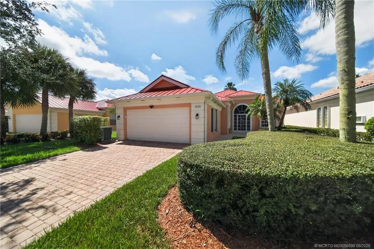
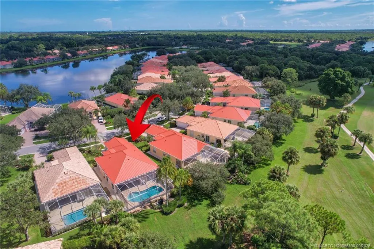
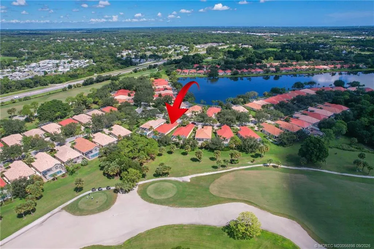
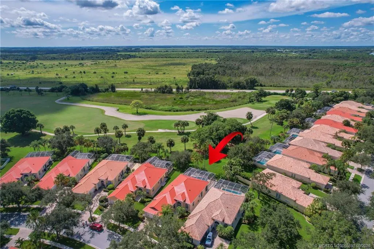
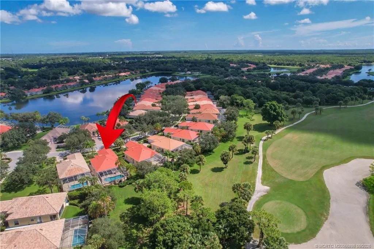
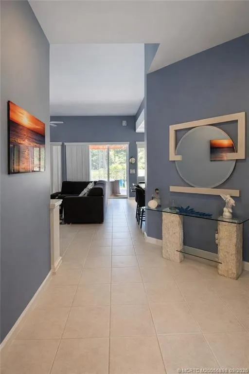
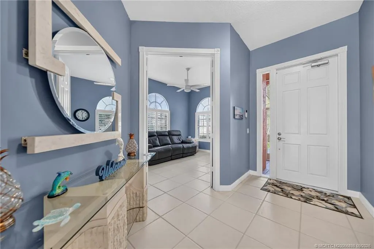
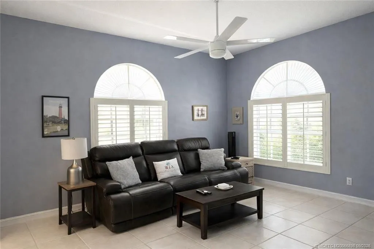
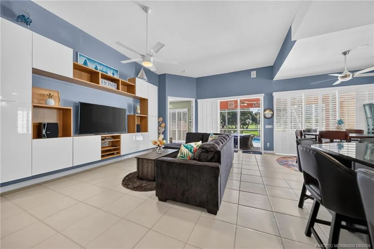
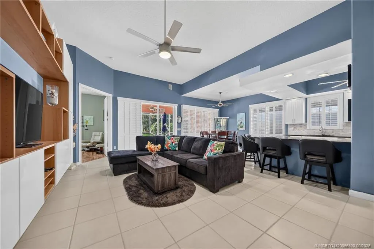
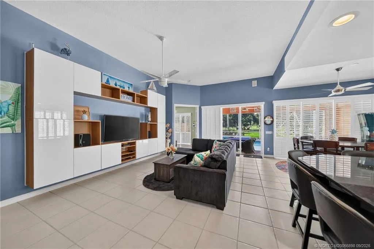
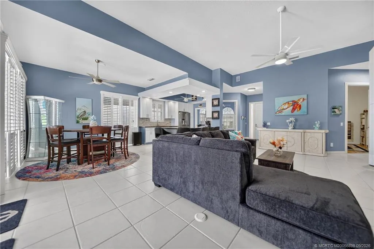
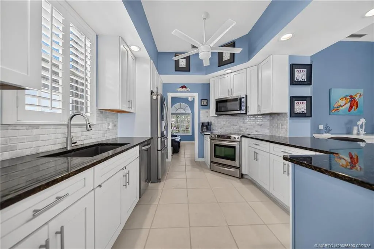
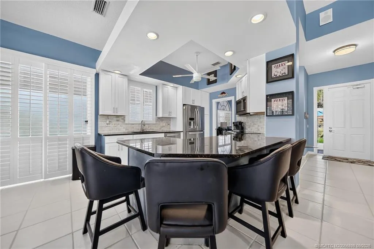
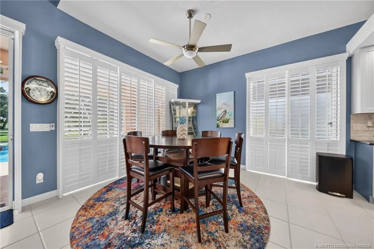
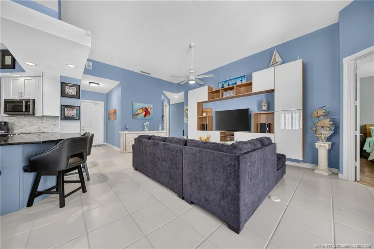
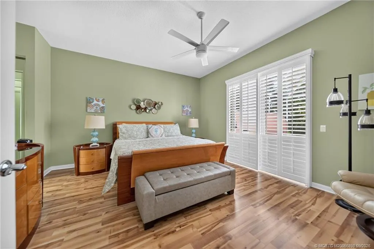
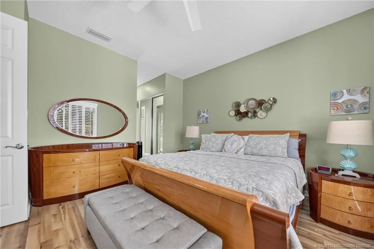
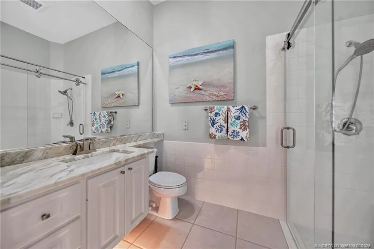
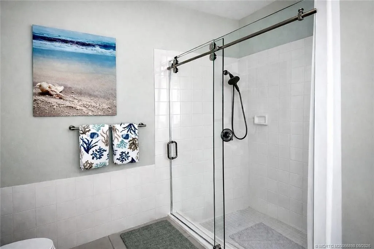
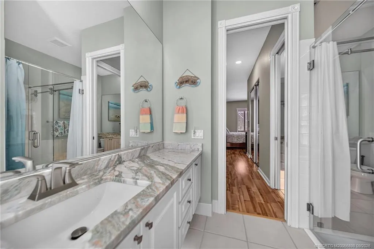
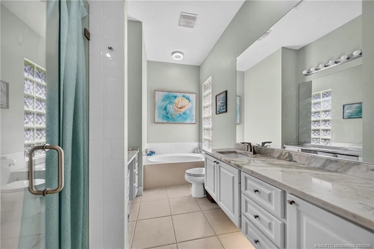
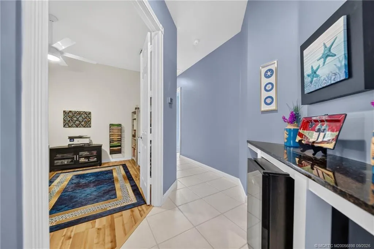
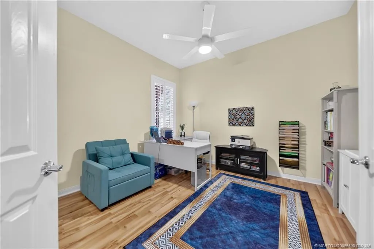
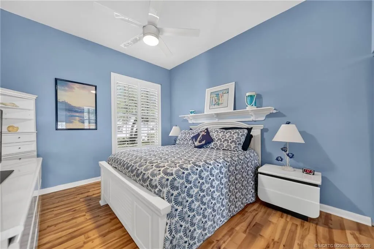
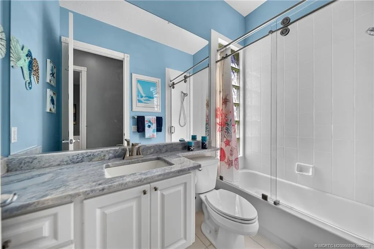
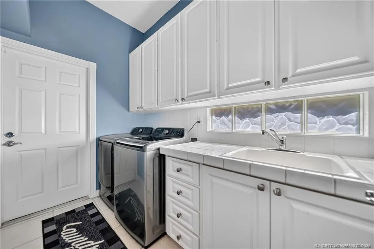
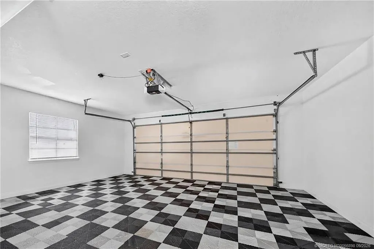
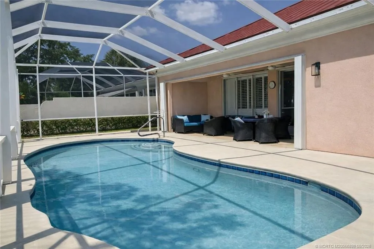
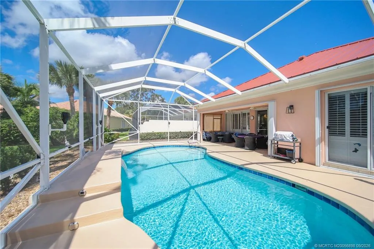
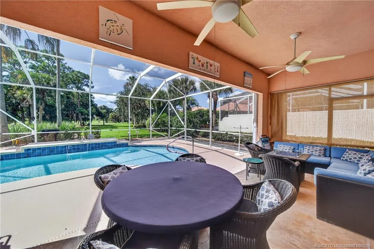
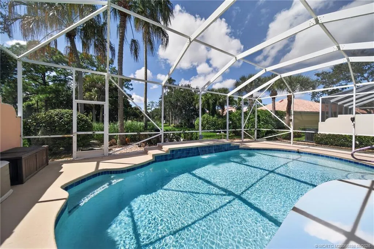
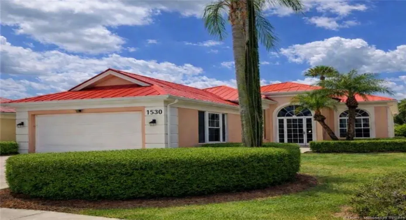
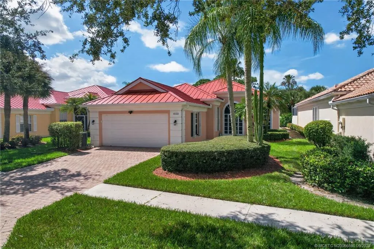
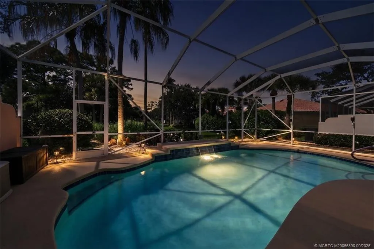
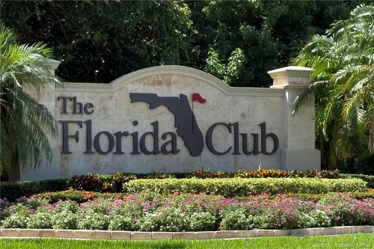
Meticulously maintained Oakmont model with private pool in the sought-after community of The Florida Club. This spacious 3-bedroom, 3 bath home offers approximately 2000 SF of living space with plantation shutters throughout, panels on glass block windows, a 2-car garage with racetrack flooring and a large lanai with built in heated pool. The property has been thoughtfully upgraded recently in 2025 with a new roof and hurricane accordion shutters including the front door entrance. Enjoy a peaceful, scenic view adjacent to the 12th fairway.

Features

  • Swimming Pool: Heated, Association, In Ground, Pool Equipment, Concrete
  • Heating System: Central, Electric, Individual
  • Cooling System: Central Air
  • Parking: Garage, Garage Door Opener, Attached

Appliances

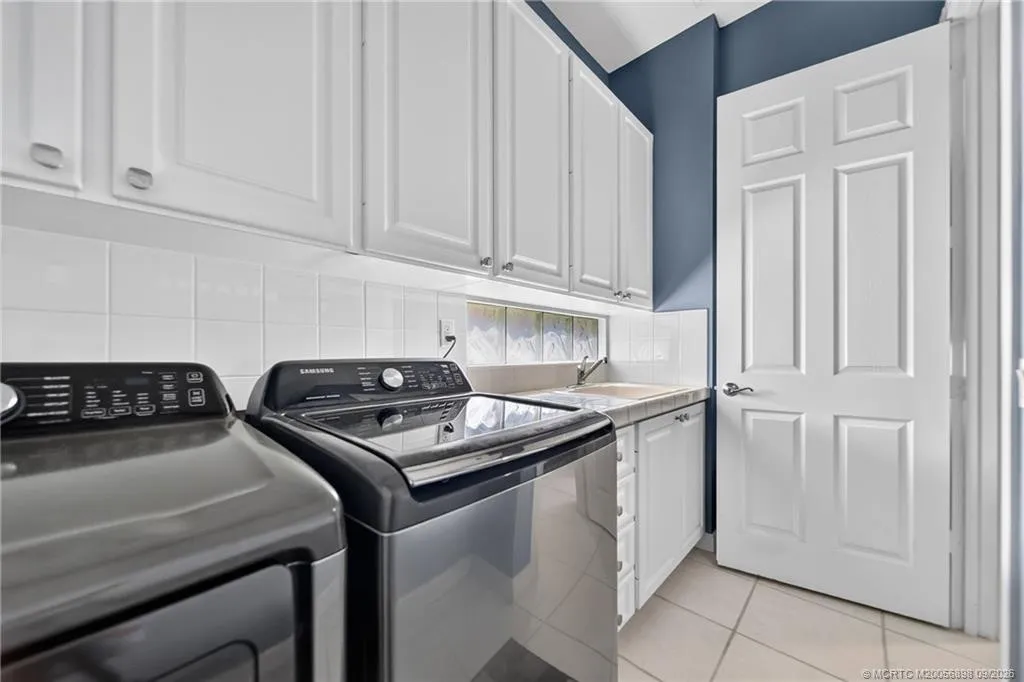
  • Appliances: Dryer, Dishwasher, Electric Range, Microwave, Refrigerator, Electric Water Heater, Disposal, Water Heater

Address Map

  • Country: US
  • State: FL
  • County: Martin
  • City: Stuart
  • Subdivision: Florida Club PUD Ph 02b
  • Zipcode: 34997
  • Street: Balmoral
  • Street Number: 1530
  • Street Suffix: Trace
  • Floor Number: 0
  • Longitude: W81° 43' 33.2''
  • Latitude: N27° 5' 24.1''
  • Directions: Kanner Highway West - past I-95 exit. Turn left into Florida Club on Old Royal Drive. Follow road past clubhouse to The Lakes gate. Take second right onto Balmoral Trace. House on the left hand side at end of street.
  • Street Dir Prefix: SW
  • MLS Area: 6120 - Stuart - Southwest

MLS Addon

  • Architectural Style: Contemporary
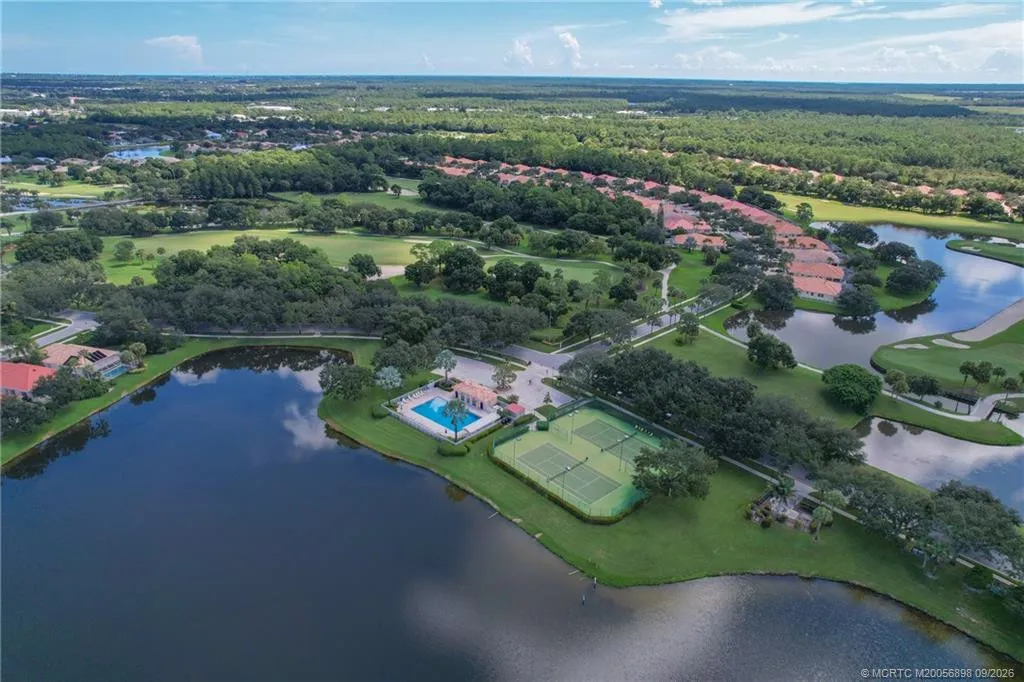
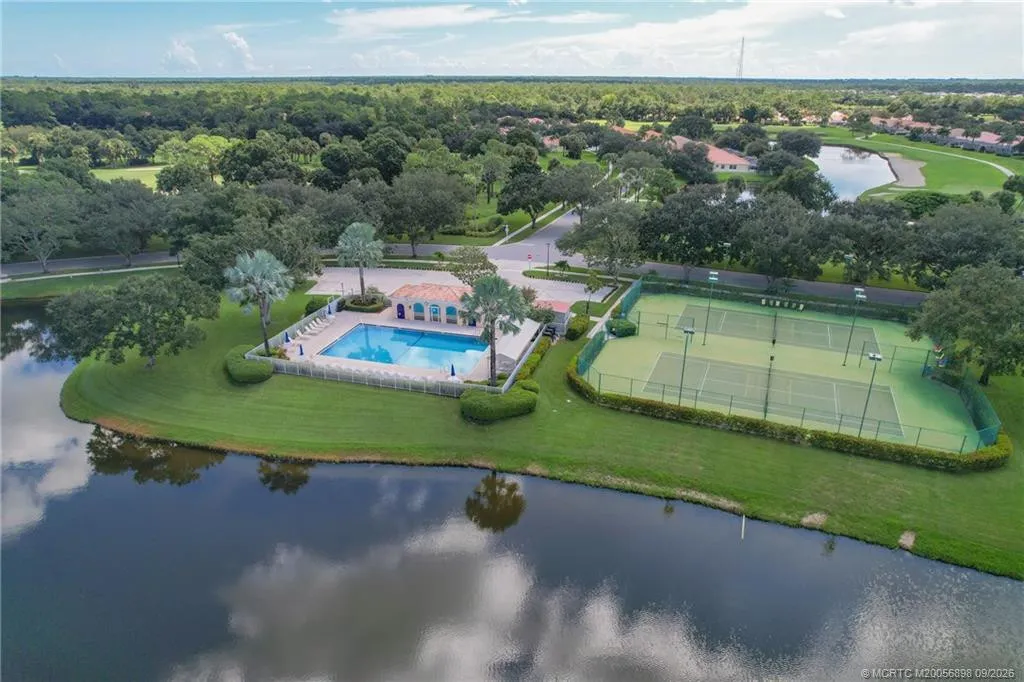
  • Association Amenities: Clubhouse, Pool, Tennis Court(s), Trail(s), Pickleball, Sidewalks
  • Association Fee: $326
  • Association Fee Frequency: Monthly
  • Association Fee Includes: Common Areas, Security, Reserve Fund, Cable TV
  • Carport Spaces:
  • Close Date:
  • Close Price: $0
  • Elementary School: Crystal Lake (Martin)
  • Fireplaces Total: 0
  • Garage Spaces: 0
  • High School: South Fork
  • Insurance Expense: $0
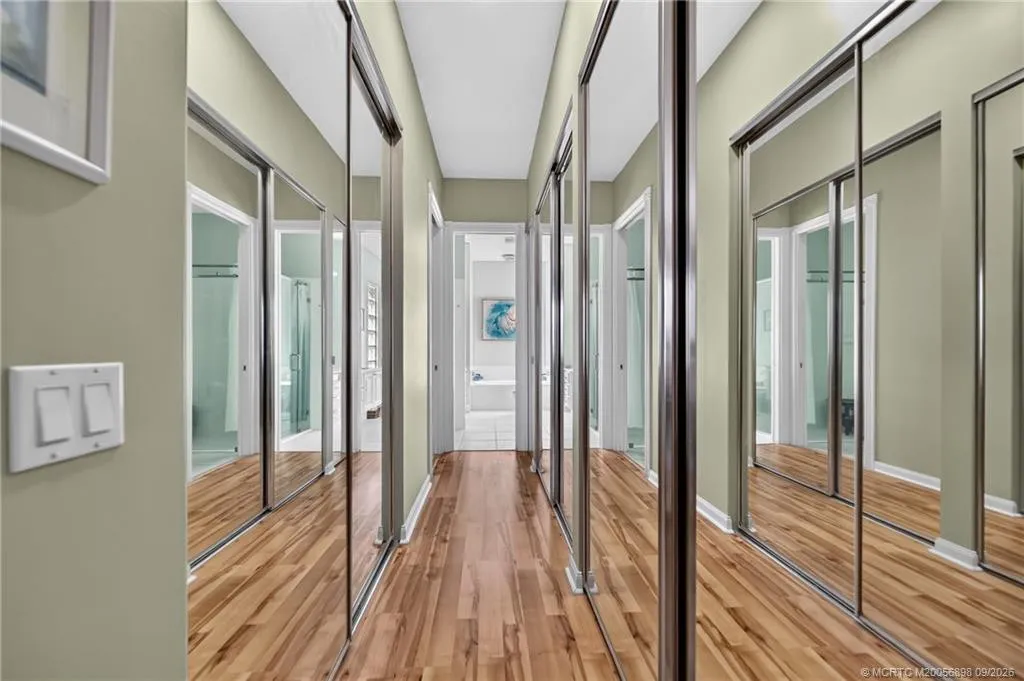
  • Interior Features: Closet Cabinetry, Walk-In Closet(s), Kitchen Island, Built-in Features, Main Level Primary, Vaulted Ceiling(s), Central Vacuum, Cathedral Ceiling(s)
  • Lot Features: < 1/4 Acre
  • Middle Or Junior School: Dr. David L. Anderson
  • New Taxes Expense: $0
  • Stories: 0
  • Stories Total: 1
  • Tax Annual Amount: $4,842

Location

Listing Updated: 2026-10-01 18:21:00
  • Property Type : Single Family
  • Property Sub Type : Single Family Residence
  • Listing Type : For Sale
  • Listing ID : M20056898
  • Price : $635,000
  • View : Garden, Lake, Water
  • Bedrooms : 3
  • Bathrooms : 3
  • Full Bathrooms : 3
  • Half Bathrooms : 0
  • Square Footage : 2,000 Sqft
  • Year Built : 2000
  • Lot Area : 0.16 Acre
  • Listing Status : Pending
  • Days On Market : 5
Contact Agent
Required
Required
Required
By proceeding, you consent to receive calls and texts at the number you provided, including marketing by autodialer and prerecorded and artificial voice, and ettmail, about your inquiry and other home-related matters, but not as a condition of any purchase.

Similar Single Family