• Share

2263 SW DANFORTH Circle, Palm City, Florida 34990

Active Under Contract
$642,900
  • Beds 3
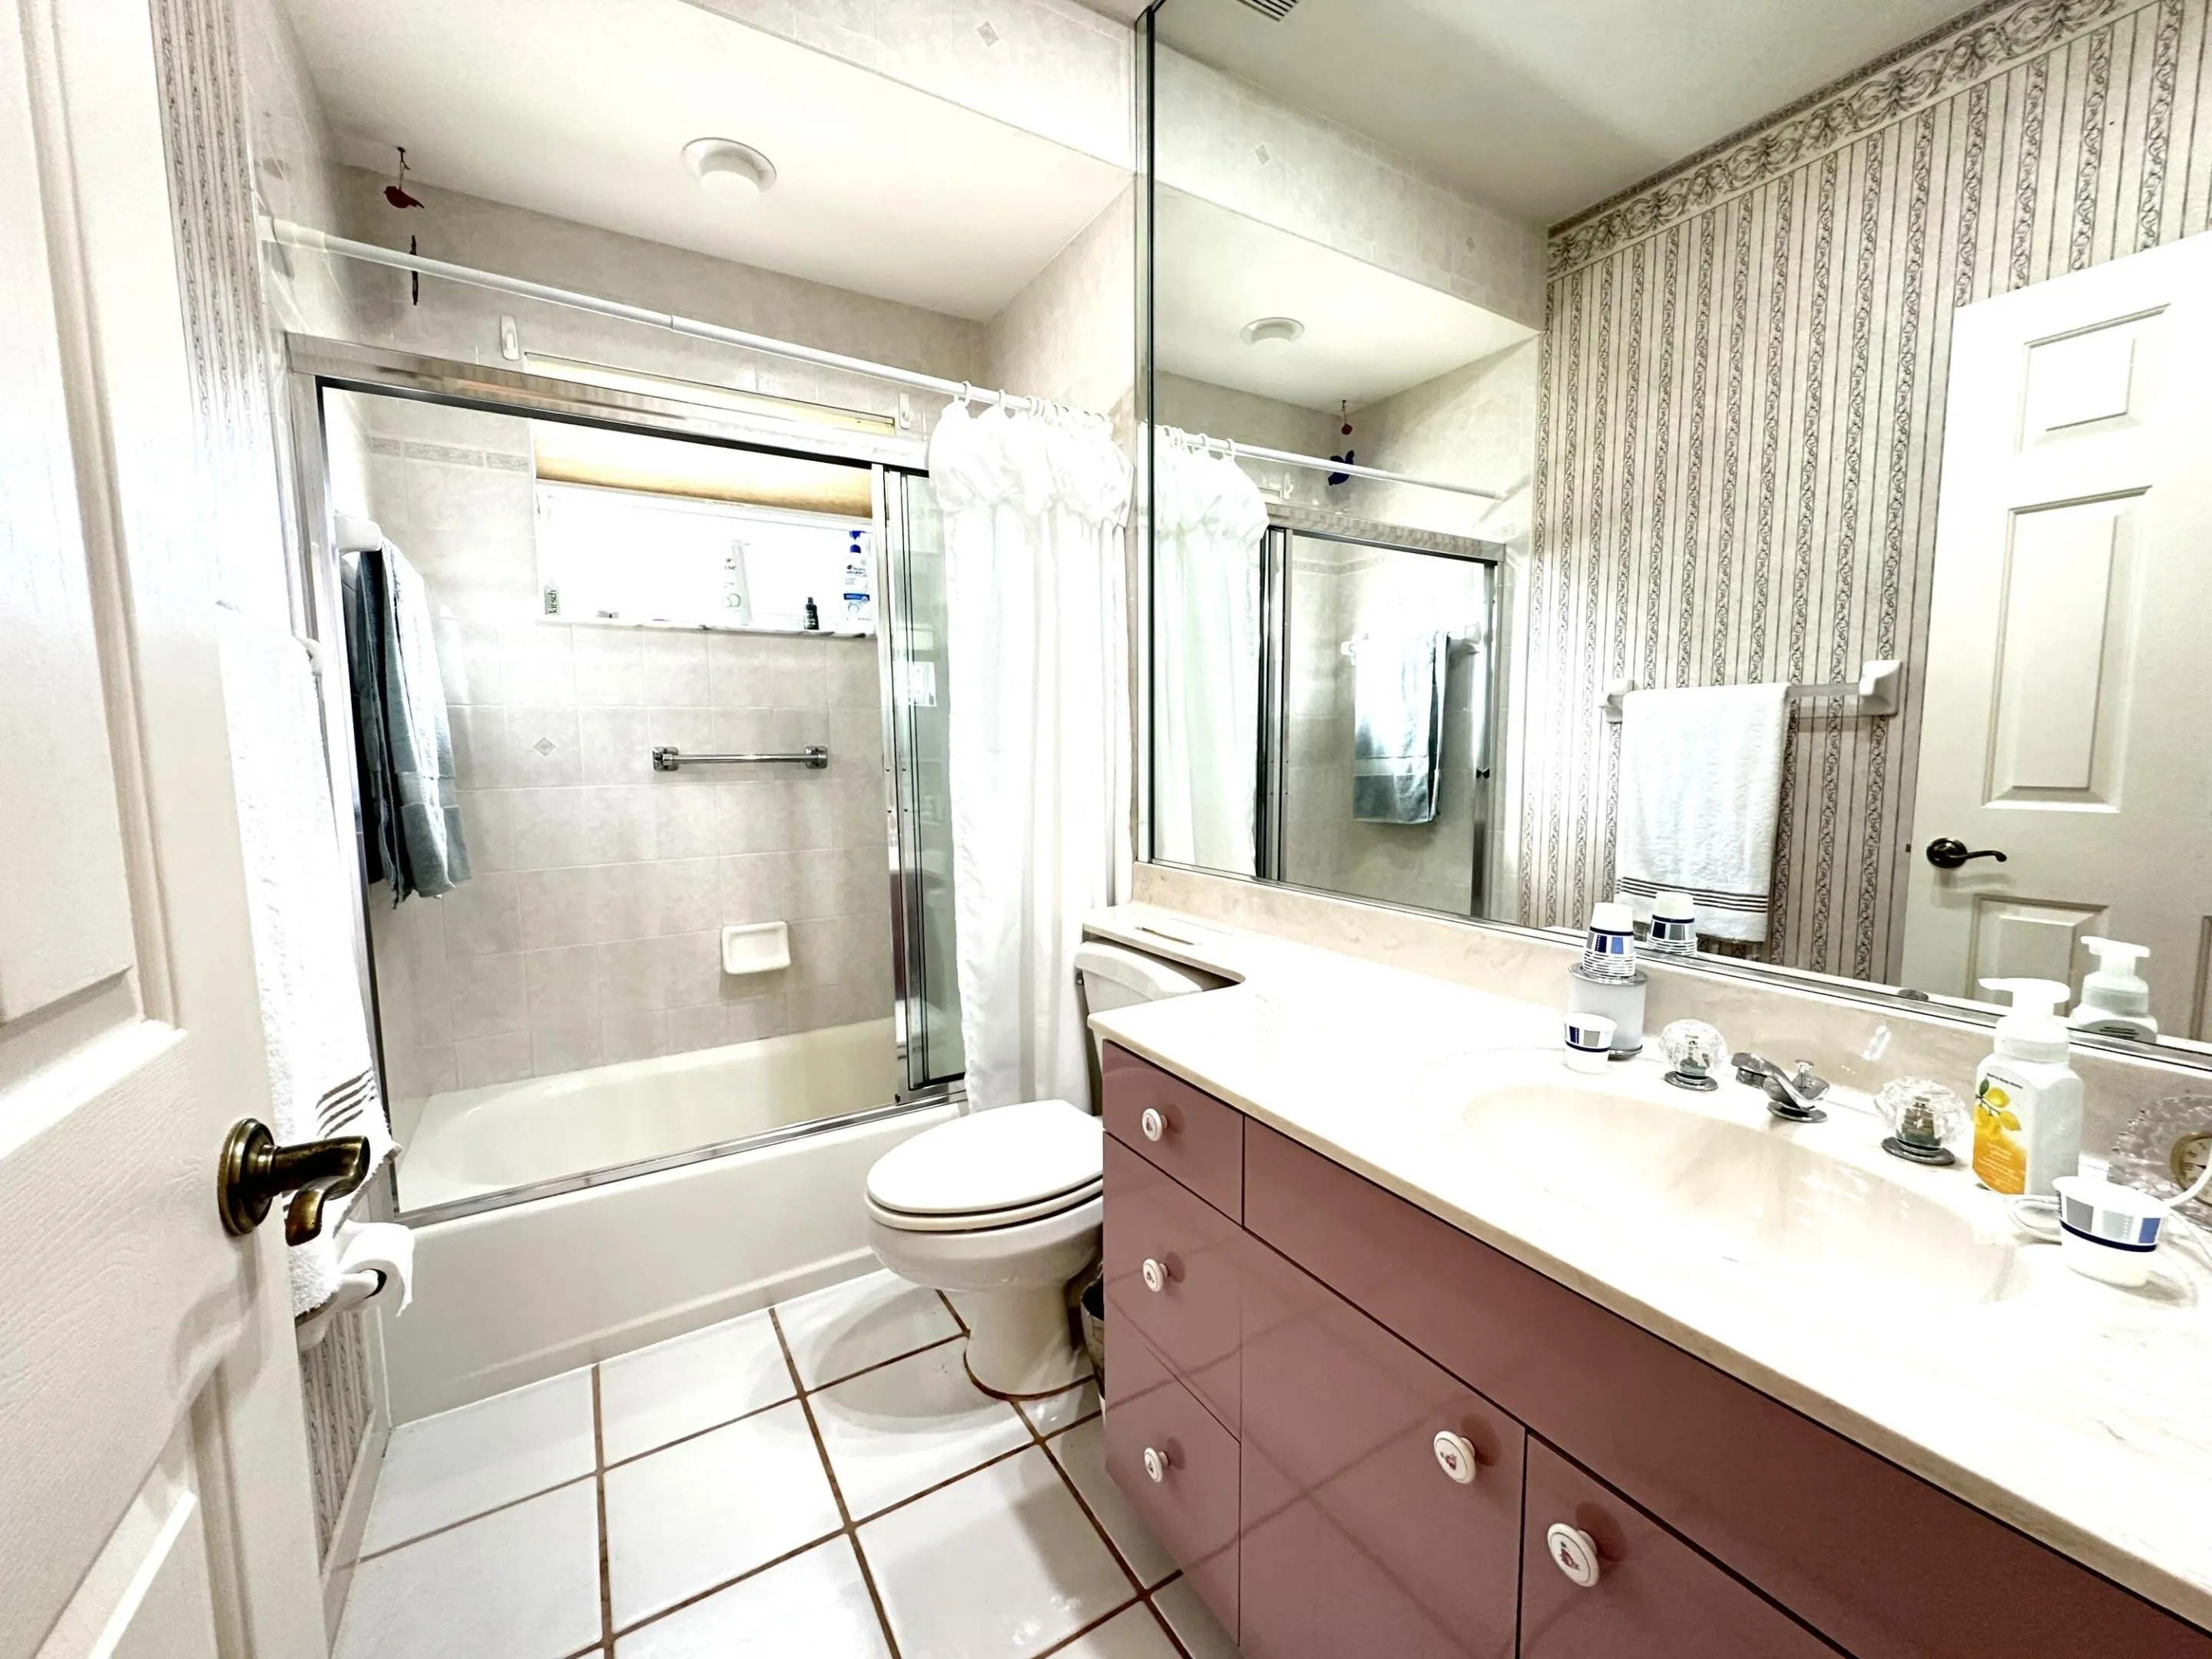
  • Baths 3
  • Sq Ft 2,565 Sqft
  • Visits: 2 in 19 days

Description

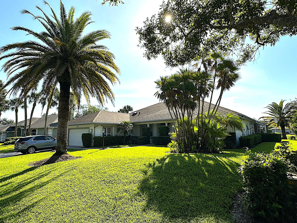
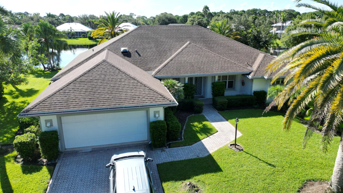
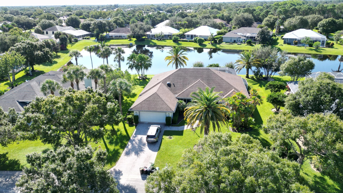
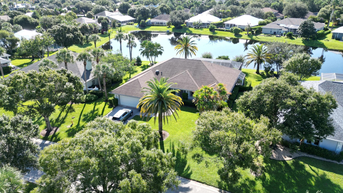
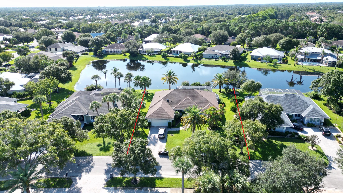
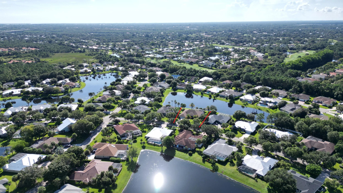
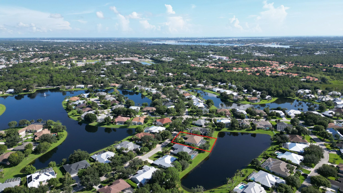
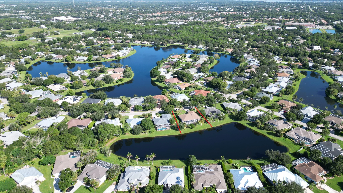
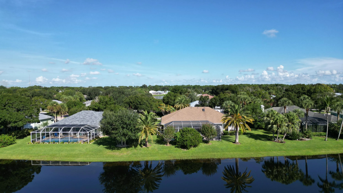
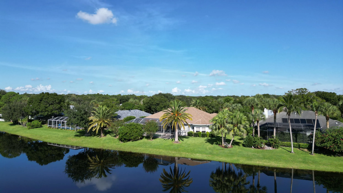
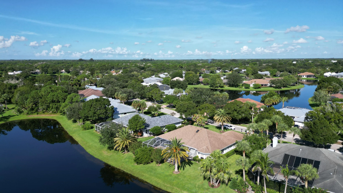
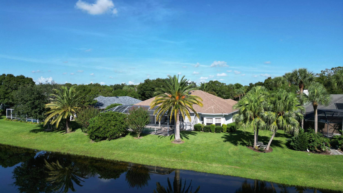
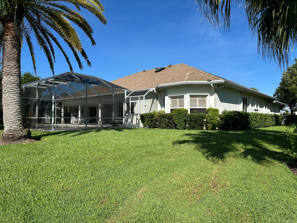
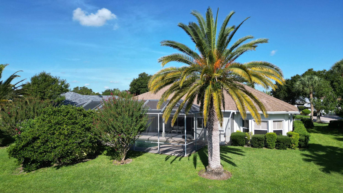
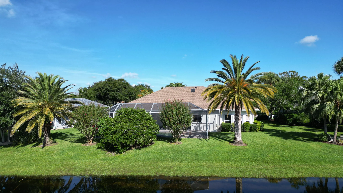
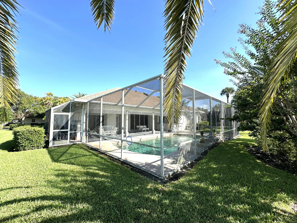
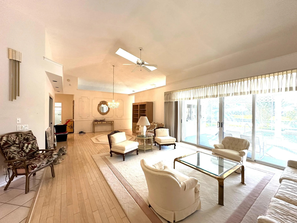
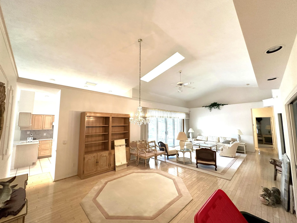
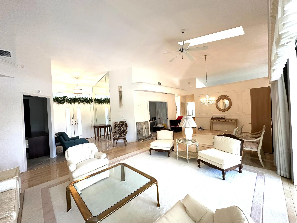
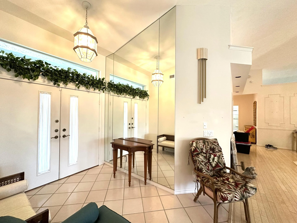
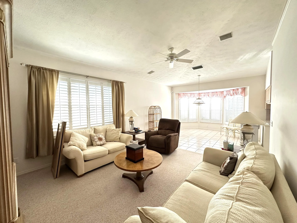
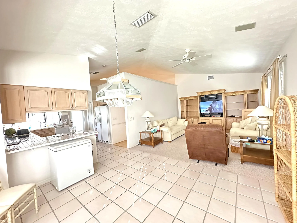
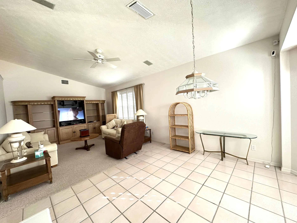
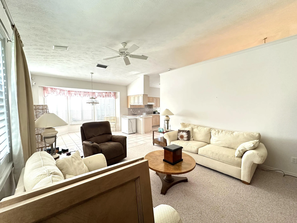
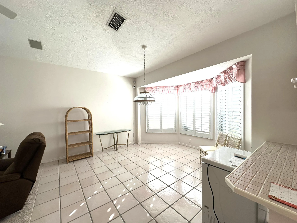
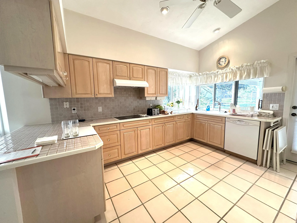
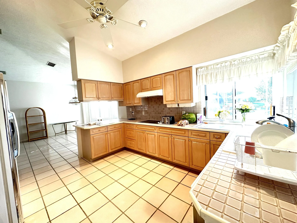
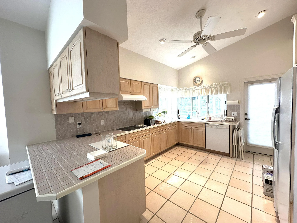
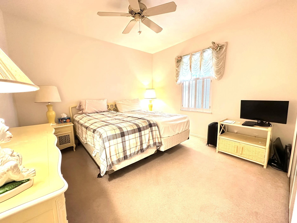
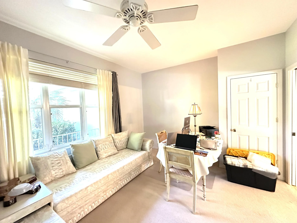
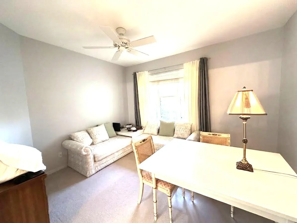
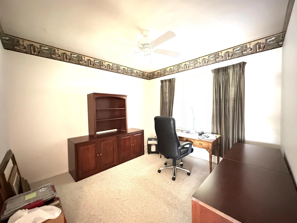
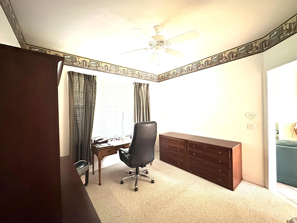
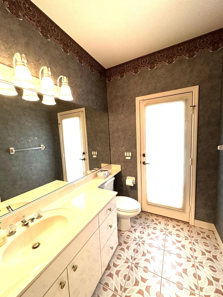
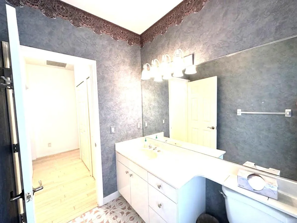
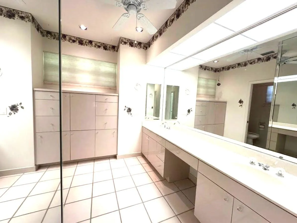
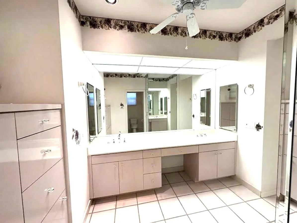
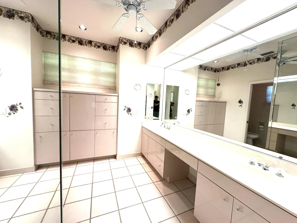
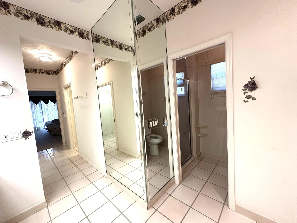
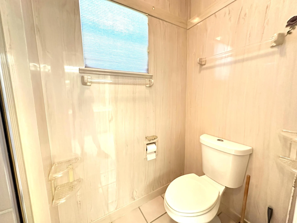
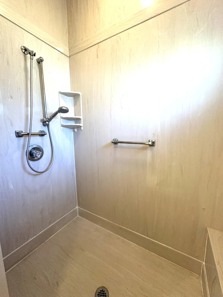
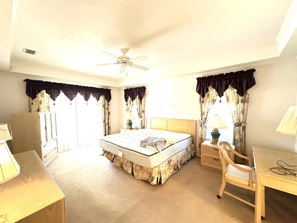
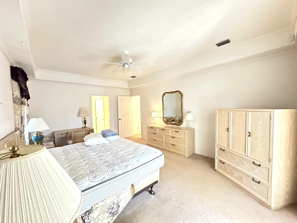
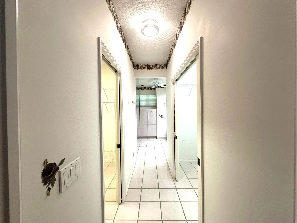
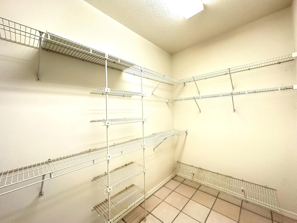
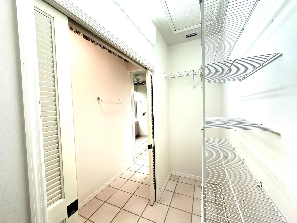
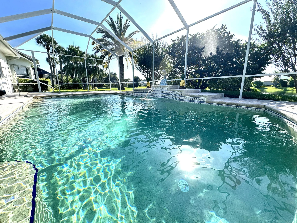
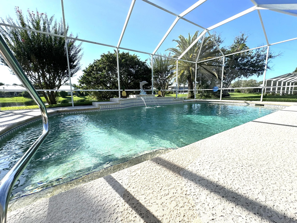
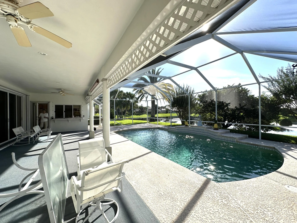
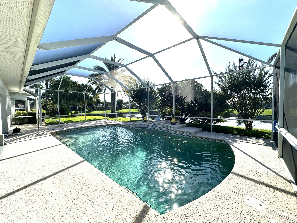
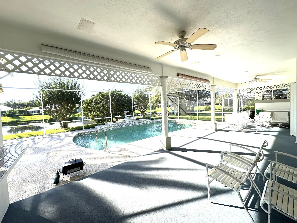
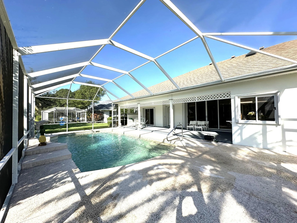
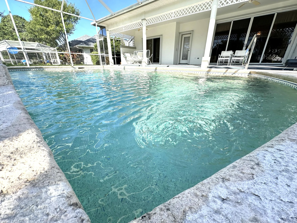
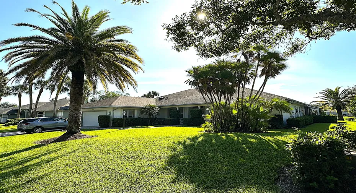
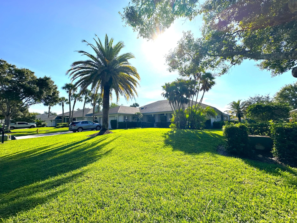
An exceptional offering in the coveted Danforth community — this refined, split-floor-plan residence pairs thoughtful design with resort-style living. Encompassing 3 bedrooms, 2.5 baths, and a 2-car garage, the home also features a distinguished executive office, ideally suited as a 4th bedroom or private study. Beyond the interior, a screened, private pool unfolds against breathtaking lake views — an idyllic backdrop for both quiet mornings and elegant evening entertaining. The primary suite serves as a true retreat, offering direct pool access, expansive his-and-hers walk-in closets, and a spa-inspired en-suite bath finished with dual vanities and a luxurious walk-in shower. Perfectly positioned on the water, this lakefront residence places the very best of Palm City at your doorsteps.

Features

  • Swimming Pool: Private, Screen Enclosure
  • Heating System: Central, Electric
  • Cooling System: Central Air, Ceiling Fan(s)
  • Patio: Patio, Porch, Screened
  • Parking: Driveway, Garage, Garage Door Opener, Attached

Appliances

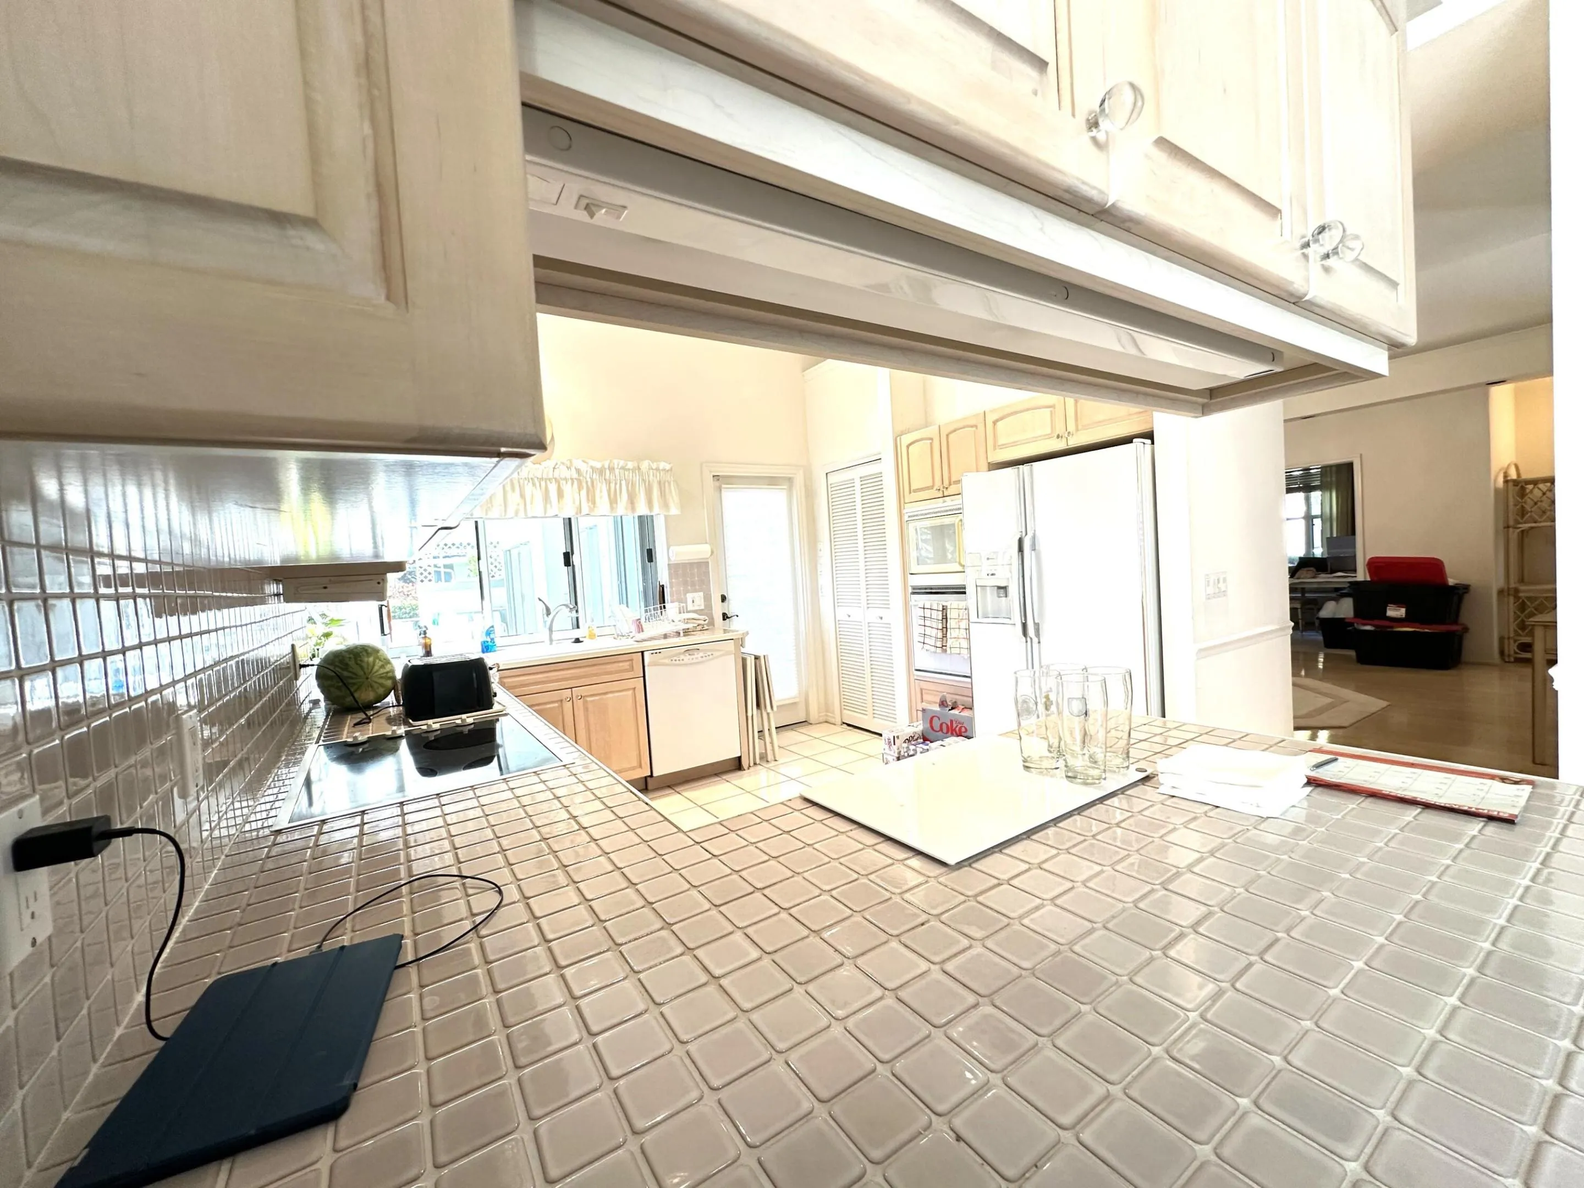
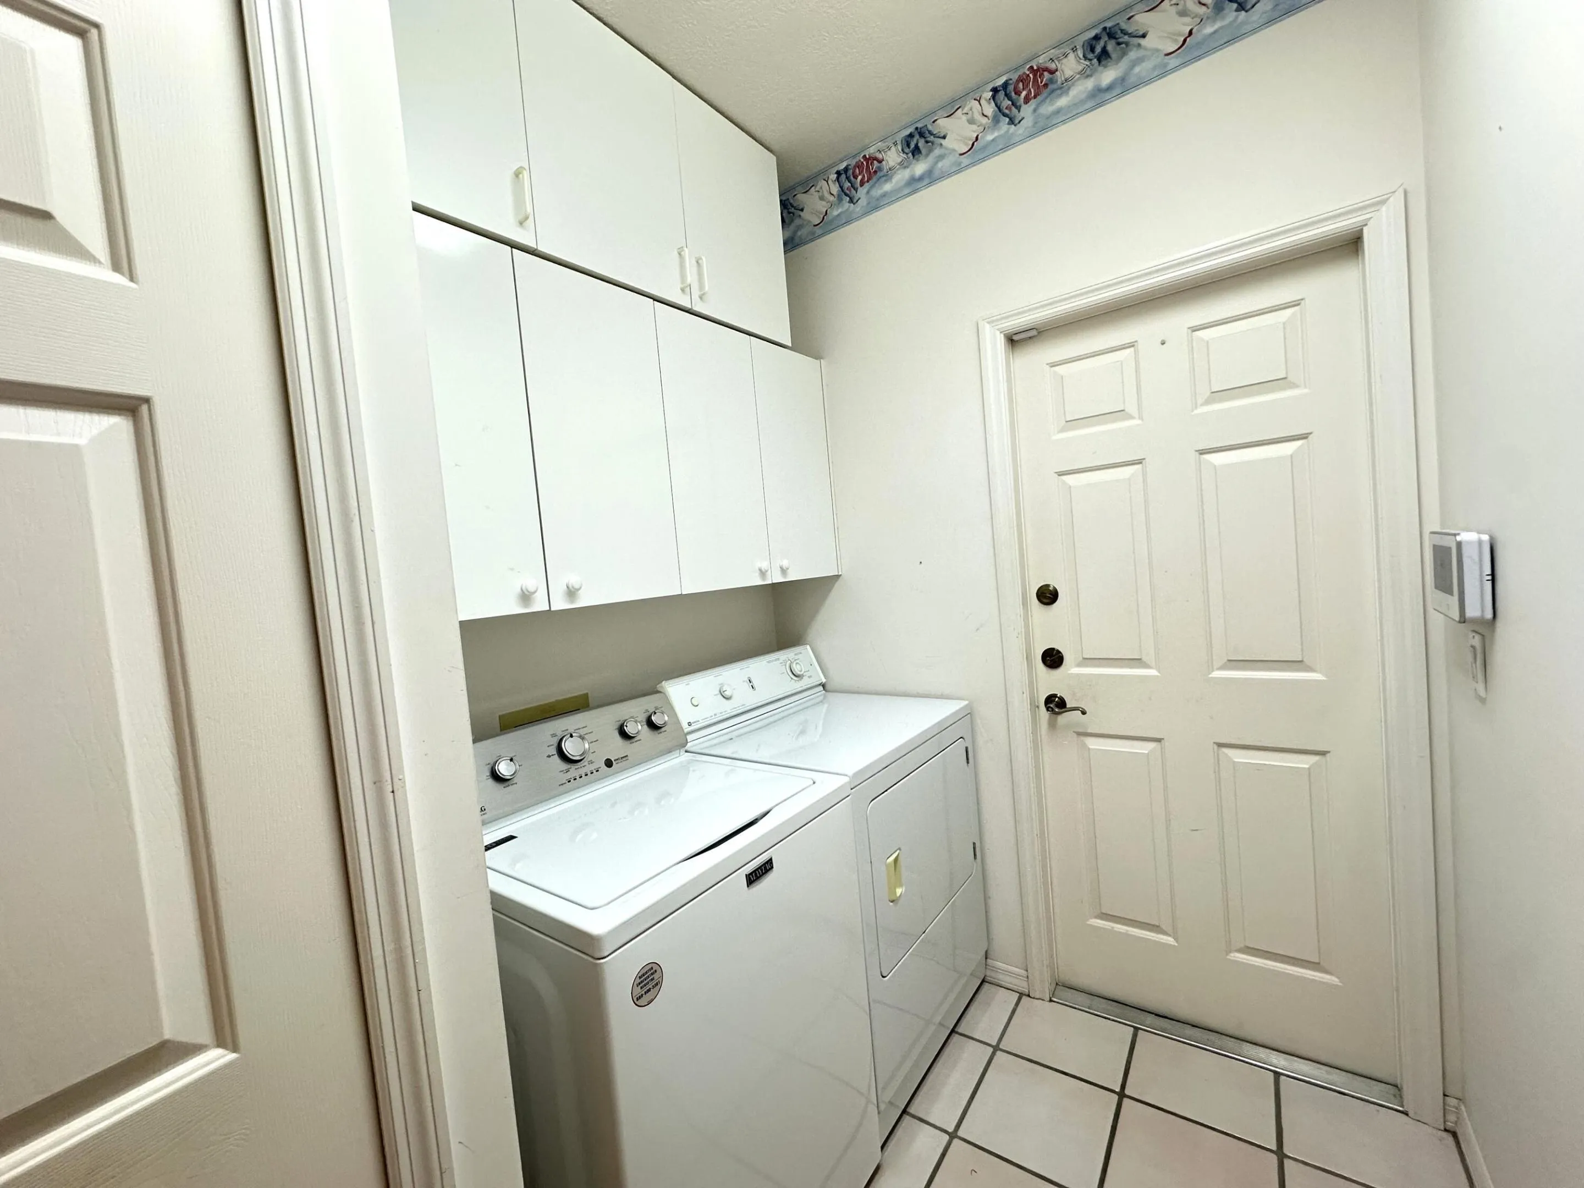
  • Appliances: Dryer, Dishwasher, Electric Range, Microwave, Refrigerator, Washer, Electric Water Heater, Disposal, Water Heater, Cooktop, Oven

Address Map

  • Country: US
  • State: FL
  • County: Martin
  • City: Palm City
  • Subdivision: DANFORTH
  • Zipcode: 34990
  • Street: DANFORTH
  • Street Number: 2263
  • Street Suffix: Circle
  • Floor Number: 0
  • Longitude: W81° 43' 10.7''
  • Latitude: N27° 9' 15.7''
  • Street Dir Prefix: SW
  • MLS Area: 6090 - Palm City

MLS Addon

  • Accessibility Features: No
  • Association Amenities: Sidewalks
  • Association Fee: $500
  • Association Fee Frequency: Quarterly
  • Association Fee Includes: Cable TV
  • Carport Spaces:
  • Close Date:
  • Close Price: $0
  • Elementary School: Palm City
  • Exterior Features: Porch, Outdoor Shower, Outdoor Living Area
  • Fireplaces Total: 0
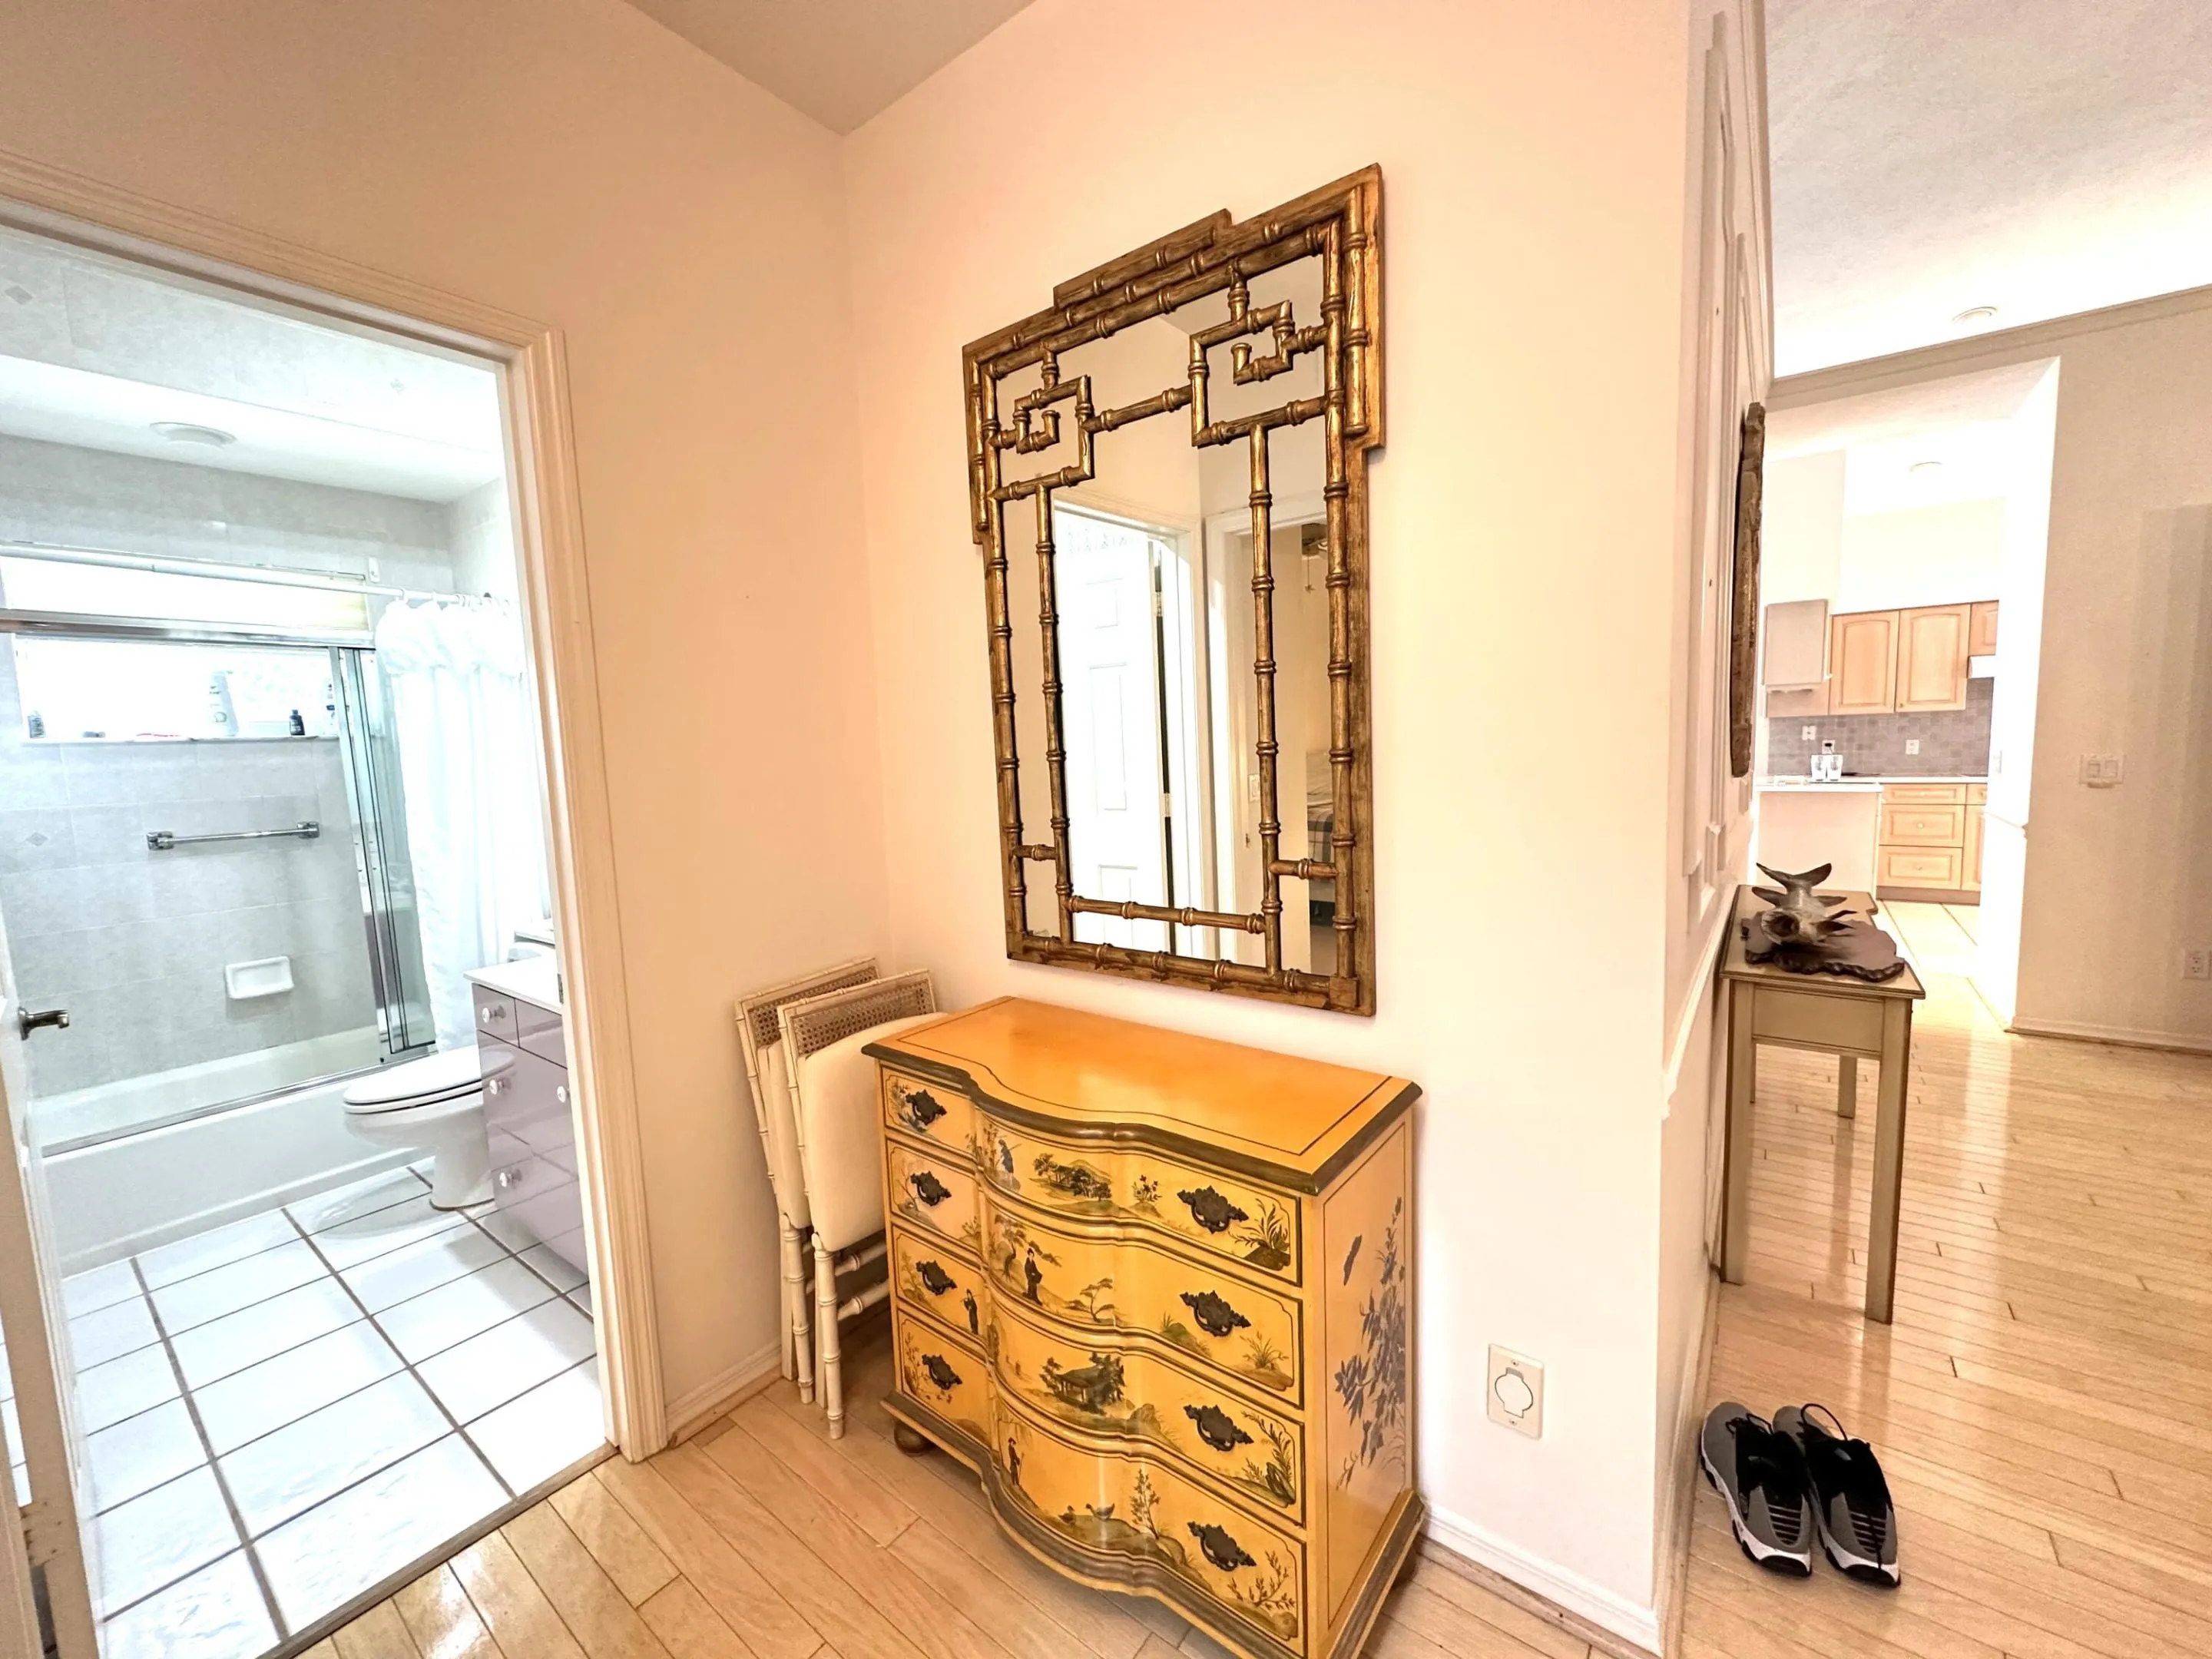
  • Flooring: Ceramic Tile, Wood, Carpet
  • Garage Spaces: 2
  • High School: Martin County
  • Insurance Expense: $0
  • Interior Features: Dual Sinks, Entrance Foyer, Split Bedrooms, Separate Shower, Vaulted Ceiling(s), Breakfast Bar, Cathedral Ceiling(s)
  • Laundry Features: Outside, Main Level
  • Levels: One
  • Lot Features: 1/4 to 1/2 Acre Lot
  • Lot Size Dimensions: 125x104x91x125
  • Middle Or Junior School: Hidden Oaks
  • New Taxes Expense: $0
  • Stories: 1
  • Stories Total: 1
  • Tax Annual Amount: $4,868
  • Utilities: Cable Available, Electricity Available, Sewer Available, Water Available, Underground Utilities
  • Window Features: Skylight(s)
  • Zoning: 34990

Location

Listing Updated: 2026-10-02 00:40:46
  • Property Type : Single Family
  • Property Sub Type : Single Family Residence
  • Listing Type : For Sale
  • Listing ID : B26078458
  • Price : $642,900
  • View : None
  • Bedrooms : 3
  • Bathrooms : 3
  • Full Bathrooms : 2
  • Half Bathrooms : 1
  • Square Footage : 2,565 Sqft
  • Year Built : 1994
  • Lot Area : 0.29 Acre
  • Listing Status : Active Under Contract
  • Days On Market : 18
Contact Agent
Required
Required
Required
By proceeding, you consent to receive calls and texts at the number you provided, including marketing by autodialer and prerecorded and artificial voice, and ettmail, about your inquiry and other home-related matters, but not as a condition of any purchase.

Similar Single Family