• Share

441 Via Del Orso Drive, Jupiter, Florida 33477

Active For Sale
$4,950,000
  • Beds 4
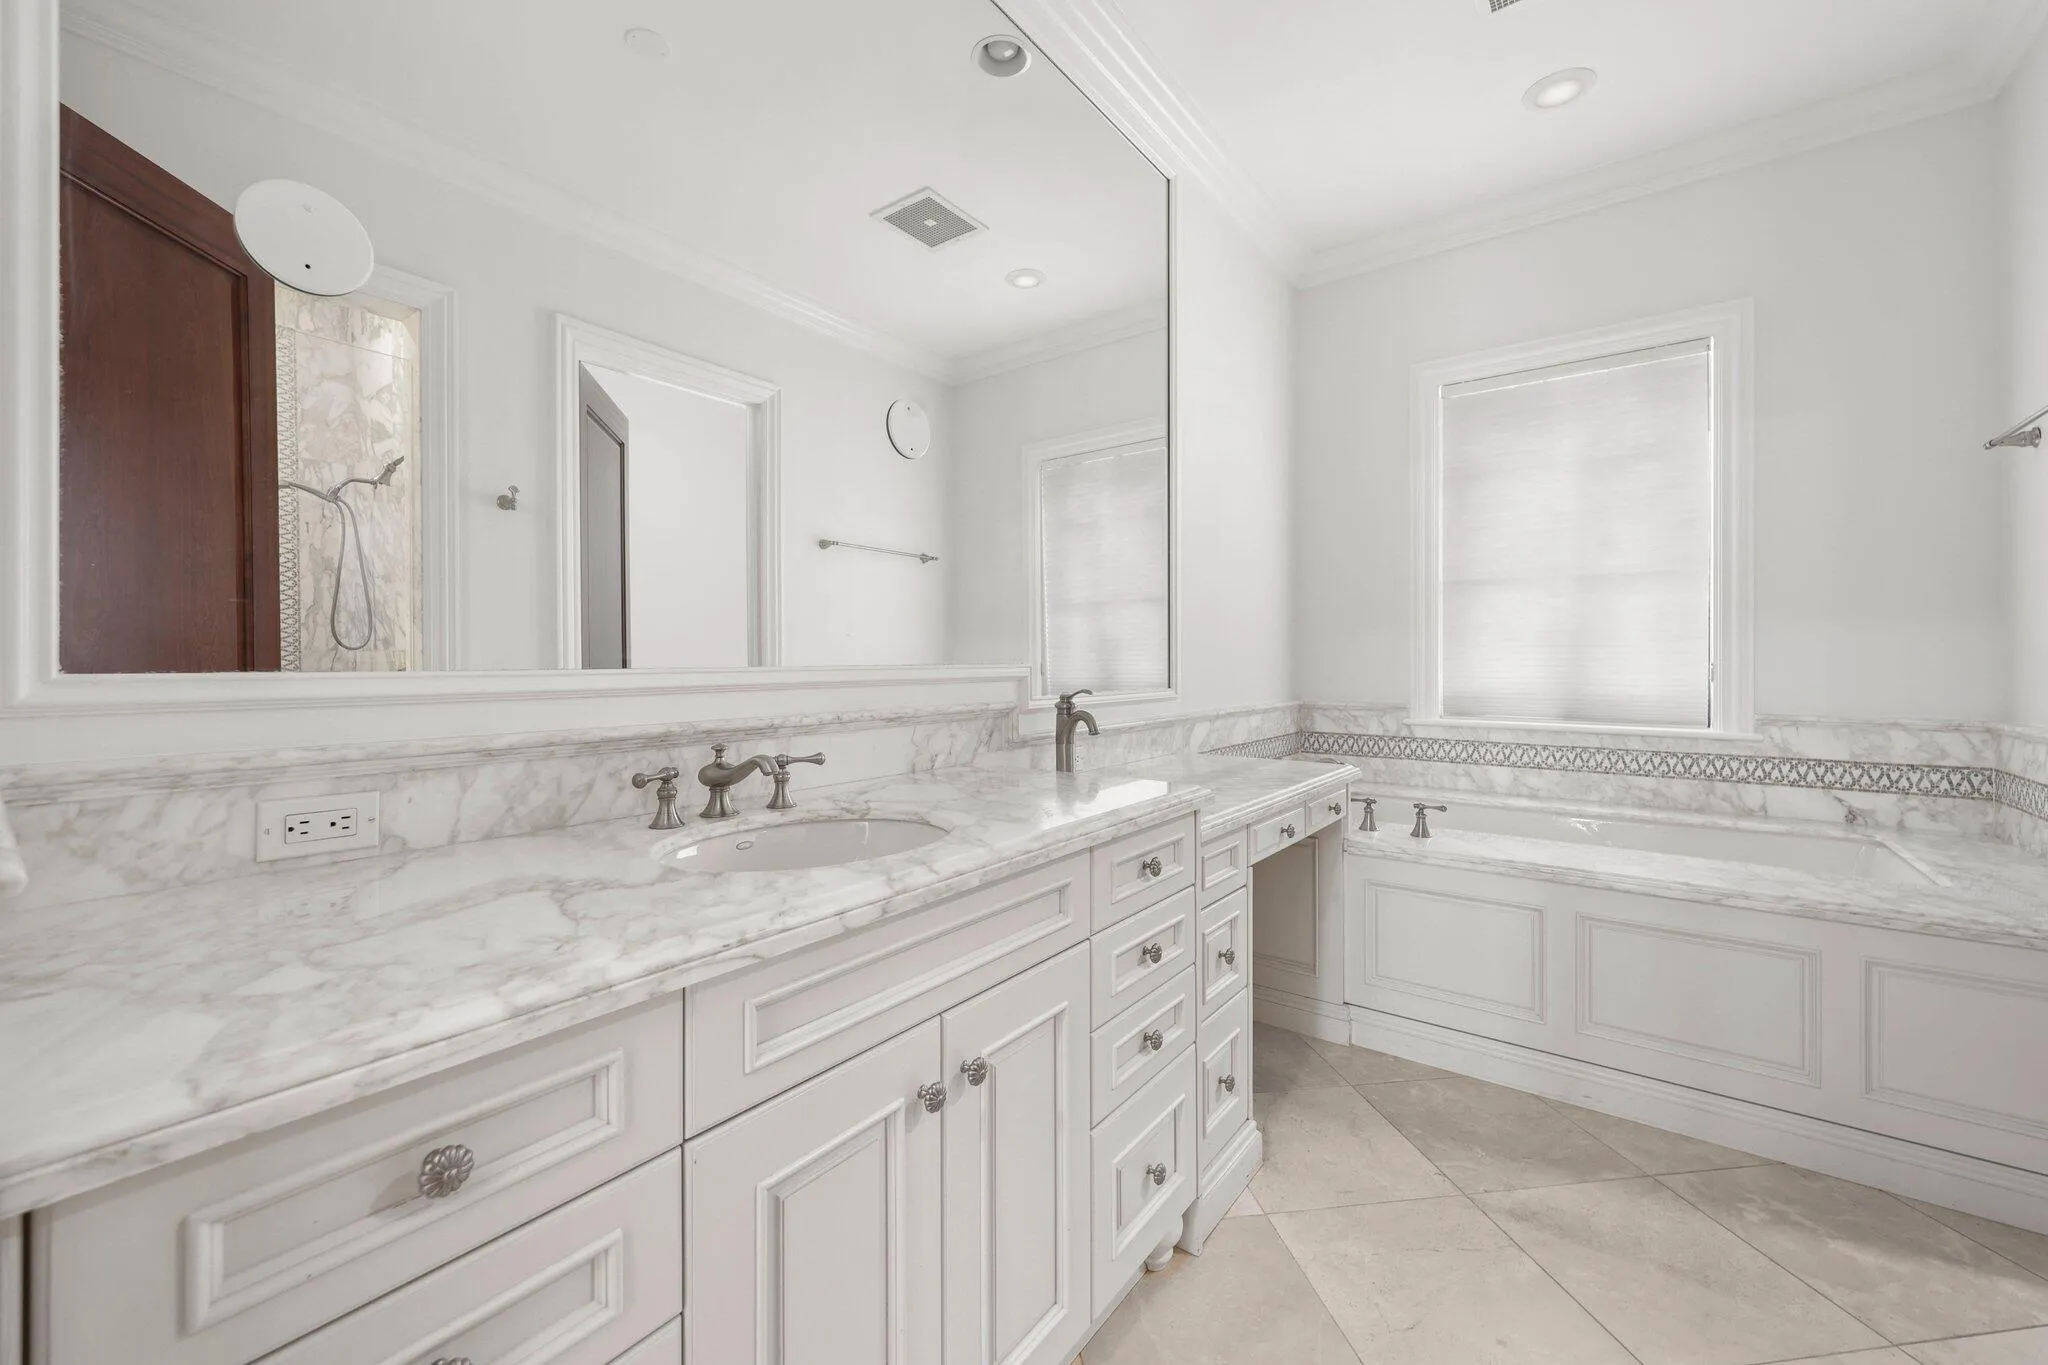
  • Baths 6
  • Sq Ft 4,150 Sqft
  • Visits: 1 in 143 days

Description

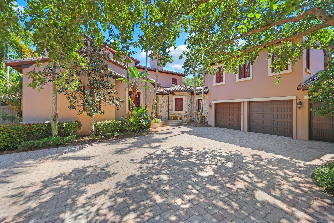
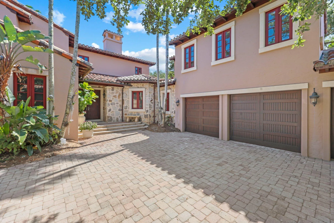
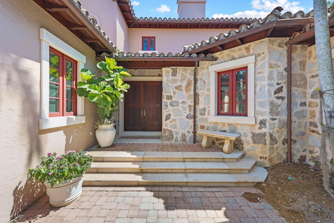
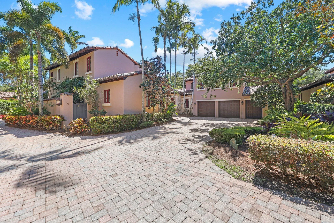
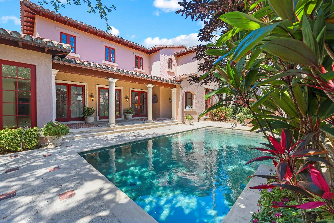
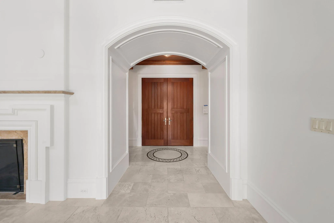
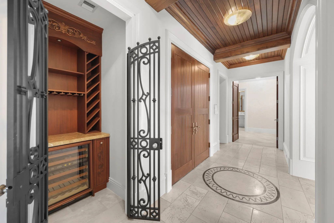
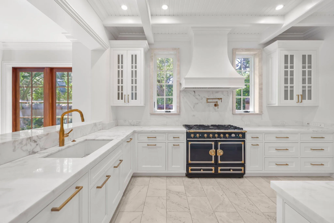
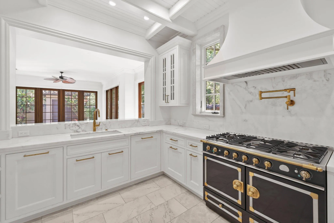
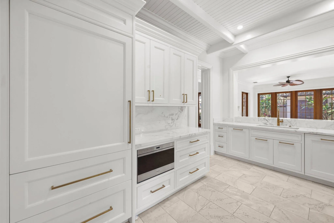
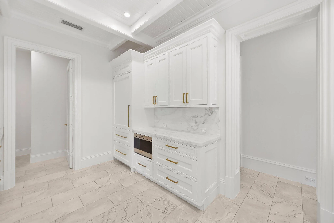
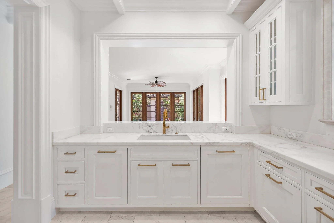
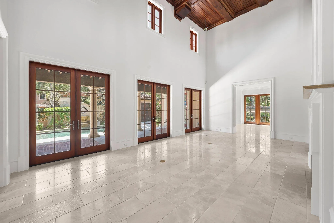
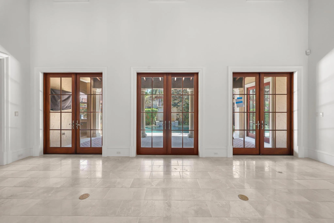
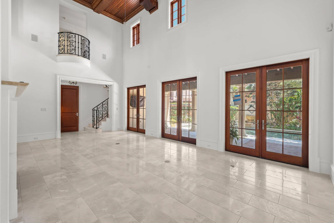
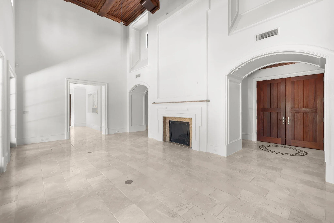
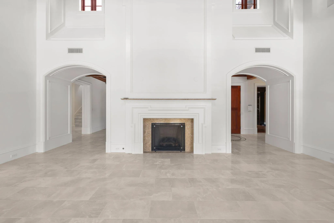
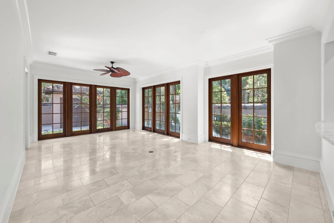
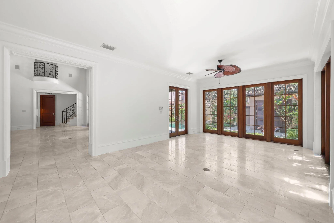
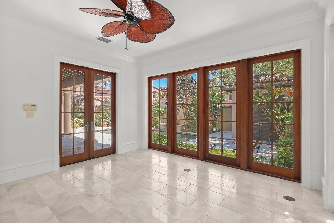
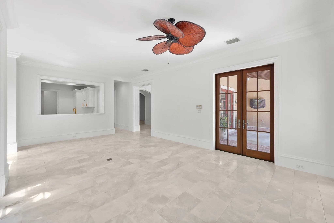
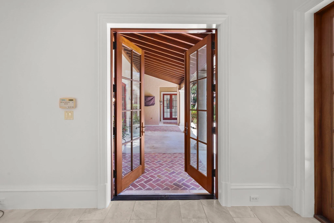
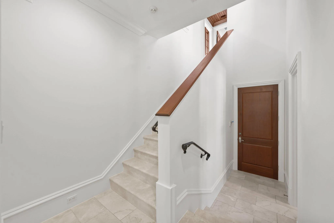
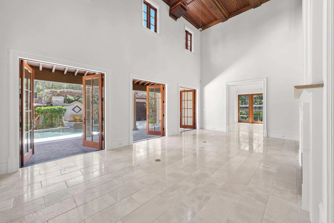
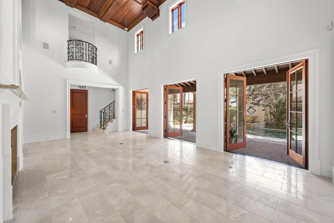
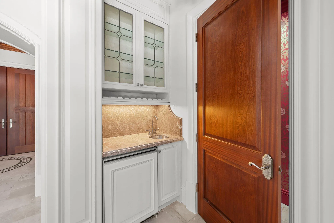
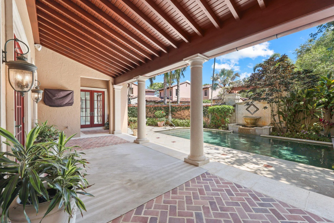
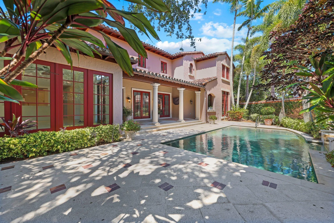
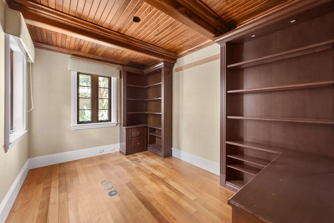
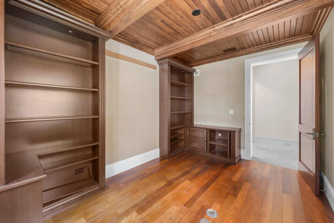
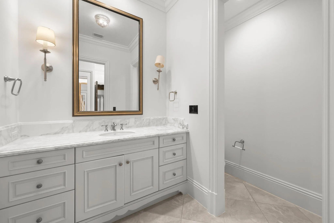
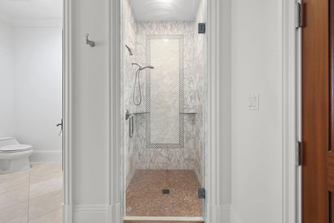
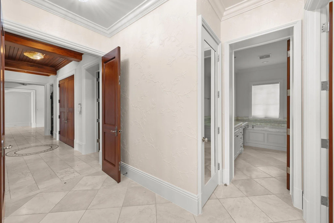
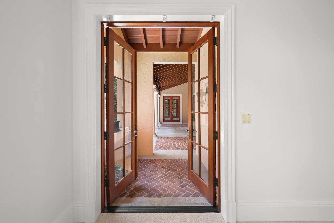
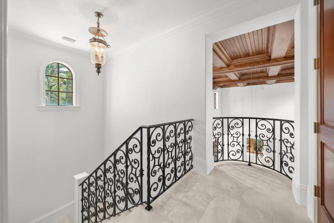
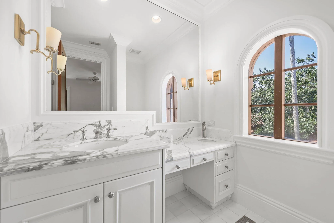
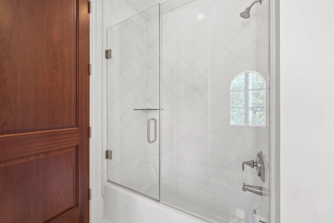
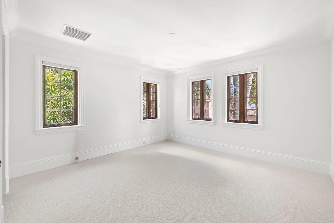
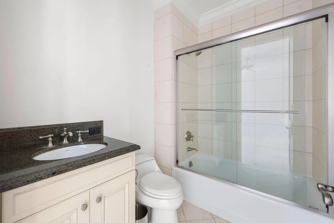
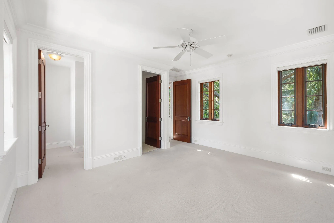
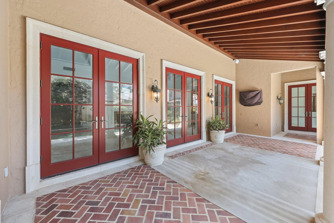
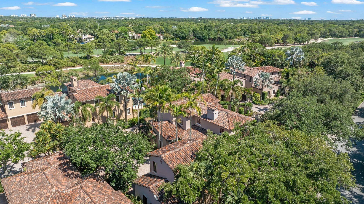
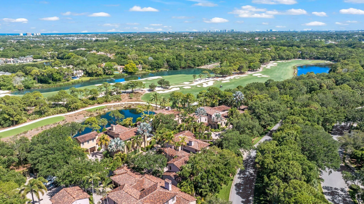
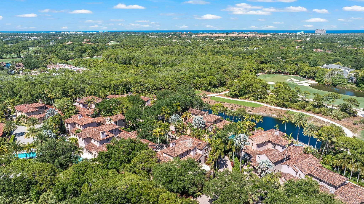
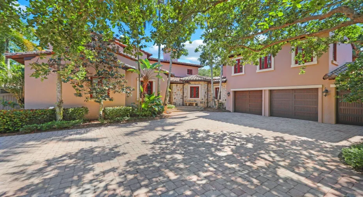
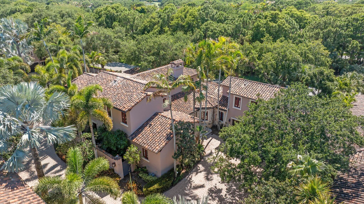
Experience casual sophistication in this exceptional 4-bedroom, 5.5-bath standalone villa with a 2.5-car garage in the prestigious The Bear’s Club. Designed with timeless elegance and effortless luxury, this residence offers an unparalleled South Florida lifestyle. Ideally located near private and commercial airports, world-class dining, luxury shopping, and premier medical facilities. Enjoy close proximity to the crystal-blue Atlantic beaches, championship golf, tennis, pickleball, state-of-the-art fitness and training centers, and every amenity that defines Caribbean-inspired living. A rare opportunity to experience privacy, prestige, and convenience in one of Palm Beach County’s most exclusive communities.

Features

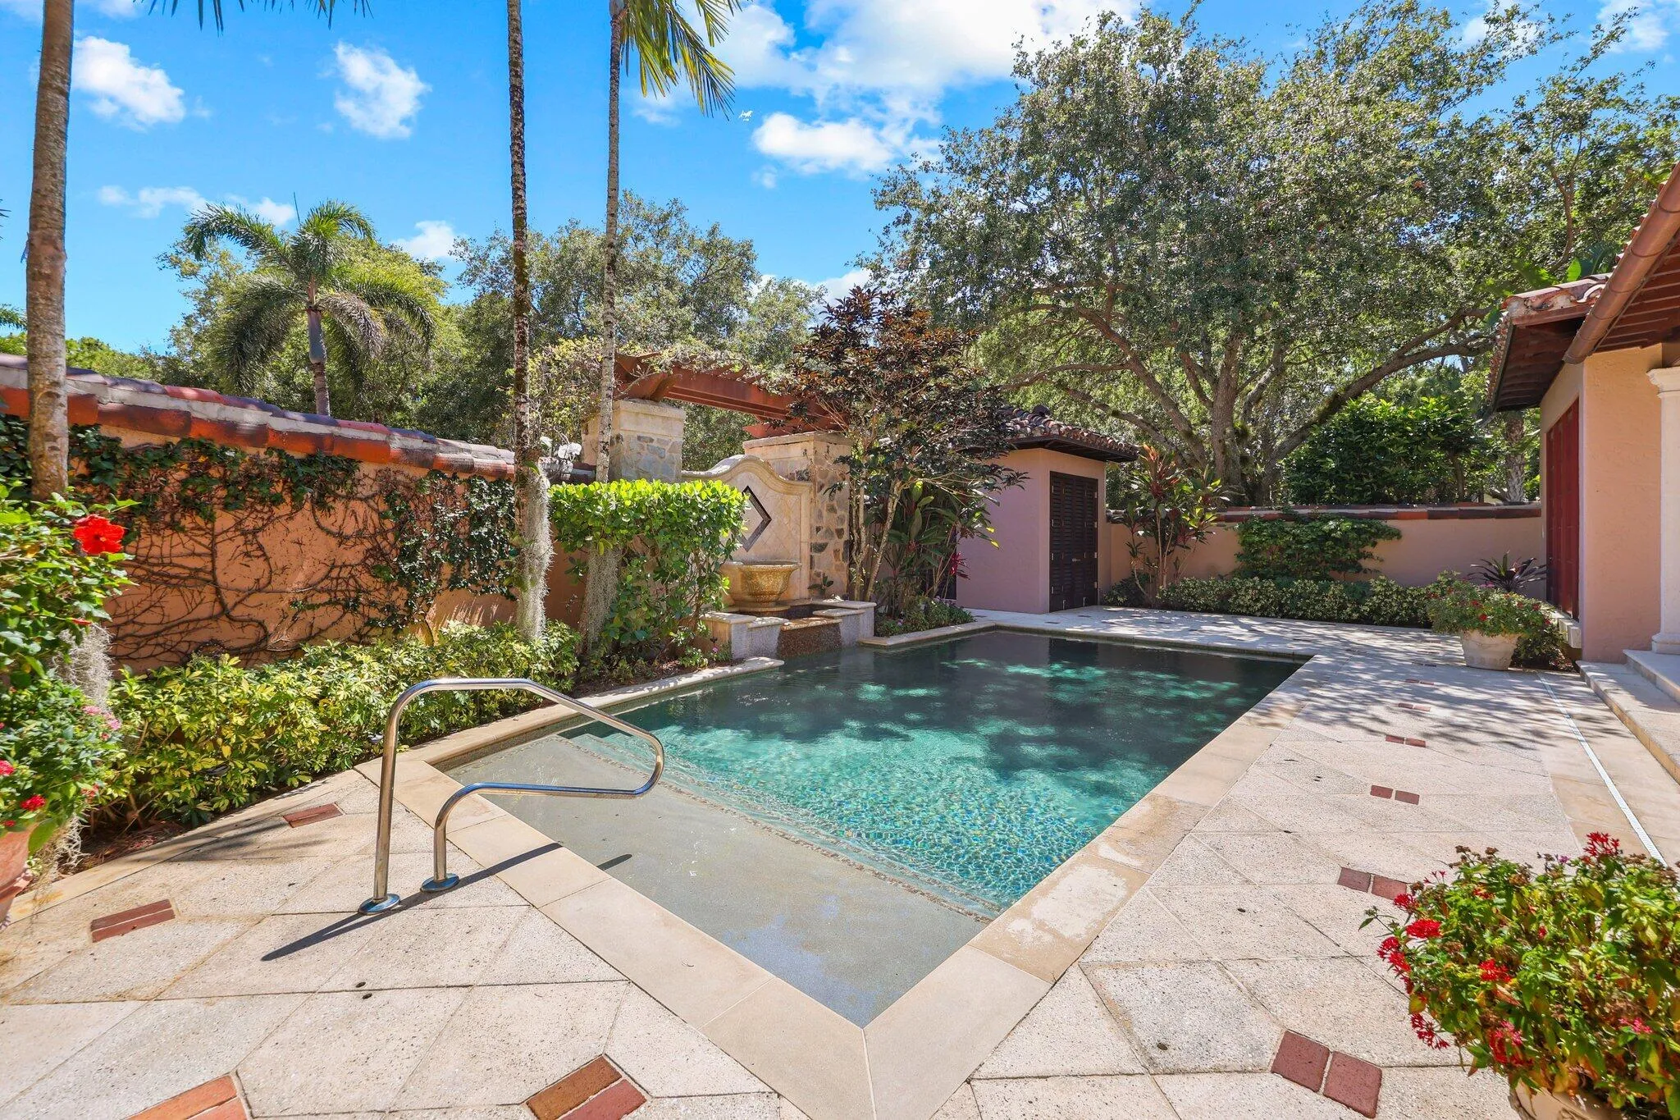
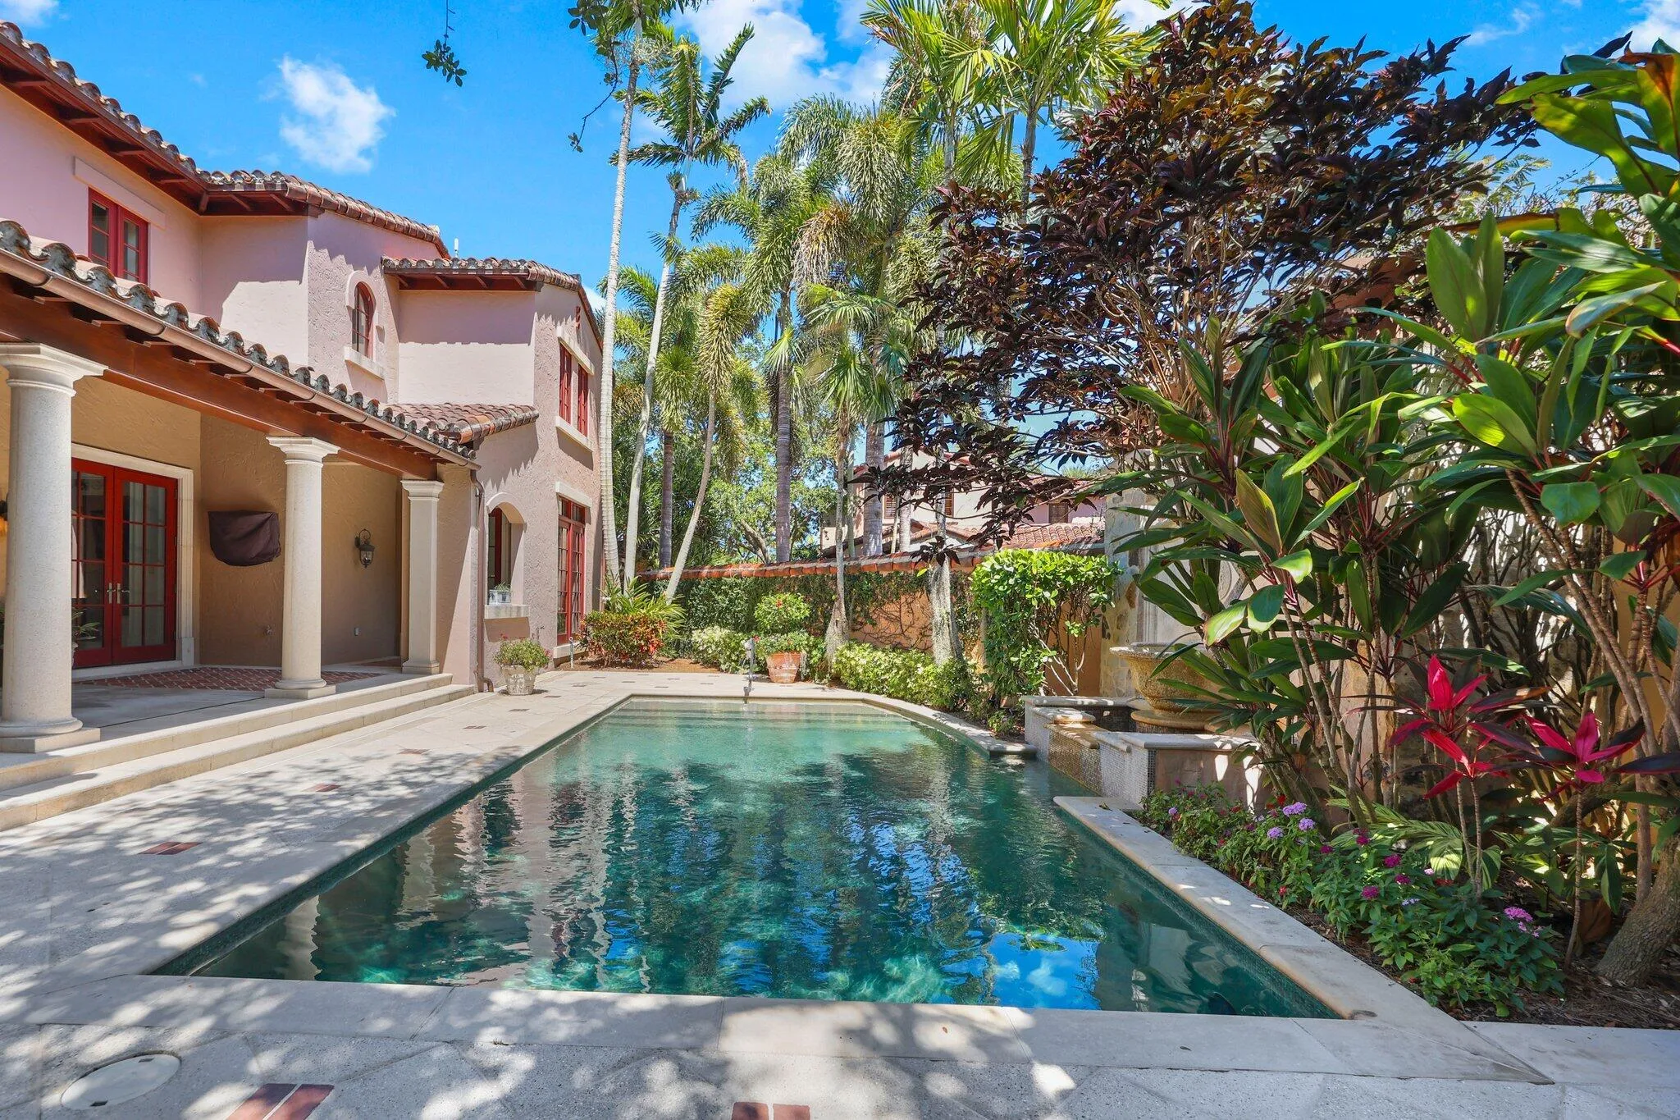
  • Swimming Pool: Pool
  • Heating System: Central
  • Cooling System: Central Air
  • Patio: Patio
  • Parking: Garage, Attached, Two or More Spaces, Golf Cart Garage

Appliances

  • Appliances: Dishwasher, Microwave, Refrigerator, Washer, Disposal, Gas Range, Some Gas Appliances, Gas Water Heater

Address Map

  • Country: US
  • State: FL
  • County: Palm Beach
  • City: Jupiter
  • Subdivision: BEARS CLUB GOLF VILLAS CON
  • Zipcode: 33477
  • Street: Via Del Orso
  • Street Number: 441
  • Street Suffix: Drive
  • Floor Number: 0
  • Longitude: W81° 54' 49''
  • Latitude: N26° 53' 19.6''
  • Directions: Donal Ross to Bear's Club Drive, right to security gate
  • MLS Area: 5210

MLS Addon

  • Architectural Style: Two Story, Mediterranean
  • Association Amenities: Pool, Business Center, Controlled Access, Management, Security
  • Association Fee: $3,992
  • Association Fee Frequency: Monthly
  • Association Fee Includes: Security, Association Management, Insurance
  • Carport Spaces:
  • Close Date:
  • Close Price: $0
  • Exterior Features: Courtyard, Patio, Outdoor Grill
  • Fireplaces Total: 0
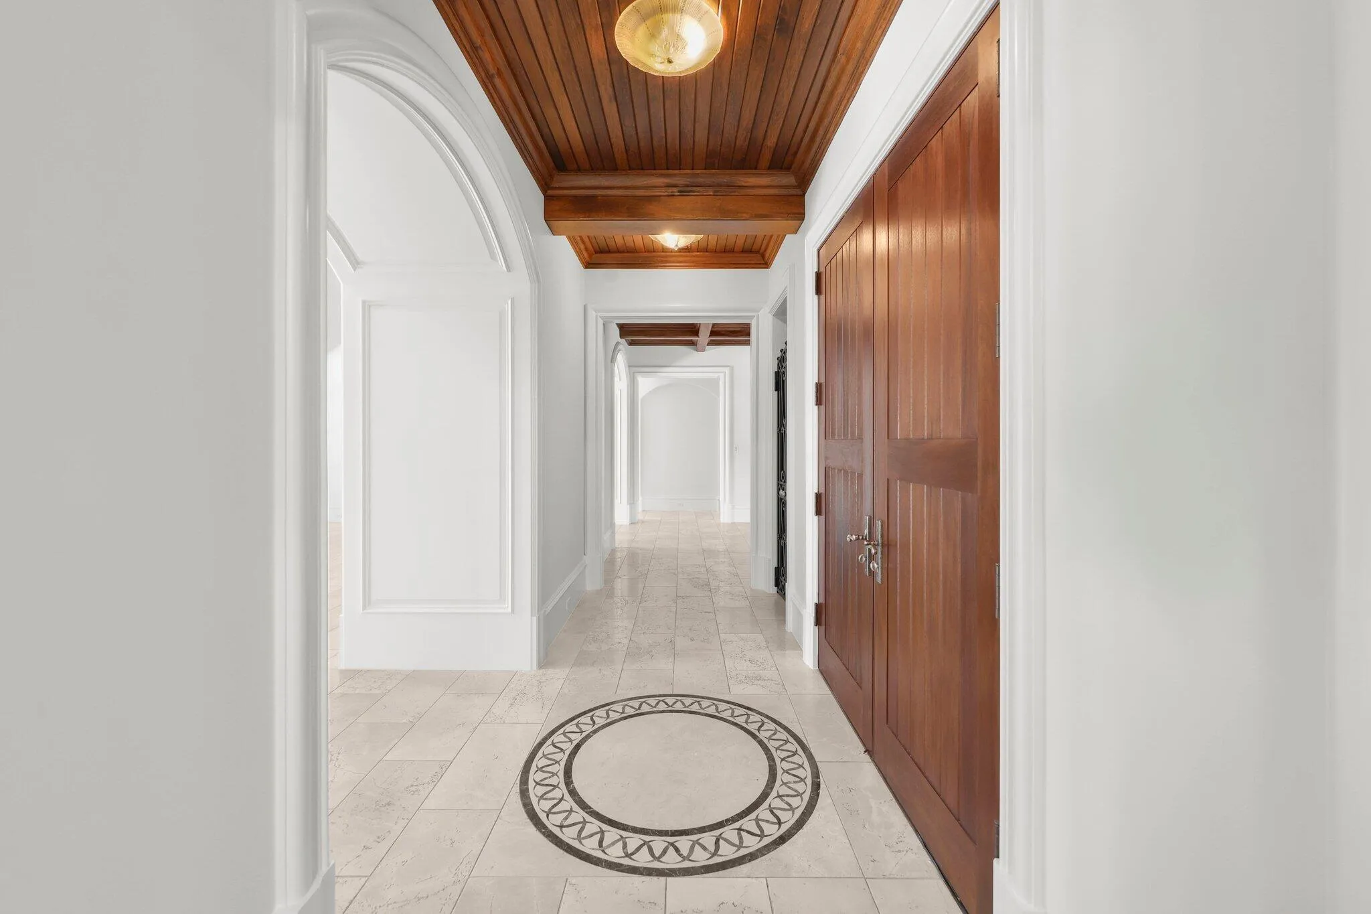
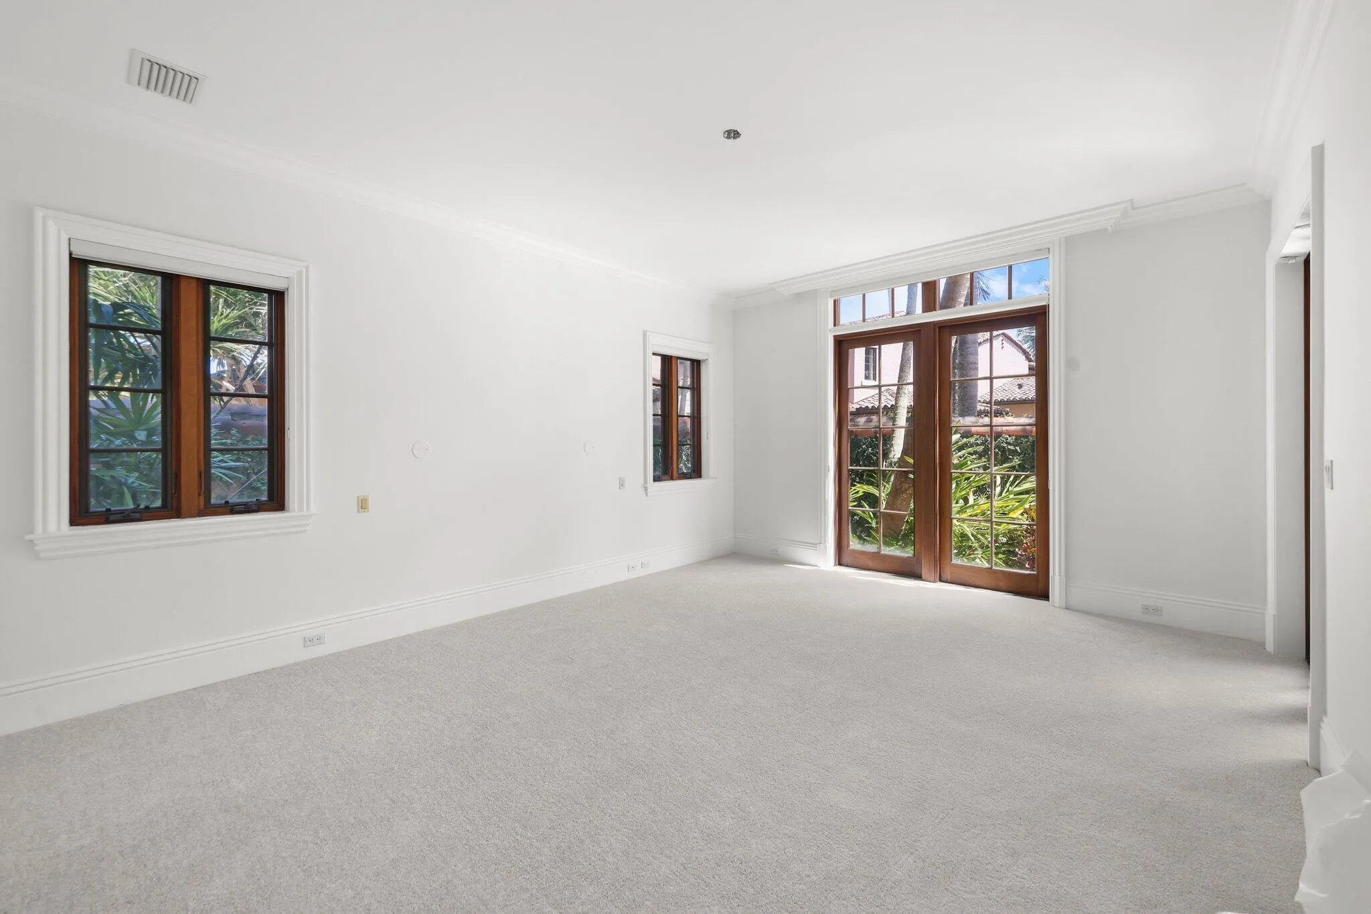
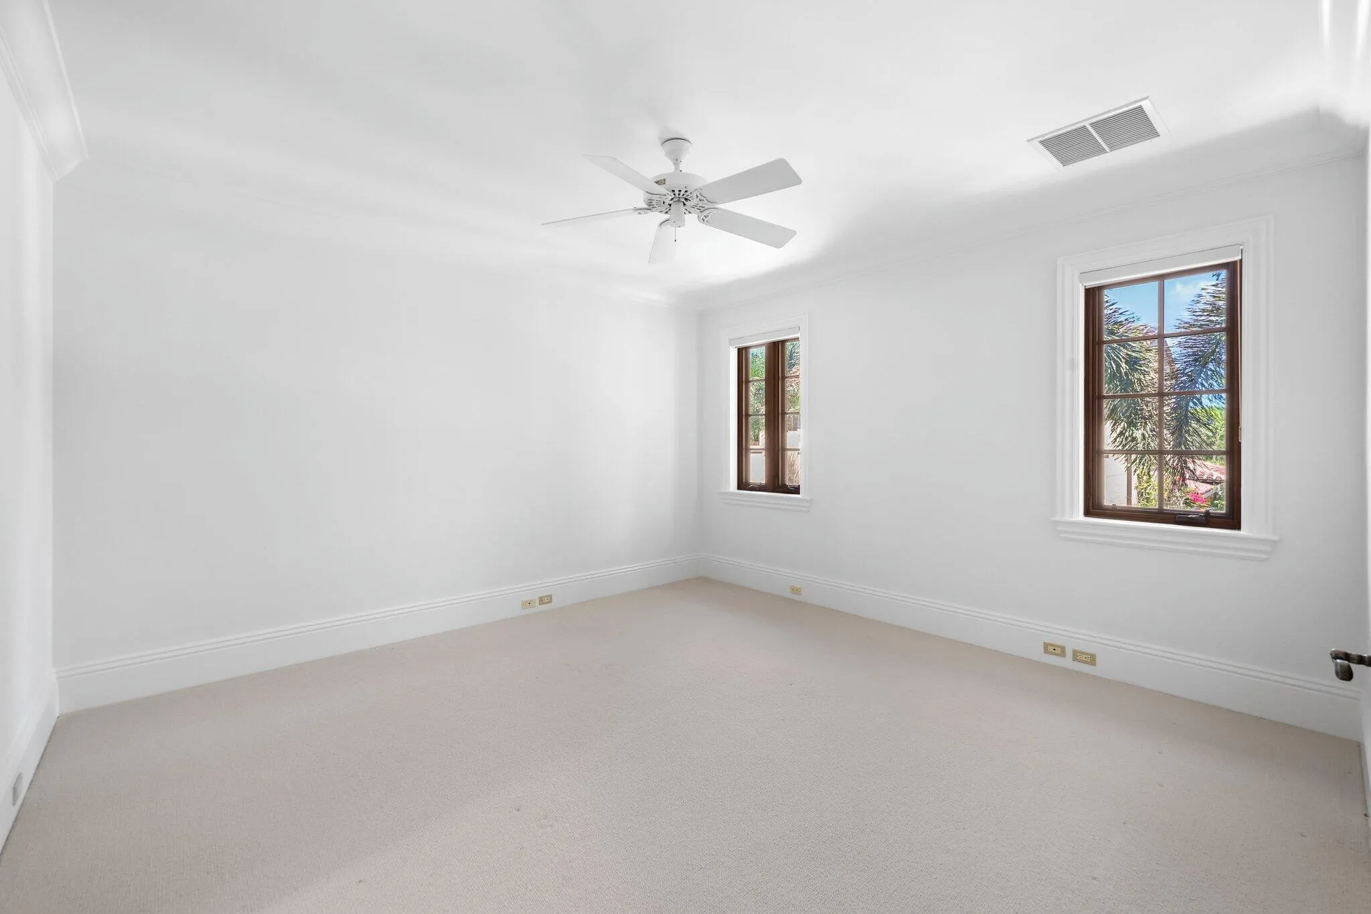
  • Flooring: Marble, Carpet
  • Garage Spaces: 2
  • High School: William T Dwyer
  • Insurance Expense: $0
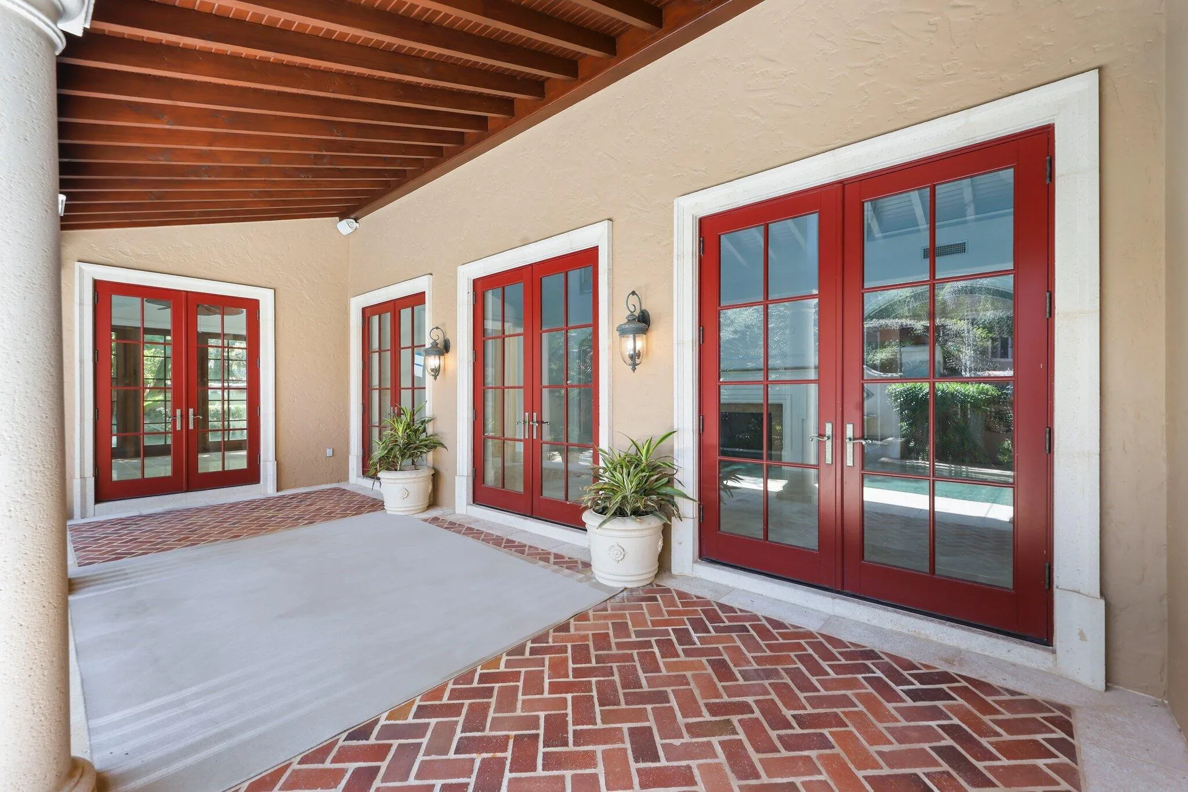
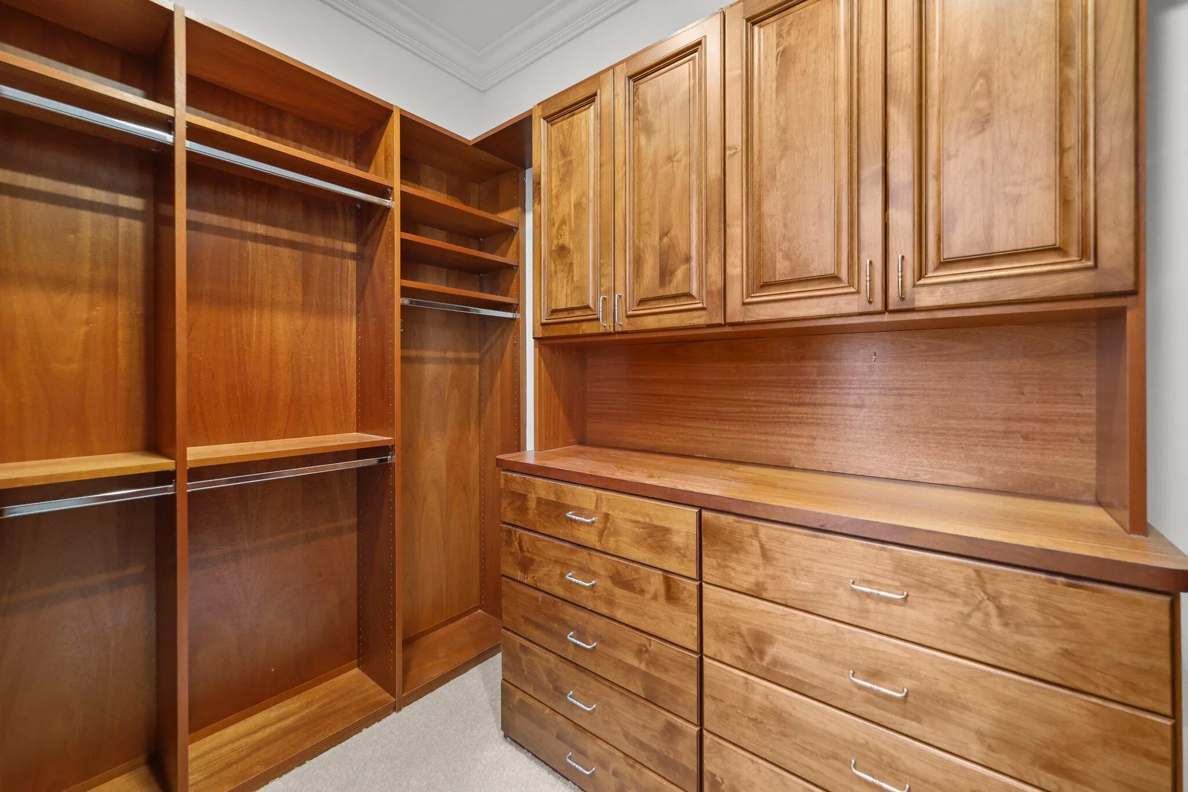
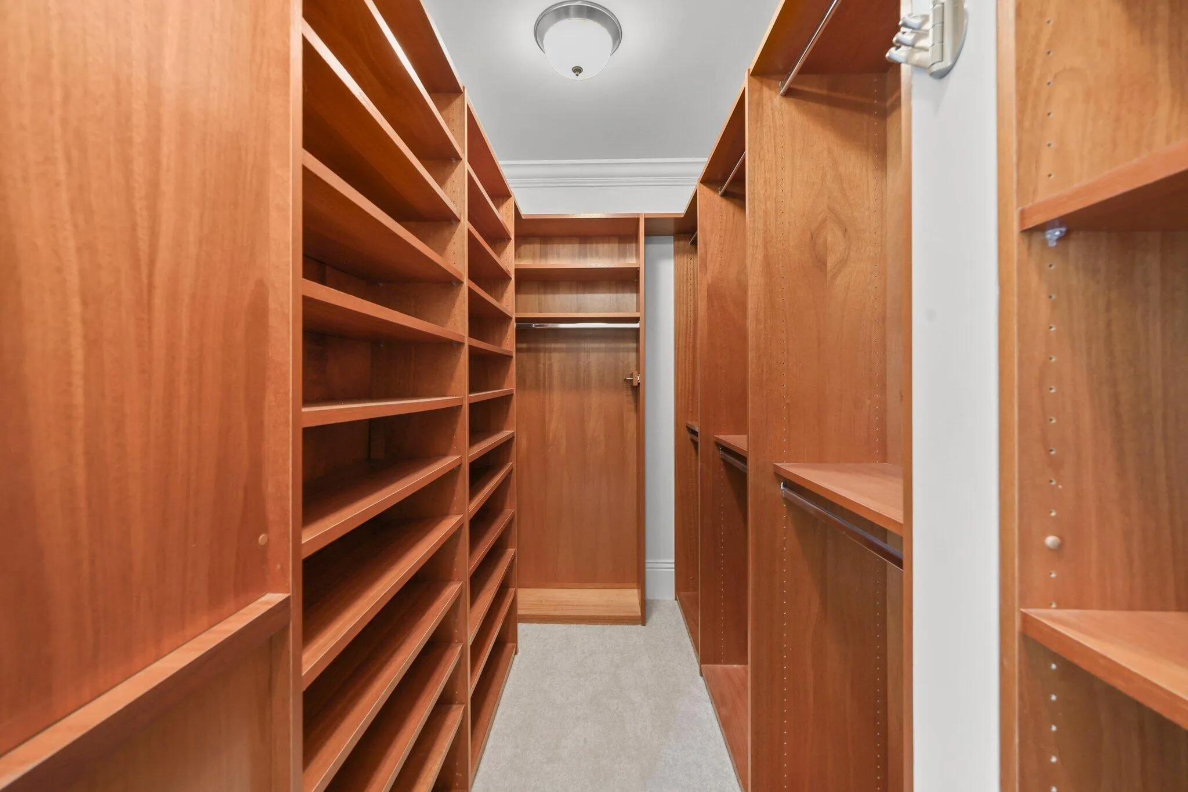
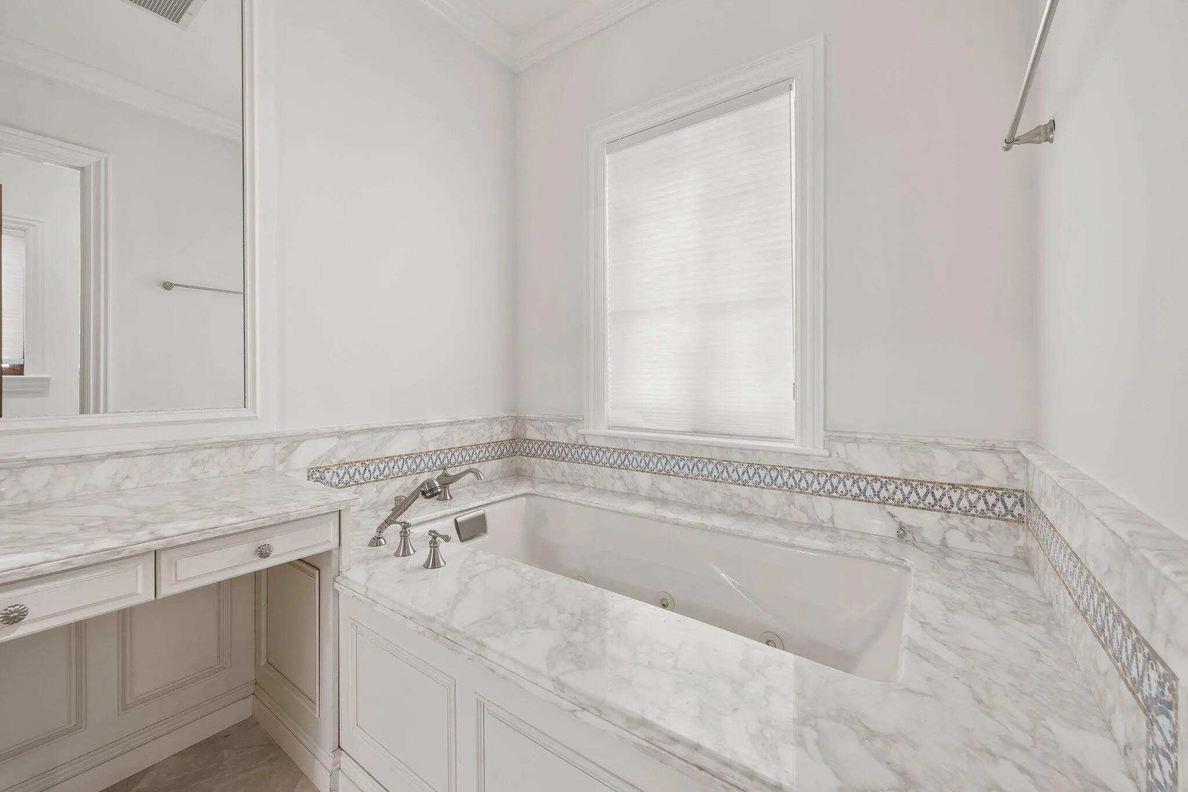
  • Interior Features: Bedroom on Main Level, French Door(s)/Atrium Door(s), Walk-In Closet(s), Main Living Area Entry Level, Garden Tub/Roman Tub, Pantry, Split Bedrooms, Dining Area, Separate/Formal Dining Room, Custom Mirrors, Main Level Primary, Bathtub
  • Levels: Two
  • Lot Features: Sprinklers Automatic, Buyer Approval Required
  • New Taxes Expense: $0
  • Stories: 2
  • Stories Total: 2
  • Tax Annual Amount: $54,982
  • Utilities: Cable Available, Electricity Available, Sewer Available, Water Available, Underground Utilities, Phone Available
  • Window Features: Impact Glass

Location

Listing Updated: 2026-10-02 00:45:14
  • Property Type : Residential
  • Property Sub Type : Single Family Residence
  • Listing Type : For Sale
  • Listing ID : B26027514
  • Price : $4,950,000
  • View : Garden, Pool
  • Bedrooms : 4
  • Bathrooms : 6
  • Full Bathrooms : 5
  • Half Bathrooms : 1
  • Square Footage : 4,150 Sqft
  • Year Built : 2004
  • Lot Area : 0 Acre
  • Listing Status : Active
  • Days On Market : 34
Contact Agent
Required
Required
Required
By proceeding, you consent to receive calls and texts at the number you provided, including marketing by autodialer and prerecorded and artificial voice, and ettmail, about your inquiry and other home-related matters, but not as a condition of any purchase.

Similar Residential