• Share

106 PEMBROKE Drive, Palm Beach Gardens, Florida 33418

Active For Sale
$2,500,000
  • Beds 4
  • Baths 3
  • Sq Ft 3,078 Sqft
  • Visits: 1 in 8 days

Description

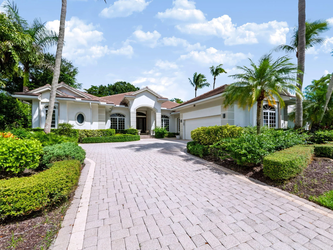
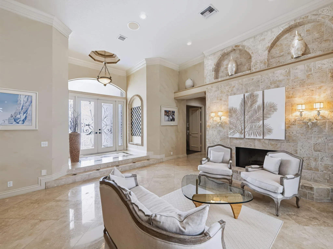
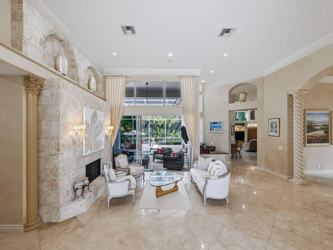
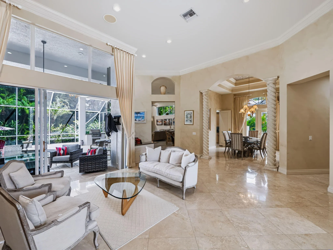
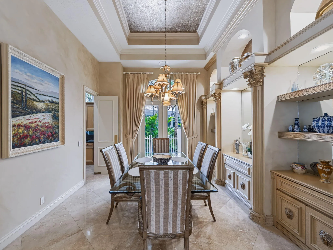
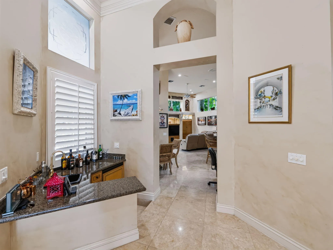
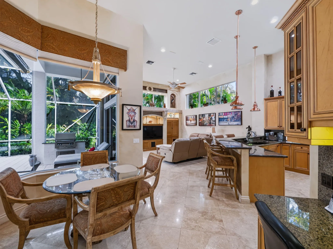
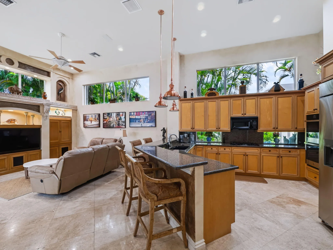
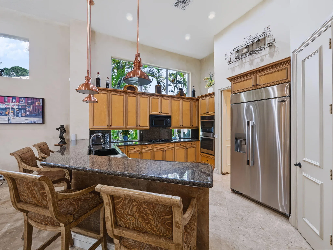
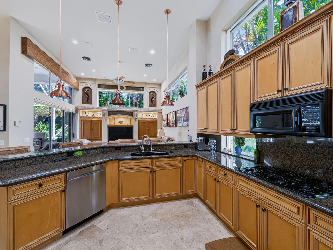
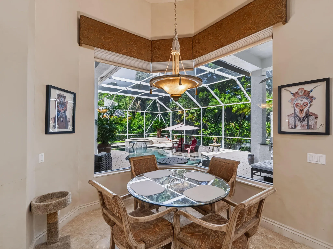
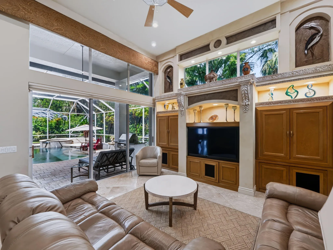
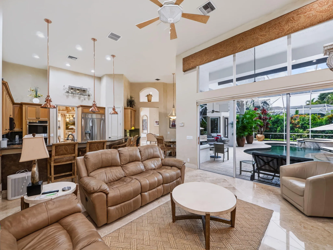
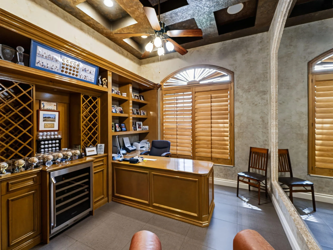
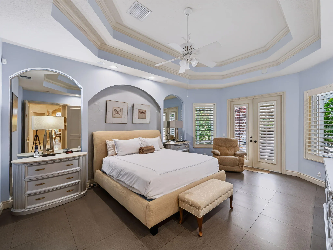
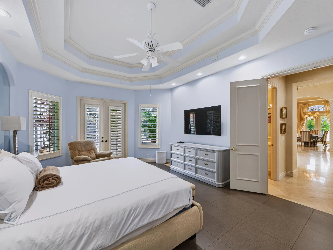
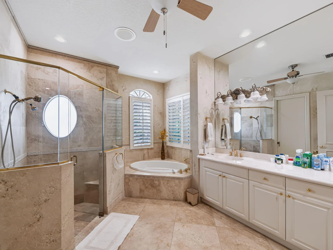
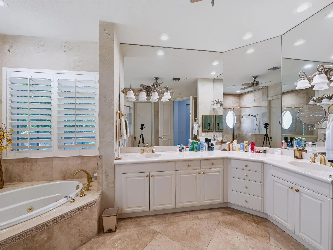
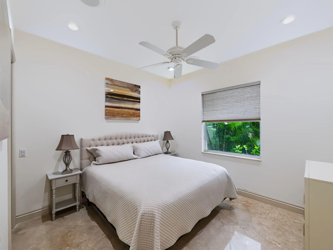
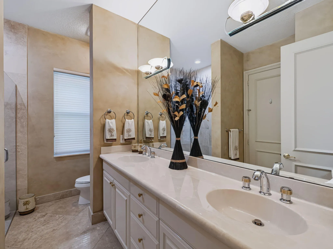
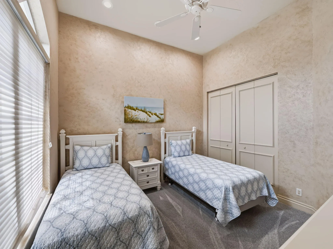
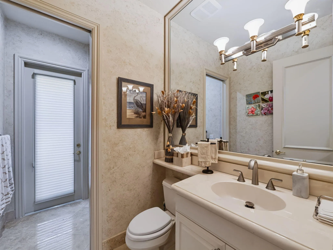
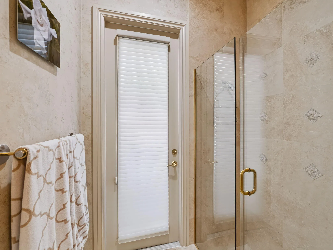
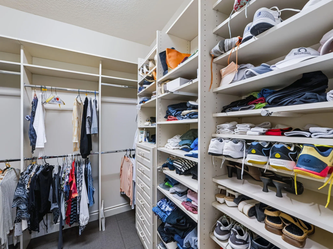
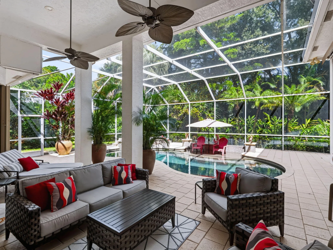
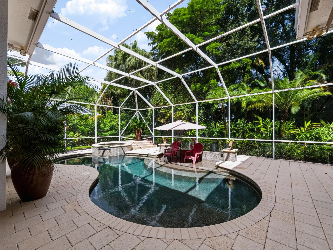
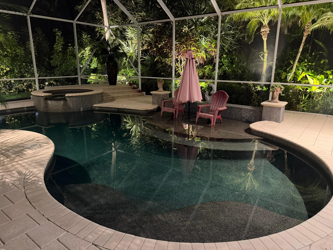
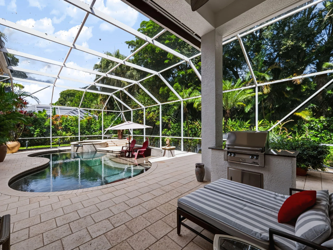
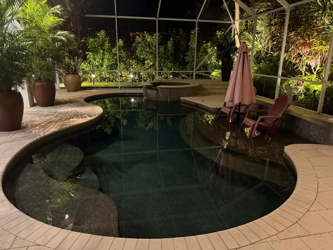
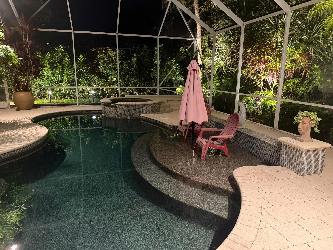
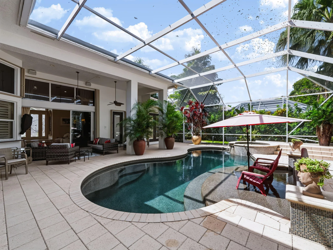
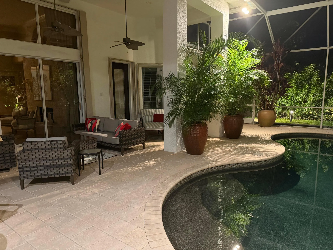
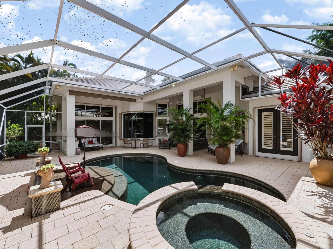
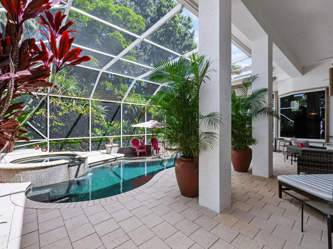
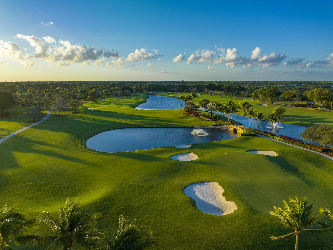
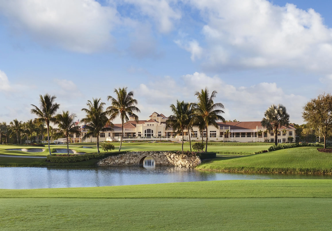
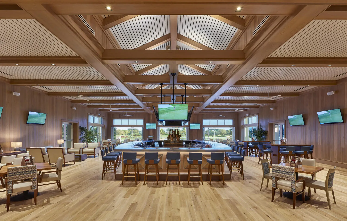
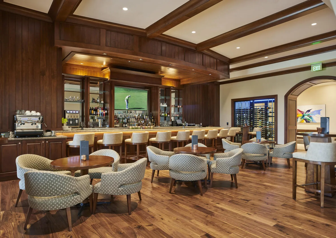
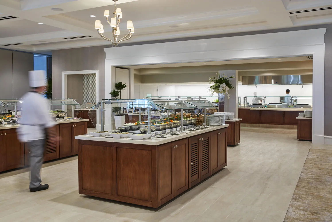
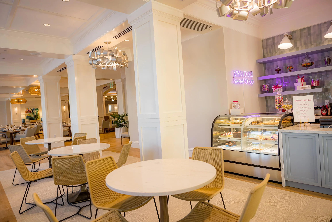
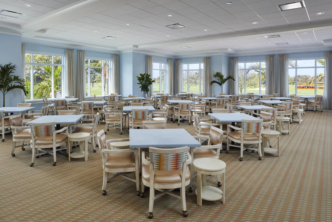
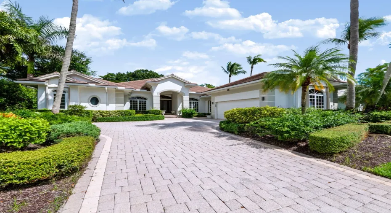
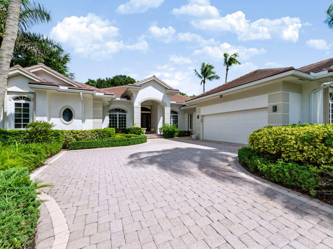
Beautifully maintained, this 3-bedroom/3 full bath home with a den/office offers 3,078 square feet of inviting living space in the prestigious BallenIsles community. Designed for both comfortable everyday living and effortless entertaining, the home features a living room with a beautiful fireplace, an elegant dining room with custom built-in shelving, and a step-down bar that creates the perfect setting for hosting friends. The updated kitchen features newer appliances and a convenient built-in desk area. The office is enhanced by rich wood built-in shelving and a wine cooler, creating a warm and sophisticated space for work or relaxation. A full cabana bath with a shower also serves as the home’s powder room, providing convenient access for guests enjoying the pool and outdoor areas. Step outside to a private backyard oasis designed for the South Florida lifestyle. Beautiful pavers surround the resurfaced pool and spa, while multiple seating and entertaining areas offer plenty of space to relax, dine, and gather. A summer kitchen completes the outdoor living experience, making this an ideal setting for entertaining year-round. The home has also been exceptionally well cared for, with significant recent improvements including a new roof and freshly painted exterior, both completed approximately one year ago. Additional features include a whole-house generator and A/C system approximately four years old, hurricane shutters throughout, and stunning landscape lighting that beautifully showcases the property after sunset. Located within BallenIsles, one of Palm Beach Gardens’ premier country club communities, this exceptional residence combines comfort, character, and outstanding indoor-outdoor living. Mandatory membership. Social, Racquet, or Sport available.

Features

  • Swimming Pool: Pool, Heated, Association, Community, Other, Screen Enclosure, Free Form
  • Heating System: Central
  • Cooling System: Central Air, Ceiling Fan(s)
  • Fireplace: Decorative
  • Patio: Patio, Porch, Screened
  • Parking: Driveway, Garage, Garage Door Opener, Attached, Two or More Spaces, Golf Cart Garage

Appliances

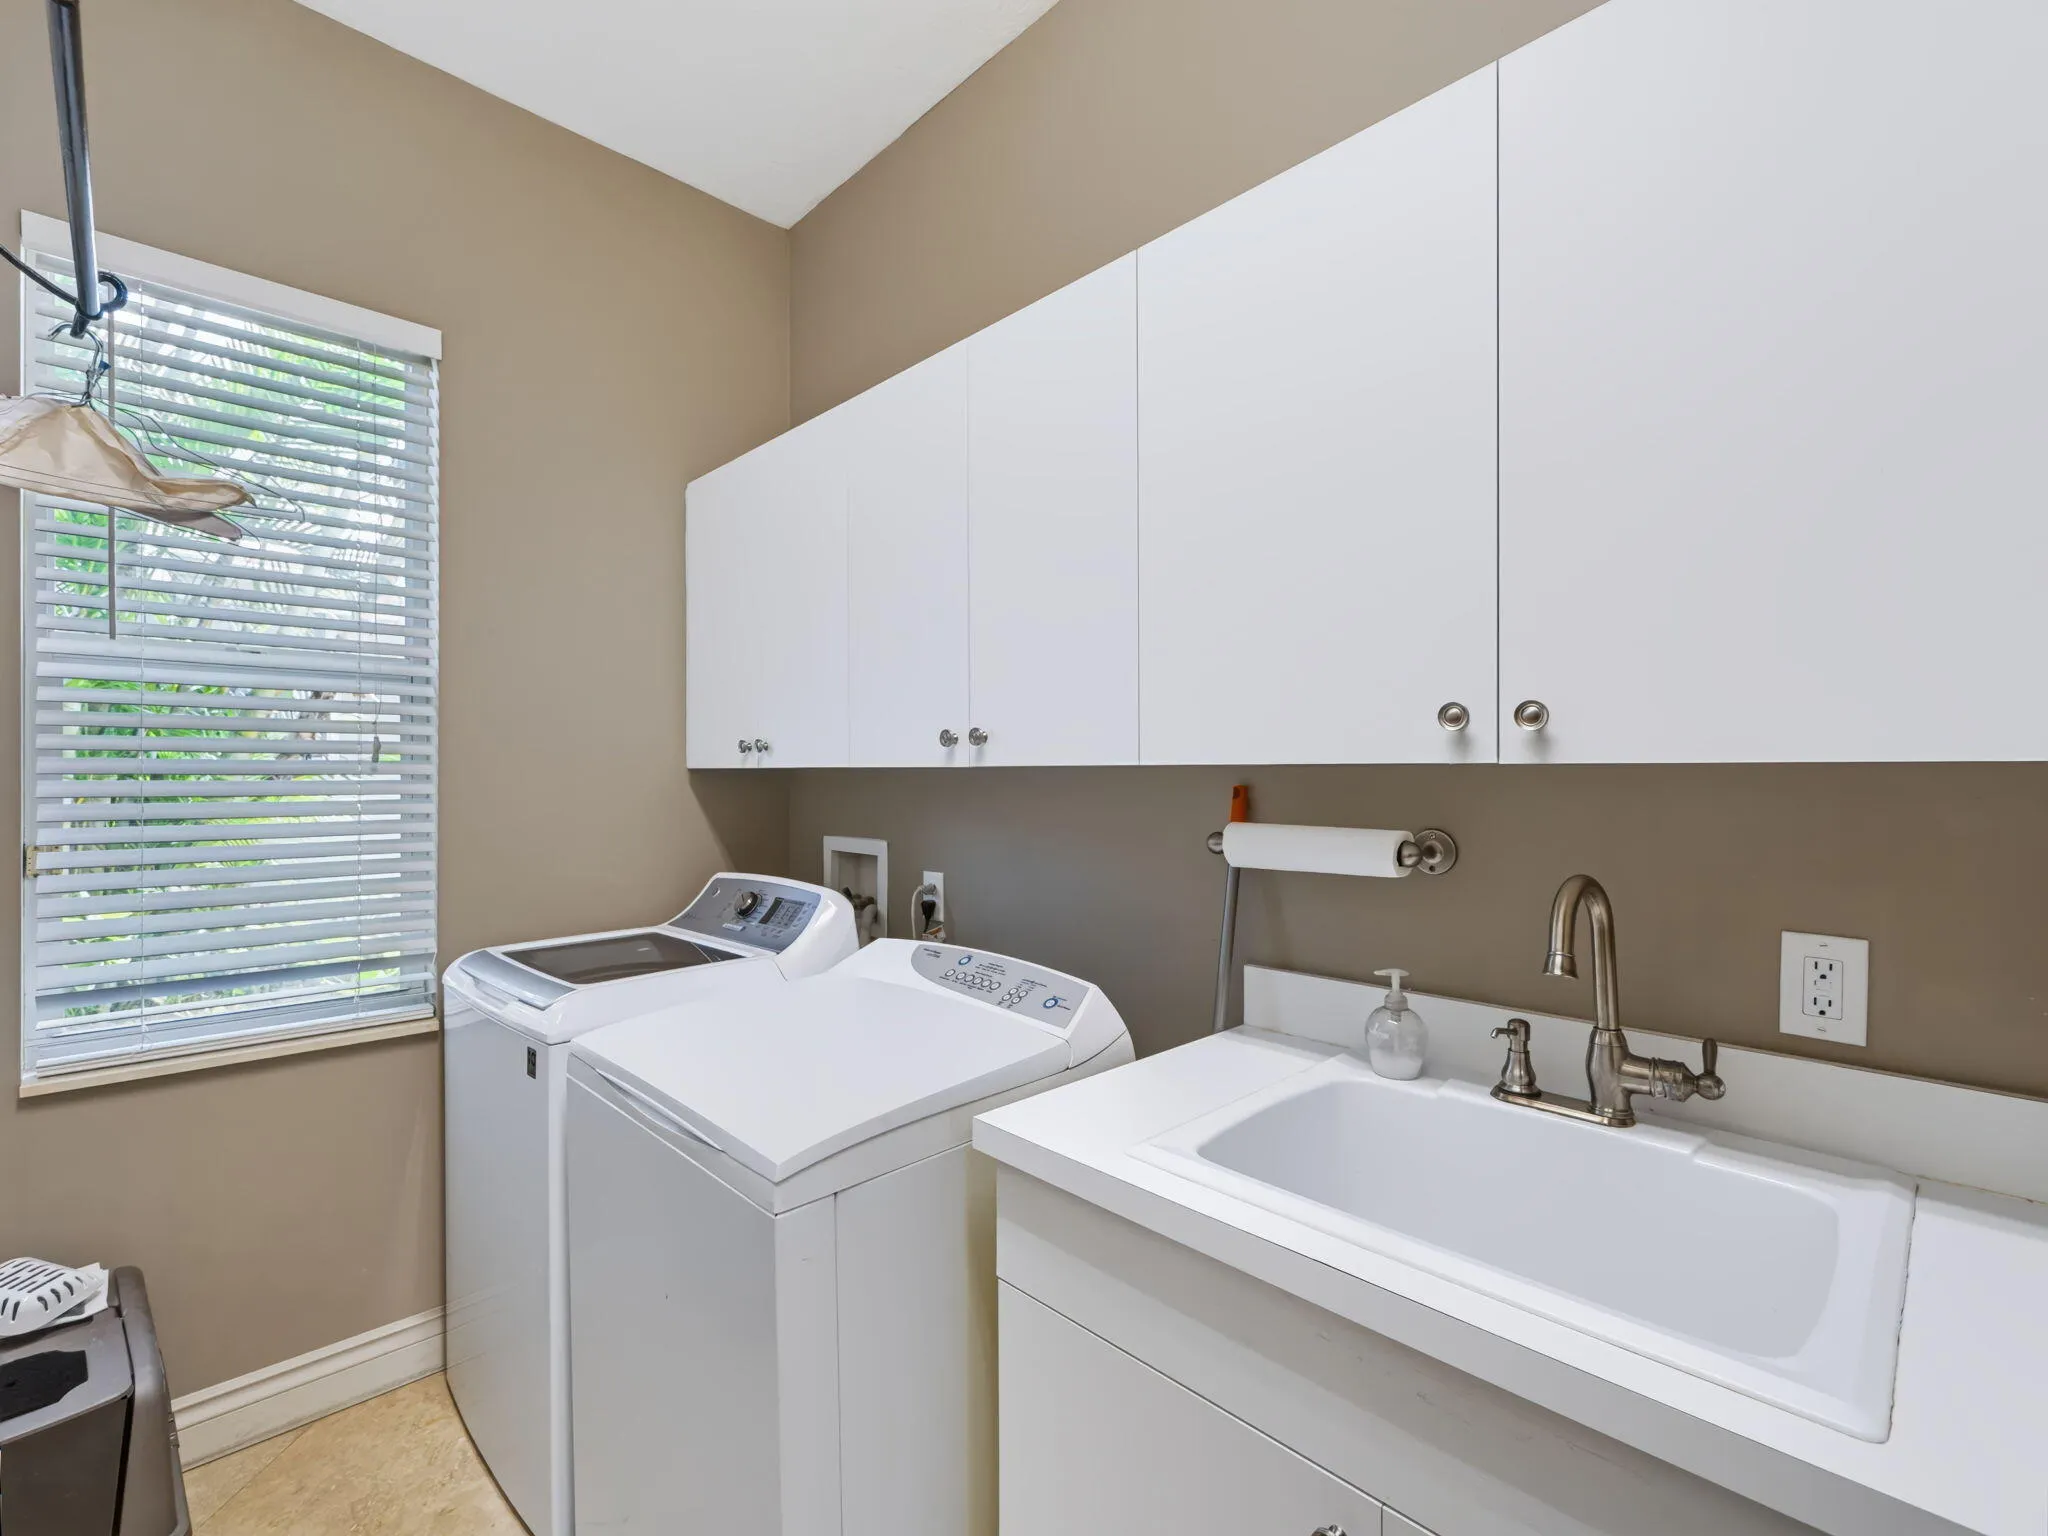
  • Appliances: Dryer, Dishwasher, Electric Range, Microwave, Refrigerator, Self Cleaning Oven, Washer, Disposal, Built-In Oven, Water Softener Owned, Water Purifier, Wine Cooler

Address Map

  • Country: US
  • State: FL
  • County: Palm Beach
  • City: Palm Beach Gardens
  • Subdivision: SABAL POINTE AT BALLENISLE
  • Zipcode: 33418
  • Street: PEMBROKE
  • Street Number: 106
  • Street Suffix: Drive
  • Floor Number: 0
  • Longitude: W81° 53' 25.2''
  • Latitude: N26° 49' 17.2''
  • MLS Area: 5300

MLS Addon

  • Architectural Style: One Story, Mediterranean
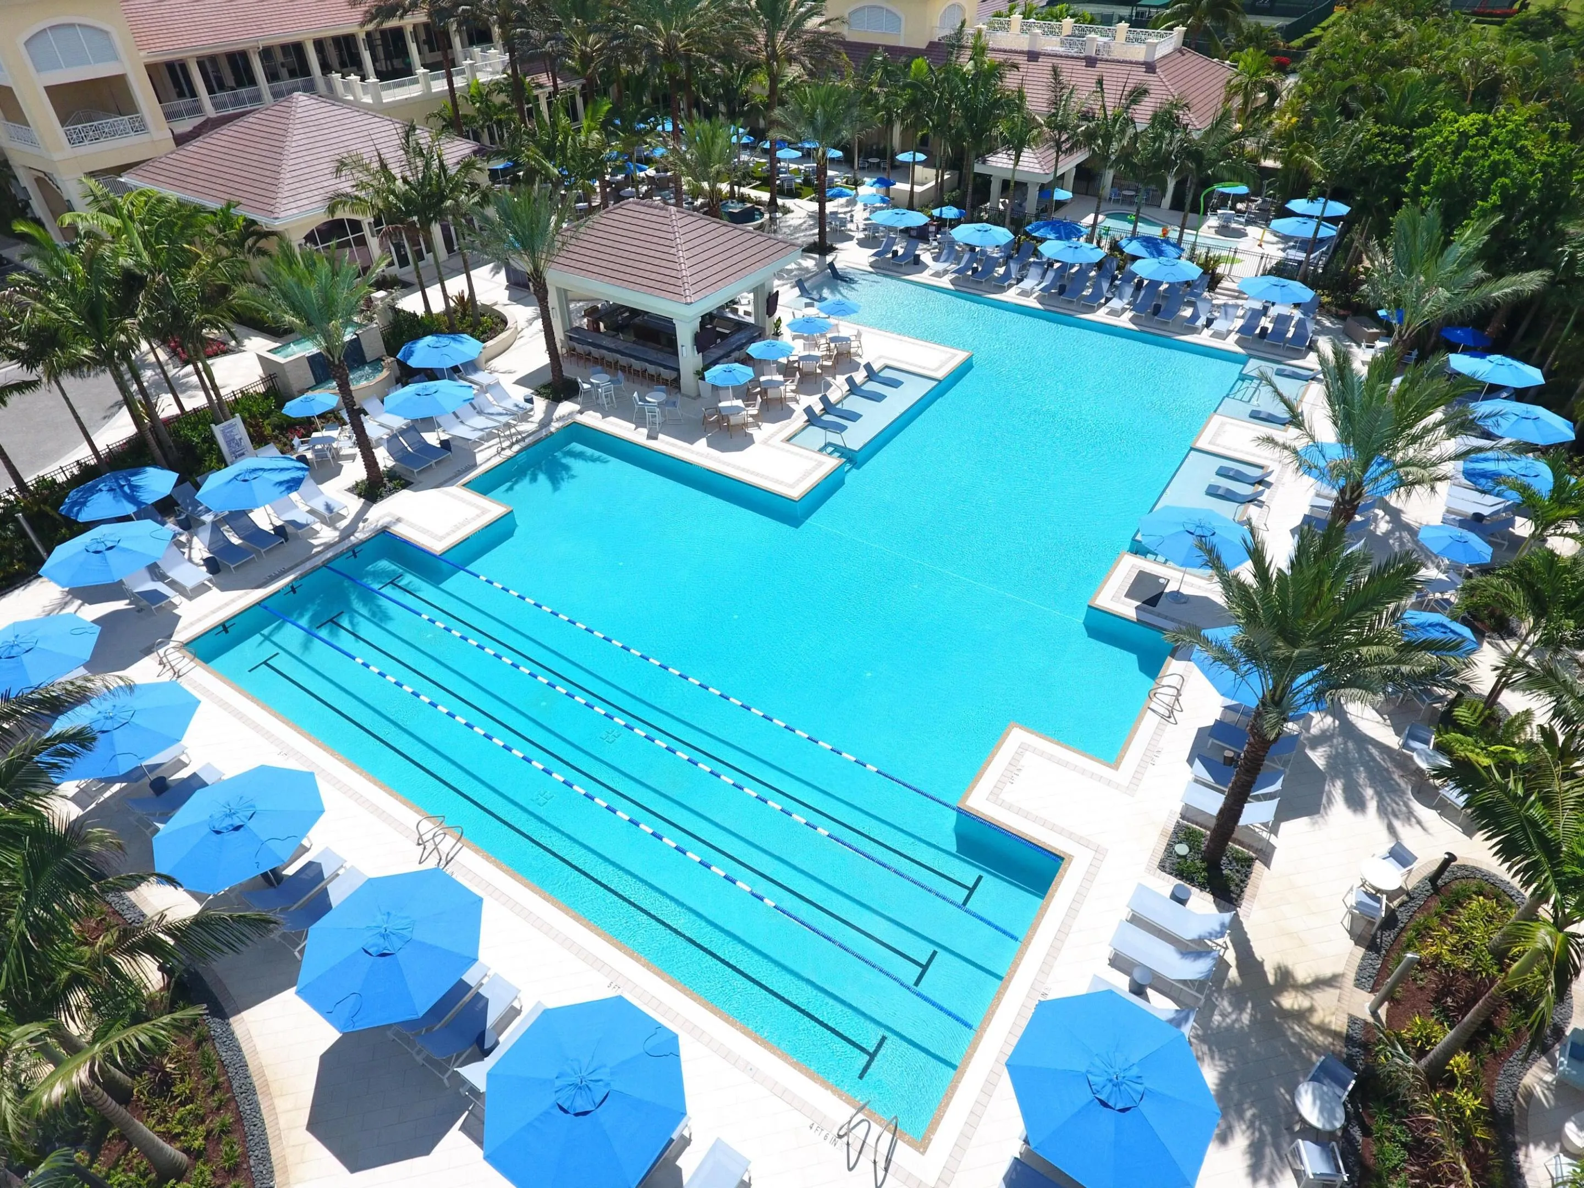
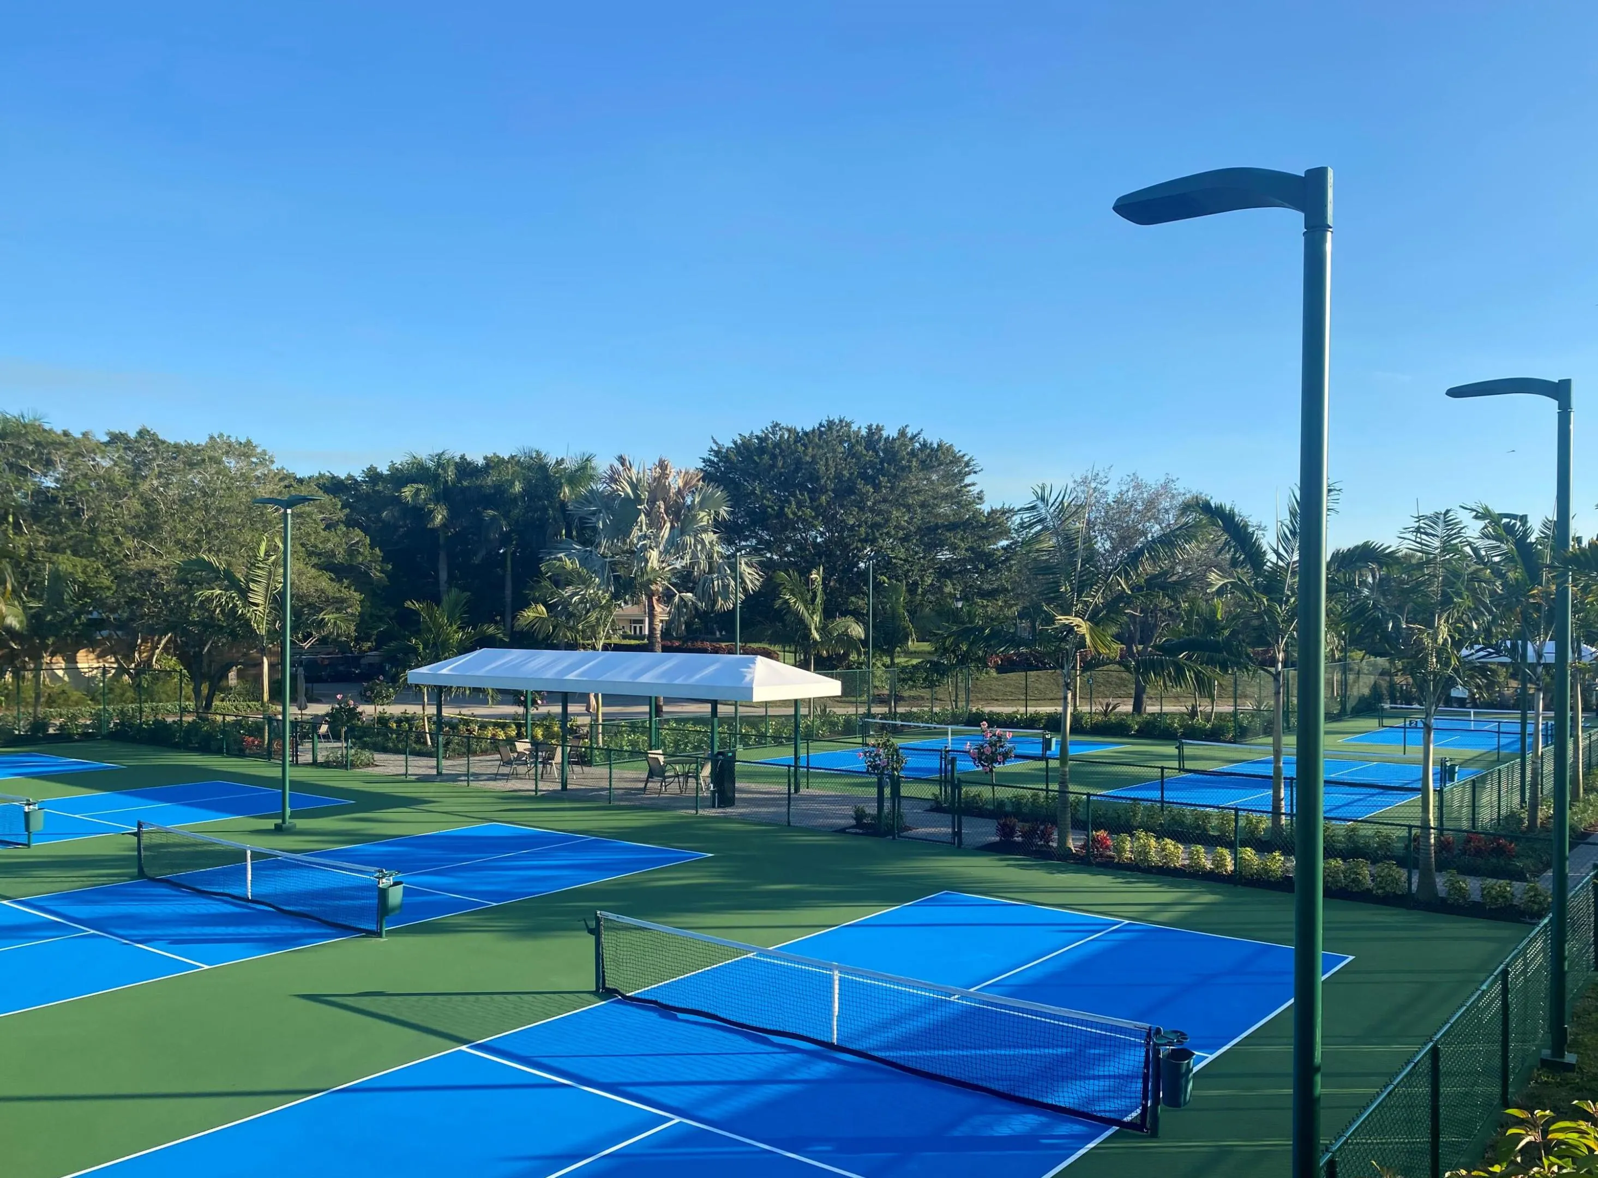
  • Association Amenities: Clubhouse, Fitness Center, Pool, Sauna, Tennis Court(s), Barbecue, Picnic Area, Spa/Hot Tub, Billiard Room, Controlled Access, Guard, Basketball Court, Golf Course, Trail(s), Putting Green(s), Security, Private Membership
  • Association Fee: $2,514
  • Association Fee Frequency: Quarterly
  • Association Fee Includes: Common Area Maintenance, Security, Cable TV
  • Carport Spaces:
  • Close Date:
  • Close Price: $0
  • Elementary School: Timber Trace
  • Exterior Features: Patio, Fence, Enclosed Porch, Storm/Security Shutters, Outdoor Grill
  • Fireplaces Total: 0
  • Flooring: Ceramic Tile, Marble
  • Garage Spaces: 2
  • High School: Palm Beach Gardens
  • Insurance Expense: $0
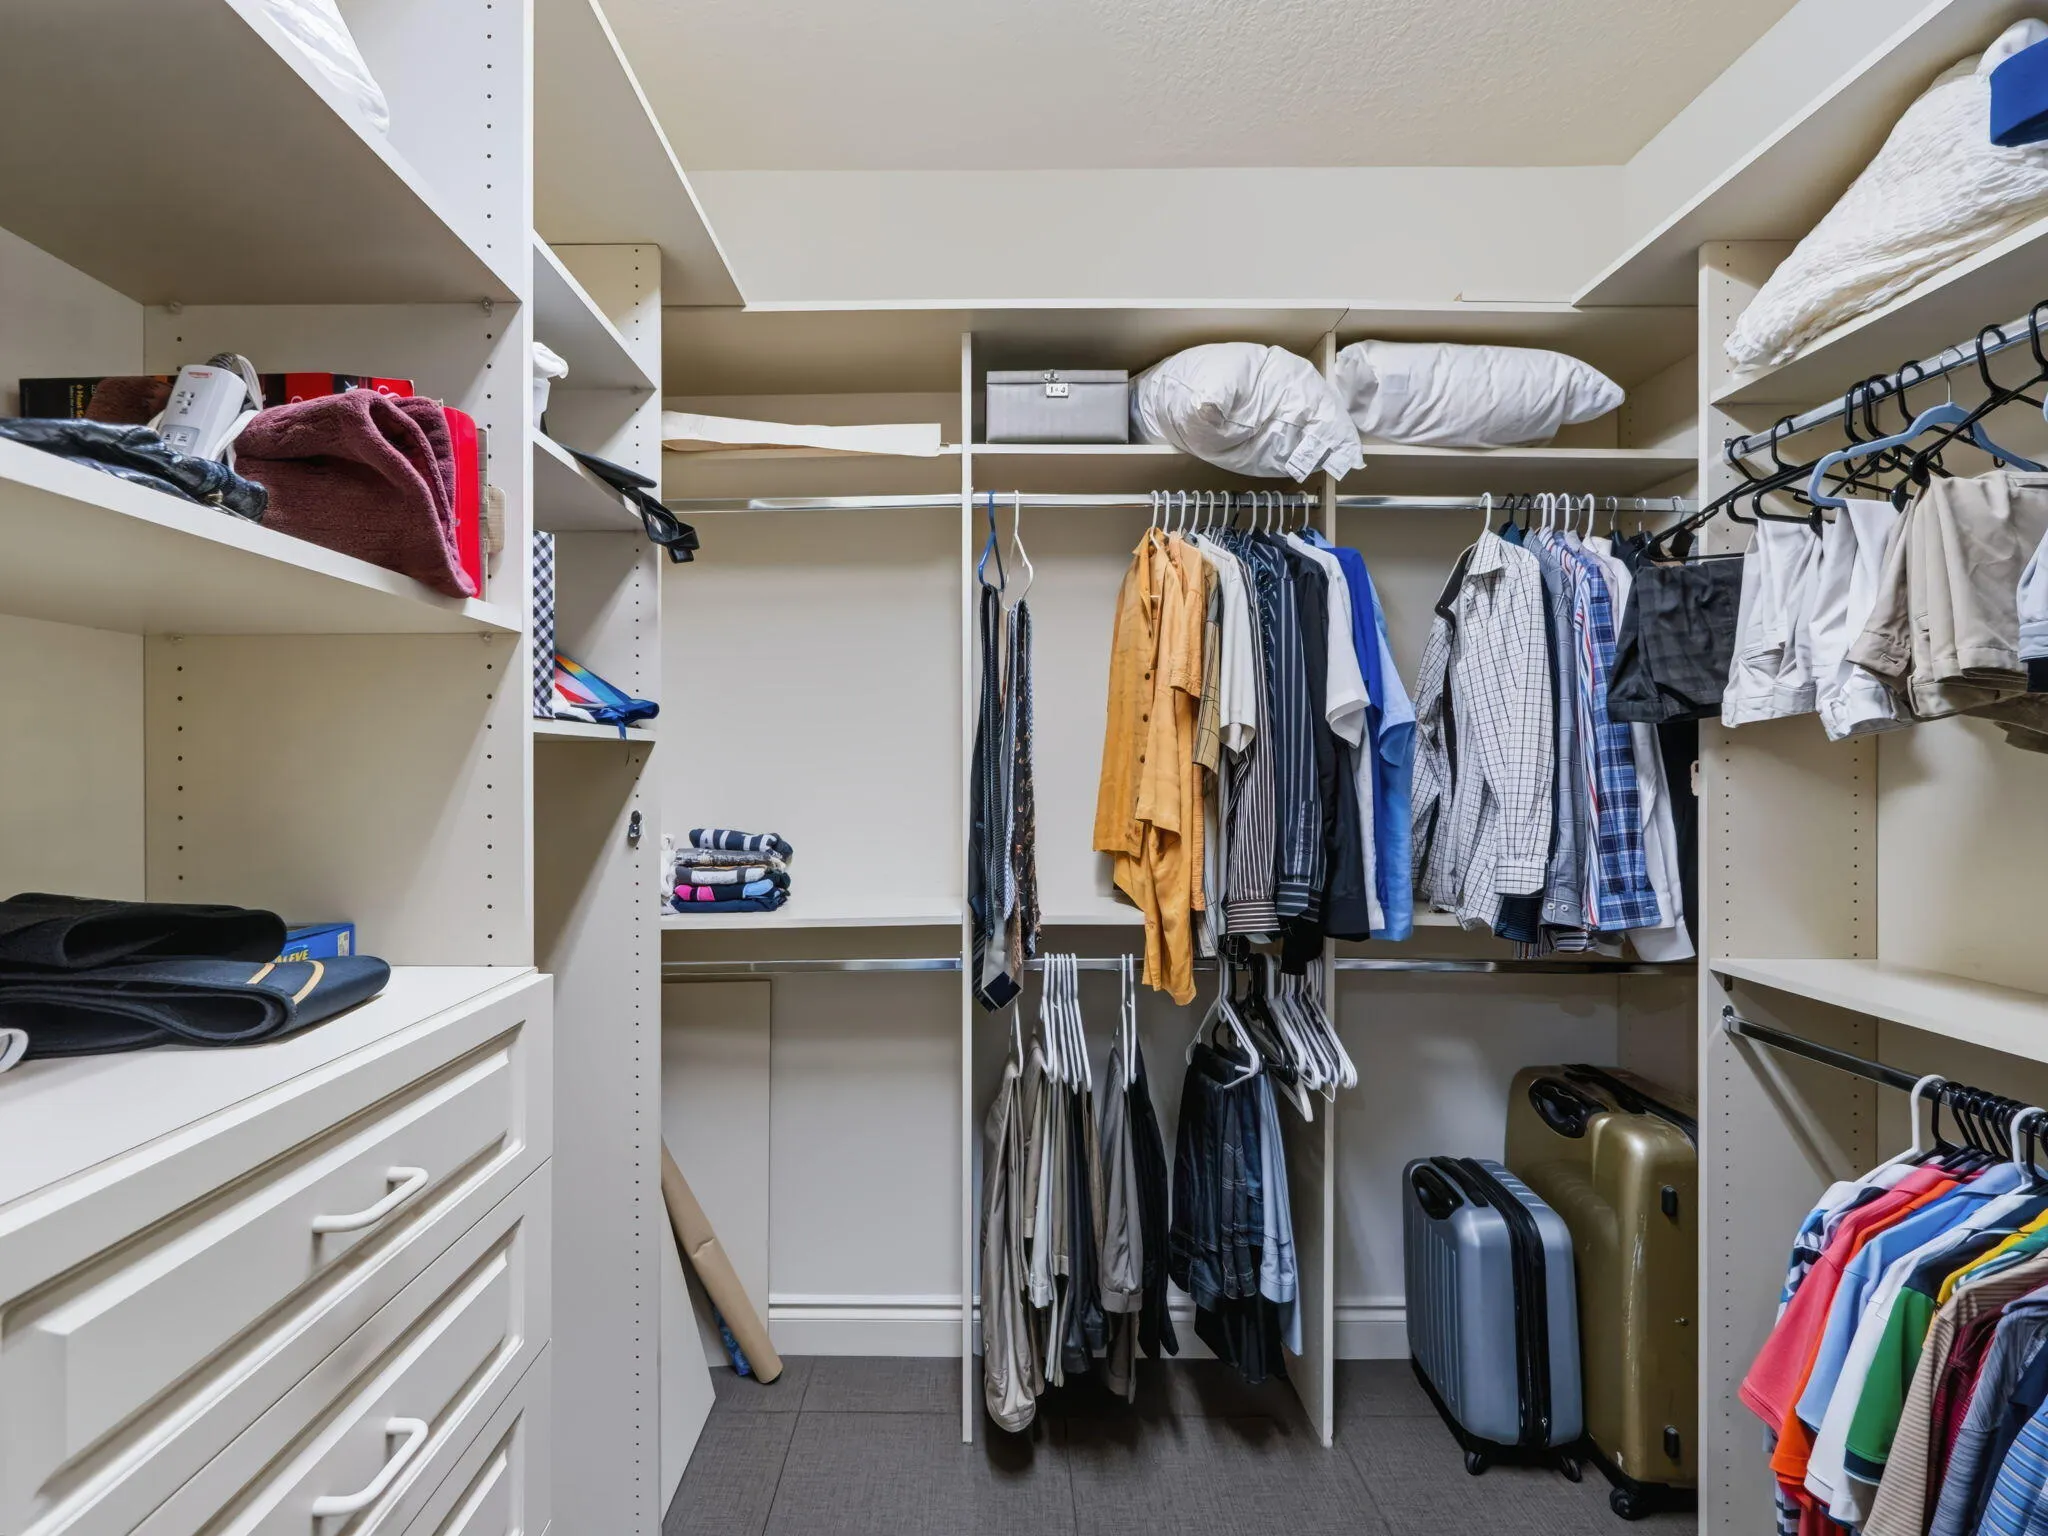
  • Interior Features: Bedroom on Main Level, Breakfast Area, Dual Sinks, Entrance Foyer, Walk-In Closet(s), Kitchen Island, Built-in Features, Garden Tub/Roman Tub, High Ceilings, Split Bedrooms, Dining Area, Separate/Formal Dining Room, Custom Mirrors, Main Level Primary, Bar, Fireplace, Breakfast Bar, Wet Bar, Atrium, Bathtub, Shower Only
  • Laundry Features: Laundry Tub, Washer Hookup
  • Levels: One
  • Lot Features: 1/4 to 1/2 Acre Lot, <1 Acre, Sprinklers Automatic, Sprinkler System
  • Middle Or Junior School: Watson B. Duncan
  • New Taxes Expense: $0
  • Spa Features: Community, In Ground
  • Stories: 1
  • Stories Total: 1
  • Tax Annual Amount: $10,072
  • Utilities: Sewer Available, Water Available
  • Window Features: Sliding, Tinted Windows, Metal, Single Hung

Location

Listing Updated: 2026-10-02 02:00:11
  • Property Type : Single Family
  • Property Sub Type : Single Family Residence
  • Listing Type : For Sale
  • Listing ID : B26081409
  • Price : $2,500,000
  • View : Garden
  • Bedrooms : 4
  • Bathrooms : 3
  • Full Bathrooms : 3
  • Half Bathrooms : 0
  • Square Footage : 3,078 Sqft
  • Year Built : 2000
  • Lot Area : 0.25 Acre
  • Listing Status : Active
  • Days On Market : 6
Contact Agent
Required
Required
Required
By proceeding, you consent to receive calls and texts at the number you provided, including marketing by autodialer and prerecorded and artificial voice, and ettmail, about your inquiry and other home-related matters, but not as a condition of any purchase.

Similar Single Family