• Share

4400 Fox Ridge Dr, Weston, Florida 33331

Active For Sale
$1,500,000
  • Beds 5
  • Baths 4
  • Sq Ft 3,336 Sqft
  • Visits: 1 in 11 days

Description

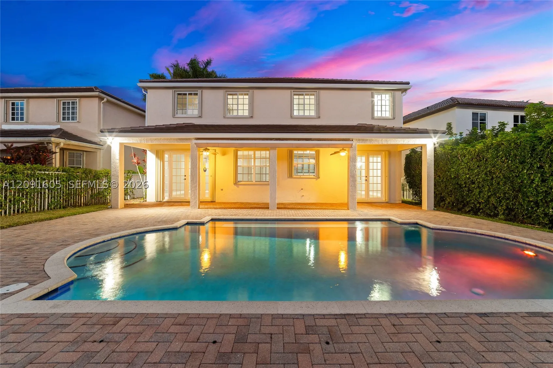
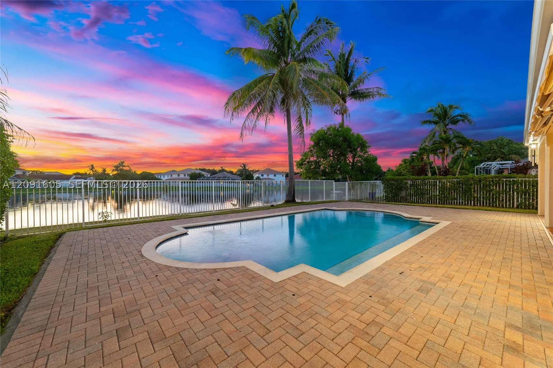
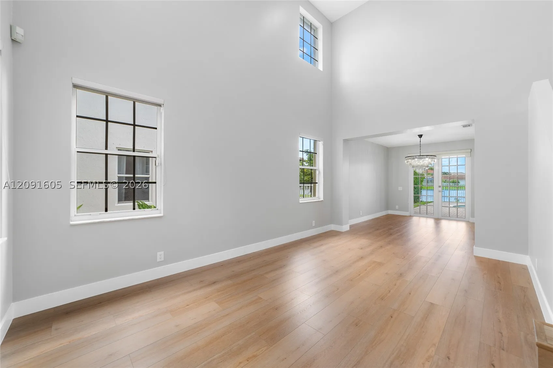
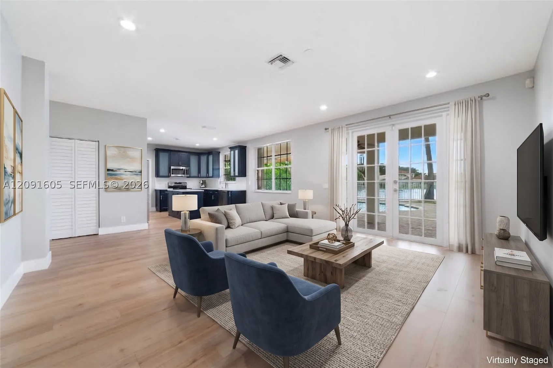
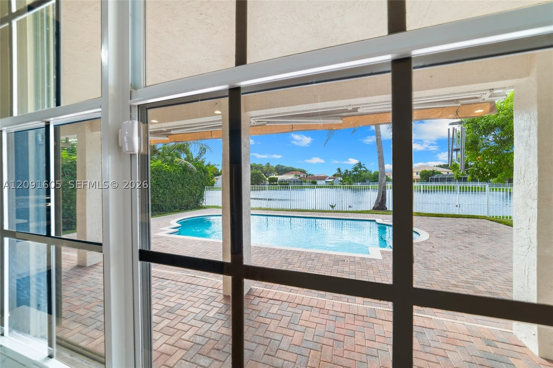
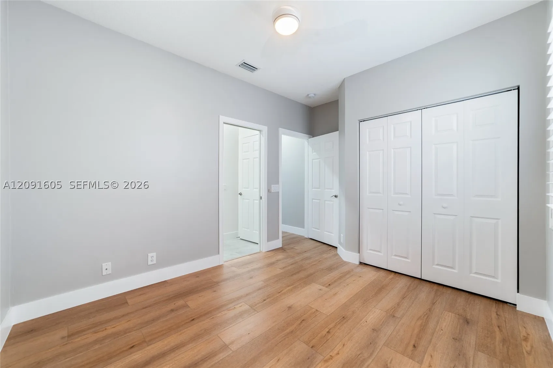
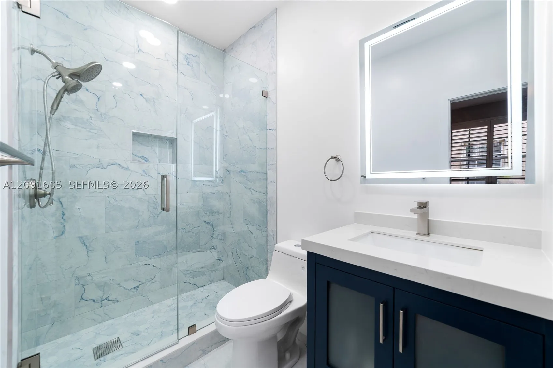
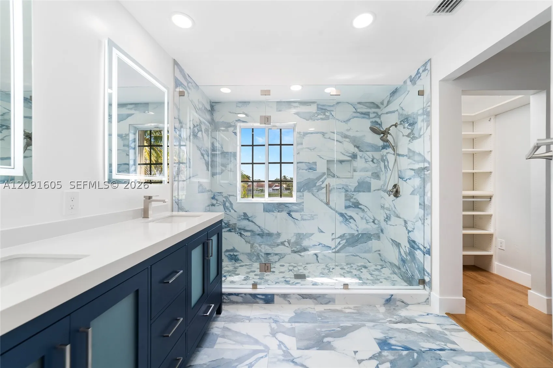
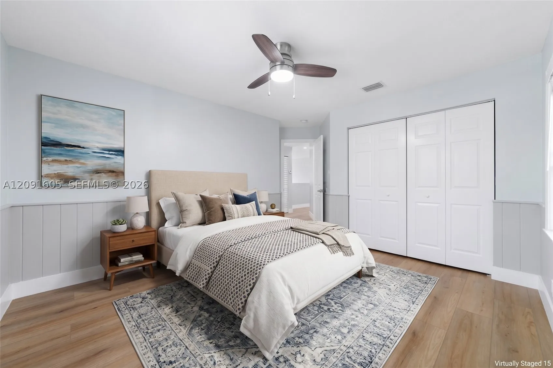
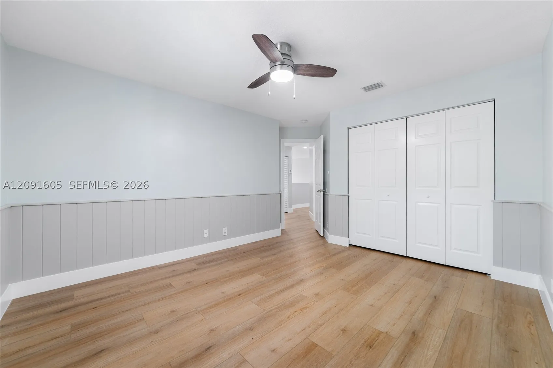
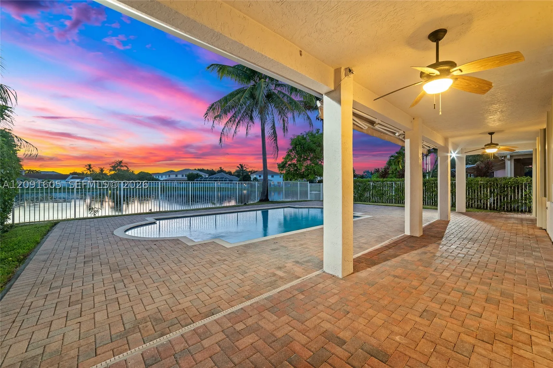
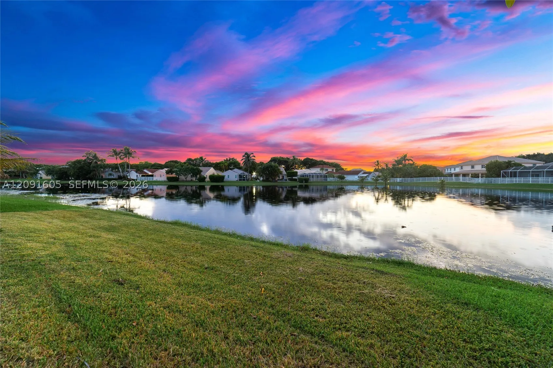
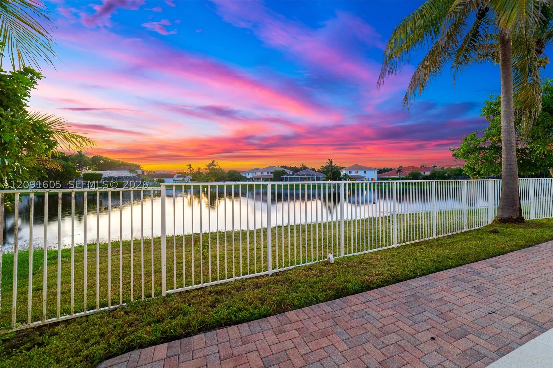
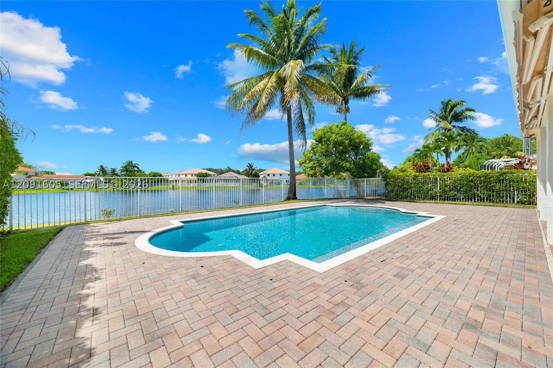
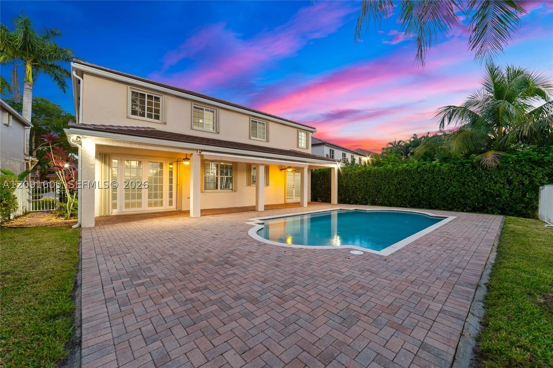
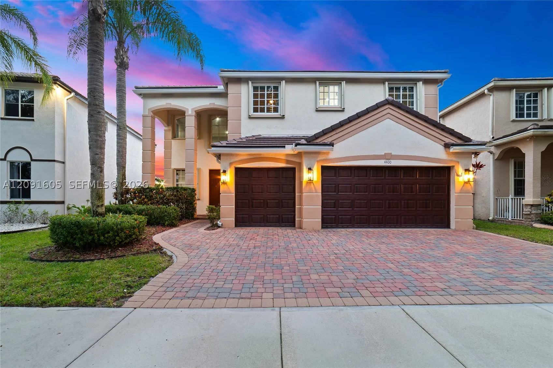
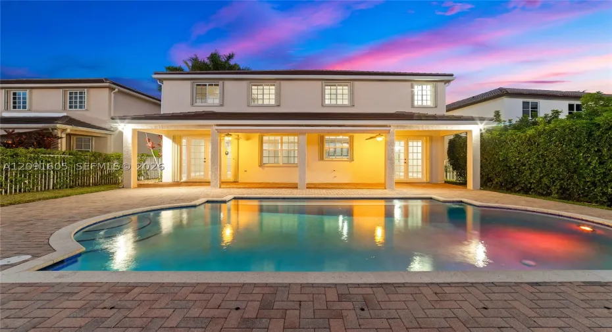
Stunning, fully renovated waterfront home in the desirable gated community of The Ridges! Boasting over 3,300 sq. ft. of luxury, this light-filled residence greets you with soaring ceilings, stylish modern wood flooring, and a striking open-rail staircase. At the heart of the home is a brand-new chef’s kitchen featuring custom blue cabinetry, stunning quartz countertops, a convenient island with additional storage, and stainless steel appliances. The functional main floor offers a formal dining room, a large family room, and a ground-floor bedroom with a remodeled full bathroom, perfect for guests! Upstairs, the primary suite is a luxurious retreat with a versatile den/flex space (ideal for a home office, nursery, or gym), two built-in walk-in closets, his and hers, and a spa-style bath. The second floor also includes an en-suite bedroom with its own private bathroom, plus two bedrooms sharing a dual-sink bathroom. Outside you’ll enjoy a massive fully fenced backyard, with covered area, ideal to entertain and a private pool with peaceful lake views. 3-Car Garage with extended driveway. Complete peace of mind with a NEW roof, NEW A/C, NEW water heater, accordion shutters, updated recessed lighting, and fresh interior/exterior paint. A short distance to A+ Weston schools and the library! Mortgage savings may be available for buyers of this listing.

Features

  • Swimming Pool: Pool, In Ground, Community, Pool Equipment
  • Heating System: Central, Electric
  • Cooling System: Electric, Central Air
  • Patio: Open, Patio, Porch
  • Parking: Driveway, Garage, Garage Door Opener, Attached, Paver Block

Appliances

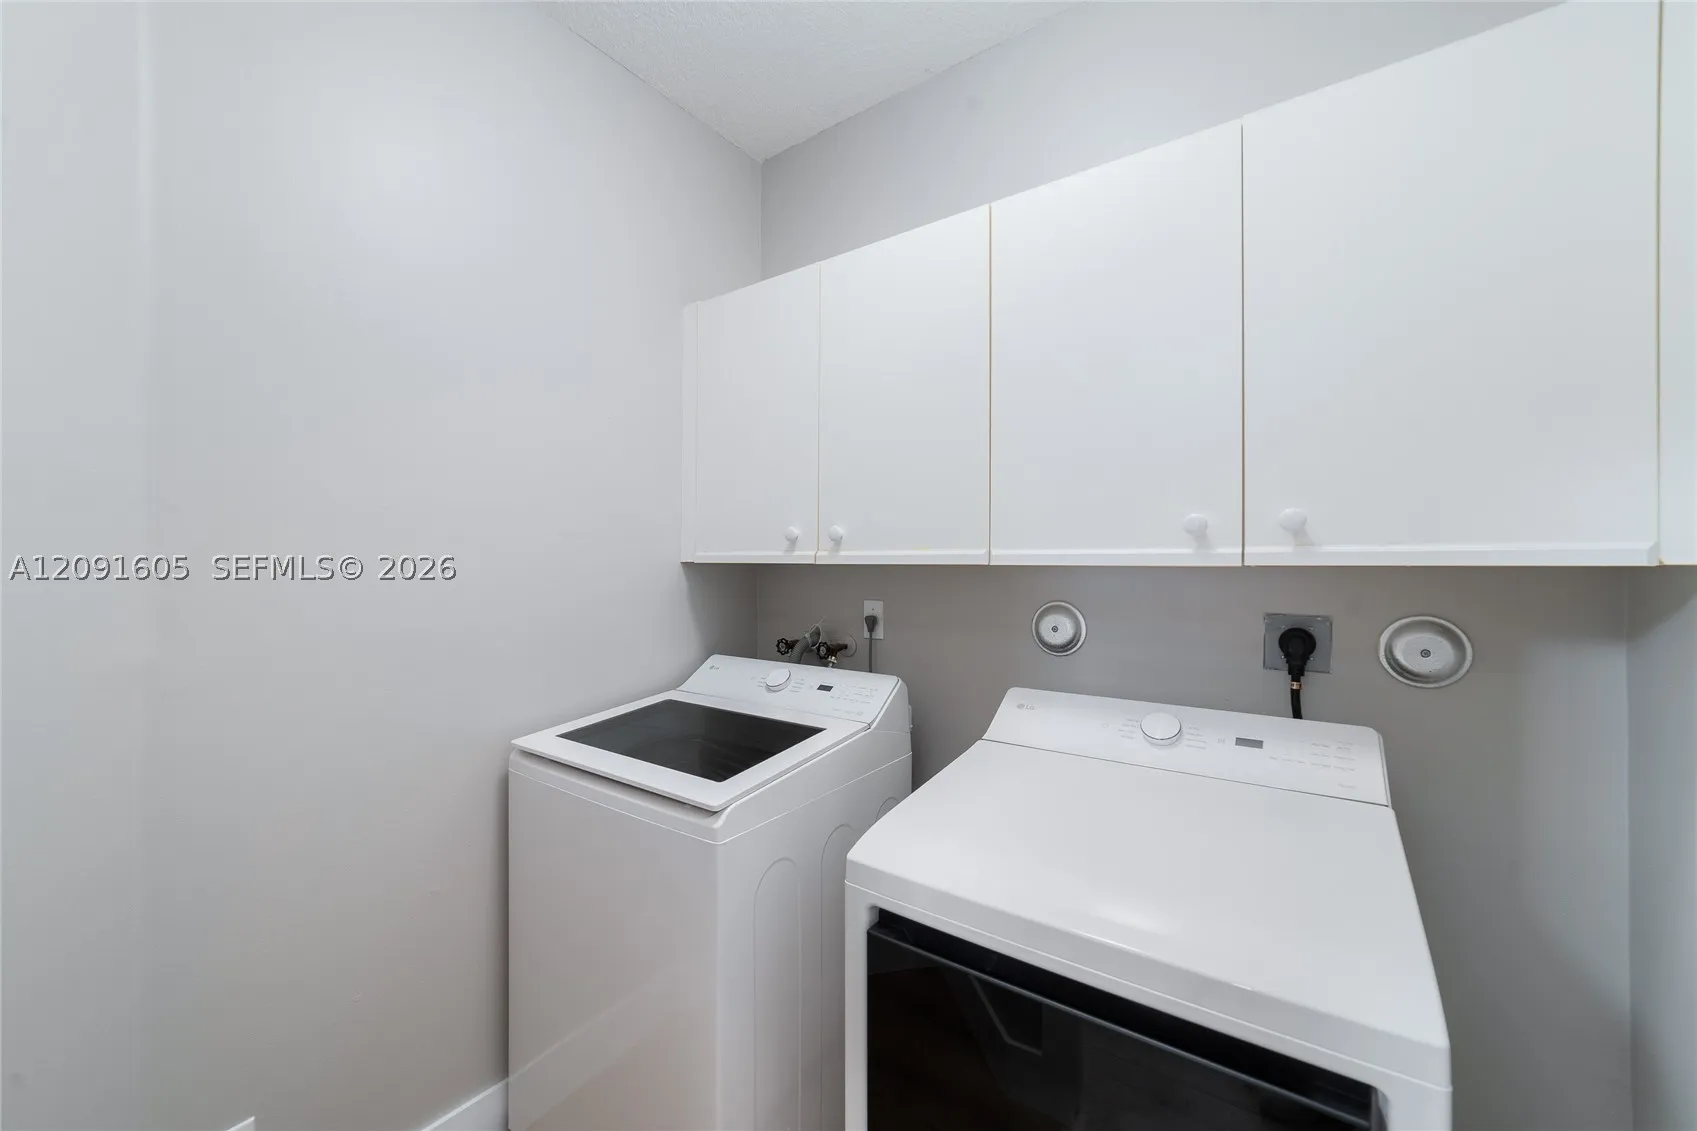
  • Appliances: Dryer, Dishwasher, Electric Range, Microwave, Refrigerator, Washer, Electric Water Heater, Disposal

Address Map

  • Country: US
  • State: FL
  • County: Broward
  • City: Weston
  • Subdivision: SECTORS 8 9 AND 10 PLAT
  • Zipcode: 33331
  • Street: Fox Ridge Dr
  • Street Number: 4400
  • Floor Number: 0
  • Longitude: W81° 36' 51.1''
  • Latitude: N26° 3' 53.9''
  • MLS Area: 3614

MLS Addon

  • Architectural Style: Detached, Two Story
  • Association Fee: $195
  • Association Fee Frequency: Monthly
  • Association Fee Includes: Common Area Maintenance, Security, Recreation Facilities
  • Carport Spaces:
  • Close Date:
  • Close Price: $0
  • Elementary School: Everglades
  • Exterior Features: Lighting, Patio, Porch, Fence, Storm/Security Shutters
  • Fireplaces Total: 0
  • Flooring: Tile, Laminate
  • Garage Spaces: 3
  • High School: Cypress Bay
  • Insurance Expense: $0
  • Interior Features: Bedroom on Main Level, Dual Sinks, First Floor Entry, Upper Level Primary, Walk-In Closet(s), Kitchen Island, High Ceilings, Pantry, Split Bedrooms, Dining Area, Separate/Formal Dining Room, Shower Only
  • Levels: Two
  • Lot Features: < 1/4 Acre, Interior Lot
  • Middle Or Junior School: Falcon Cove
  • New Taxes Expense: $0
  • Stories: 2
  • Stories Total: 0
  • Tax Annual Amount: $27,102
  • Utilities: Underground Utilities
  • Window Features: Sliding

Location

Listing Updated: 2026-10-02 02:00:24

  • Property Type : Single Family
  • Property Sub Type : Single Family Residence
  • Listing Type : For Sale
  • Listing ID : A12091605
  • Price : $1,500,000
  • View : Ocean
  • Bedrooms : 5
  • Bathrooms : 4
  • Full Bathrooms : 4
  • Half Bathrooms : 0
  • Square Footage : 3,336 Sqft
  • Year Built : 1998
  • Lot Area : 0 Acre
  • Listing Status : Active
  • Days On Market : 10
Contact Agent
Required
Required
Required
By proceeding, you consent to receive calls and texts at the number you provided, including marketing by autodialer and prerecorded and artificial voice, and ettmail, about your inquiry and other home-related matters, but not as a condition of any purchase.

Similar Single Family