• Share

118 SW Palm Cove Drive, Palm City, Florida 34990

Active For Sale
$3,450,000
  • Beds 3
  • Baths 5
  • Sq Ft 5,232 Sqft
  • Visits: 2 in 28 days

Description

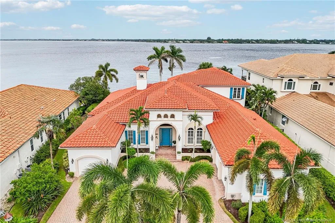
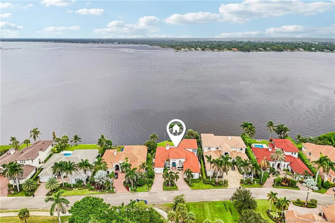
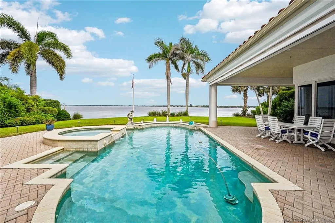
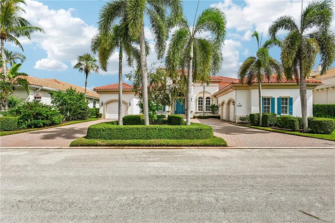
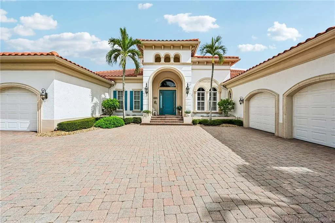
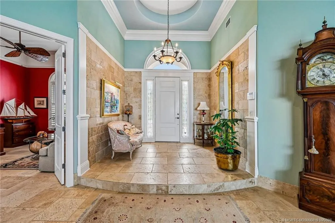
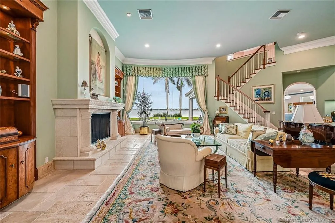
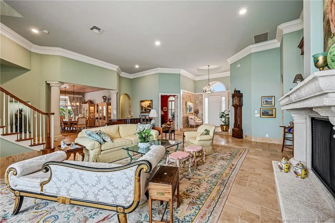
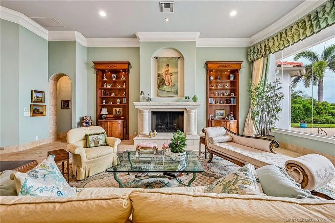
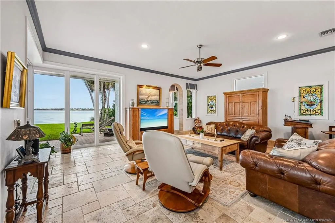
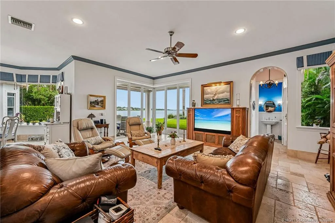
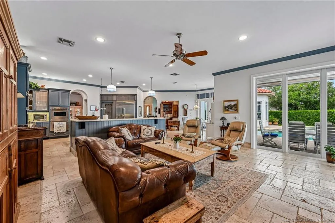
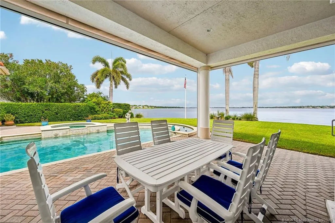
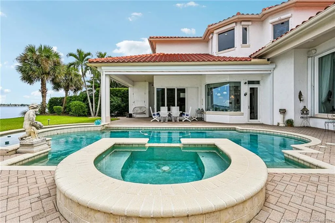
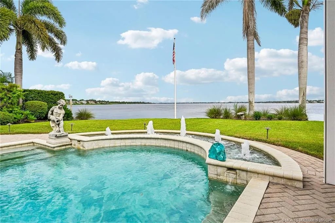
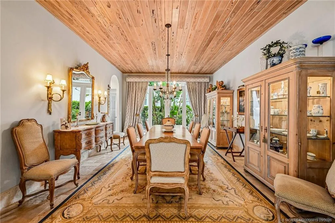
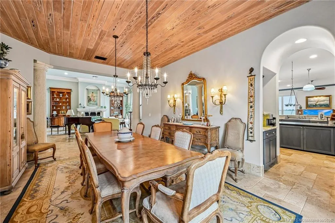
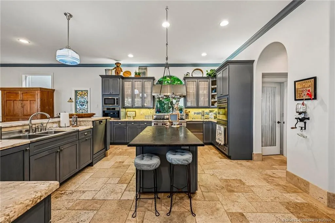
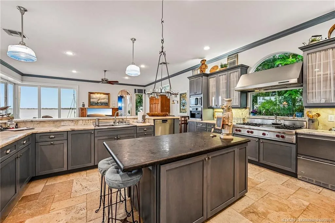
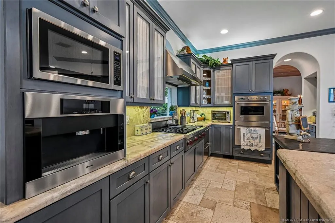
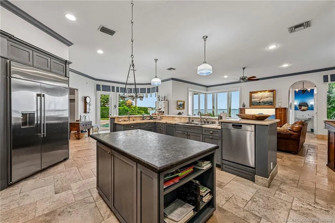
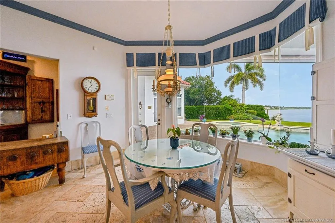
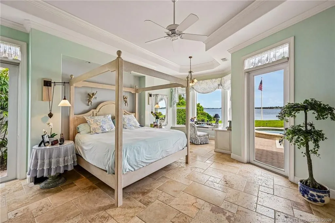
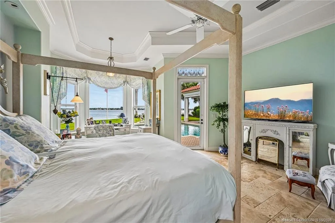
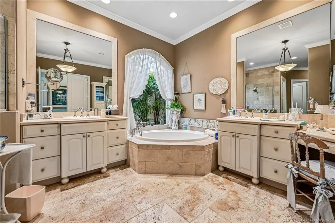
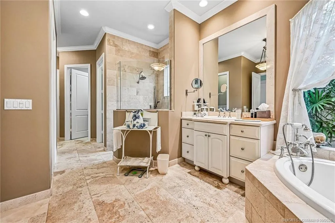
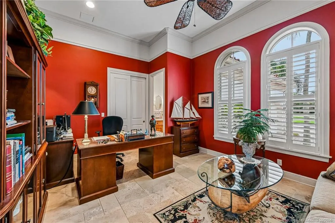
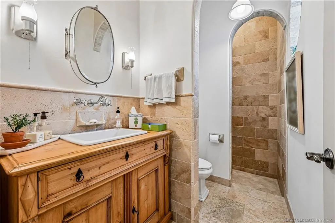
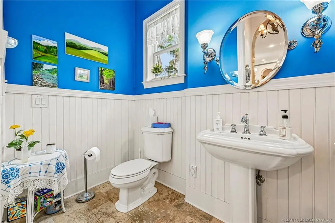
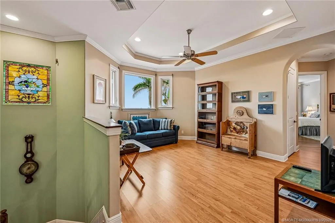
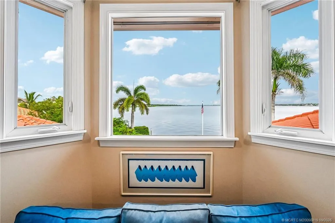
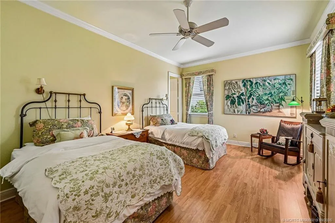
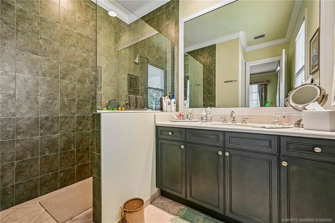
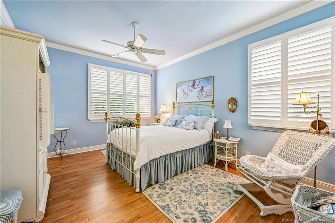
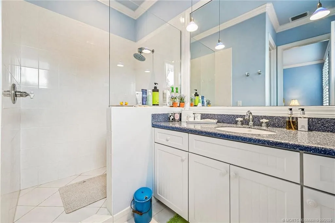
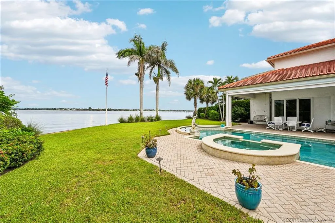
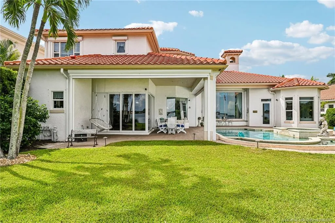
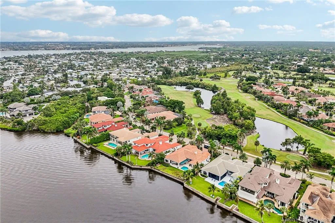
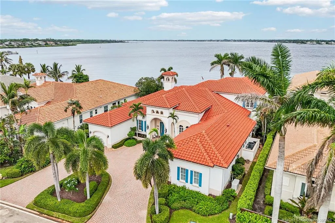
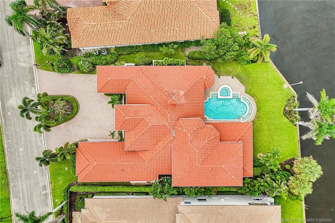
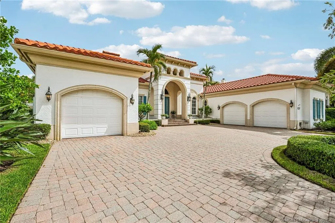
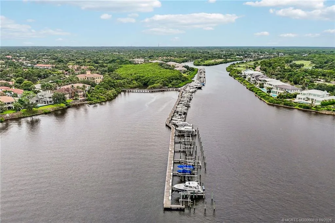
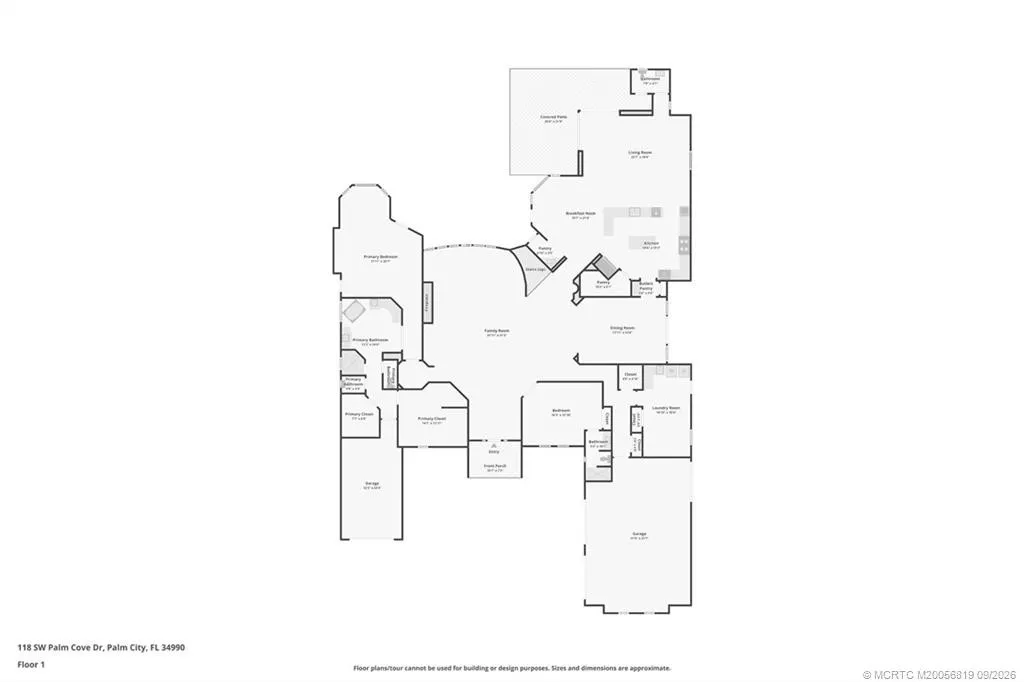
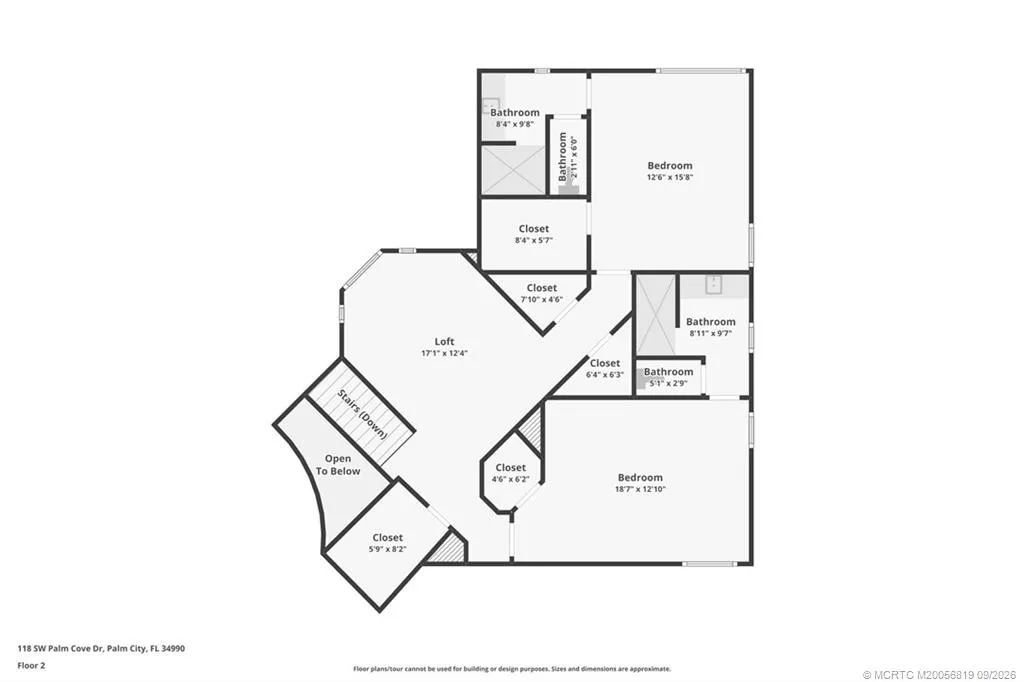
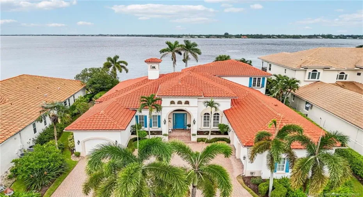
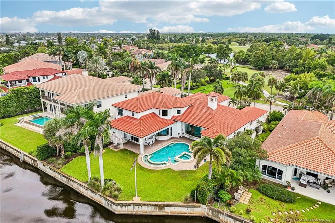
First time on the market, this impeccably maintained 5,232-sq ft custom waterfront estate embodies timeless elegance in Palm Cove. Residents enjoy ocean-access from the marina, golf, tennis, fitness amenities, and an active social lifestyle. The 3 bedroom, 4½-bath residence features a first-floor owner’s suite w/ dual en-suite baths & 2 oversized walk-in closets, and two additional bedrooms and a private sitting room upstairs. A true chef’s kitchen is appointed with marble countertops, a granite island, premium gas range, two refrigerators, built-in microwave/coffee maker, 2 pantries, and stunning wine bar. The expansive dining room showcases a beautiful pecky cypress ceiling. River views are enjoyed from the LR, FR, kitchen, owner’s suite, pool and spa. The first-floor study includes a full bath & closet, offering the option of a 4th bdrm. Addtl highlights include impact glass, accordion shutters, whole-house generator, 3 HVAC systems, built-in cabinetry, & abundant storage closets.

Features

  • Swimming Pool: Heated, Association, Salt Water, Pool Sweep
  • Heating System: Electric, Zoned
  • Cooling System: Zoned, Central Air
  • Fireplace: Gas

Address Map

  • Country: US
  • State: FL
  • County: Martin
  • City: Palm City
  • Subdivision: Palm Cove PUD Ph 04 & 05
  • Zipcode: 34990
  • Street: Palm Cove
  • Street Number: 118
  • Street Suffix: Drive
  • Floor Number: 0
  • Longitude: W81° 43' 13.3''
  • Latitude: N27° 12' 16.6''
  • Directions: Take Mapp rd to the gate house of Palm Cove.
  • Street Dir Prefix: SW
  • MLS Area: 6090 - Palm City

MLS Addon

  • Architectural Style: Traditional
  • Association Amenities: Clubhouse, Fitness Center, Pool, Tennis Court(s), Community Kitchen, Picnic Area, Playground, Golf Course, Trail(s), Bike Storage, Boat Dock, Library, Putting Green(s), Restaurant, Sidewalks, Boating
  • Association Fee: $639
  • Association Fee Frequency: Monthly
  • Association Fee Includes: Common Areas, Security, Reserve Fund
  • Carport Spaces:
  • Close Date:
  • Close Price: $0
  • Elementary School: Bessey Creek
  • Exterior Features: Barbecue
  • Fireplaces Total: 0
  • Flooring: Wood, Marble
  • Garage Spaces: 0
  • High School: Martin County
  • Insurance Expense: $0
  • Interior Features: Dual Sinks, Separate Shower, Main Level Primary, Bathtub, Soaking Tub
  • Lot Features: 1/4 to 1/2 Acre Lot
  • Middle Or Junior School: Hidden Oaks
  • New Taxes Expense: $0
  • Stories: 0
  • Stories Total: 2
  • Tax Annual Amount: $23,774
  • Utilities: Sewer Available, Water Available

Location

Listing Updated: 2026-10-02 05:00:56
  • Property Type : Single Family
  • Property Sub Type : Single Family Residence
  • Listing Type : For Sale
  • Listing ID : M20056819
  • Price : $3,450,000
  • View : Bay
  • Bedrooms : 3
  • Bathrooms : 5
  • Full Bathrooms : 4
  • Half Bathrooms : 1
  • Square Footage : 5,232 Sqft
  • Year Built : 2004
  • Lot Area : 0.41 Acre
  • Listing Status : Active
  • Days On Market : 27
Contact Agent
Required
Required
Required
By proceeding, you consent to receive calls and texts at the number you provided, including marketing by autodialer and prerecorded and artificial voice, and ettmail, about your inquiry and other home-related matters, but not as a condition of any purchase.

Similar Single Family