Share
Share

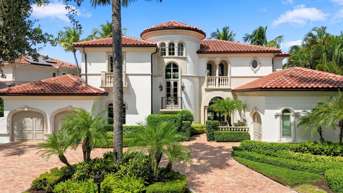
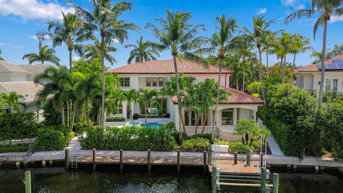
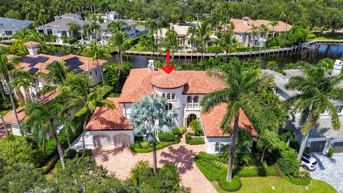
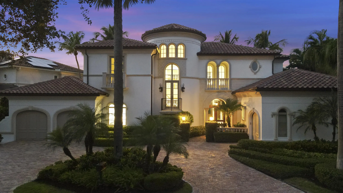
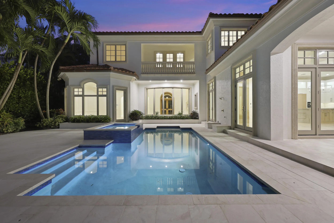
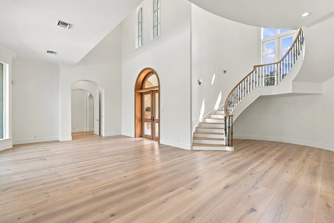
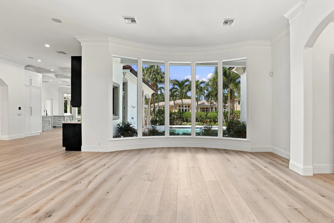
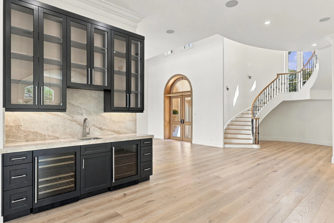
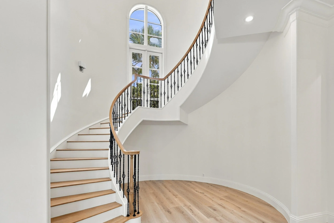
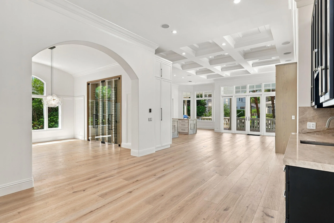
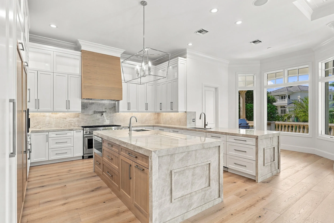
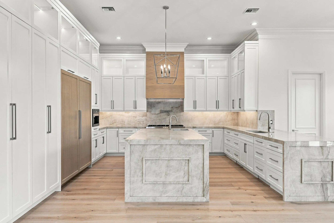
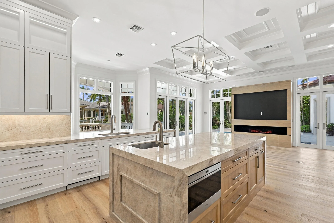
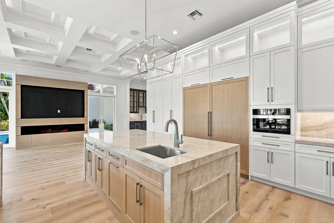
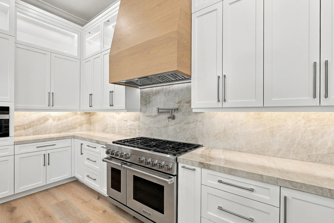
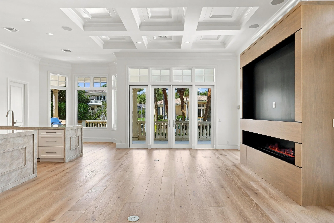
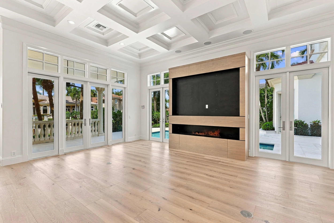
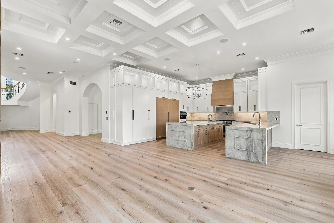
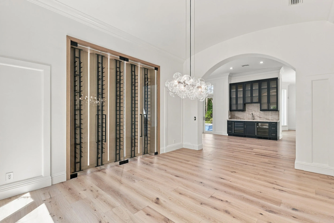
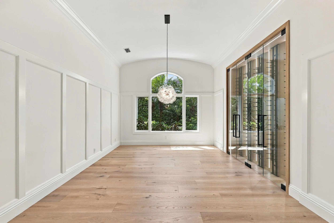
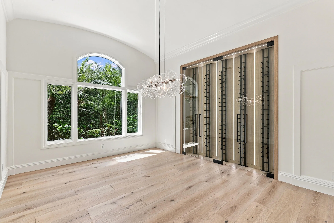
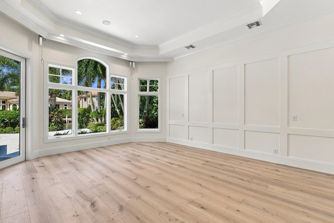
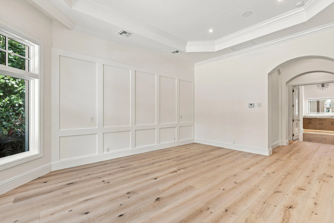
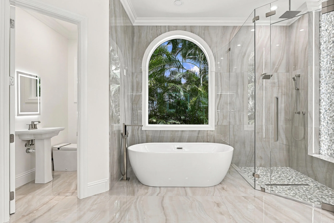
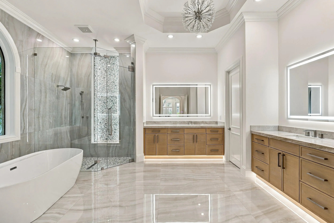
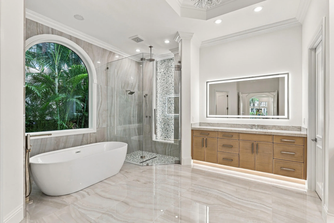
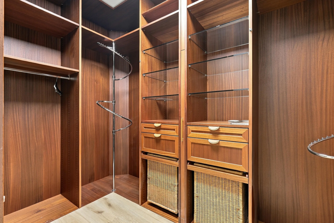
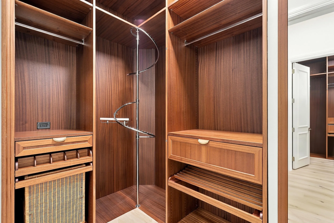
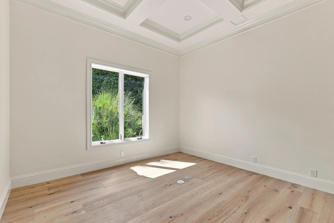
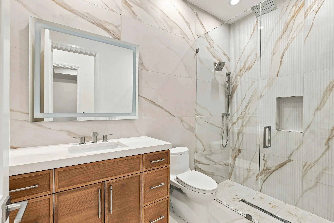
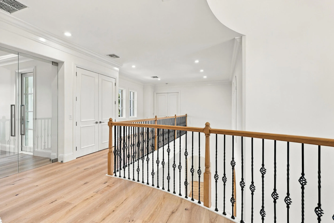
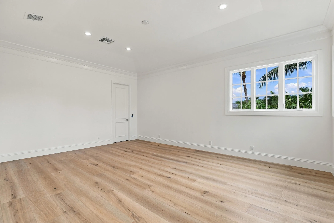
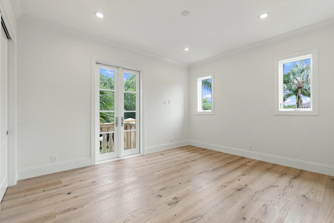
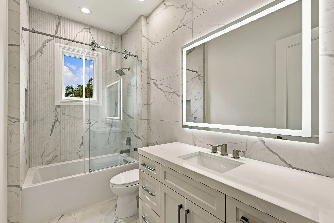
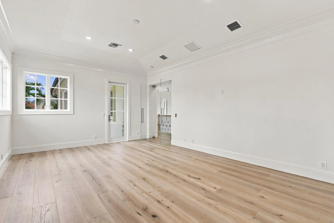
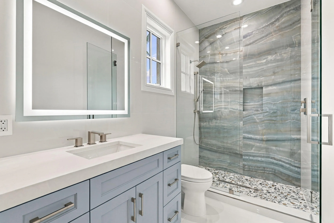
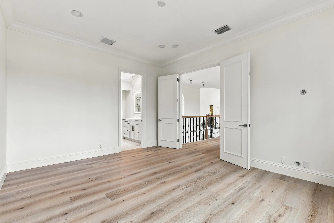
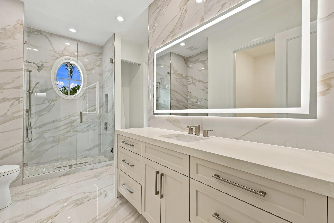
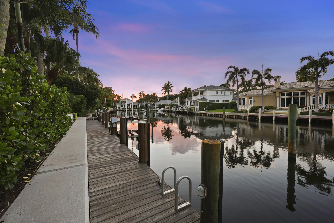
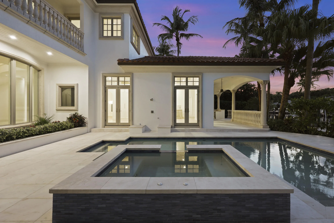
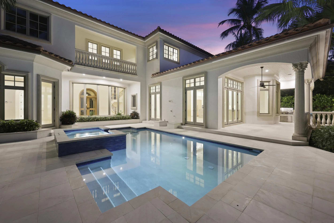
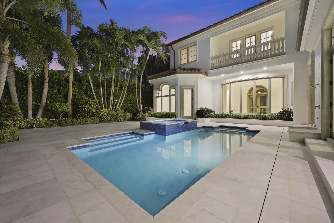
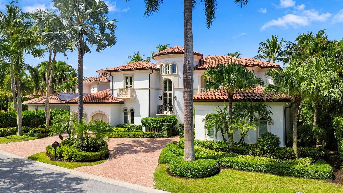
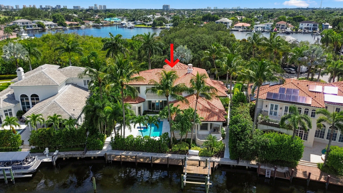
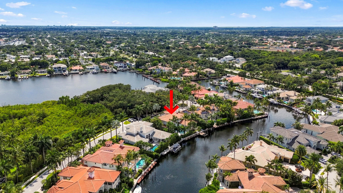
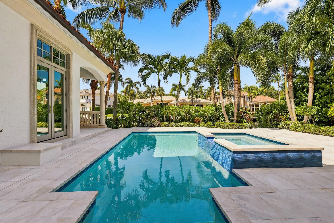
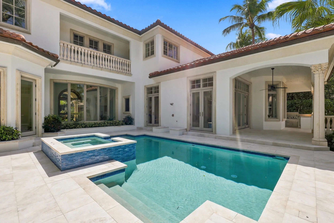
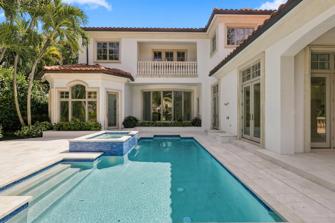
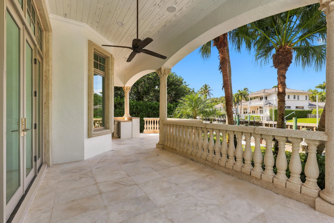
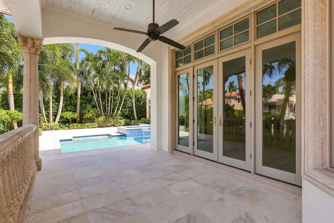
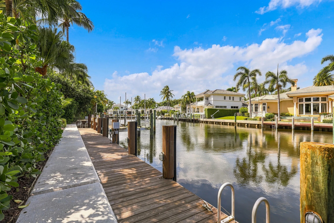
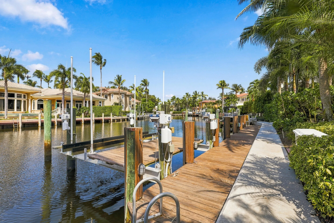
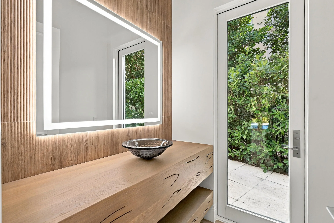
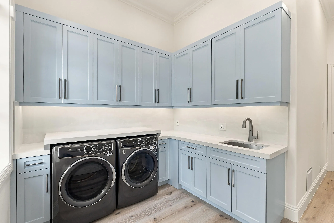
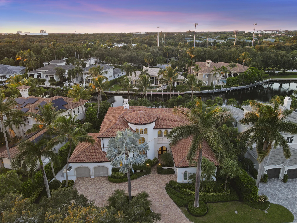
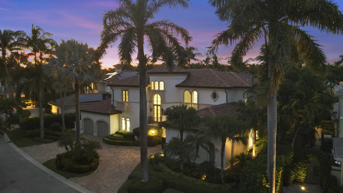
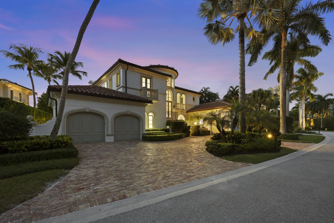
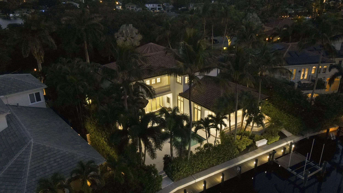
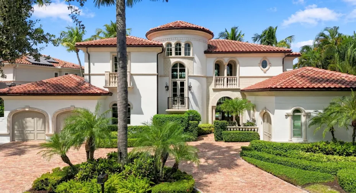
Rarely Available Totally Remodeled Waterfront Estate in the prestigious manned gated community of Harbour Isles! 5BR, plus a Flex Room that could function as a Game/Media Room or Gym, 5.1 BA, 3 CG CBS home built with the finest, most Luxurious finishes. This Expansive home located at the end of a quiet cul de sac street offers 90′ of deep water frontage on a 110′ wide canal. Ocean access with no fixed bridges. Abundant living space includes a great room, family room, and upstairs VIP suite. Heated Saltwater pool/spa, marble paver decking with hot/cold outdoor shower. A gourmet kitchen offers a Wolf 48” 8 burner Gas stainless steel cooktop and Wolf double convection oven. Best 48” chimney style hood, SubZero 72” fridge/freezer, 2 Cove dishwashers, More- See Supplement… 30” Miele built in coffee maker. The kitchen features a blend of custom oak hand-made cabinetry and custom white shaker cabinets and island with Taj Mahal countertops, waterfall edge with custom inlay. This home offers a grand entrance with double Mahogany impact glass style doors and beautiful spiral staircase. The downstairs and upstairs living areas are finished with high quality White Oak solid wood flooring. Living area features a custom built in wall unit with fire feature that allows for a 100″ TV. There are large windows in all the rooms facing the water letting in abundant natural light and providing for a beautiful view of the pool, the water and your boat. The house is perfect for entertaining with a wonderful flow from the indoors to the outdoors. The master suite includes oversized his and her custom teak walk-in closets, a spacious bathroom with dual shower and freestanding soaking tub, dual water closets with smart toilets, all finished with the highest quality taj mahal countertops. All additional upstairs bedrooms are ensuite with large bathrooms and walk-in closets with built ins. Outdoor living area features a large covered veranda with pecky cypress tongue in groove ceiling, cabana bath and summer kitchen complete with built-in gas grill, sink and refrigerator. This home is architect designed with many contemporary features and includes lush tropical landscaping and hardscape and newly installed circular Chicago Brick driveway. Additional features include Jeld-wen high impact hurricane windows and doors, Three (3) brand new AC units, Phillip Jeffries wall coverings, Navien On Demand gas hot water heater, upstairs and downstairs laundry rooms and a large wet bar with ice maker, wine cooler and a 300 bottle wine display. Air Conditioned three car garage plumbed and ready for ice maker. Home has a complete automated lighting control system and a whole house gas generator with automatic transfer switch. 65′ Dock with 20k lb Hi Tide lift. Home comes with a 1 year builder warranty
Listing Updated: 2026-10-02 06:15:52