• Share

16239 N 121st Ter Terrace, Jupiter, Florida 33478

Active For Sale
$1,975,000
  • Beds 4
  • Baths 3
  • Sq Ft 4,018 Sqft
  • Visits: 2 in 29 days

Description

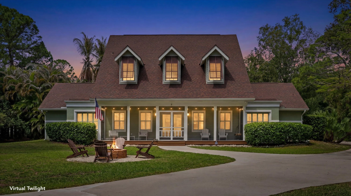
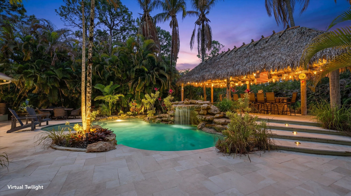
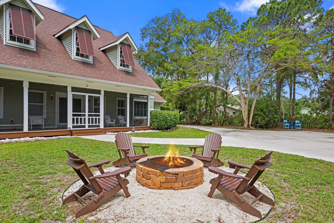
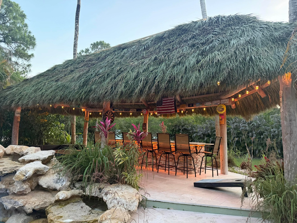
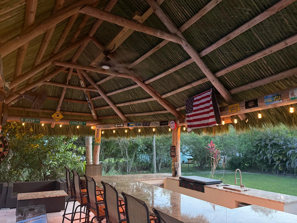
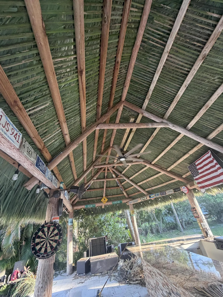
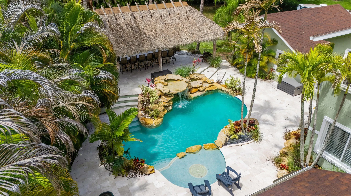
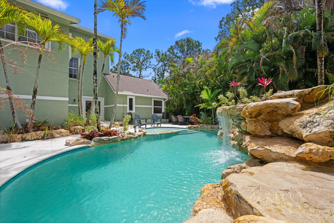
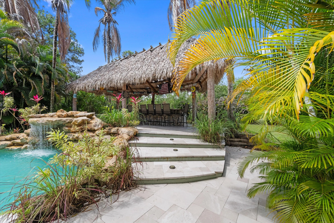
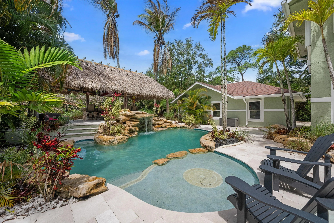
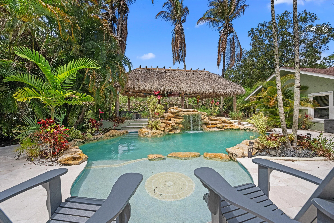
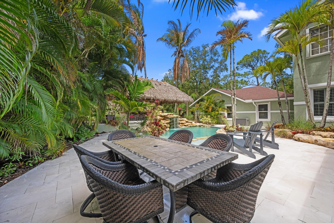
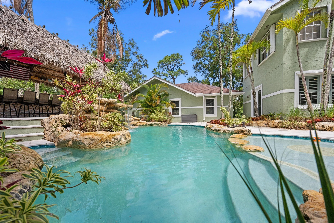
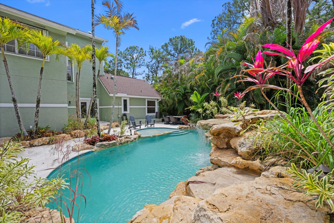
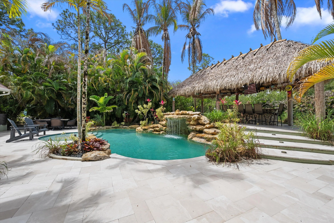
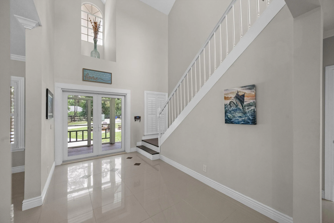
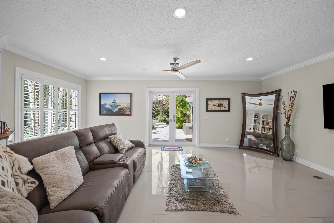
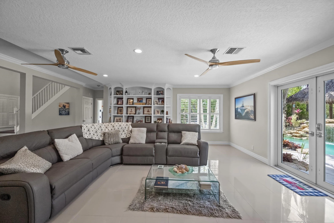
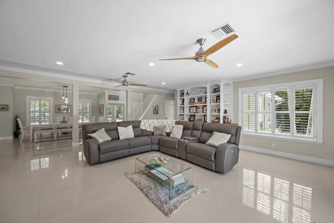
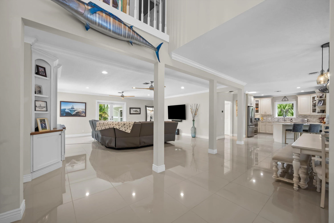
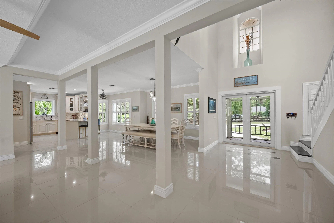
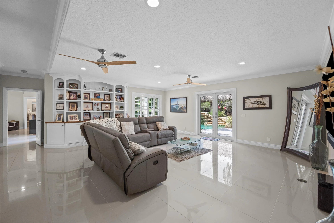
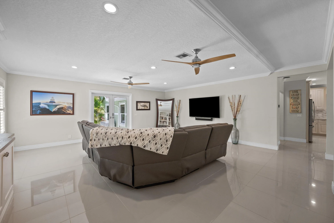
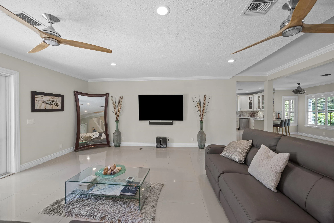
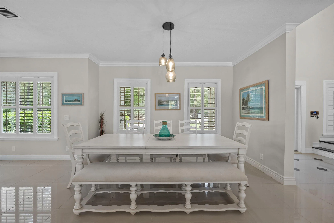
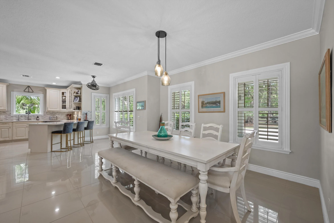
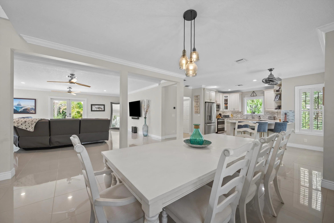
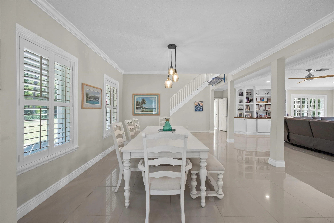
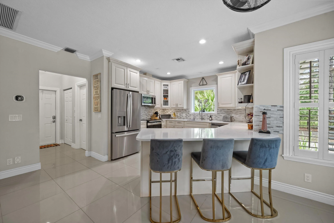
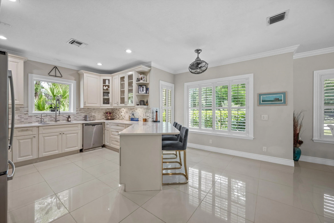
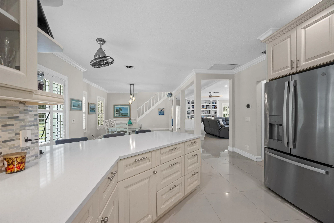
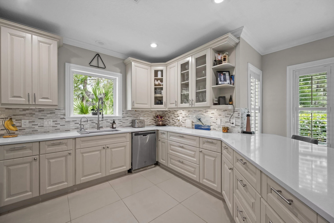
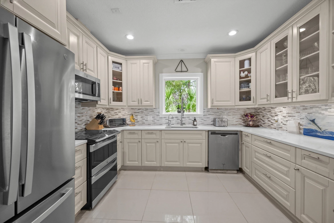
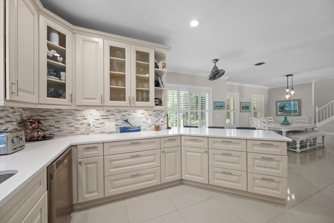
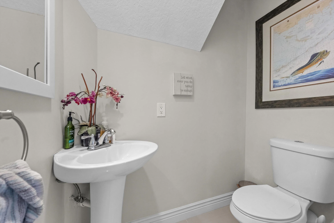
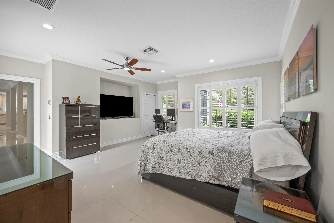
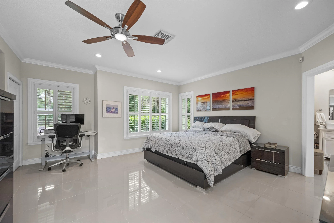
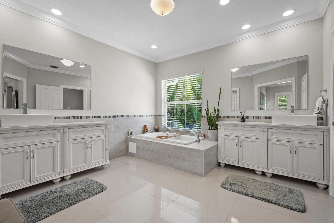
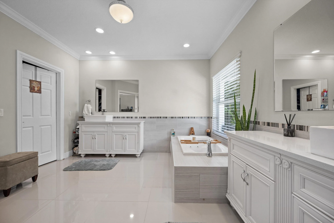
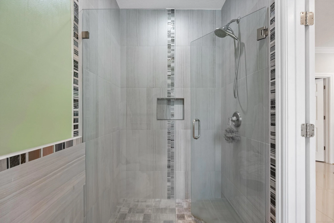
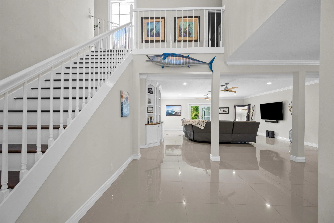
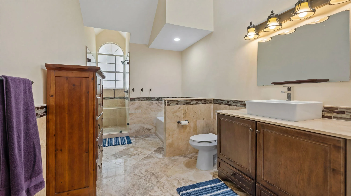
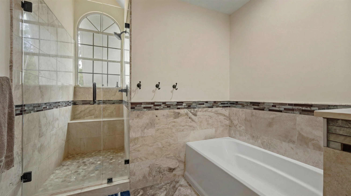
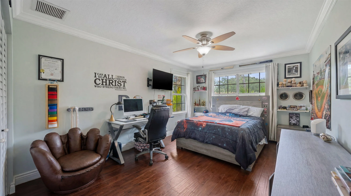
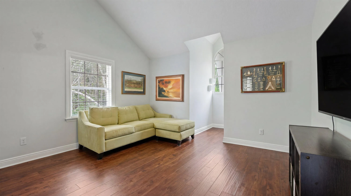
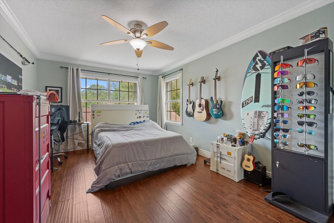
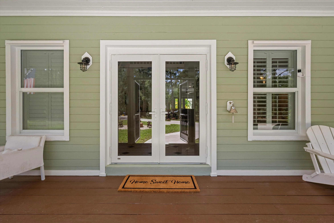
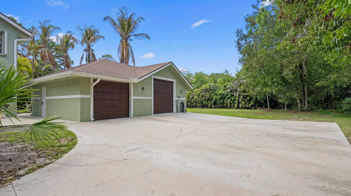
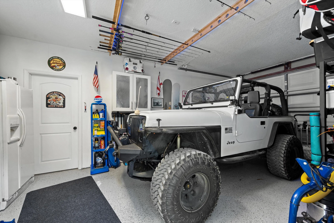
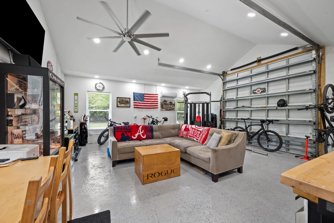
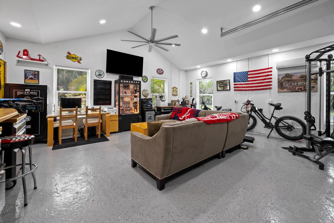
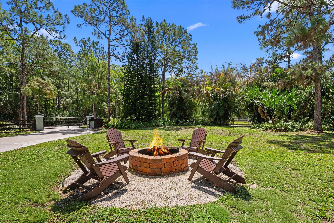
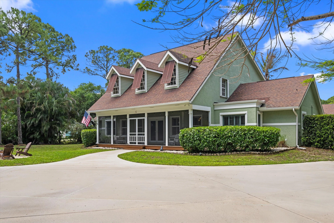
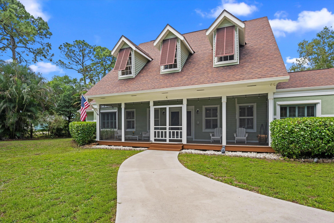
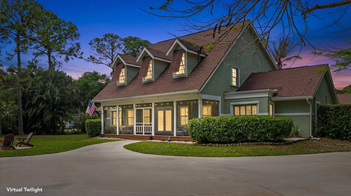
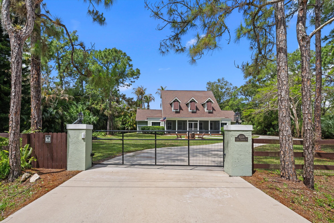
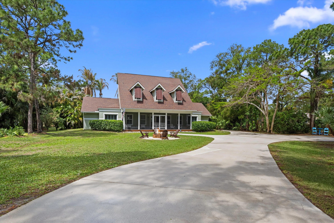
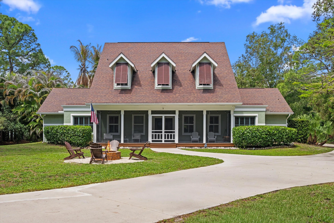
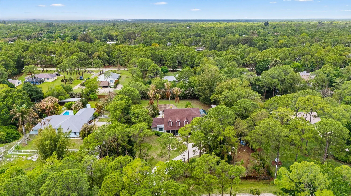
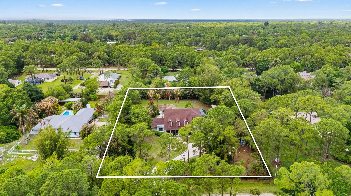
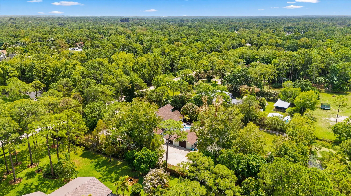
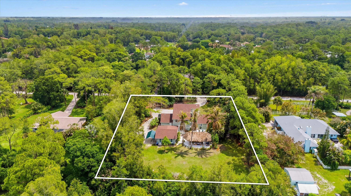
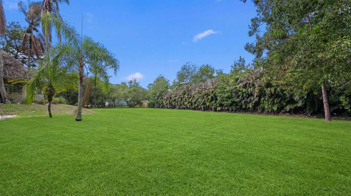
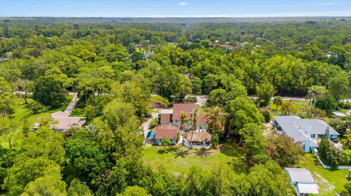
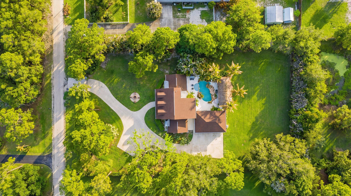
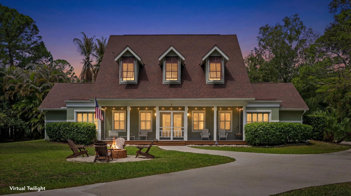
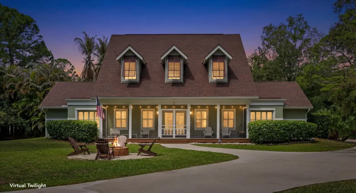
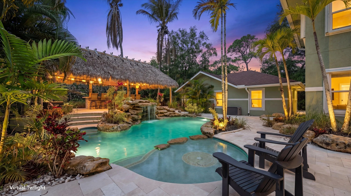
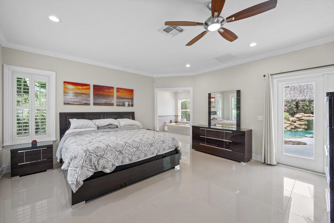
Jupiter Farms Estate — Custom 4-bedroom, 2.5-bath residence in sought-after Jupiter Farms. Enjoy refined living with no HOA and agricultural/residential freedom, minutes from Jupiter’s beaches and parks. A private tropical backyard features a sparkling pool with waterfall, custom tiki bar, and shaded tiki hut—ideal for entertaining. Impact windows and doors bring polish and protection. Four generous bedrooms and 2.5 spa-inspired baths complete the home. A fully air-conditioned detached garage is ready as a guest suite, private office, or studio. A dedicated pad with 30- and 50-amp service accommodates an RV or boat. Elegant, unconstrained Jupiter Farms living with the space and liberty to live as you choose.

Features

  • Swimming Pool: In Ground, Private, Pool/Spa Combo, Waterfall
  • Heating System: Central, Radiant
  • Cooling System: Central Air, Ceiling Fan(s)
  • Fence: Fenced, Gate, Front Yard
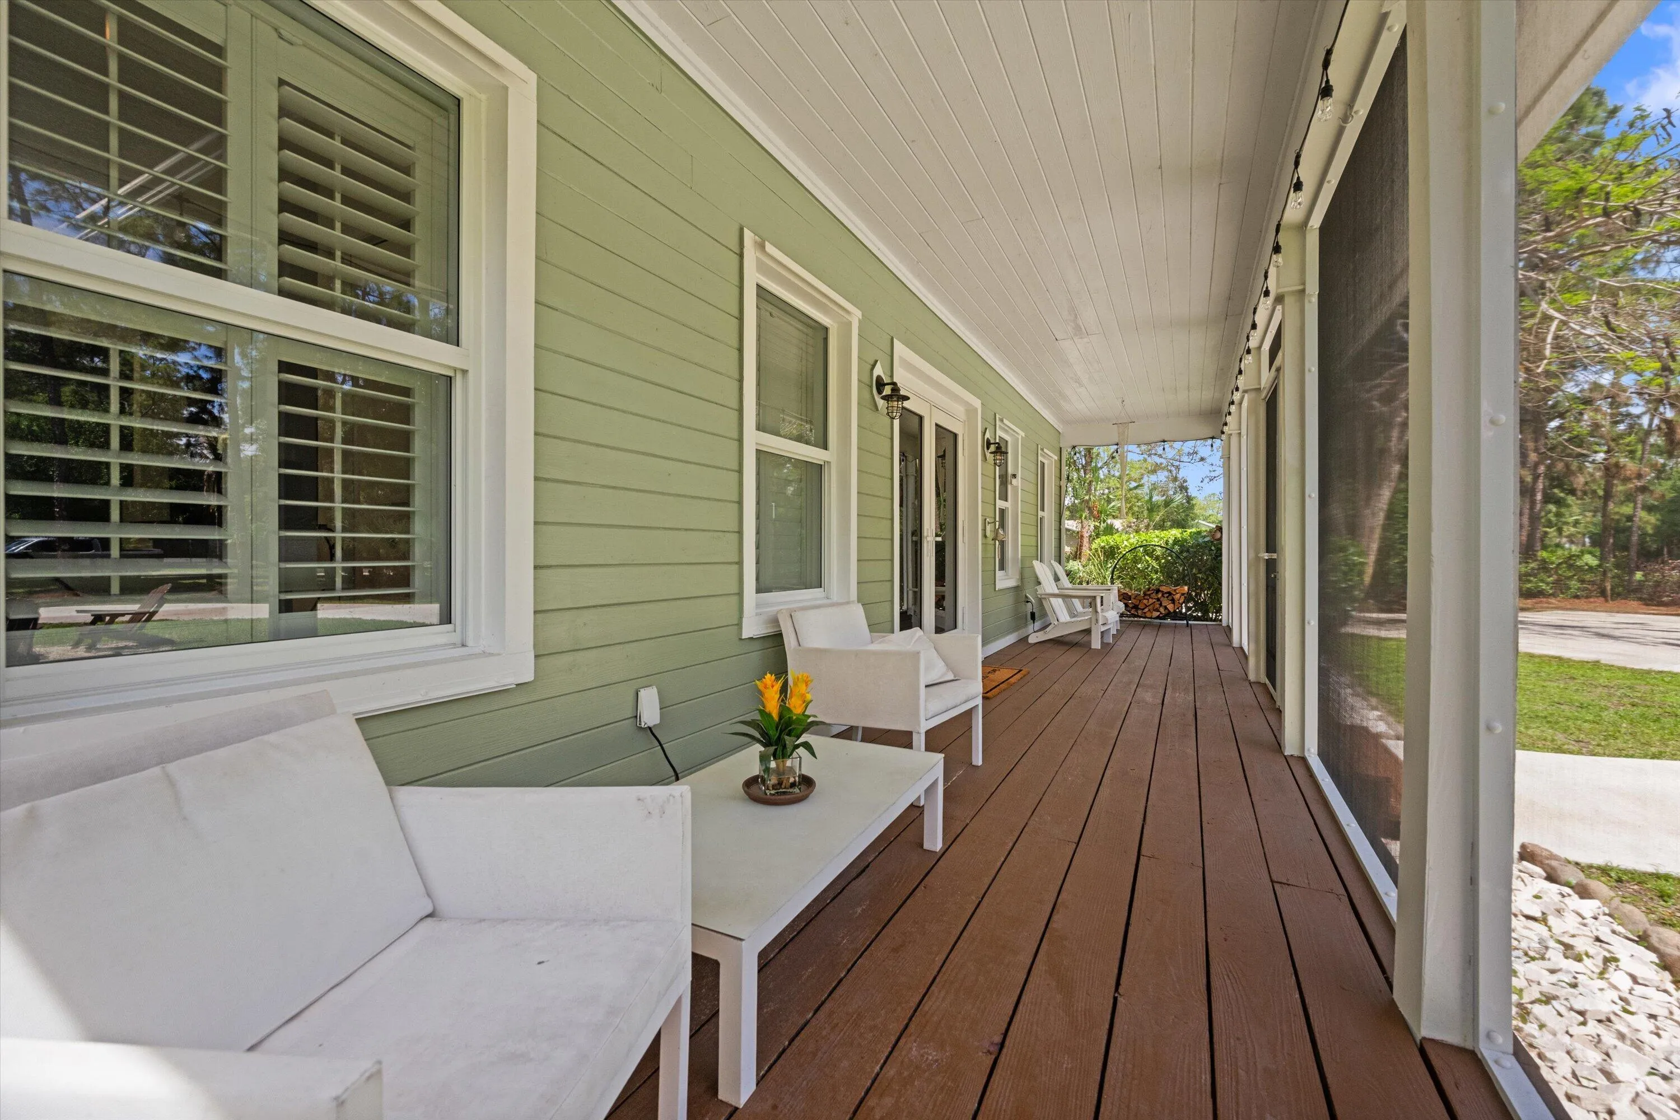
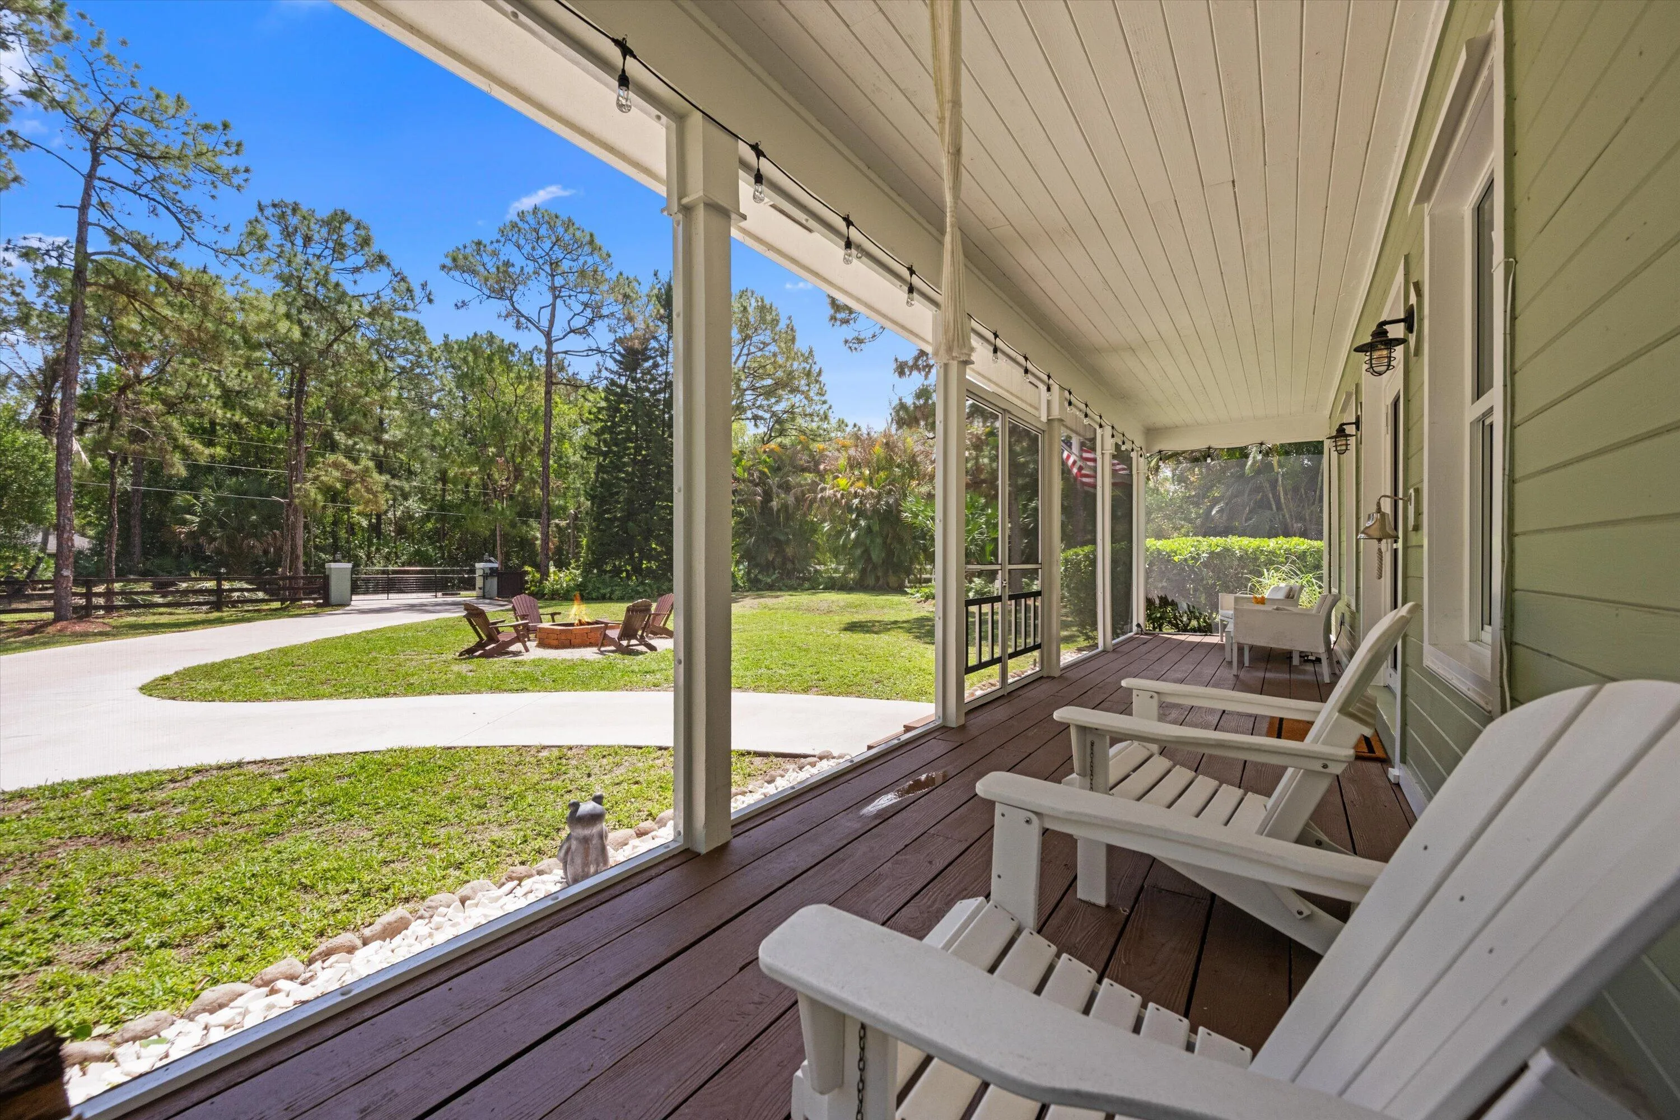
  • Patio: Patio, Porch, Screened, Covered
  • Parking: Driveway, Detached, Garage, Circular Driveway, Open, RV Access/Parking, Detached Carport, Carport, Concrete, Boat

Appliances

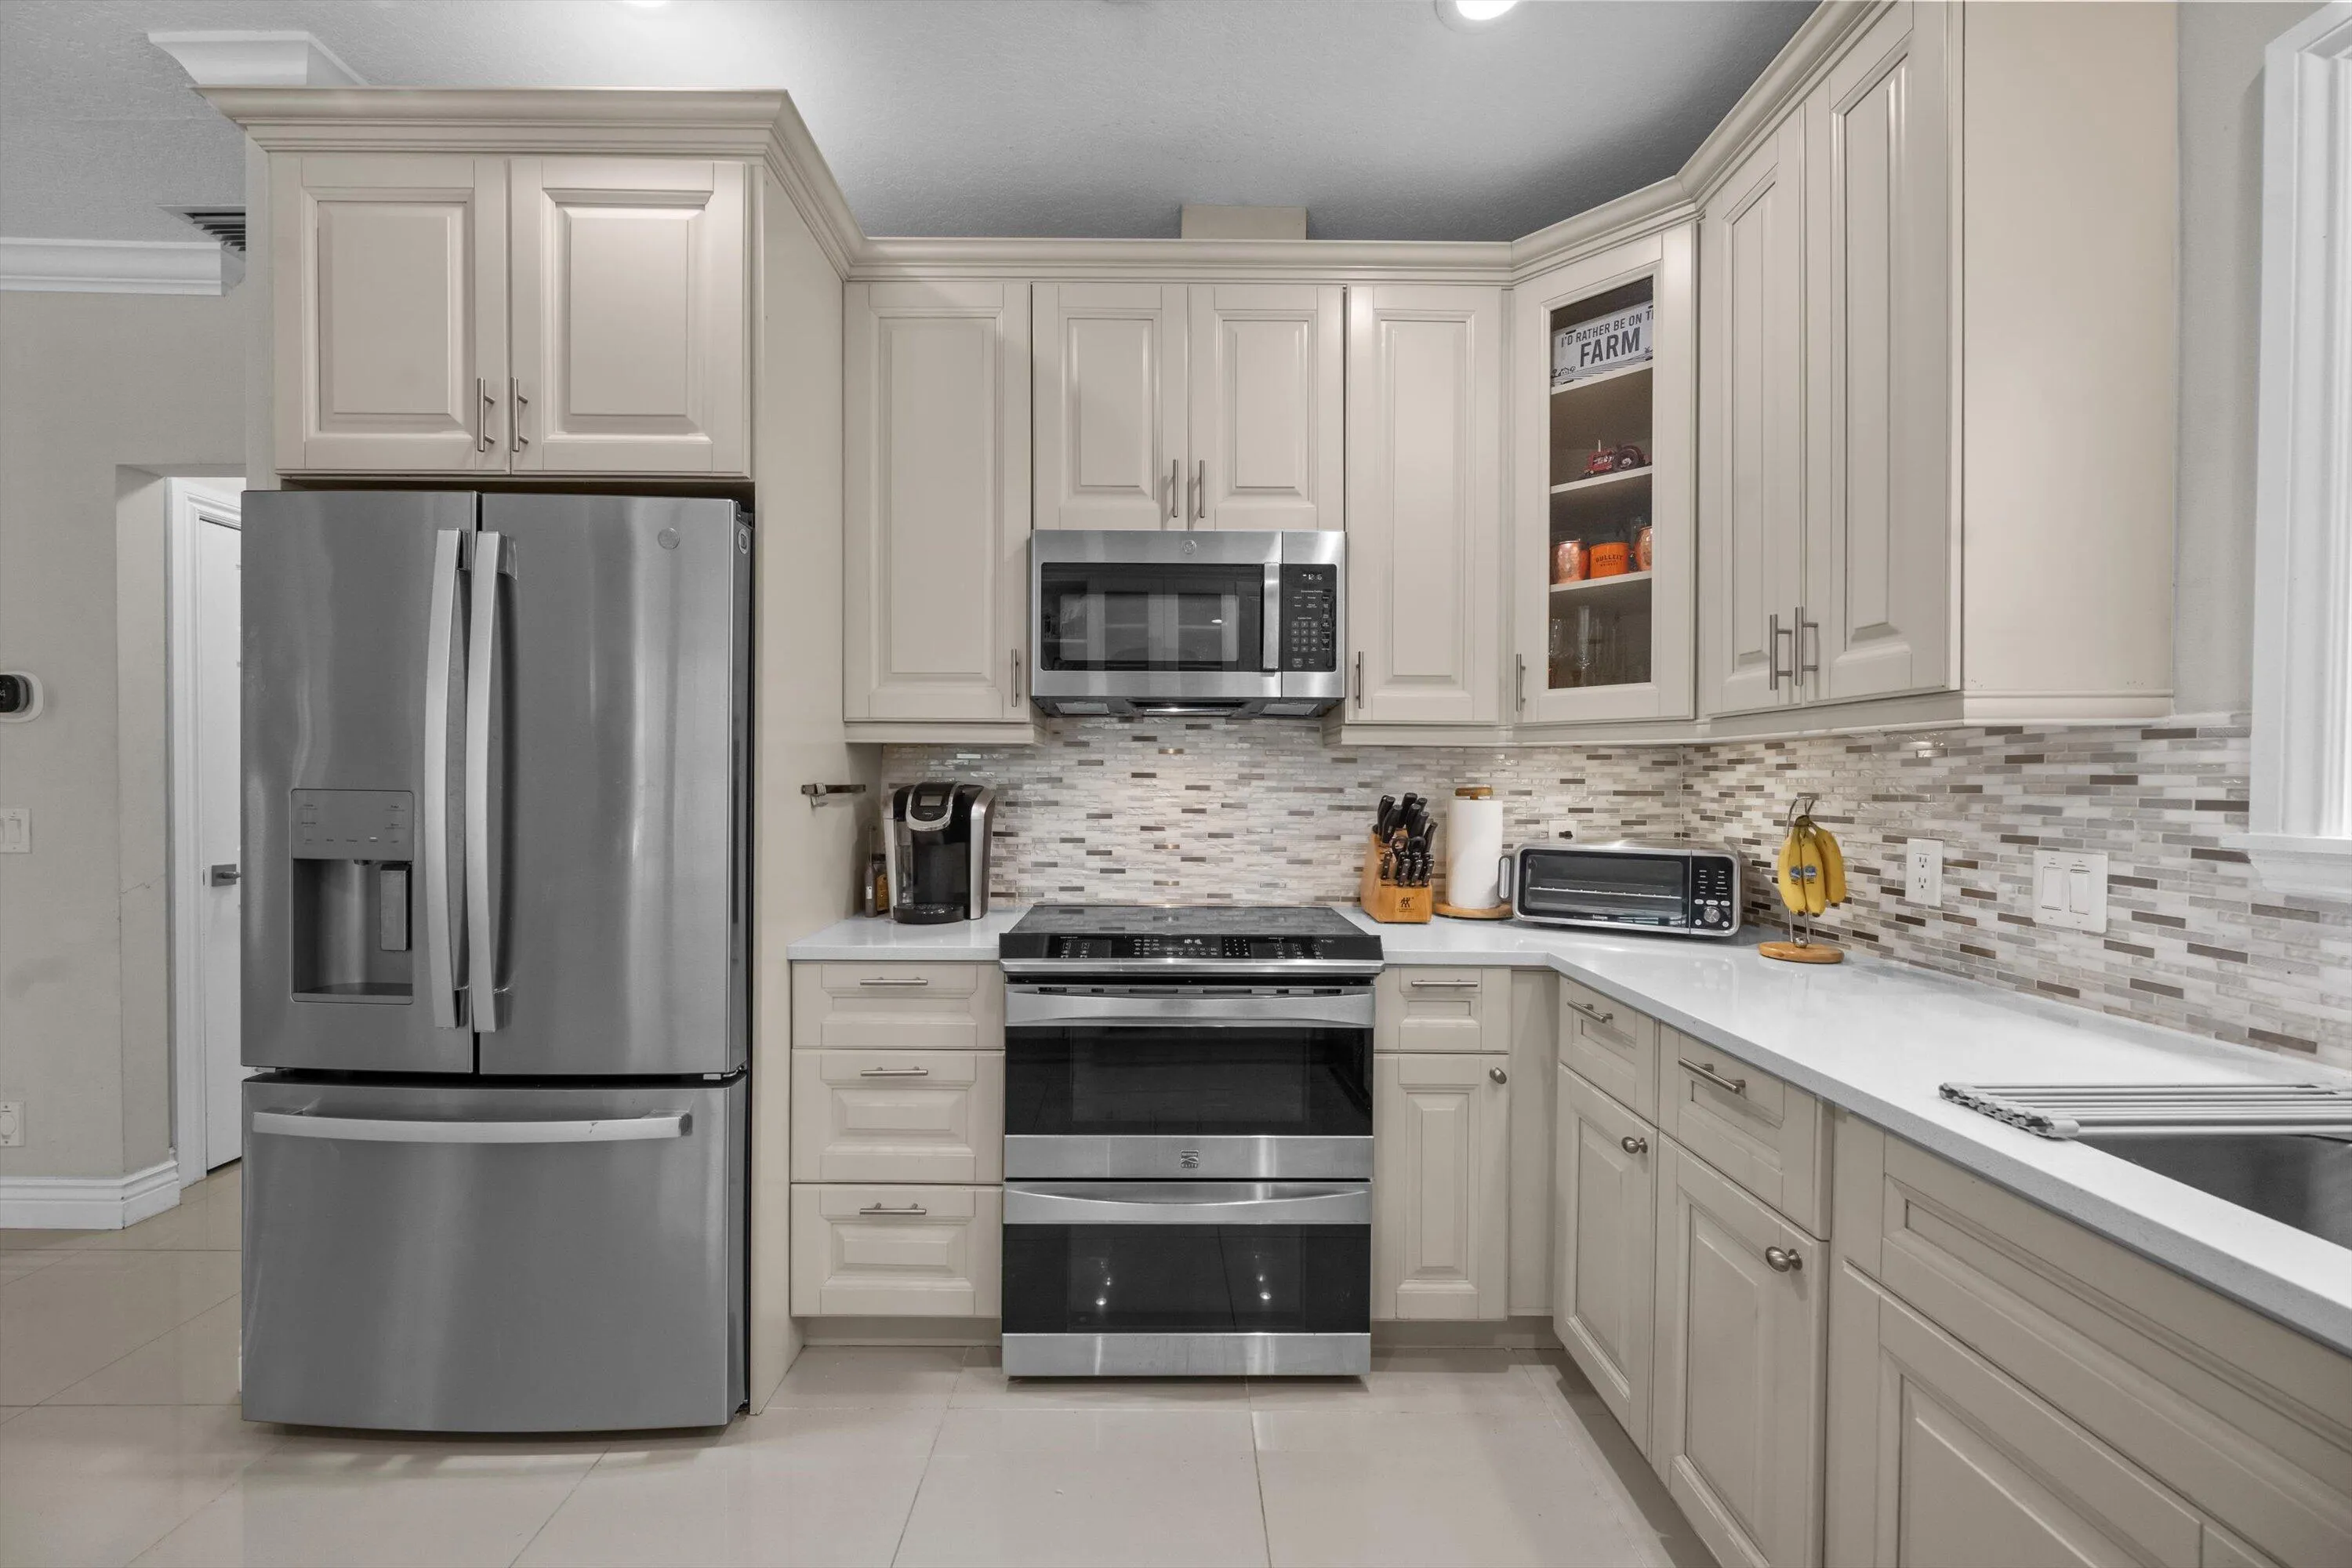
  • Appliances: Dryer, Dishwasher, Electric Range, Microwave, Refrigerator, Washer, Disposal, Ice Maker, Water Heater, Range, Free-Standing Freezer, Tankless Water Heater

Address Map

  • Country: US
  • State: FL
  • County: Palm Beach
  • City: Jupiter
  • Subdivision: Jupiter Farms
  • Zipcode: 33478
  • Street: 121st Ter
  • Street Number: 16239
  • Street Suffix: Terrace
  • Floor Number: 0
  • Longitude: W81° 46' 24.5''
  • Latitude: N26° 54' 58.9''
  • Street Dir Prefix: N
  • MLS Area: 5040

MLS Addon

  • Accessibility Features: No
  • Architectural Style: Ranch, Colonial, Cape Cod
  • Association Fee: $0
  • Association Fee Frequency: Monthly
  • Carport Spaces: 01/01/1970
  • Close Date:
  • Close Price: $0
  • Elementary School: Jupiter Farms
  • Exterior Features: Barbecue, Lighting, Porch, Outdoor Shower, Outdoor Living Area, Outdoor Kitchen, Built-in Barbecue
  • Fireplaces Total: 0
  • Flooring: Tile, Wood, Marble, Concrete
  • Garage Spaces: 3
  • High School: Jupiter
  • Insurance Expense: $0
  • Interior Features: Breakfast Area, Dual Sinks, Closet Cabinetry, Walk-In Closet(s), Built-in Features, High Ceilings, Pantry, Separate Shower, Dining Area, Separate/Formal Dining Room, Main Level Primary, Vaulted Ceiling(s), Central Vacuum, Bathtub, Soaking Tub, Multiple En Suite Bathrooms, Cathedral Ceiling(s), Storage
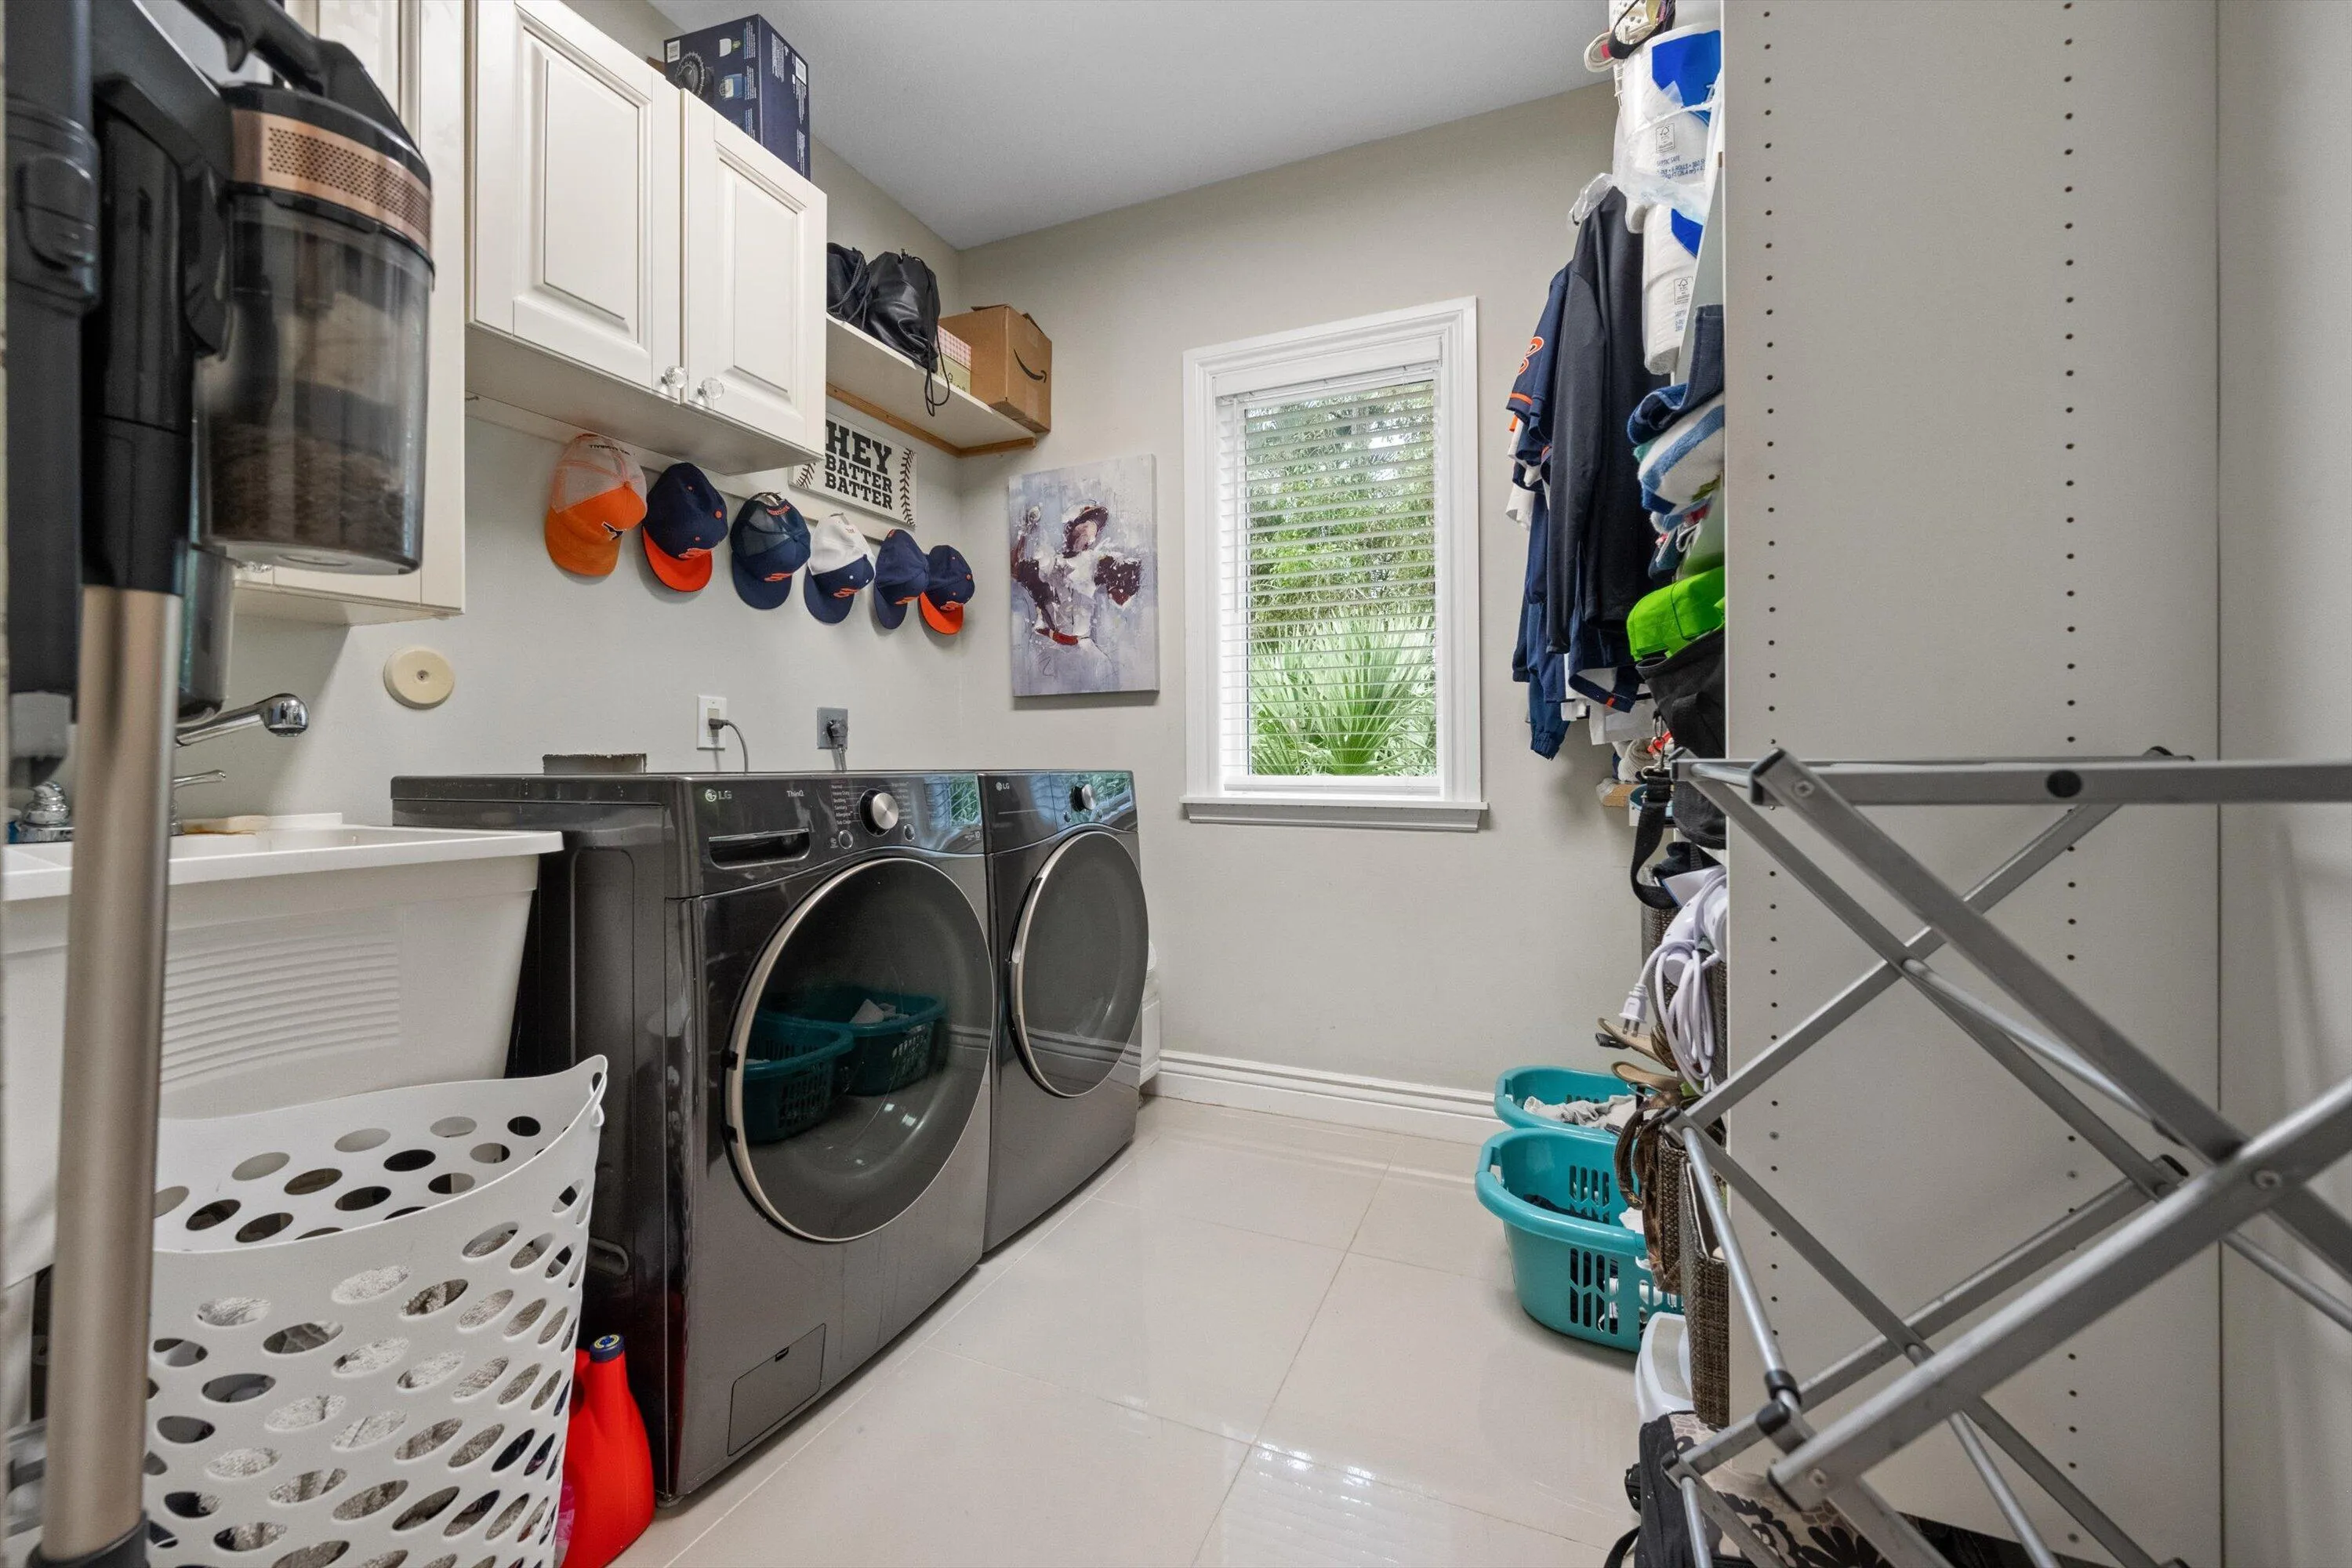
  • Laundry Features: Laundry Tub, Washer Hookup, Inside, Laundry Closet, Laundry Room, Sink, Electric Dryer Hookup, Main Level
  • Levels: Two, One and One Half
  • Lot Features: 1-2 Acres, None
  • Middle Or Junior School: Watson B. Duncan
  • New Taxes Expense: $0
  • Stories: 2
  • Stories Total: 2
  • Tax Annual Amount: $6,165
  • Utilities: Cable Available, Water Available
  • Window Features: Storm Window(s), Insulated Windows
  • Zoning: AR

Location

Listing Updated: 2026-10-02 06:41:04
  • Property Type : Single Family
  • Property Sub Type : Single Family Residence
  • Listing Type : For Sale
  • Listing ID : B26072024
  • Price : $1,975,000
  • View : Garden
  • Bedrooms : 4
  • Bathrooms : 3
  • Full Bathrooms : 2
  • Half Bathrooms : 1
  • Square Footage : 4,018 Sqft
  • Year Built : 1994
  • Lot Area : 1.25 Acre
  • Listing Status : Active
  • Days On Market : 21
Contact Agent
Required
Required
Required
By proceeding, you consent to receive calls and texts at the number you provided, including marketing by autodialer and prerecorded and artificial voice, and ettmail, about your inquiry and other home-related matters, but not as a condition of any purchase.

Similar Single Family