• Share

16033 Whippoorwill Circle, Westlake, Florida 33470

Active For Sale
$694,999
  • Beds 4
  • Baths 3
  • Sq Ft 3,082 Sqft
  • Visits: 12 in 53 days

Description

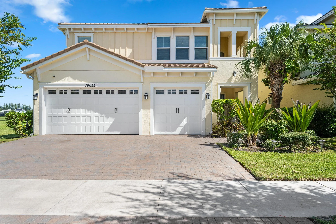
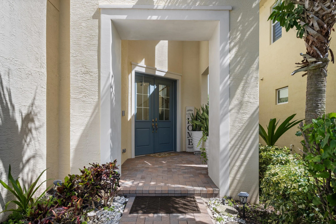
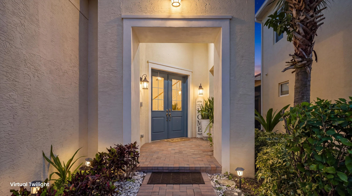
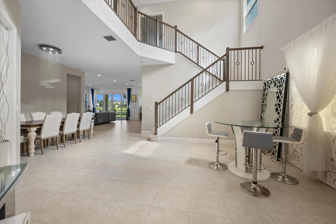
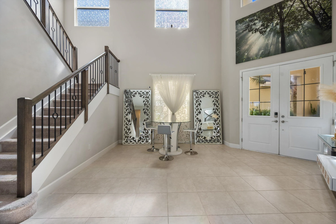
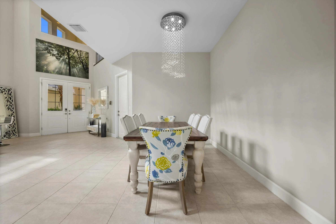
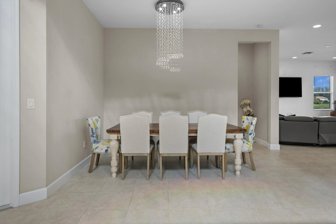
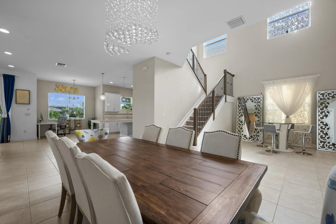
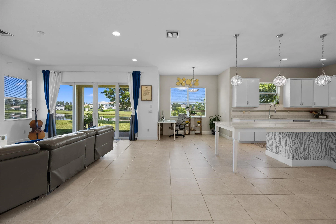
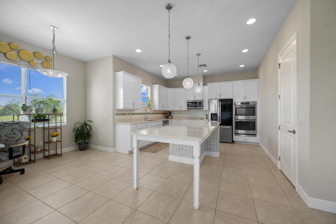
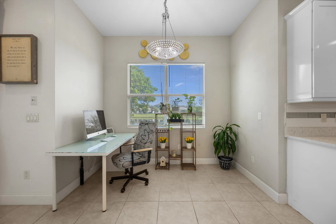
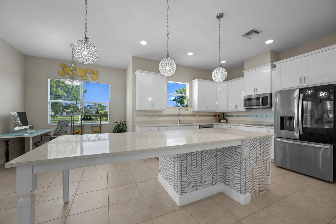
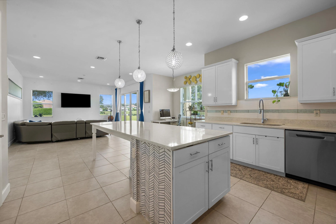
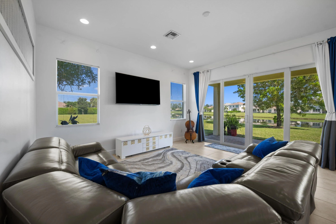
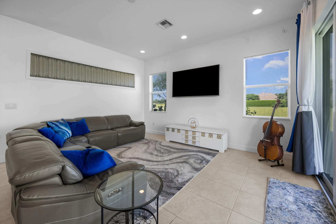
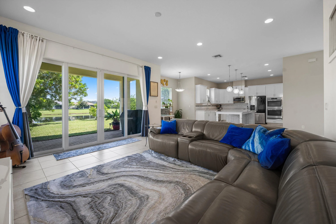
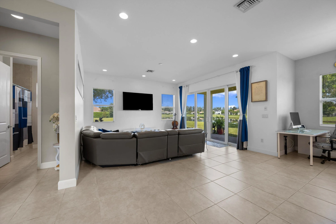
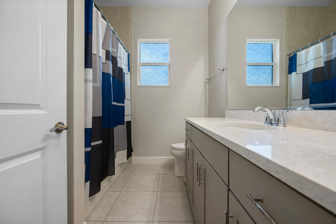
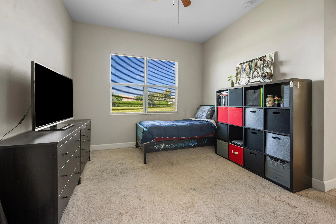
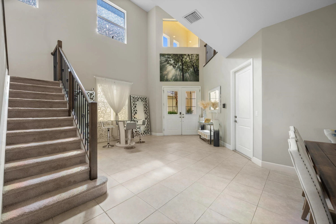
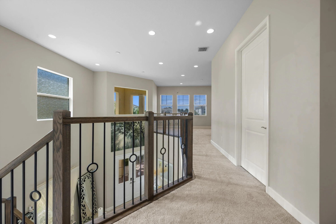
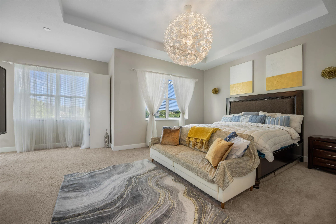
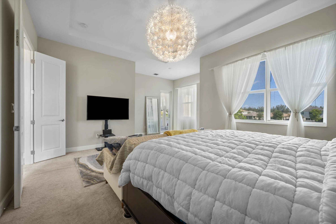
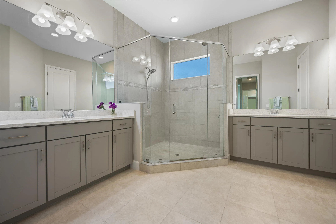
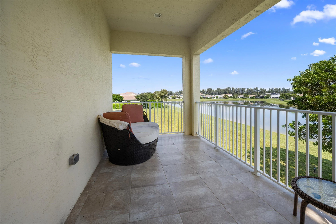
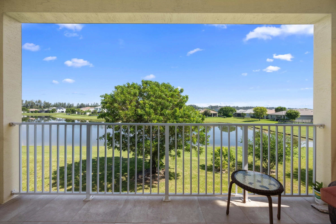
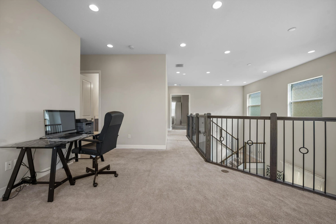
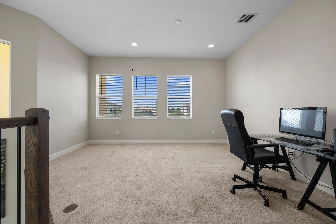
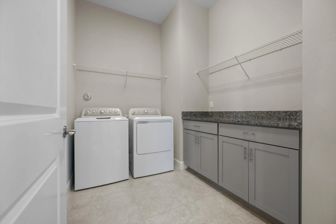
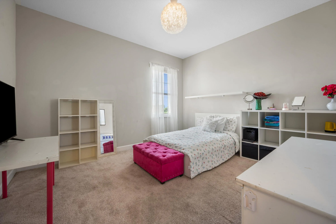
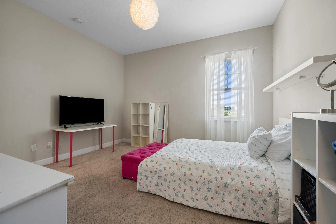
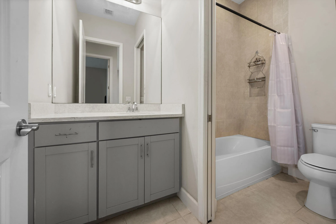
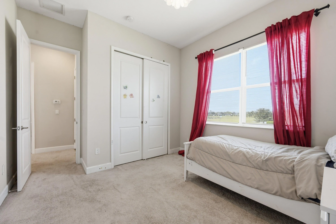
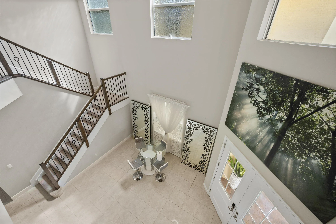
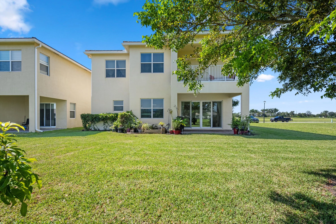
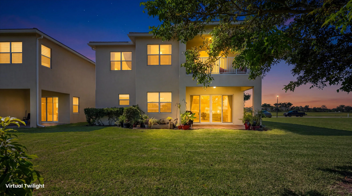
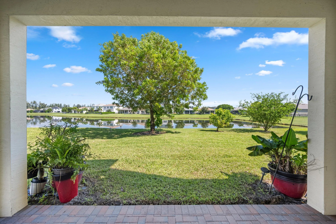
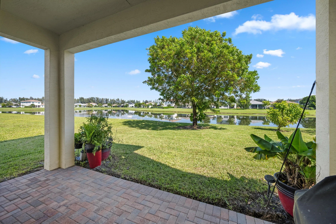
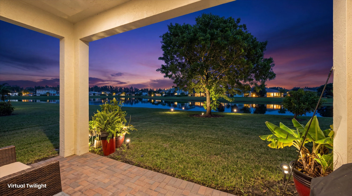
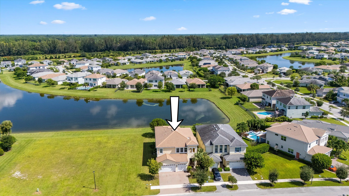
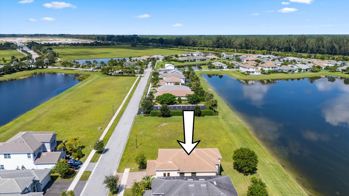
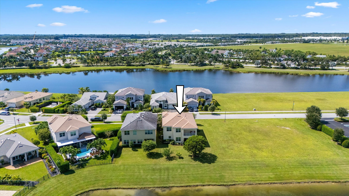
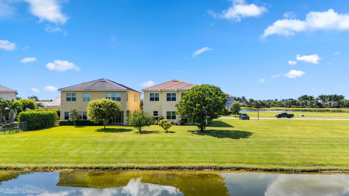
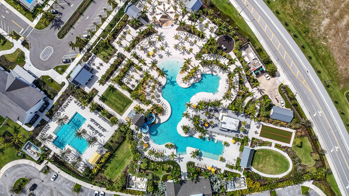
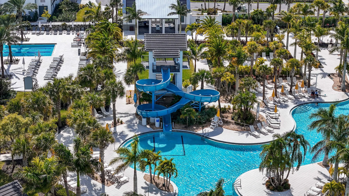
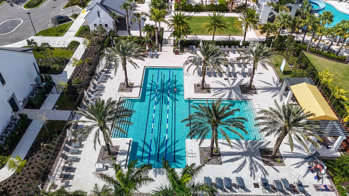
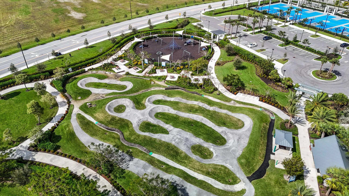
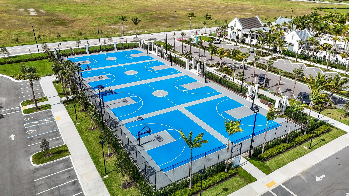
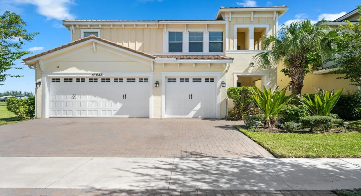
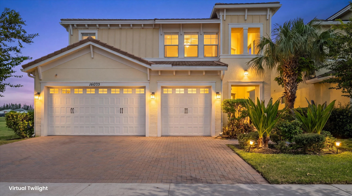
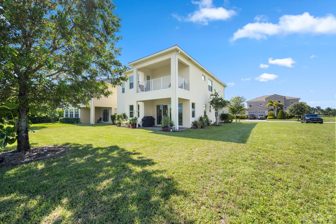
EXCEPTIONAL VALUE PER SQ. FT.! SPACIOUS LAKEFRONT LIVING IN WESTLAKE!nnDiscover the perfect combination of space, style, and value in The Hammocks at Westlake! This beautiful Laurel model offers over 3,000 square feet of living space, featuring 4 bedrooms, 3 full bathrooms, and a versatile loft with the potential for a 5th bedroom. Step inside to soaring 20-foot ceilings, abundant natural light, and an inviting open floor plan. The spacious kitchen features white shaker cabinetry, quartz countertops, double ovens, an oversized island, and a walk-in pantry. A first-floor bedroom and full bathroom provide flexibility for guests or multigenerational living. Upstairs, the impressive primary suite features French doors, two walk-in closets, a spa-inspired bathroom, and a private balcony overlooking the peaceful lake. Additional highlights include impact windows, porcelain tile flooring, and convenient upstairs laundry. Enjoy resort-style living with access to Westlake’s Adventure Park, featuring pools, a splash pad, playgrounds, sports courts, and more. With generous living spaces, beautiful lake views, and exceptional value, this home is an opportunity you won’t want to miss!

Features

  • Swimming Pool: Association, Community, None
  • Heating System: Central, Electric
  • Cooling System: Electric, Central Air, Ceiling Fan(s)
  • Patio: Patio
  • Parking: Driveway, Garage, Garage Door Opener, Attached, Two or More Spaces, Golf Cart Garage, Parking Garage

Appliances

  • Appliances: Dryer, Dishwasher, Electric Range, Microwave, Refrigerator, Washer, Disposal

Address Map

  • Country: US
  • State: FL
  • County: Palm Beach
  • City: Westlake
  • Subdivision: HAMMOCKS OF WESTLAKE
  • Zipcode: 33470
  • Street: Whippoorwill
  • Street Number: 16033
  • Street Suffix: Circle
  • Floor Number: 0
  • Longitude: W81° 42' 14.4''
  • Latitude: N26° 45' 48.1''
  • Directions: Seminole Pratt Whirney Rd to Town Center Pkwy N. Turn into First Community The Hammocks, then right onto Whippoorwill Cir. Property on the left next to Model homes.
  • MLS Area: 5540

MLS Addon

  • Architectural Style: Two Story
  • Association Amenities: Clubhouse, Pool, Barbecue, Picnic Area, Controlled Access, Management, Basketball Court, Trail(s), Cabana
  • Association Fee: $299
  • Association Fee Frequency: Quarterly
  • Association Fee Includes: Common Area Maintenance, Association Management, Recreation Facilities
  • Carport Spaces:
  • Close Date:
  • Close Price: $0
  • Elementary School: Golden Grove
  • Exterior Features: Balcony, Patio, Room For Pool, None
  • Fireplaces Total: 0
  • Flooring: Ceramic Tile, Carpet
  • Garage Spaces: 3
  • High School: Seminole Ridge Community
  • Insurance Expense: $0
  • Interior Features: Breakfast Area, Dual Sinks, Sitting Area in Primary, Upper Level Primary, Entrance Foyer, Eat-in Kitchen, French Door(s)/Atrium Door(s), Walk-In Closet(s), Kitchen Island, High Ceilings, Pantry, Split Bedrooms, Dining Area, Separate/Formal Dining Room, Shower Only
  • Levels: Two
  • Lot Features: < 1/4 Acre, <1 Acre, Sprinklers Automatic, Sprinkler System, Buyer Approval Required
  • Middle Or Junior School: Osceola Creek
  • New Taxes Expense: $0
  • Stories: 2
  • Stories Total: 2
  • Tax Annual Amount: $10,324
  • Utilities: Cable Available, Electricity Available, Sewer Available, Water Available, Underground Utilities, Natural Gas Available
  • Window Features: Blinds, Impact Glass, Drapes, Sliding

Location

Listing Updated: 2026-11-16 16:10:19
  • Property Type : Single Family
  • Property Sub Type : Single Family Residence
  • Listing Type : For Sale
  • Listing ID : B26082288
  • Price : $694,999
  • View : Other
  • Bedrooms : 4
  • Bathrooms : 3
  • Full Bathrooms : 3
  • Half Bathrooms : 0
  • Square Footage : 3,082 Sqft
  • Year Built : 2018
  • Lot Area : 0.14 Acre
  • Listing Status : Active
  • Days On Market : 52
Contact Agent
Required
Required
Required
By proceeding, you consent to receive calls and texts at the number you provided, including marketing by autodialer and prerecorded and artificial voice, and ettmail, about your inquiry and other home-related matters, but not as a condition of any purchase.

Similar Single Family