• Share

15932 SW 136th Way, Miami, Florida 33196

Active For Sale
$1,100,000
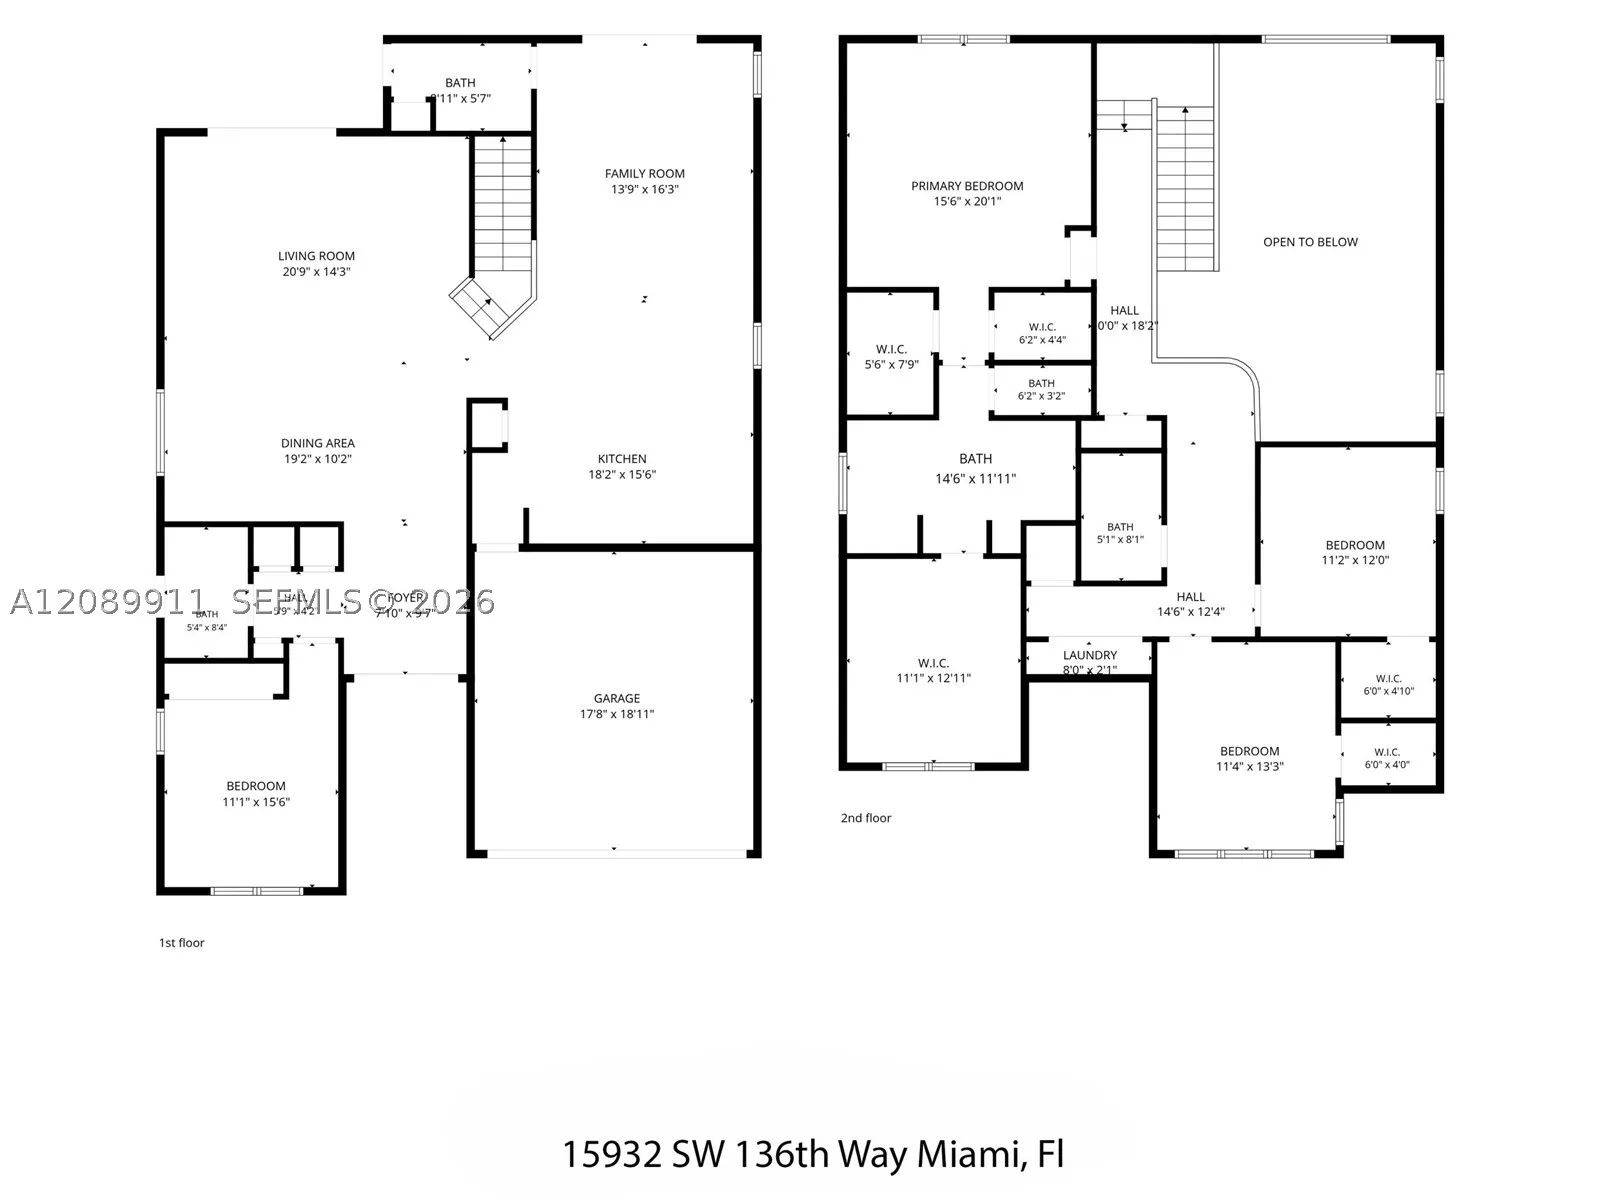
  • Beds 4
  • Baths 4
  • Sq Ft 3,045 Sqft
  • Visits: 1 in 17 days

Description

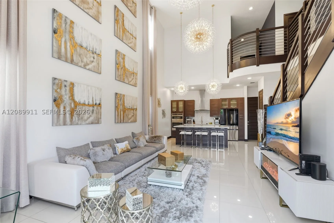
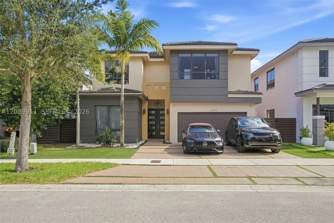
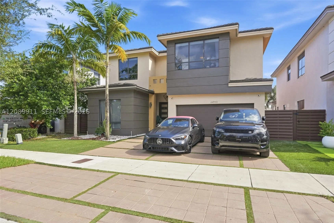
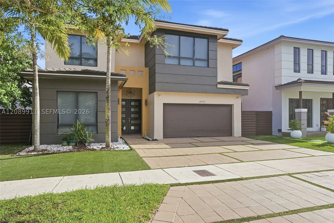
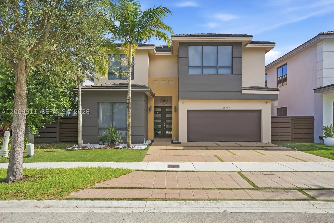
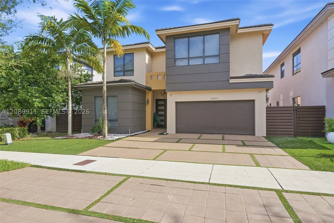
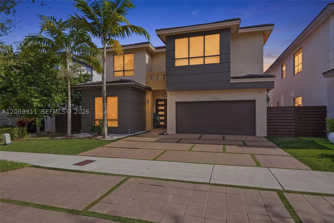
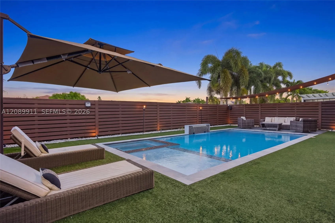
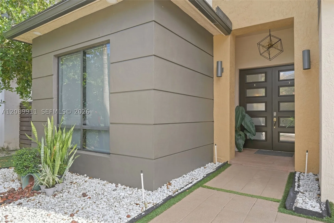
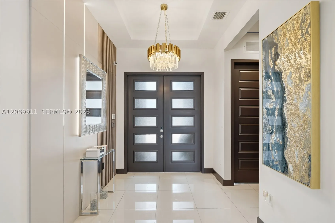
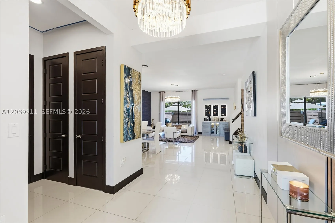
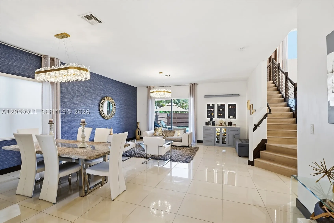
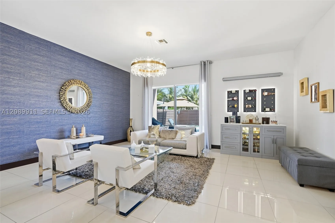
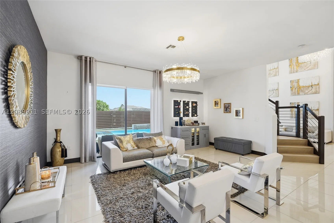
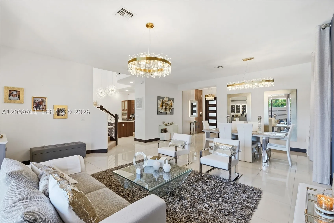
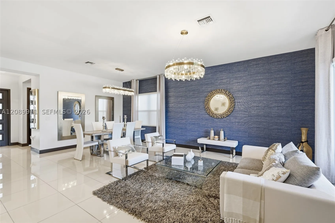
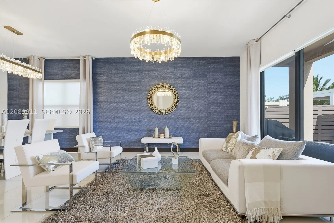
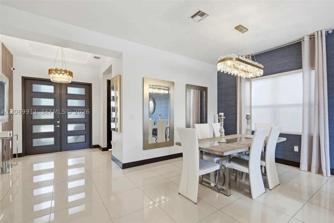
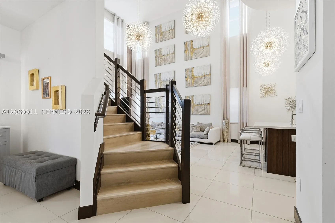
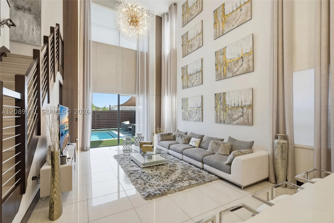
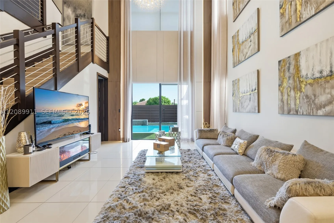
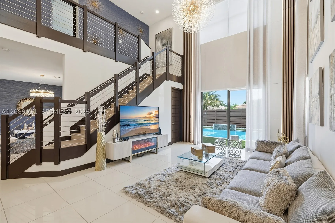
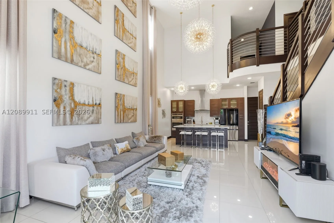
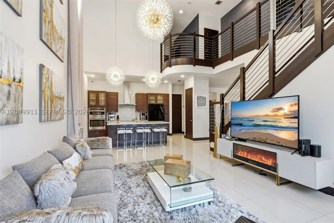
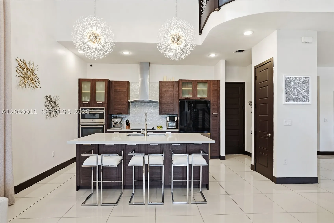
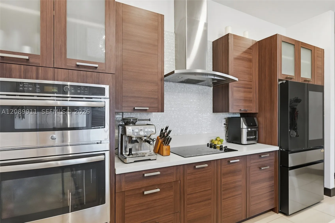
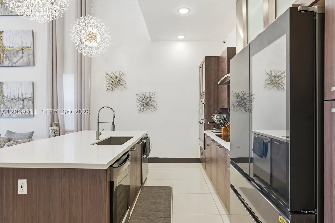
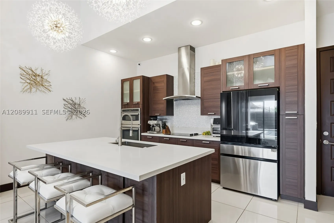
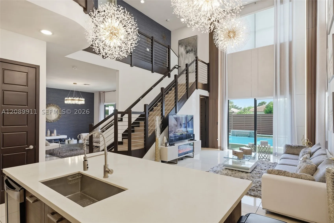
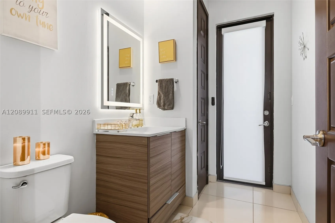
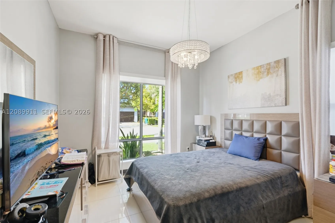
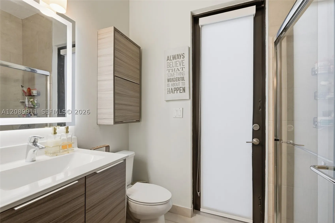
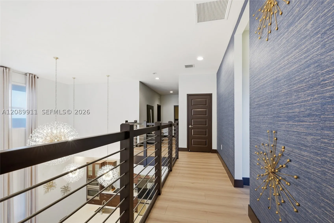
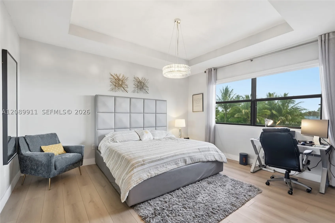
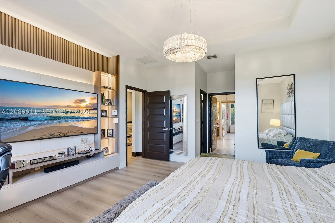
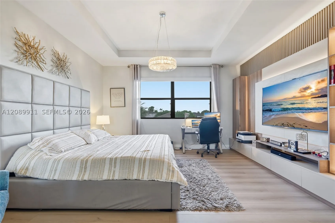
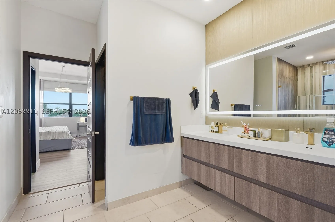
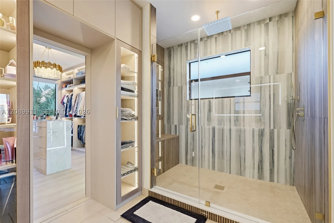
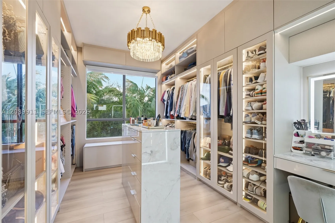
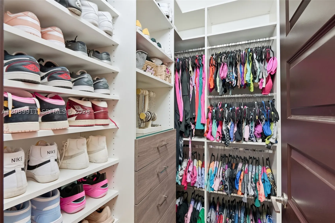
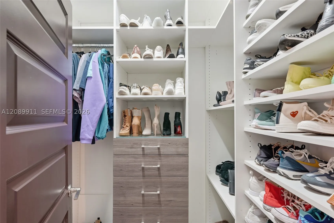
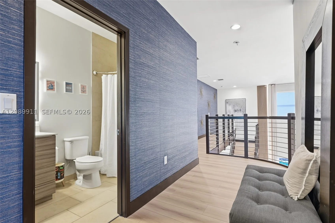
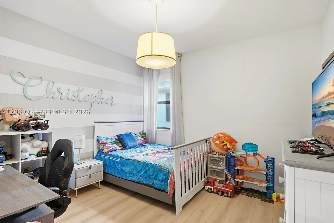
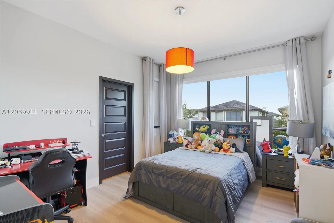
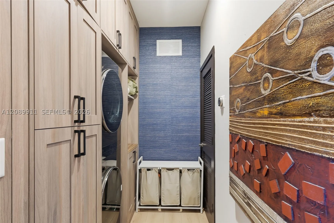
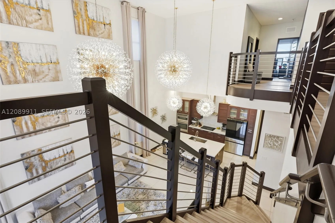
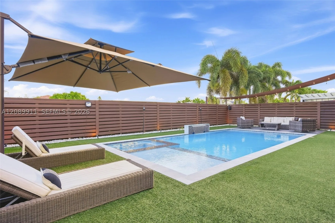
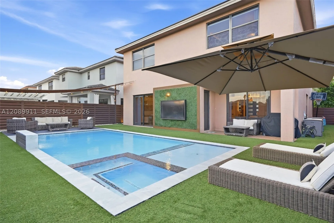
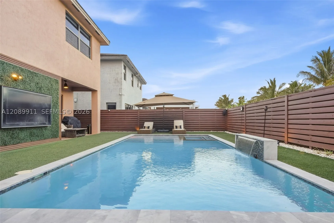
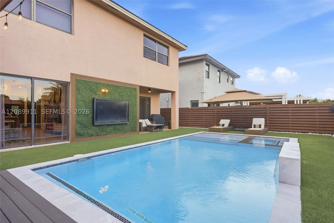
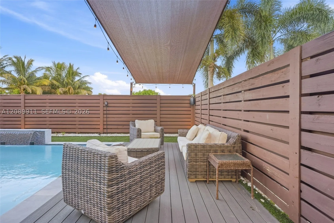
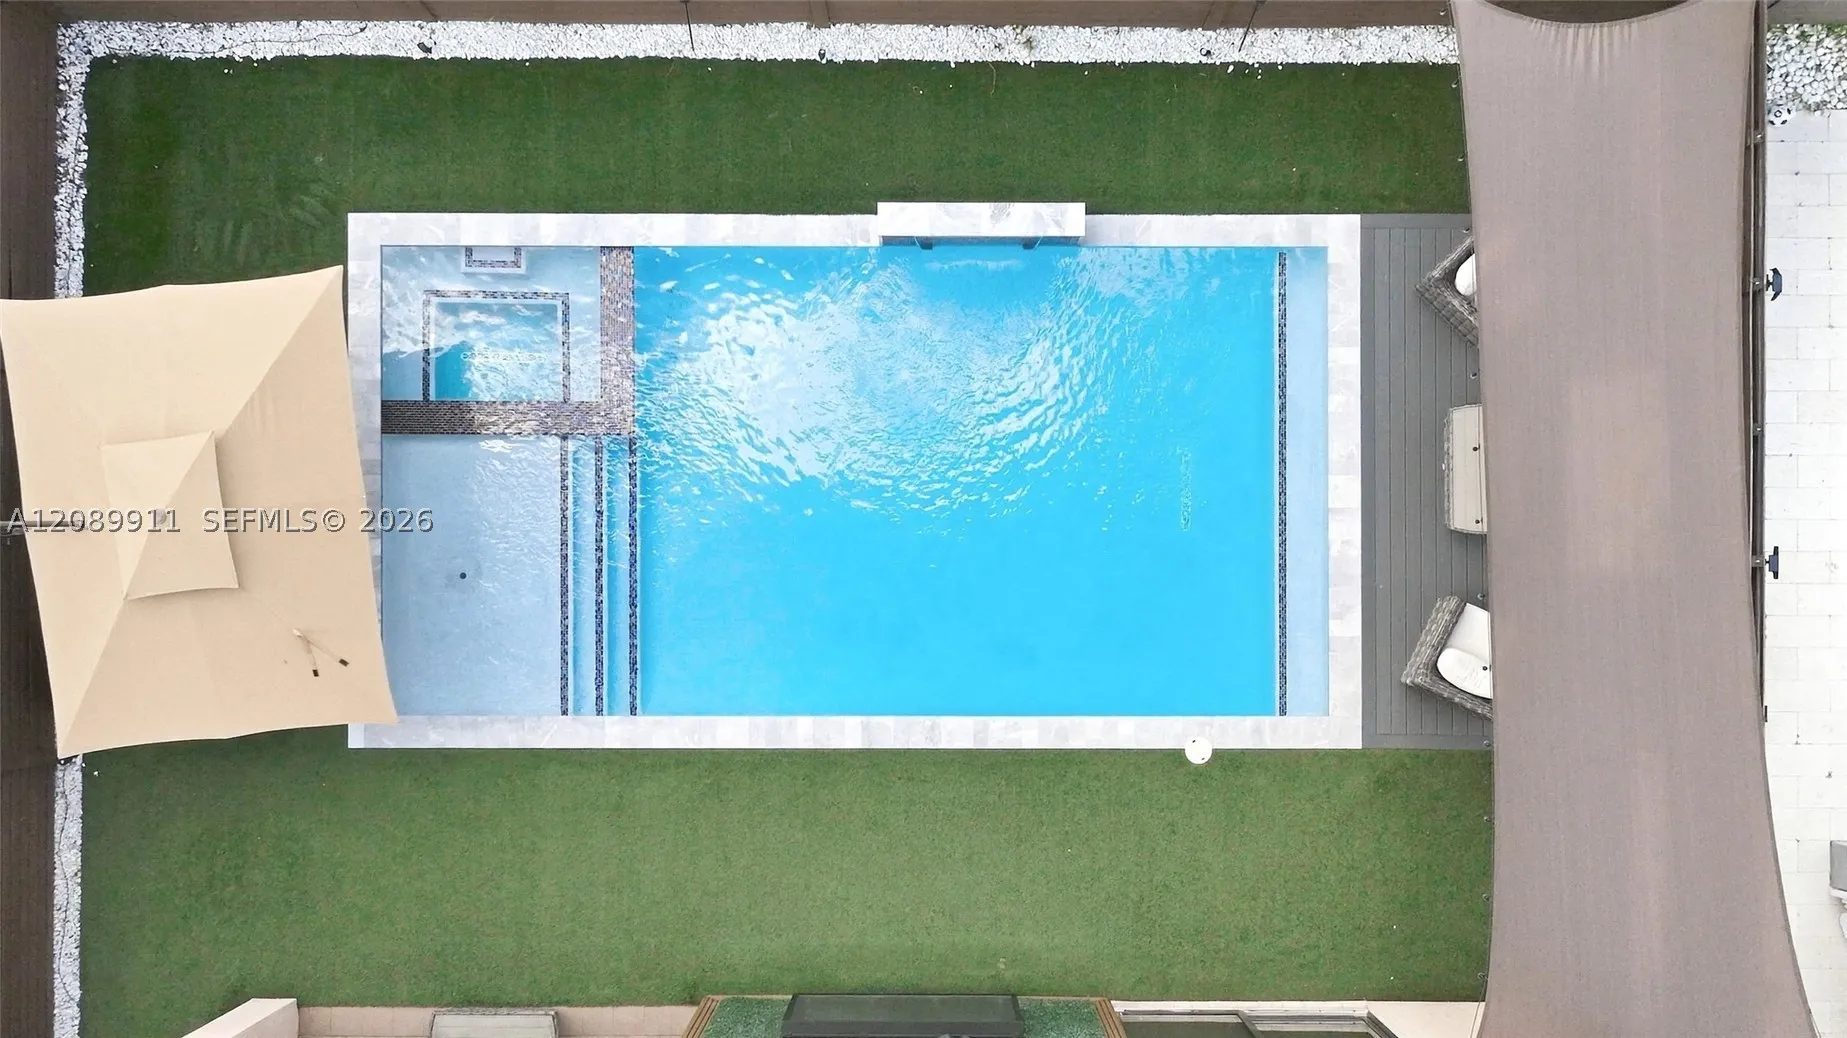
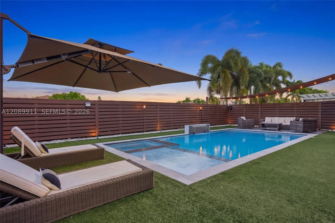
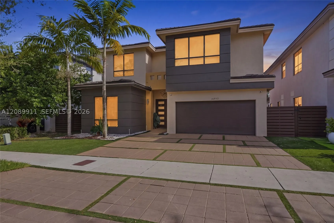
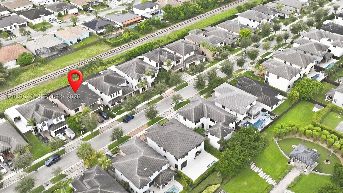
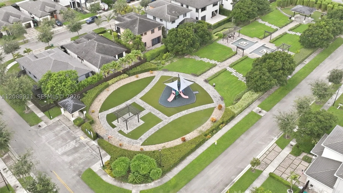
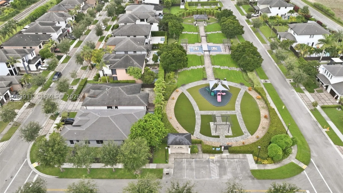
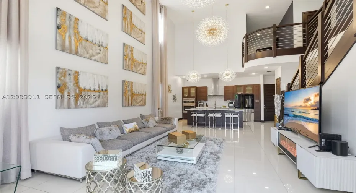
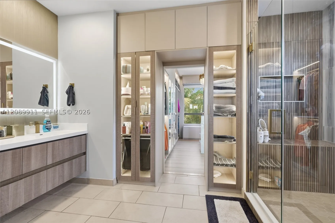
Discover contemporary luxury in this Zen-inspired residence, ideally situated in a highly sought-after West Kendall community called Serenity. Immaculately designed with the elegance of a professionally decorated model home, this exceptional property showcases upscale finishes, designer fixtures, and thoughtful details throughout. The kitchen features stainless-steel appliances, quartz countertops, and mosaic tile backsplash. Full body porcelain tile adds sophistication to the main living areas. Upstairs, luxury vinyl wood flooring creates a warm, modern atmosphere. Blackout shades are complemented by elegant silk curtains for added style and privacy. All closets are custom designed and the primary bedroom closet is a dream closet. The home also offers a two-car garage and sealed paver driveway parking for up two additional vehicles. Outside, easy to maintain Astro turf designed landscaping and ambient lighting create a private resort-style retreat. Marble flooring surrounds a the pool and spa, while expansive canvas sunshades frame a beautifully appointed entertainment area. Designed for effortless indoor-outdoor living, this remarkable home is truly an entertainer’s paradise.

Features

  • Swimming Pool: Pool, In Ground
  • Heating System: Central
  • Cooling System: Central Air, Ceiling Fan(s)
  • Patio: Patio
  • Parking: Driveway, Garage, Attached, Other, Paver Block, On Street

Appliances

  • Appliances: Dryer, Dishwasher, Electric Range, Microwave, Refrigerator, Self Cleaning Oven, Washer, Electric Water Heater, Disposal, Built-In Oven, Wine Cooler

Address Map

  • Country: US
  • State: FL
  • County: Miami-Dade
  • City: Miami
  • Subdivision: CRESTVIEW WEST
  • Zipcode: 33196
  • Street: 136th Way
  • Street Number: 15932
  • Floor Number: 0
  • Longitude: W81° 32' 51.5''
  • Latitude: N25° 38' 18.4''
  • Street Dir Prefix: SW
  • MLS Area: 59

MLS Addon

  • Architectural Style: Two Story
  • Association Fee: $90
  • Association Fee Frequency: Monthly
  • Association Fee Includes: Common Area Maintenance
  • Carport Spaces:
  • Close Date:
  • Close Price: $0
  • Exterior Features: Lighting, Awning(s), Patio, Storm/Security Shutters
  • Fireplaces Total: 0
  • Flooring: Ceramic Tile, Vinyl, Porcelain Tile
  • Garage Spaces: 2
  • Insurance Expense: $0
  • Interior Features: Bedroom on Main Level, First Floor Entry, Closet Cabinetry, Entrance Foyer, Walk-In Closet(s), Built-in Features, High Ceilings, Pantry, Dining Area, Separate/Formal Dining Room, Custom Mirrors, Vaulted Ceiling(s)
  • Levels: Two
  • Lot Features: < 1/4 Acre, Sprinklers Automatic
  • New Taxes Expense: $0
  • Spa Features: In Ground
  • Stories: 2
  • Stories Total: 0
  • Tax Annual Amount: $13,957

Location

Listing Updated: 2026-10-02 08:45:20
  • Property Type : Single Family
  • Property Sub Type : Single Family Residence
  • Listing Type : For Sale
  • Listing ID : A12089911
  • Price : $1,100,000
  • View : Pool
  • Bedrooms : 4
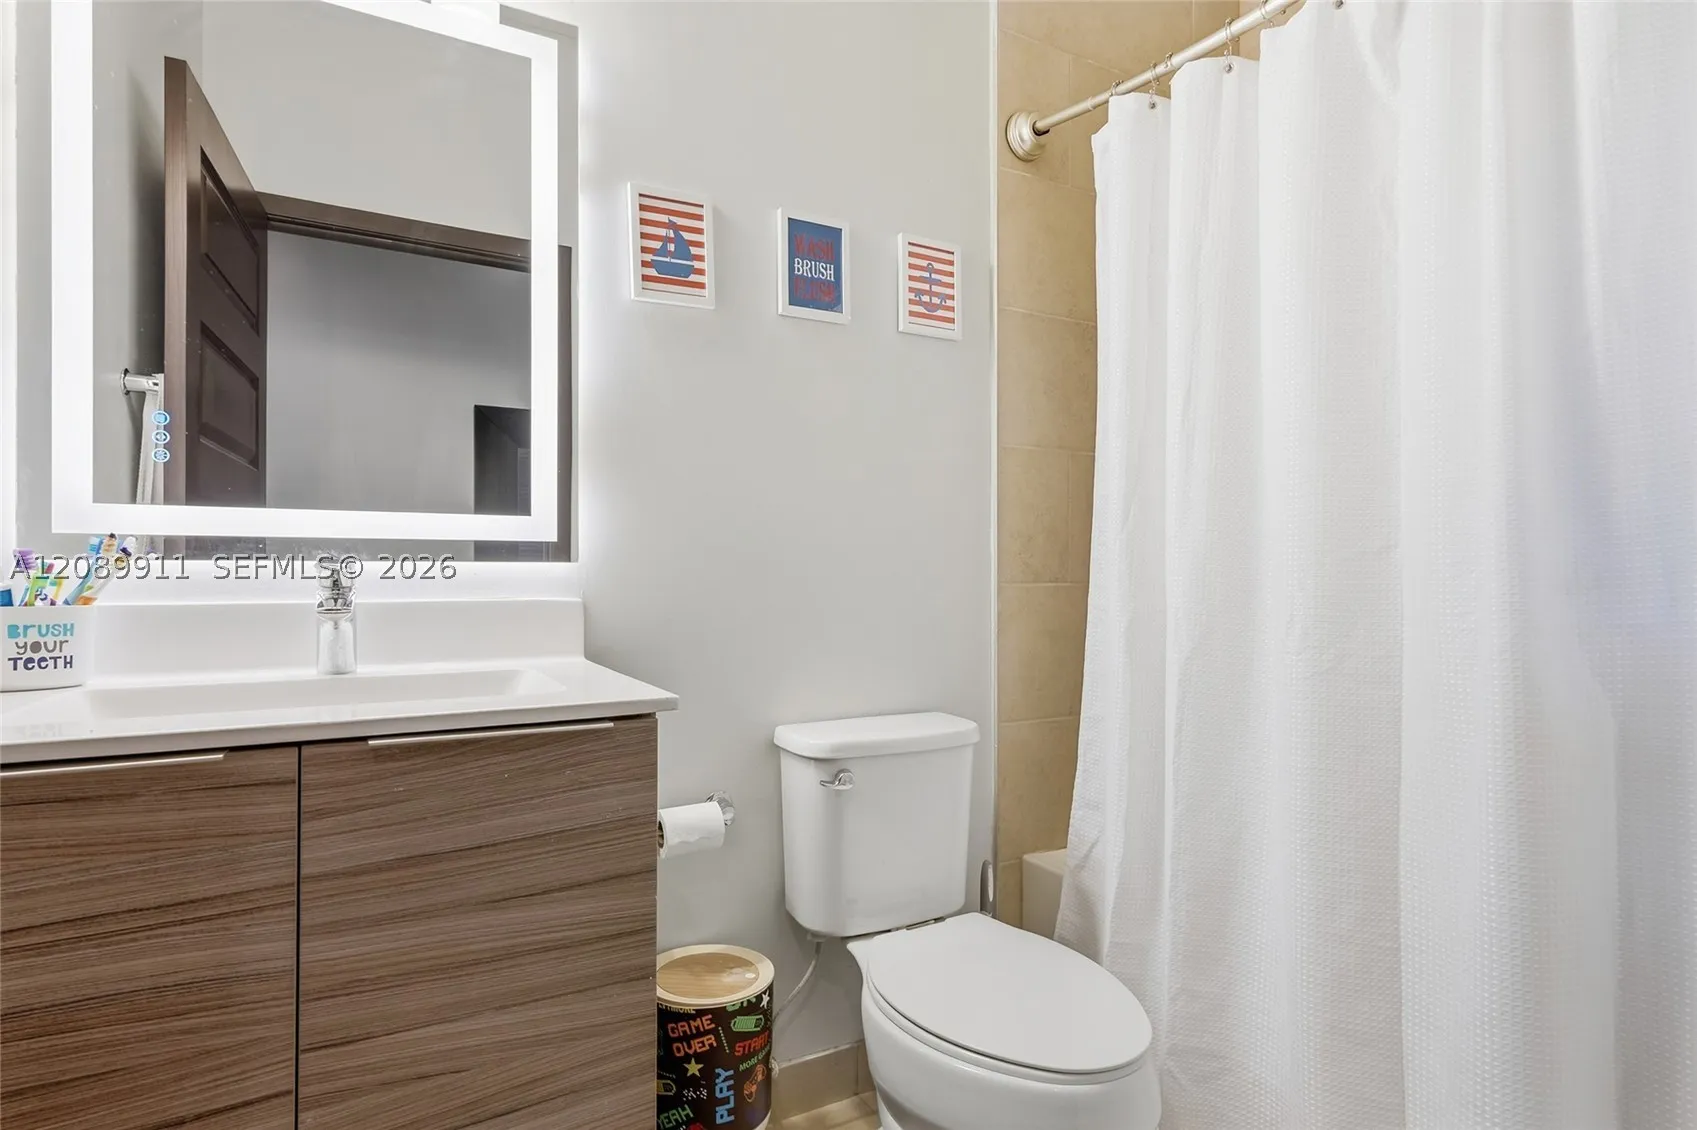
  • Bathrooms : 4
  • Full Bathrooms : 3
  • Half Bathrooms : 1
  • Square Footage : 3,045 Sqft
  • Year Built : 2017
  • Lot Area : 0 Acre
  • Listing Status : Active
  • Days On Market : 15
Contact Agent
Required
Required
Required
By proceeding, you consent to receive calls and texts at the number you provided, including marketing by autodialer and prerecorded and artificial voice, and ettmail, about your inquiry and other home-related matters, but not as a condition of any purchase.

Similar Single Family