• Share

6872 ANTINORI Lane, Boynton Beach, Florida 33437

Active For Sale
$775,000
  • Beds 4
  • Baths 3
  • Sq Ft 2,894 Sqft
  • Visits: 1 in 3 days

Description

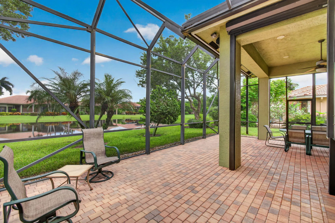
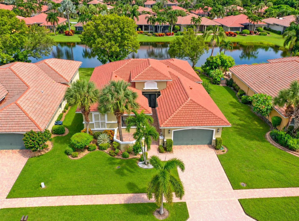
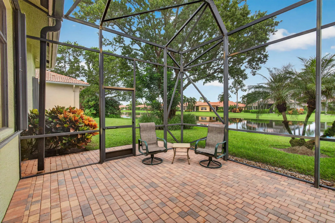
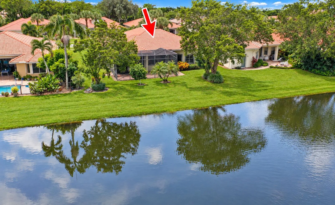
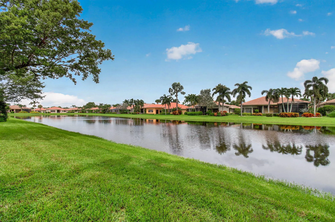
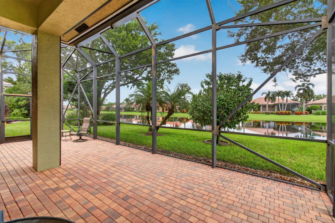
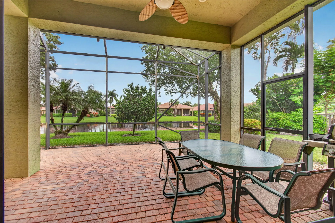
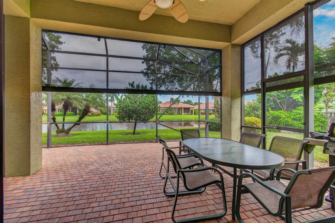
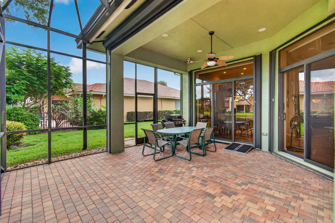
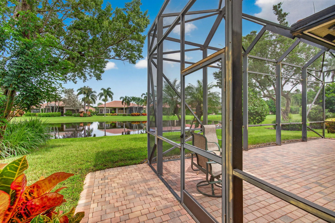
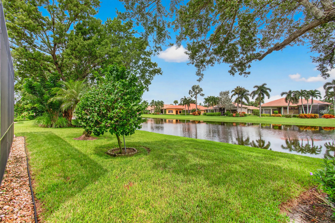
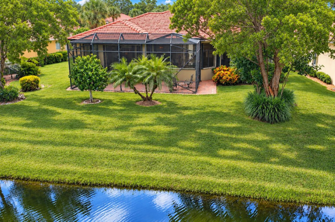
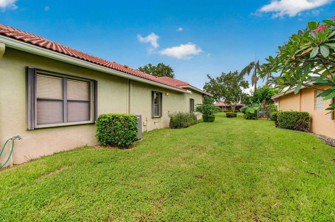
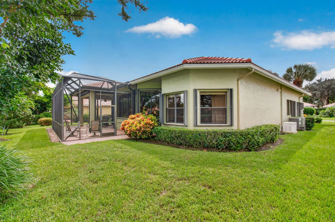
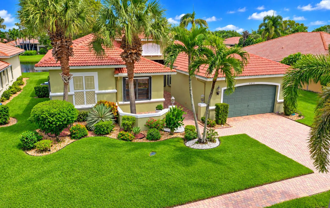
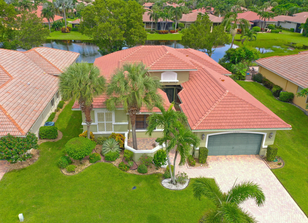
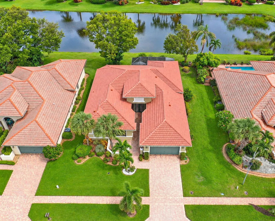
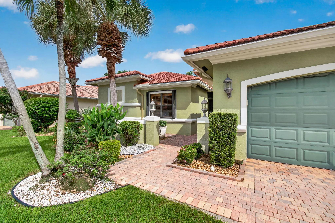
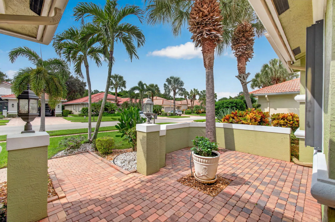
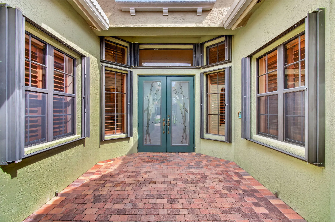
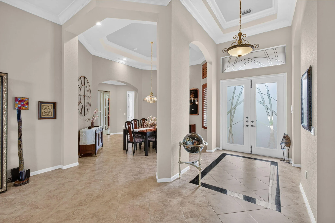
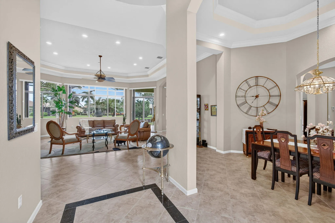
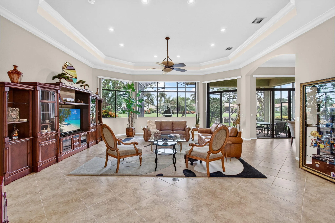
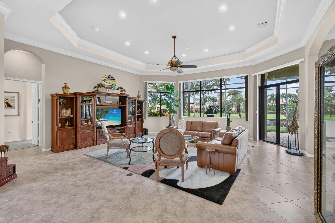
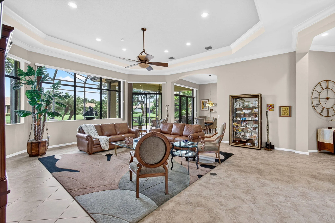
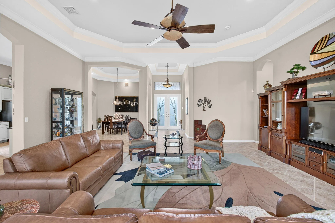
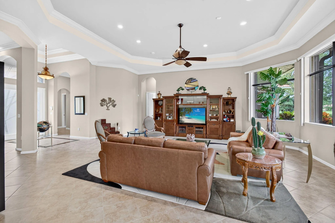
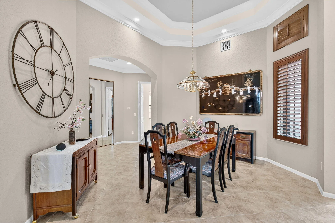
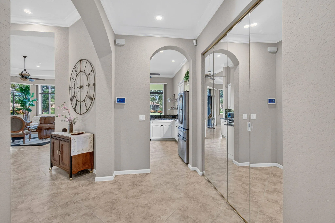
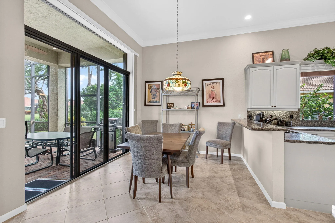
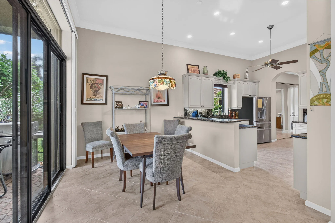
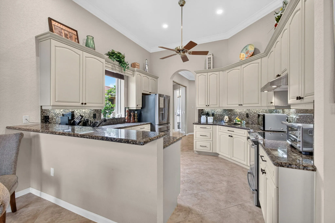
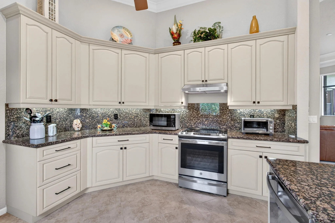
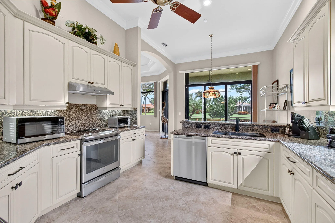
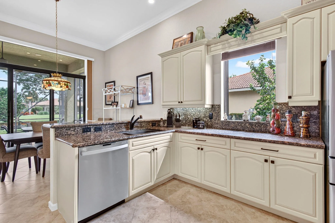
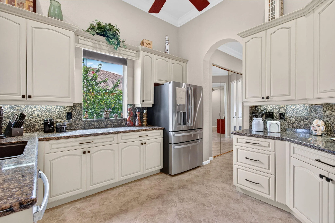
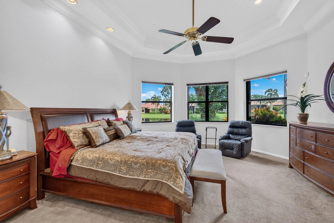
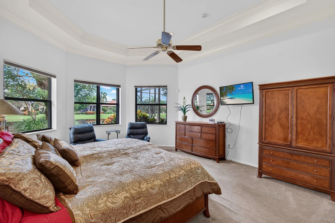
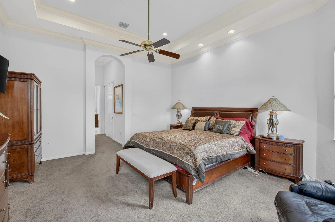
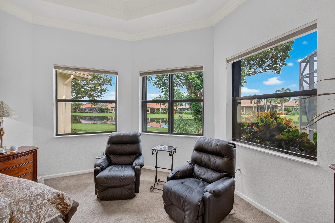
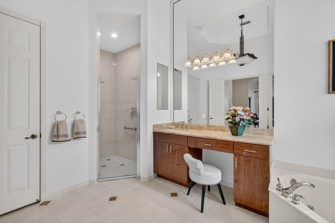
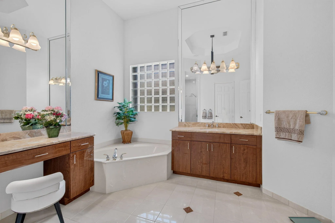
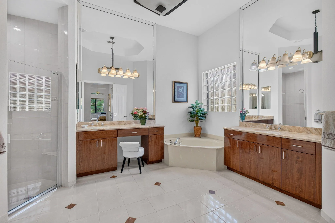
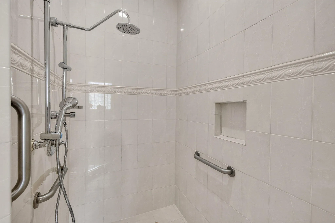
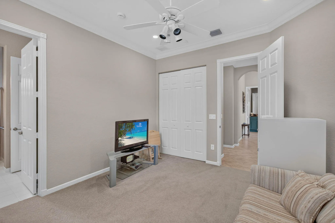
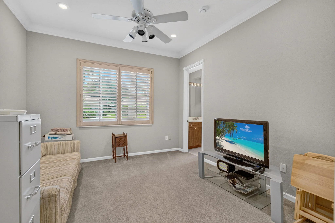
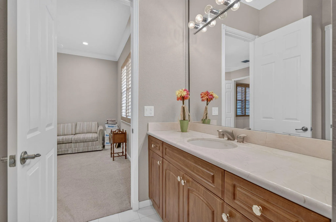
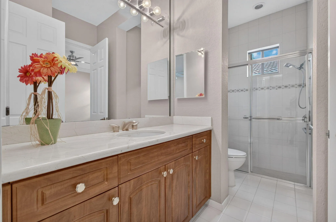
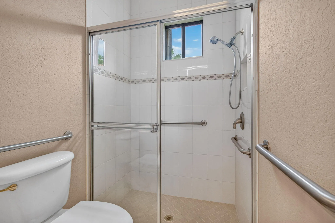
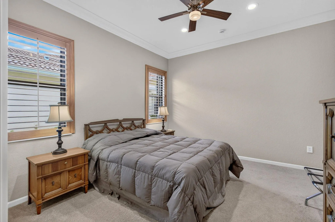
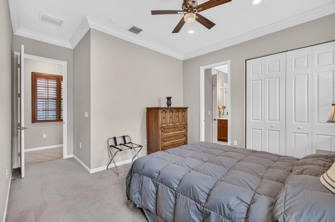
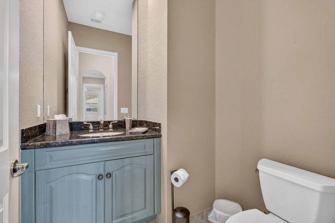
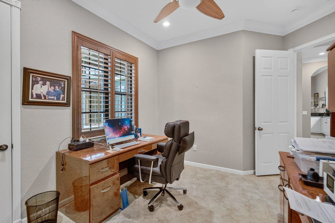
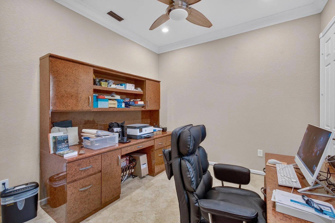
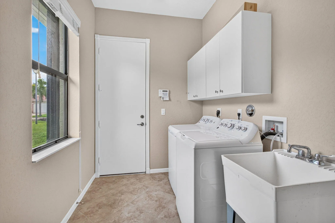
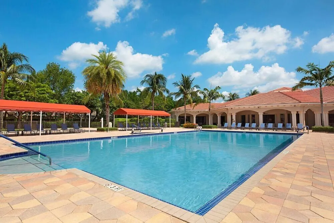
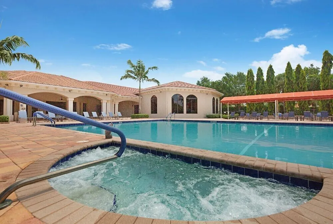
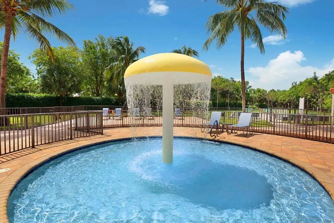
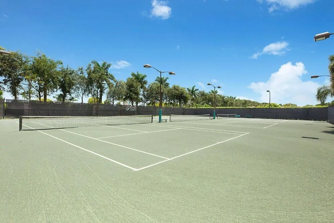
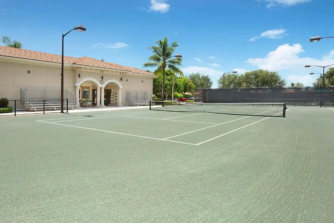
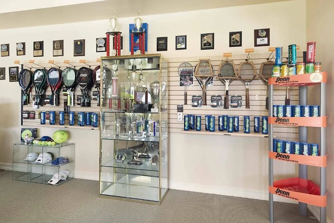
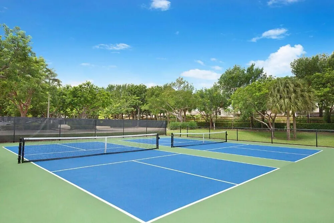
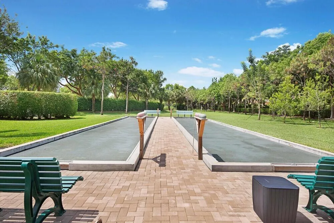
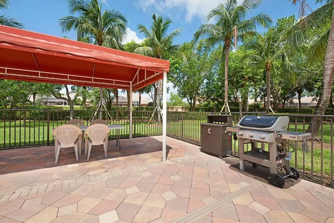
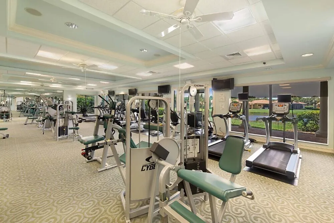
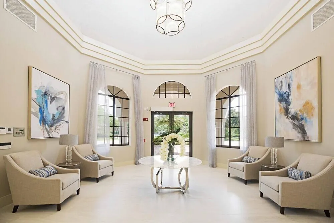
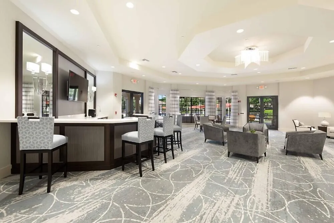
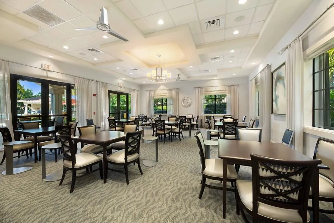
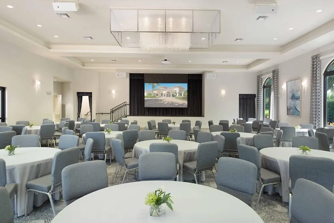
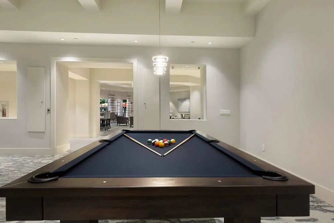
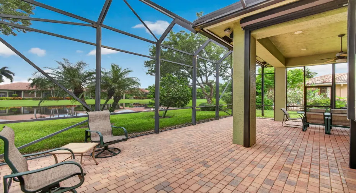
A BRAND-NEW ROOF and WHOLE-HOUSE GENERATOR add exceptional peace of mind to this lakefront Cabernet in Tivoli Lakes’ Estate section. Beautifully landscaped and thoughtfully designed, this four-bedroom, three-bath home pairs a flexible three-wing layout with tranquil lake views and an extended screened patio. A motorized hurricane screen encloses the covered patio area, creating a lovely place to relax while helping protect patio furnishings when you travel. Double etched-glass hurricane-impact doors create a striking entrance, opening to a spacious great room with soaring ceilings, a dramatic coffered ceiling, and abundant glass that fills the home with natural light. The updated kitchen features granite countertops and a full granite backsplash, pot-and-pan drawers, pull-out shelves, a raised breakfast bar, cabinet crown molding, and stainless-steel appliances. Crown molding, solar shades, and plantation shutters add polish throughout. The thoughtfully designed three-wing floor plan provides privacy and flexibility. The spacious primary suite occupies its own wing and enjoys peaceful lake views. It includes a large sitting room, two nicely outfitted walk-in closets, and a freshly painted interior. The primary bath features marble countertops, a large shower with handheld and rain-shower fixtures, and a Roman tub with Jacuzzi jets. In another wing, two bedrooms share a Jack-and-Jill bath with a shower. The third wing offers a fourth bedroom ideal for an office-along with the laundry room. A separate powder room features a custom cabinet, granite countertop, and gold faucets. Grab bars are installed in all bathrooms. Additional features include an elegant marble floor detail at the entrance, accordion hurricane shutters, a 4-year-old AC and a 3-year-old water heater. Tivoli Lakes offers a beautifully renovated, state-of-the-art clubhouse featuring a grand social hall, arts & crafts studio with ceramic & kiln, card rooms, billiards, a large resort-style pool and hot tub, a children’s water play area, bocce ball, Pickleball, and Har-Tru tennis courts with stadium seating. The community is known for its vibrant tennis and Pickleball programs and also includes a separate fitness center with top-of-the-line equipment, an aerobics room, and a sauna. The HOA fee includes exterior house painting, roof cleaning, pressure washing, full landscaping and irrigation, cable, internet, 24-hour manned gatehouse, and access to all resort-style amenities. Centrally located near the Turnpike, houses of worship, beaches, and fantastic shopping, including Canyon Town Center and Cobblestone Commons. Homes with this combination of thoughtful updates, lakefront views, and valuable features are hard to find in Tivoli Lakes.

Features

  • Swimming Pool: Heated, Association, Community, None
  • Heating System: Central, Electric, Zoned
  • Cooling System: Electric, Zoned, Central Air, Ceiling Fan(s)
  • Patio: Patio
  • Parking: Driveway, Garage, Garage Door Opener, Attached, Two or More Spaces, Paver Block

Appliances

  • Appliances: Dryer, Dishwasher, Electric Range, Refrigerator, Washer, Electric Water Heater, Disposal, Solar Hot Water

Address Map

  • Country: US
  • State: FL
  • County: Palm Beach
  • City: Boynton Beach
  • Subdivision: TIVOLI LAKES
  • Zipcode: 33437
  • Street: ANTINORI
  • Street Number: 6872
  • Street Suffix: Lane
  • Floor Number: 0
  • Longitude: W81° 50' 44.1''
  • Latitude: N26° 31' 14.7''
  • Directions: Boynton Beach Blvd., between Jog Road and Hagen Ranch Road, Tivoli Lakes is on the South side.
  • MLS Area: 4610

MLS Addon

  • Architectural Style: One Story, Mediterranean
  • Association Amenities: Clubhouse, Fitness Center, Pool, Sauna, Tennis Court(s), Business Center, Spa/Hot Tub, Billiard Room, Controlled Access, Management, Guard, Cabana, Maintenance, Security
  • Association Fee: $812
  • Association Fee Frequency: Monthly
  • Association Fee Includes: Common Area Maintenance, Internet, Security, Association Management, Cable TV, Recreation Facilities
  • Carport Spaces:
  • Close Date:
  • Close Price: $0
  • Elementary School: Hagen Road
  • Exterior Features: Patio, Storm/Security Shutters
  • Fireplaces Total: 0
  • Flooring: Tile, Carpet
  • Garage Spaces: 2
  • High School: Park Vista Community
  • Insurance Expense: $0
  • Interior Features: Bedroom on Main Level, Breakfast Area, Dual Sinks, Sitting Area in Primary, Closet Cabinetry, Entrance Foyer, Eat-in Kitchen, Bay Window, Walk-In Closet(s), Garden Tub/Roman Tub, High Ceilings, Pantry, Split Bedrooms, Dining Area, Separate/Formal Dining Room, Main Level Primary, Breakfast Bar, Bathtub, Shower Only
  • Laundry Features: Laundry Tub
  • Levels: One
  • Lot Features: < 1/4 Acre, <1 Acre, Sprinklers Automatic, Sprinkler System, Interior Lot
  • New Taxes Expense: $0
  • Spa Features: Community
  • Stories: 1
  • Stories Total: 1
  • Tax Annual Amount: $6,266
  • Utilities: Cable Available, Electricity Available, Sewer Available, Water Available, Underground Utilities, Phone Available
  • Window Features: Blinds, Sliding, Plantation Shutters, Metal, Single Hung

Location

Listing Updated: 2026-10-02 15:46:55

  • Property Type : Single Family
  • Property Sub Type : Single Family Residence
  • Listing Type : For Sale
  • Listing ID : B26082573
  • Price : $775,000
  • View : Lake, Water
  • Bedrooms : 4
  • Bathrooms : 3
  • Full Bathrooms : 2
  • Half Bathrooms : 1
  • Square Footage : 2,894 Sqft
  • Year Built : 2005
  • Lot Area : 0.22 Acre
  • Listing Status : Active
  • Days On Market : 1
Contact Agent
Required
Required
Required
By proceeding, you consent to receive calls and texts at the number you provided, including marketing by autodialer and prerecorded and artificial voice, and ettmail, about your inquiry and other home-related matters, but not as a condition of any purchase.

Similar Single Family