• Share

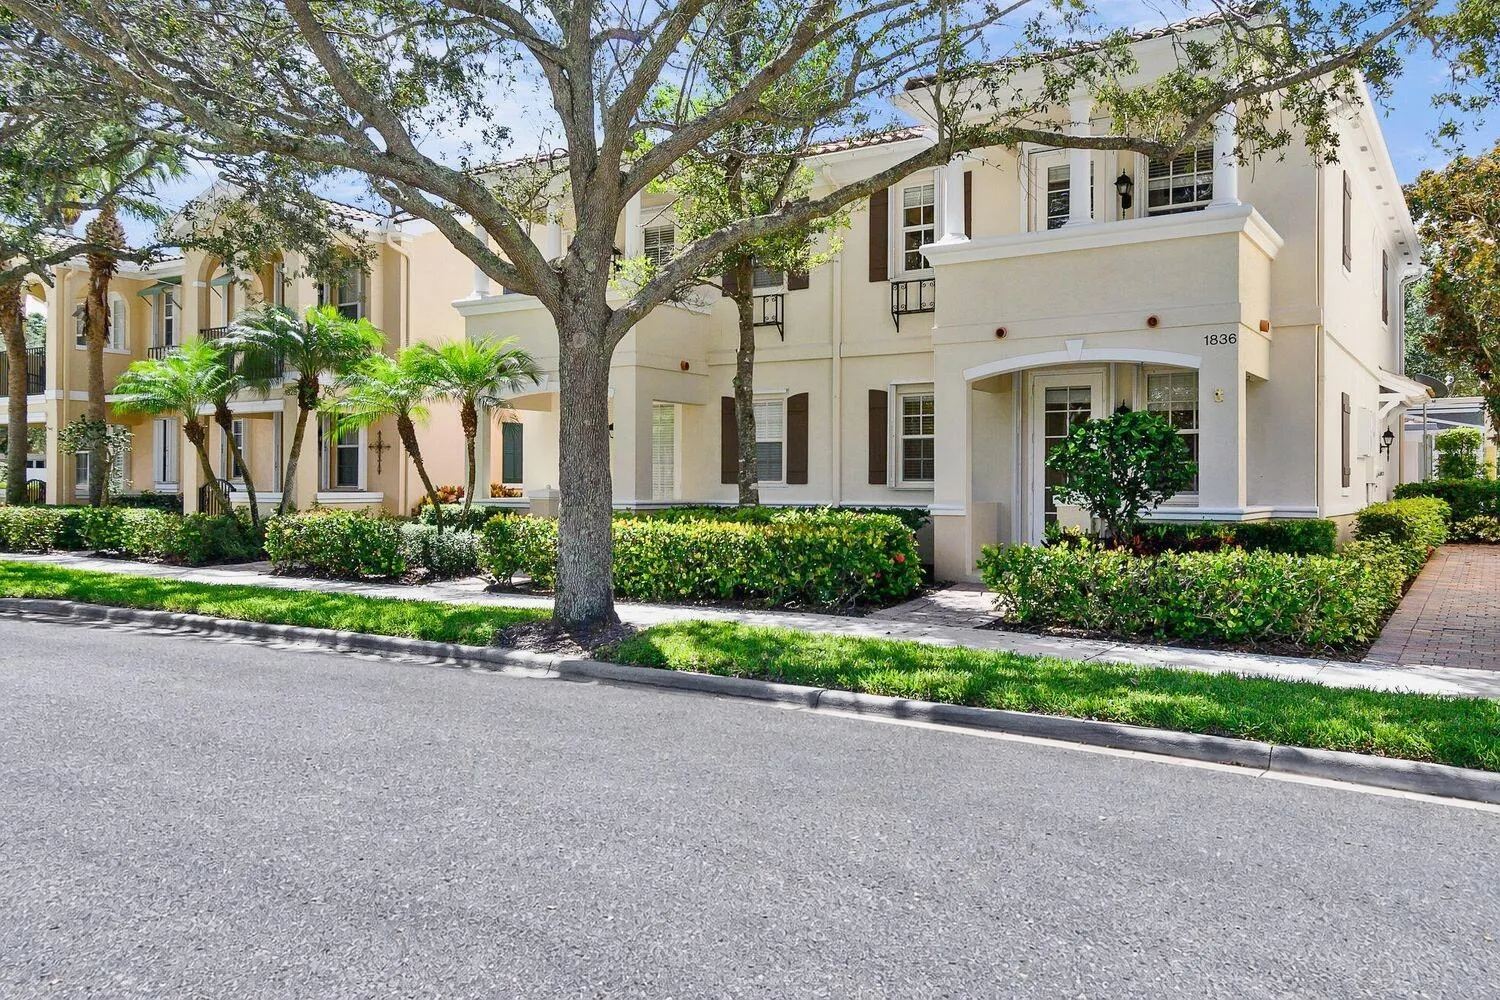
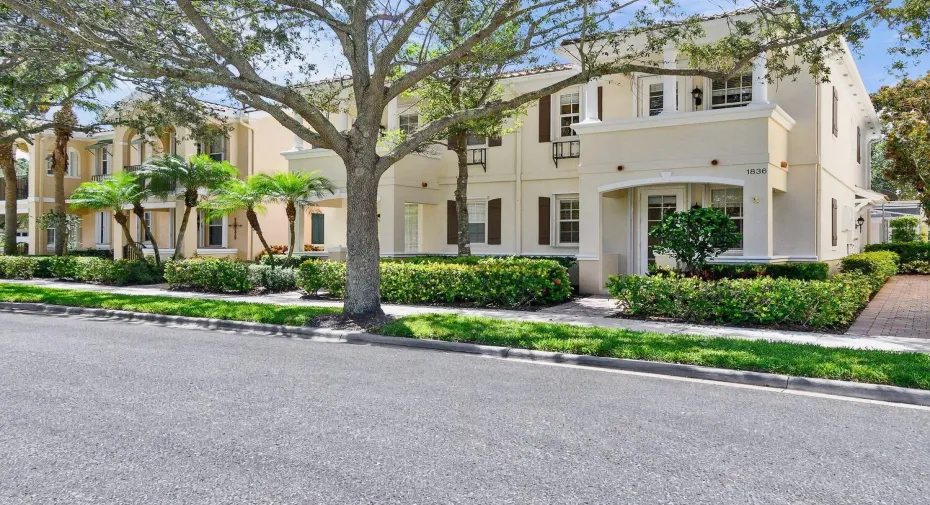
1836 Jeaga Drive, Jupiter, Florida 33458

Active For Rent
$4,200
  • Beds 4
  • Baths 3
  • Sq Ft 1,830 Sqft
  • Visits: 1 in 8 days

Description

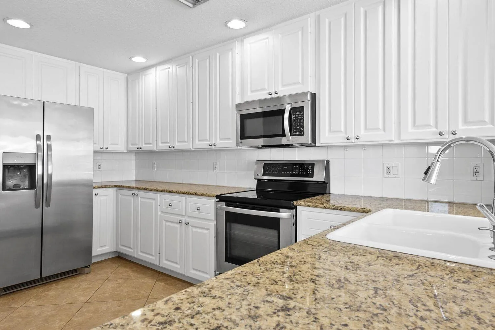
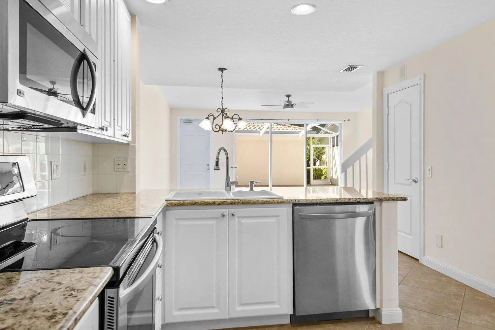
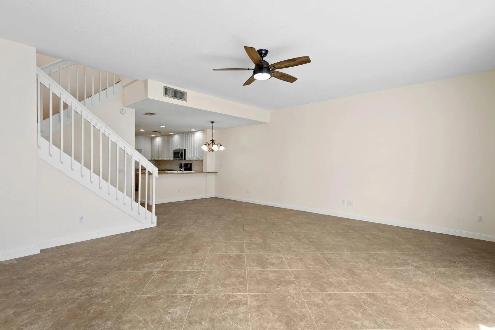
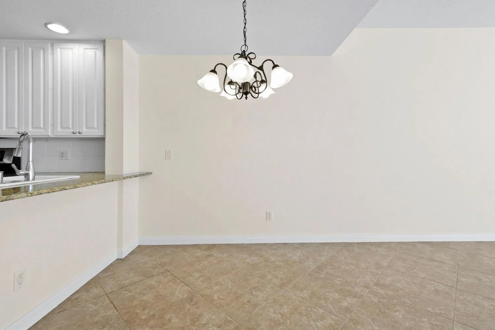
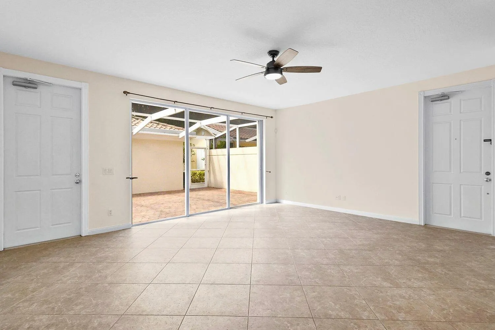
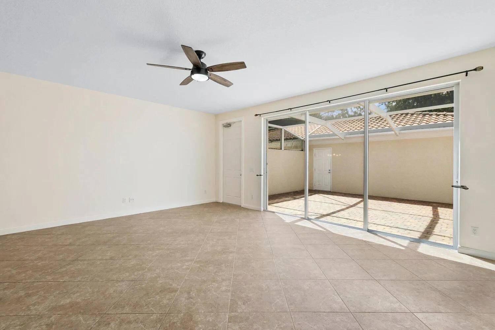
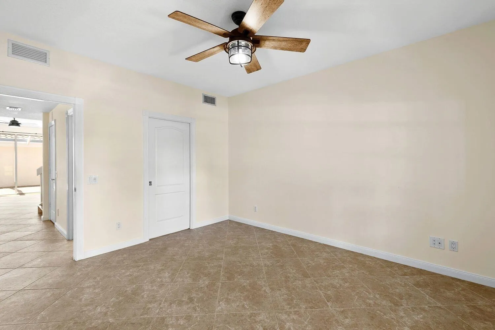
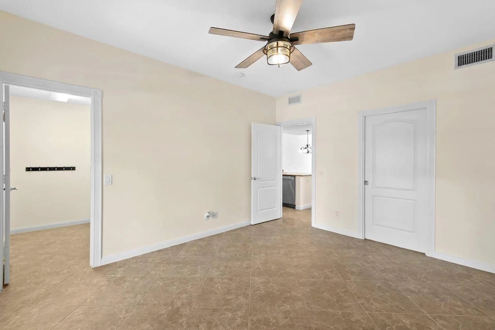
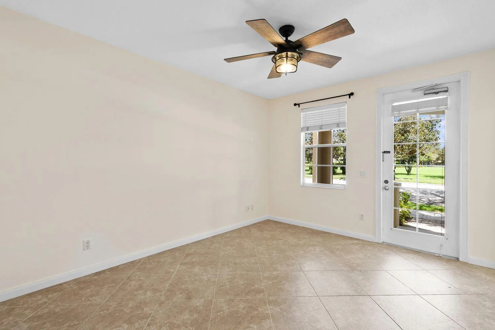
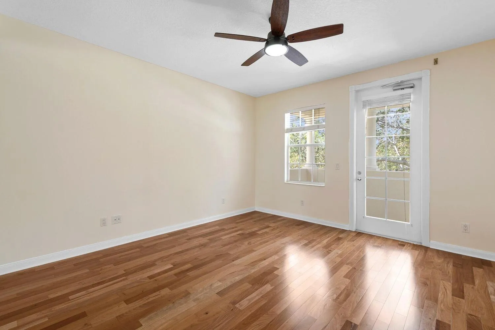
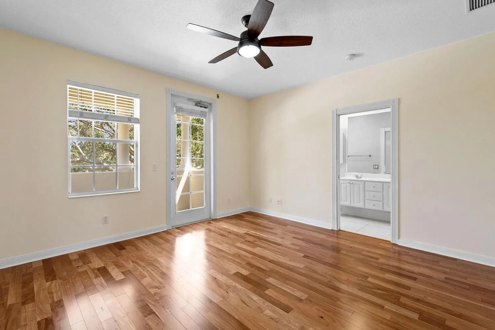
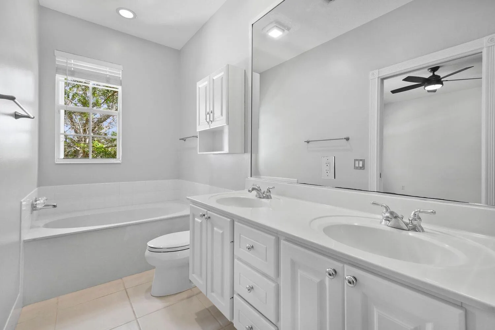
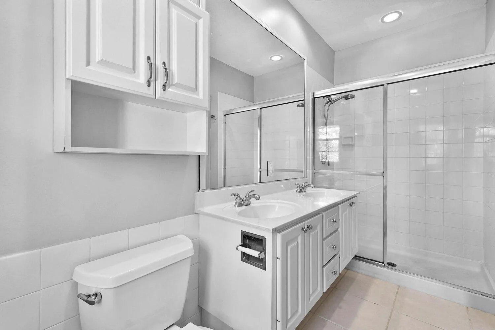
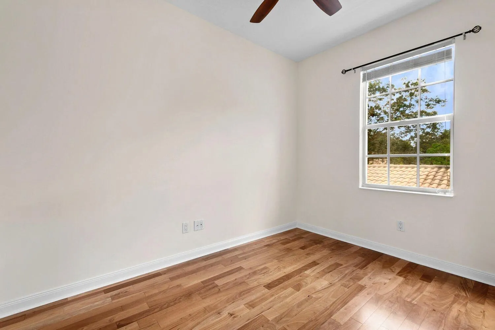
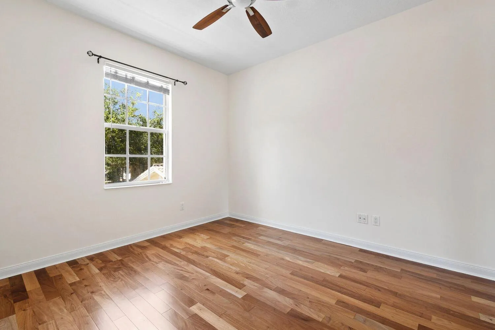
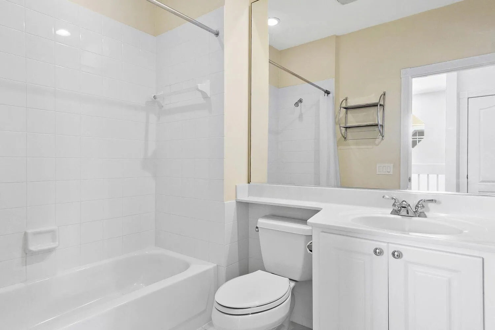
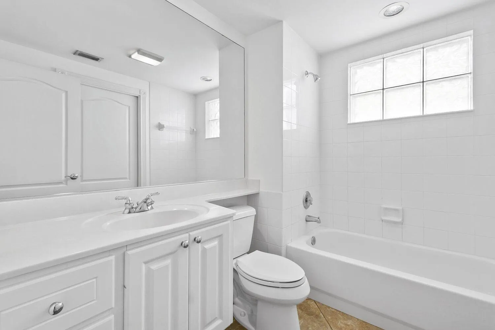
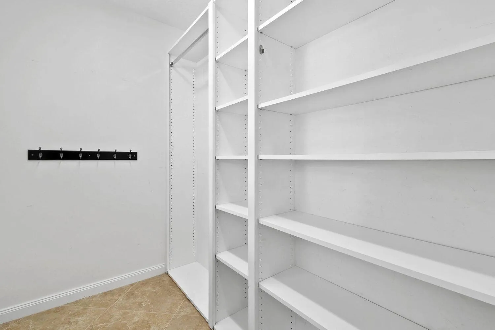
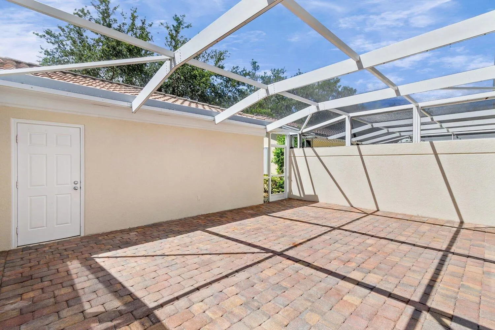
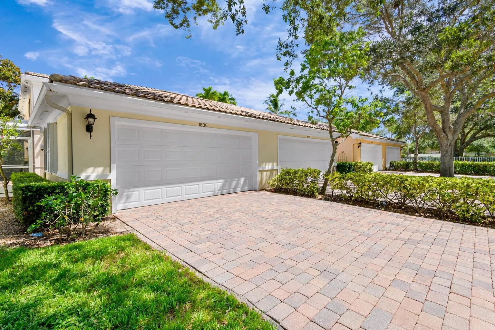
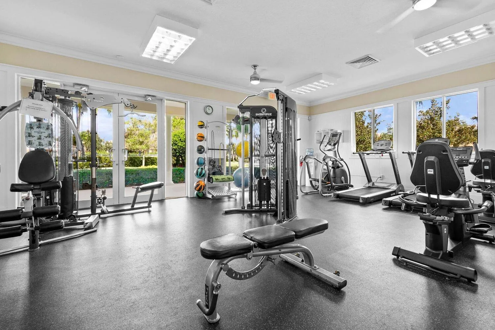
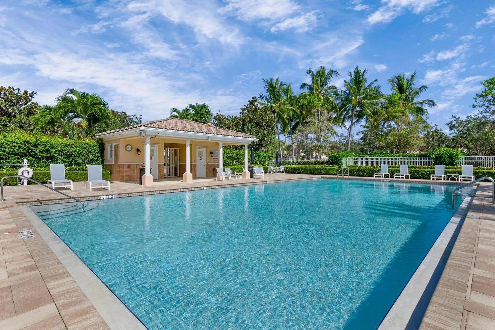
Enjoy the best of Abacoa in this beautifully maintained four-bedroom, three-bath townhome in Tuscany. Directly across from the community pool and clubhouse, the home offers an open main level with large porcelain tile floors and comfortable living and dining spaces centered around a kitchen with granite countertops, upgraded stainless steel appliances, and a porcelain sink. Hardwood floors lead upstairs and continue throughout the second level. A screened patio with brick pavers offers a private spot to unwind, while the detached two-car garage provides generous parking and storage. Additional features include accordion hurricane shutters, central vacuum, and wiring for ADT security monitoring. Tuscany residents can enjoy a heated pool, clubhouse, playground, and nature trails, with Abacoa’s restaurants, shops, and recreation nearby. Cable, internet, and landscaping are included in the annual rent. HOA approval, credit check, and background check required.

Features

  • Swimming Pool: Association
  • Heating System: Central, Electric
  • Cooling System: Electric, Central Air
  • Patio: Balcony, Patio, Screened, Covered
  • Parking: Driveway, Garage, Garage Door Opener, Attached

Appliances

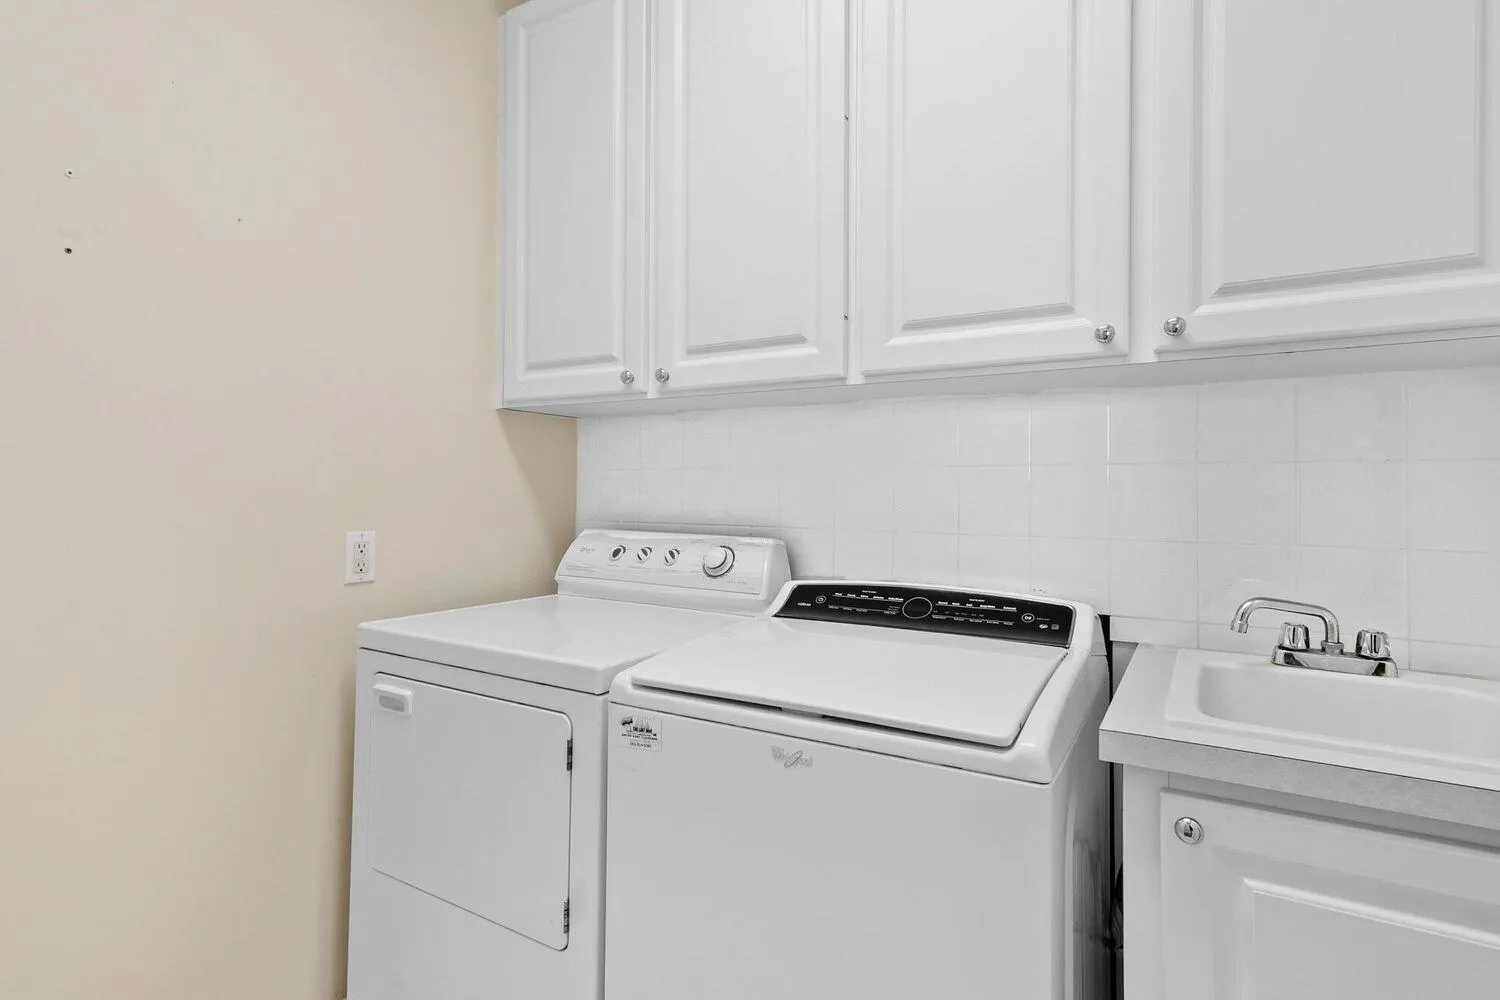
  • Appliances: Dryer, Dishwasher, Microwave, Refrigerator, Washer, Electric Water Heater, Disposal, Ice Maker, Freezer, Water Heater, Range

Address Map

  • Country: US
  • State: FL
  • County: Palm Beach
  • City: Jupiter
  • Subdivision: TUSCANY AT ABACOA
  • Zipcode: 33458
  • Street: Jeaga
  • Street Number: 1836
  • Street Suffix: Drive
  • Floor Number: 0
  • Longitude: W81° 52' 31.3''
  • Latitude: N26° 53' 52.9''
  • Directions: Donald Ross to Parkside. Parkside to Greenway, left on Jeaga after Independence Middle School.
  • MLS Area: 5100

MLS Addon

  • Accessibility Features: No
  • Association Amenities: Clubhouse, Fitness Center, Pool, Playground, Sidewalks
  • Association Fee: $0
  • Association Fee Frequency: Monthly
  • Association Fee Includes: Internet
  • Carport Spaces:
  • Close Date:
  • Close Price: $0
  • Elementary School: Beacon Cove Intermediate
  • Exterior Features: Balcony, Other, Outdoor Living Area
  • Fireplaces Total: 0
  • Flooring: Tile, Wood
  • Garage Spaces: 2
  • High School: William T. Dwyer
  • Insurance Expense: $0
  • Interior Features: Dual Sinks, Upper Level Primary, Walk-In Closet(s), Separate Shower, Central Vacuum, Bathtub, Soaking Tub
  • Laundry Features: Inside, Laundry Closet
  • Levels: Two
  • Lot Features: < 1/4 Acre, Sprinklers Automatic
  • Middle Or Junior School: Independence
  • New Taxes Expense: $0
  • Stories: 2
  • Stories Total: 2
  • Tax Annual Amount: $0

Location

Listing Updated: 2026-10-02 17:37:08

  • Property Type : Residential Lease
  • Property Sub Type : Townhouse
  • Listing Type : For Rent
  • Listing ID : B26080510
  • Price : $4,200
  • View : Other
  • Bedrooms : 4
  • Bathrooms : 3
  • Full Bathrooms : 3
  • Half Bathrooms : 0
  • Square Footage : 1,830 Sqft
  • Year Built : 2003
  • Lot Area : 0.08 Acre
  • Listing Status : Active
  • Days On Market : 0
Contact Agent
Required
Required
Required
By proceeding, you consent to receive calls and texts at the number you provided, including marketing by autodialer and prerecorded and artificial voice, and ettmail, about your inquiry and other home-related matters, but not as a condition of any purchase.

Similar Residential Lease