• Share

14171 BIDDEX Road, Loxahatchee Groves, Florida 33470

Active For Sale
$1,395,000
  • Beds 3
  • Baths 3
  • Sq Ft 1,776 Sqft
  • Visits: 1 in 29 days

Description

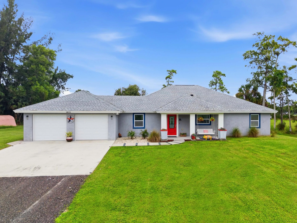
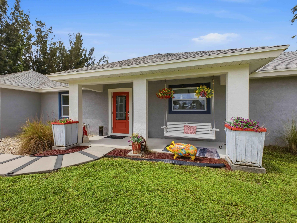
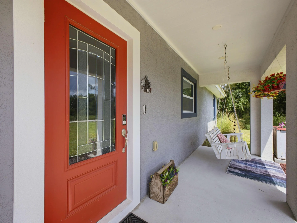
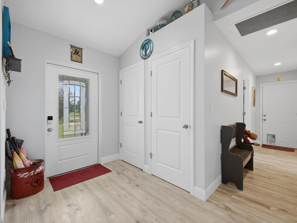
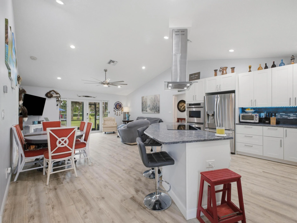
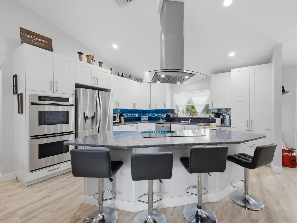
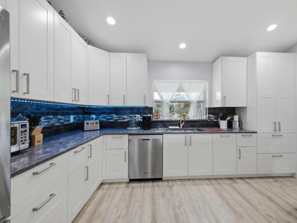
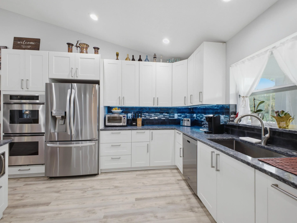
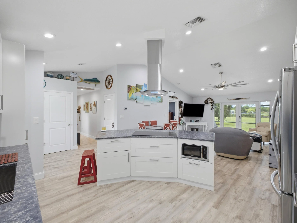
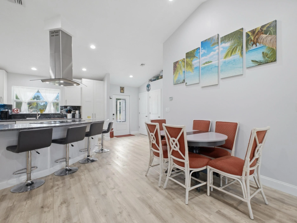
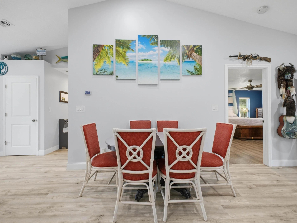
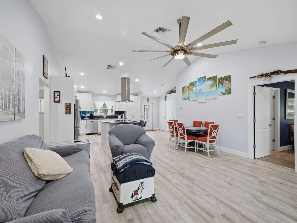
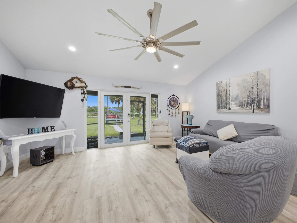
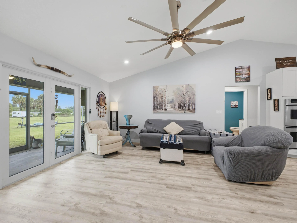
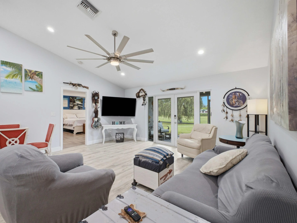
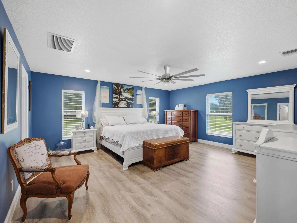
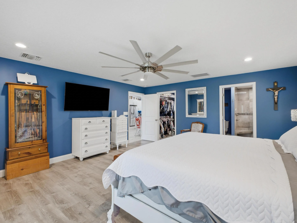
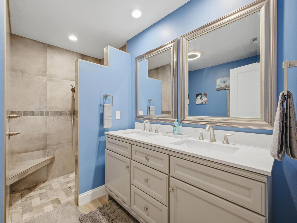
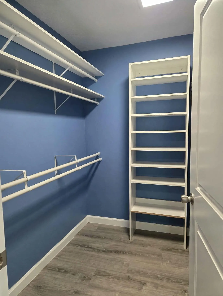
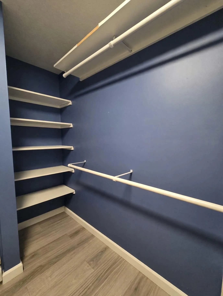
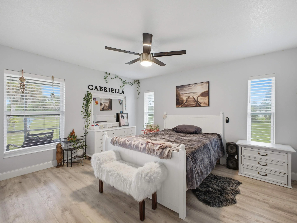
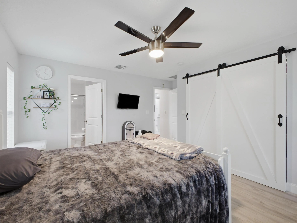
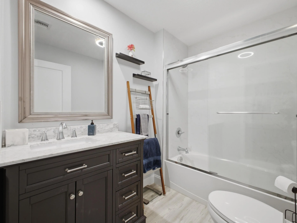
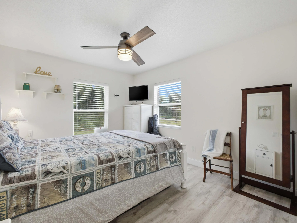
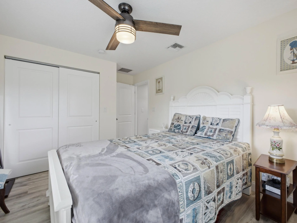
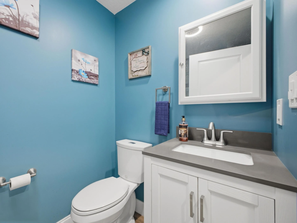
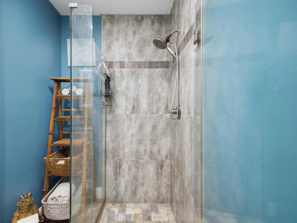
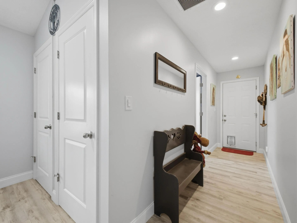
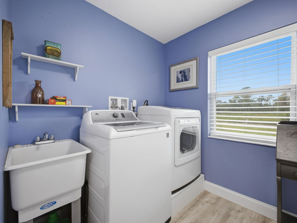
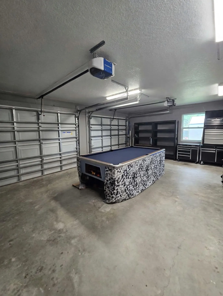
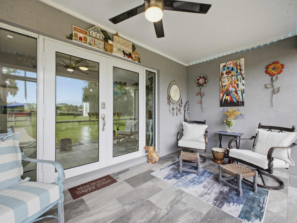
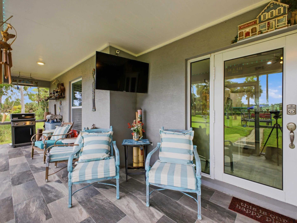
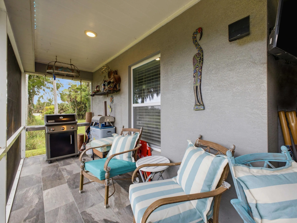
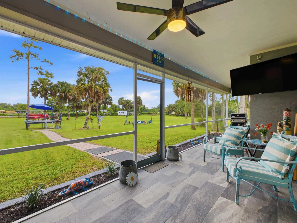
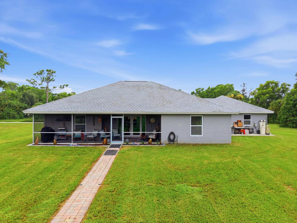
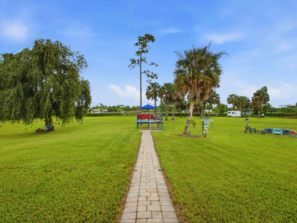
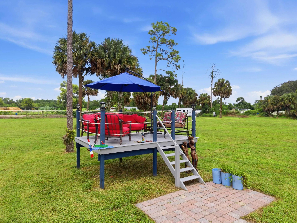
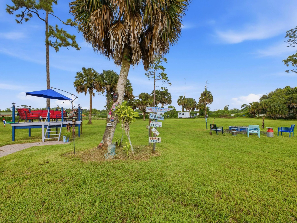
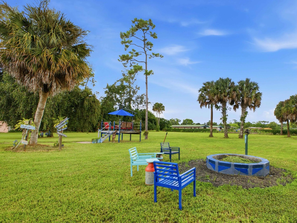
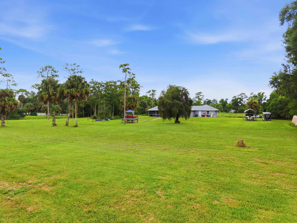
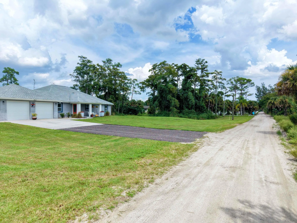
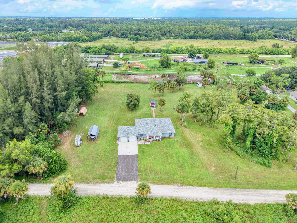
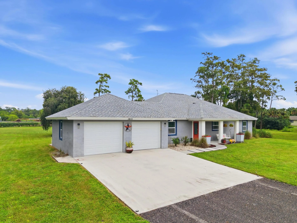
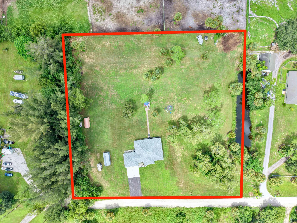
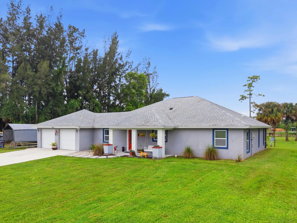
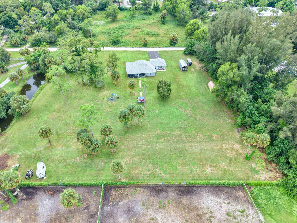
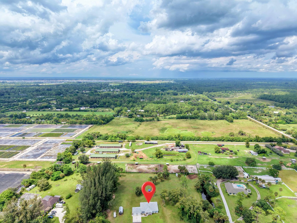
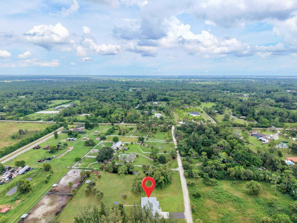
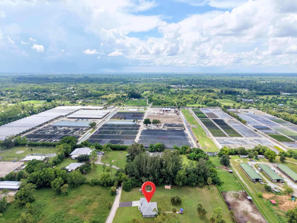
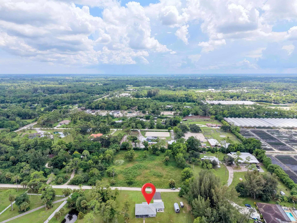
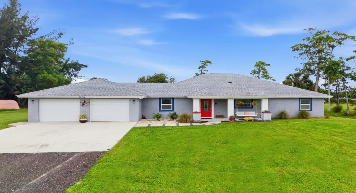
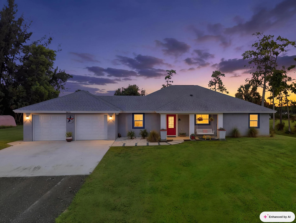
Custom-built in 2019 and shows like new. This impressive 3-bedroom, 3-bath home sits on 2.5 acres along a quiet dead-end road surrounded by equestrian properties. The split floor plan includes an oversized primary suite with walk in closet, private bathroom has dual sinks and walk in shower. Bedroom 2 is an en-suite with private bathroom and the 3rd bedroom with nearby full bath. Enjoy a sunny gourmet kitchen with quartz countertops, island cooktop, stainless steel appliances, double wall ovens and 3 pantries. Oversized 2+ car garage, inside laundry room, covered front porch, covered/screened back patio overlooking the peaceful and quiet acreage. This property has plenty of room for a pool, barn or guest house. Great location close to schools, shopping & restaurants. Easy showings anytime!

Features

  • Heating System: Central, Electric
  • Cooling System: Central Air, Ceiling Fan(s)
  • Fence: Cross Fenced
  • Patio: Deck, Patio, Porch, Screened, Covered
  • Parking: Driveway, Garage, Garage Door Opener, Attached, RV Access/Parking, Concrete

Appliances

  • Appliances: Dryer, Dishwasher, Electric Range, Microwave, Refrigerator, Washer, Electric Water Heater, Disposal, Water Heater, Cooktop, Oven

Address Map

  • Country: US
  • State: FL
  • County: Palm Beach
  • City: Loxahatchee Groves
  • Subdivision: LOXAHATCHEE GROVES
  • Zipcode: 33470
  • Street: BIDDEX
  • Street Number: 14171
  • Street Suffix: Road
  • Floor Number: 0
  • Longitude: W81° 43' 55.6''
  • Latitude: N26° 42' 53.7''
  • MLS Area: 5590

MLS Addon

  • Accessibility Features: No
  • Architectural Style: Ranch, Contemporary
  • Association Fee: $0
  • Association Fee Frequency: Monthly
  • Carport Spaces:
  • Close Date:
  • Close Price: $0
  • Elementary School: Loxahatchee Groves
  • Exterior Features: Lighting, Porch, Room For Pool, Outdoor Living Area
  • Fireplaces Total: 0
  • Flooring: Ceramic Tile, Engineered Hardwood
  • Garage Spaces: 2
  • High School: Seminole Ridge
  • Insurance Expense: $0
  • Interior Features: Dual Sinks, Living/Dining Room, Closet Cabinetry, Walk-In Closet(s), Kitchen Island, Split Bedrooms, Separate Shower, Main Level Primary, Breakfast Bar, Tub Shower, Multiple Primary Suites, Cathedral Ceiling(s)
  • Laundry Features: Inside
  • Levels: One
  • Lot Features: 2-3 Acres, Interior Lot, None
  • Middle Or Junior School: Western Pines
  • New Taxes Expense: $0
  • Stories: 1
  • Stories Total: 1
  • Tax Annual Amount: $9,020
  • Utilities: Water Available, Underground Utilities, Electricity Connected, Sewer Connected
  • Window Features: Storm Window(s)
  • Zoning: AR (city)

Location

Listing Updated: 2026-10-02 21:05:31
  • Property Type : Single Family
  • Property Sub Type : Single Family Residence
  • Listing Type : For Sale
  • Listing ID : B26072560
  • Price : $1,395,000
  • View : Bay
  • Bedrooms : 3
  • Bathrooms : 3
  • Full Bathrooms : 3
  • Half Bathrooms : 0
  • Square Footage : 1,776 Sqft
  • Year Built : 2019
  • Lot Area : 2.50 Acre
  • Listing Status : Active
  • Days On Market : 22
Contact Agent
Required
Required
Required
By proceeding, you consent to receive calls and texts at the number you provided, including marketing by autodialer and prerecorded and artificial voice, and ettmail, about your inquiry and other home-related matters, but not as a condition of any purchase.

Similar Single Family