• Share

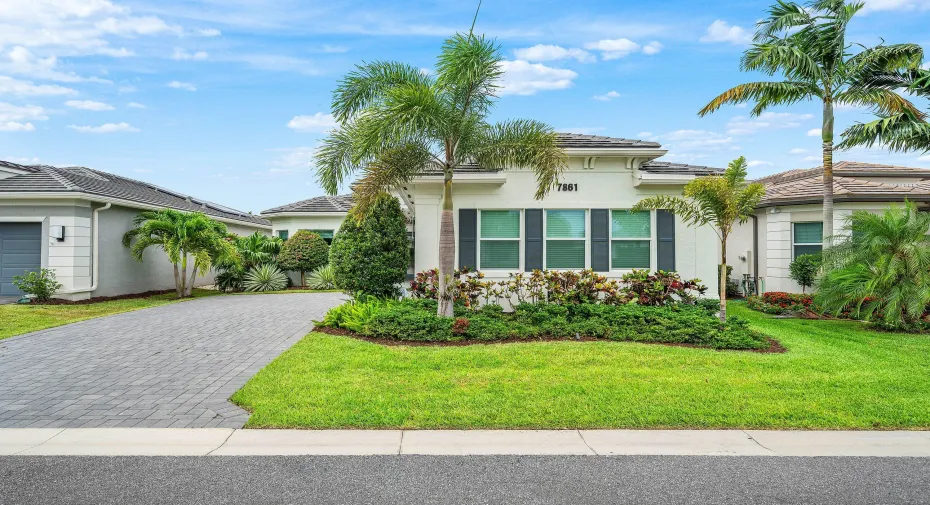
7861 Wildflower Shores Drive, Delray Beach, Florida 33446

Active For Sale
$1,175,000
  • Beds 3
  • Baths 3
  • Sq Ft 2,220 Sqft
  • Visits: 4 in 30 days

Description

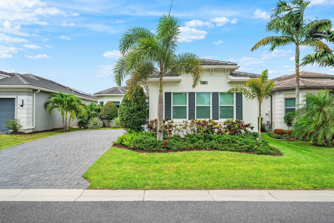
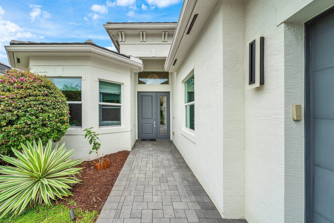
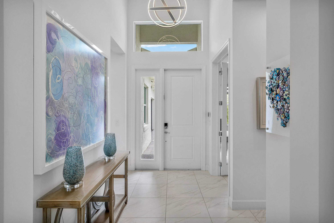
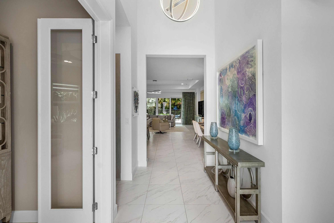
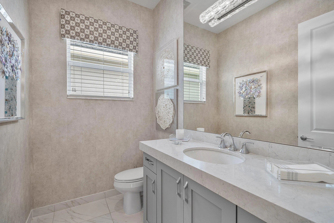
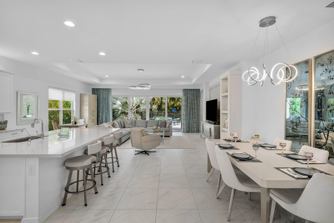
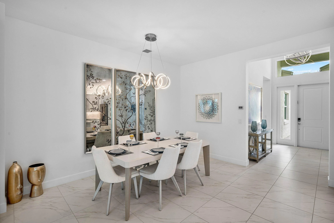
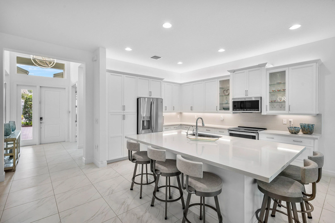
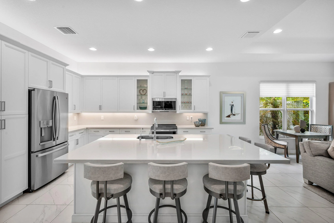
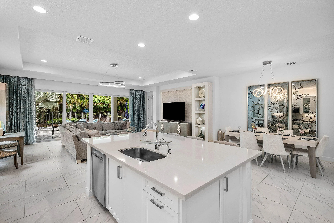
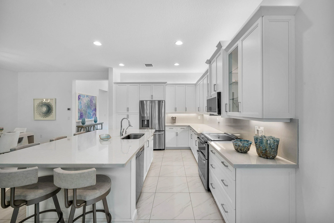
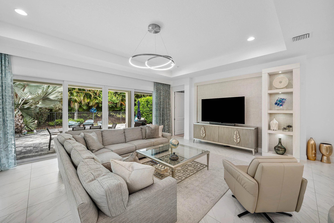
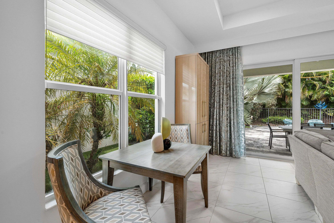
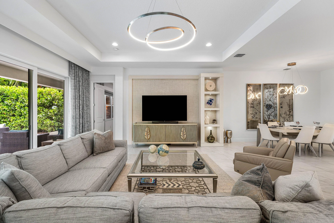
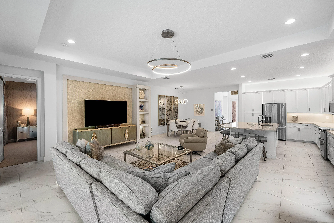
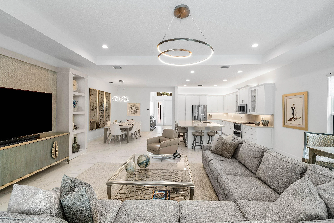
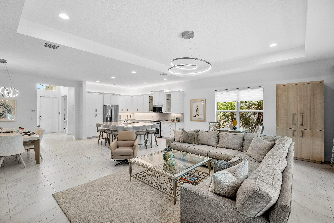
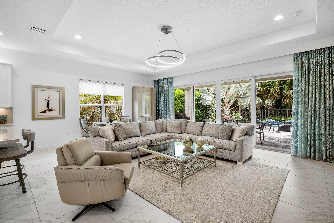
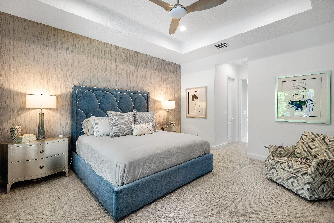
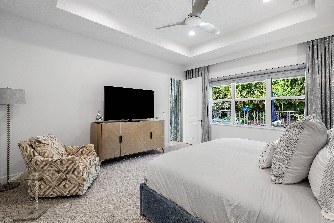
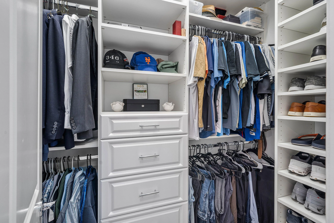
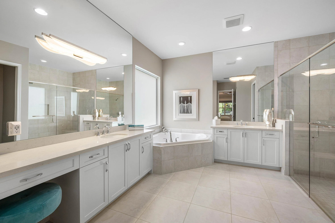
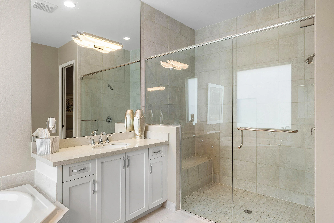
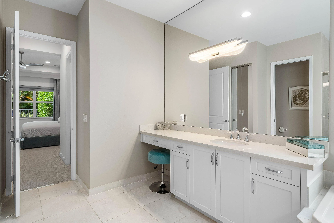
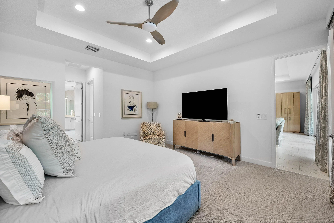
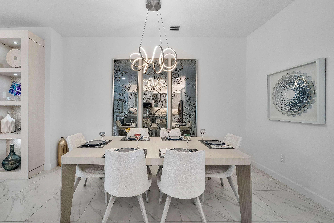
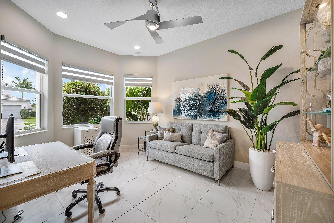
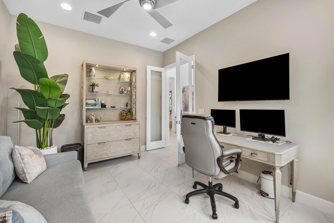
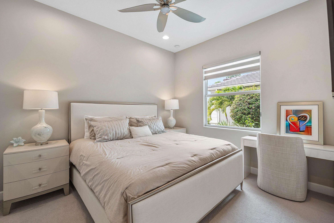
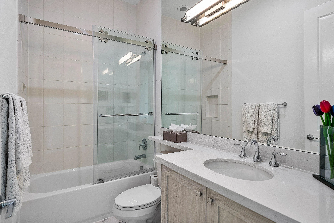
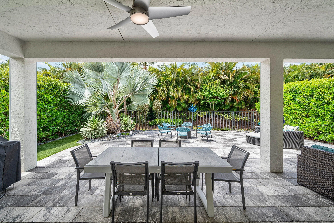
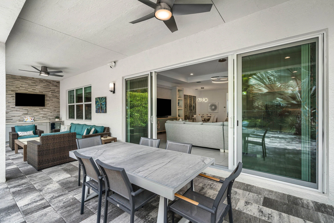
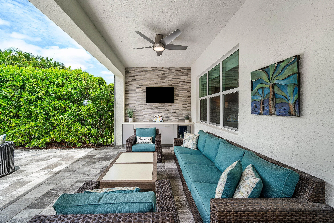
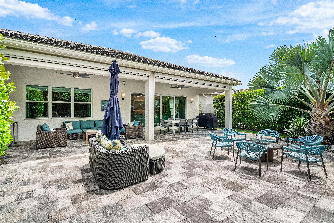
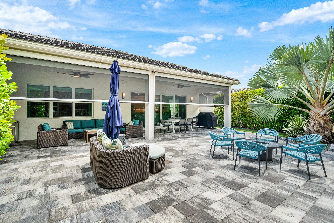
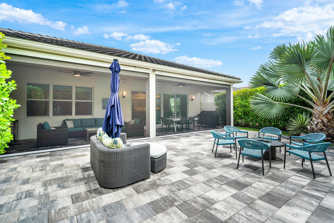
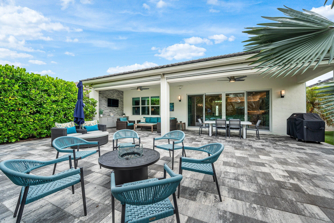
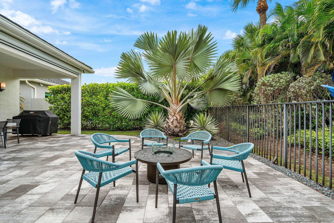
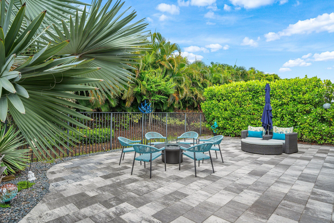
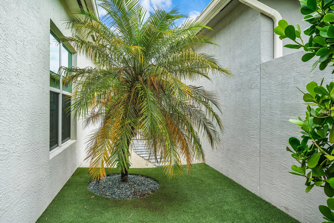
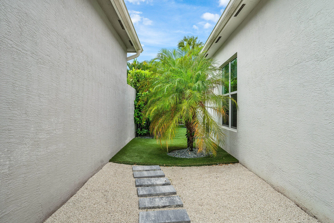
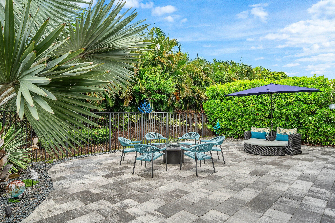
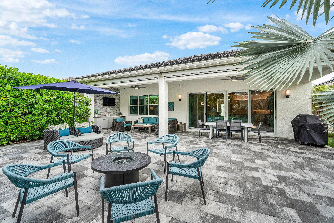
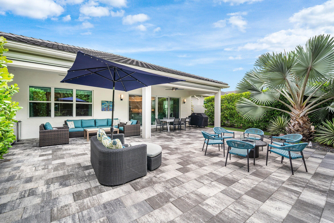
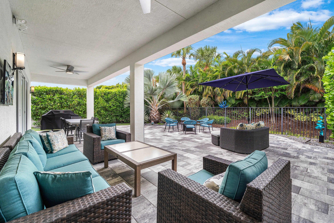
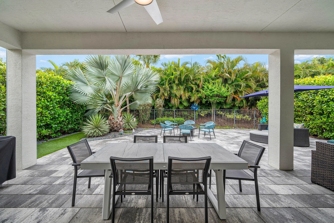
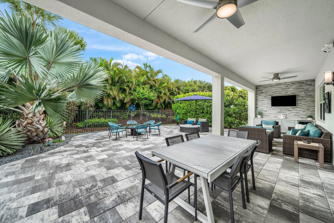
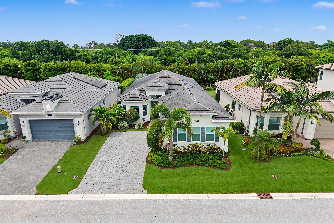
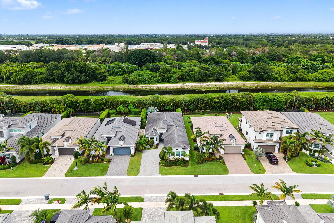
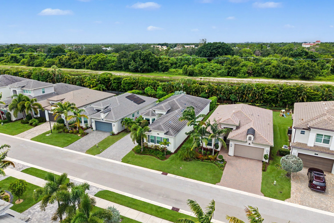
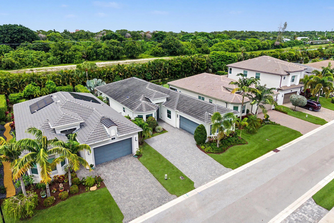
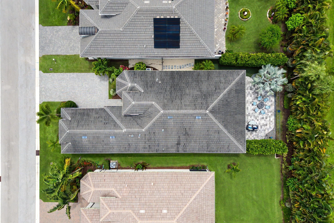
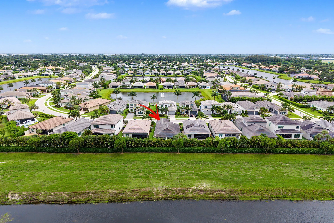
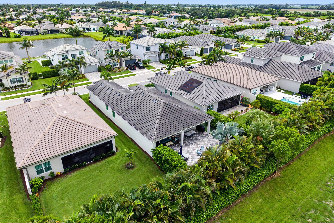
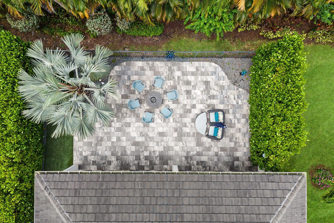
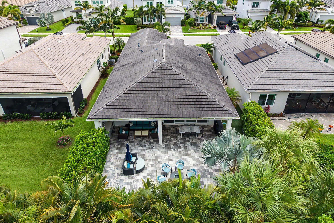
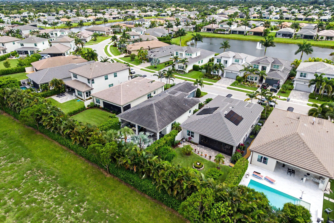
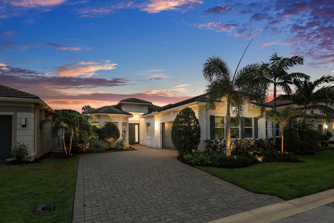
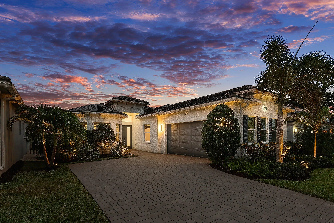
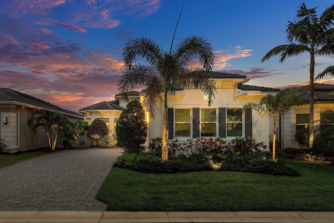
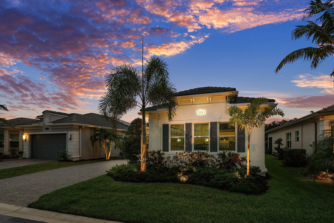
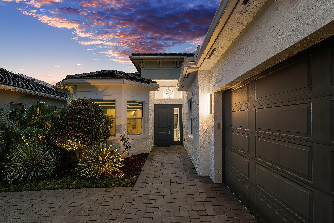
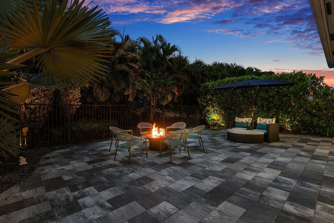
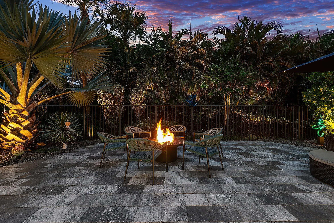
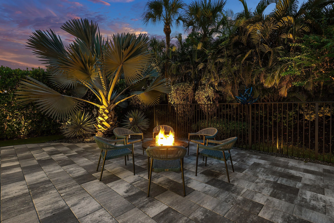
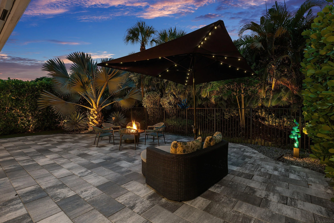
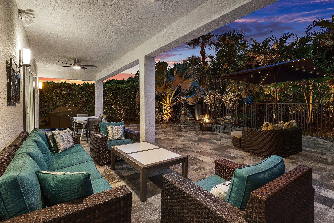
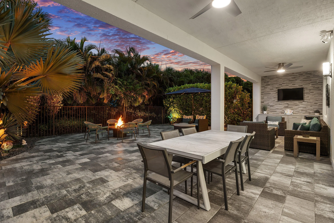
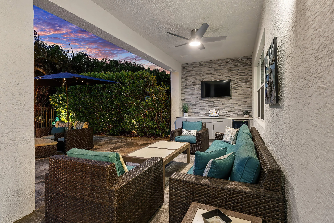
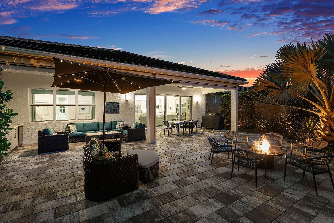
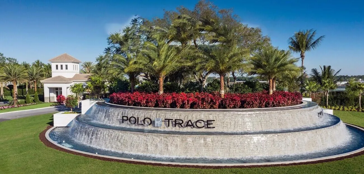
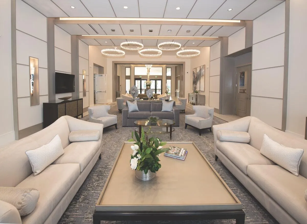
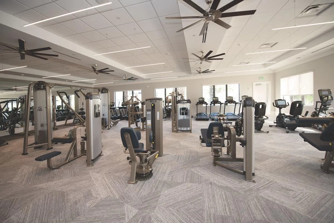
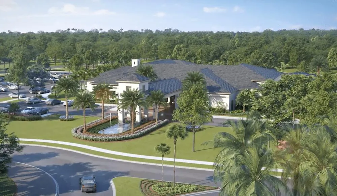
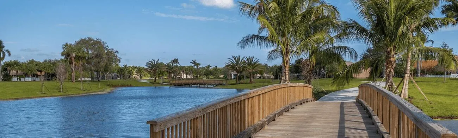
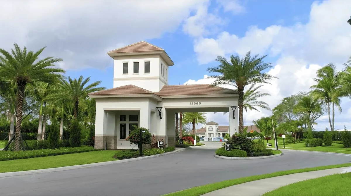
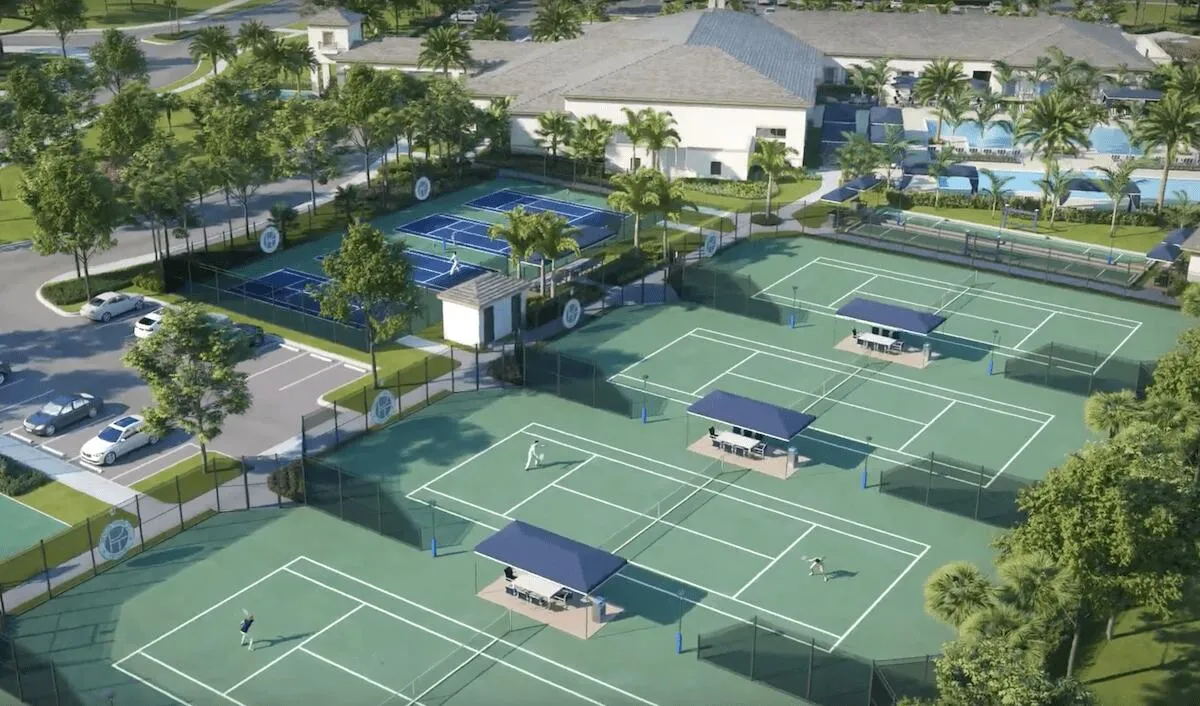
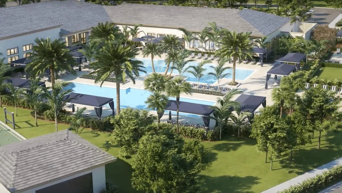
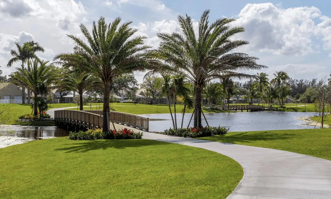
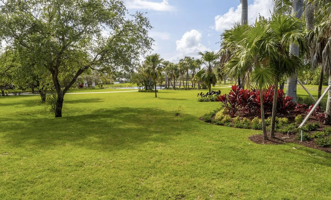
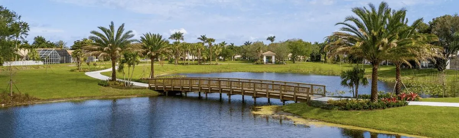
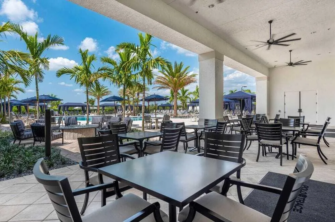
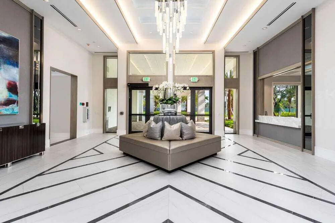
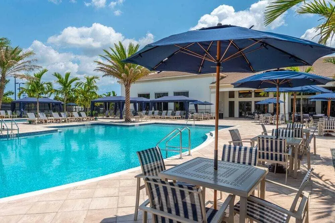
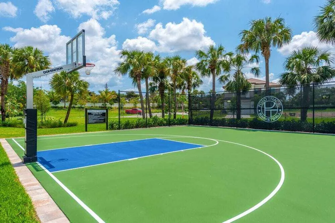
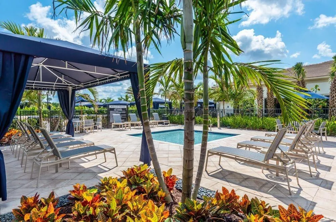
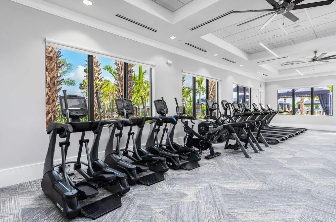
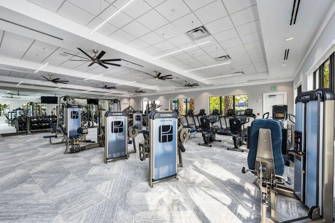
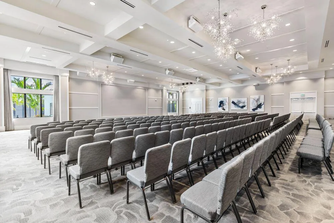
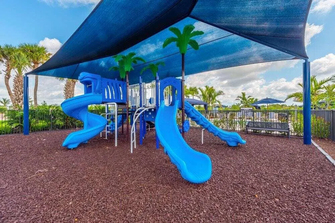
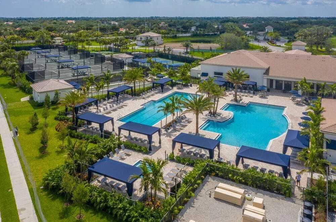
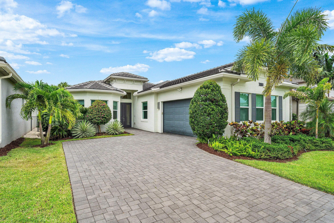
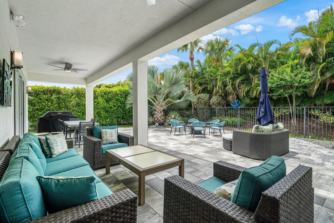
Welcome to your luxury estate in the award winning community of The Lakes at Polo Trace, built by GL Homes. Every inch of this home is luxurious in every way, from floor to ceiling, and even around the outside. Interior features include: Custom wall coverings and built-in cabinetry, large porcelain tiles and plush carpeting, extended cabinetry and quartz tops, extended mirrors, all custom window treatments and curtains, California Closets, extended hi-hat lighting and chic fixtures throughout. Step outside to find lavish landscaping w/accent lighting, a gorgeous paver patio with power screens, outdoor kitchen w/beverage cooler, a completely private lounging area, along with a fully fenced-in yard. The community is feature packed with a clubhouse and amenities that rival most country clubs

Features

  • Swimming Pool: Heated, None
  • Heating System: Central, Electric
  • Cooling System: Central Air, Ceiling Fan(s)
  • Patio: Patio
  • Parking: Driveway, Garage, Garage Door Opener, Attached, Two or More Spaces

Appliances

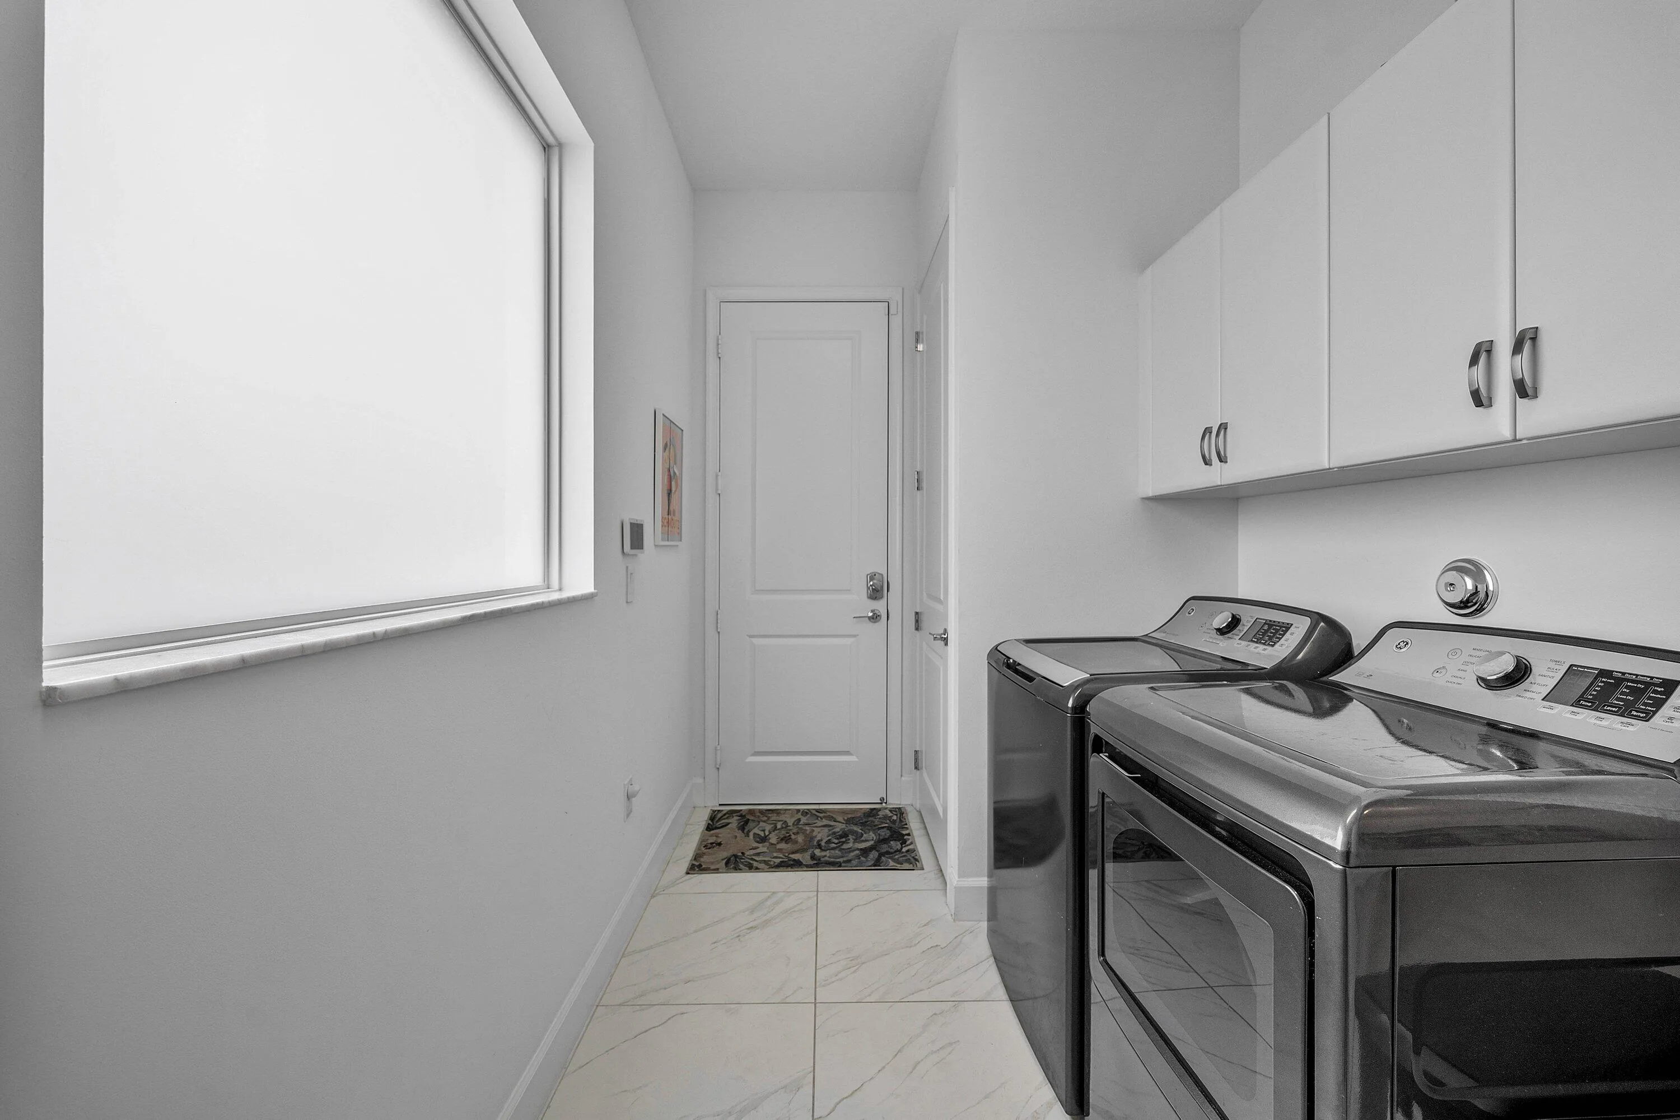
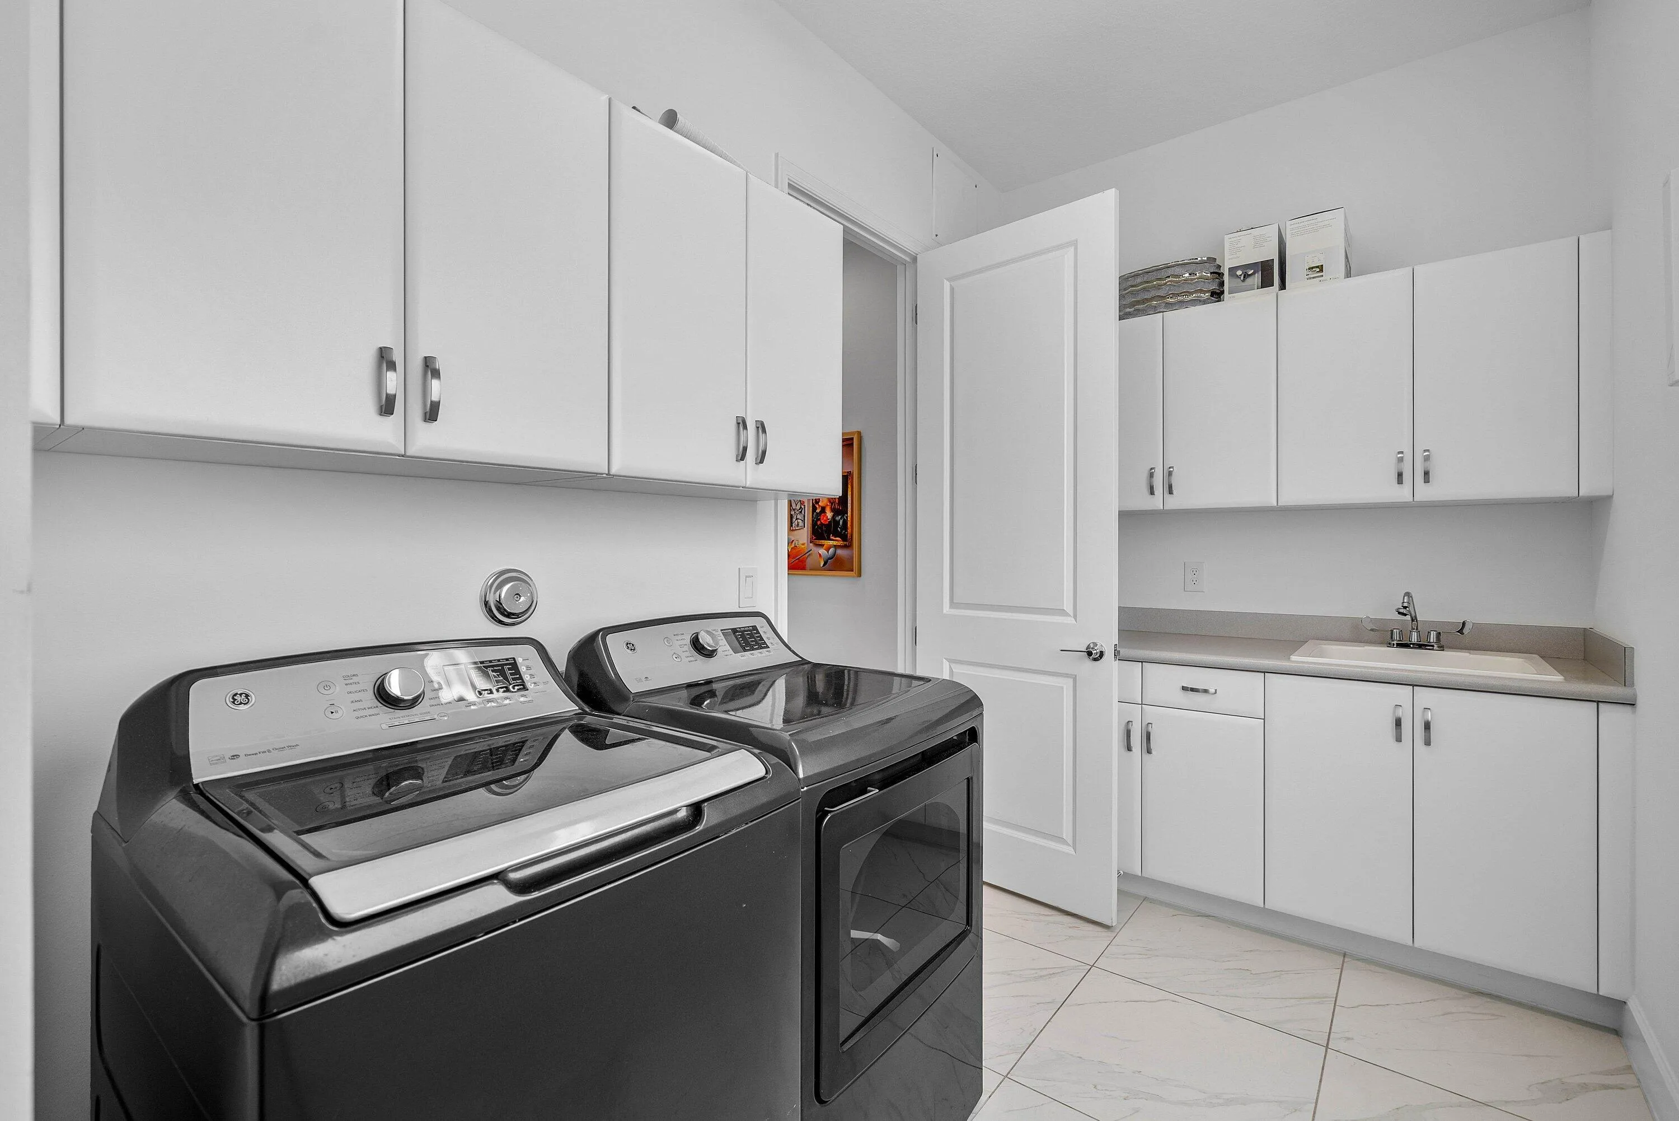
  • Appliances: Dryer, Dishwasher, Electric Range, Microwave, Refrigerator, Washer, Electric Water Heater, Disposal

Address Map

  • Country: US
  • State: FL
  • County: Palm Beach
  • City: Delray Beach
  • Subdivision: POLO TRACE 2 PUD PLAT NO
  • Zipcode: 33446
  • Street: Wildflower Shores
  • Street Number: 7861
  • Street Suffix: Drive
  • Floor Number: 0
  • Longitude: W81° 49' 55.3''
  • Latitude: N26° 28' 58.9''
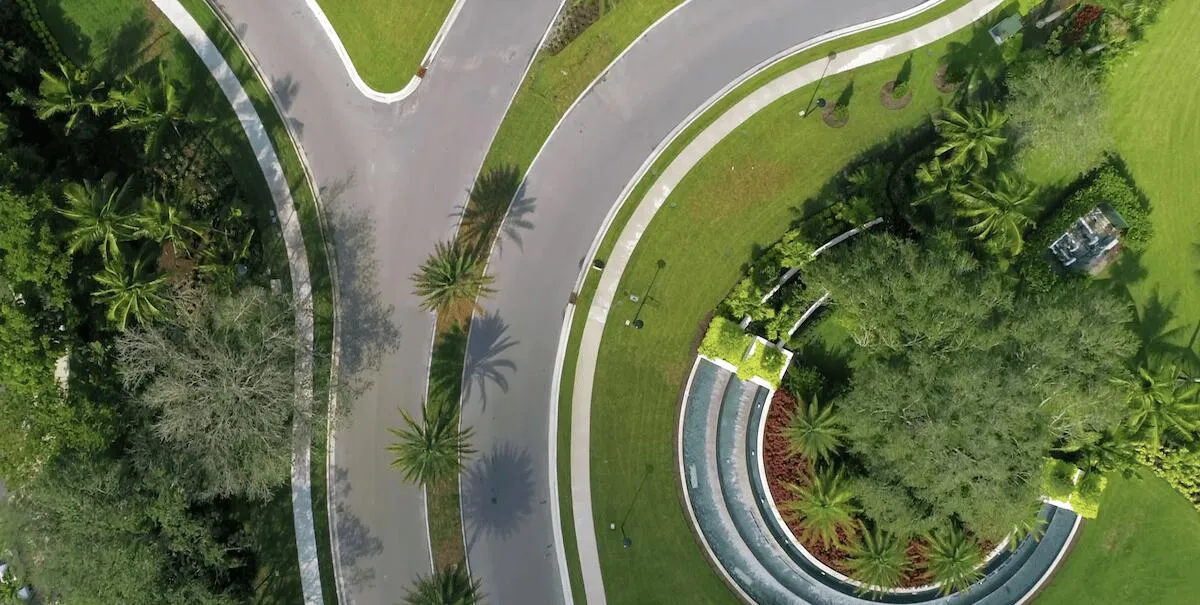
  • Directions: Hagen Ranch Road to Polo Trace Entrance, show ID at the gate, proceed through the roundabout and take the 2nd exit, make a right on Wildflower Shores, pass the stop sign, Home is about 1/4 of a mile up on the right side.
  • MLS Area: 4630

MLS Addon

  • Architectural Style: One Story, Ranch
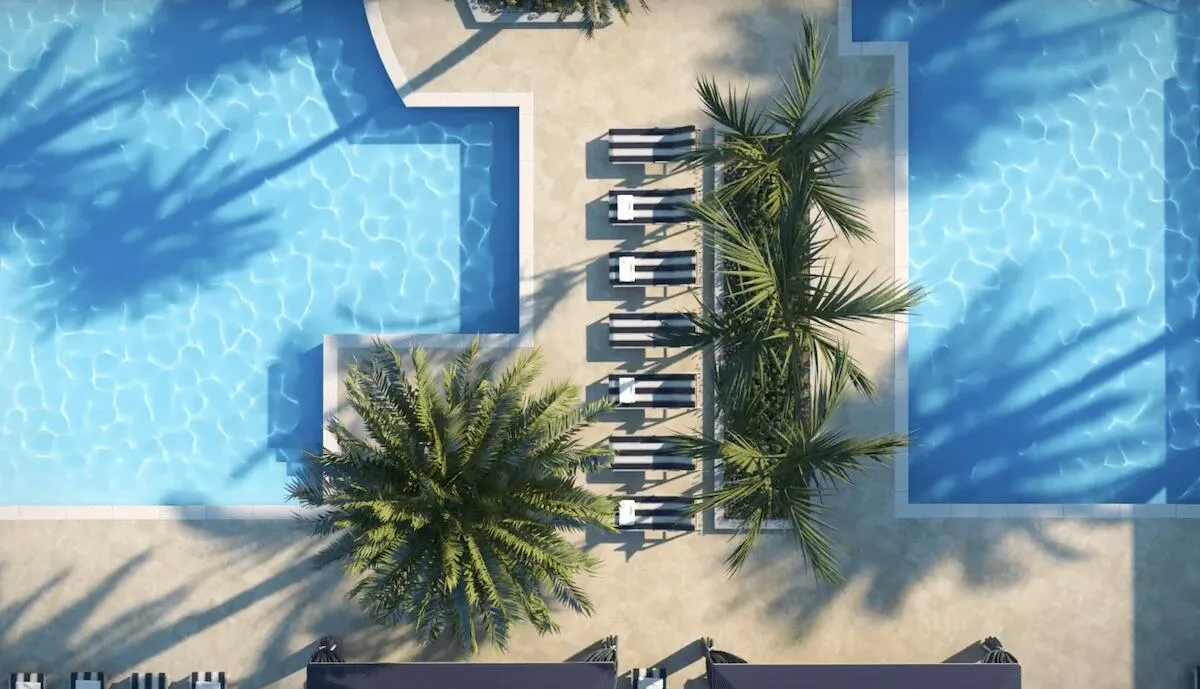
  • Association Amenities: Clubhouse, Fitness Center, Pool, Tennis Court(s), Business Center, Spa/Hot Tub, Controlled Access, Management, Guard, Basketball Court, Trail(s), Cabana, Maintenance, Security
  • Association Fee: $697
  • Association Fee Frequency: Monthly
  • Association Fee Includes: Security, Trash, Association Management, Pest Control, Reserve Fund, Recreation Facilities
  • Carport Spaces:
  • Close Date:
  • Close Price: $0
  • Elementary School: Hagen Road
  • Exterior Features: Patio
  • Fireplaces Total: 0
  • Flooring: Ceramic Tile, Carpet
  • Garage Spaces: 2
  • High School: Spanish River Community
  • Insurance Expense: $0
  • Interior Features: Dual Sinks, Closet Cabinetry, French Door(s)/Atrium Door(s), Walk-In Closet(s), Built-in Features, Garden Tub/Roman Tub, Pantry, Custom Mirrors, Bar, Bathtub, Shower Only
  • Levels: One
  • Lot Features: < 1/4 Acre, <1 Acre, Sprinklers Automatic, Buyer Approval Required
  • Middle Or Junior School: Carver; G.W.
  • New Taxes Expense: $0
  • Spa Features: Community
  • Stories: 1
  • Stories Total: 1
  • Tax Annual Amount: $10,648
  • Utilities: Cable Available, Electricity Available, Sewer Available, Water Available, Phone Available
  • Window Features: Impact Glass

Location

Listing Updated: 2026-10-02 22:10:22
  • Property Type : Single Family
  • Property Sub Type : Single Family Residence
  • Listing Type : For Sale
  • Listing ID : B26074376
  • Price : $1,175,000
  • View : Bay
  • Bedrooms : 3
  • Bathrooms : 3
  • Full Bathrooms : 2
  • Half Bathrooms : 1
  • Square Footage : 2,220 Sqft
  • Year Built : 2021
  • Lot Area : 0.15 Acre
  • Listing Status : Active
  • Days On Market : 29
Contact Agent
Required
Required
Required
By proceeding, you consent to receive calls and texts at the number you provided, including marketing by autodialer and prerecorded and artificial voice, and ettmail, about your inquiry and other home-related matters, but not as a condition of any purchase.

Similar Single Family