• Share

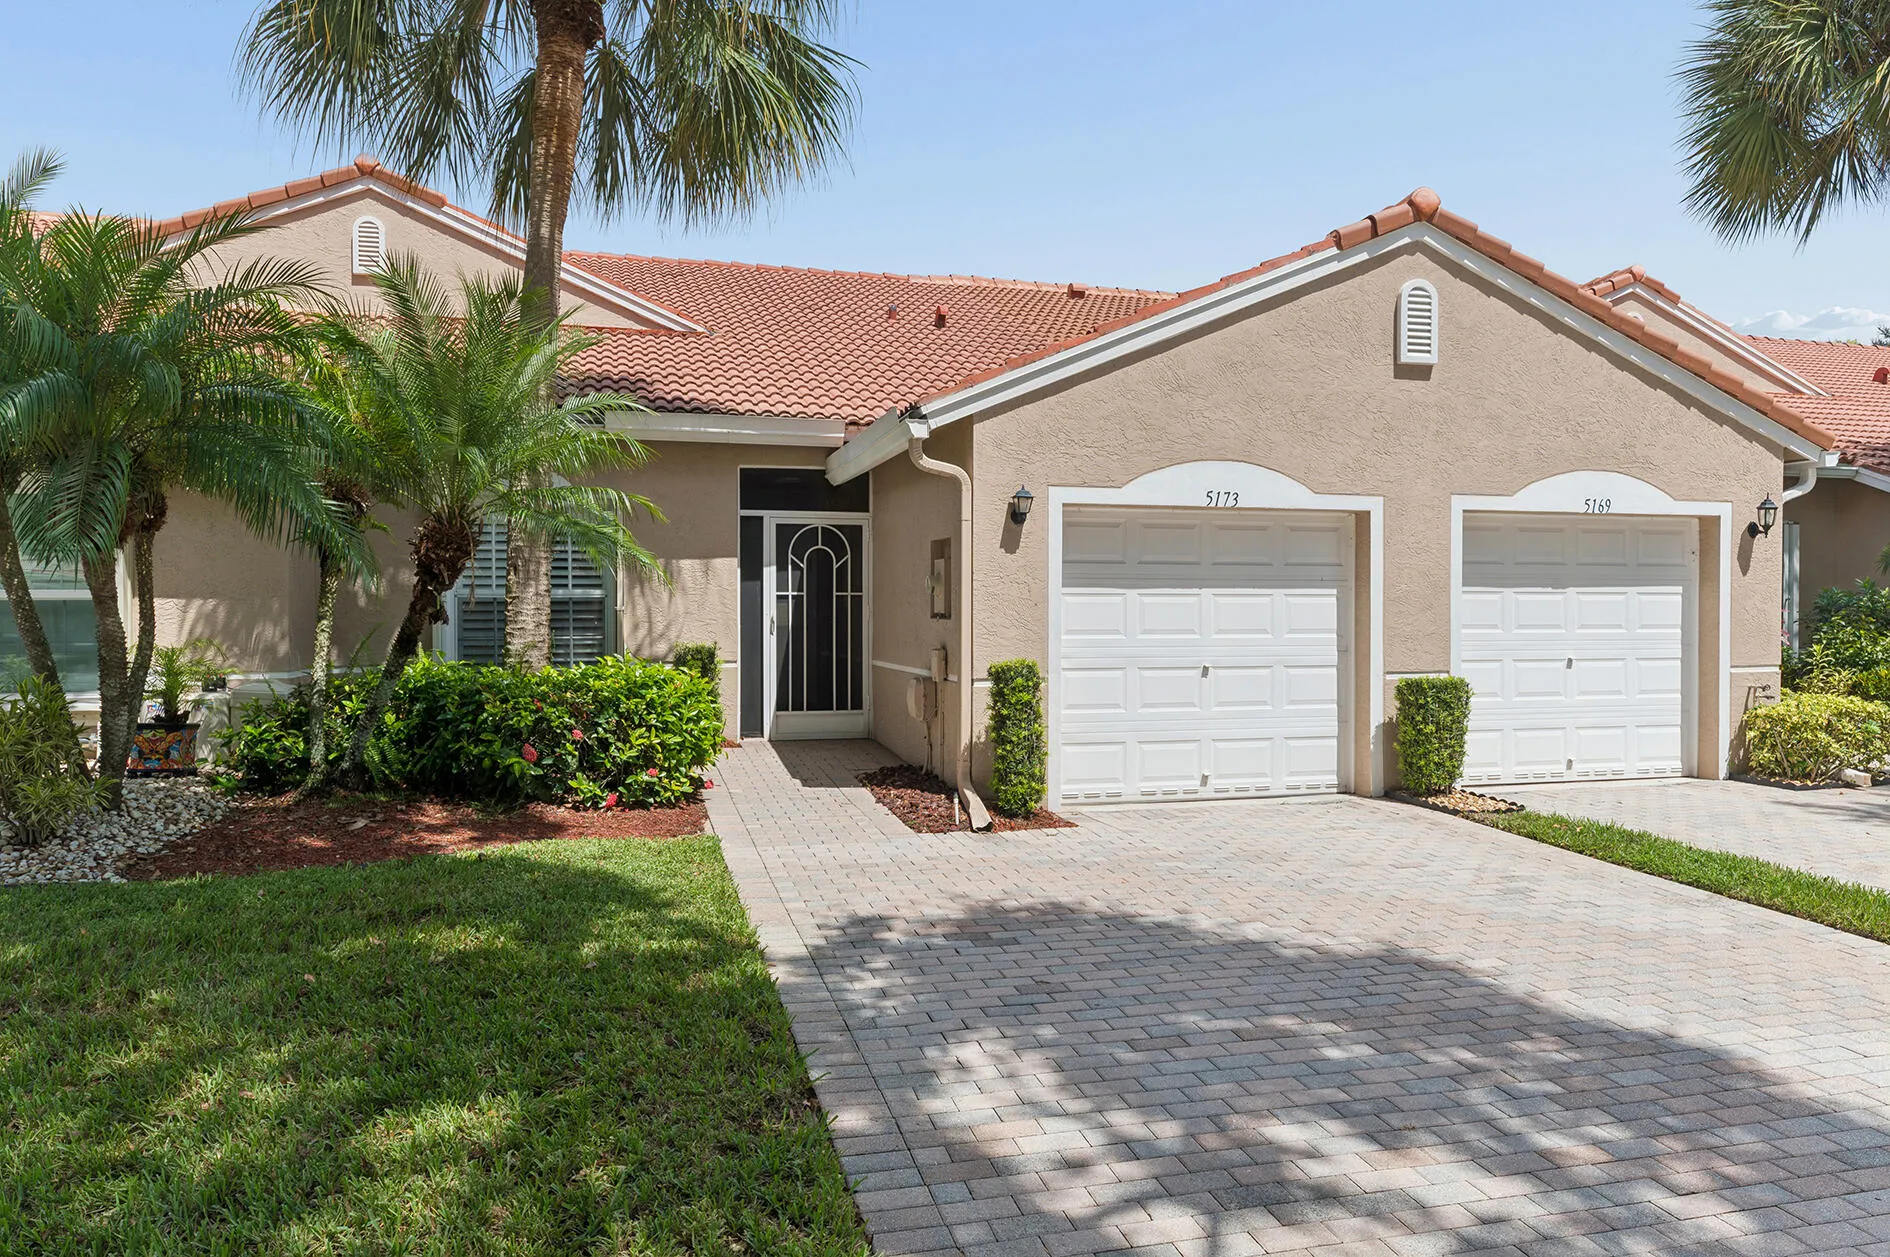
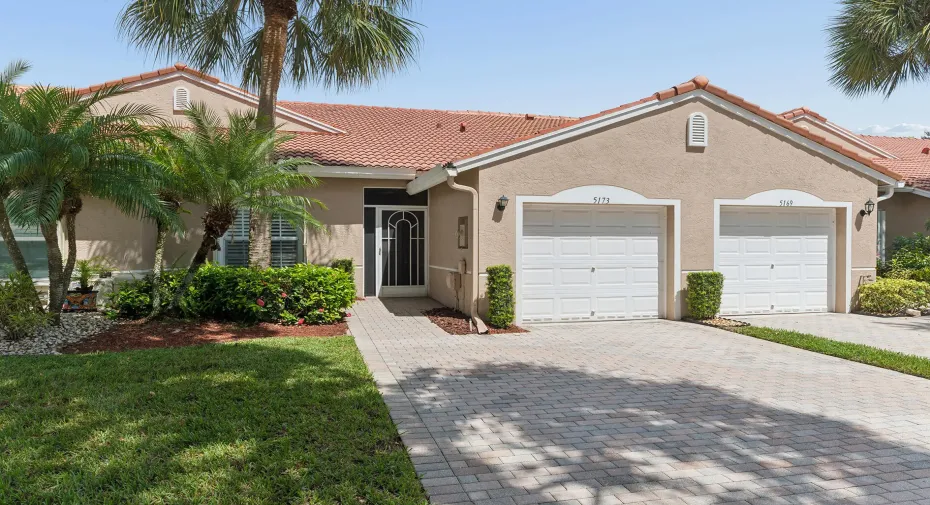
5173 Toscana Trail, Boynton Beach, Florida 33437

Active For Sale
$359,000
  • Beds 3
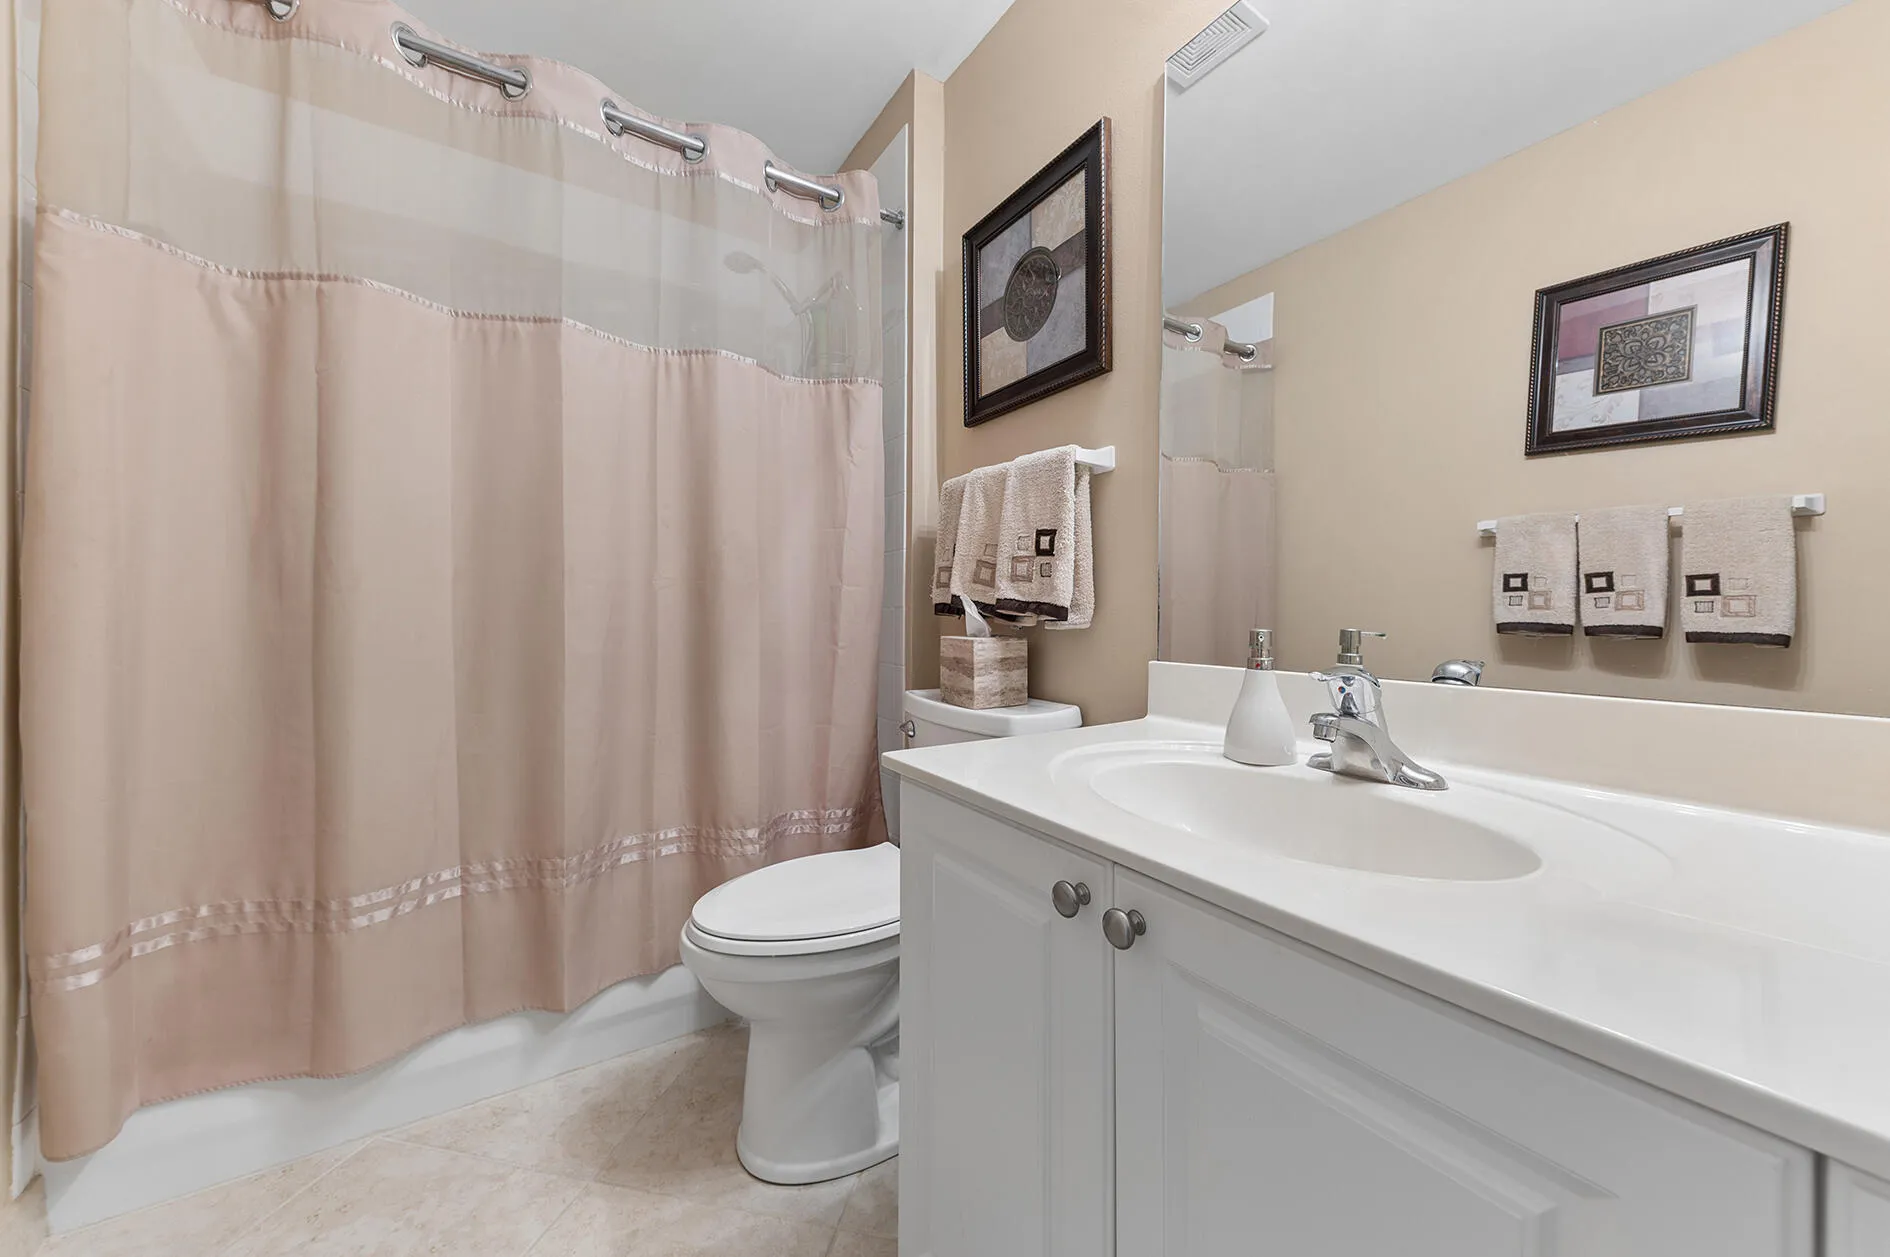
  • Baths 2
  • Sq Ft 1,357 Sqft
  • Visits: 1 in 16 days

Description

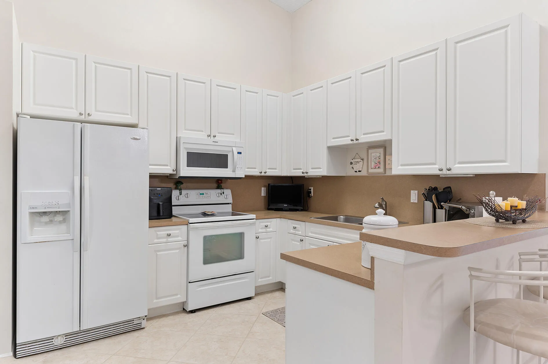
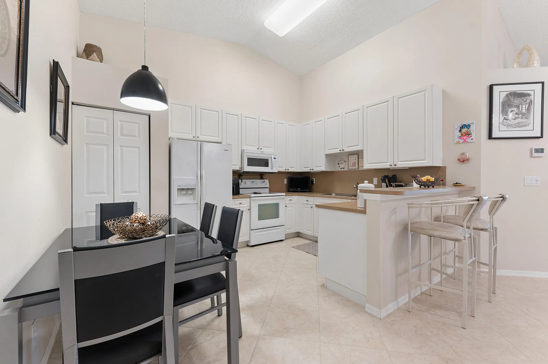
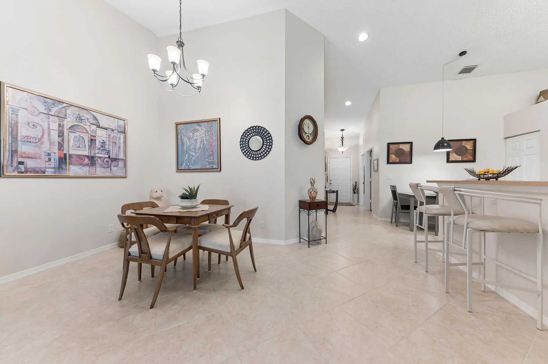
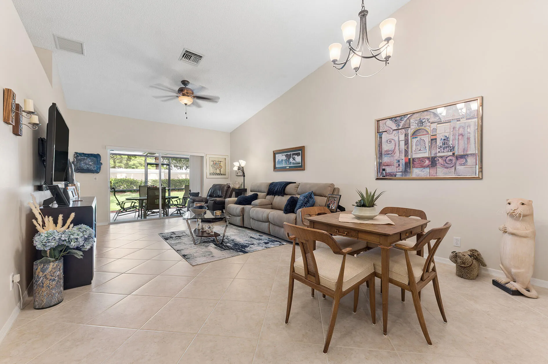
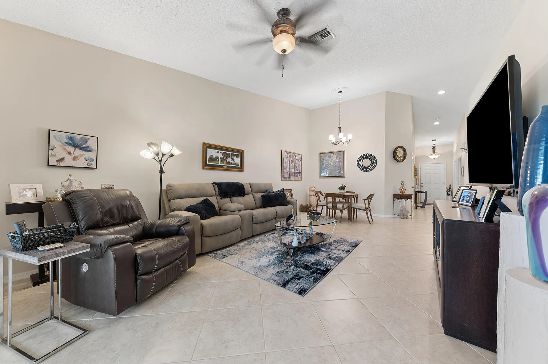
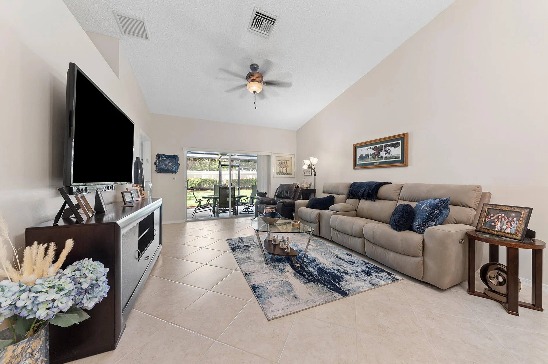
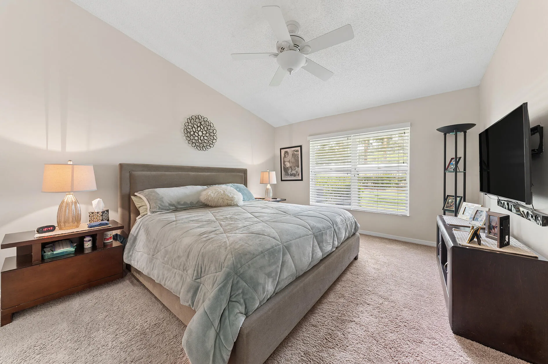
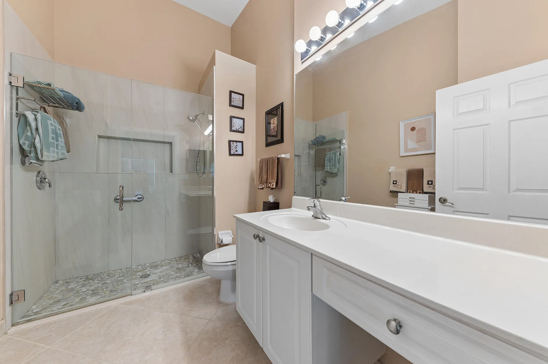
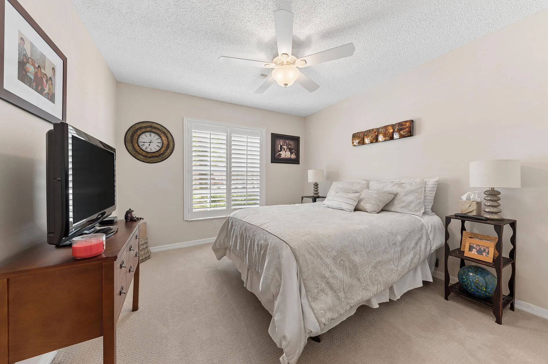
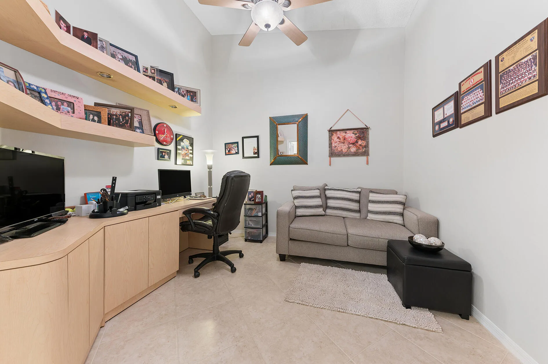
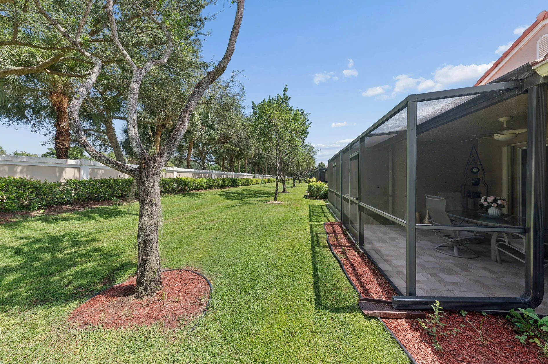
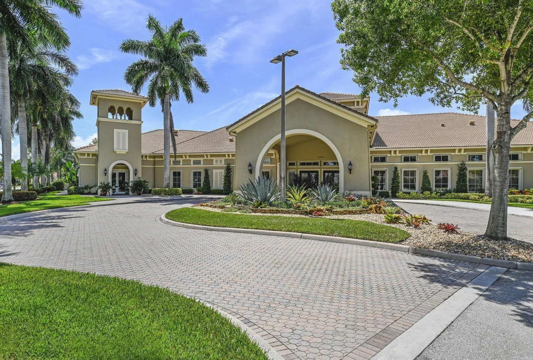
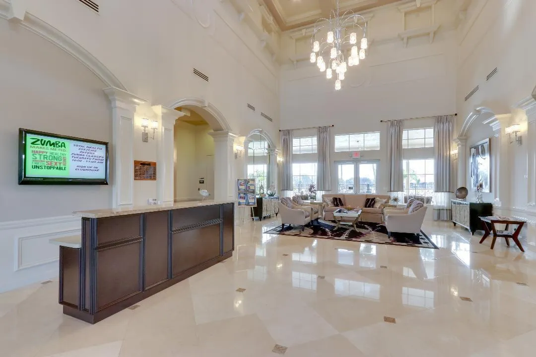
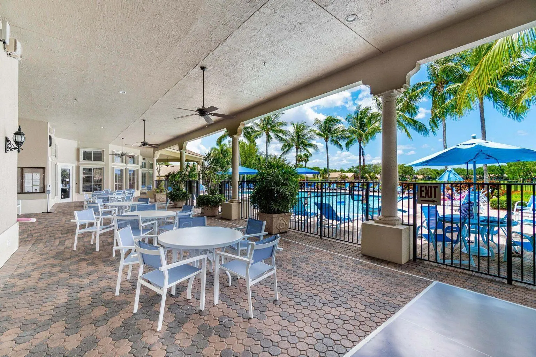
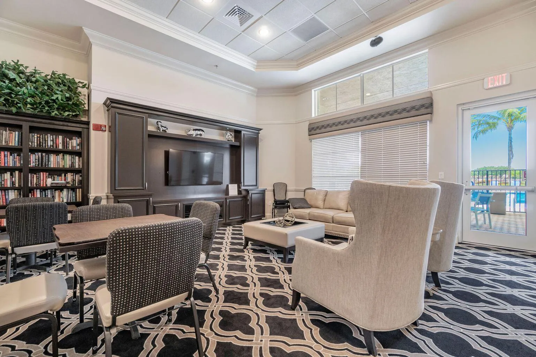
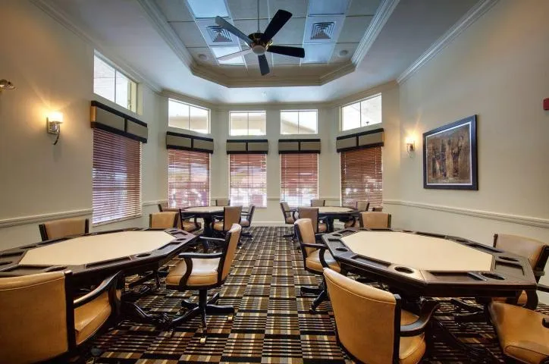
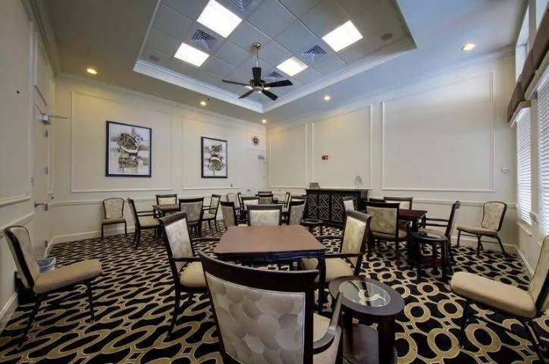
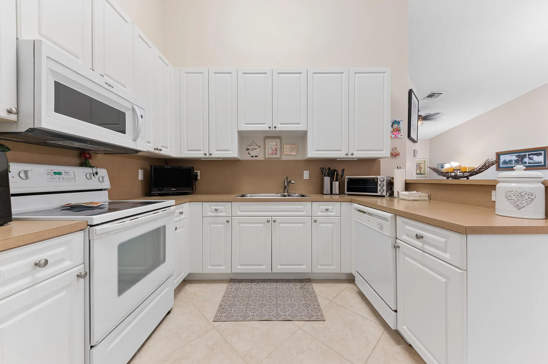
*BRAND NEW ROOF BEING INSTALLED* Enter through the screened entry way to this immaculate villa. Tiled on the diagonal throughout living areas with carpet in both bedrooms. Open floor plan with a separate laundry room with newer washer and dryer. The den has a built in Desk with shelves and has glass French doors for privacy. Accordion shutters throughout. Extended screened patio with a larger backyard space. The driveway is extra long. The clubhouse has so many social activities to enjoy its like being at an adult camp! There’s dances, shows, dinners, art classes, movies, BBQ’s and more. The Association requires 6 months maintenance paid at closing for capital investment plus you must have at least a 680 credit score.

Features

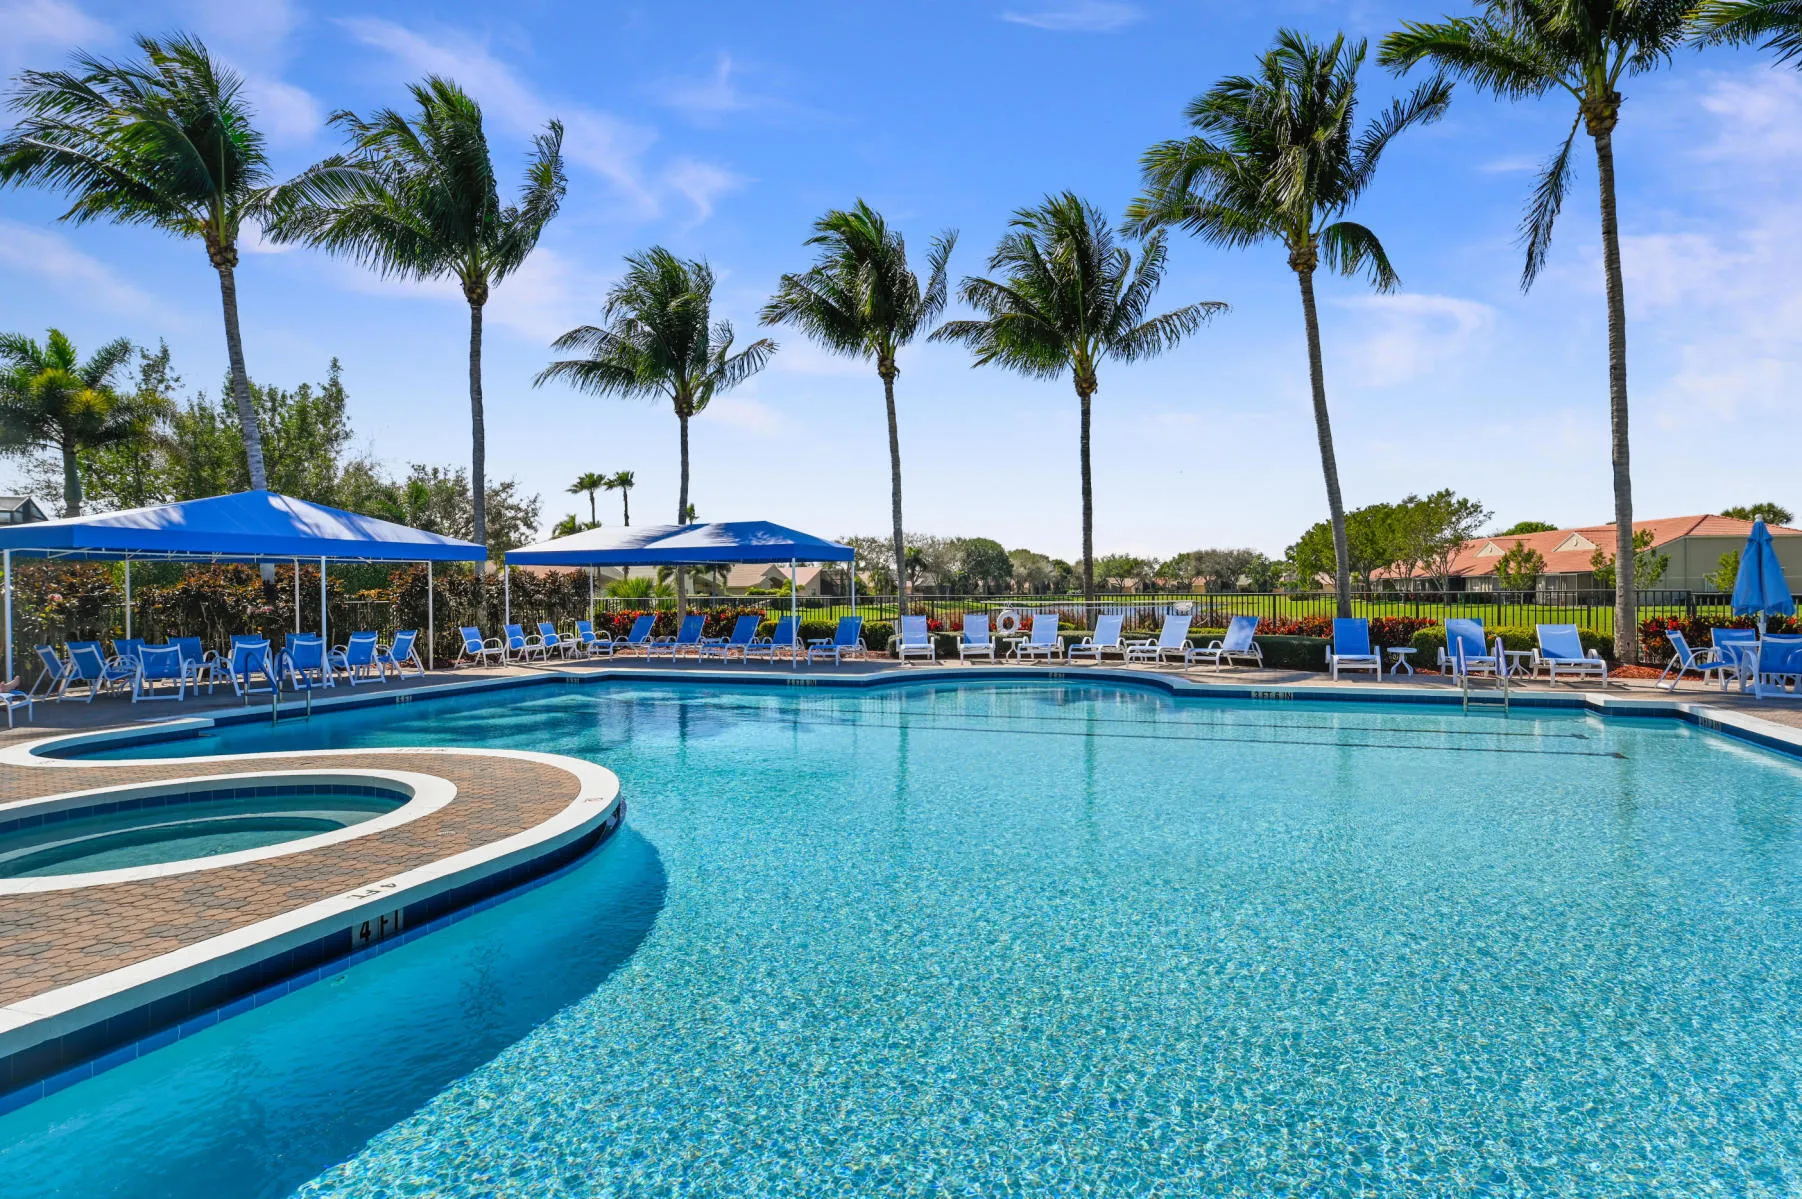
  • Swimming Pool: Heated, Association, Community, None
  • Heating System: Central
  • Cooling System: Central Air, Ceiling Fan(s)
  • Patio: Patio
  • Parking: Driveway, Garage, One Space, Attached

Appliances

  • Appliances: Dryer, Dishwasher, Electric Range, Microwave, Refrigerator, Washer, Electric Water Heater, Disposal, Ice Maker

Address Map

  • Country: US
  • State: FL
  • County: Palm Beach
  • City: Boynton Beach
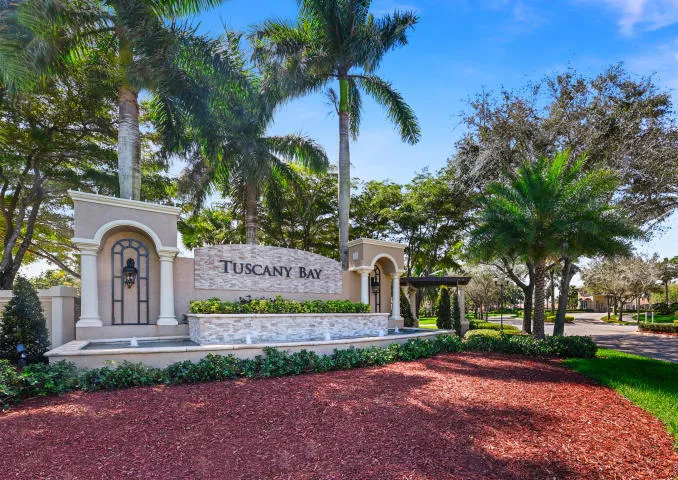
  • Subdivision: TUSCANY BAY
  • Zipcode: 33437
  • Street: Toscana
  • Street Number: 5173
  • Street Suffix: Trail
  • Floor Number: 0
  • Longitude: W81° 52' 24.1''
  • Latitude: N26° 29' 52.2''
  • Directions: On the west side of Military, just south of Woolbright
  • MLS Area: 4620

MLS Addon

  • Architectural Style: One Story, Ranch
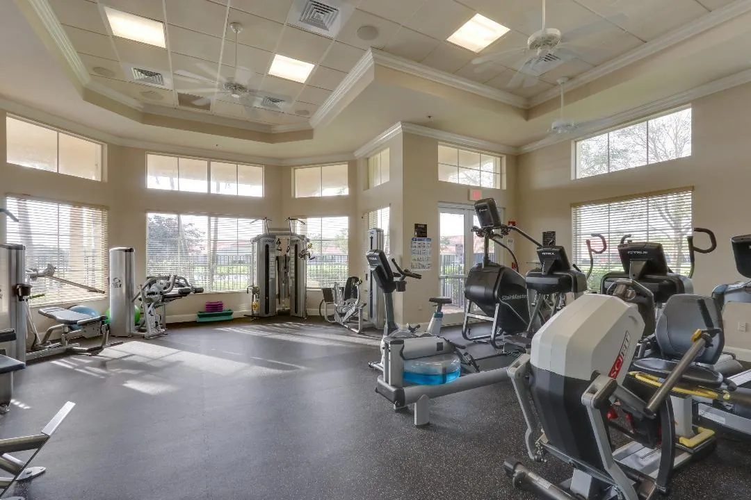
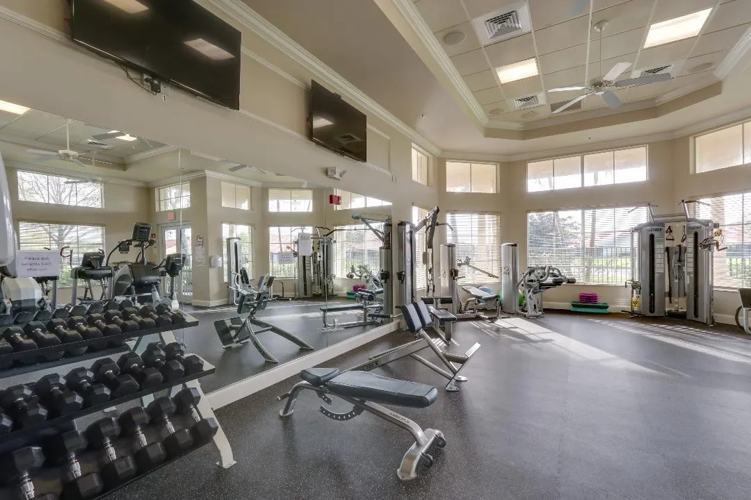
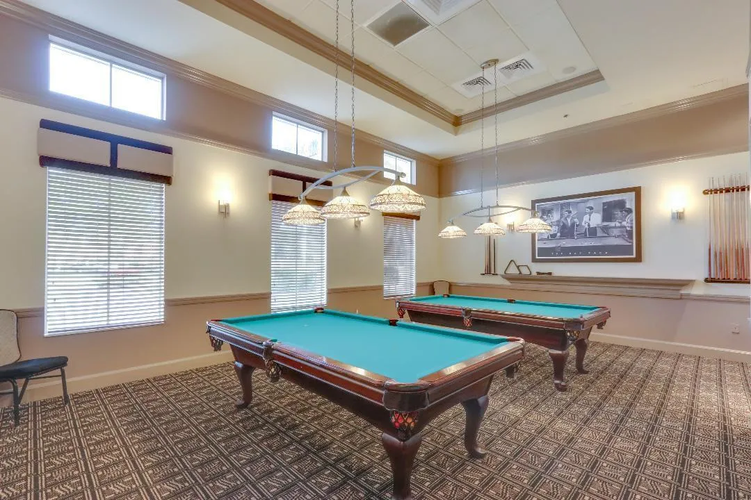
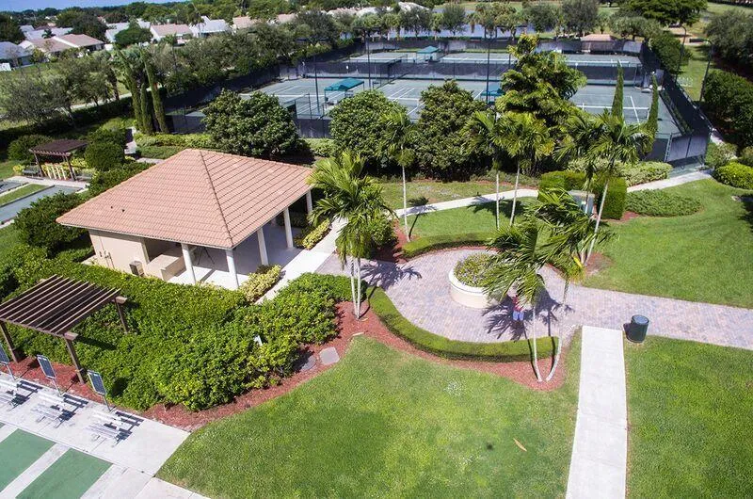
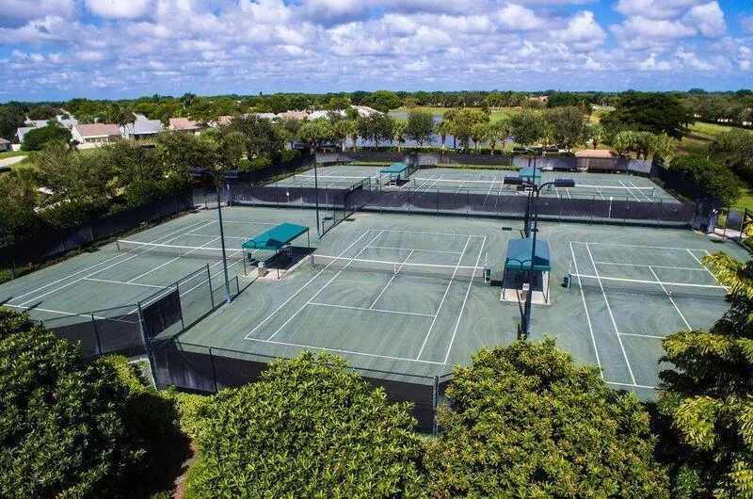
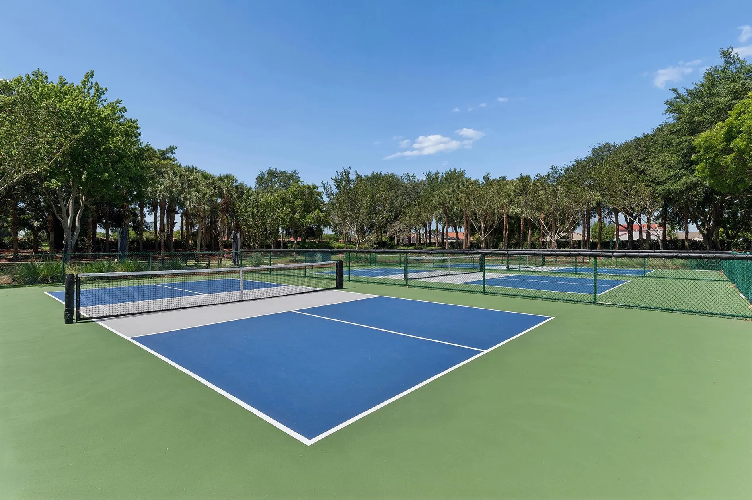
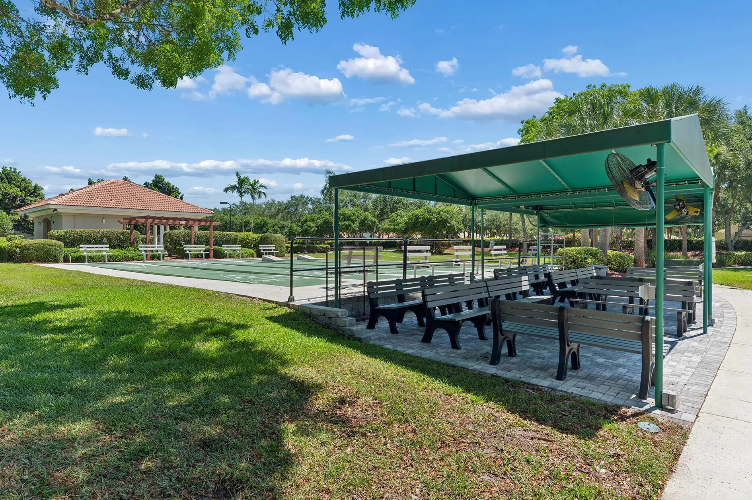
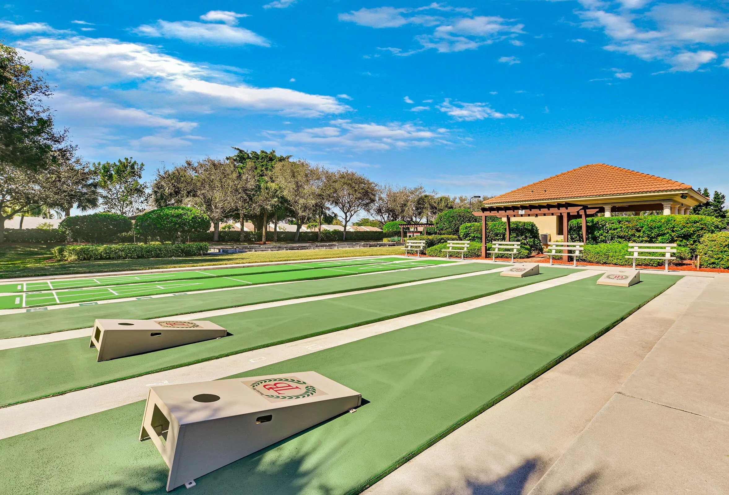
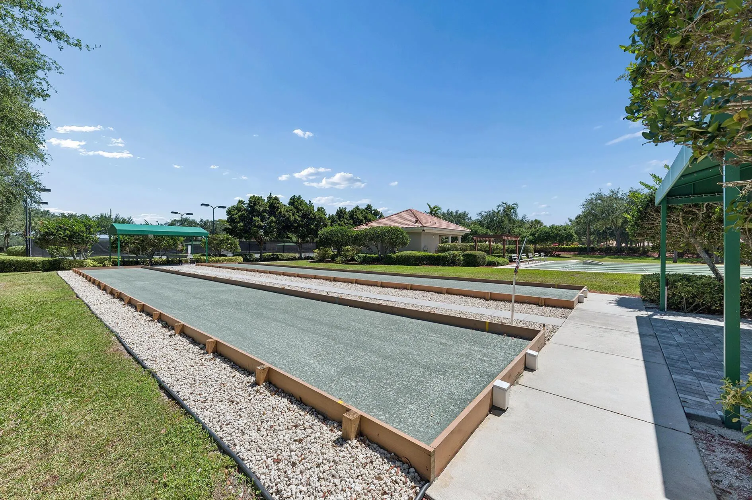
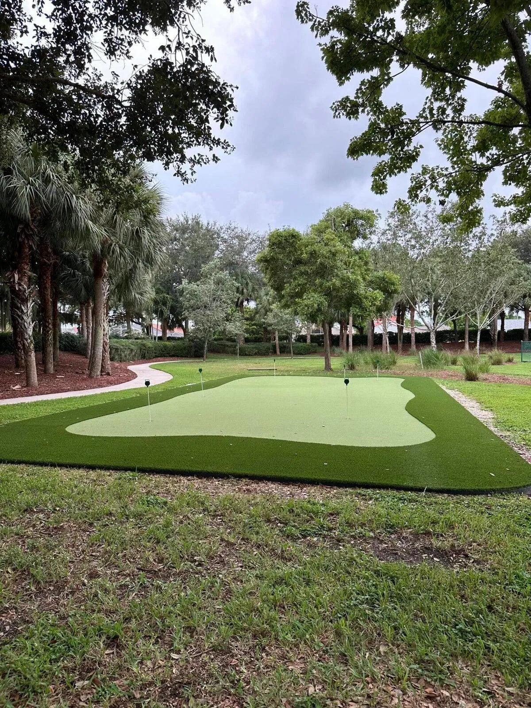
  • Association Amenities: Clubhouse, Fitness Center, Pool, Sauna, Tennis Court(s), Spa/Hot Tub, Billiard Room, Controlled Access, Management, Library, Putting Green(s), Security, Shuffleboard Court
  • Association Fee: $586
  • Association Fee Frequency: Monthly
  • Association Fee Includes: Common Area Maintenance, Internet, Security, Association Management, Cable TV
  • Carport Spaces:
  • Close Date:
  • Close Price: $0
  • Elementary School: Hagen Road
  • Exterior Features: Patio, Storm/Security Shutters
  • Fireplaces Total: 0
  • Flooring: Tile, Carpet
  • Garage Spaces: 1
  • High School: Atlantic
  • Insurance Expense: $0
  • Interior Features: Breakfast Area, Living/Dining Room, Entrance Foyer, Eat-in Kitchen, French Door(s)/Atrium Door(s), Walk-In Closet(s), Main Living Area Entry Level, Built-in Features, High Ceilings, Pantry, Vaulted Ceiling(s), Shower Only
  • Levels: One
  • Lot Features: < 1/4 Acre, <1 Acre
  • Middle Or Junior School: Carver; G.W.
  • New Taxes Expense: $0
  • Spa Features: Community
  • Stories: 1
  • Stories Total: 1
  • Tax Annual Amount: $3,236
  • Utilities: Cable Available
  • Window Features: Blinds, Sliding, Plantation Shutters

Location

Listing Updated: 2026-10-02 22:25:12
  • Property Type : Residential
  • Property Sub Type : Single Family Residence
  • Listing Type : For Sale
  • Listing ID : B26077222
  • Price : $359,000
  • View : Garden
  • Bedrooms : 3
  • Bathrooms : 2
  • Full Bathrooms : 2
  • Half Bathrooms : 0
  • Square Footage : 1,357 Sqft
  • Year Built : 2003
  • Lot Area : 0.08 Acre
  • Listing Status : Active
  • Days On Market : 14
Contact Agent
Required
Required
Required
By proceeding, you consent to receive calls and texts at the number you provided, including marketing by autodialer and prerecorded and artificial voice, and ettmail, about your inquiry and other home-related matters, but not as a condition of any purchase.

Similar Residential