• Share

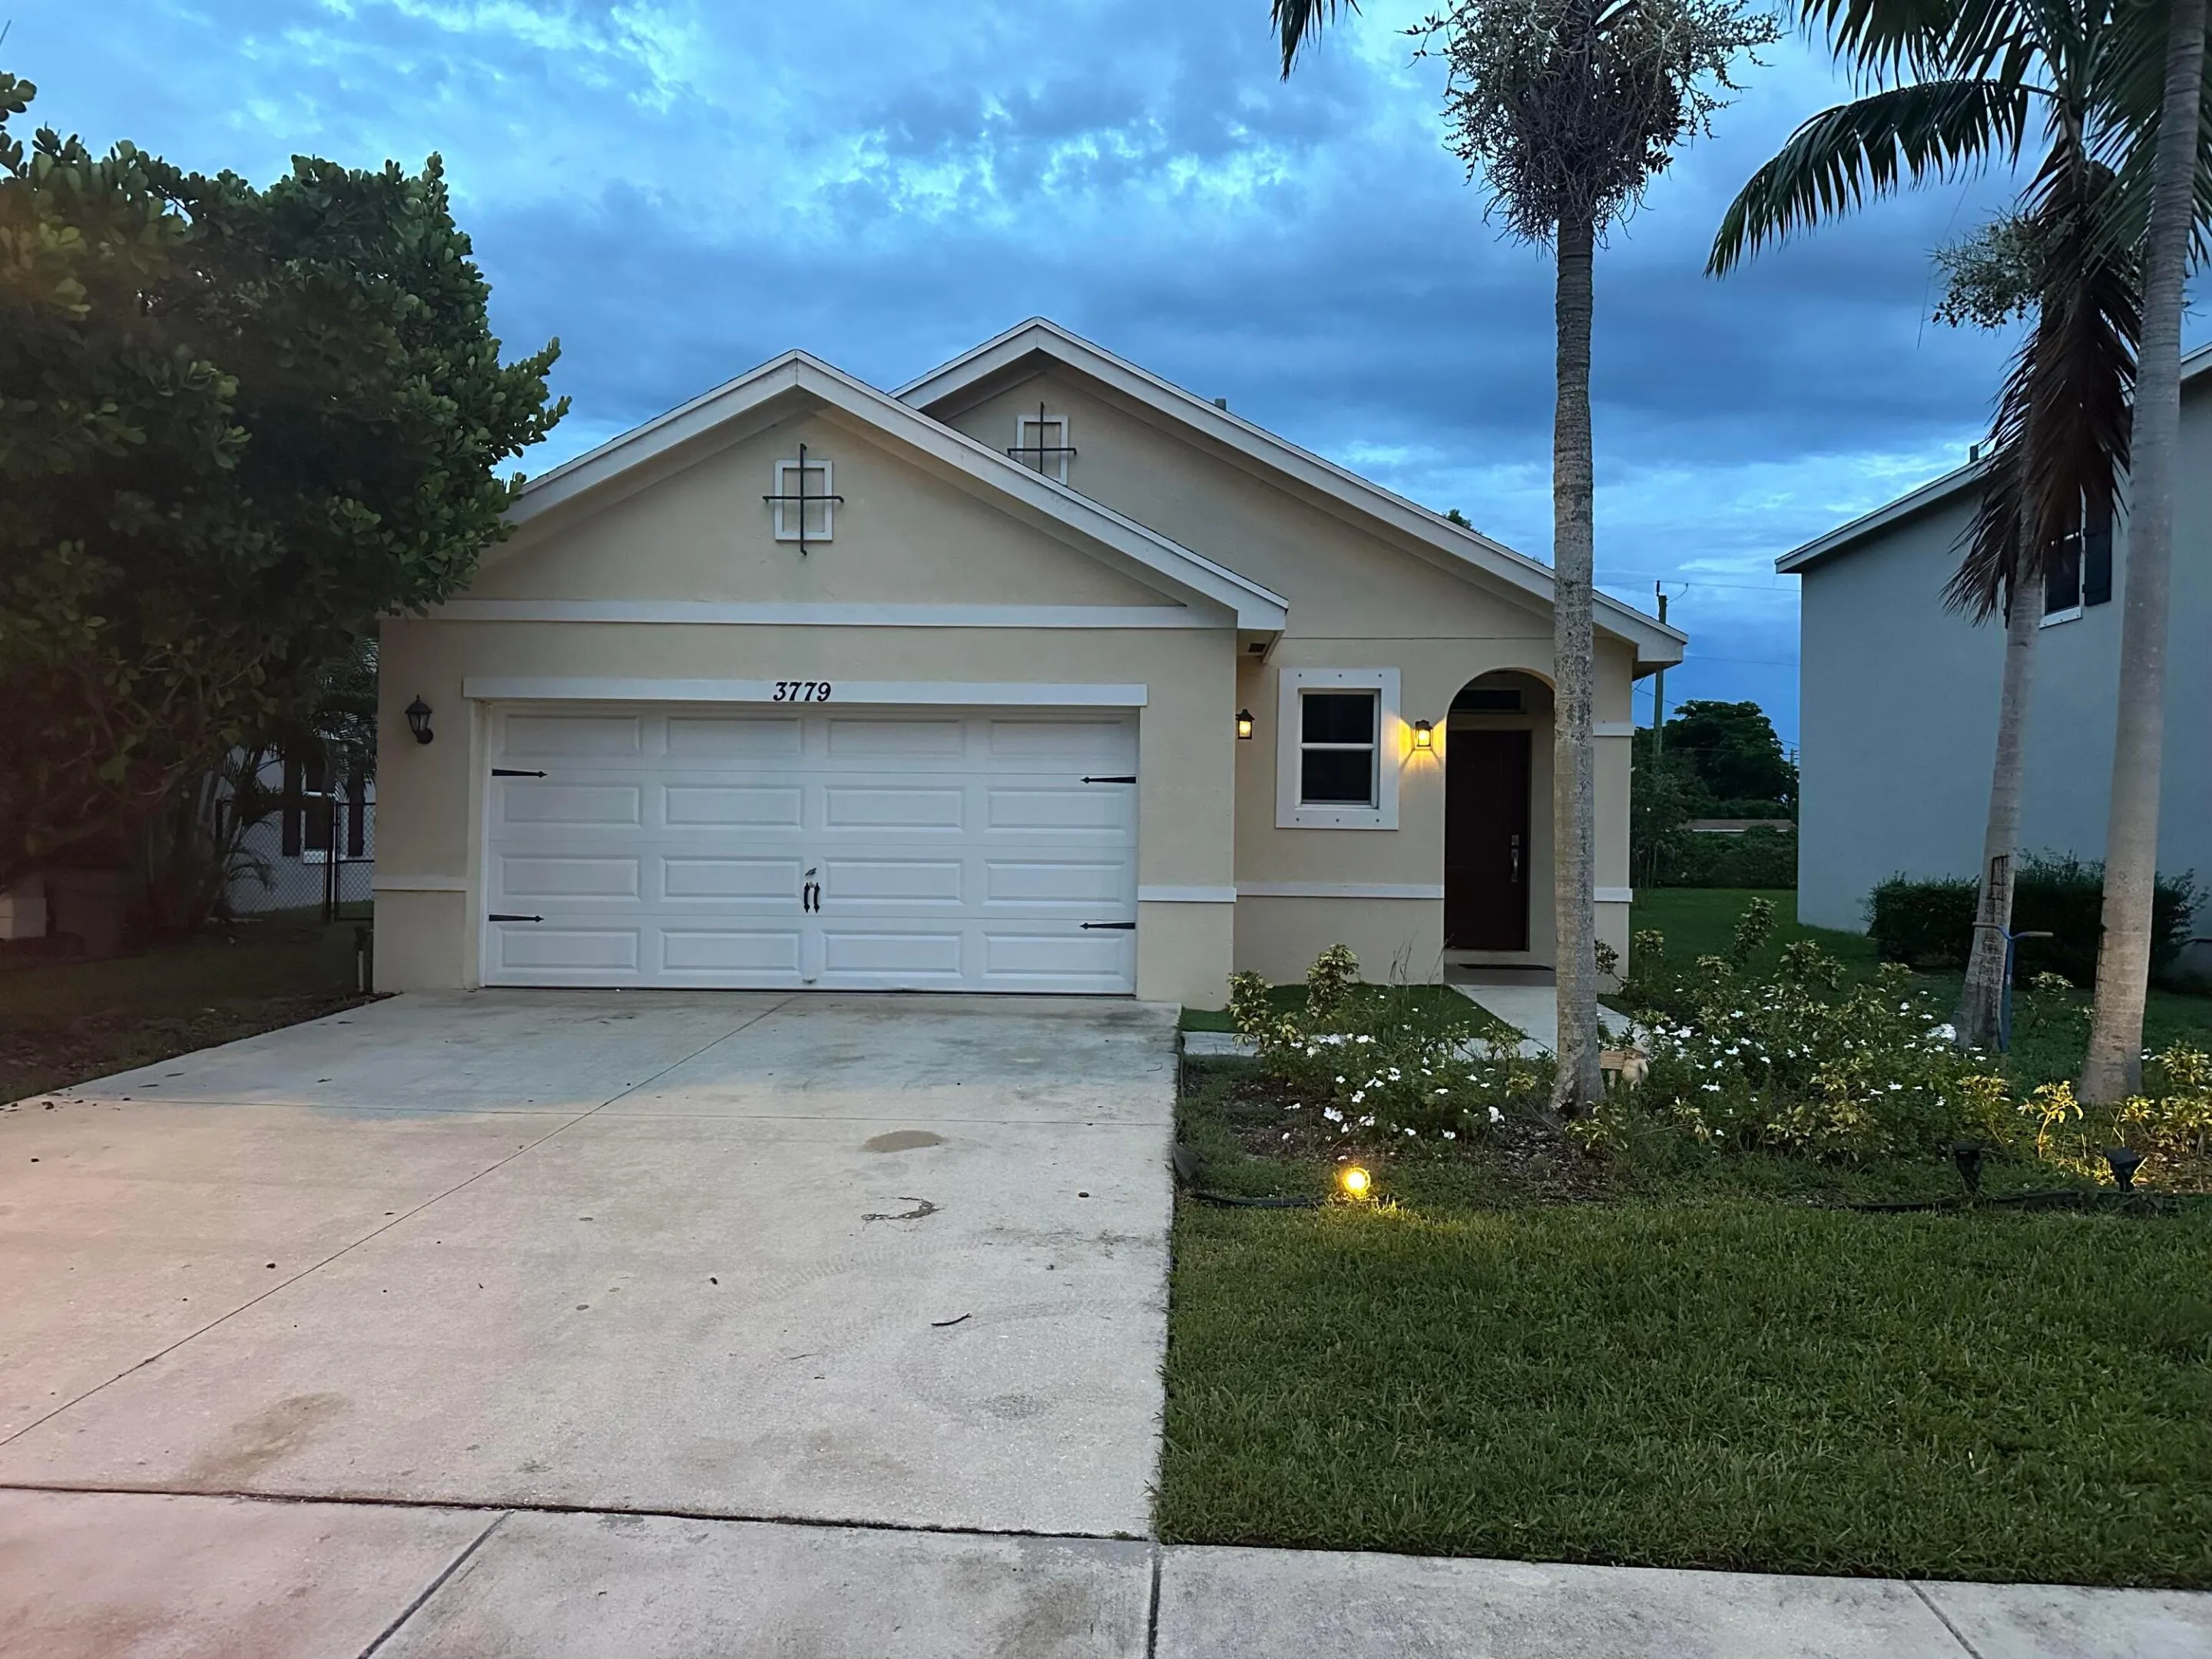
3779 WHITNEY PARK Lane, Greenacres, Florida 33463

Active For Rent
$2,800
  • Beds 3
  • Baths 2
  • Sq Ft 1,504 Sqft
  • Visits: 1 in 20 days

Description

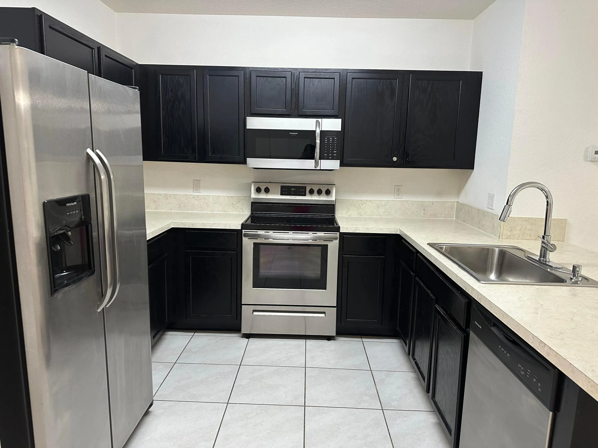
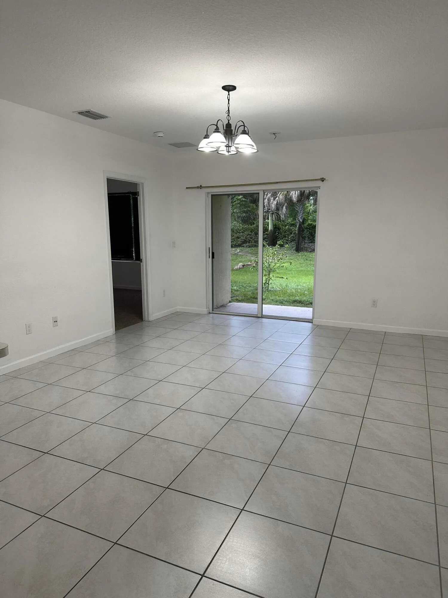
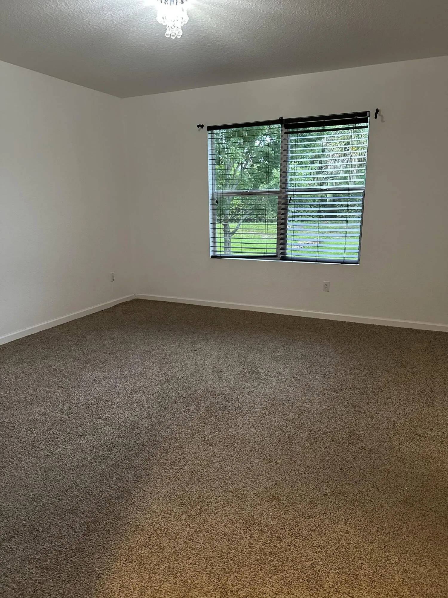
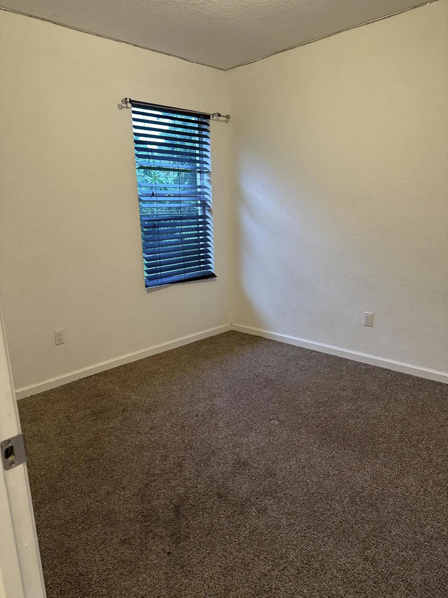
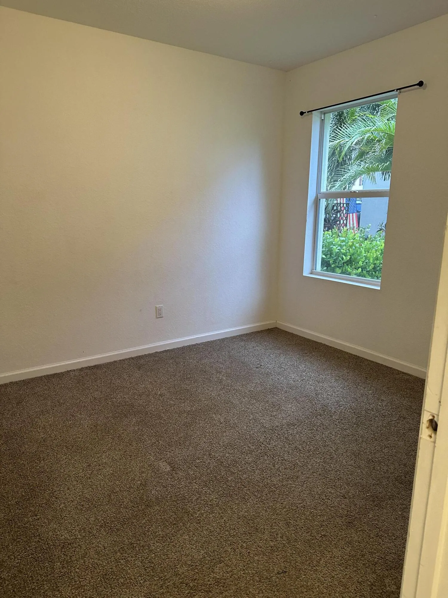
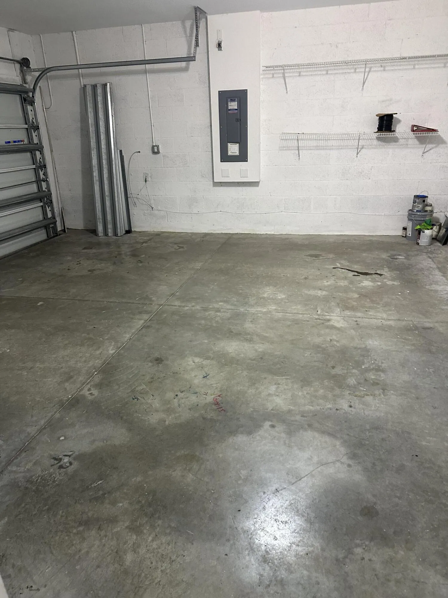
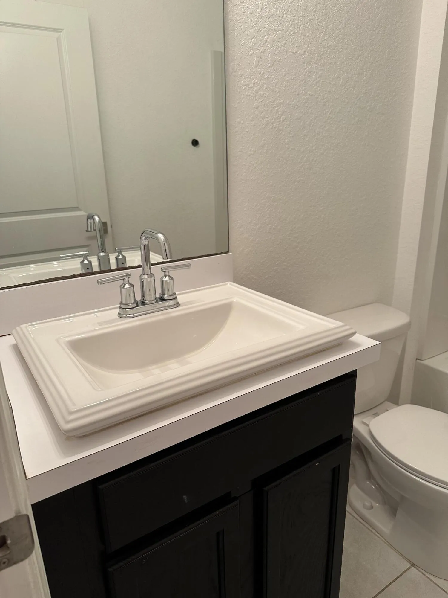
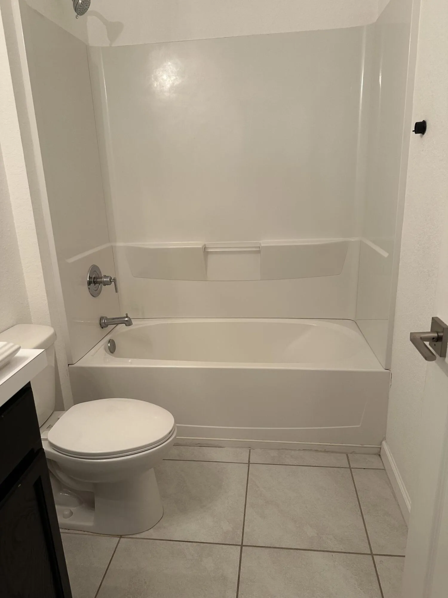
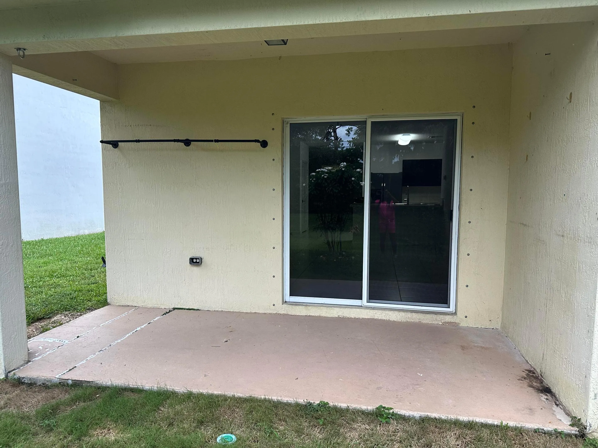
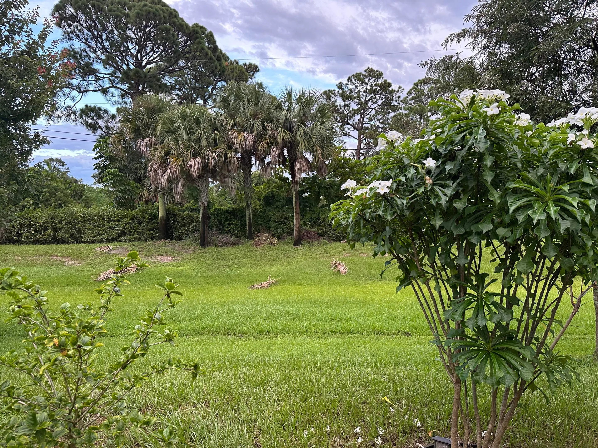
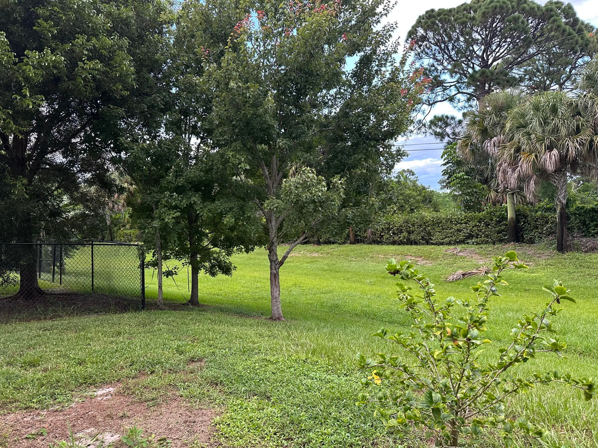
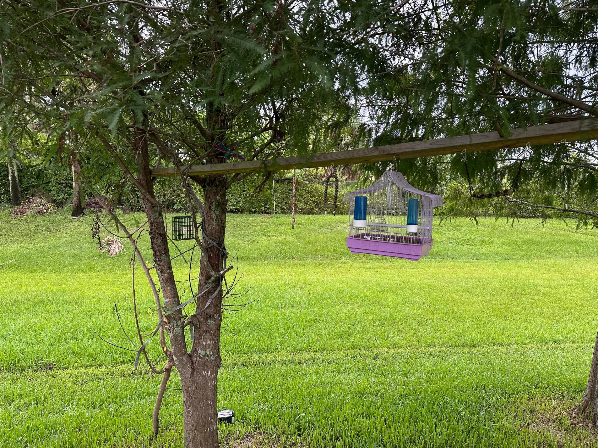
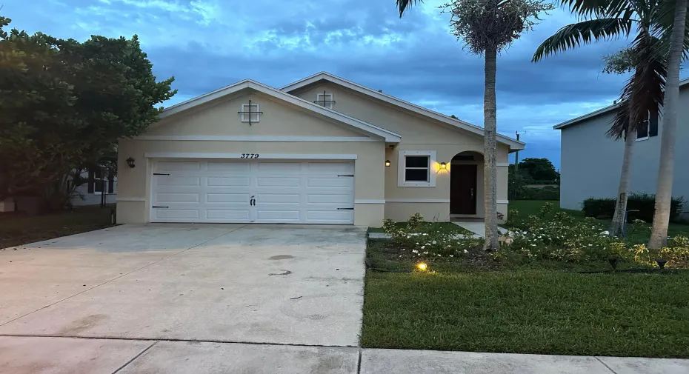
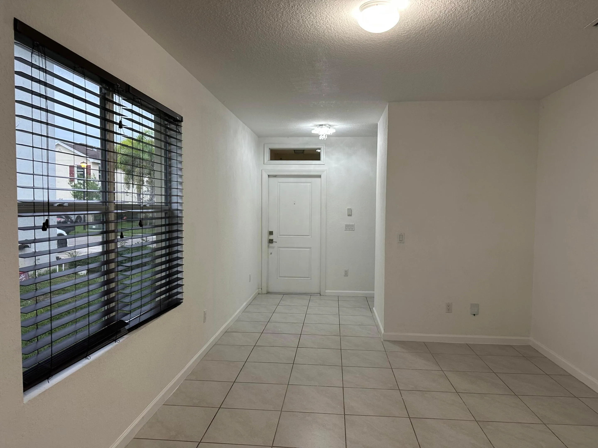
LOCATION, LIFESTYLE & COMFORT! This inviting 3-bedroom, 2-bath, one-story single-family home is perfectly situated directly across from Bowman Park! Enjoy a modern kitchen, spacious living and dining areas, and a convenient laundry room with washer & dryer. Bedrooms feature carpet, while the rest of the home offers easy-care tile flooring. A 2-car garage and backyard with garden add valuable space and convenience. Step outside to enjoy Bowman Park’s two lighted basketball courts, shaded playground, exercise area, walking/jogging paths with fitness stations, picnic gazebo, Little Free Library, huge open field, and parking lot. A fantastic place to call home!

Features

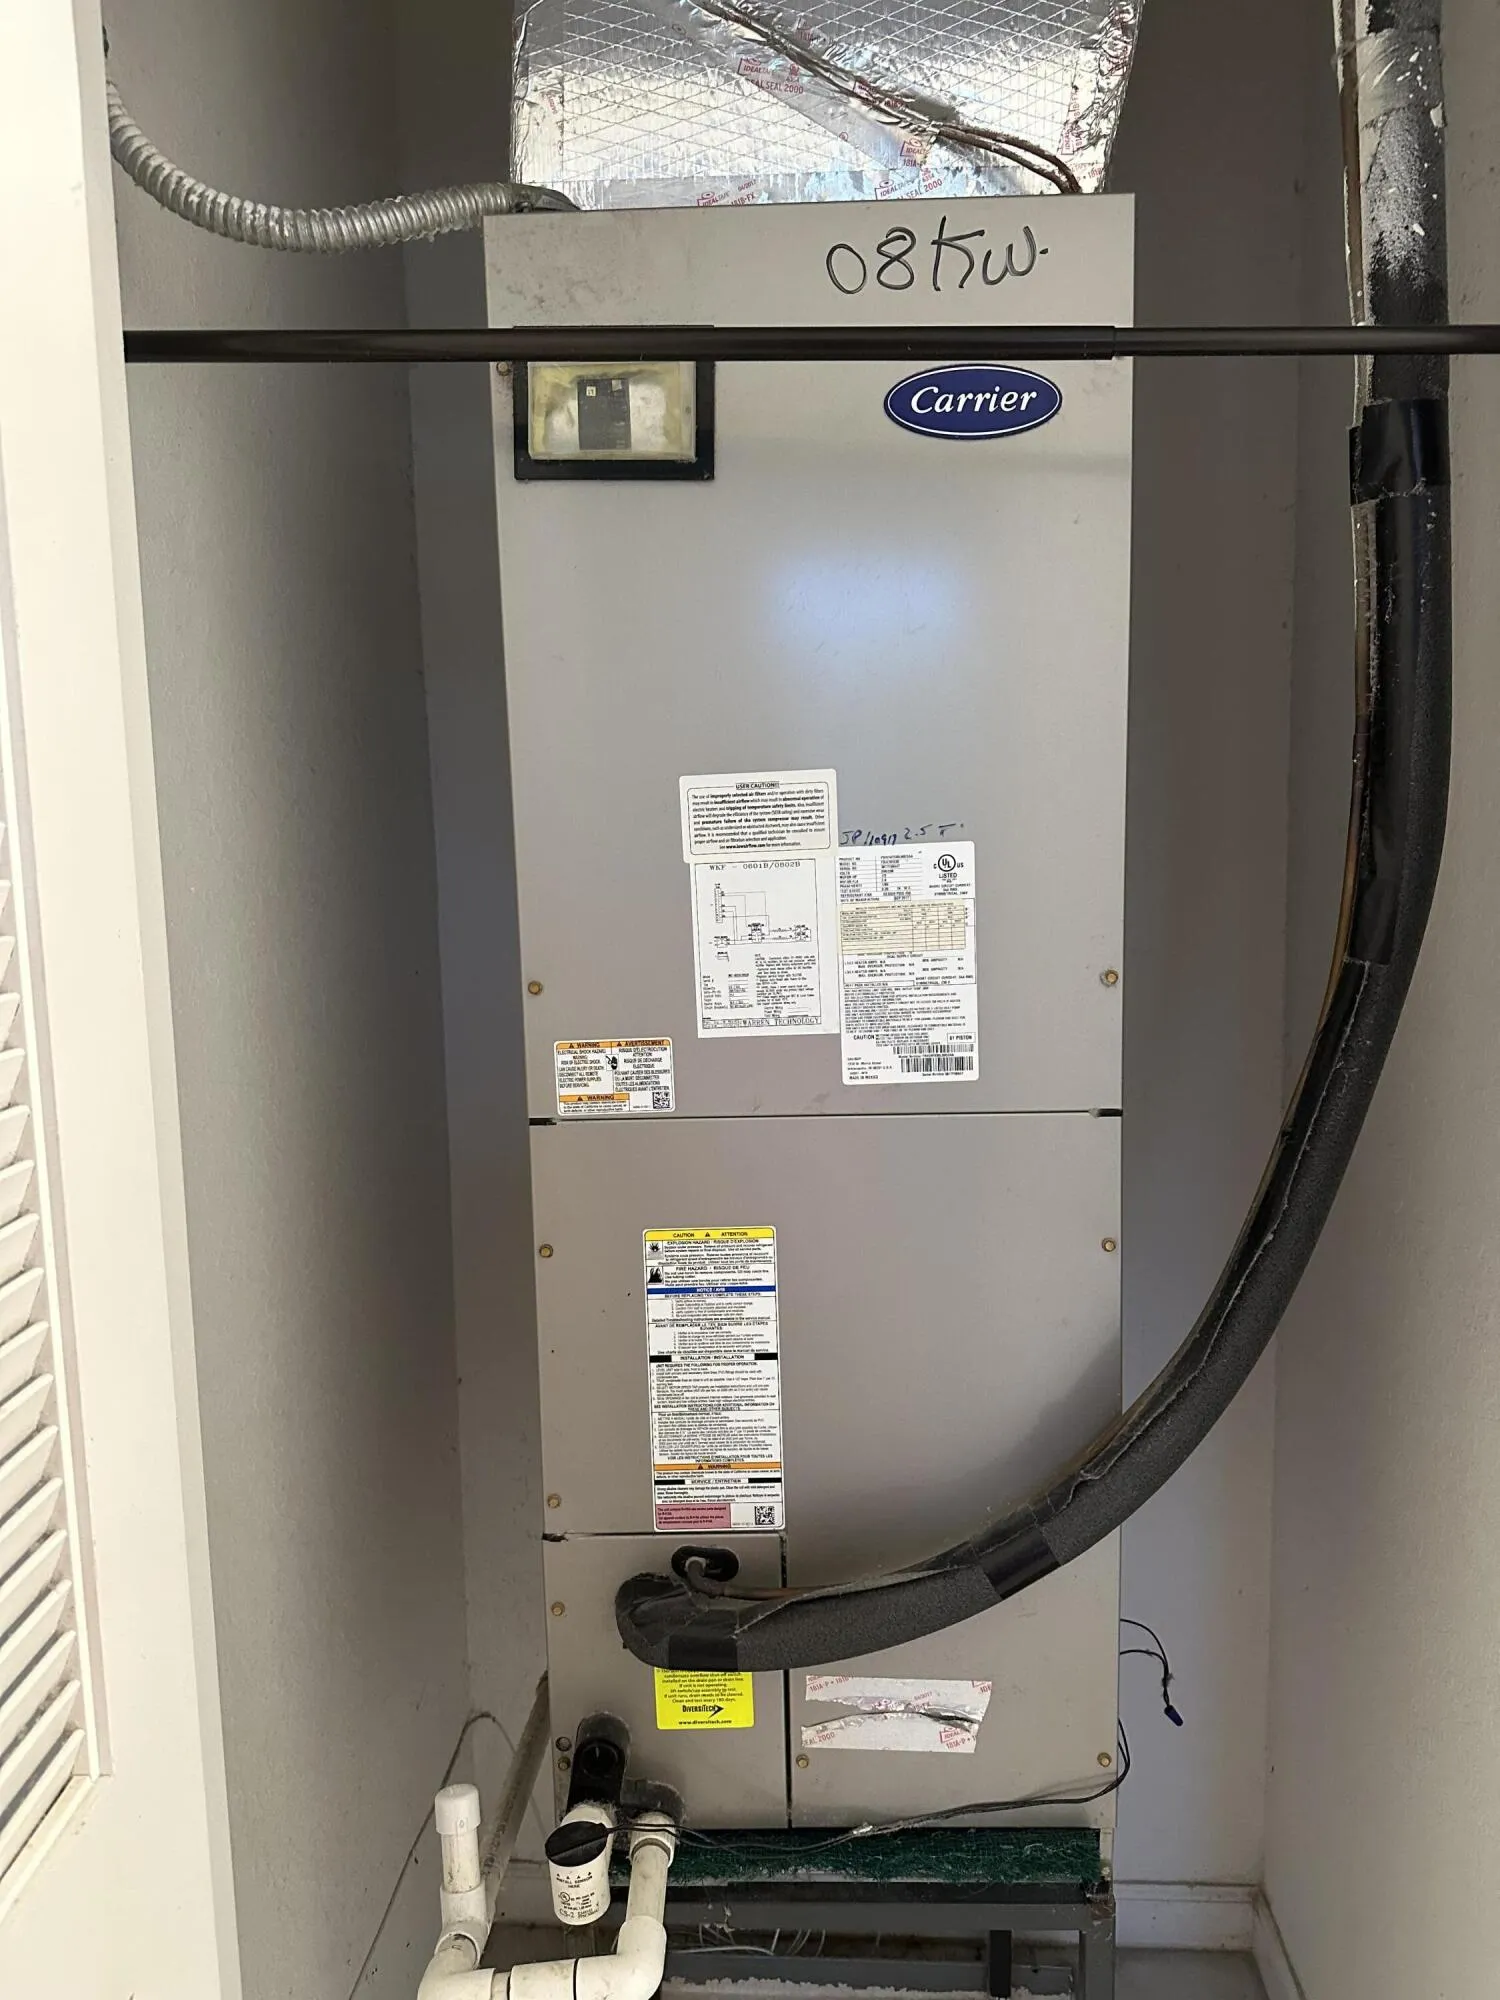
  • Heating System: Central, Electric
  • Cooling System: Electric, Central Air
  • Fence: Back Yard
  • Patio: Patio, Porch, Covered
  • Parking: Driveway, Garage, Attached

Appliances

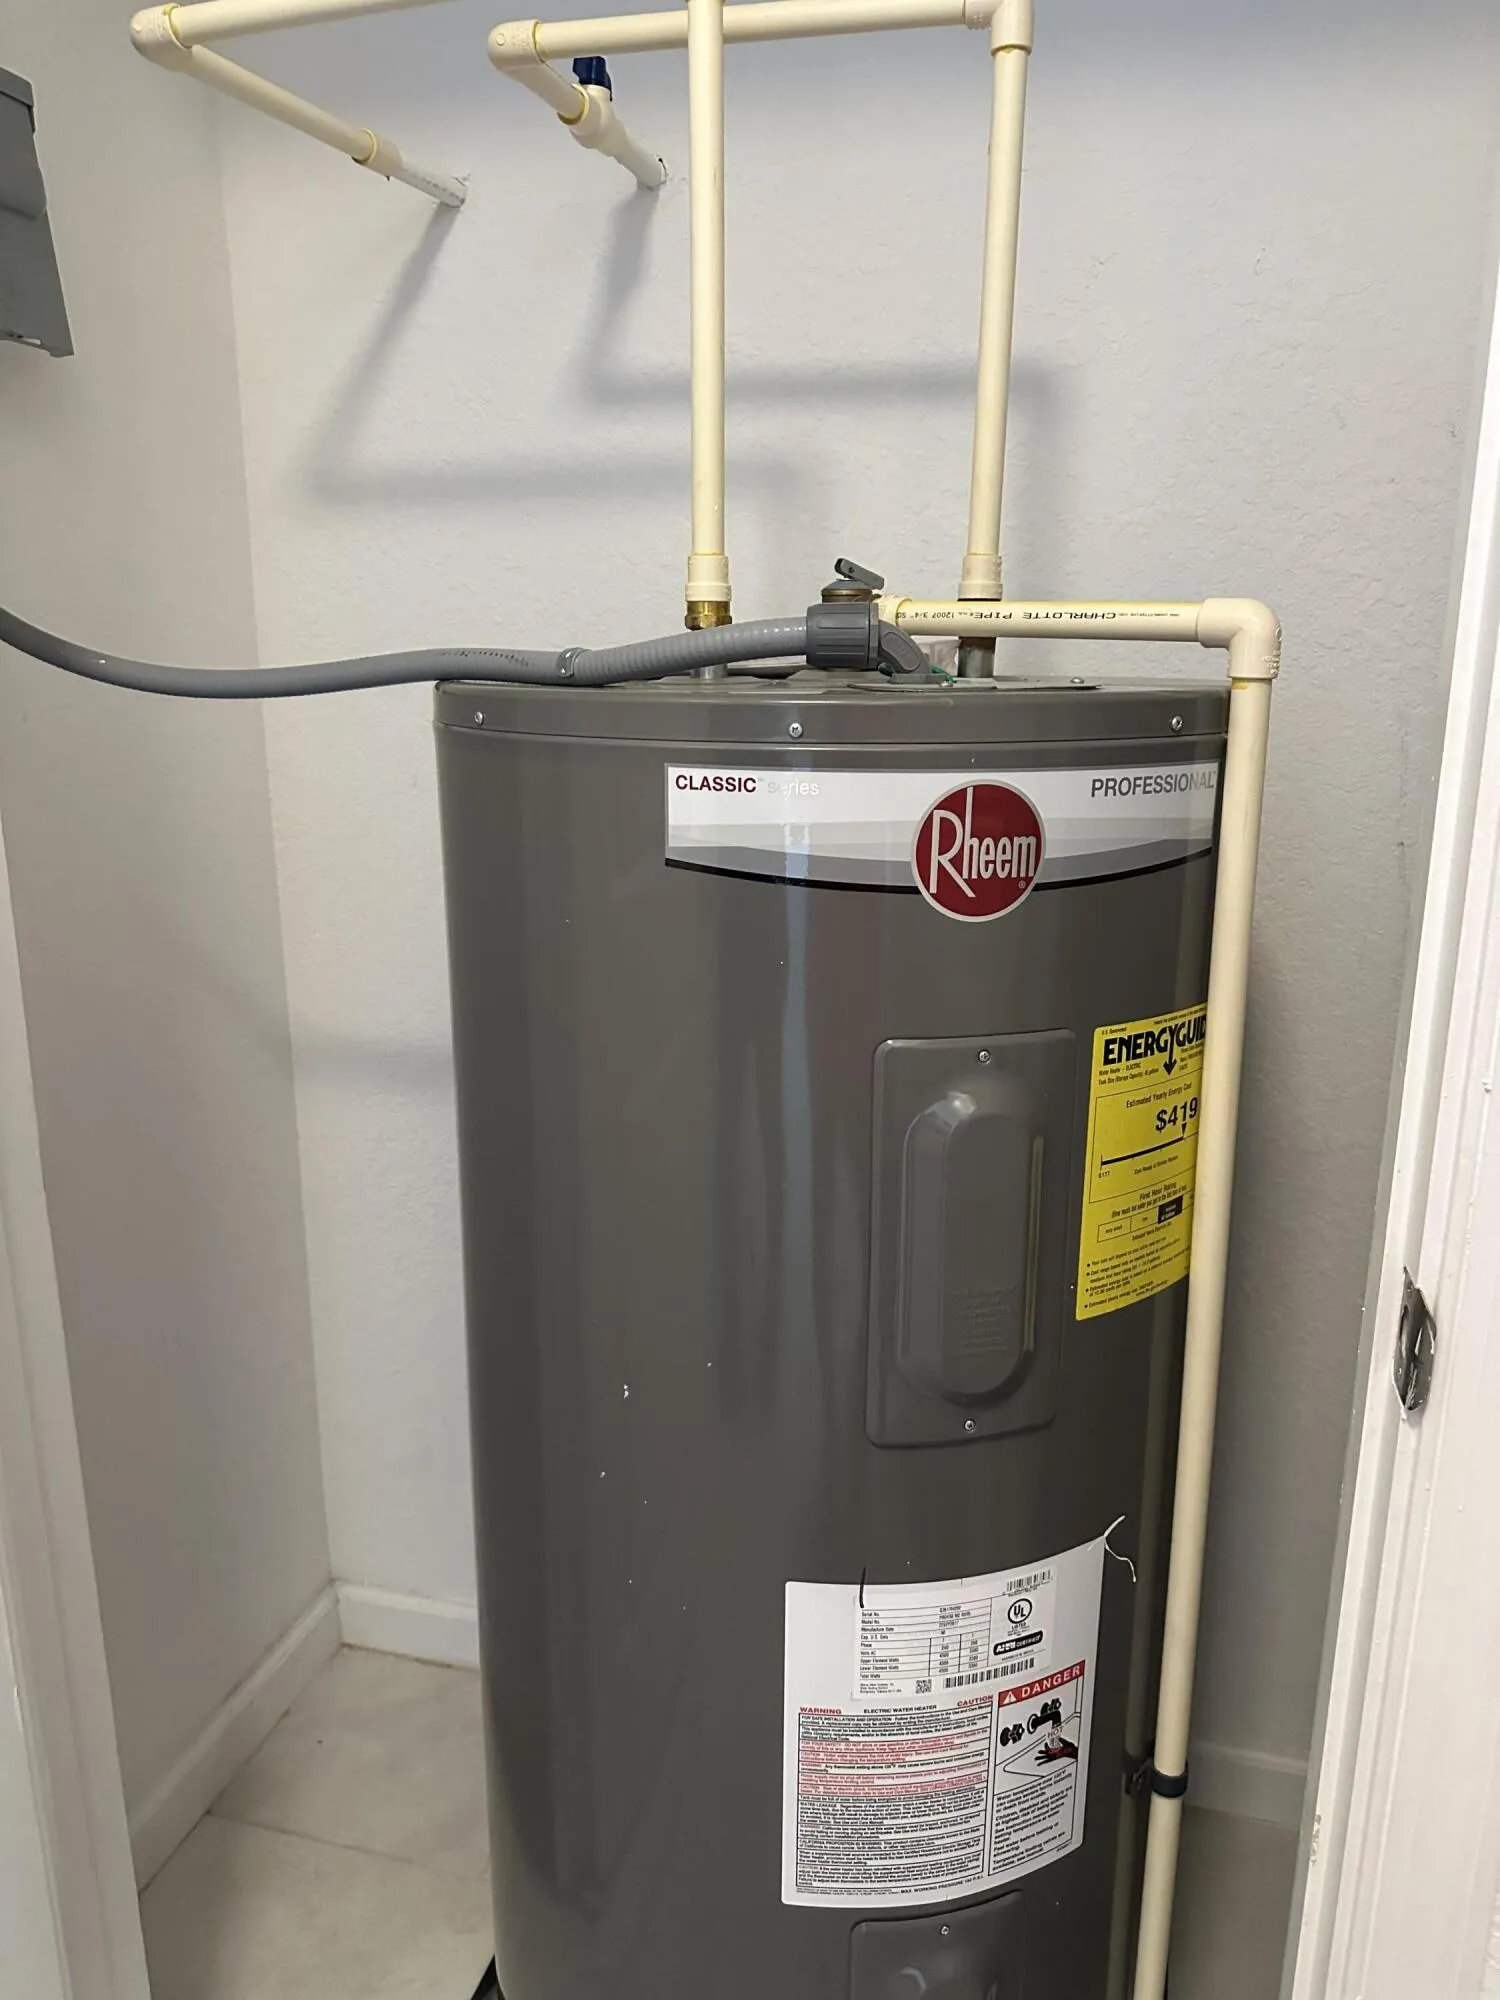
  • Appliances: Dryer, Dishwasher, Microwave, Refrigerator, Washer, Electric Water Heater, Disposal, Water Heater, Cooktop, Oven, Electric Cooktop

Address Map

  • Country: US
  • State: FL
  • County: Palm Beach
  • City: Greenacres
  • Subdivision: WHITNEY PARK
  • Zipcode: 33463
  • Street: WHITNEY PARK
  • Street Number: 3779
  • Street Suffix: Lane
  • Floor Number: 0
  • Longitude: W81° 52' 48.6''
  • Latitude: N26° 37' 22.7''
  • Directions: Lake Worth Road to Haverhill make a left and right on Bowman Street and left on Whitney Park Lane
  • MLS Area: 5720

MLS Addon

  • Accessibility Features: No
  • Association Amenities: Picnic Area, Playground, Basketball Court, Trail(s), Library, Maintenance, Park, Sidewalks, Sports Fields, Hot Water
  • Association Fee: $0
  • Association Fee Frequency: Monthly
  • Carport Spaces:
  • Close Date:
  • Close Price: $0
  • Elementary School: Greenacres
  • Exterior Features: Lighting, Outdoor Living Area, Garden
  • Fireplaces Total: 0
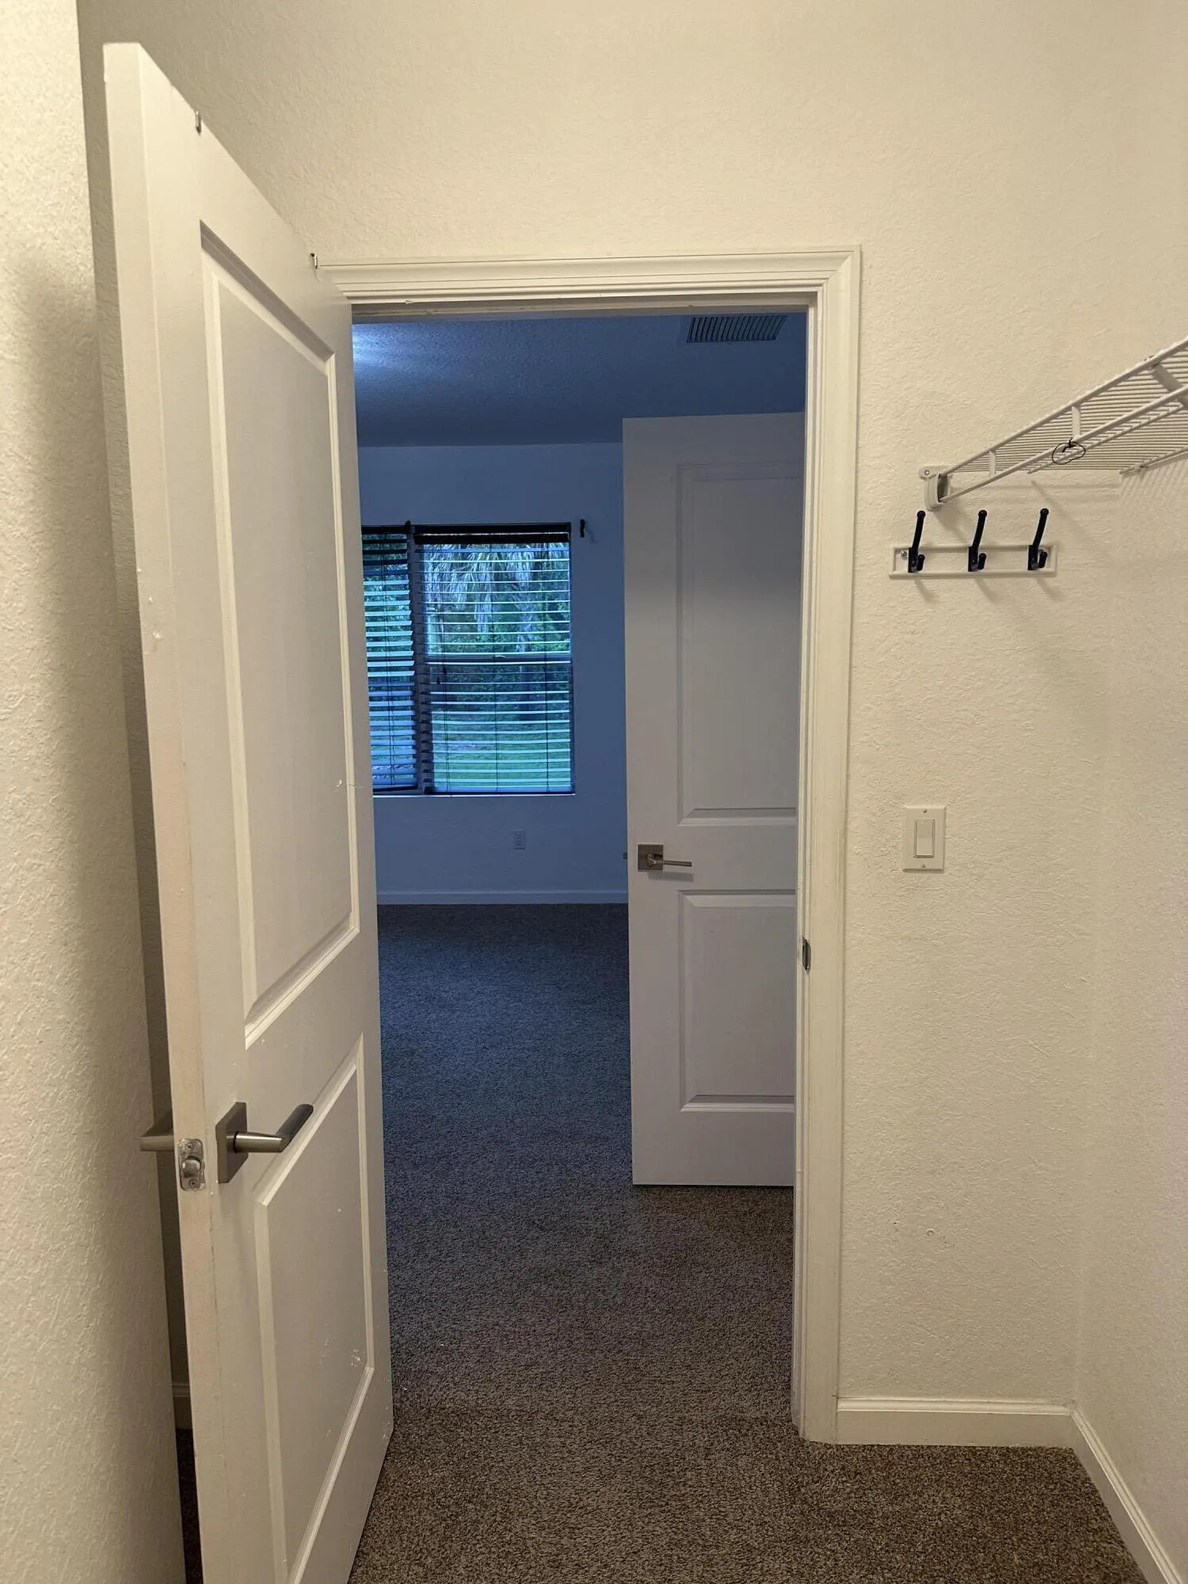
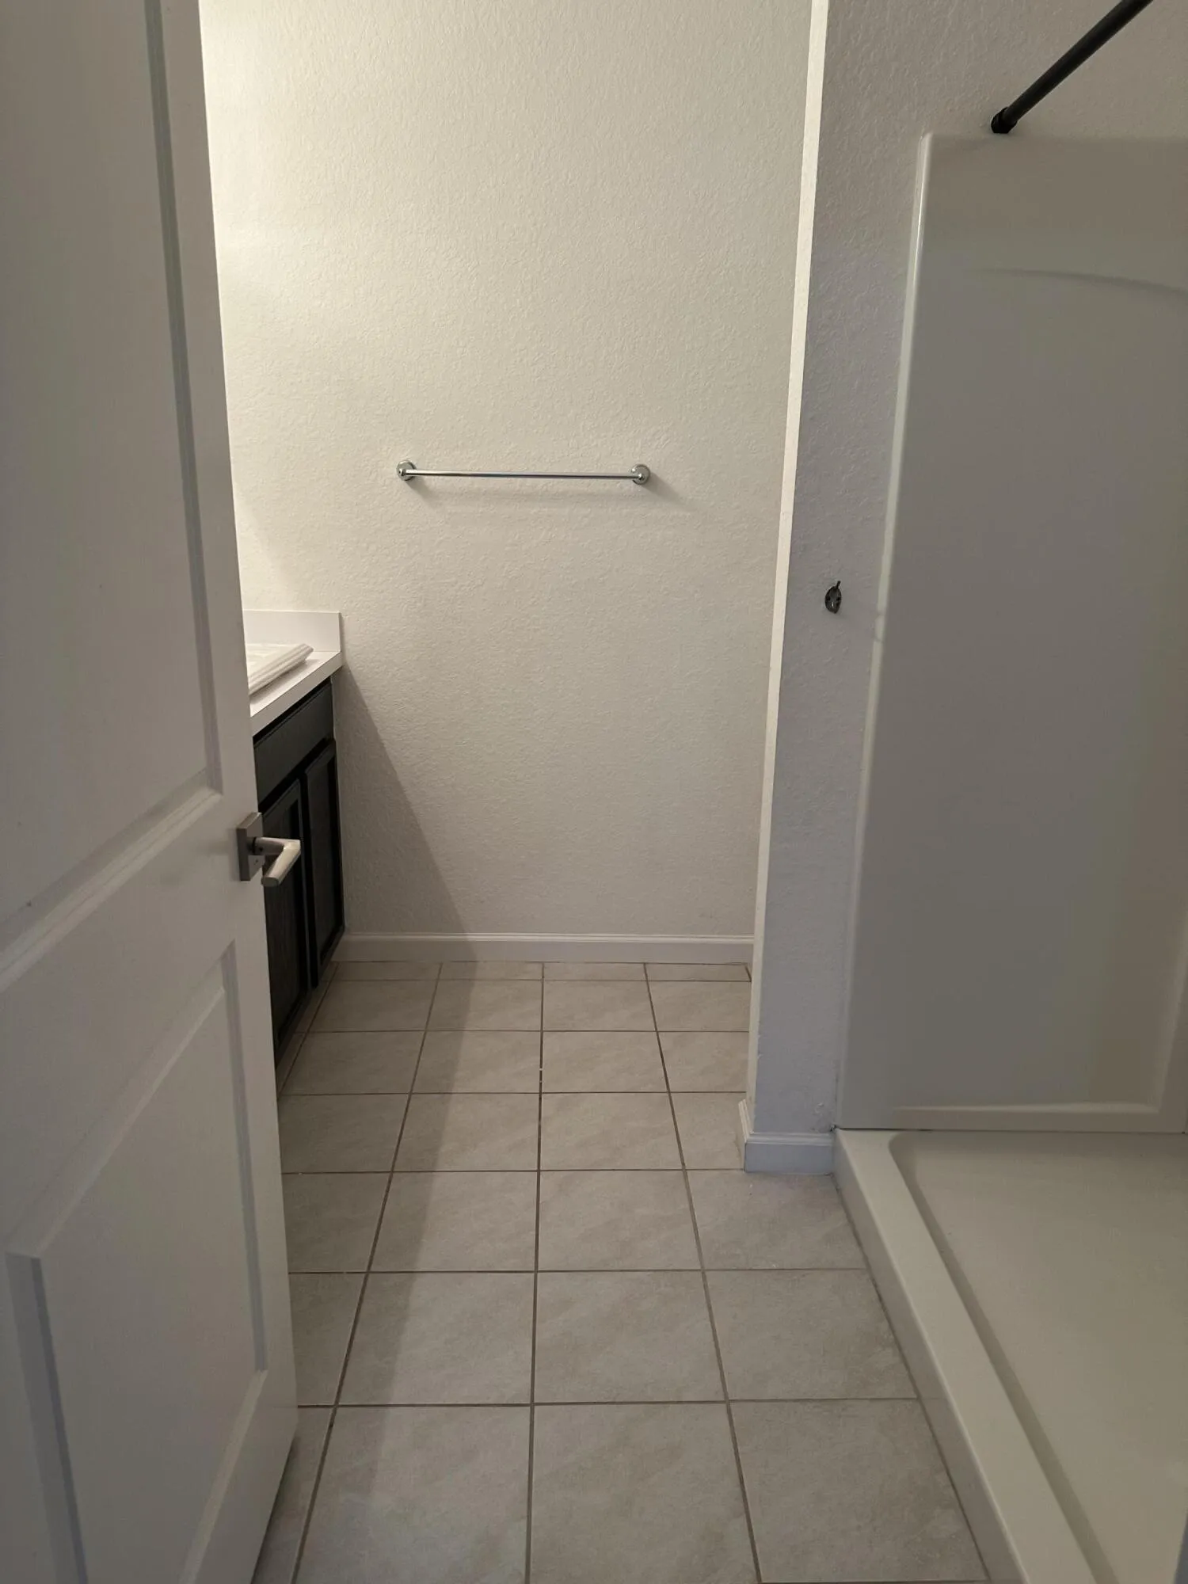
  • Flooring: Ceramic Tile, Carpet
  • Garage Spaces: 2
  • High School: John I. Leonard
  • Insurance Expense: $0
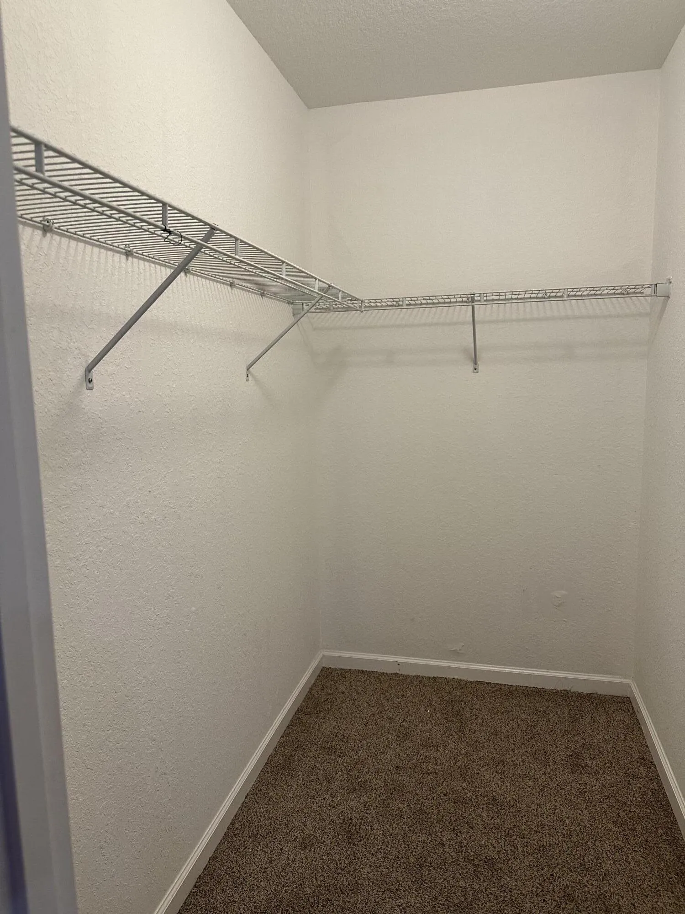
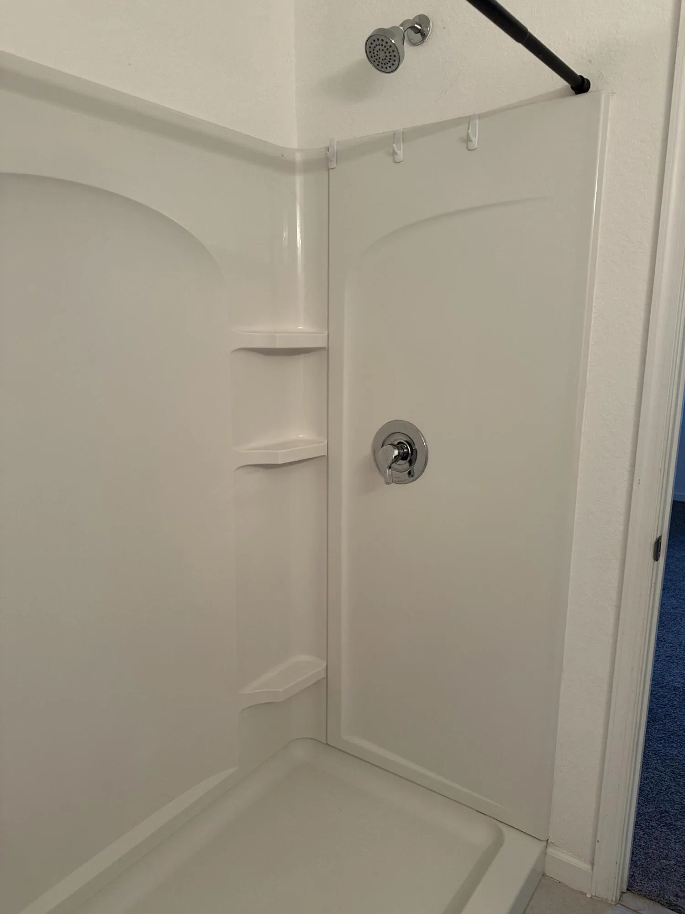
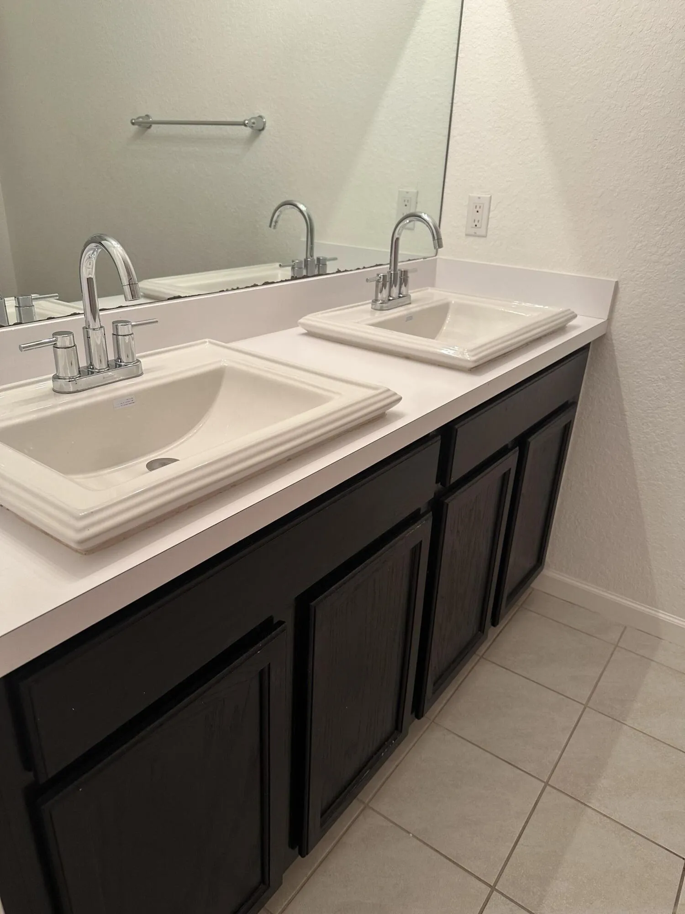
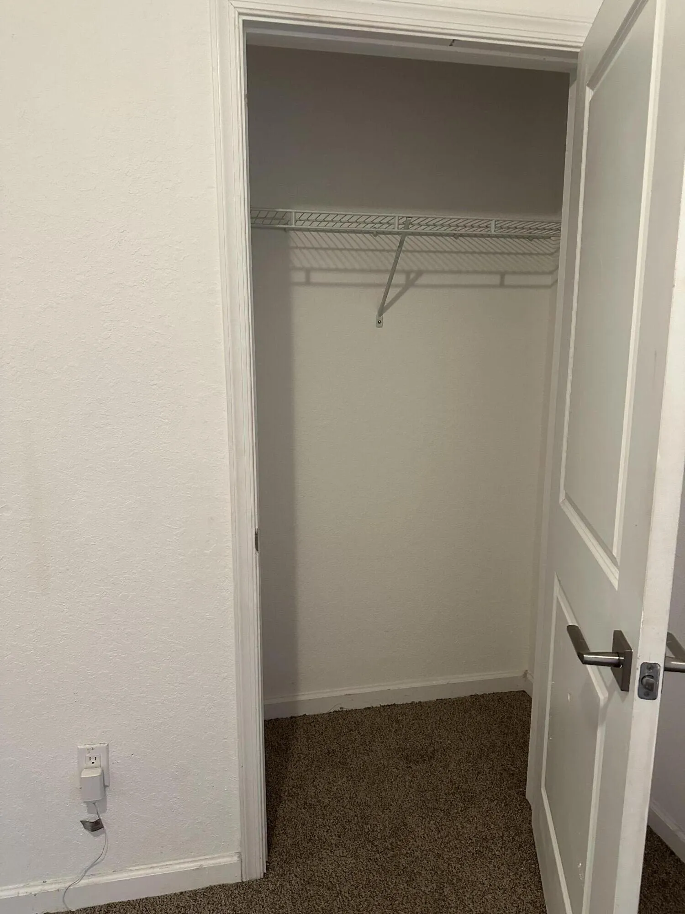
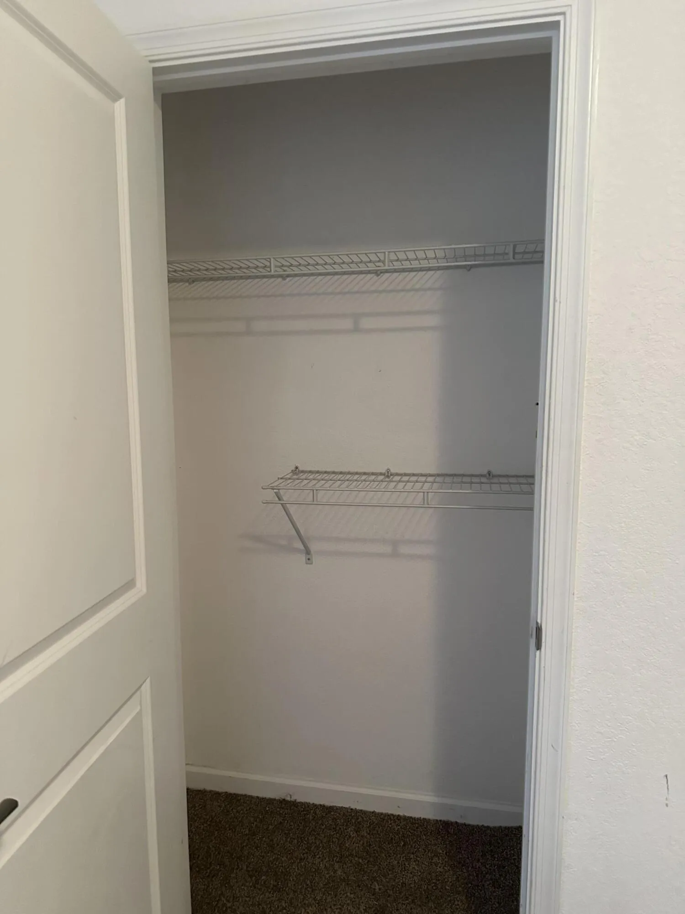
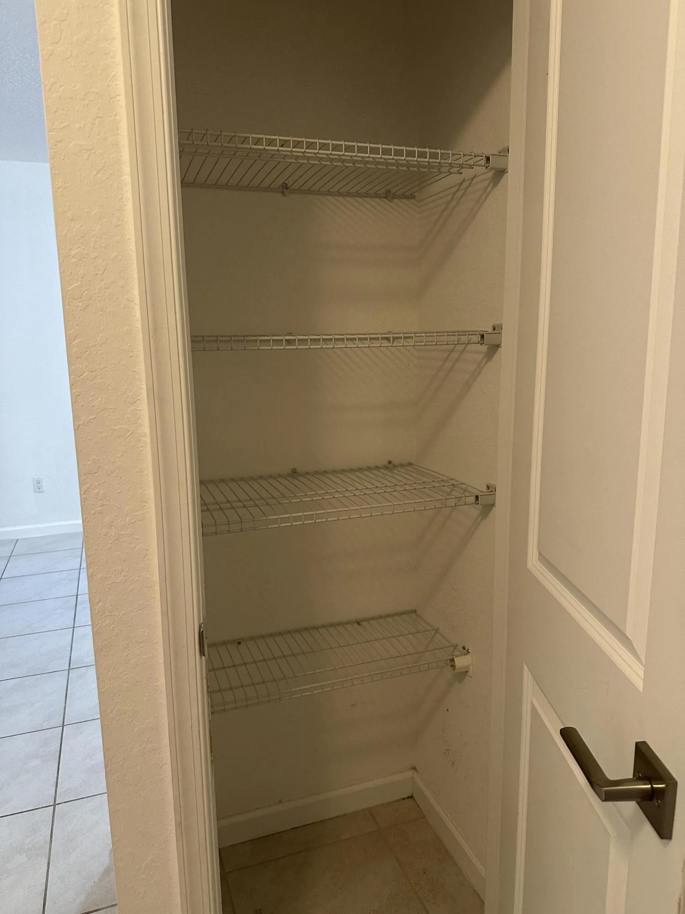
  • Interior Features: Dual Sinks, Living/Dining Room, Eat-in Kitchen, Walk-In Closet(s), High Ceilings, Pantry, Split Bedrooms, Separate Shower, Dining Area, Separate/Formal Dining Room, Main Level Primary
  • Laundry Features: Laundry Room, Main Level
  • Levels: One
  • Lot Features: < 1/4 Acre, Sprinklers Automatic, Many Trees, Landscaped
  • Middle Or Junior School: L. C. Swain
  • New Taxes Expense: $0
  • Stories: 1
  • Stories Total: 1
  • Tax Annual Amount: $0
  • Utilities: Cable Available, Electricity Available, Sewer Available, Water Available
  • Window Features: Blinds

Location

Listing Updated: 2026-10-02 23:07:35
  • Property Type : Residential Lease
  • Property Sub Type : Single Family Residence
  • Listing Type : For Rent
  • Listing ID : B26075566
  • Price : $2,800
  • View : Garden
  • Bedrooms : 3
  • Bathrooms : 2
  • Full Bathrooms : 2
  • Half Bathrooms : 0
  • Square Footage : 1,504 Sqft
  • Year Built : 2017
  • Lot Area : 0.13 Acre
  • Listing Status : Active
  • Days On Market : 13
Contact Agent
Required
Required
Required
By proceeding, you consent to receive calls and texts at the number you provided, including marketing by autodialer and prerecorded and artificial voice, and ettmail, about your inquiry and other home-related matters, but not as a condition of any purchase.

Similar Residential Lease