• Share

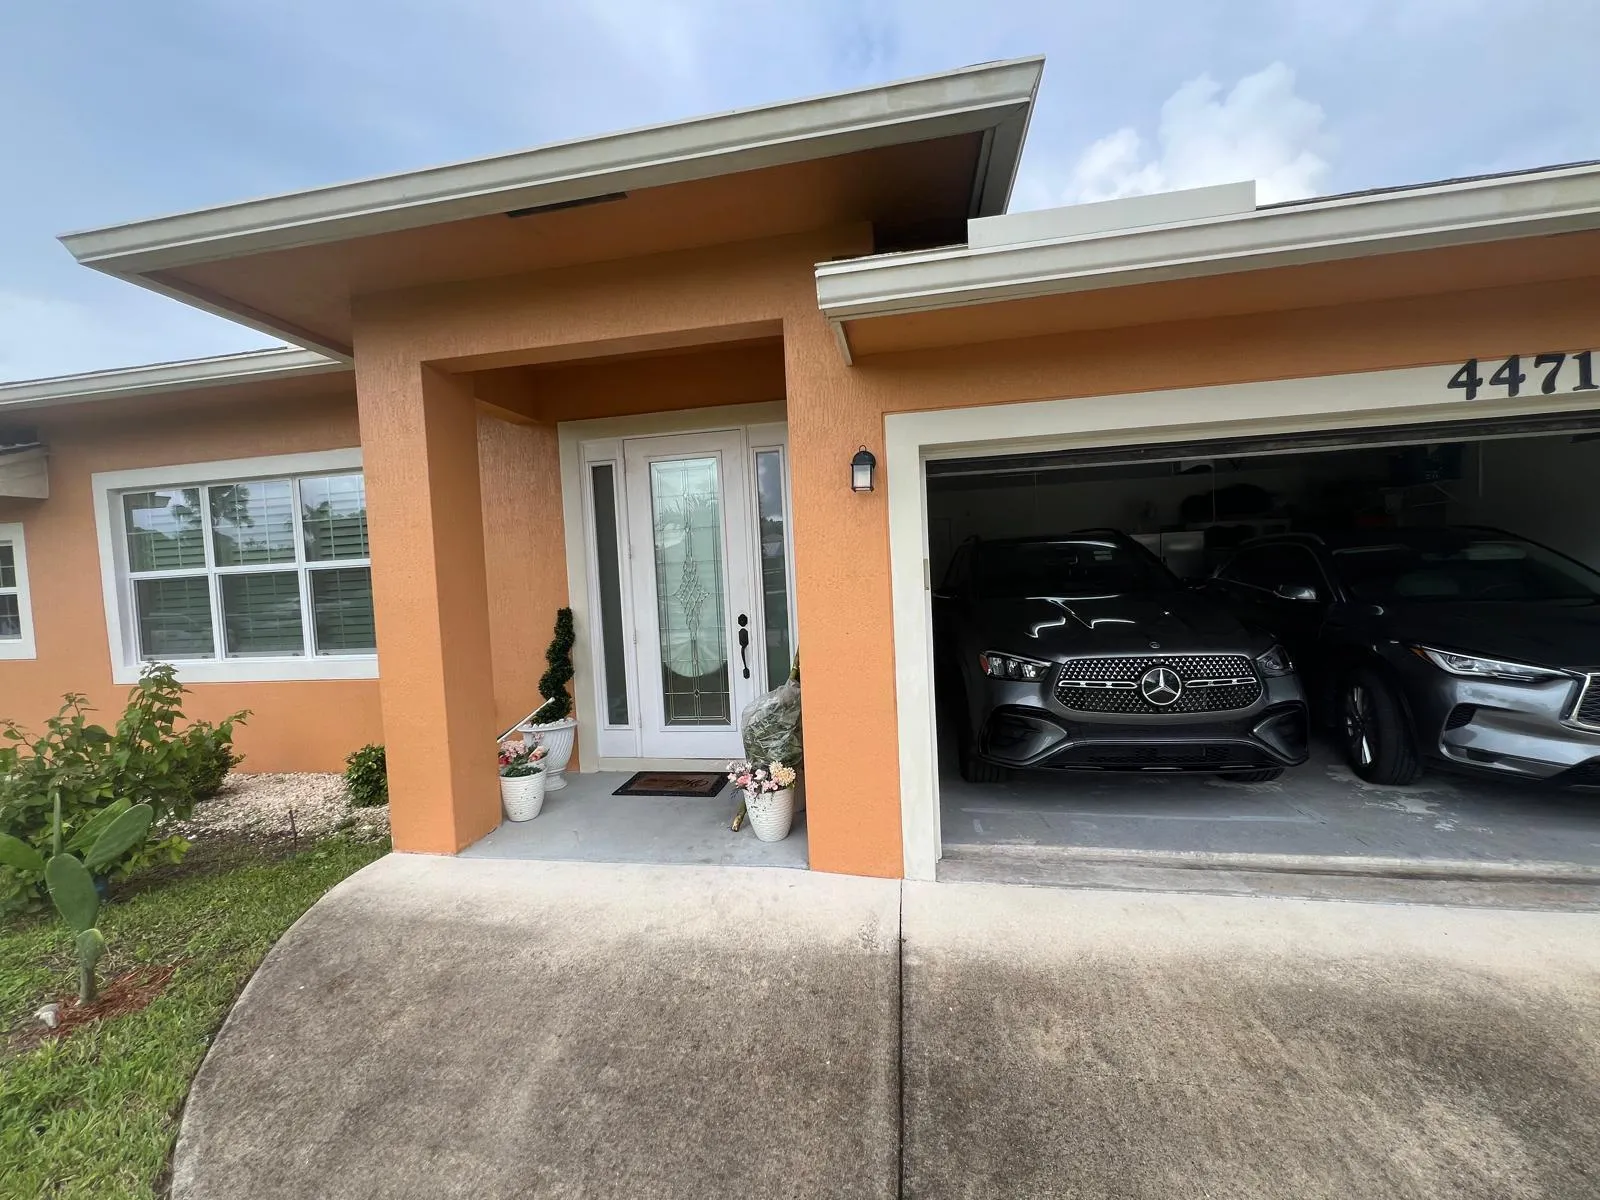
4471 SW Hagaplan Street, Port St Lucie, Florida 34953

Active For Sale
$565,000
  • Beds 4
  • Baths 3
  • Sq Ft 2,182 Sqft
  • Visits: 1 in 9 days

Description

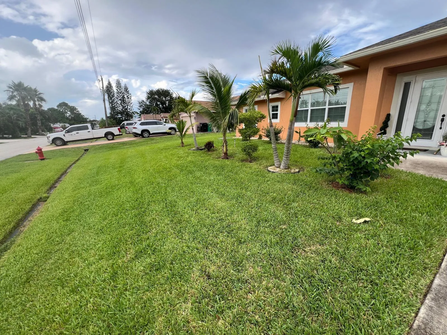
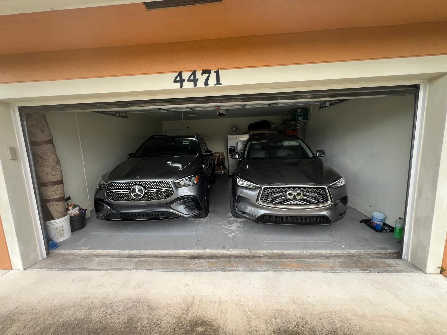
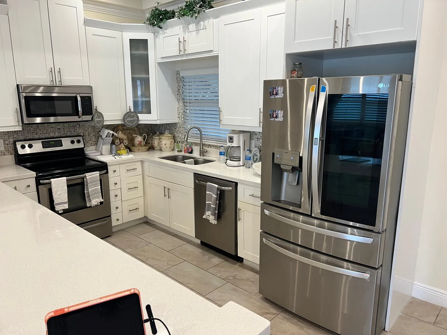
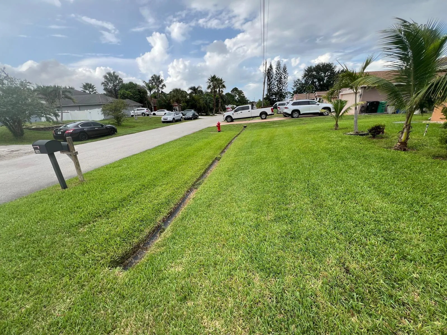
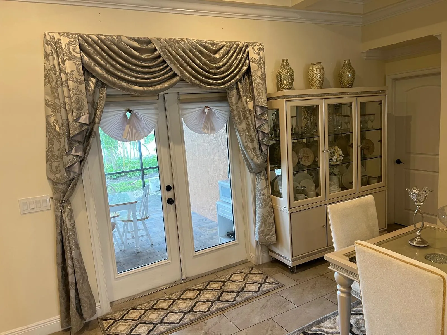
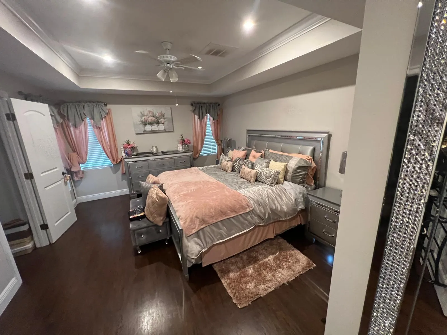
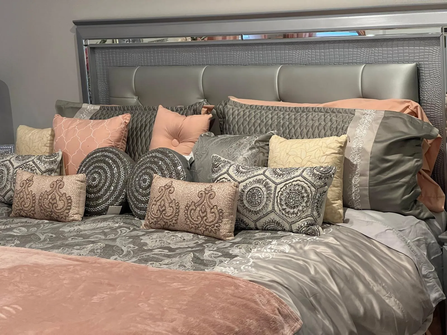
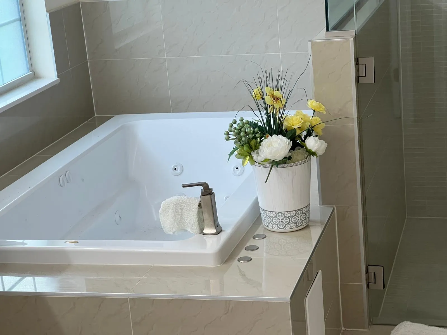
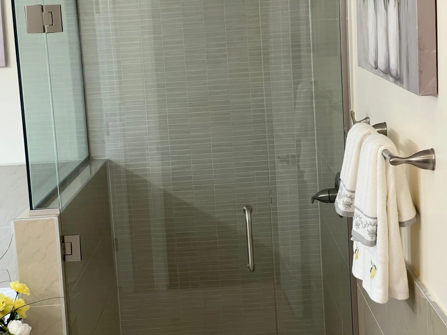
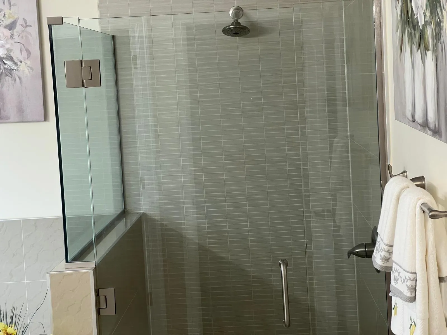
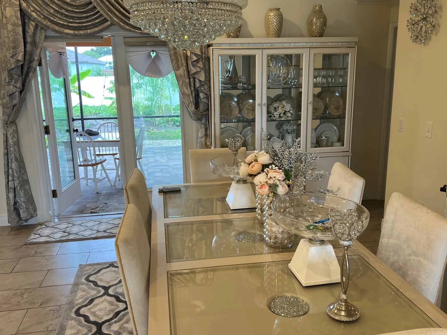
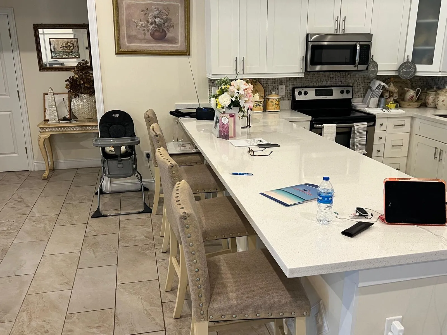
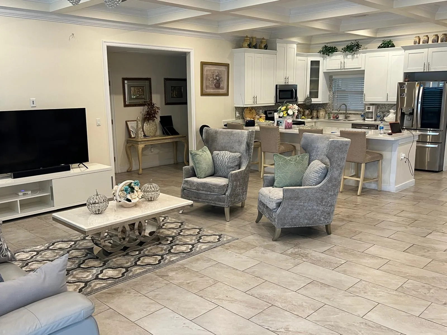
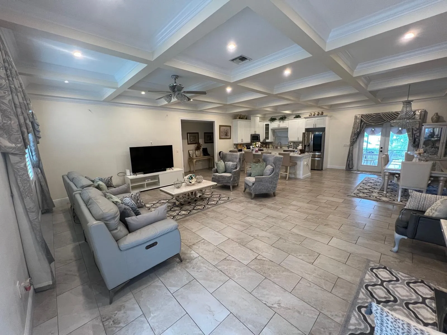
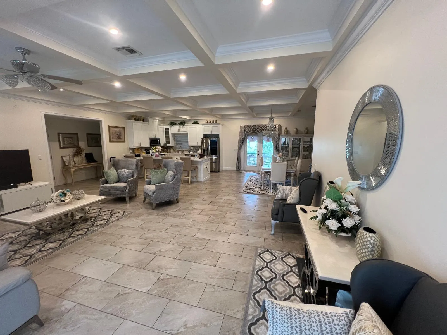
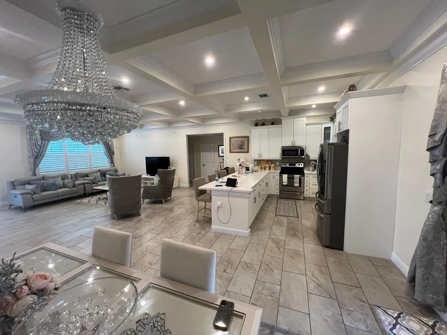
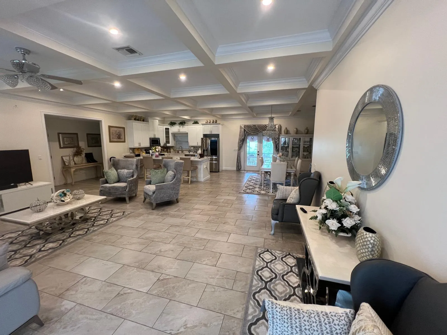
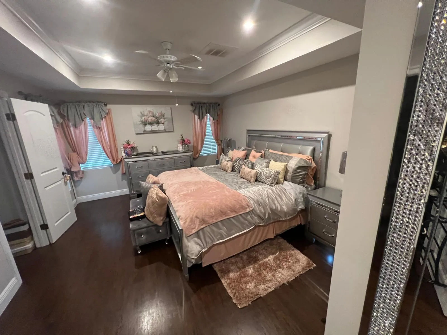
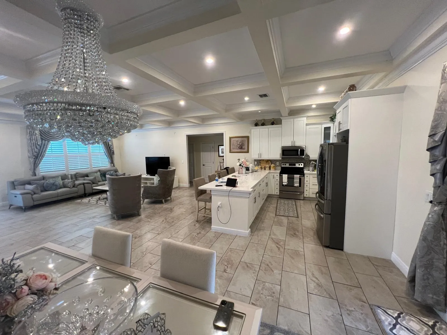
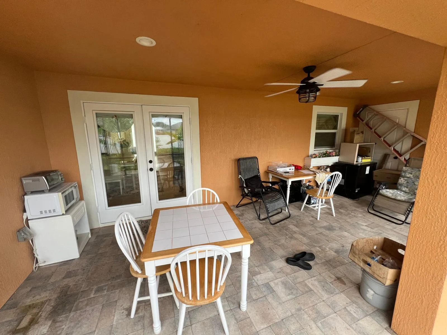
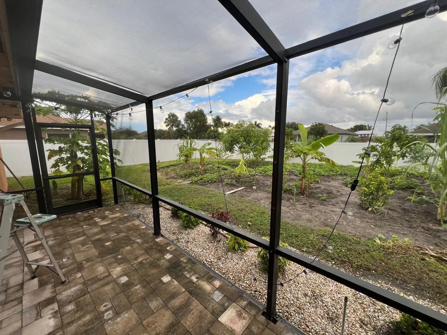
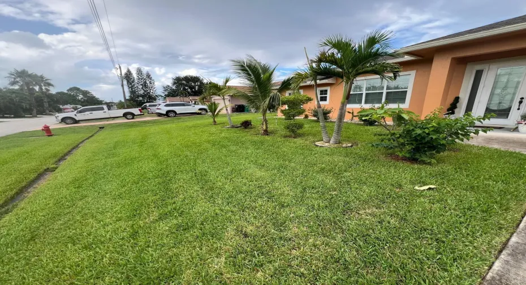
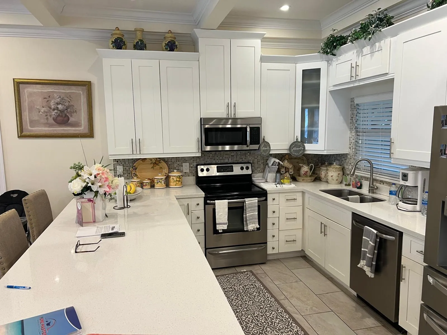
ABSOLUTELY BEAUTIFUL 4-BEDROOM, 3-BATH HOME! BUILT IN 2017, THIS STUNNING HOME OFFERS AN OPEN AND SPACIOUS FLOOR PLAN WITH AN IMPRESSIVE LIST OF UPGRADES. ENJOY 10-FOOT CEILINGS, CROWN MOLDING, LED LIGHTING THROUGHOUT, IMPACT WINDOWS AND DOORS, AND A BEAUTIFULLY APPOINTED KITCHEN FEATURING 42-INCH UPPER CABINETS WITH SOFT-CLOSE DOORS, CROWN MOLDING, QUARTZ COUNTERTOPS, AND STAINLESS-STEEL APPLIANCES. THE SPACIOUS PRIMARY SUITE OFFERS A LUXURIOUS BATHROOM WITH A SEPARATE SHOWER AND RELAXING JACUZZI TUB. THE LARGE PATIO PROVIDES THE PERFECT SPACE FOR FAMILY GATHERINGS, ENTERTAINING, OR SIMPLY ENJOYING THE BEAUTIFUL FLORIDA LIFESTYLE. ADDITIONAL FEATURES INCLUDE A 2-CAR GARAGE AND A CONVENIENT LOCATION WITH EASY ACCESS TO I-95 AND THE FLORIDA TURNPIKE, MAKING COMMUTING AND TRAVEL A BREEZE.

Features

  • Heating System: Central, Electric
  • Cooling System: Electric, Central Air
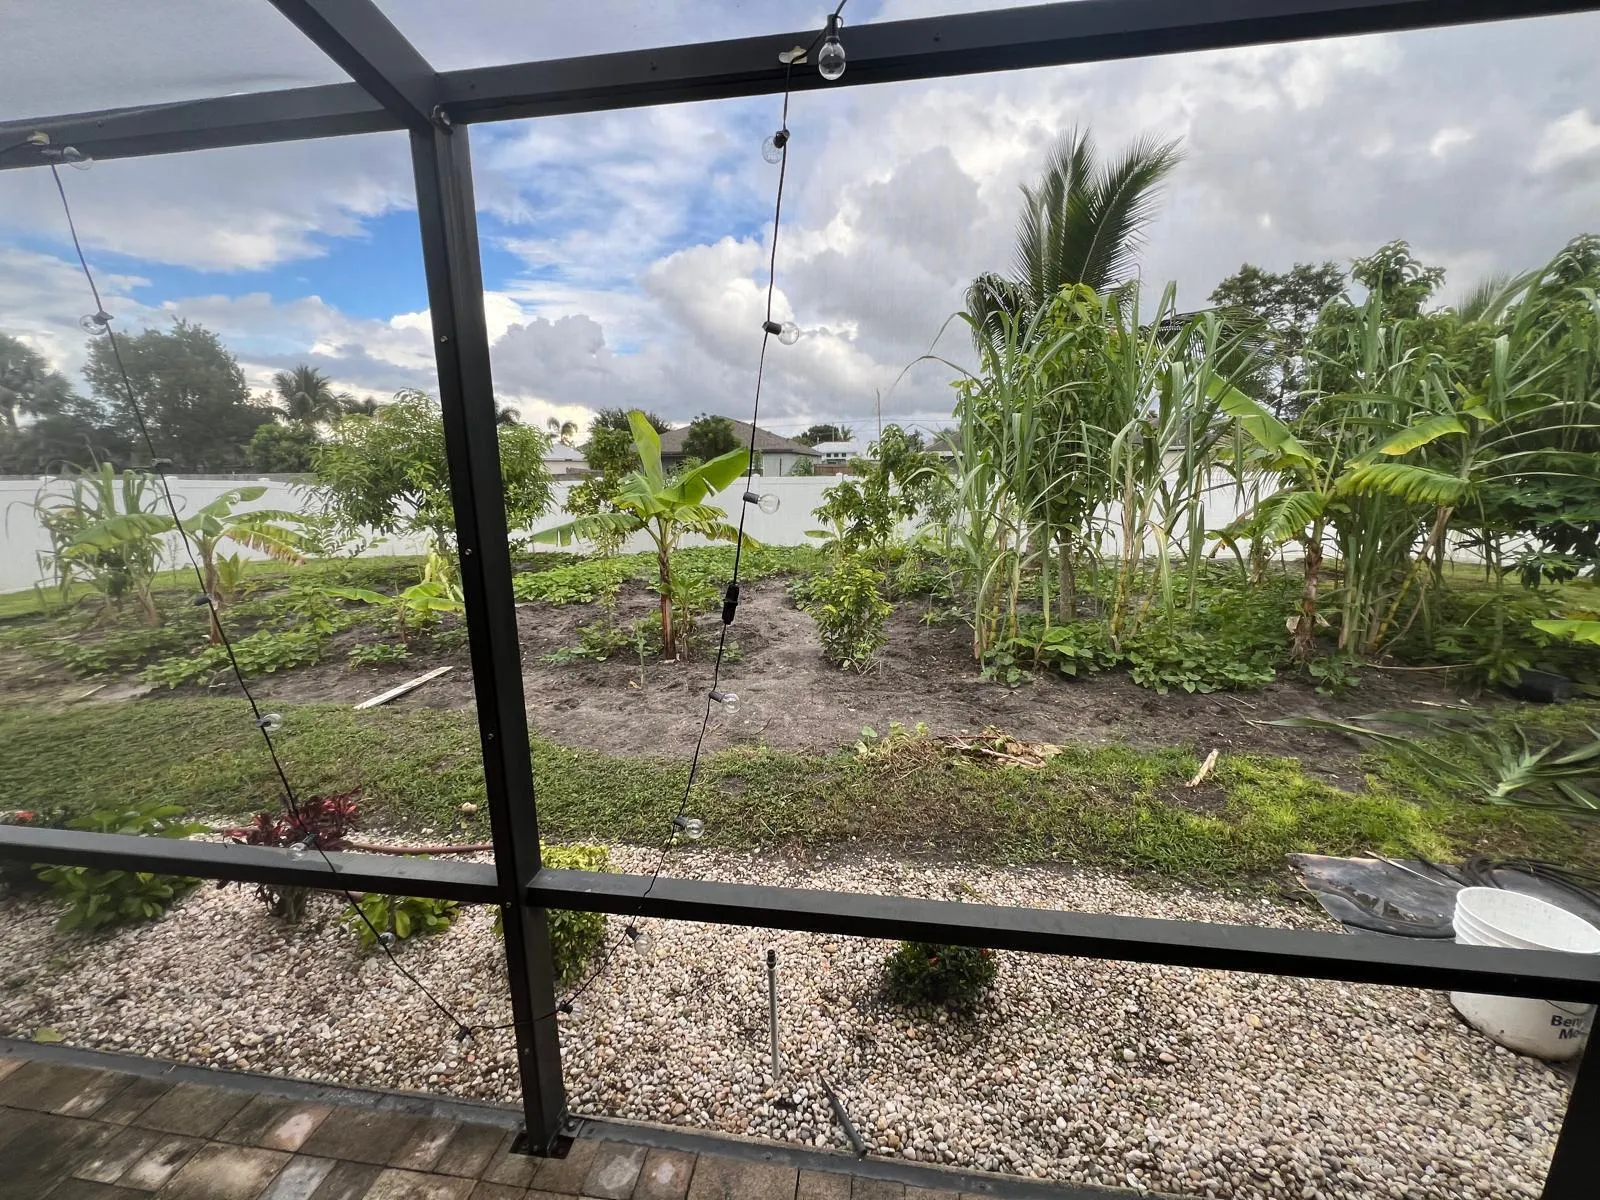
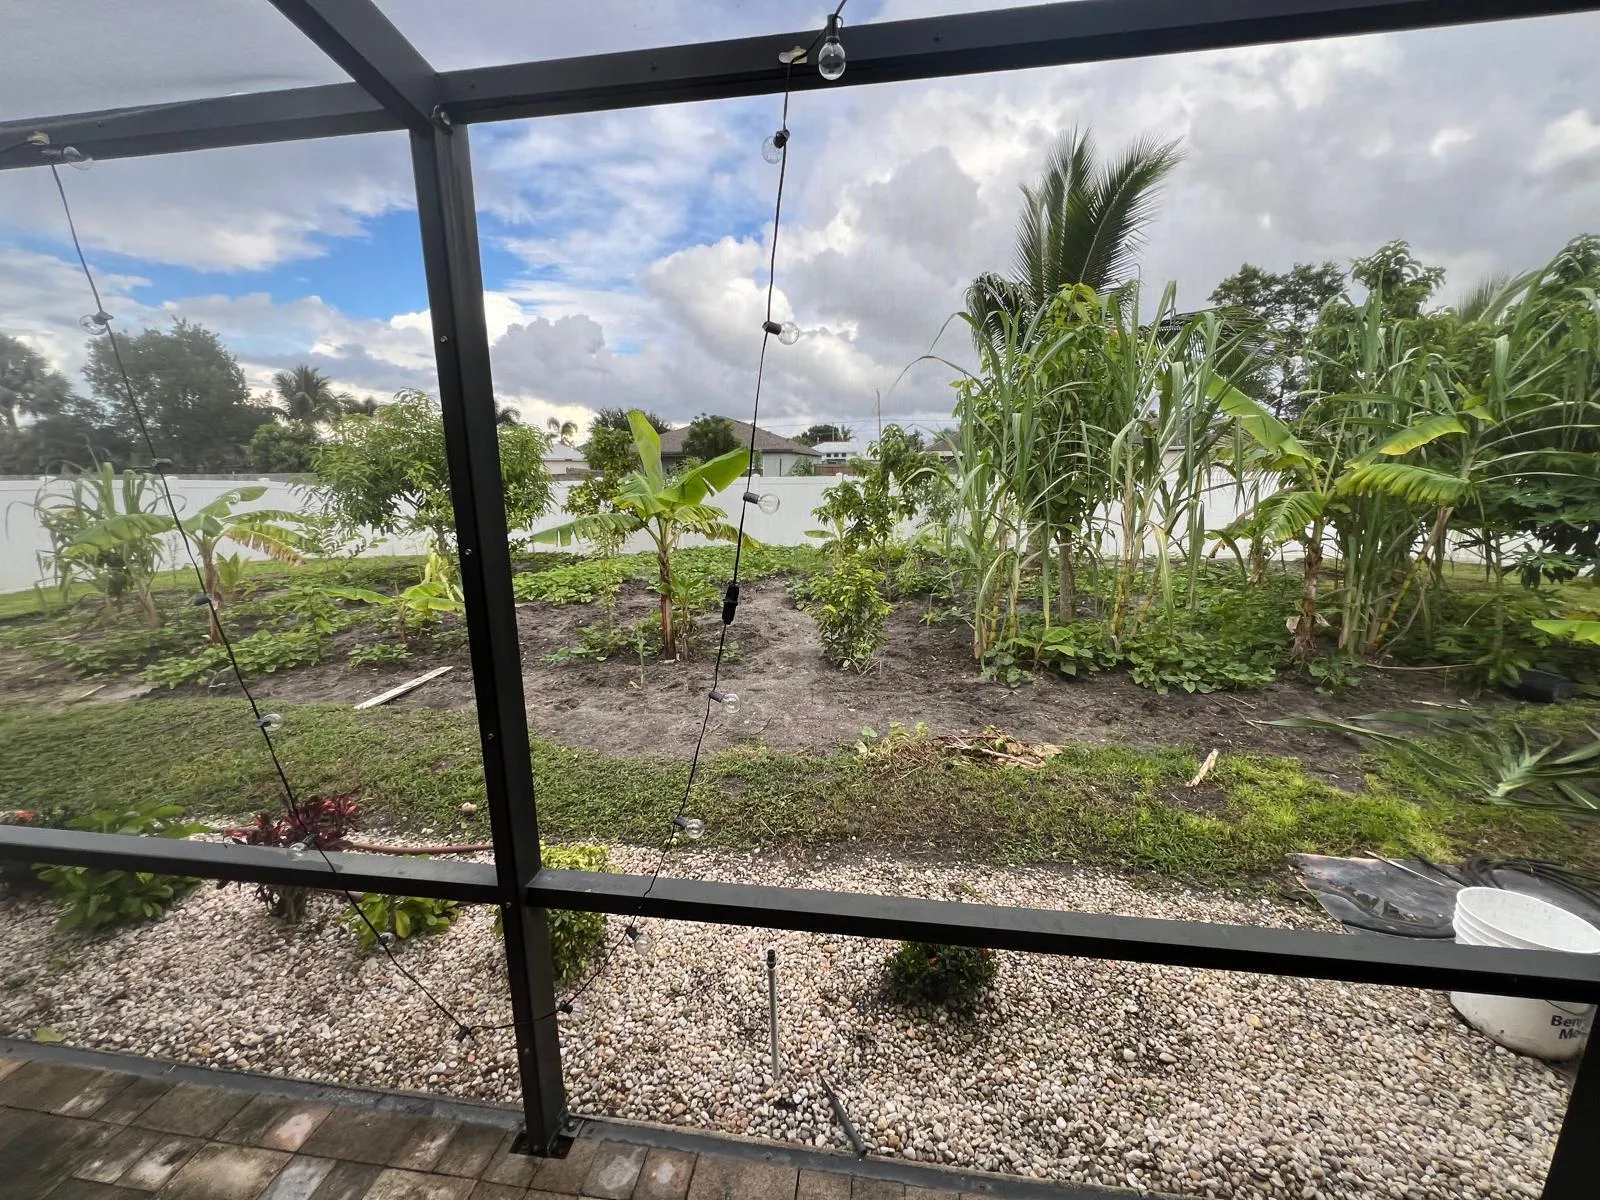
  • Patio: Patio, Porch, Screened, Covered
  • Parking: Driveway, Garage, Garage Door Opener, Attached

Appliances

  • Appliances: Dishwasher, Electric Range, Microwave, Refrigerator, Electric Water Heater, Disposal, Water Heater

Address Map

  • Country: US
  • State: FL
  • County: St Lucie
  • City: Port St Lucie
  • Subdivision: PORT ST LUCIE-SECTION 33
  • Zipcode: 34953
  • Street: Hagaplan
  • Street Number: 4471
  • Street Suffix: Street
  • Floor Number: 0
  • Longitude: W81° 36' 29.7''
  • Latitude: N27° 12' 52''
  • Street Dir Prefix: SW
  • MLS Area: 7740

MLS Addon

  • Accessibility Features: No
  • Association Fee: $0
  • Association Fee Frequency: Monthly
  • Carport Spaces:
  • Close Date:
  • Close Price: $0
  • Exterior Features: Porch, Room For Pool, Outdoor Living Area
  • Fireplaces Total: 0
  • Flooring: Ceramic Tile, Tile, Laminate
  • Garage Spaces: 2
  • Insurance Expense: $0
  • Interior Features: Dual Sinks, Family/Dining Room, Walk-In Closet(s), High Ceilings, Jetted Tub, Pantry, Split Bedrooms, Separate Shower, Main Level Primary, Kitchen/Dining Combo, Attic, Breakfast Bar, Pull Down Attic Stairs, Bathtub, Soaking Tub
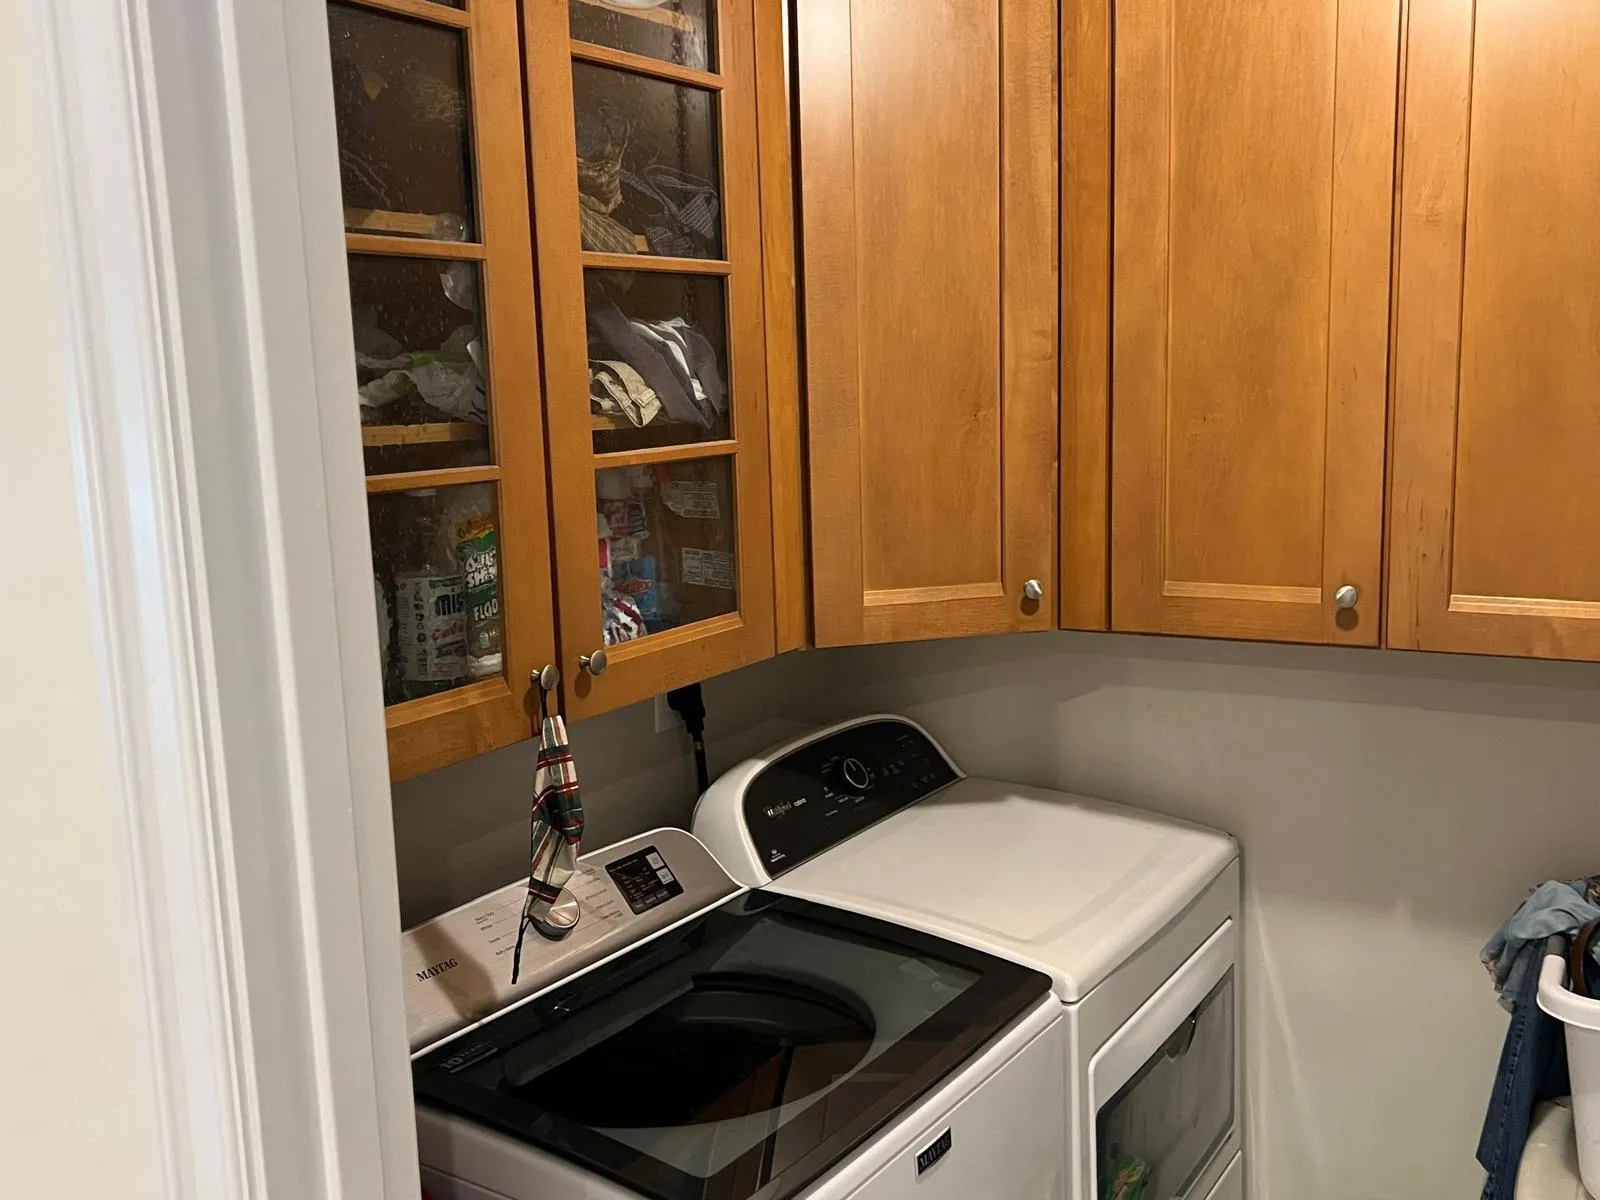
  • Laundry Features: Washer Hookup
  • Levels: One
  • Lot Features: < 1/4 Acre
  • Lot Size Dimensions: 80x125
  • New Taxes Expense: $0
  • Stories: 1
  • Stories Total: 1
  • Tax Annual Amount: $1,695
  • Utilities: Cable Available, Sewer Available
  • Zoning: SFR

Location

Listing Updated: 2026-10-02 23:40:12
  • Property Type : Single Family
  • Property Sub Type : Single Family Residence
  • Listing Type : For Sale
  • Listing ID : B26080280
  • Price : $565,000
  • View : Canal, City
  • Bedrooms : 4
  • Bathrooms : 3
  • Full Bathrooms : 3
  • Half Bathrooms : 0
  • Square Footage : 2,182 Sqft
  • Year Built : 2017
  • Lot Area : 0.23 Acre
  • Listing Status : Active
  • Days On Market : 1
Contact Agent
Required
Required
Required
By proceeding, you consent to receive calls and texts at the number you provided, including marketing by autodialer and prerecorded and artificial voice, and ettmail, about your inquiry and other home-related matters, but not as a condition of any purchase.

Similar Single Family