• Share

5716 Sandbirch Way, Lake Worth, Florida 33463

Active For Sale
$799,000
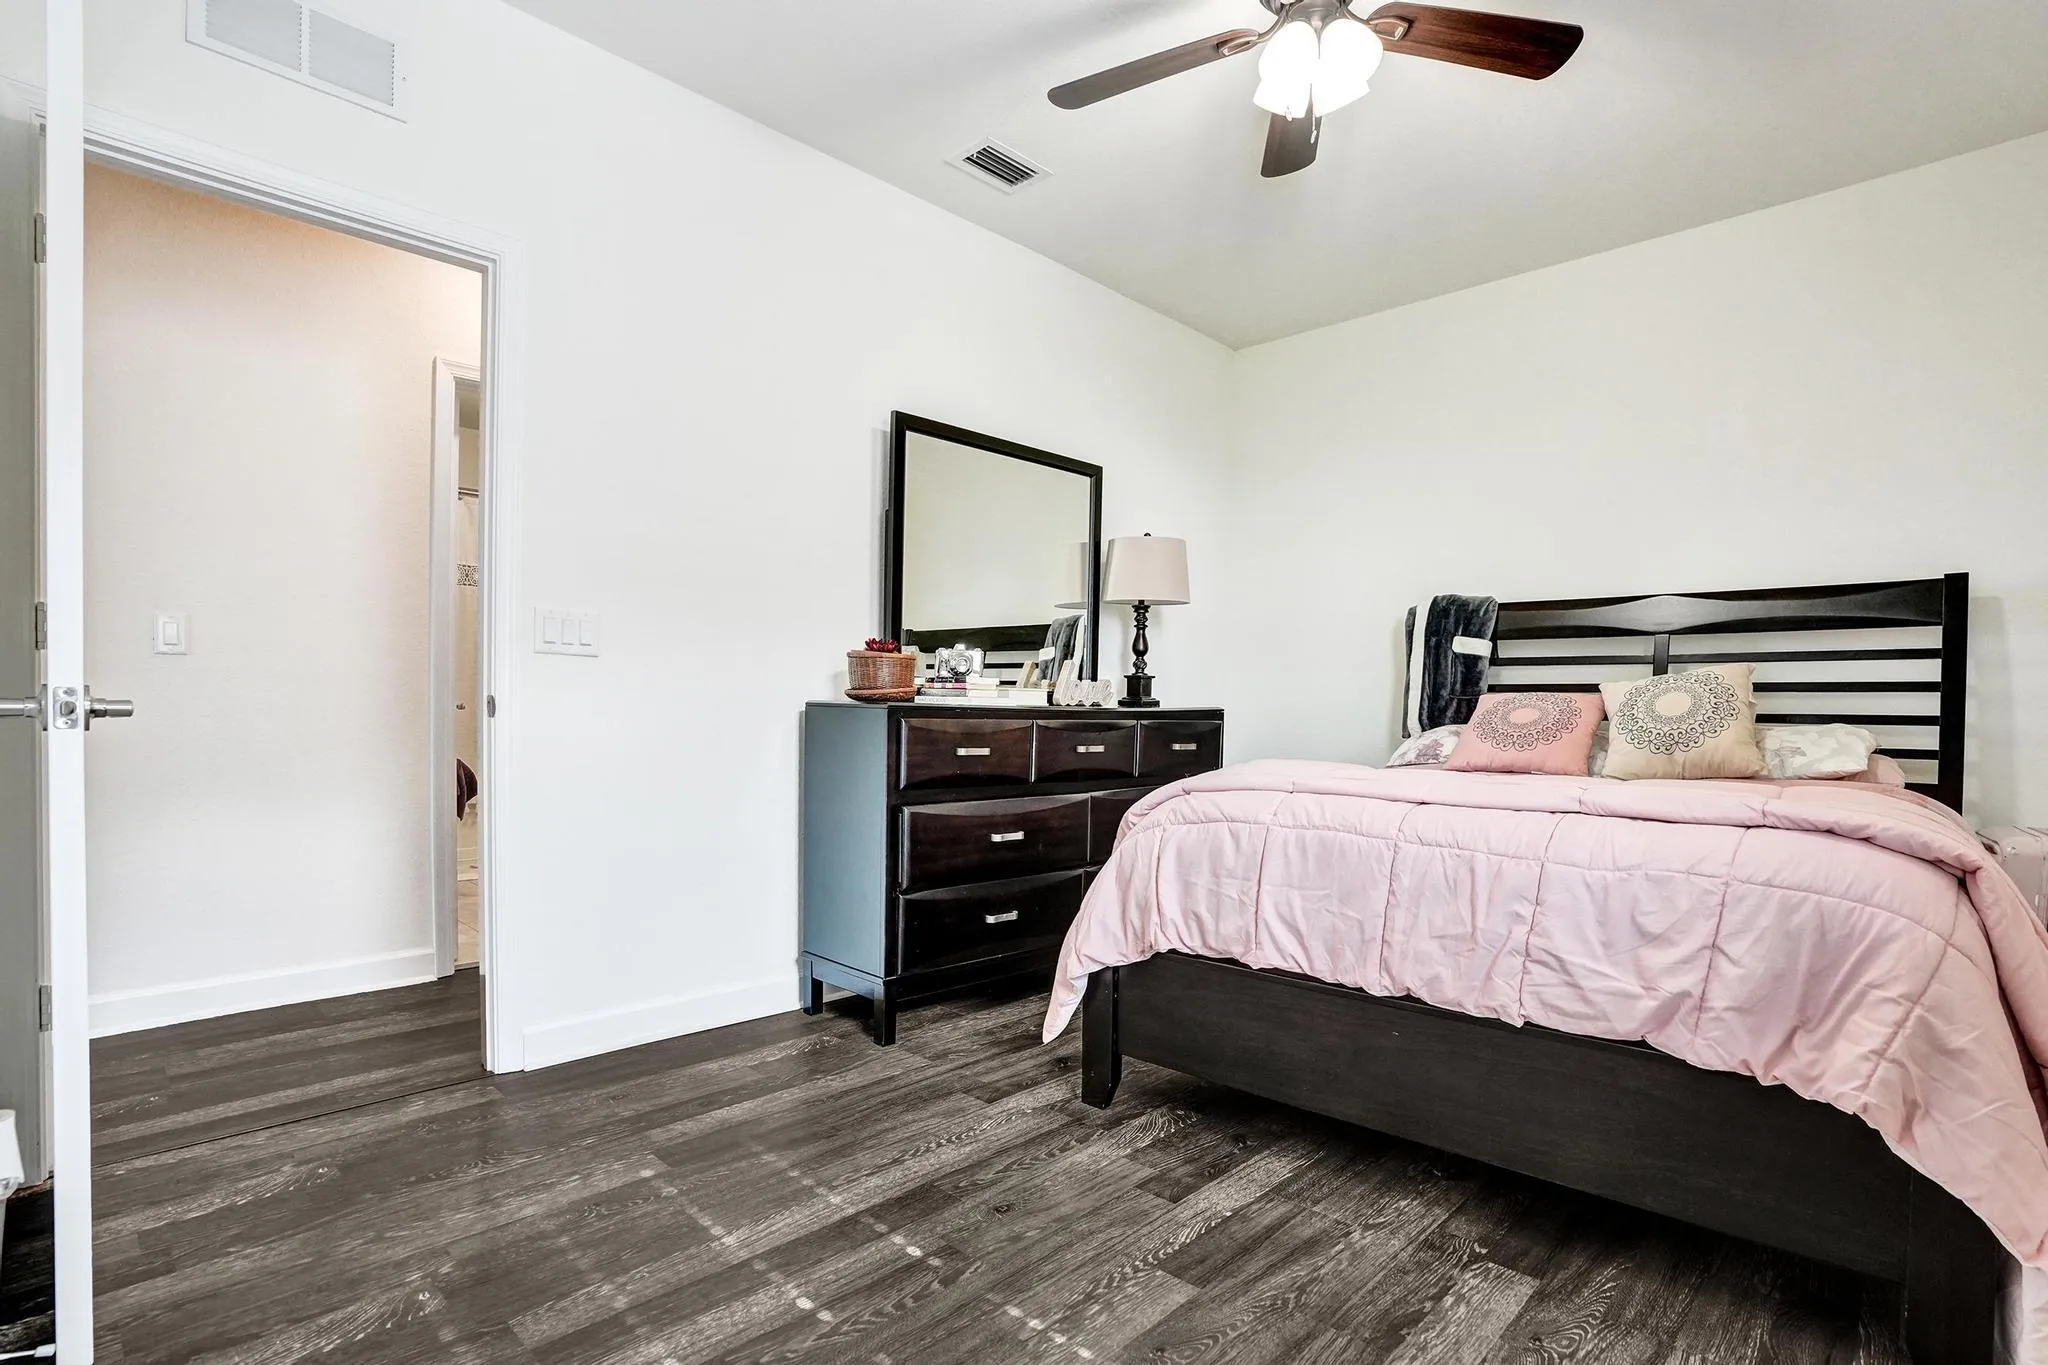
  • Beds 4
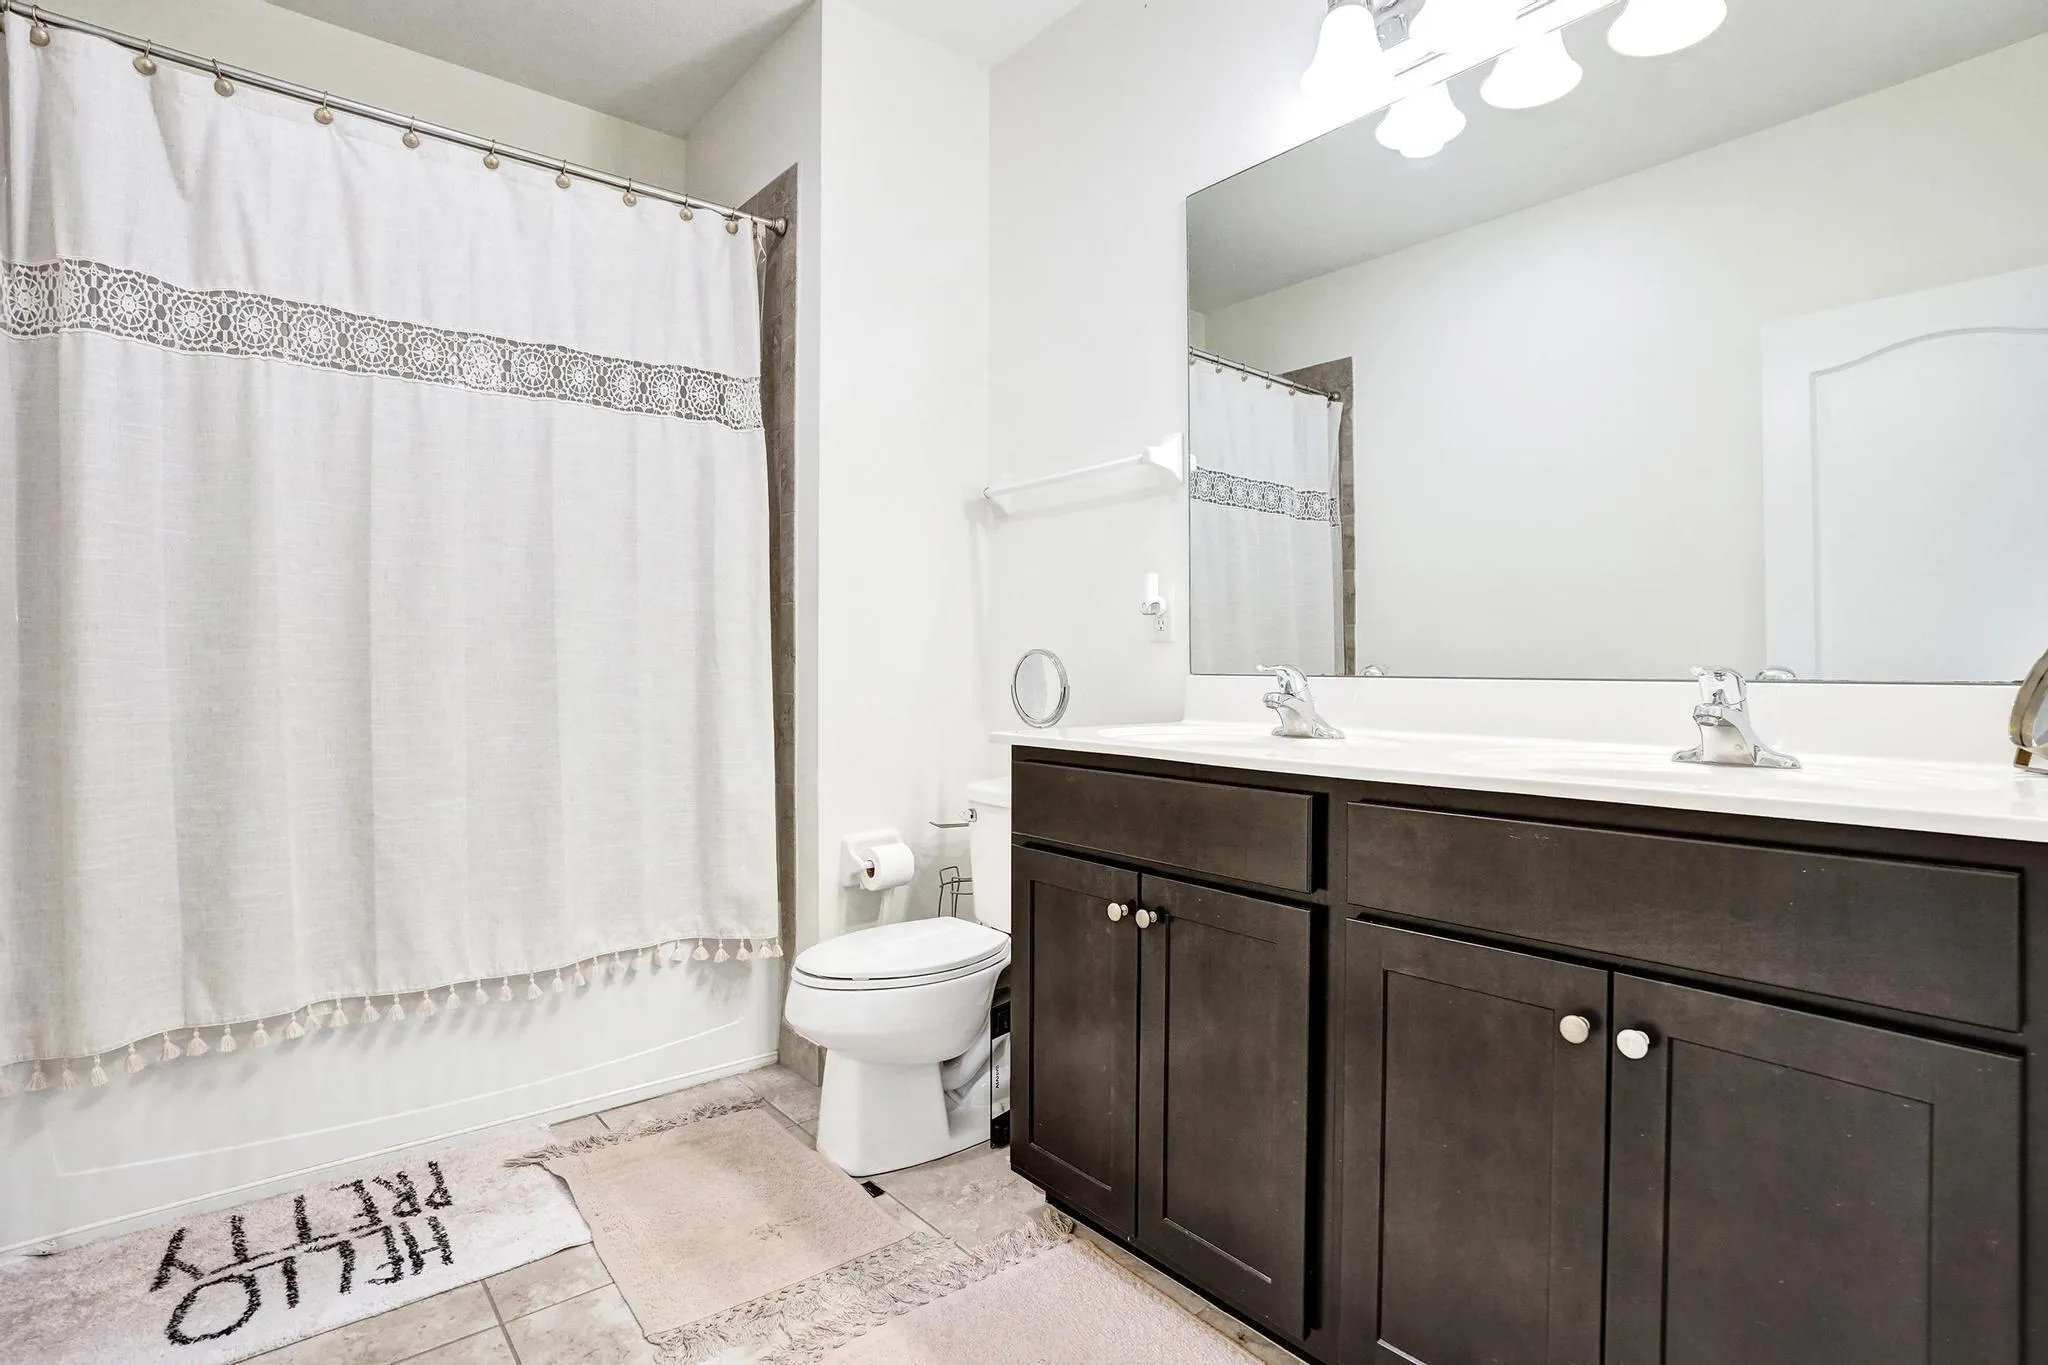
  • Baths 4
  • Sq Ft 3,584 Sqft
  • Visits: 1 in 17 days

Description

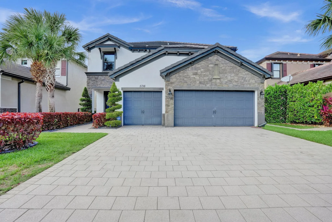
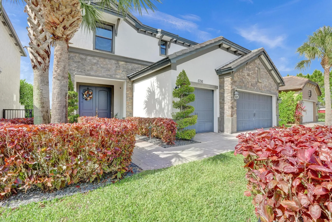
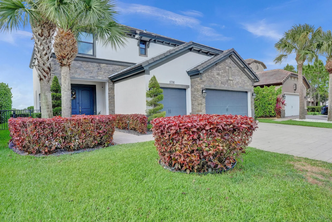
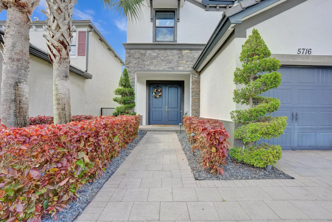
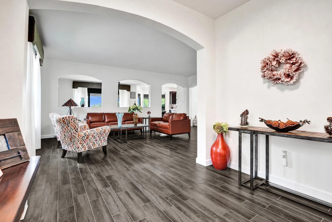
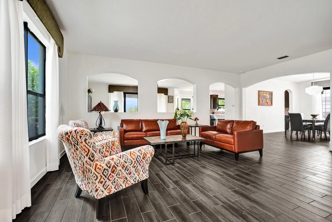
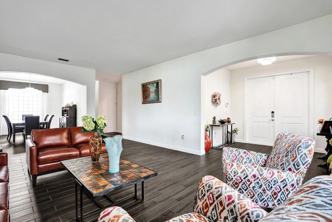
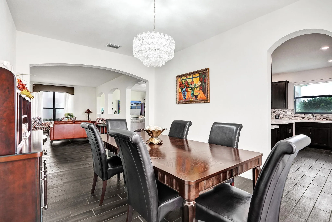
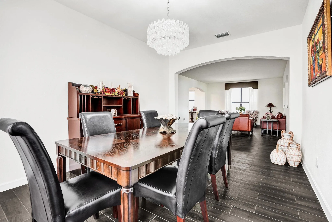
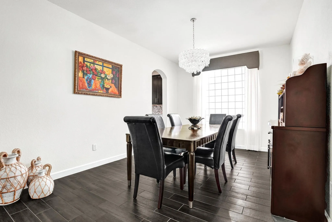
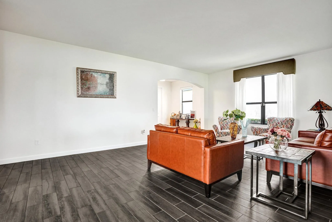
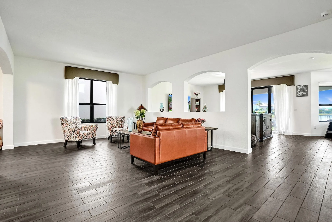
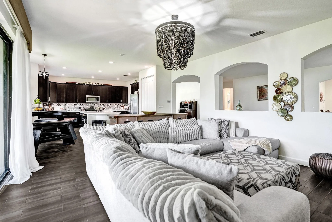
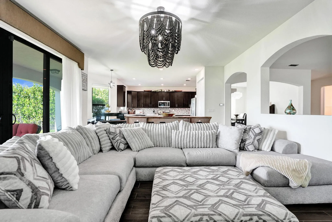
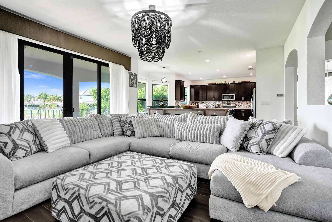
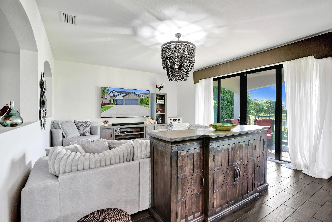
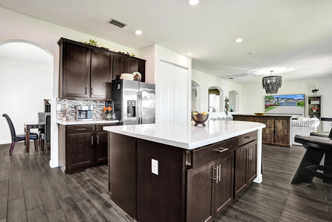
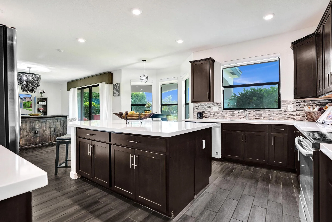
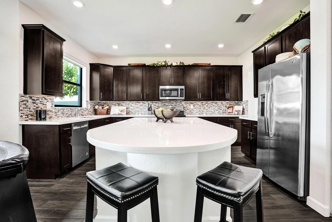
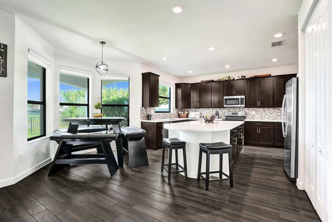
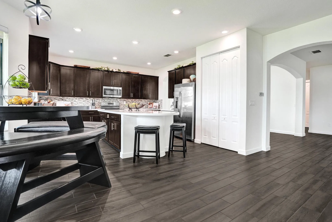
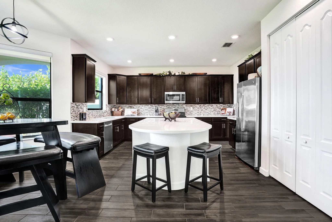
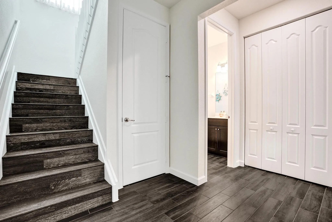
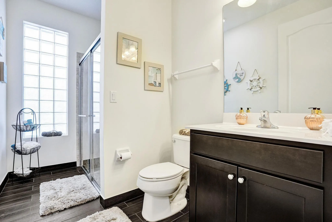
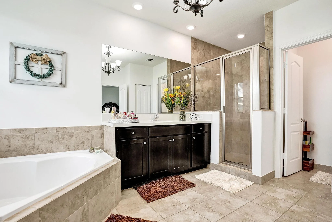
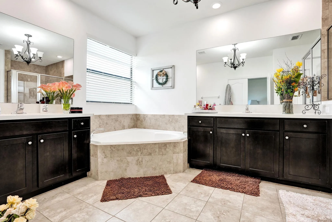
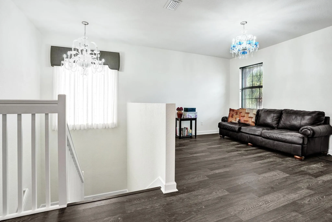
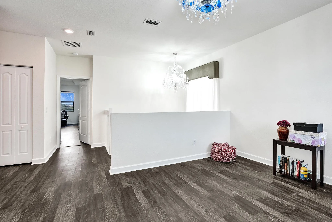
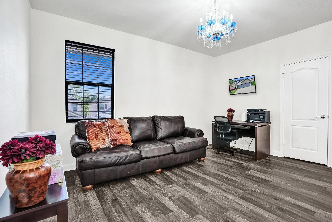
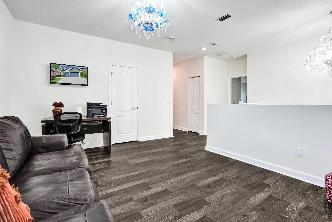
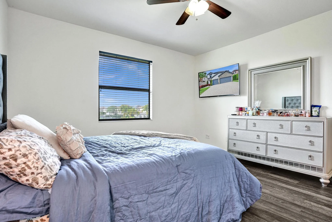
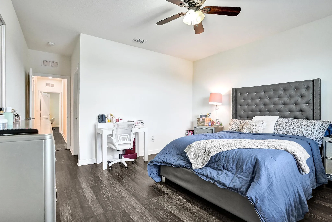
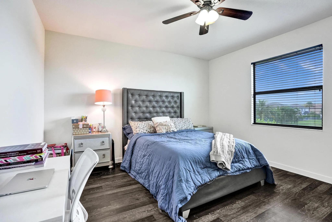
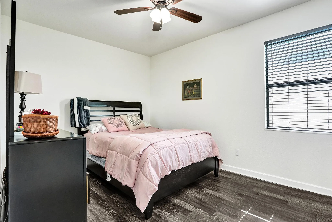
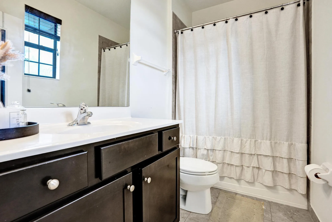
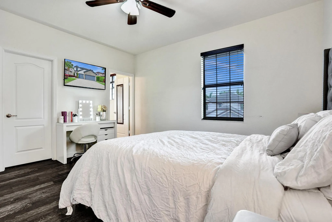
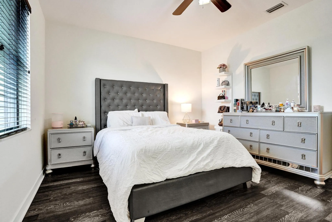
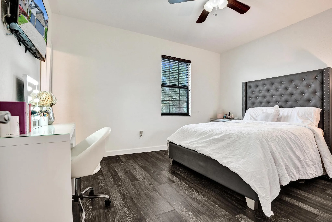
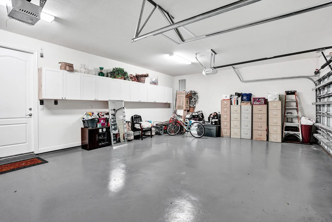
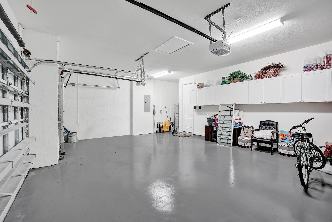
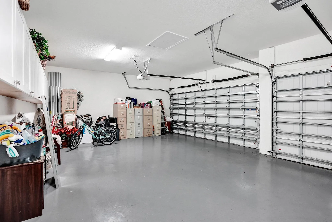
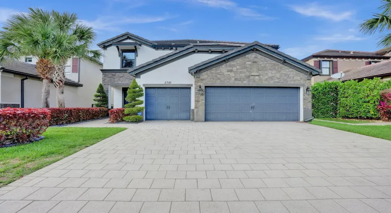
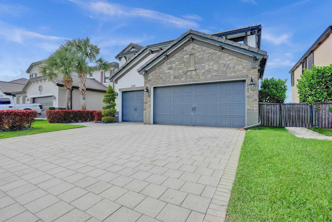
Enjoy the luxury living in Silverwood Estates, where this Gorgeous 4-Bedroom, 4-Bathroom Home stands as a testament to modern elegance. Upon entry, you’re greeted by a grand entrance leading to formal dining and living areas, perfect for entertaining, The kitchen offers an expanded island, upgraded quartz countertops, beautiful wood cabinetry, creating an ambiance of warmth and grandeur. The entire home is adorned with the finest details, including crown molding, beautiful porcelain tile and luxury laminate floor in the second floor! This home also features a 3-car garage and oversized driveway, combining luxury and functionality. his home also features a 3-car garage and oversized driveway, combining luxury and functionality. Ideally near schools, shopping, and restaurants.

Features

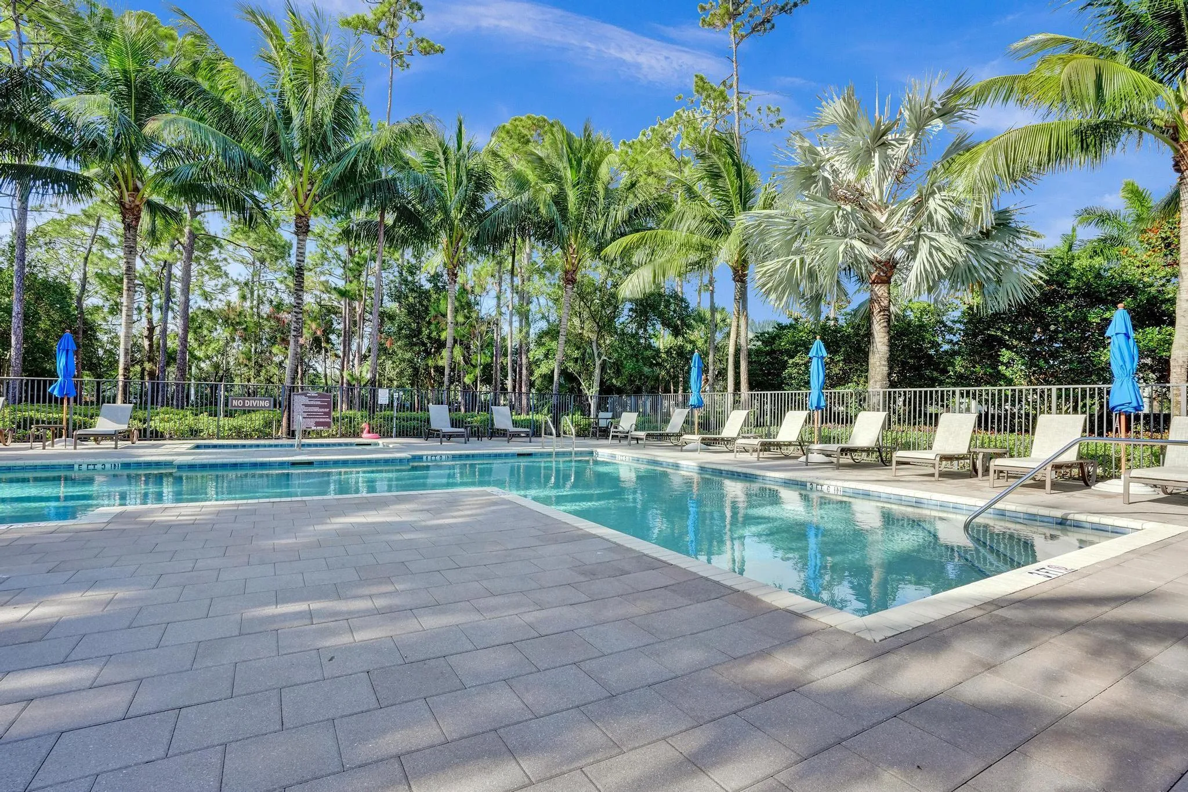
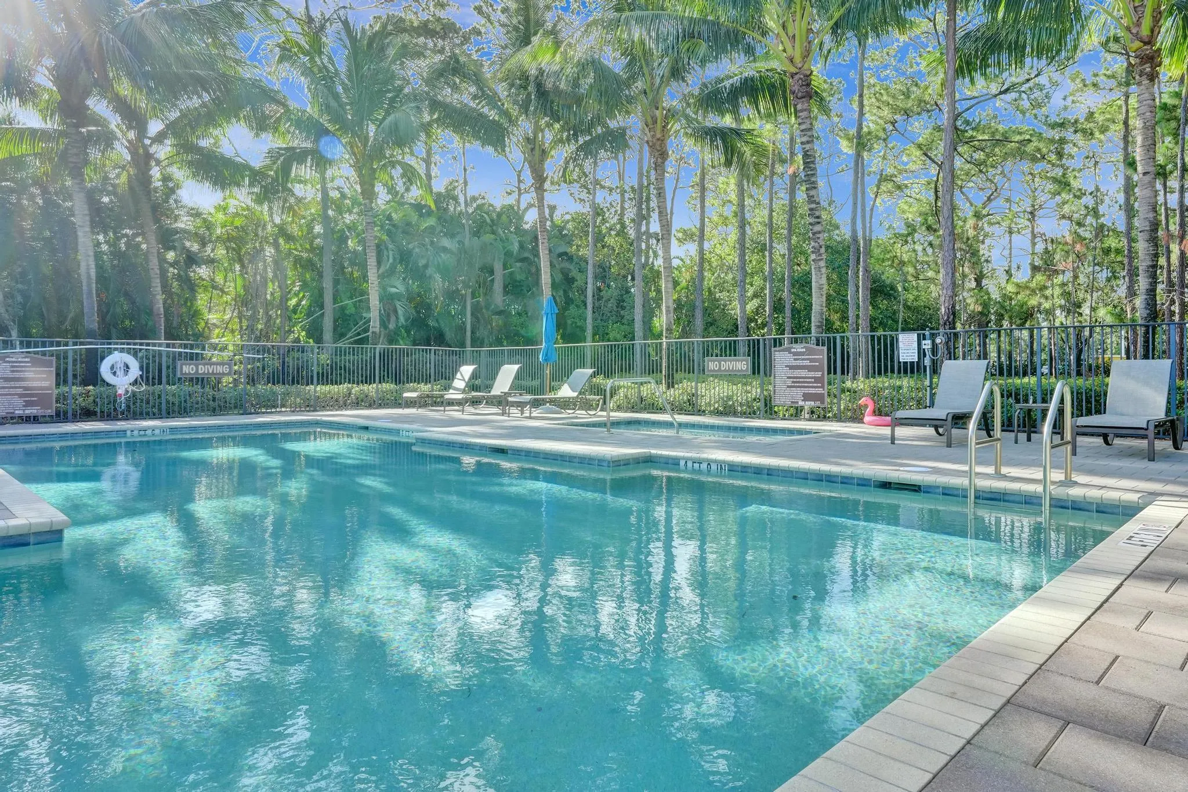
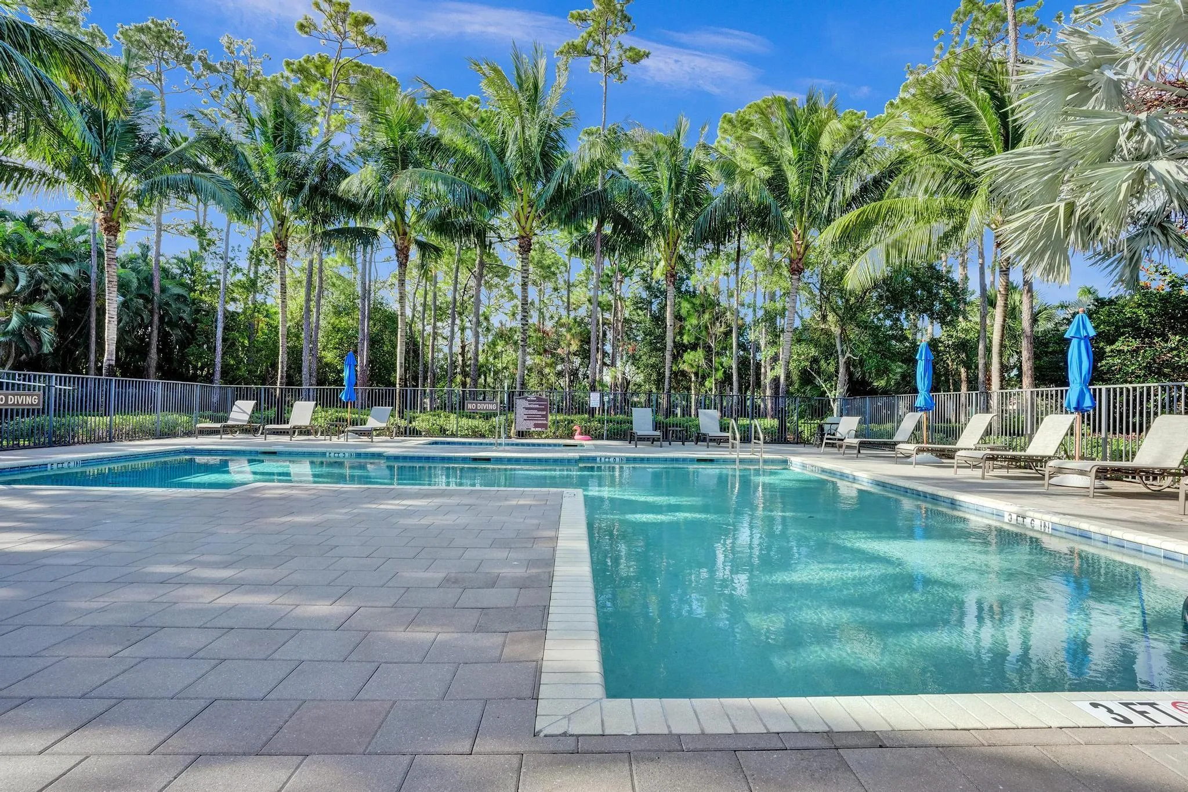
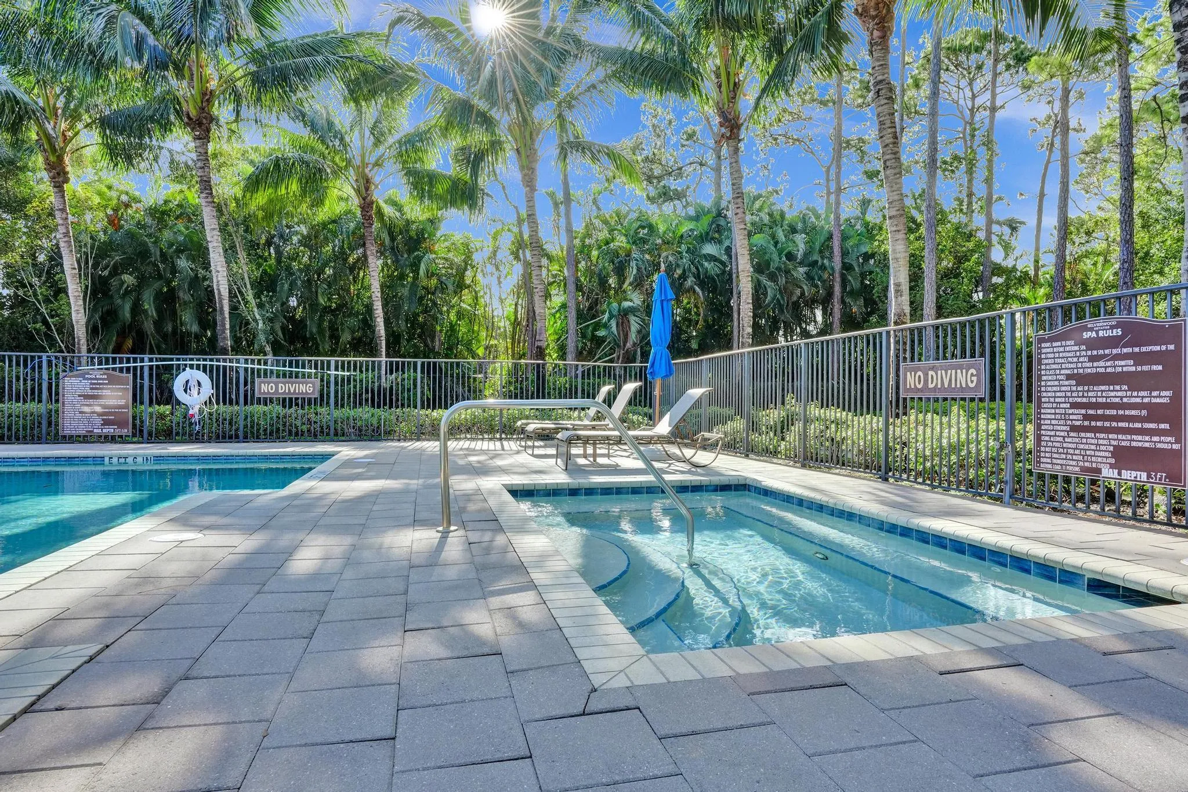
  • Swimming Pool: Association
  • Heating System: Central, Electric
  • Cooling System: Electric, Central Air
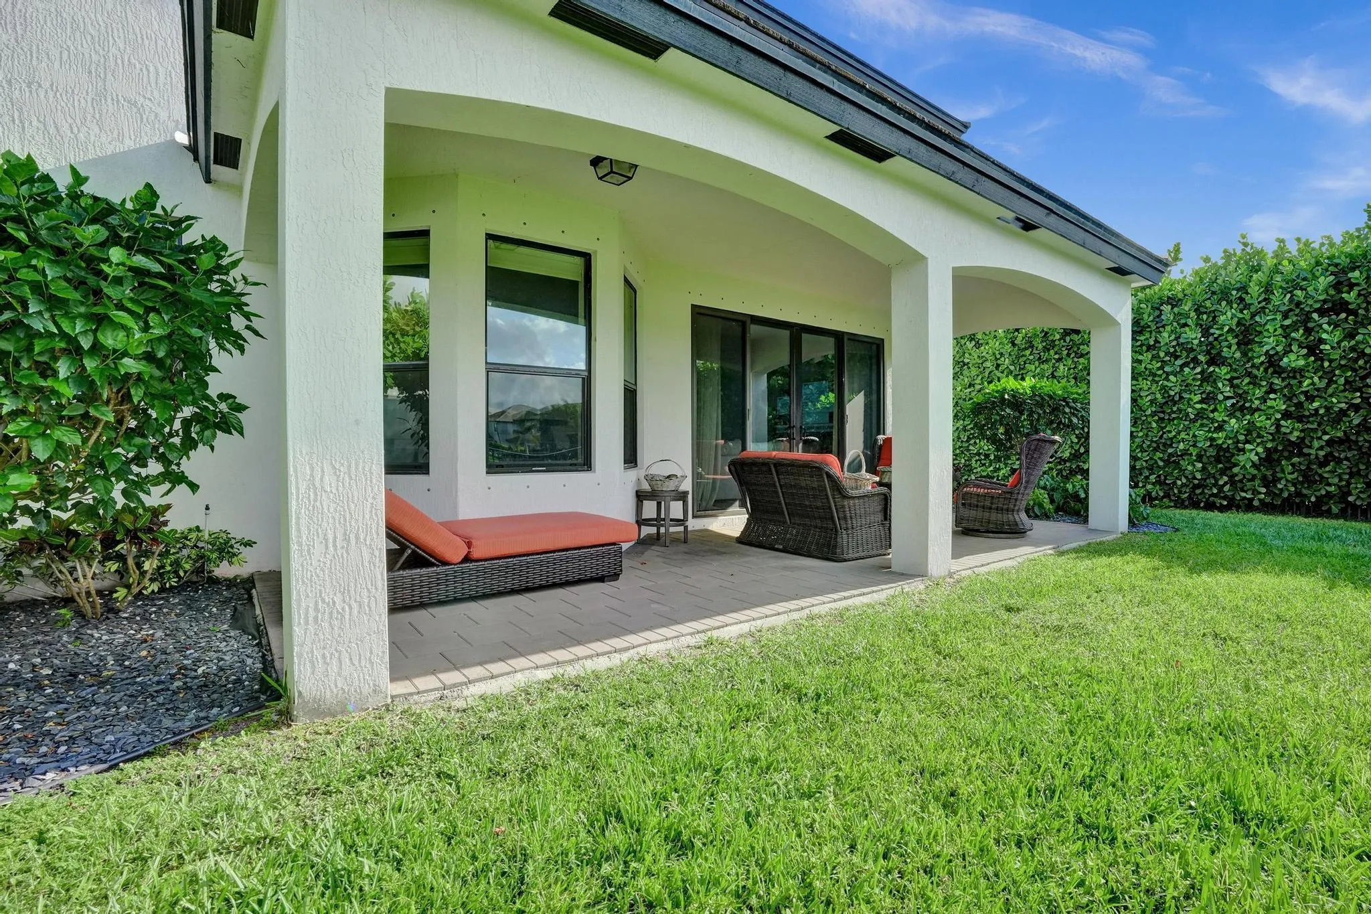
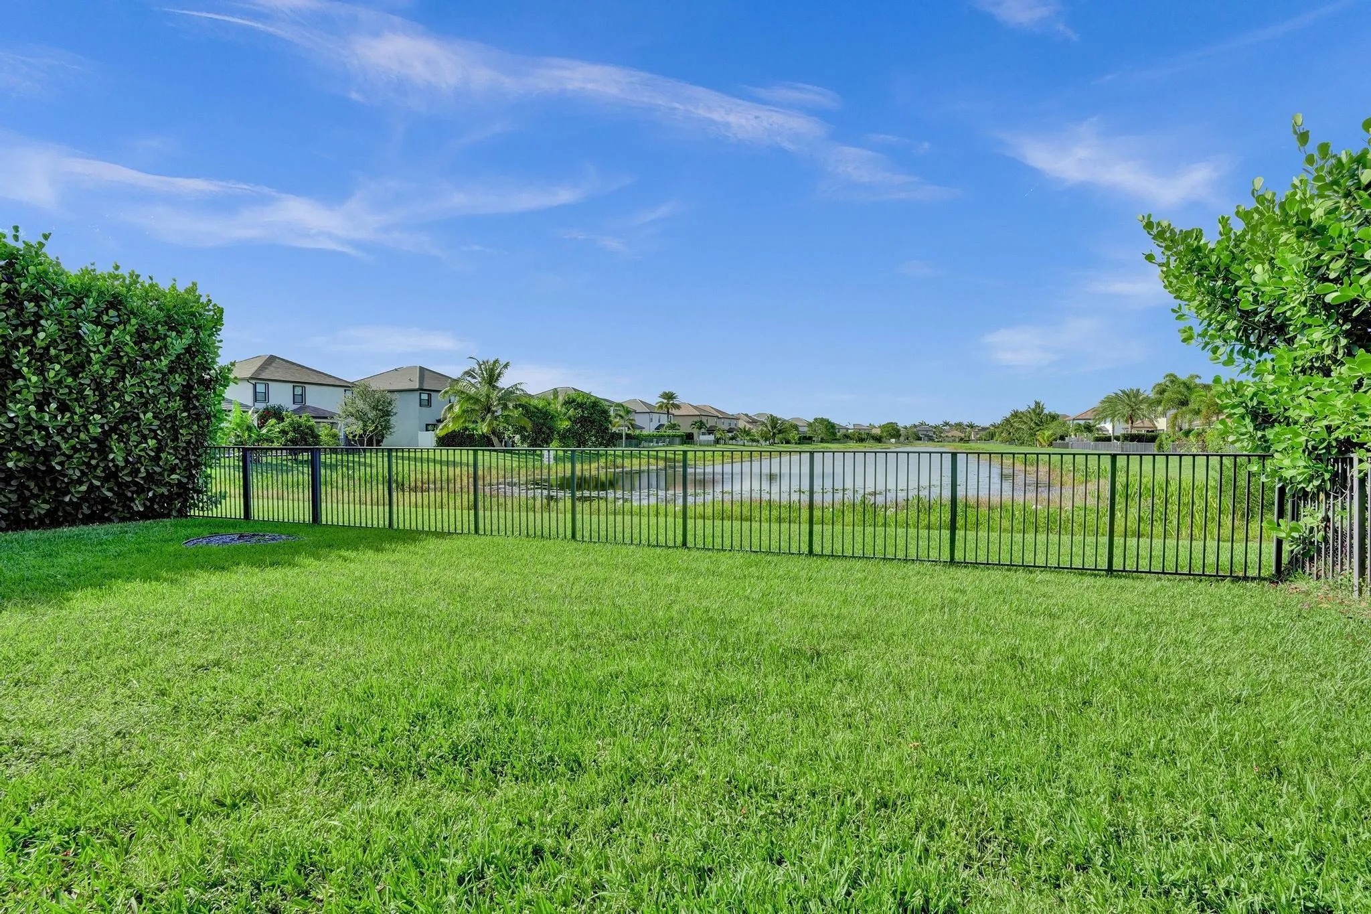
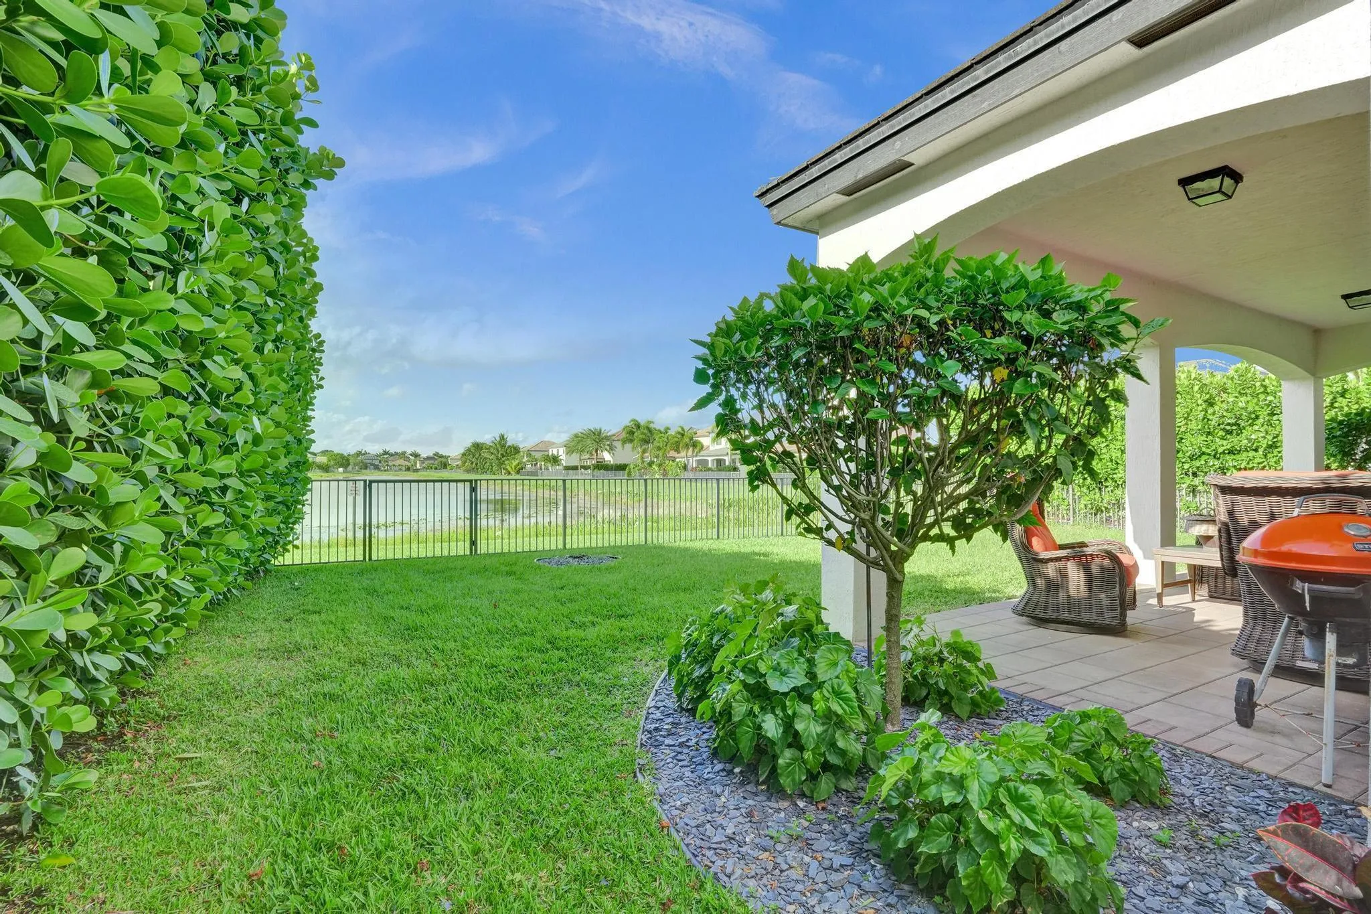
  • Fence: Fenced, Back Yard
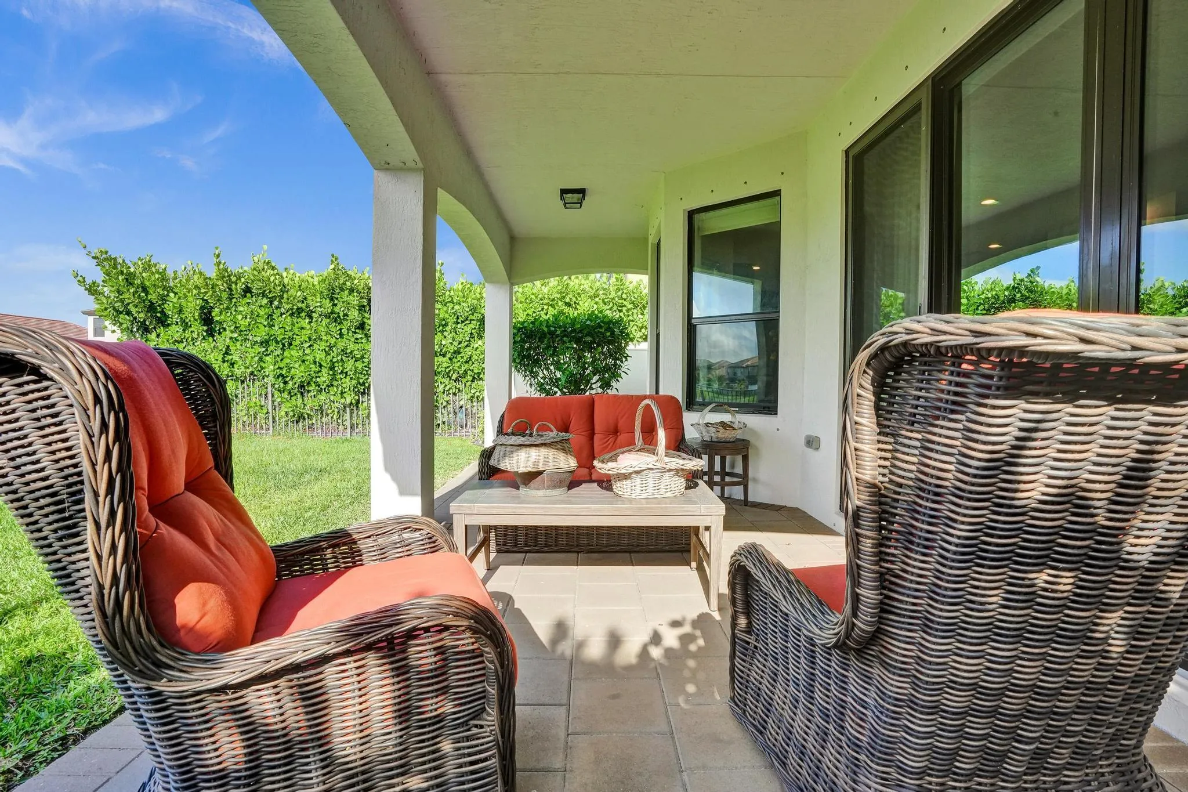
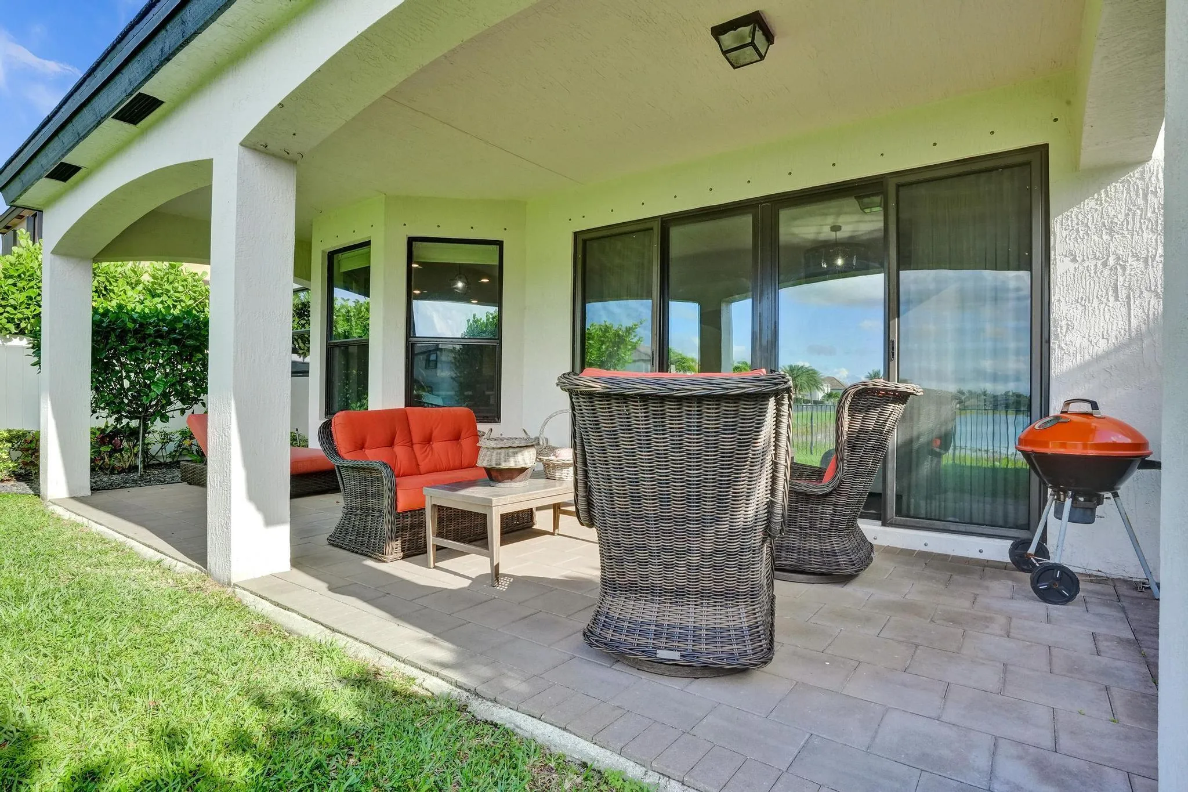
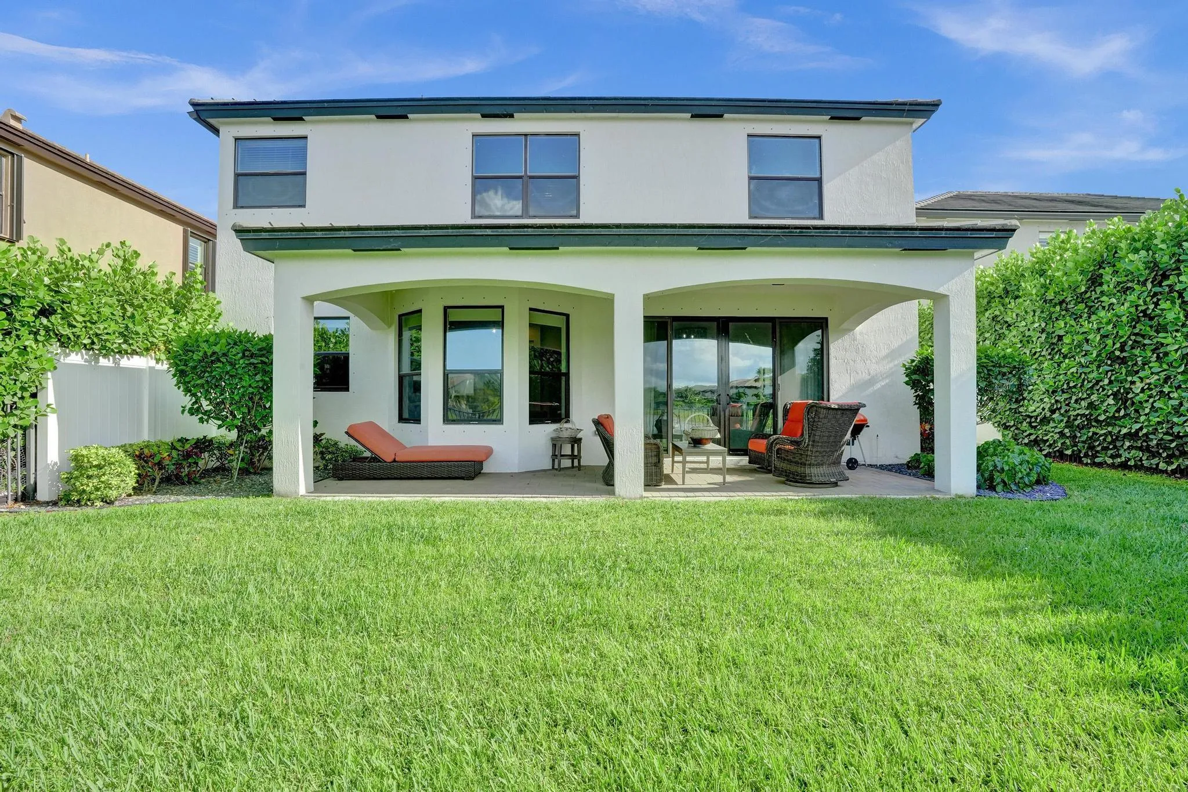
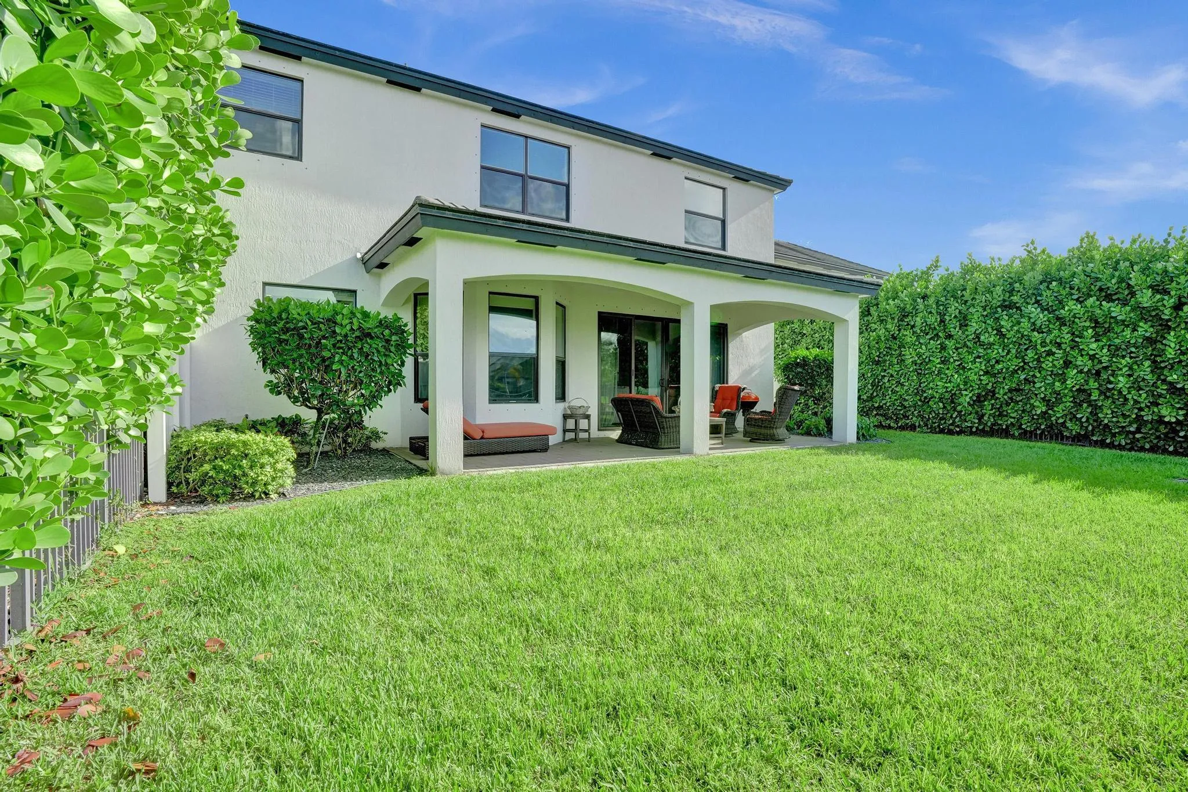
  • Patio: Patio, Covered
  • Parking: Driveway, Garage, Garage Door Opener, Attached

Appliances

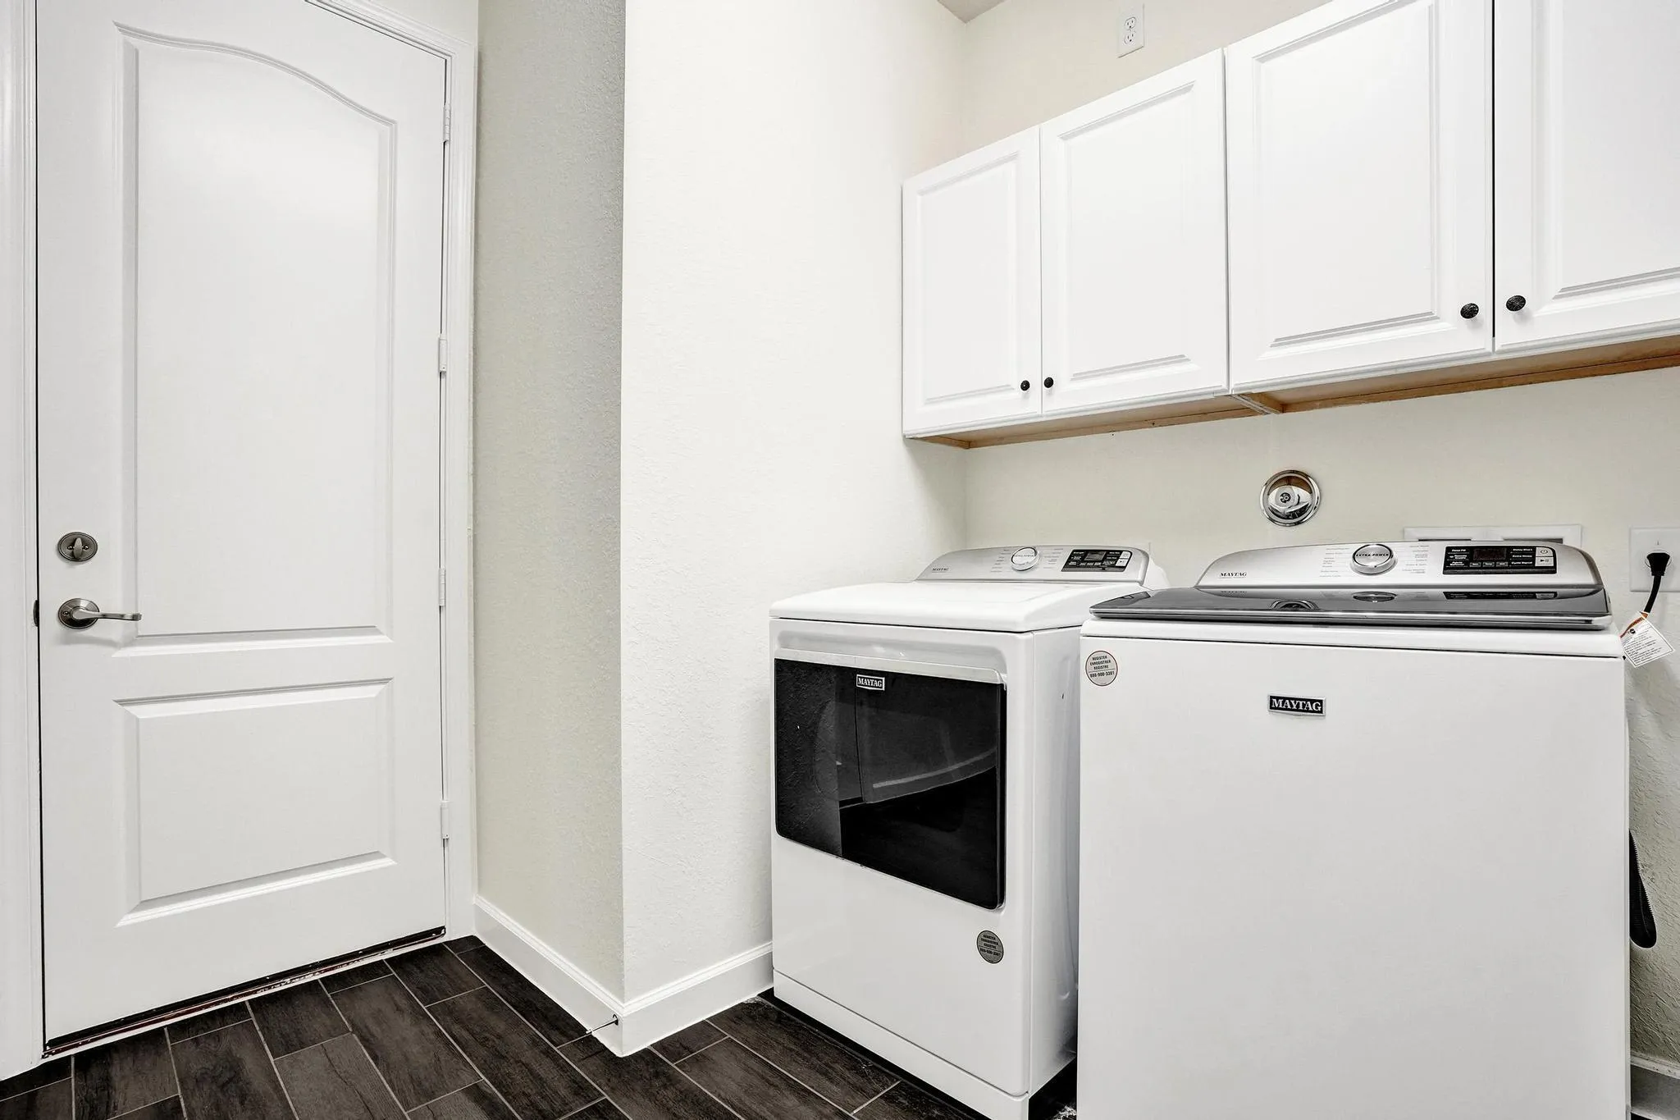
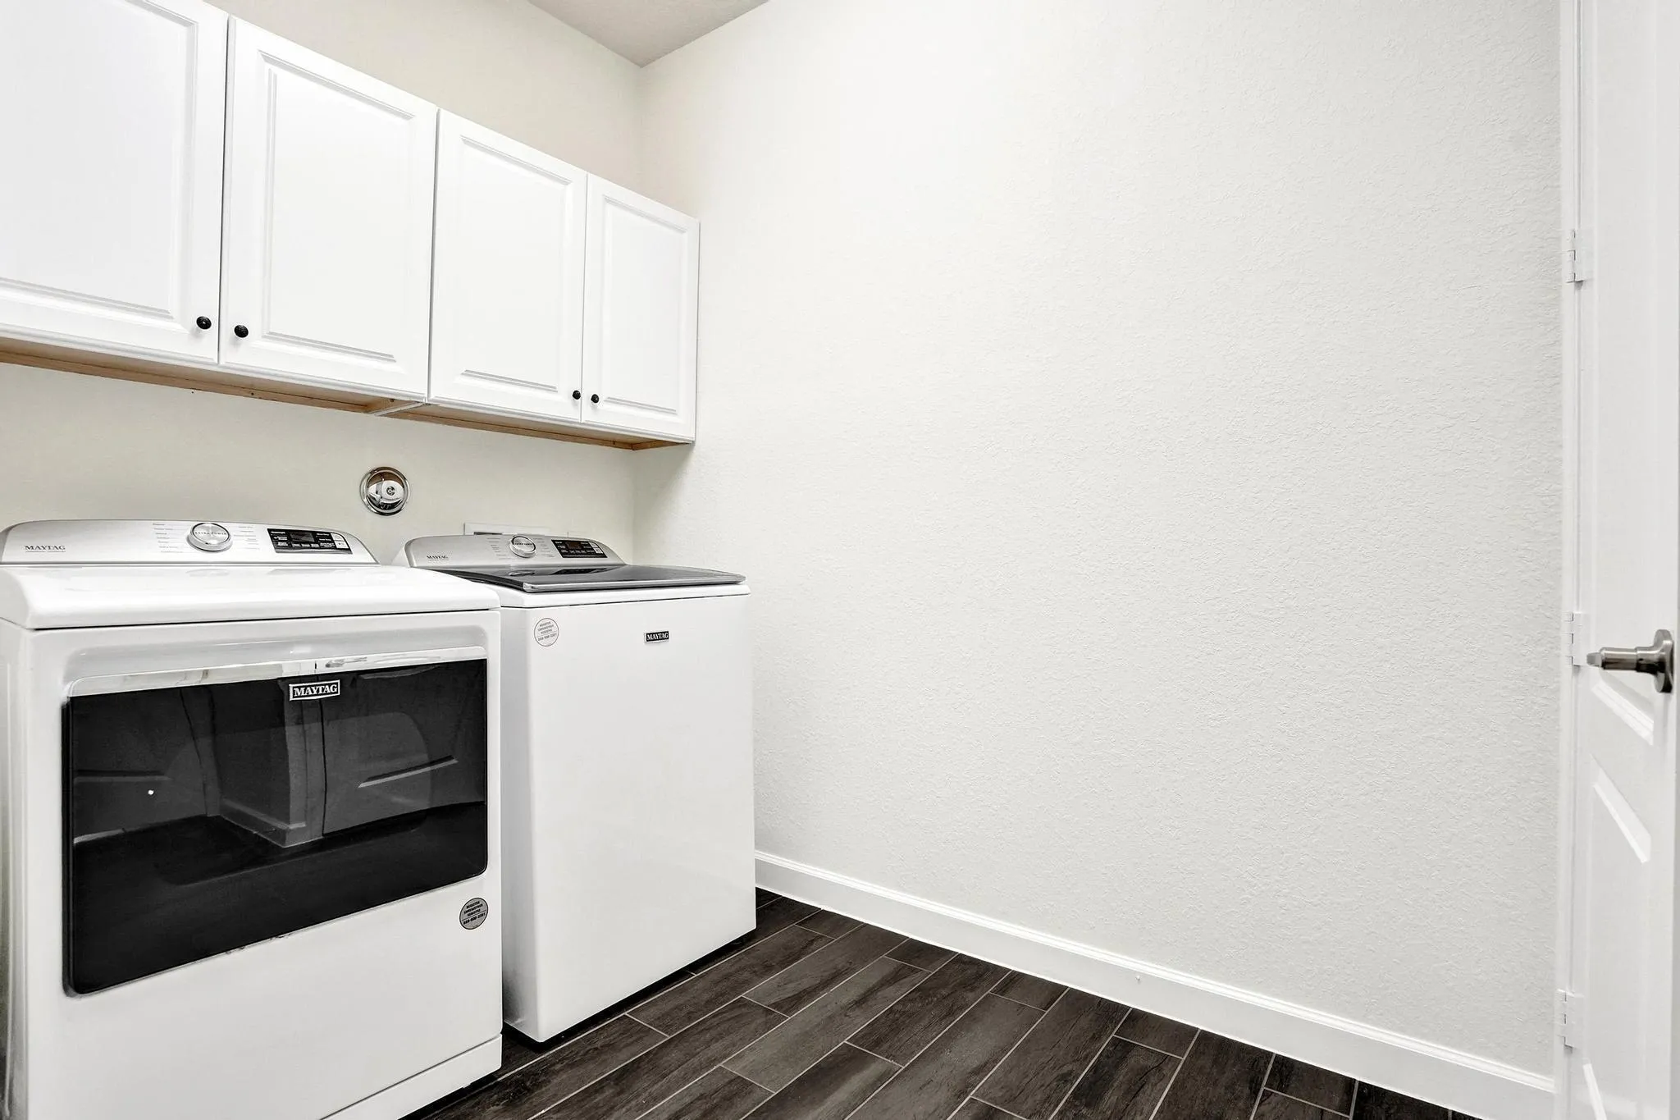
  • Appliances: Dryer, Dishwasher, Electric Range, Microwave, Refrigerator, Washer, Disposal, Ice Maker, Range, Free-Standing Freezer

Address Map

  • Country: US
  • State: FL
  • County: Palm Beach
  • City: Lake Worth
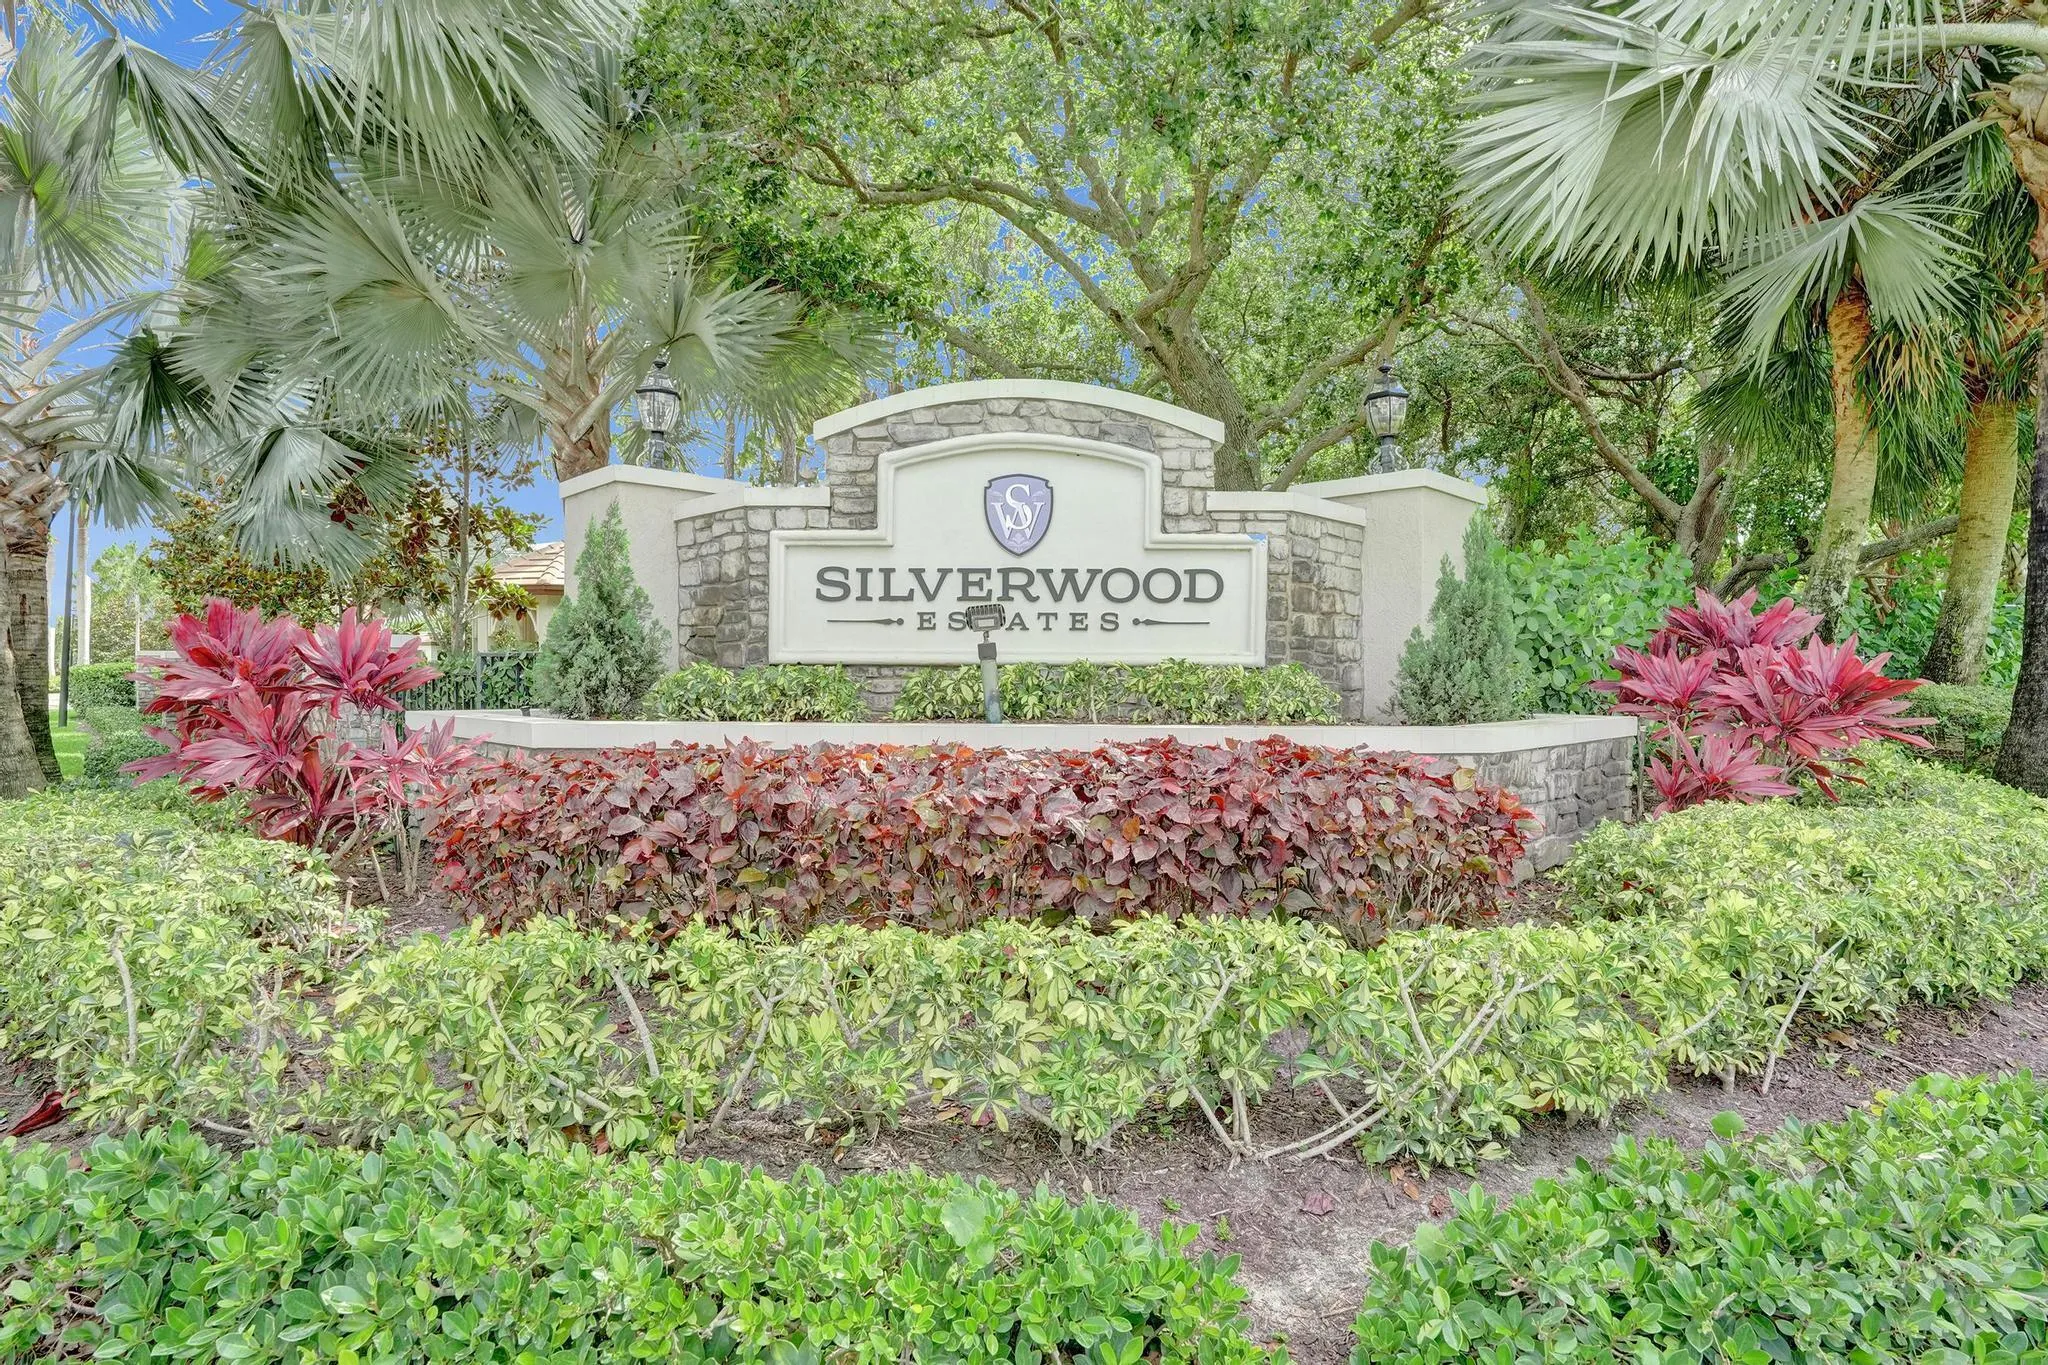
  • Subdivision: Silverwood Estates
  • Zipcode: 33463
  • Street: Sandbirch
  • Street Number: 5716
  • Street Suffix: Way
  • Floor Number: 0
  • Longitude: W81° 52' 22.8''
  • Latitude: N26° 34' 1.8''
  • Directions: I-95 to Hypoluxo Rd. Go West on Hypoluxo Rd. Turn Left onto Silverwood Dr. Turn left to Sandbirch way drive all the way on Sandbirch, Home is on the right
  • MLS Area: 4590

MLS Addon

  • Accessibility Features: No
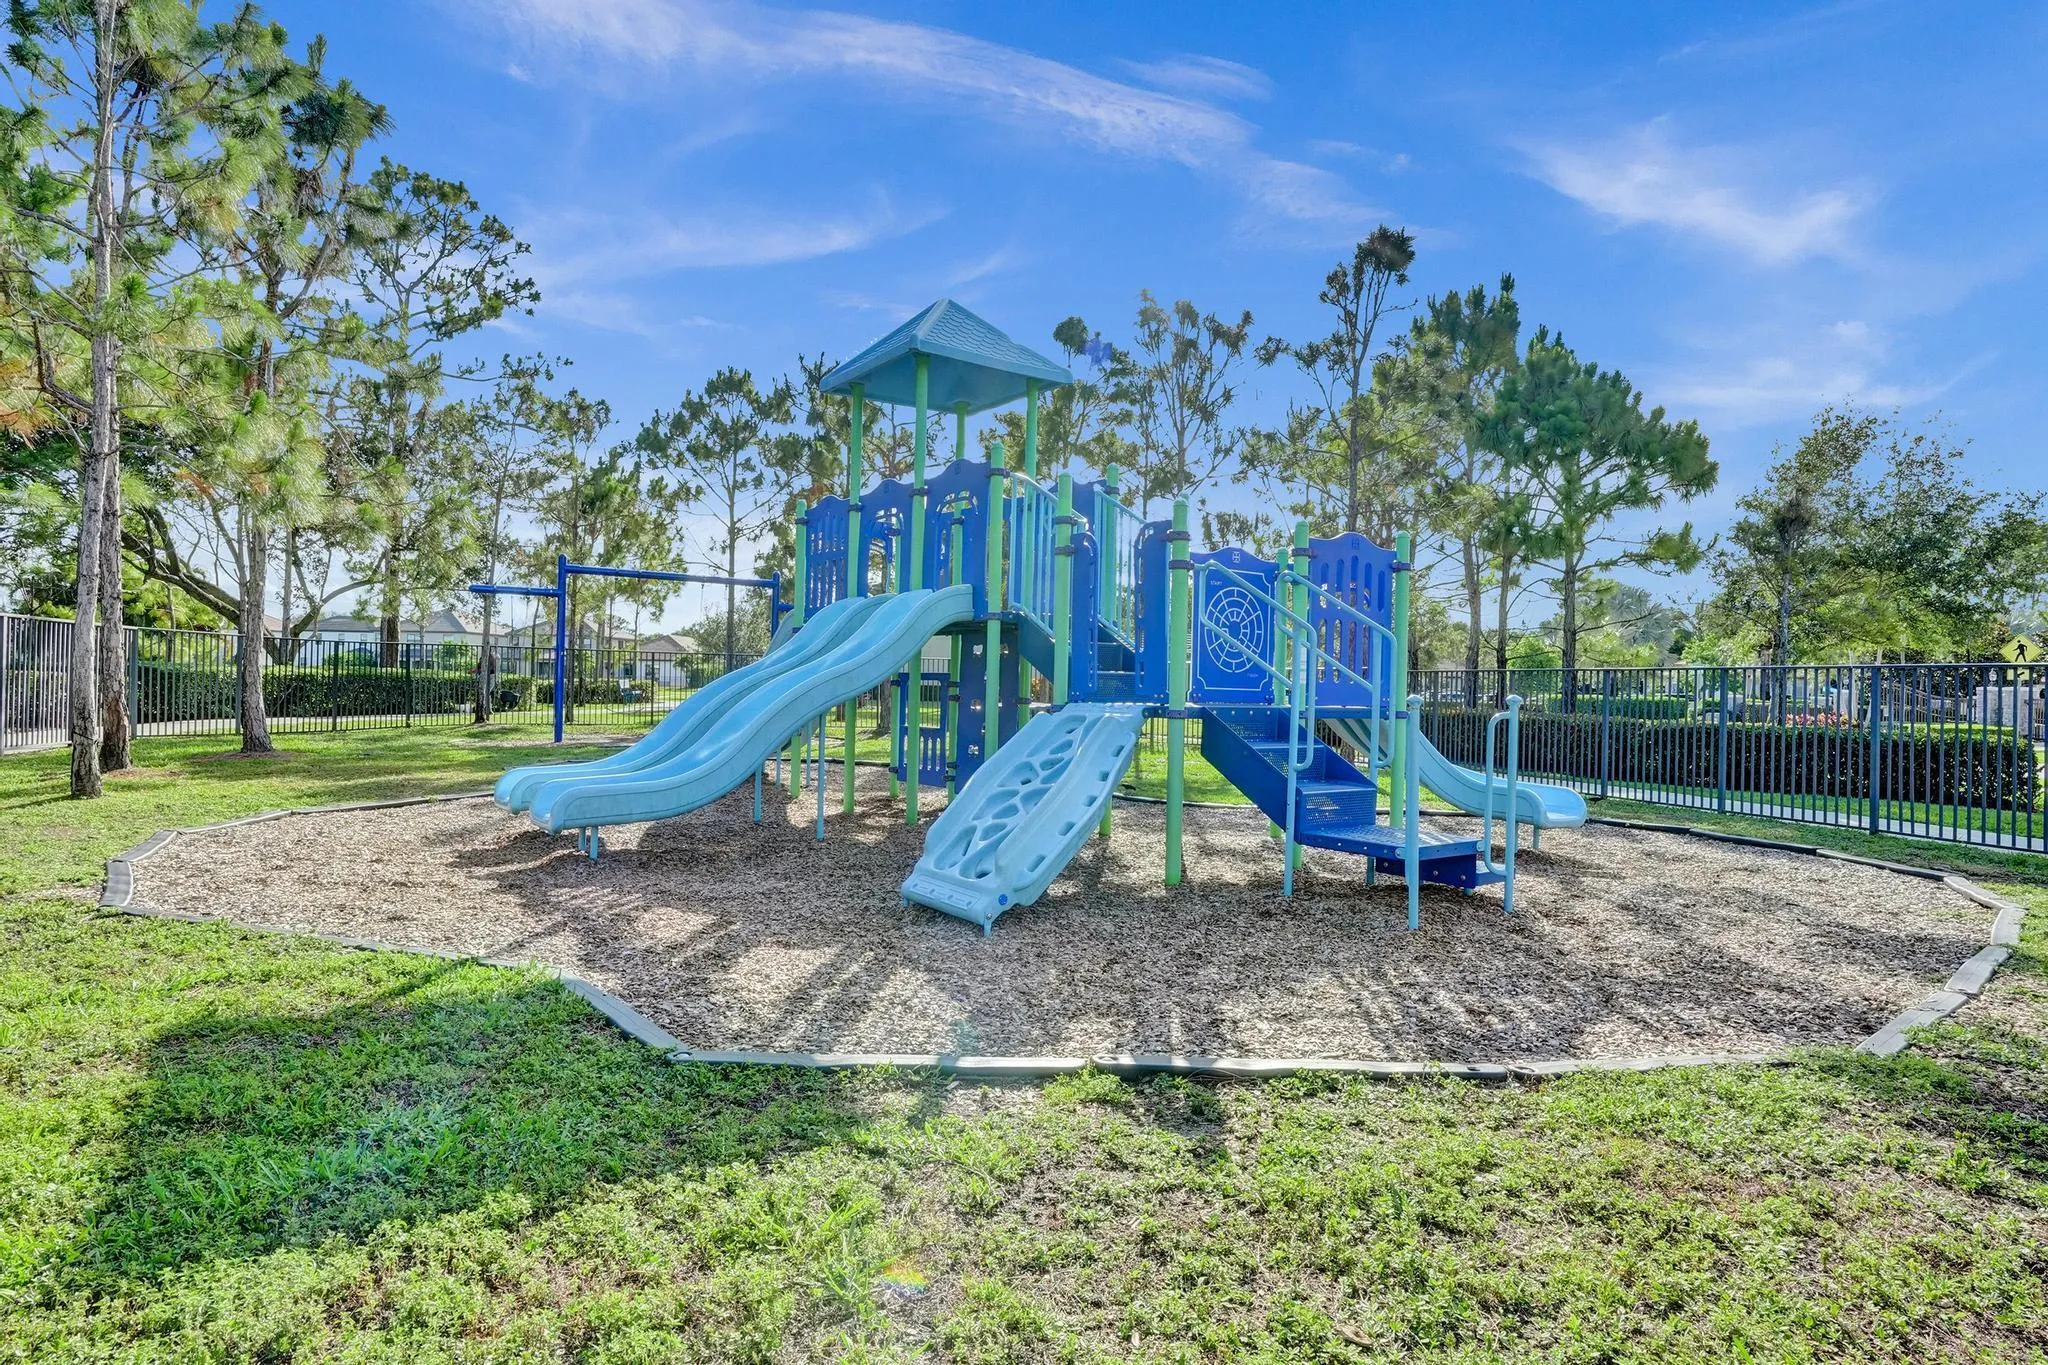
  • Association Amenities: Pool, Playground, Park, Sidewalks
  • Association Fee: $223
  • Association Fee Frequency: Monthly
  • Association Fee Includes: Common Areas, Maintenance Grounds
  • Carport Spaces:
  • Close Date:
  • Close Price: $0
  • Elementary School: Hidden Oaks K-8
  • Exterior Features: Barbecue, Room For Pool, Outdoor Living Area
  • Fireplaces Total: 0
  • Flooring: Tile, Wood, Laminate
  • Garage Spaces: 3
  • High School: Park Vista
  • Insurance Expense: $0
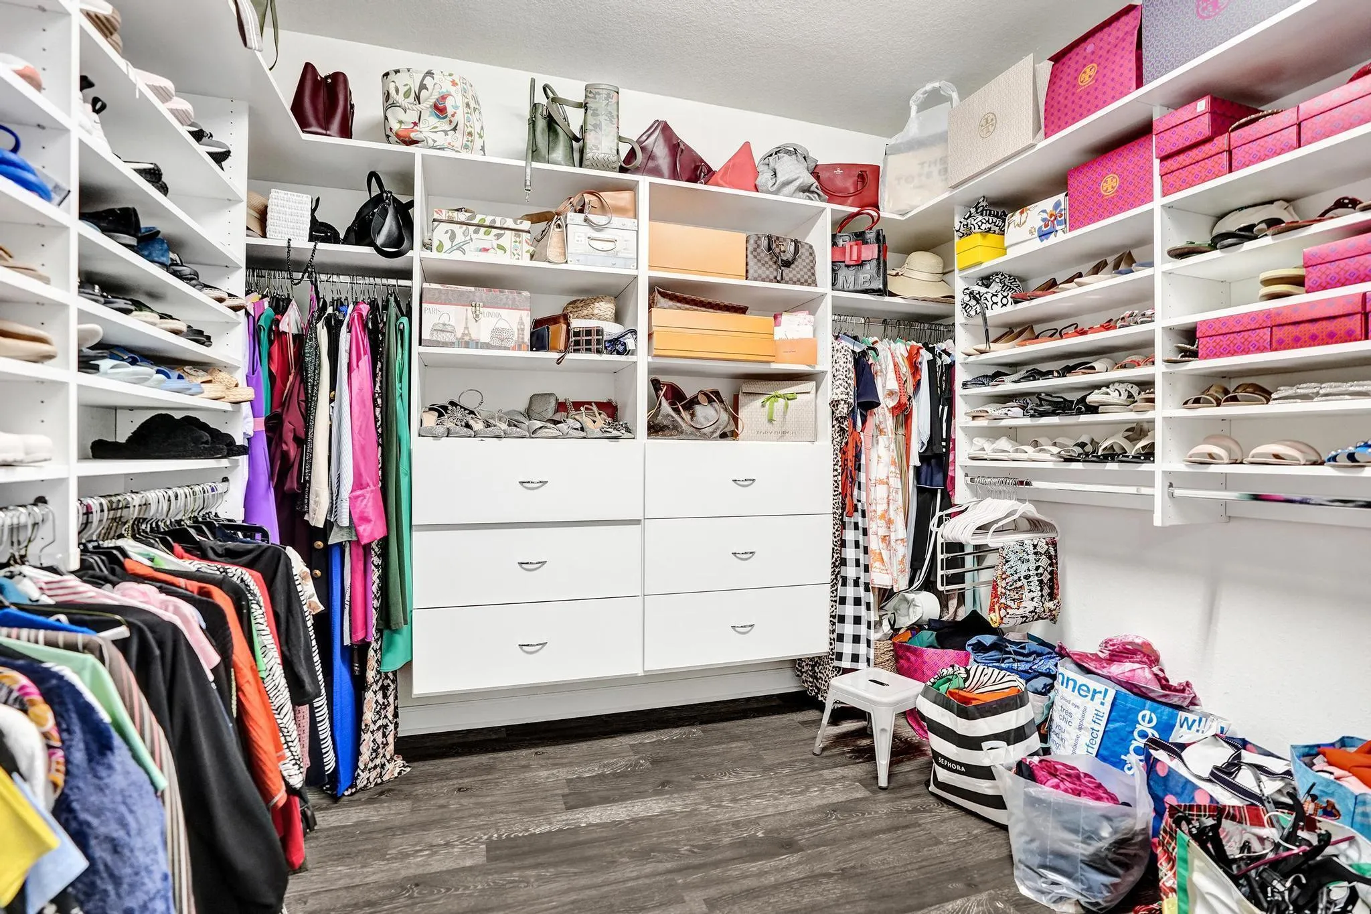
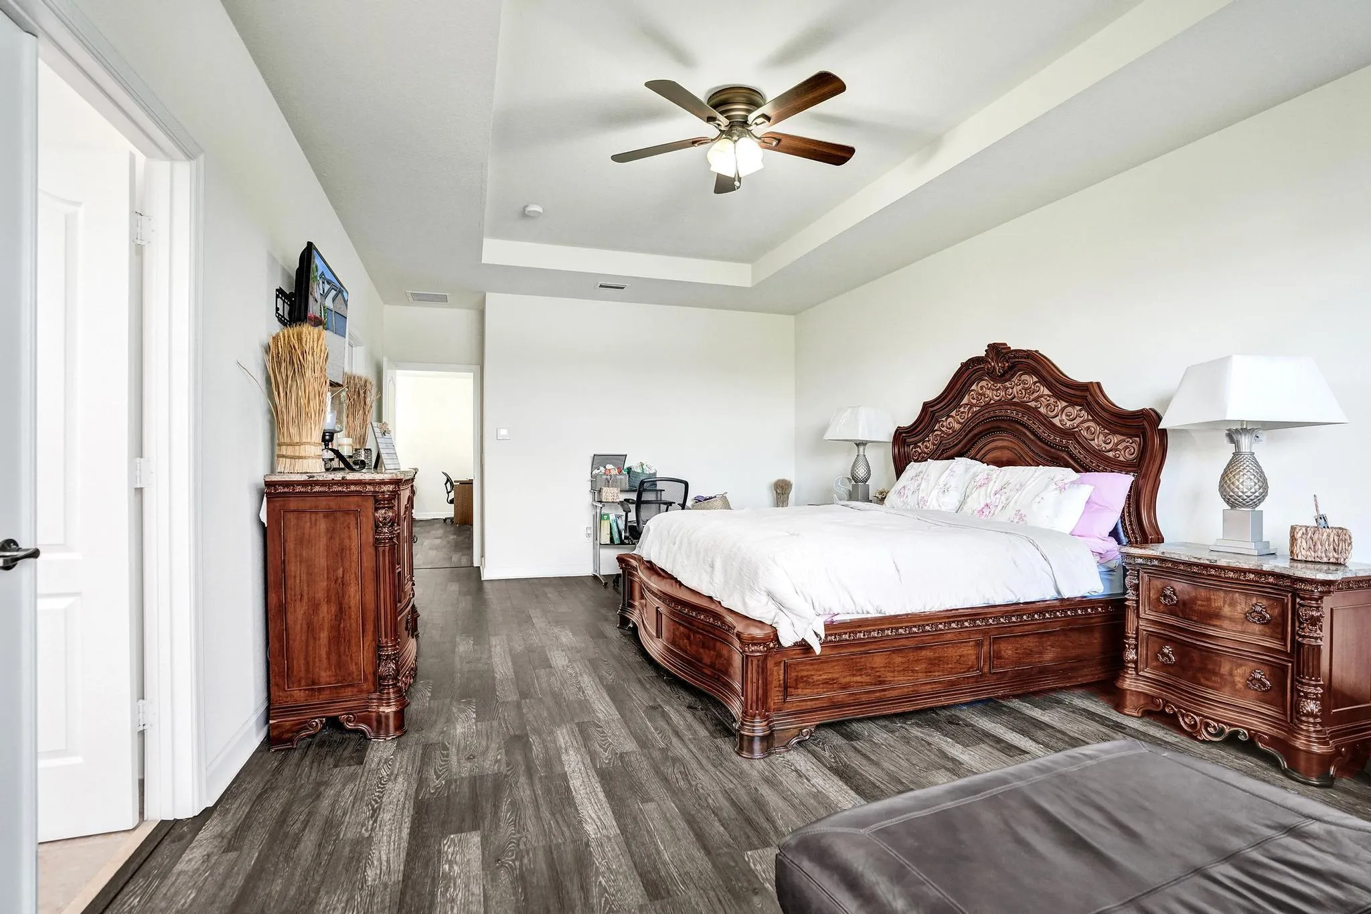
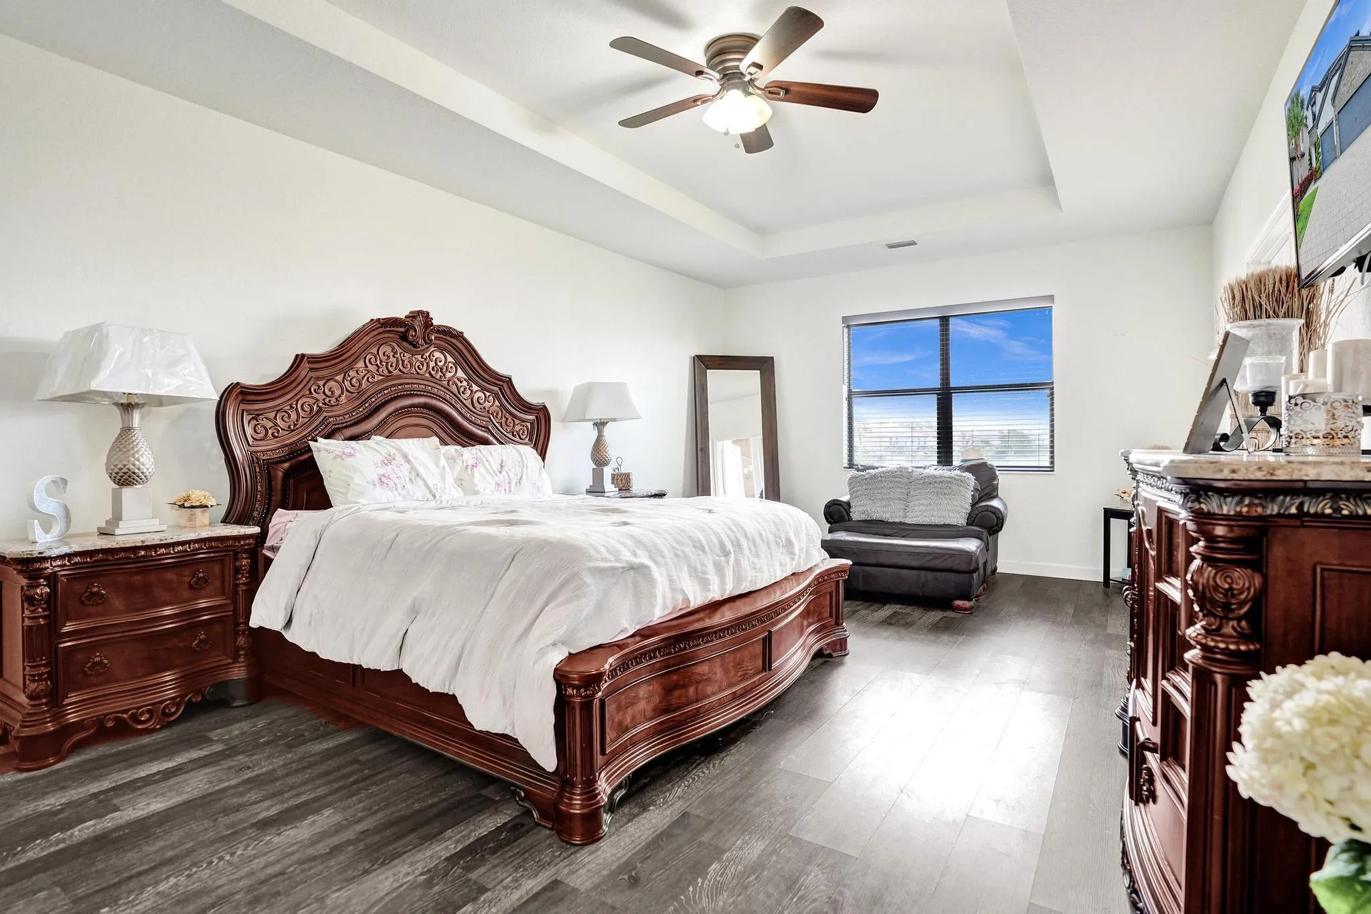
  • Interior Features: Breakfast Area, Sitting Area in Primary, Upper Level Primary, Walk-In Closet(s), Kitchen Island, Pantry, Separate Shower, Dining Area, Separate/Formal Dining Room
  • Laundry Features: Inside, Laundry Room
  • Levels: Two
  • Middle Or Junior School: Christa McAuliffe
  • New Taxes Expense: $0
  • Stories: 2
  • Stories Total: 2
  • Tax Annual Amount: $6,620
  • Utilities: Cable Available, Water Available
  • Zoning: Residential

Location

Listing Updated: 2026-10-03 02:30:53
  • Property Type : Single Family
  • Property Sub Type : Single Family Residence
  • Listing Type : For Sale
  • Listing ID : B26076031
  • Price : $799,000
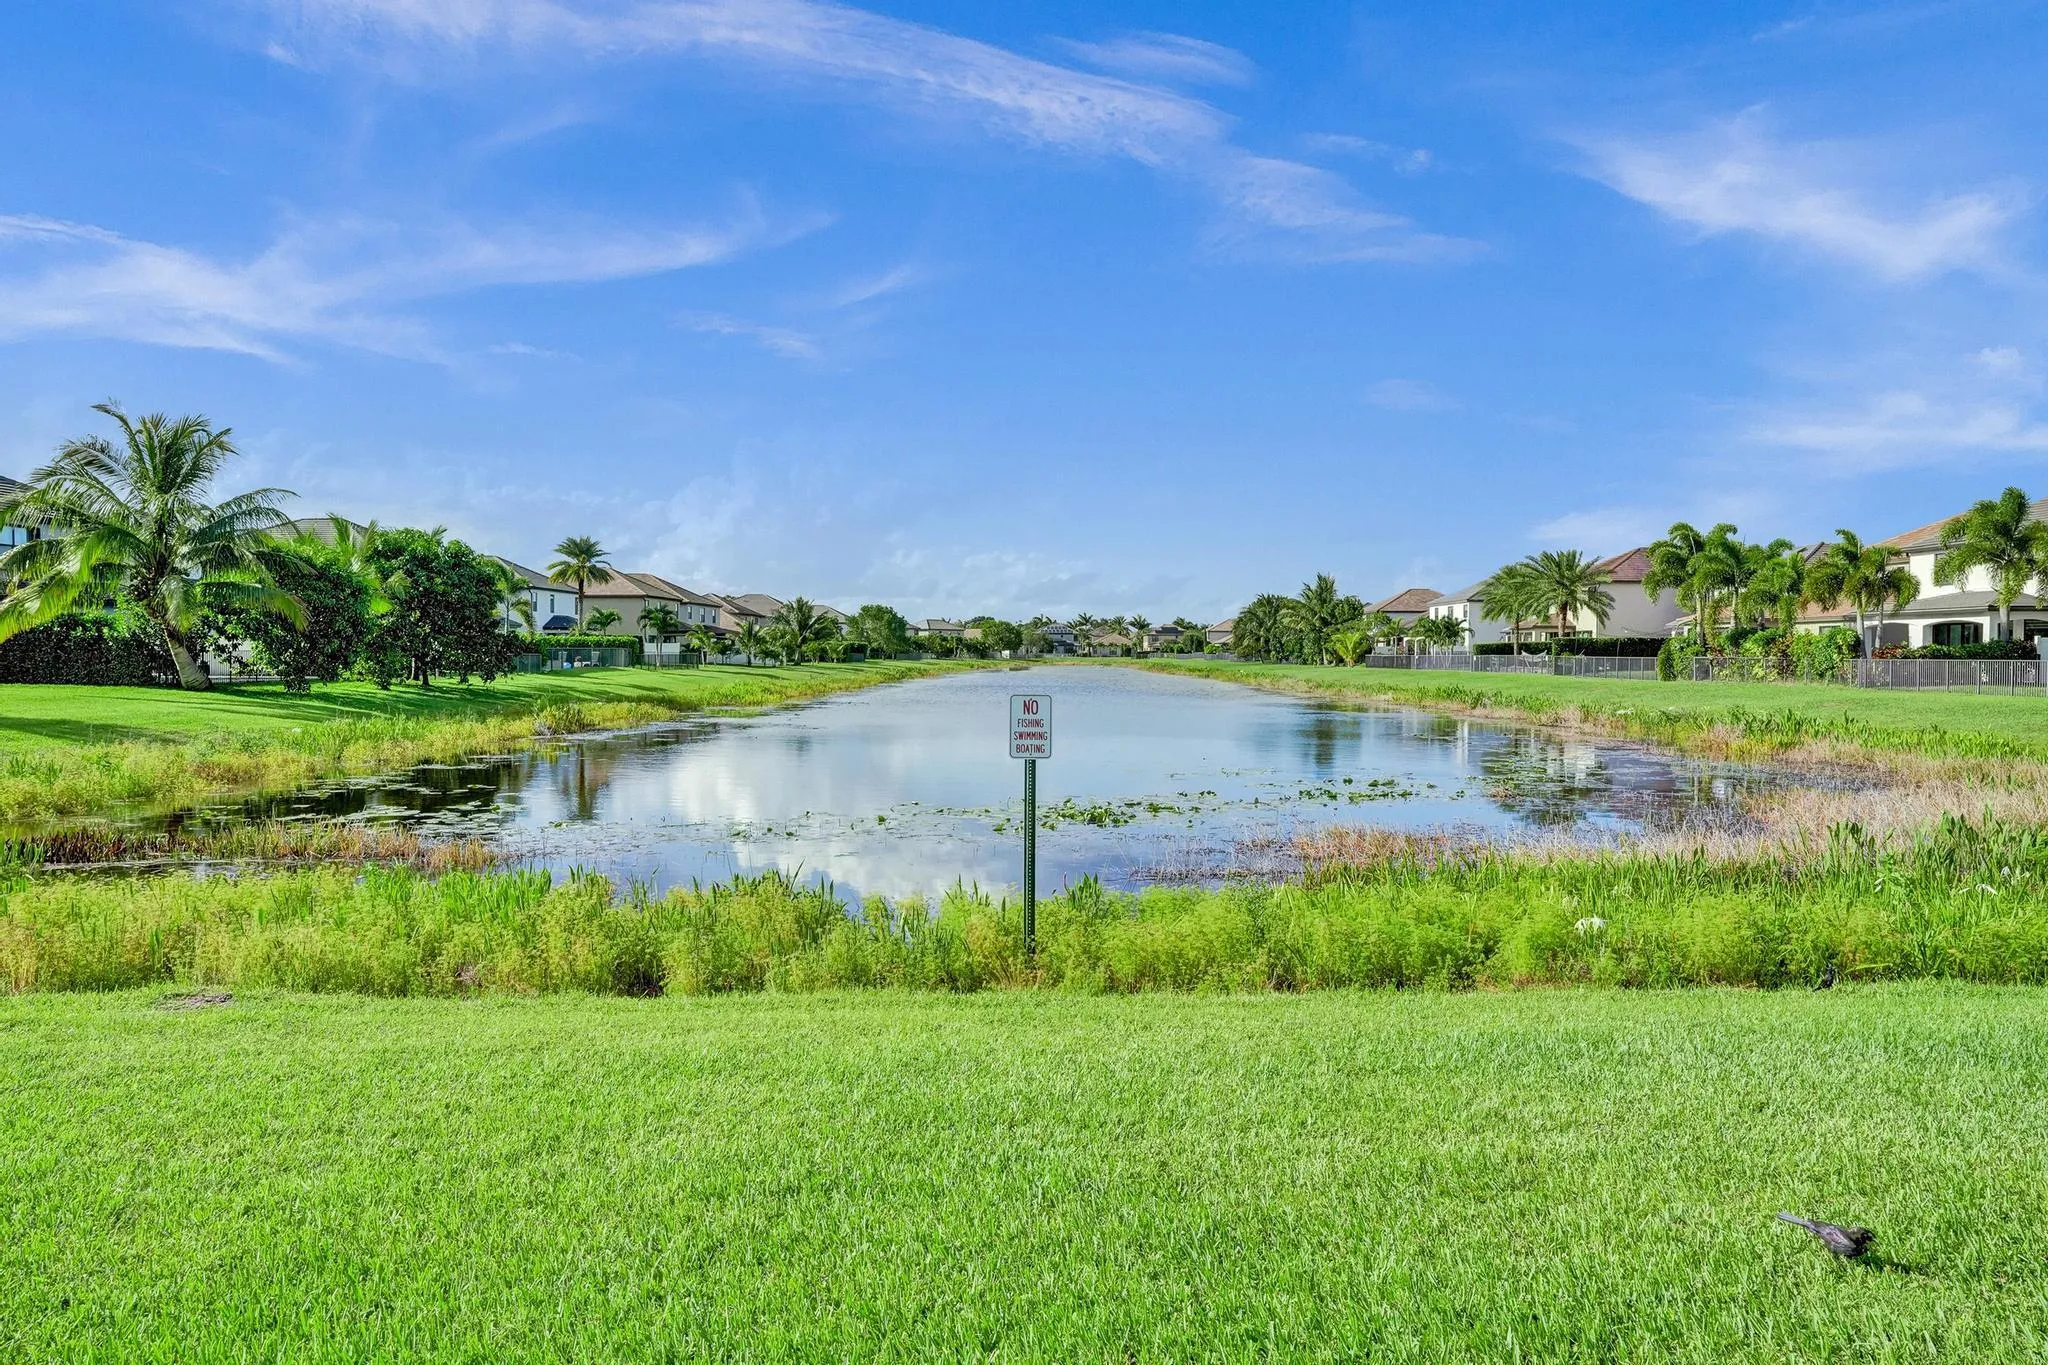
  • View : Water
  • Bedrooms : 4
  • Bathrooms : 4
  • Full Bathrooms : 4
  • Half Bathrooms : 0
  • Square Footage : 3,584 Sqft
  • Year Built : 2016
  • Lot Area : 0 Acre
  • Listing Status : Active
  • Days On Market : 16
Contact Agent
Required
Required
Required
By proceeding, you consent to receive calls and texts at the number you provided, including marketing by autodialer and prerecorded and artificial voice, and ettmail, about your inquiry and other home-related matters, but not as a condition of any purchase.

Similar Single Family