• Share

5088 Northern Lights Drive, Florida 33463

Active For Sale
$465,999
  • Beds 3
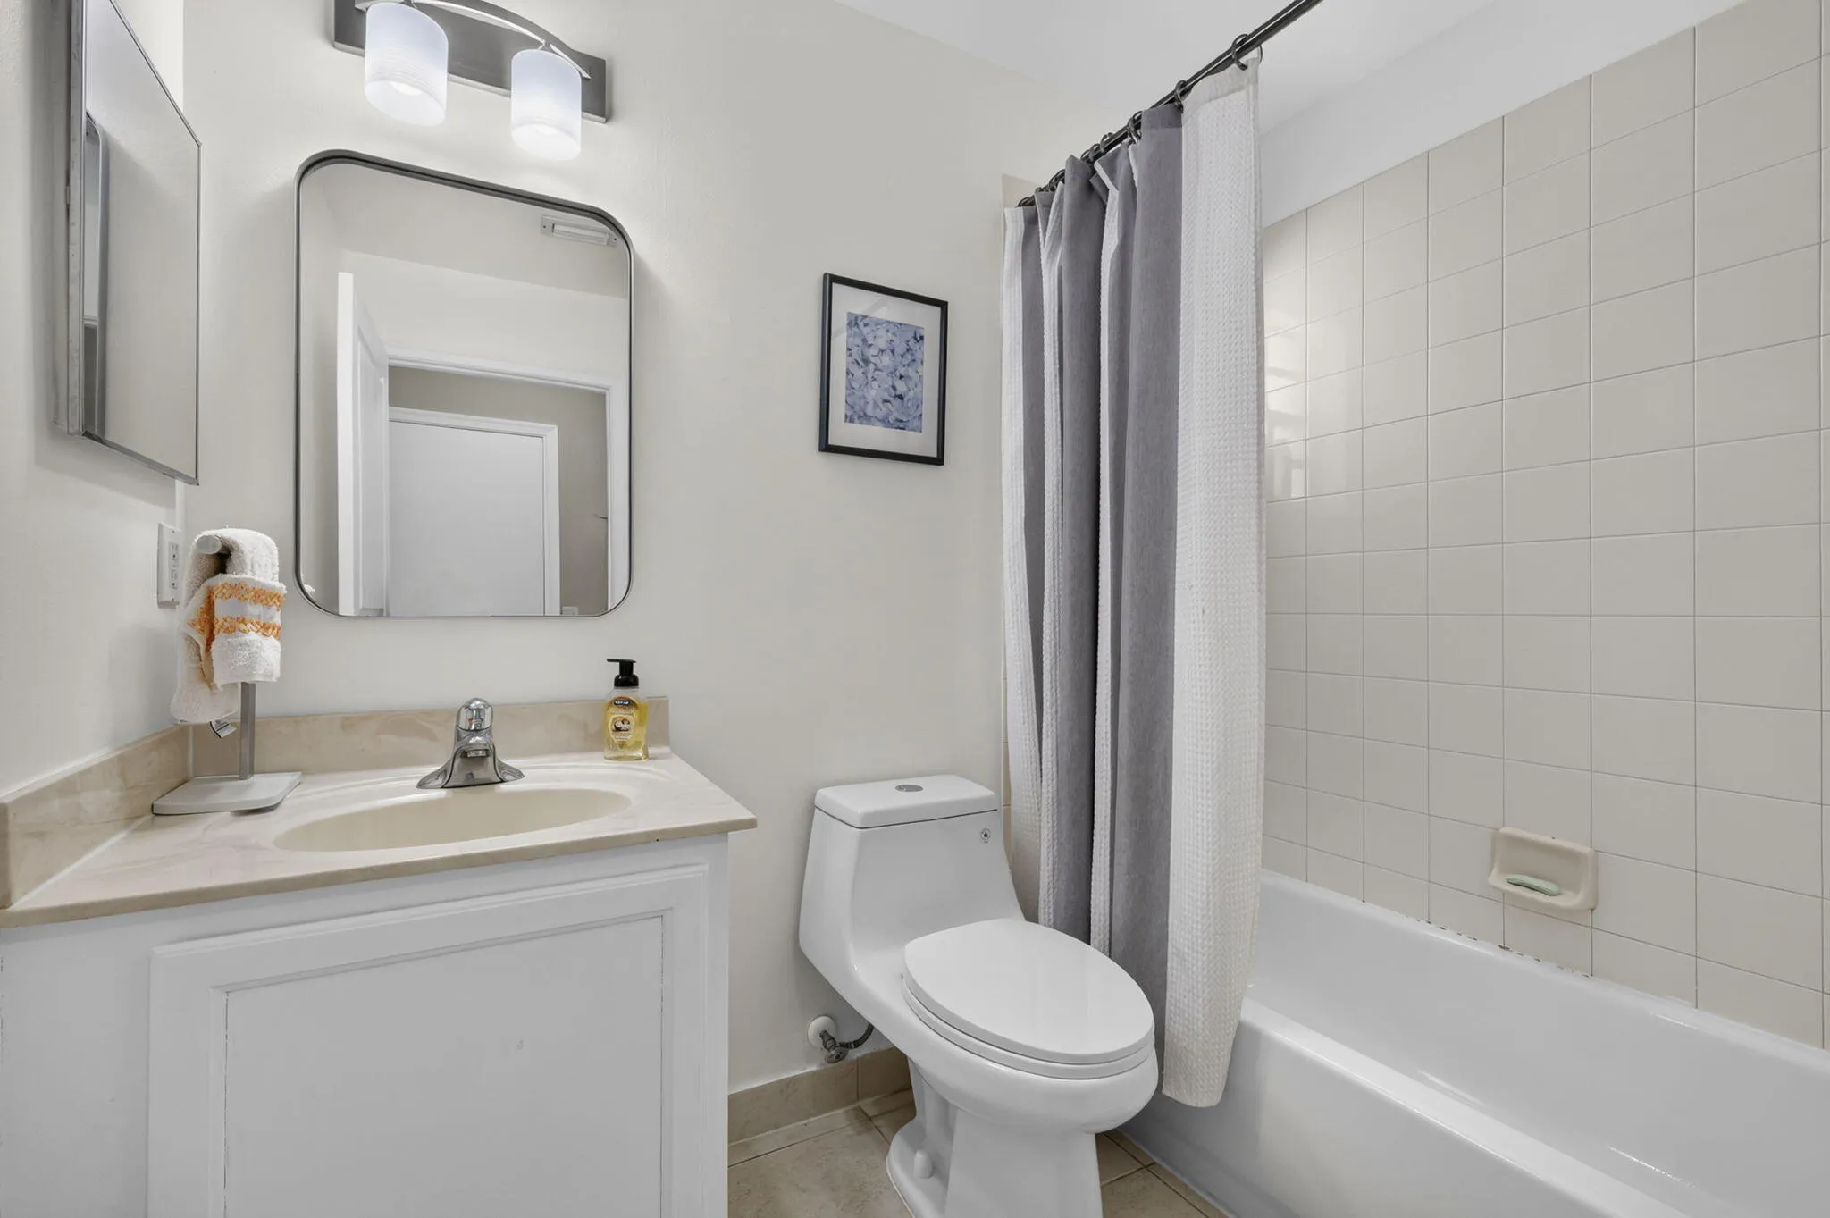
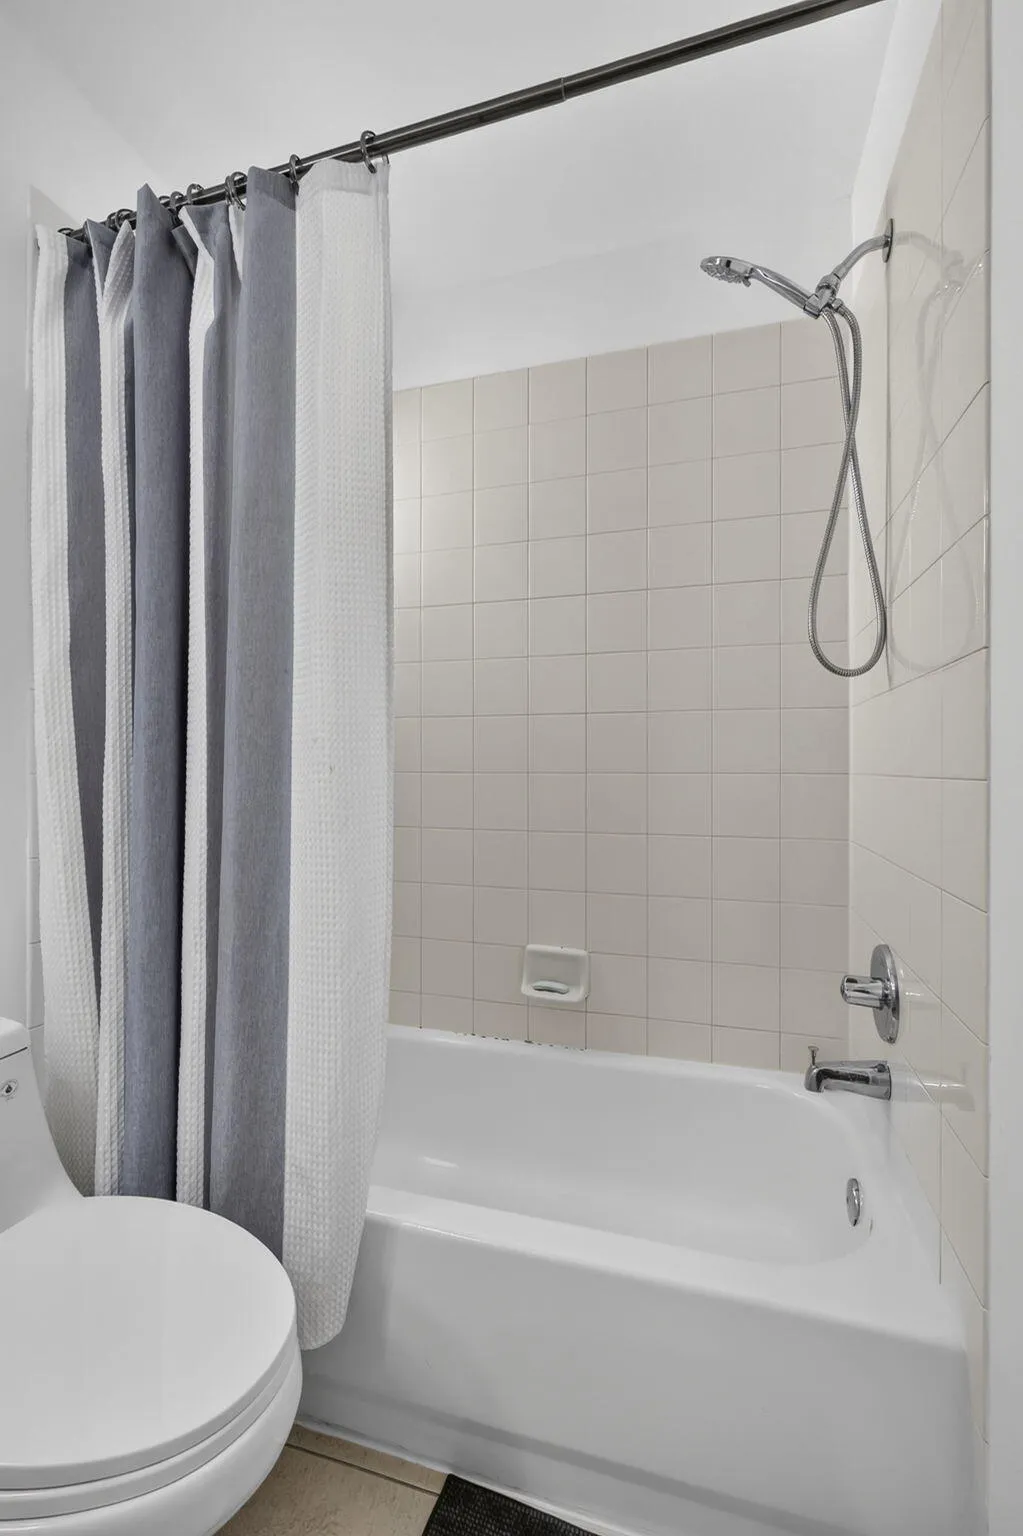
  • Baths 2
  • Sq Ft 1,466 Sqft
  • Visits: 1 in 4 days

Description

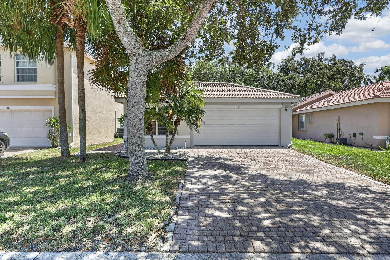
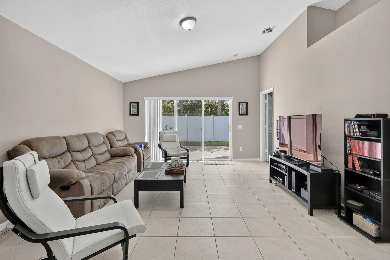
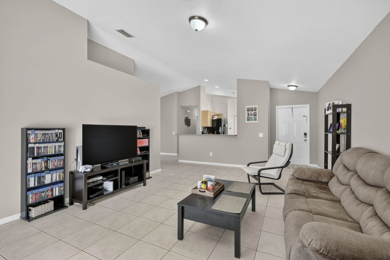
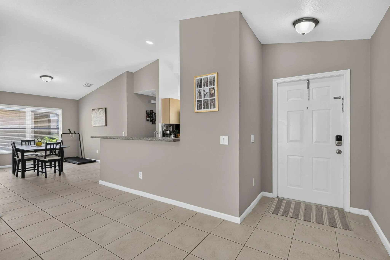
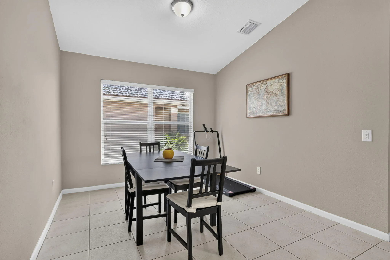
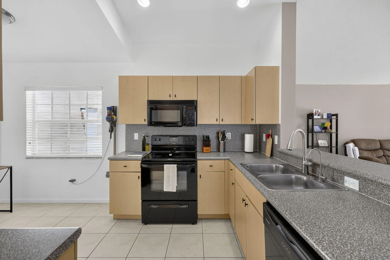
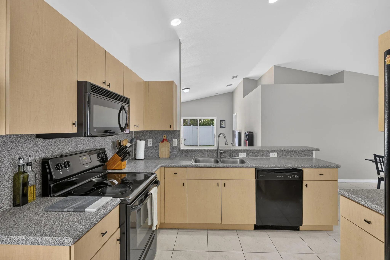
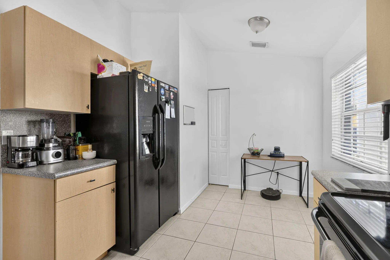
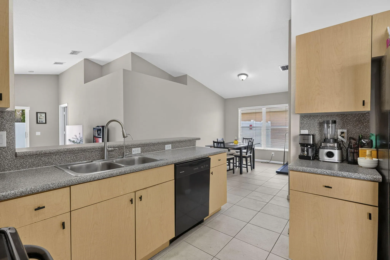
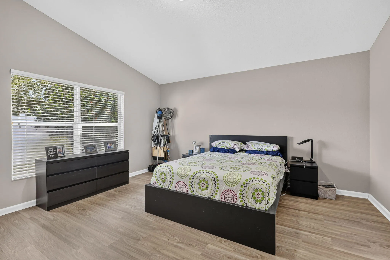
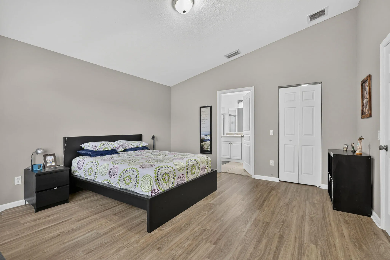
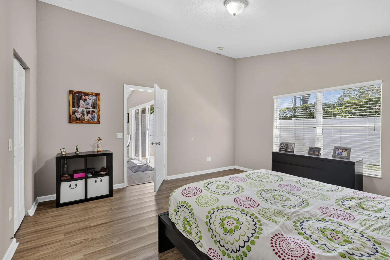
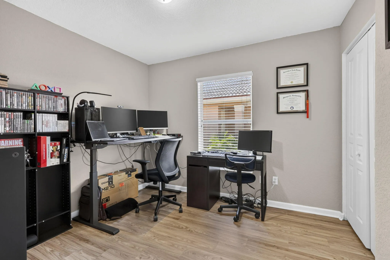
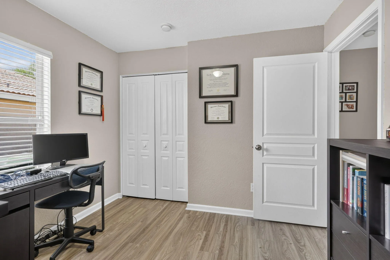
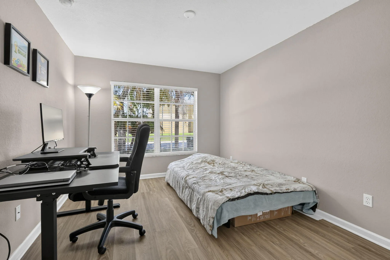
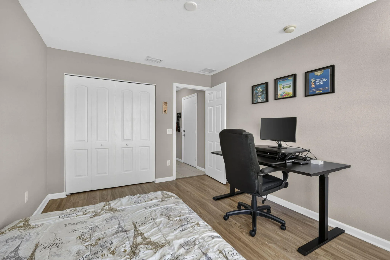
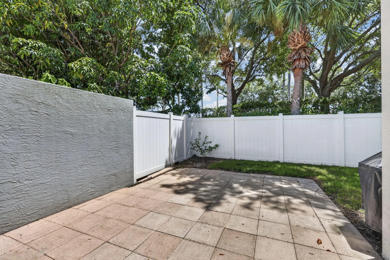
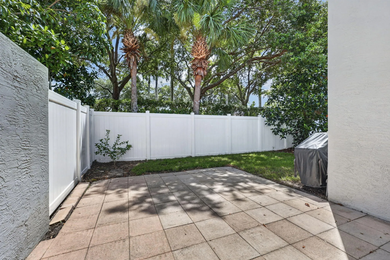
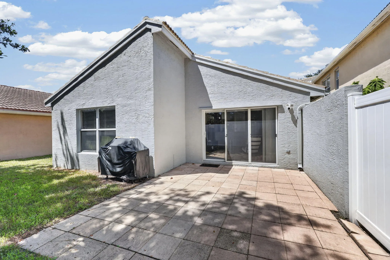
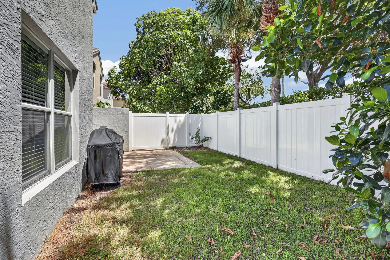
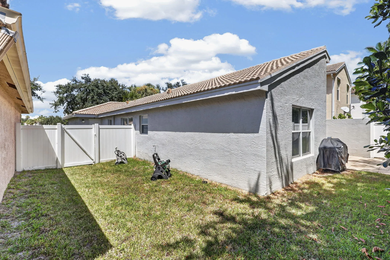
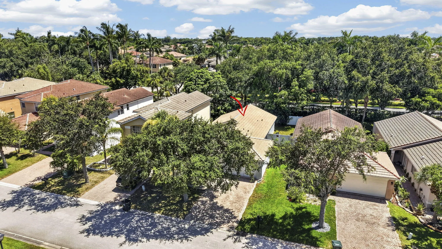
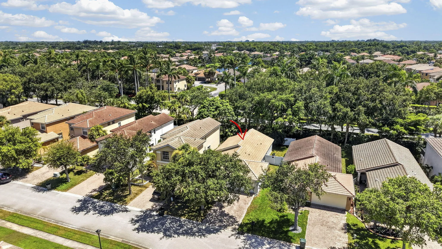
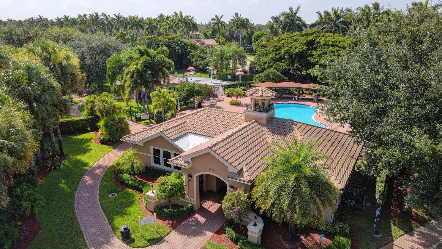
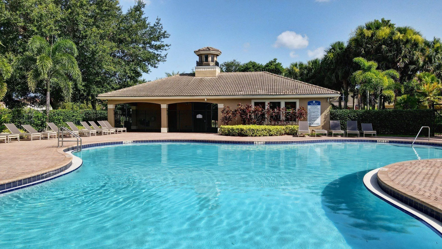
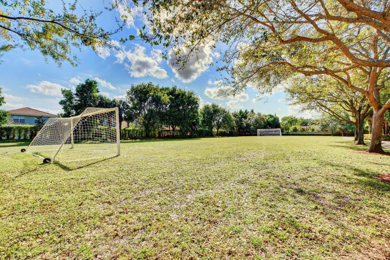
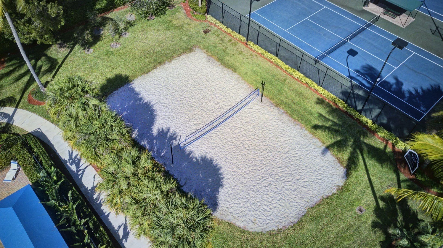
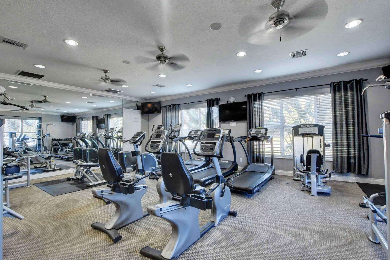
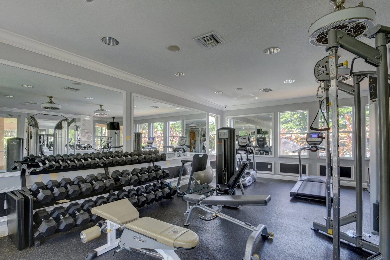
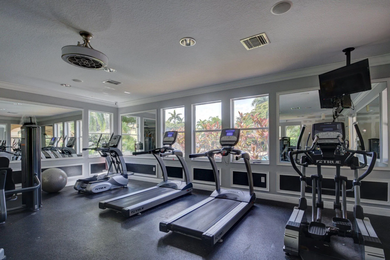
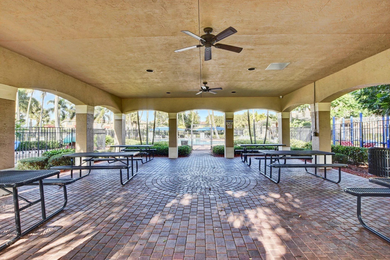
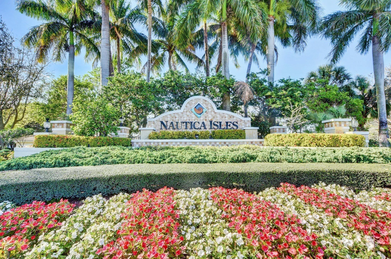
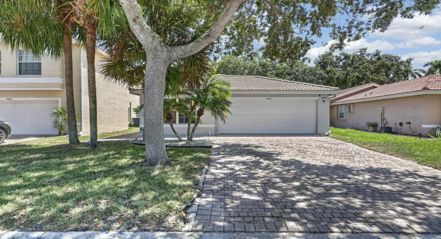
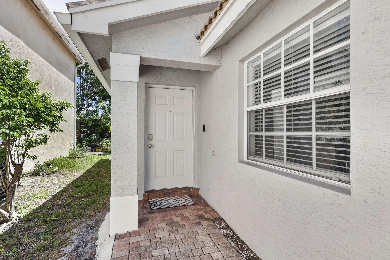
WELCOME TO YOUR DREAM HOME in the highly sought-after, gated community of Nautica Isles! This beautifully maintained 3-bedroom, 2-bathroom CBS residence perfectly blends modern convenience, privacy, and resort-style living—all with the benefit of a LOW HOA FEE! Step inside to discover a bright, open split-floor plan featuring tile flooring throughout the main living areas and elegant engineered wood in all bedrooms (no carpet!). The immaculate kitchen and living spaces flow seamlessly out to your spacious, fully fenced backyard with an open patio that is perfect for morning coffee, gatherings and entertaining. This home is fully equipped with a dedicated electrical outlet for EV charging in the 2-car garage and a built-in whole-house water filtration system. Nautica Isles offers unbeatable amenities, including a resort-style pool, clubhouse, fitness center, basketball and pickleball courts, and a fantastic kids’ play area. Your LOW HOA fee conveniently covers cable TV, common area maintenance, and gated security. Located just minutes from major highways, premier shopping, and dining, this beautiful home truly has it all!

Features

  • Swimming Pool: Association, Community, None
  • Heating System: Central, Electric
  • Cooling System: Central Air
  • Patio: Patio
  • Parking: Driveway, Garage, Attached, Two or More Spaces

Appliances

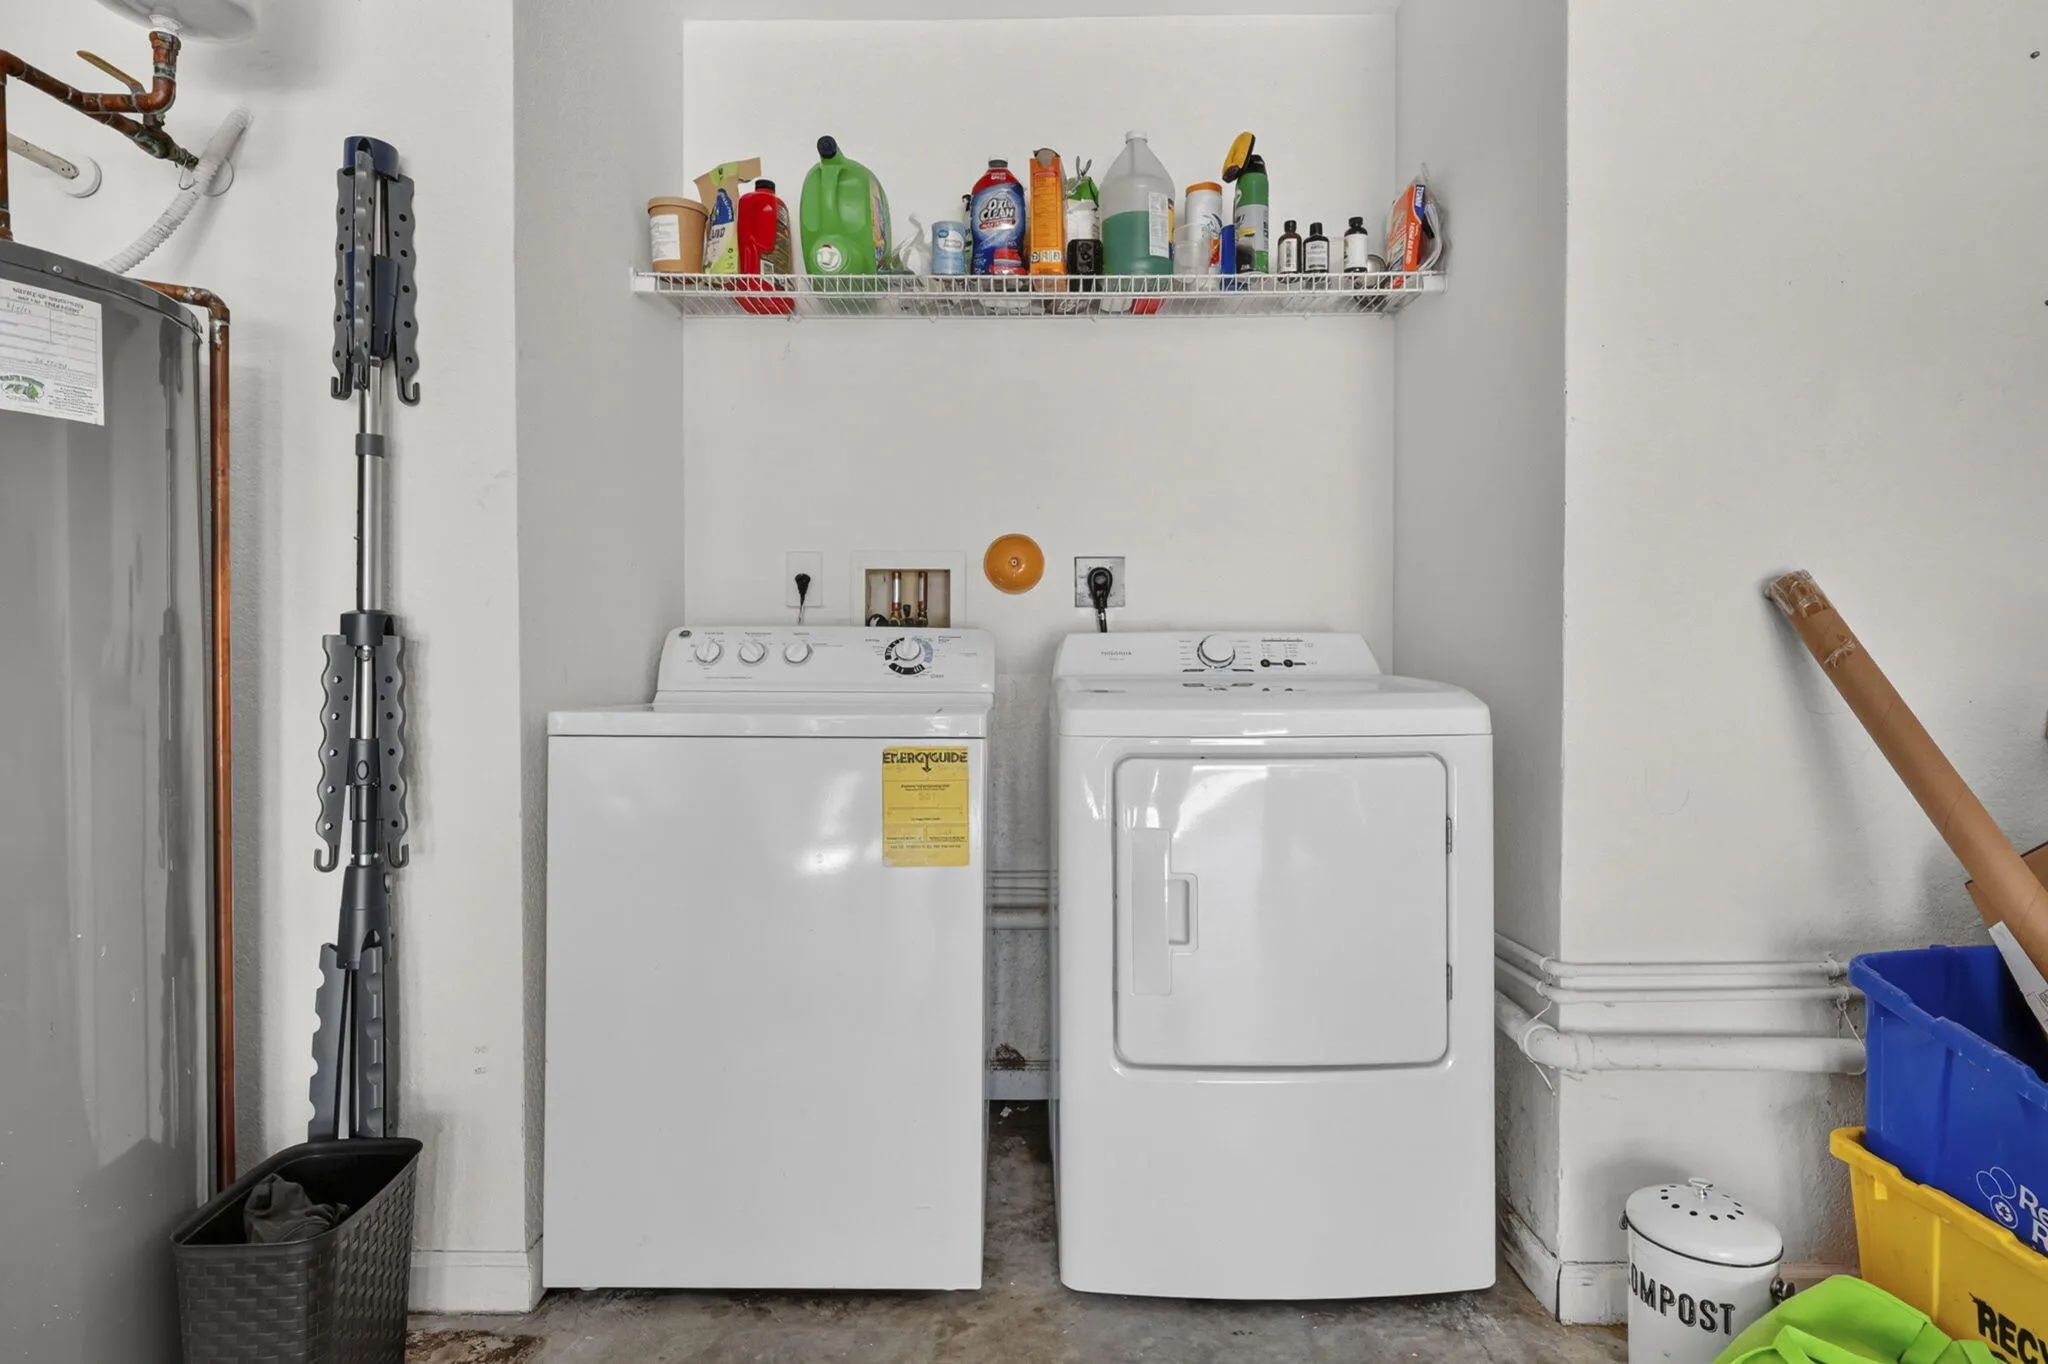
  • Appliances: Dryer, Dishwasher, Electric Range, Microwave, Refrigerator, Washer

Address Map

  • Country: US
  • State: FL
  • County: Palm Beach
  • Subdivision: NAUTICA ISLES 3
  • Zipcode: 33463
  • Street: Northern Lights
  • Street Number: 5088
  • Street Suffix: Drive
  • Floor Number: 0
  • Longitude: W81° 52' 15.5''
  • Latitude: N26° 36' 3.3''
  • Directions: Lantana Road to Haverhill Rd, North on Haverhill to Nautica Isles Blvd. through gate to Northern Lights Drive, left to 5088.
  • MLS Area: 5730

MLS Addon

  • Architectural Style: One Story
  • Association Amenities: Clubhouse, Fitness Center, Pool, Tennis Court(s), Barbecue, Picnic Area, Controlled Access, Basketball Court, Trail(s)
  • Association Fee: $223
  • Association Fee Frequency: Monthly
  • Association Fee Includes: Common Area Maintenance, Security, Cable TV, Recreation Facilities
  • Carport Spaces:
  • Close Date:
  • Close Price: $0
  • Elementary School: Diamond View
  • Exterior Features: Patio, Storm/Security Shutters
  • Fireplaces Total: 0
  • Flooring: Ceramic Tile, Wood, Hardwood
  • Garage Spaces: 2
  • High School: Santaluces Community High
  • Insurance Expense: $0
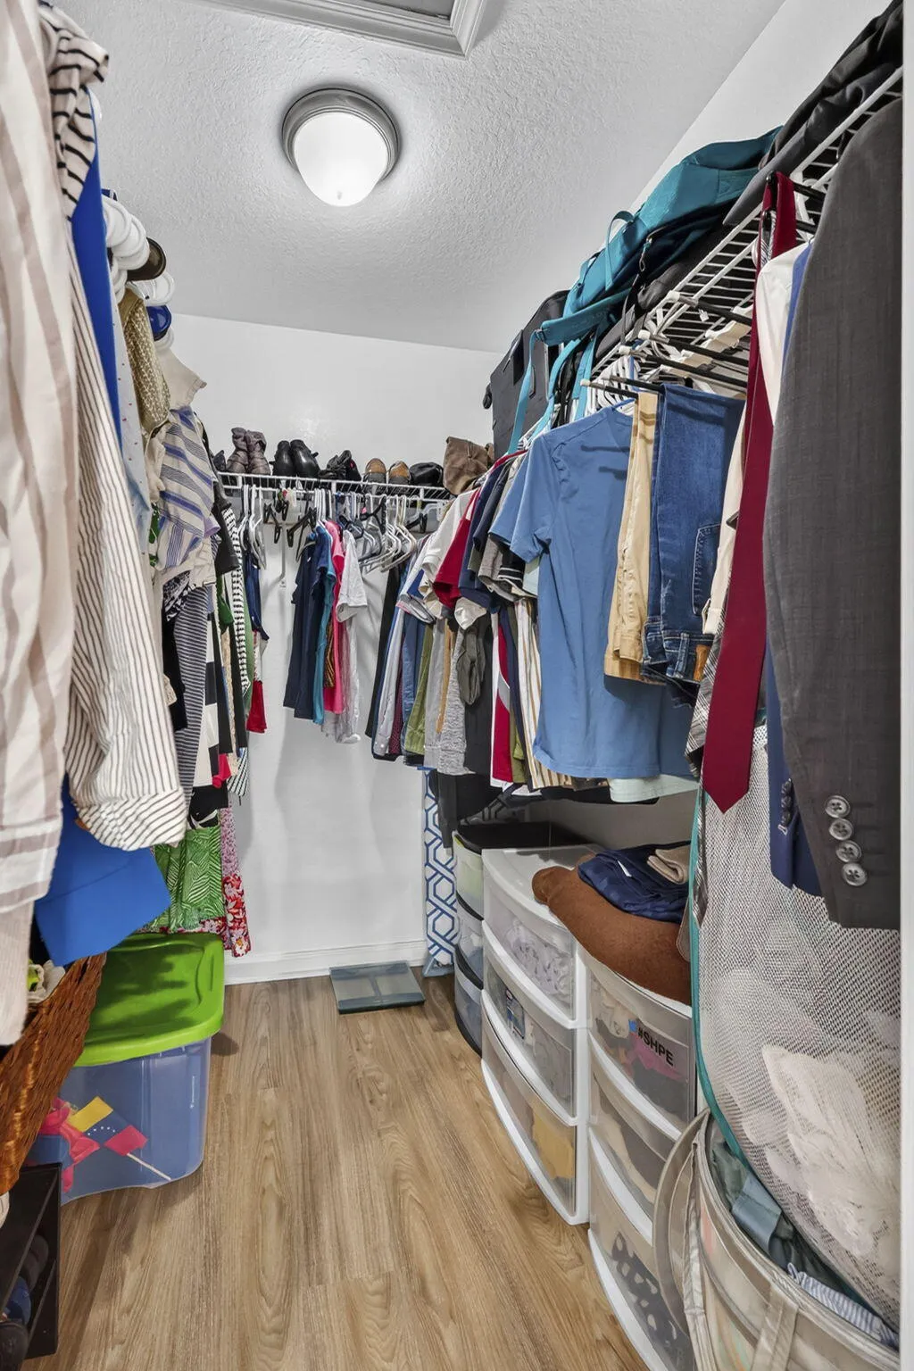
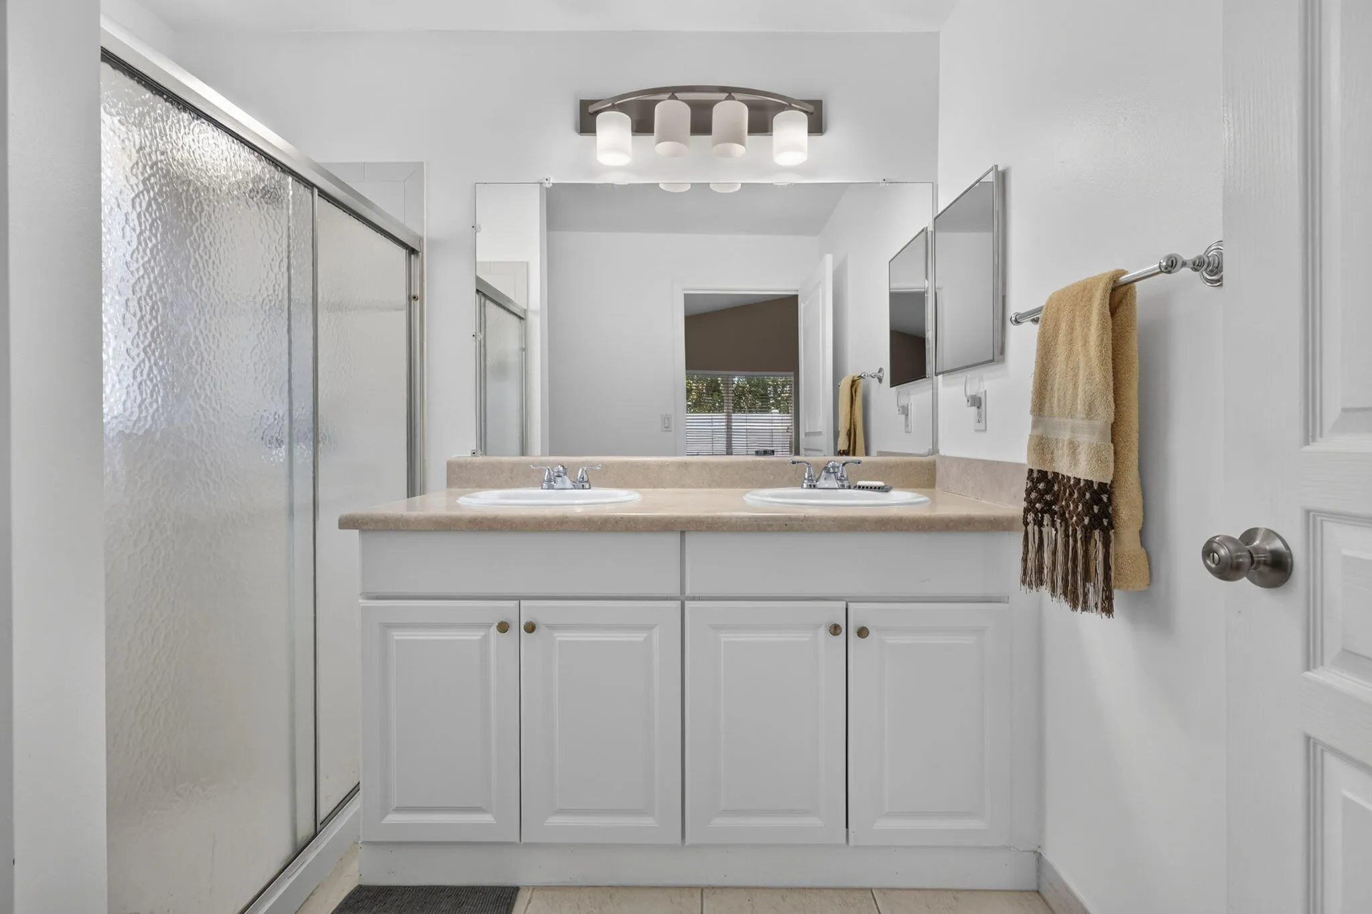
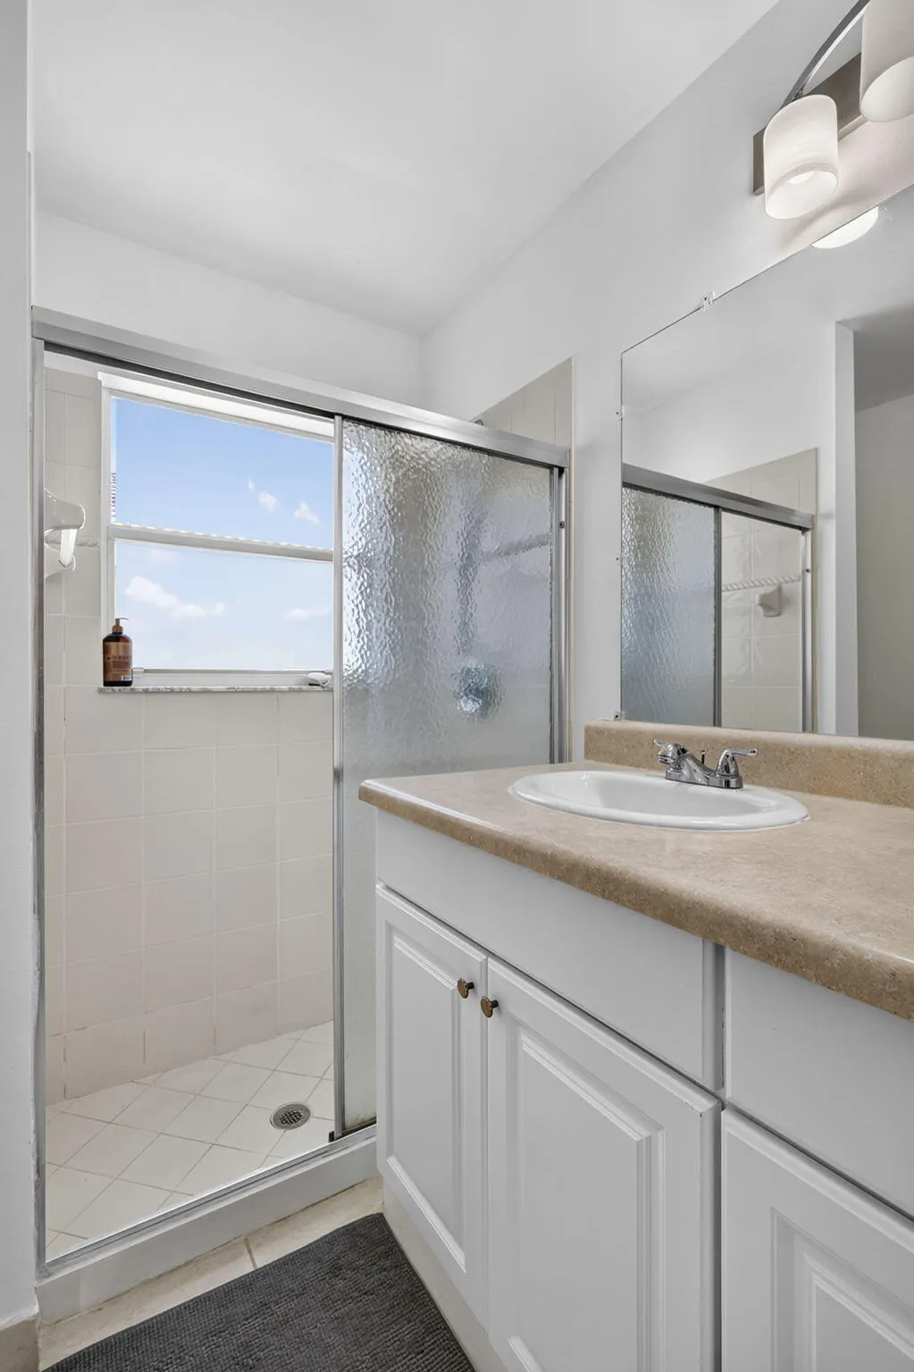
  • Interior Features: Bedroom on Main Level, Walk-In Closet(s), Split Bedrooms, Dining Area, Separate/Formal Dining Room, Main Level Primary, Vaulted Ceiling(s), Bar, Kitchen/Dining Combo, Bathtub, Shower Only
  • Levels: One
  • Lot Features: < 1/4 Acre, <1 Acre, Sprinklers Automatic, Sprinkler System, Buyer Approval Required
  • Middle Or Junior School: Tradewinds
  • New Taxes Expense: $0
  • Stories: 1
  • Stories Total: 1
  • Tax Annual Amount: $4,515
  • Utilities: Cable Available, Water Available

Location

Listing Updated: 2026-10-03 03:50:27
  • Property Type : Single Family
  • Property Sub Type : Single Family Residence
  • Listing Type : For Sale
  • Listing ID : B26082365
  • Price : $465,999
  • View : Bay
  • Bedrooms : 3
  • Bathrooms : 2
  • Full Bathrooms : 2
  • Half Bathrooms : 0
  • Square Footage : 1,466 Sqft
  • Year Built : 2003
  • Lot Area : 0.11 Acre
  • Listing Status : Active
  • Days On Market : 3
Contact Agent
Required
Required
Required
By proceeding, you consent to receive calls and texts at the number you provided, including marketing by autodialer and prerecorded and artificial voice, and ettmail, about your inquiry and other home-related matters, but not as a condition of any purchase.

Similar Single Family