• Share

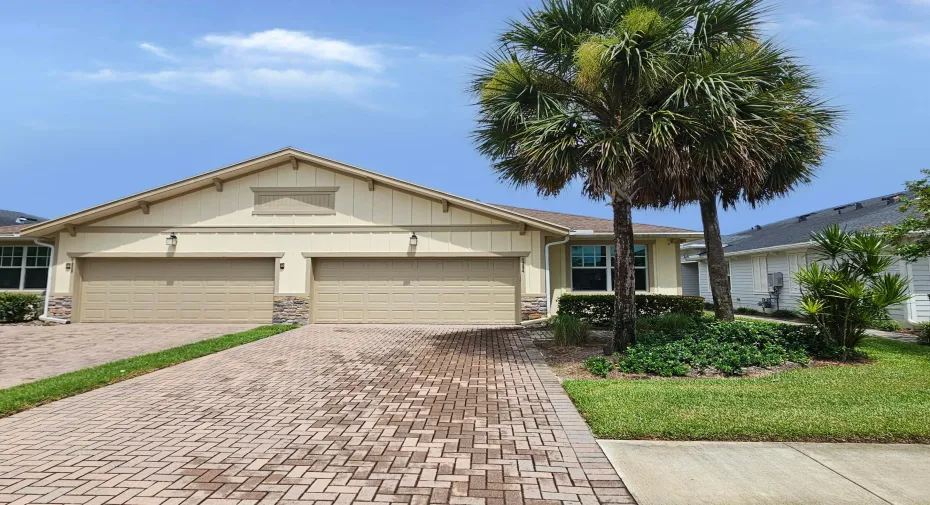
1284 HAYWAGON Trail, The Acreage, Florida 33470

Active For Sale
$540,000
  • Beds 3
  • Baths 2
  • Sq Ft 1,952 Sqft
  • Visits: 1 in 19 days

Description

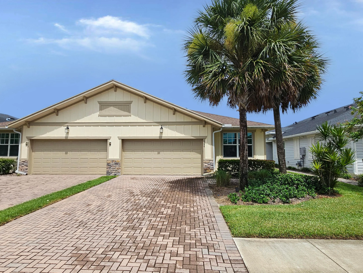
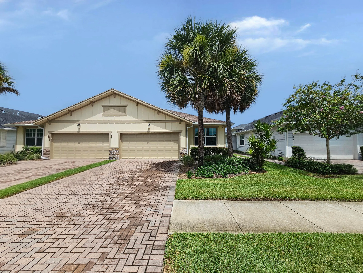
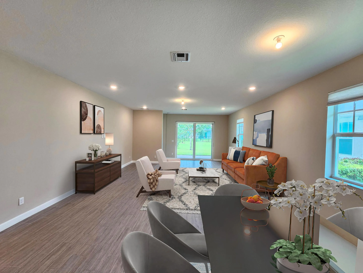
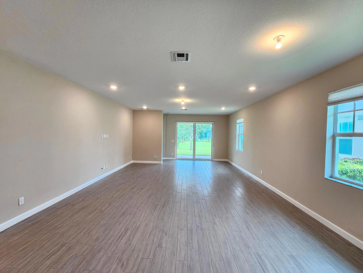
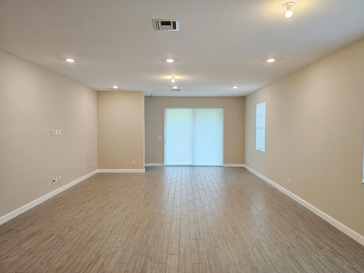
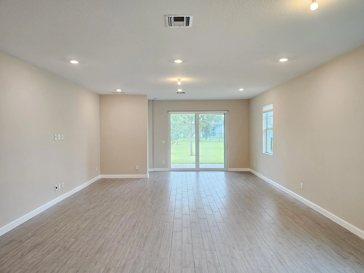
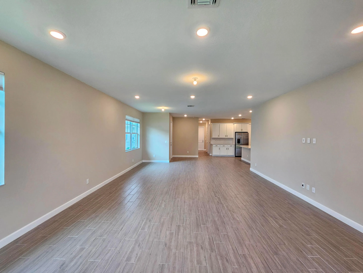
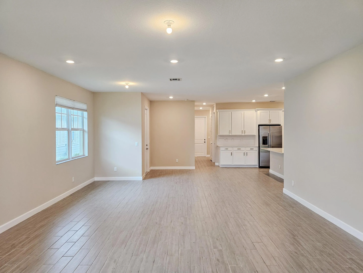
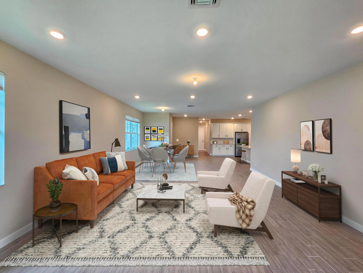
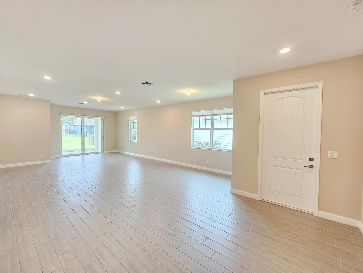
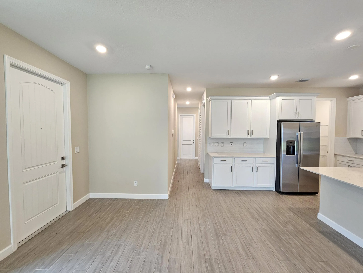
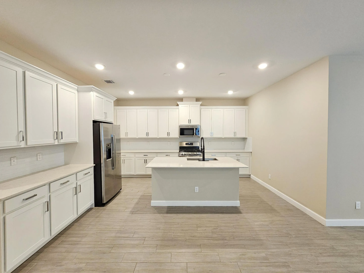
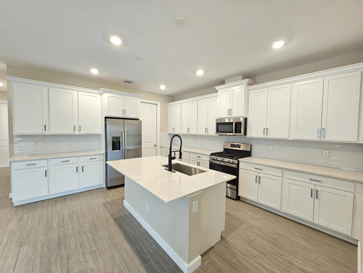
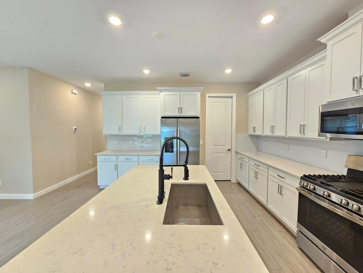
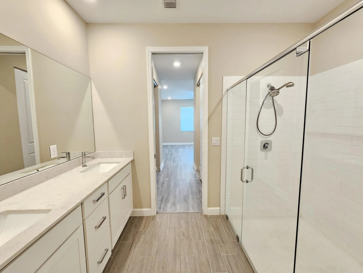
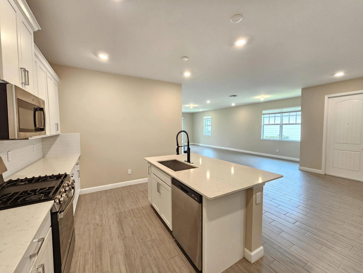
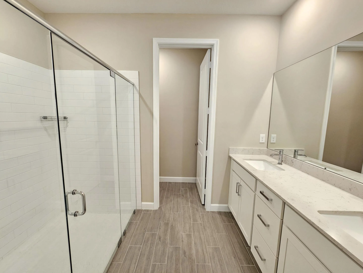
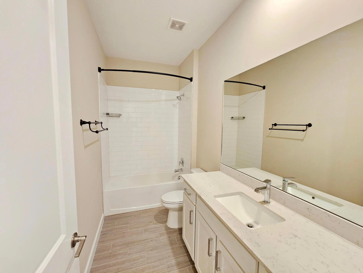
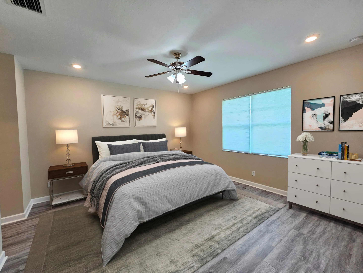
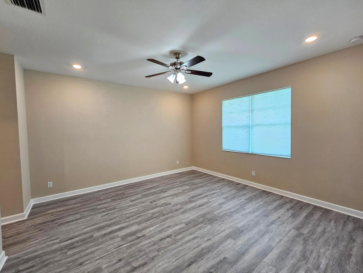
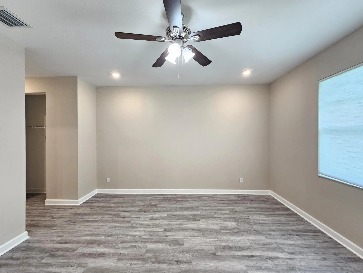
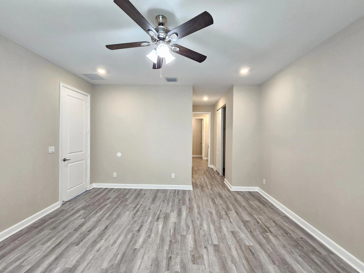
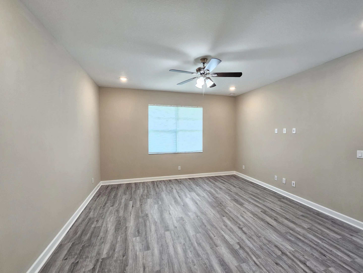
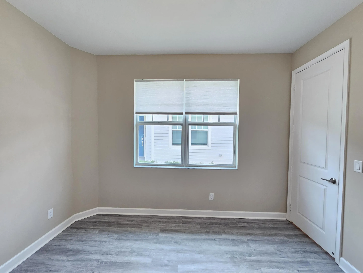
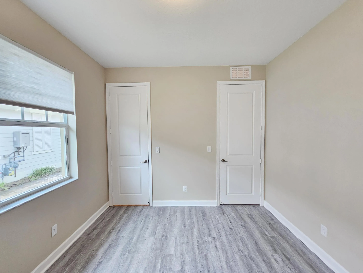
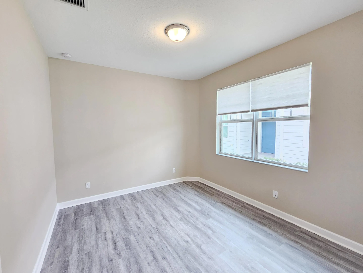
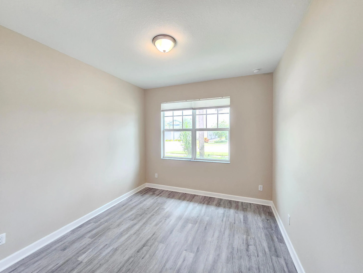
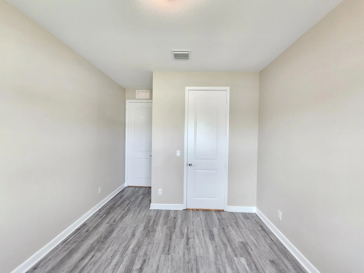
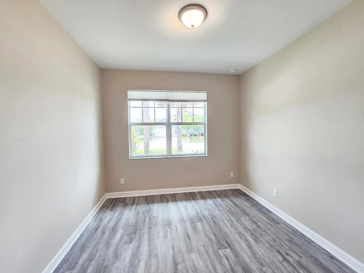
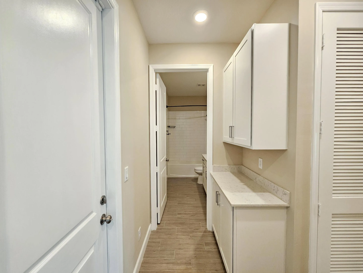
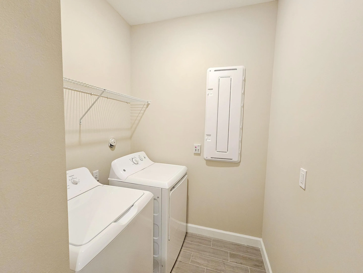
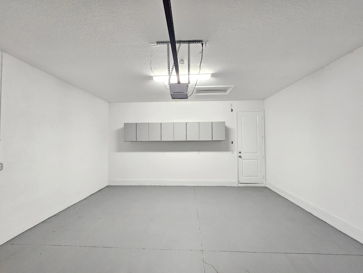
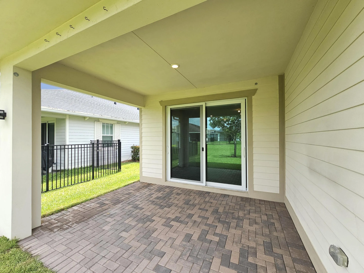
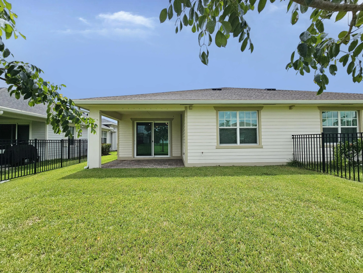
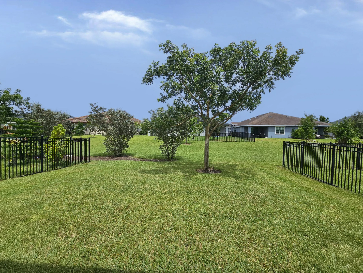
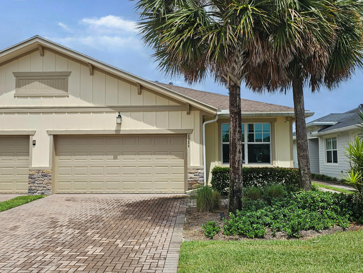
Come see this practically brand new 3 bedroom / 2 bathroom attached single-family home with a 2-car garage in the exquisite Arden Community! As you enter, you will notice the fresh paint, open floor plan, beautiful kitchen, and wood-look tile. All bedrooms have LVP flooring. The primary suite features plenty of closet space, dual sinks, and a large shower. The open kitchen, featuring white shaker cabinets, quartz counters, and a tile backsplash, has plenty of storage and counter space. This home is perfect for entertaining! All windows and the slider are impact glass, and the covered patio is perfect for sipping your morning coffee or reading a book. The nice backyard is great for outdoor living! The gas range, water heater and dryer help keep the utility costs down! Arden is a gated community that features a tremendous amount of amenities such as a lake house for gatherings and community events, a resort-style pool, fitness center, sports courts, over 20 miles of trails, and even a farm! Some images in this listing have been virtually staged.

Features

  • Swimming Pool: Association
  • Heating System: Central, Natural Gas
  • Cooling System: Central Air, Ceiling Fan(s)
  • Fence: No
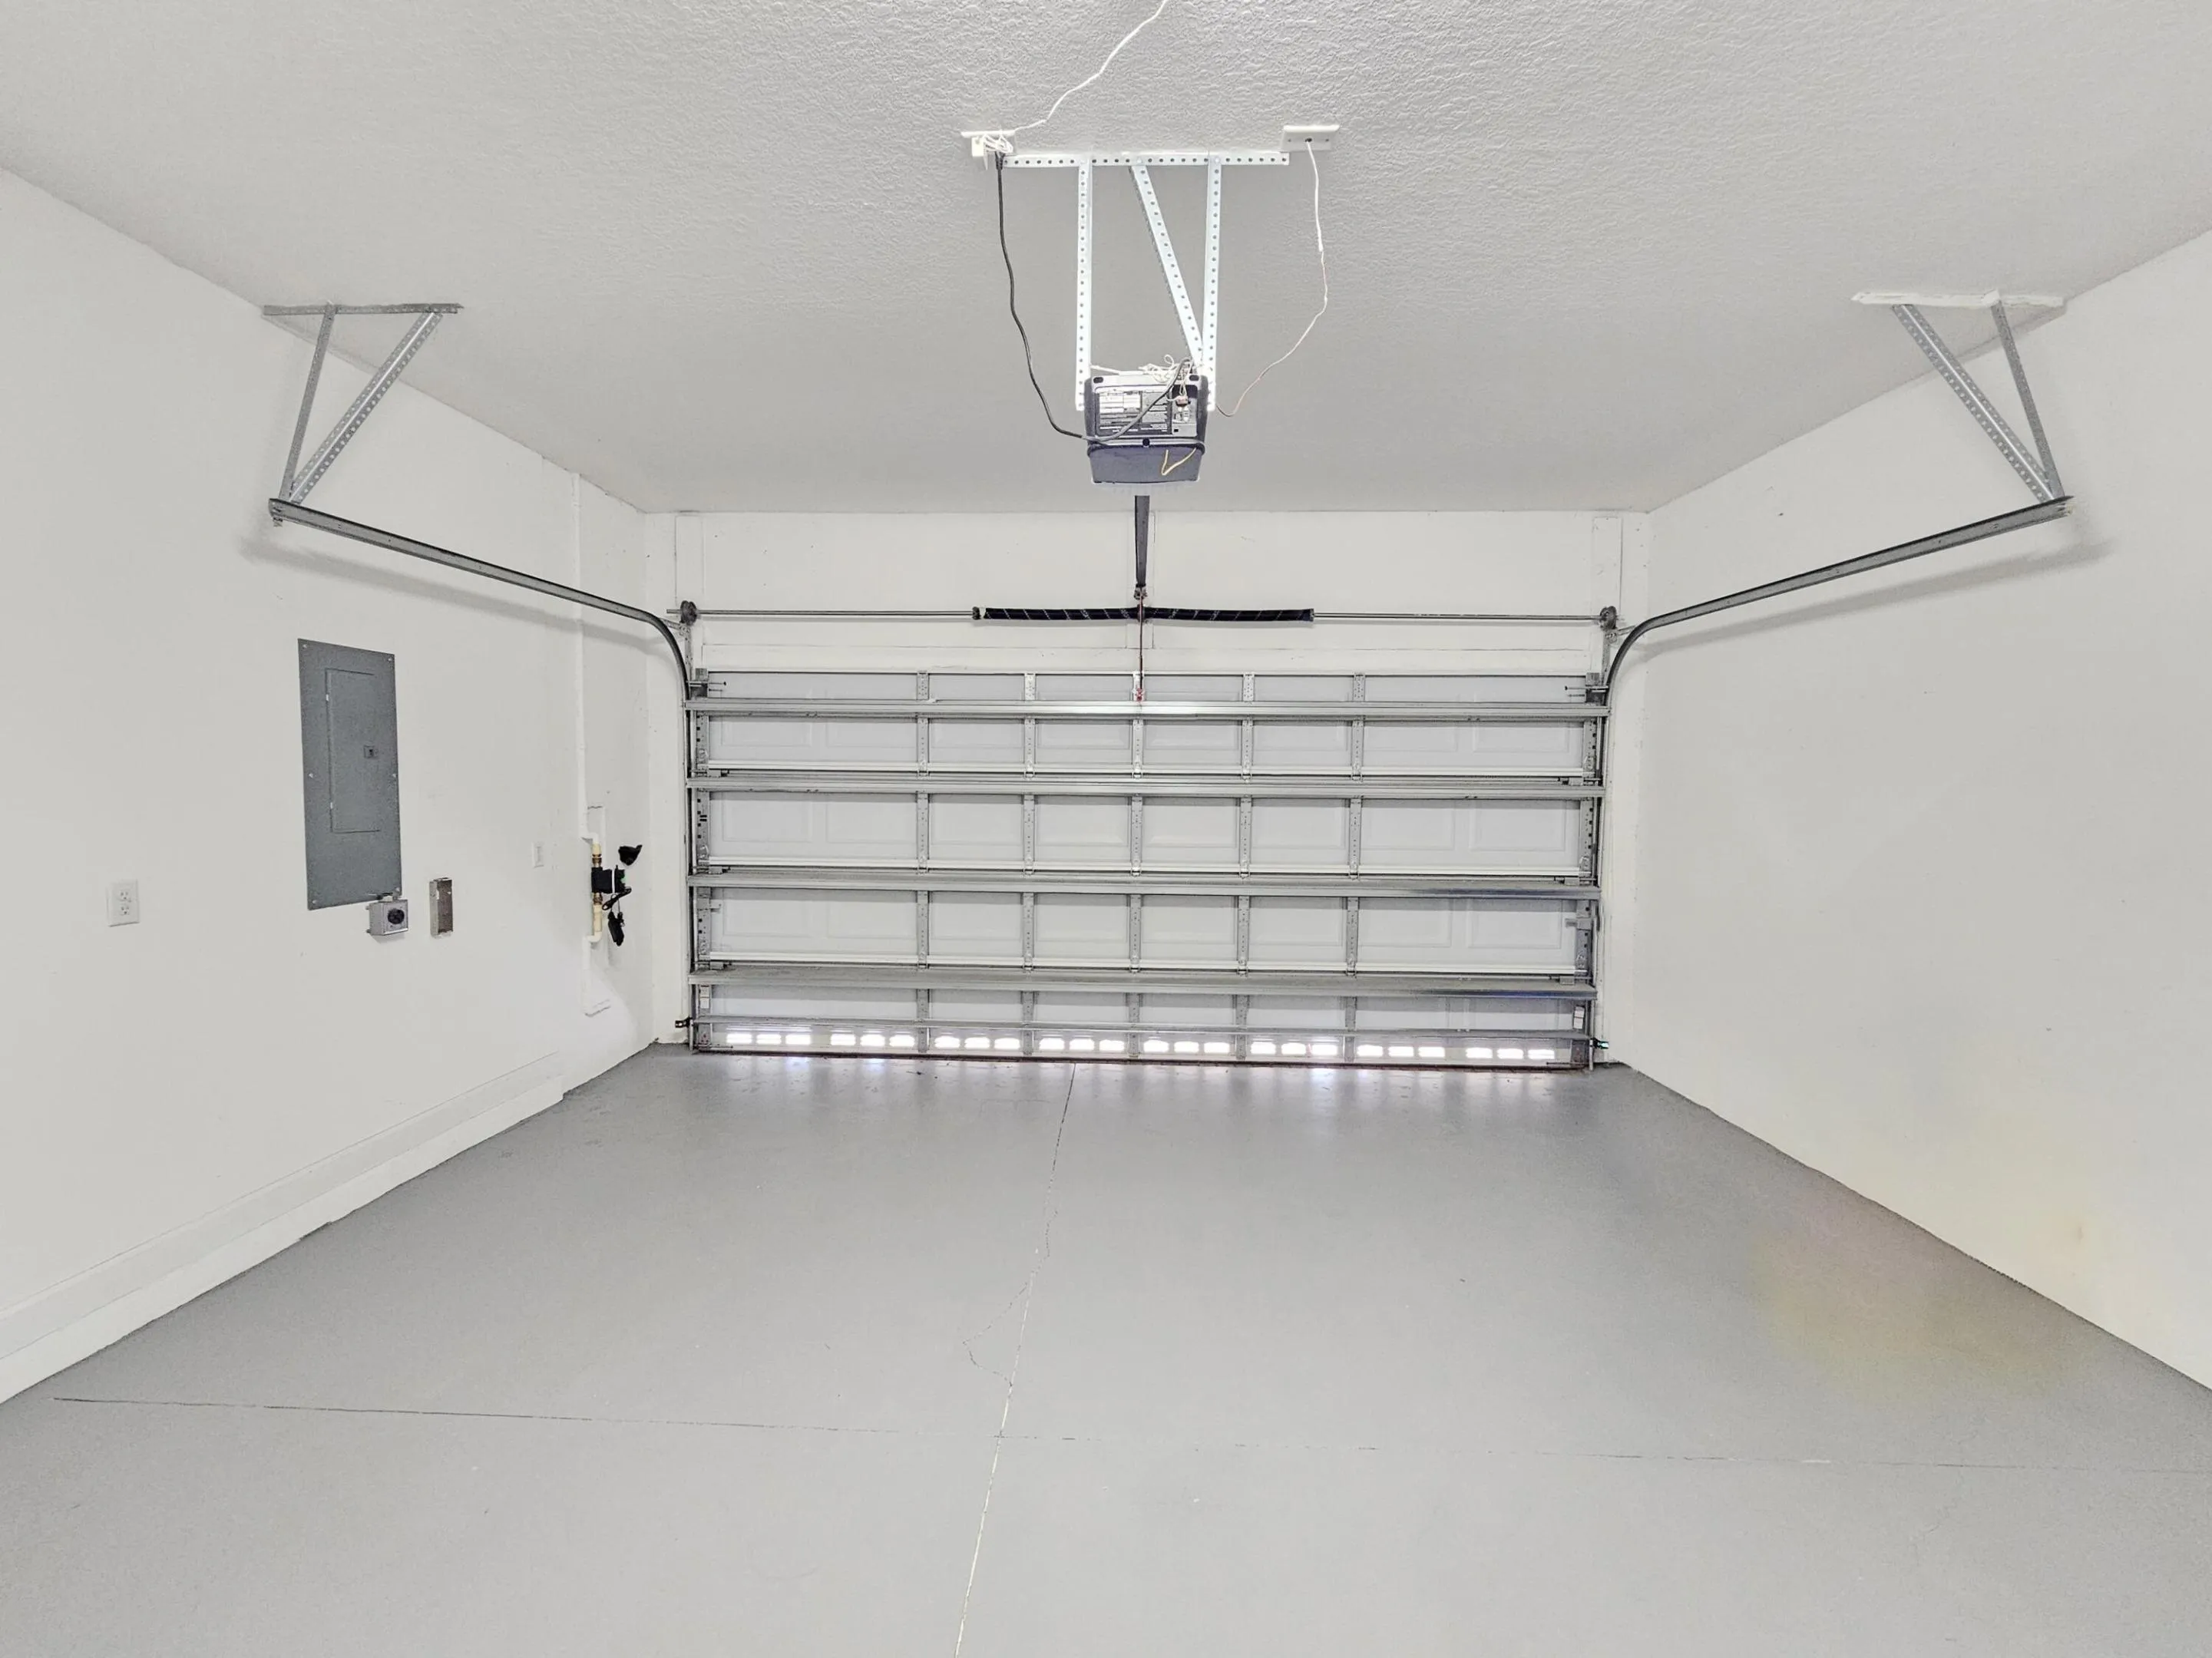
  • Parking: Garage, Attached, Paver Block

Appliances

  • Appliances: Dryer, Dishwasher, Microwave, Washer, Gas Range

Address Map

  • Country: US
  • State: FL
  • County: Palm Beach
  • City: The Acreage
  • Subdivision: Arden
  • Zipcode: 33470
  • Street: HAYWAGON
  • Street Number: 1284
  • Street Suffix: Trail
  • Floor Number: 0
  • Longitude: W81° 39' 13.2''
  • Latitude: N26° 42' 8.9''
  • Directions: Southern Boulevard west of Seminole Pratt Whitney to Arden on the north side. After gate, first right to Rolling Acres Road to Haywagon. North on Haywagon to home on the right.
  • MLS Area: 5590

MLS Addon

  • Accessibility Features: No
  • Association Amenities: Clubhouse, Fitness Center, Pool, Playground, Trail(s), Security, Pickleball, Gated, Park, Sidewalks
  • Association Fee: $394
  • Association Fee Frequency: Monthly
  • Association Fee Includes: Common Areas, Security, Maintenance Grounds
  • Carport Spaces:
  • Close Date:
  • Close Price: $0
  • Elementary School: Binks Forest
  • Fireplaces Total: 0
  • Flooring: Tile, Vinyl
  • Garage Spaces: 2
  • High School: Wellington
  • Insurance Expense: $0
  • Interior Features: Dual Sinks, Kitchen Island, High Ceilings, Pantry, Storage
  • Laundry Features: Inside, Laundry Room
  • Levels: One
  • Lot Features: < 1/4 Acre, Corner Lot
  • Middle Or Junior School: Wellington Landings
  • New Taxes Expense: $0
  • Stories: 1
  • Stories Total: 1
  • Tax Annual Amount: $8,835
  • Utilities: Sewer Available, Water Available, Natural Gas Available
  • Zoning: PUD

Location

Listing Updated: 2026-10-03 06:31:45
  • Property Type : Residential
  • Property Sub Type : Villa
  • Listing Type : For Sale
  • Listing ID : B26077038
  • Price : $540,000
  • View : Garden
  • Bedrooms : 3
  • Bathrooms : 2
  • Full Bathrooms : 2
  • Half Bathrooms : 0
  • Square Footage : 1,952 Sqft
  • Year Built : 2022
  • Lot Area : 0.12 Acre
  • Listing Status : Active
  • Days On Market : 19
Contact Agent
Required
Required
Required
By proceeding, you consent to receive calls and texts at the number you provided, including marketing by autodialer and prerecorded and artificial voice, and ettmail, about your inquiry and other home-related matters, but not as a condition of any purchase.

Similar Residential