• Share

2457 NE 26TH Street, Lighthouse Point, Florida 33064

Active For Sale
$14,995,000
  • Beds 5
  • Baths 7
  • Sq Ft 7,499 Sqft
  • Visits: 1 in 21 days

Description

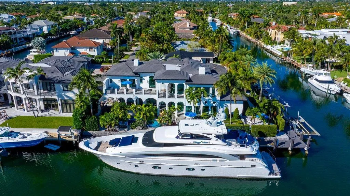
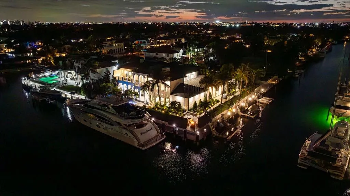
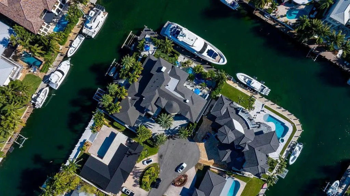
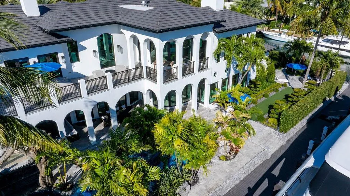
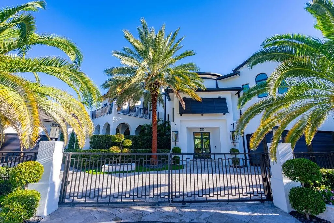
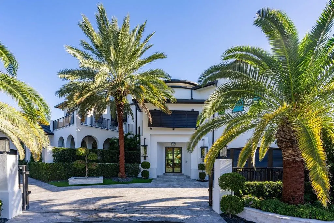
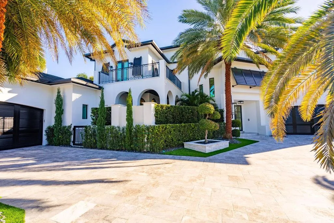
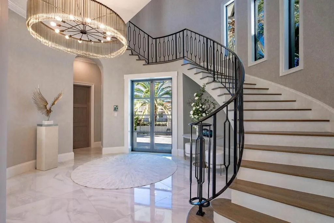
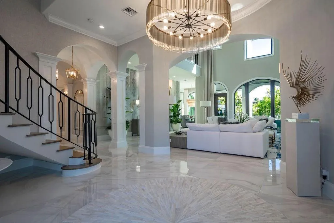
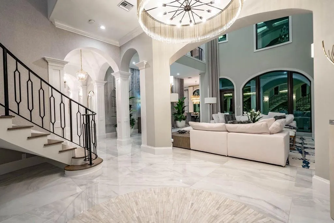
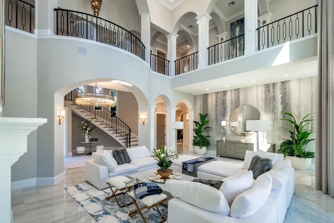
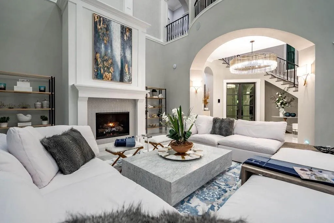
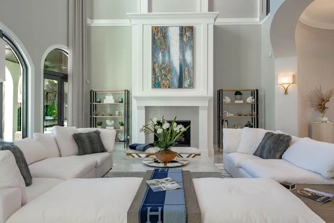
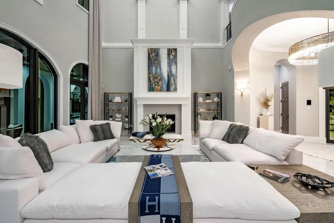
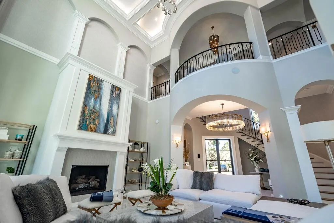
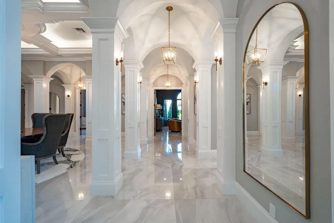
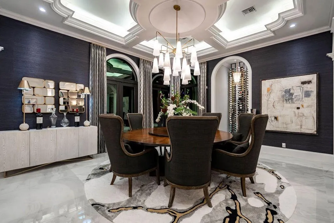
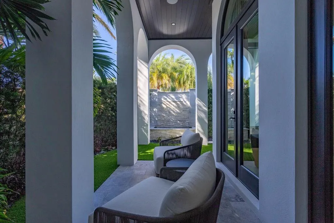
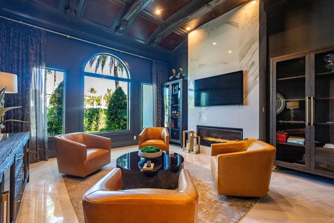
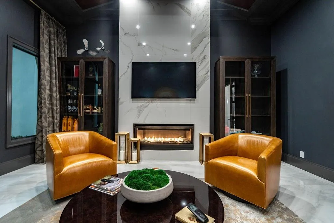
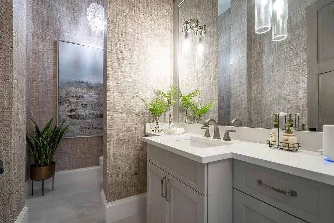
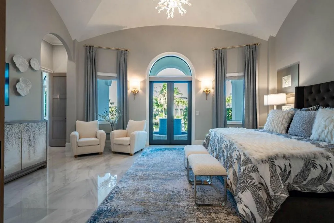
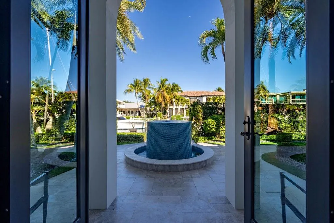
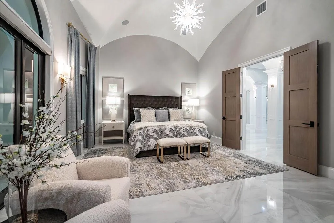
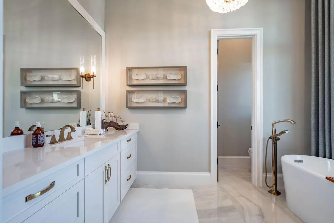
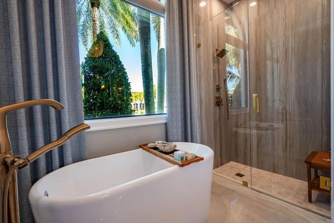
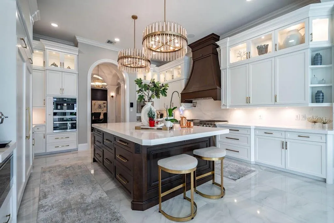
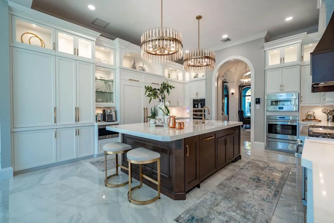
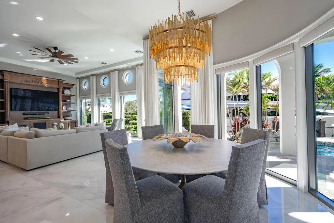
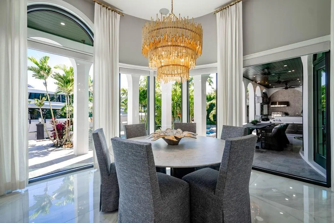
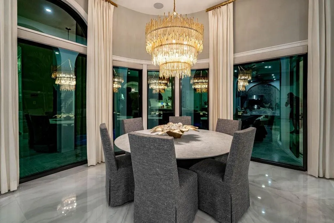
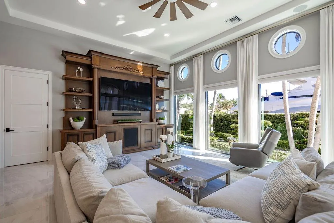
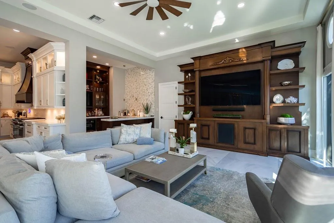
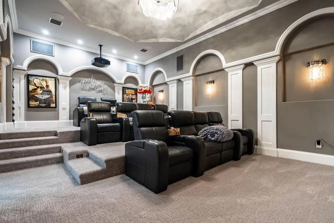
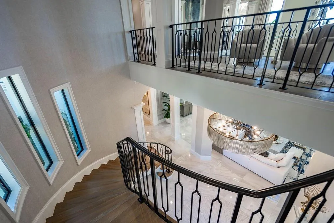
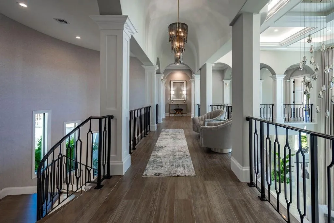
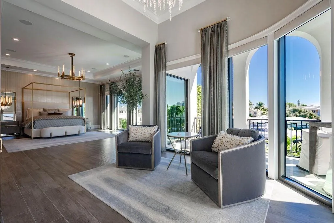
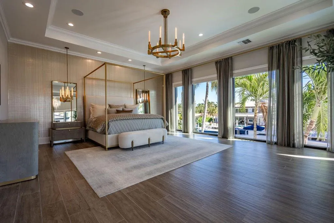
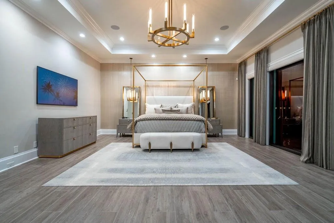
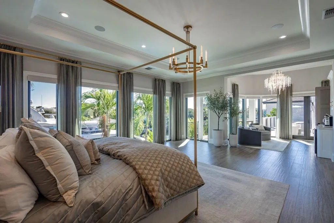
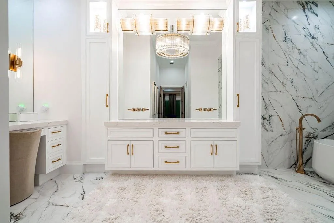
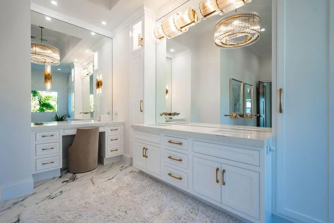
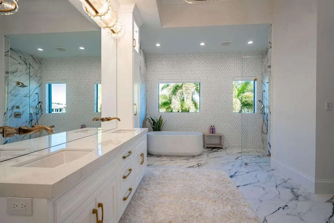
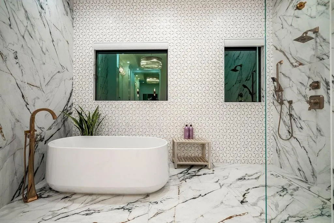
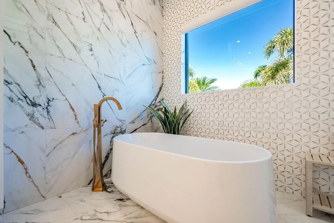
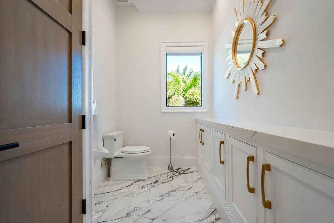
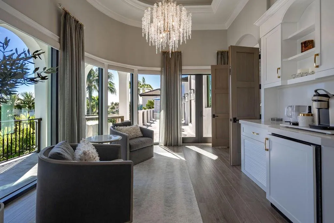
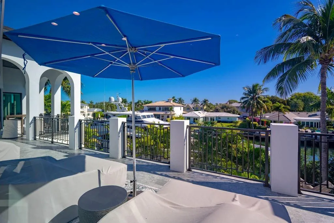
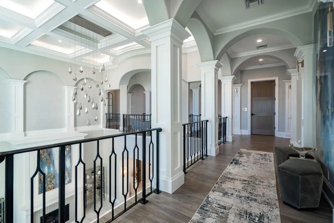
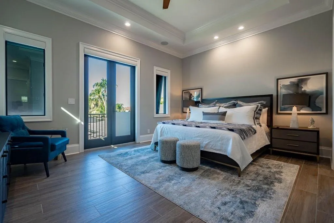
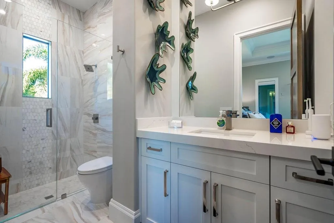
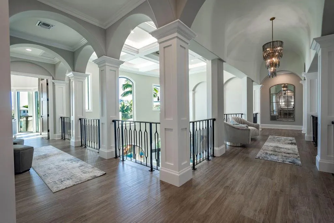
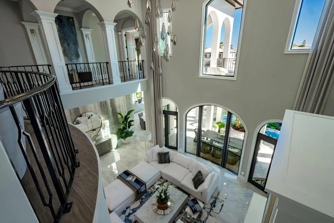
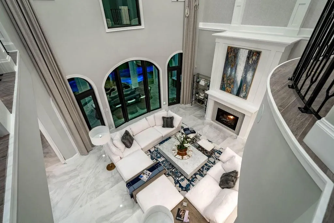
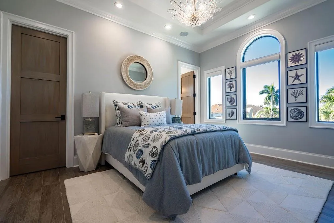
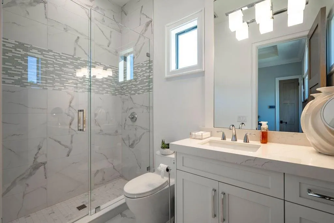
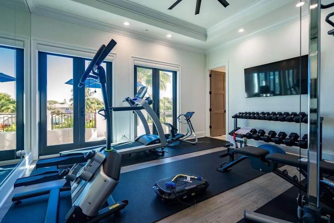
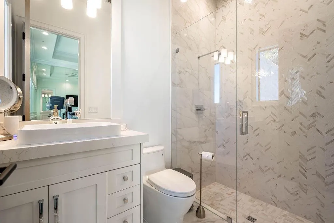
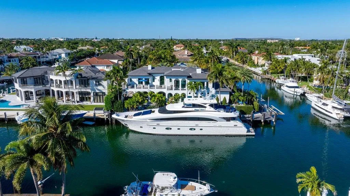
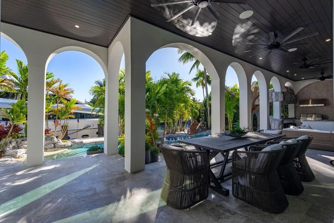
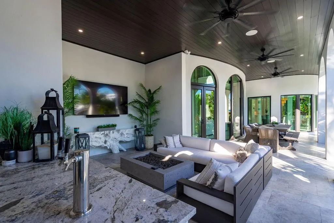
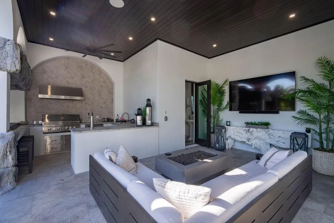
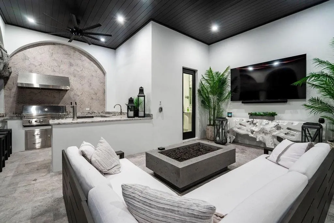
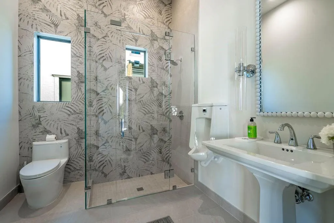
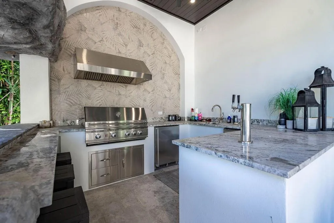
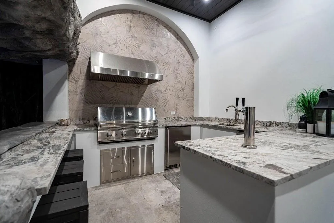
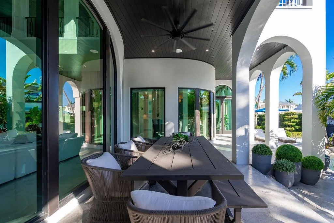
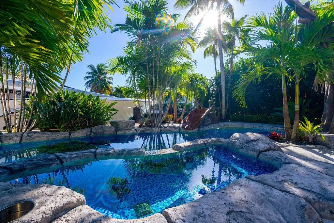
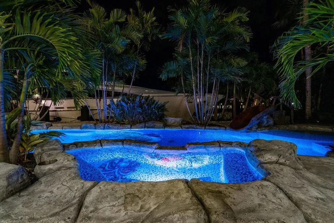
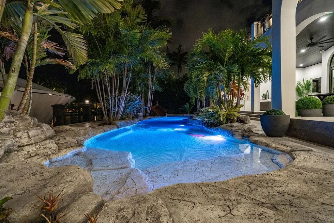
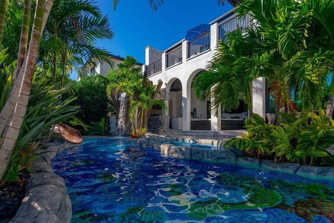
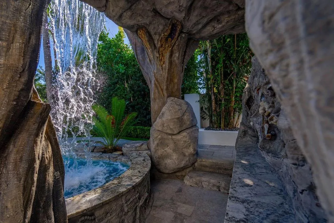
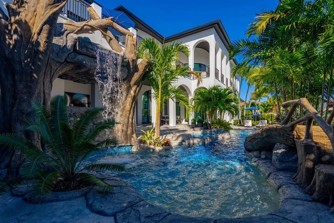
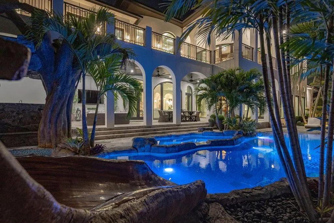
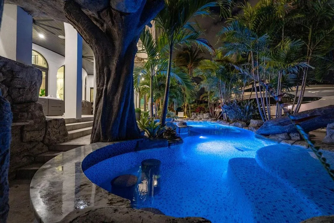
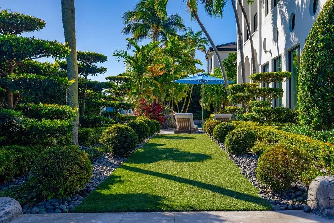
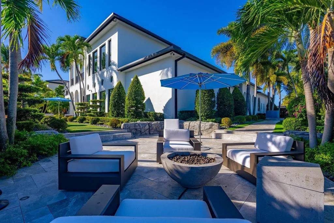
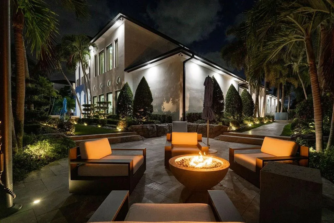
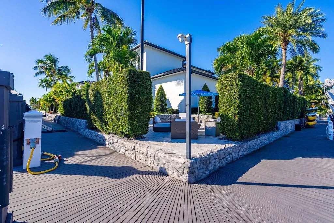
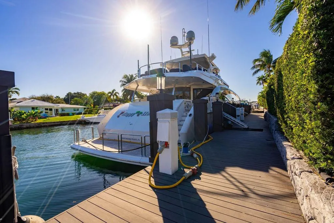
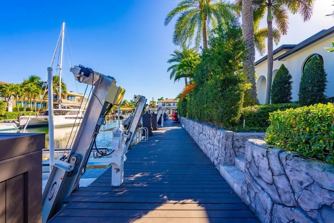
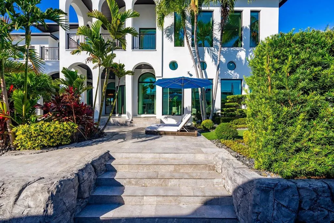
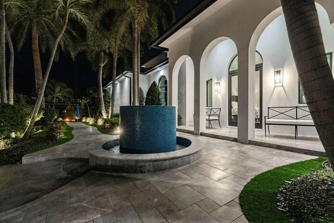
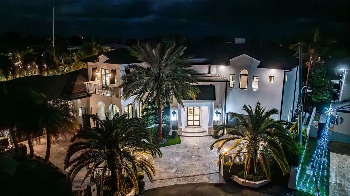
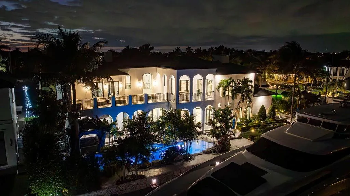
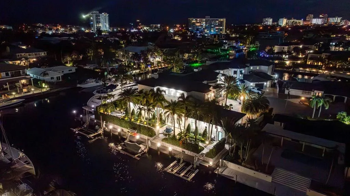
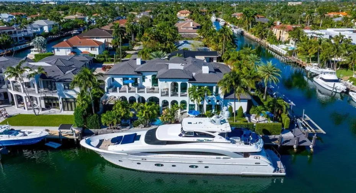
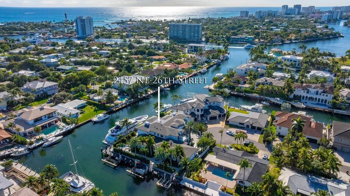
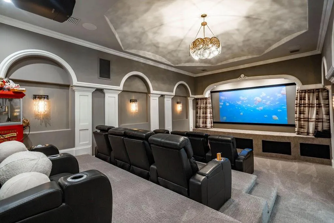
The ULTIMATE YACHT HOME BASE in Lighthouse Point! Completely redesigned/remodeled, this exceptional waterfront estate offers dockage for a 140′ yacht plus an adtl. 135′ of dock with 3 lifts for tenders and toys—5-min cruise to the open ocean. The residence features 5 beds plus office & theater, 6.5 baths, and a spectacular kitchen with large island and state-of-the-art appliances opening to the family room and breakfast area. A VIP suite is located on the first floor, while upstairs offers an expansive primary suite with sitting area plus 3 adtl. ensuite bedrooms. Resort-style outdoor living includes a huge covered patio, summer kitchen, fireplace, cabana bath, pool with water features, multiple seating areas, fountains, and fire pit. An extraordinary estate for your waterfront lifestyle!

Features

  • Swimming Pool: Heated, In Ground, Other, Automatic Chlorination, Outside Bath Access, Salt Water
  • Heating System: Central, Electric, Zoned
  • Cooling System: Electric, Zoned, Central Air, Ceiling Fan(s)
  • Fence: Fenced
  • Fireplace: Propane
  • Patio: Balcony, Deck, Open, Patio, Porch, Terrace
  • Parking: Driveway, Garage, Garage Door Opener, Attached, Paver Block

Appliances

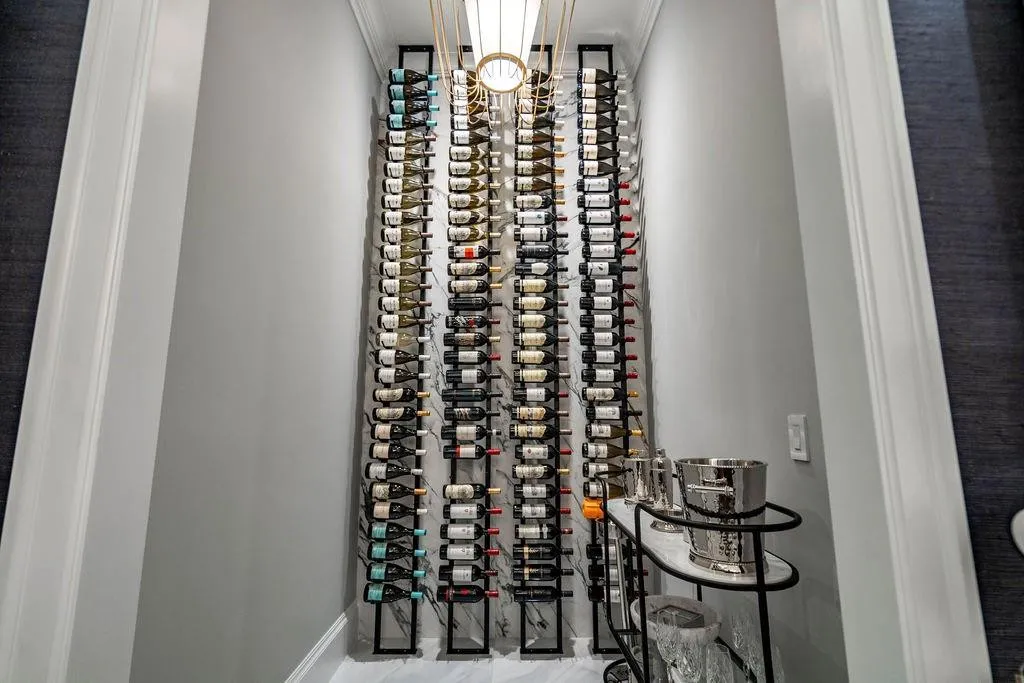
  • Appliances: Dryer, Dishwasher, Microwave, Refrigerator, Washer, Electric Water Heater, Disposal, Ice Maker, Gas Range, Water Heater, Wine Refrigerator

Address Map

  • Country: US
  • State: FL
  • County: Broward
  • City: Lighthouse Point
  • Subdivision: HILLSBORO ISLES
  • Zipcode: 33064
  • Street: 26TH
  • Street Number: 2457
  • Street Suffix: Street
  • Floor Number: 0
  • Longitude: W81° 54' 39.5''
  • Latitude: N26° 15' 49.1''
  • Directions: Head East on 24th Street from US-1 the road will bend North and become Lighthouse Drive. Take your second right on NE 26th Street after the bend and follow to 2457 on the left at the end of the street.
  • Street Dir Prefix: NE
  • MLS Area: 3222

MLS Addon

  • Accessibility Features: No
  • Association Fee: $0
  • Association Fee Frequency: Monthly
  • Carport Spaces:
  • Close Date:
  • Close Price: $0
  • Elementary School: Norcrest
  • Exterior Features: Balcony, Barbecue, Lighting, Outdoor Living Area, Outdoor Kitchen, Built-in Barbecue
  • Fireplaces Total: 0
  • Flooring: Tile, Wood, Marble
  • Garage Spaces: 4
  • High School: Deerfield Beach
  • Insurance Expense: $0
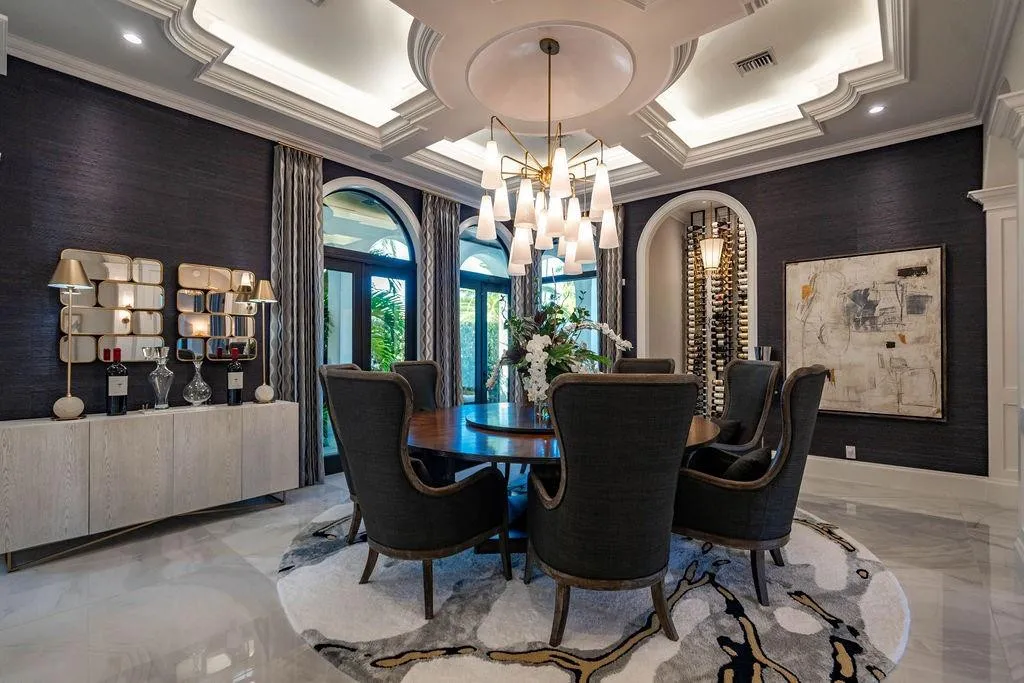
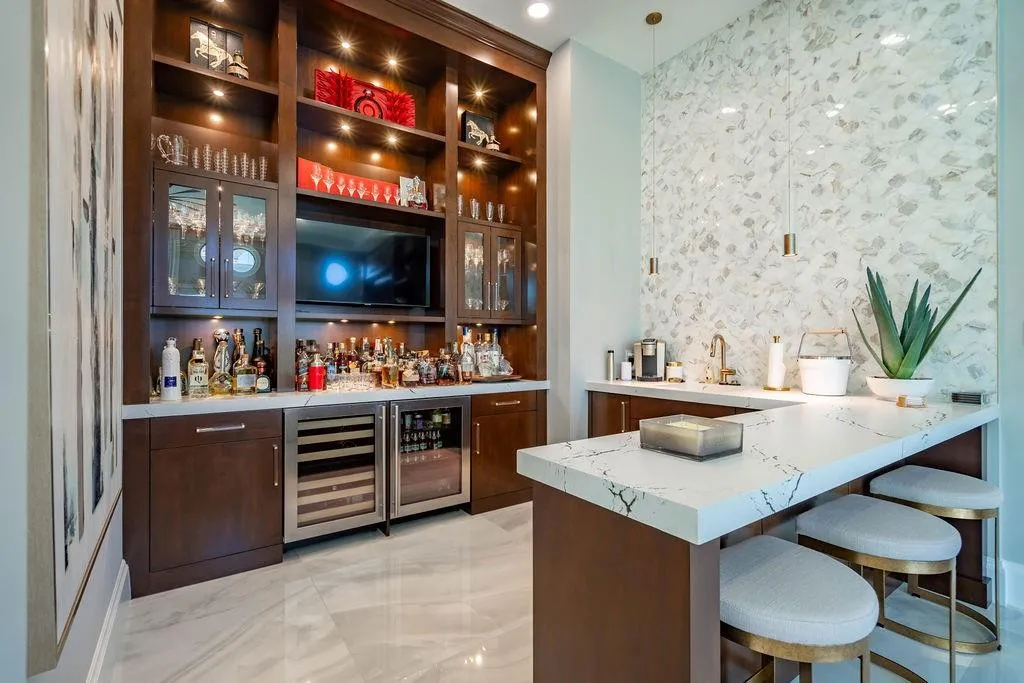
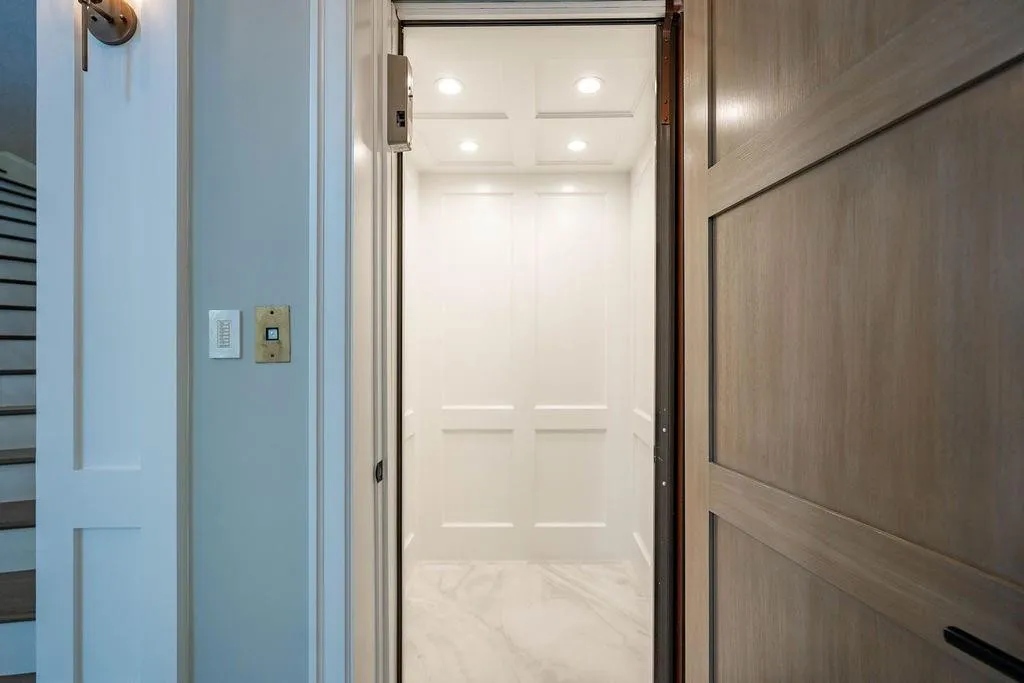
  • Interior Features: Breakfast Area, Dual Sinks, Sitting Area in Primary, Upper Level Primary, Closet Cabinetry, Entrance Foyer, Elevator, Kitchen Island, Bidet, High Ceilings, Split Bedrooms, Separate Shower, Dining Area, Separate/Formal Dining Room, Main Level Primary, Breakfast Bar, Wet Bar, Multiple Primary Suites, Bathtub, Soaking Tub, Storage
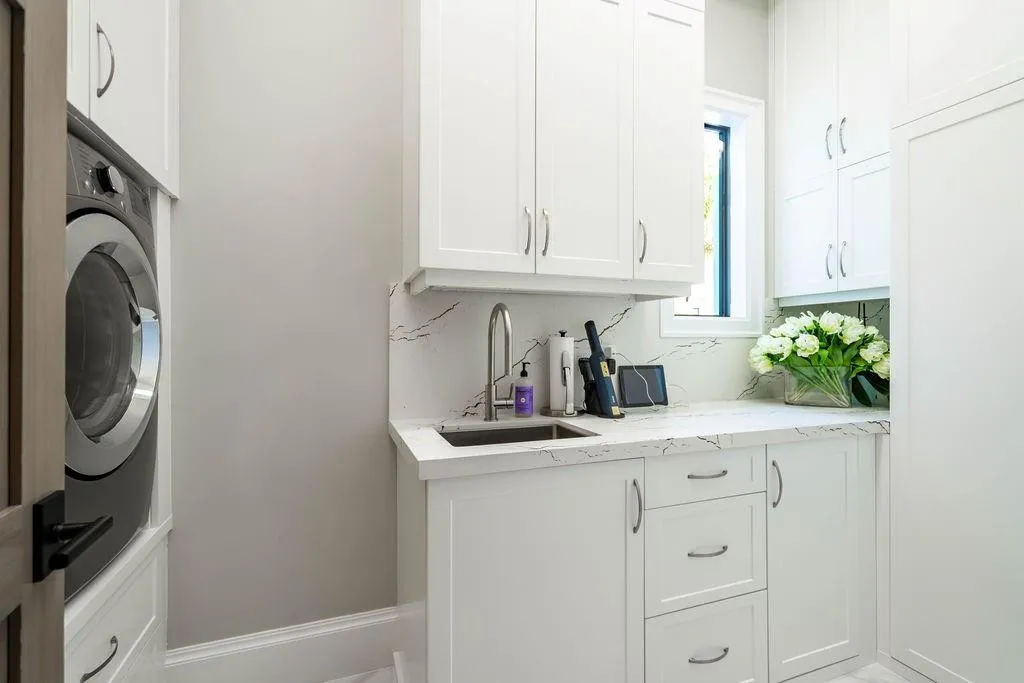
  • Laundry Features: Inside, Laundry Room, Upper Level, Main Level
  • Levels: Two
  • Lot Features: 1/4 to 1/2 Acre Lot, Oversized Lot, Sprinklers Automatic, Sprinkler System, Cul-De-Sac
  • Middle Or Junior School: Deerfield Beach
  • New Taxes Expense: $0
  • Spa Features: In Ground, Heated
  • Stories: 2
  • Stories Total: 2
  • Tax Annual Amount: $139,991
  • Utilities: Electricity Connected, Water Connected, Propane, Sewer Connected, Cable Connected
  • Window Features: Blinds, Other, Casement Window(s), Storm Window(s)
  • Zoning: RS-3

Location

Listing Updated: 2026-10-03 09:11:14
  • Property Type : Single Family
  • Property Sub Type : Single Family Residence
  • Listing Type : For Sale
  • Listing ID : B26077325
  • Price : $14,995,000
  • View : Clubhouse, Pool
  • Bedrooms : 5
  • Bathrooms : 7
  • Full Bathrooms : 6
  • Half Bathrooms : 1
  • Square Footage : 7,499 Sqft
  • Year Built : 2004
  • Lot Area : 0.40 Acre
  • Listing Status : Active
  • Days On Market : 20
Contact Agent
Required
Required
Required
By proceeding, you consent to receive calls and texts at the number you provided, including marketing by autodialer and prerecorded and artificial voice, and ettmail, about your inquiry and other home-related matters, but not as a condition of any purchase.

Similar Single Family