• Share

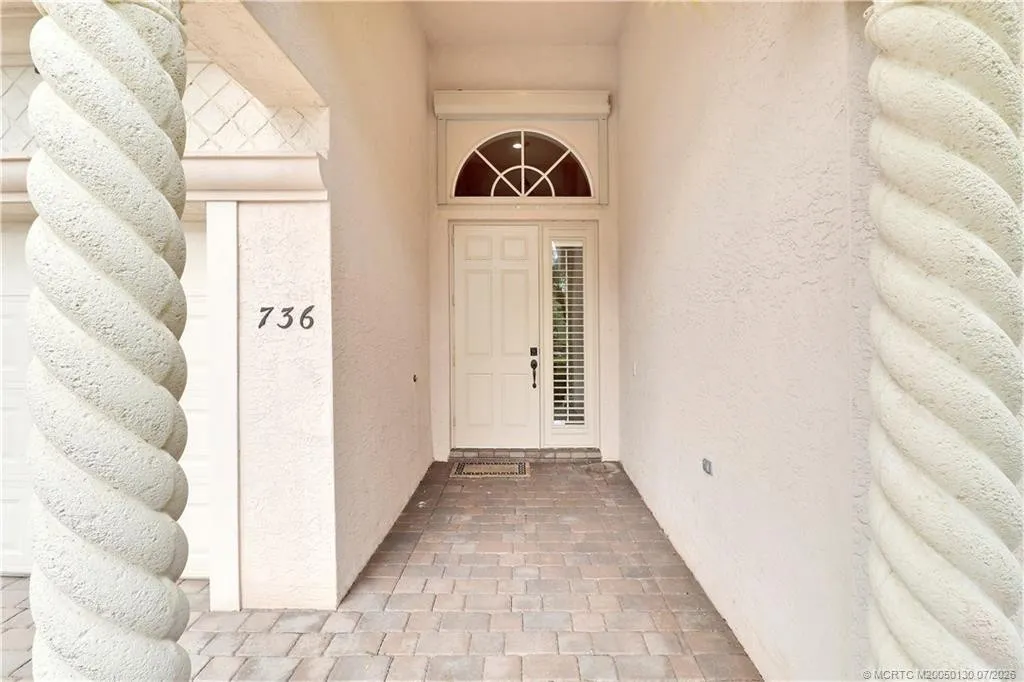
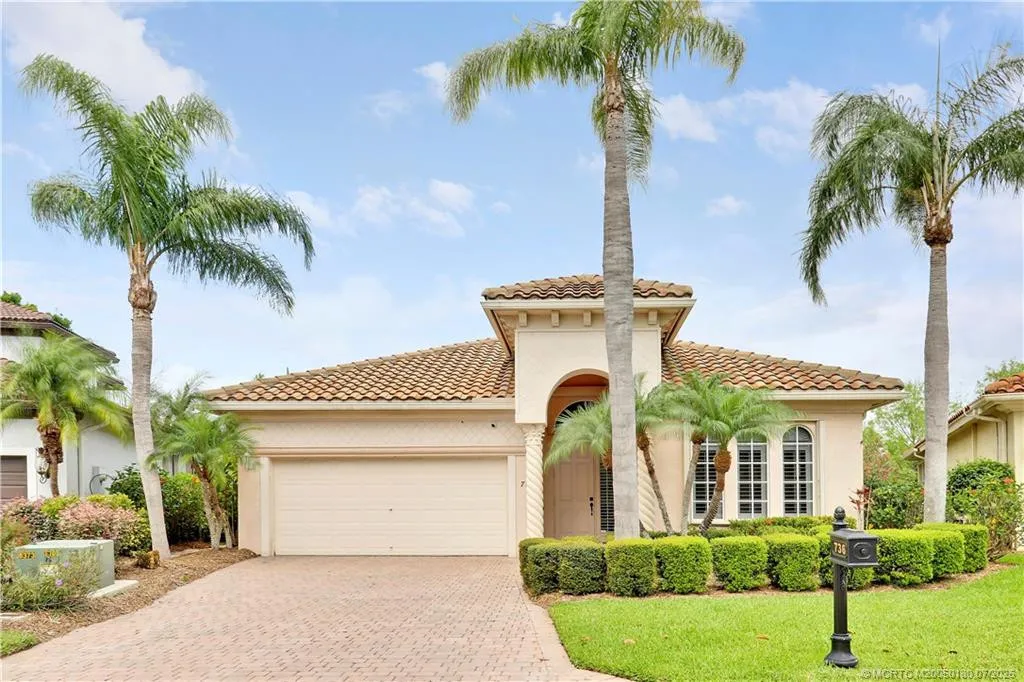
736 SW Pebble Lane, Palm City, Florida 34990

Active For Sale
$629,900
  • Beds 3
  • Baths 2
  • Sq Ft 2,045 Sqft
  • Visits: 2 in 551 days

Description

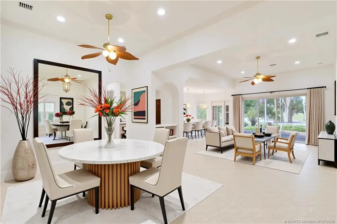
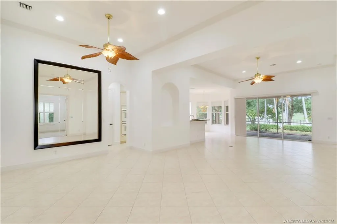
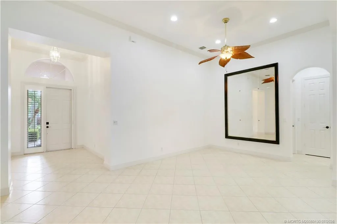
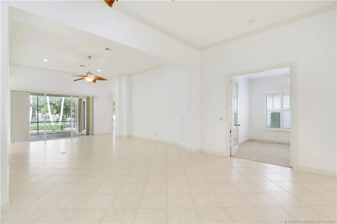
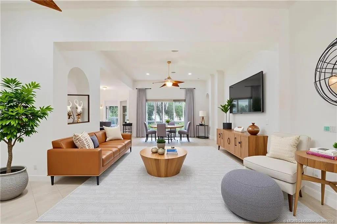
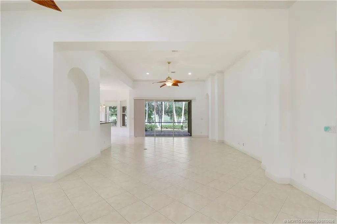
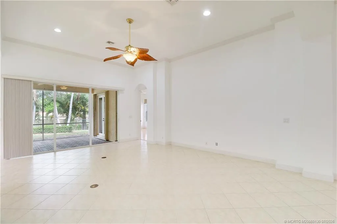
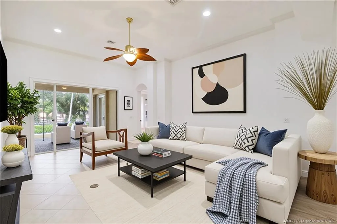
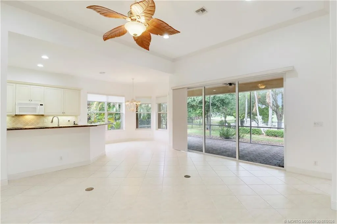
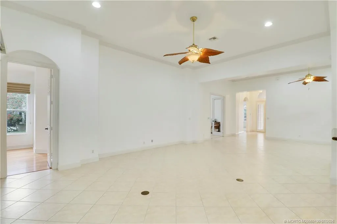
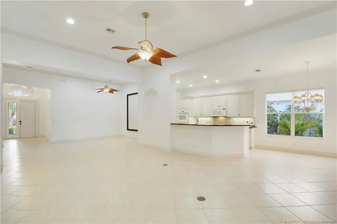
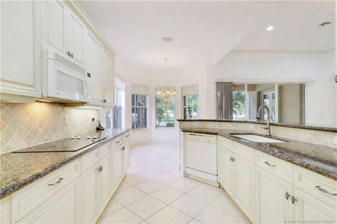
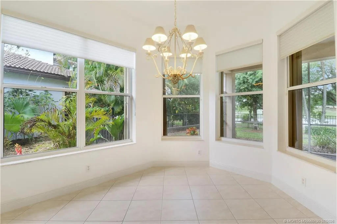
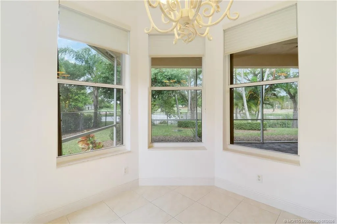
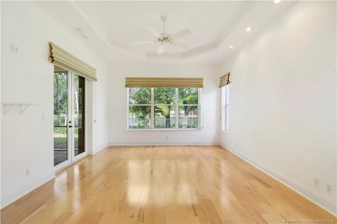
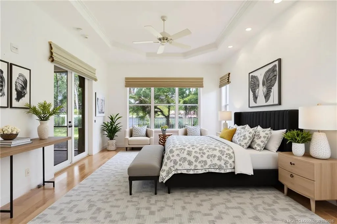
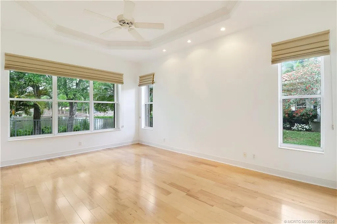
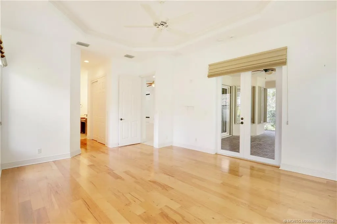
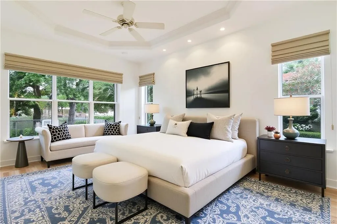
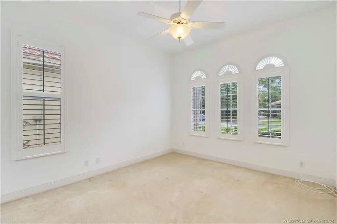
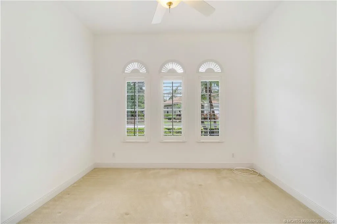
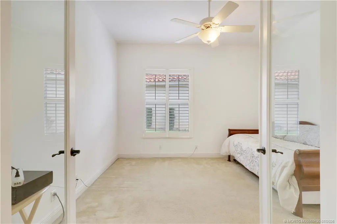
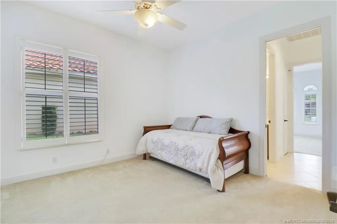
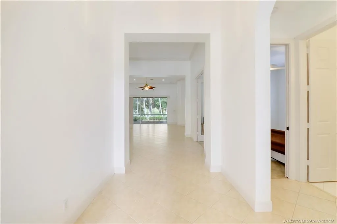
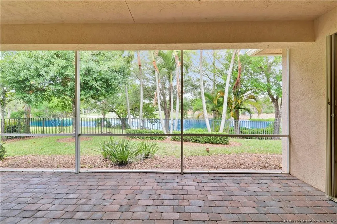
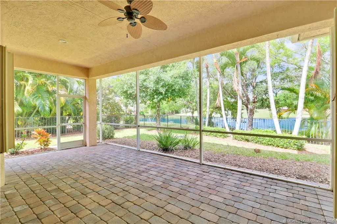
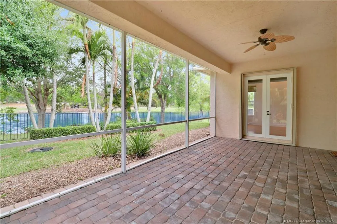
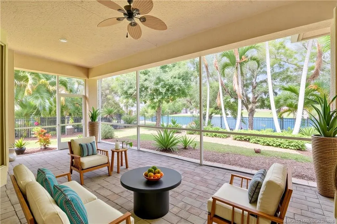
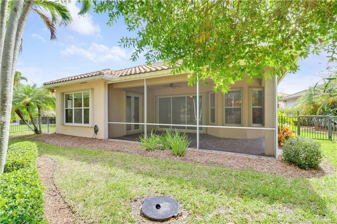
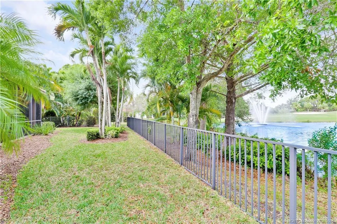
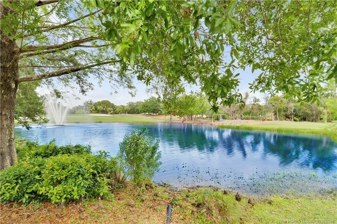
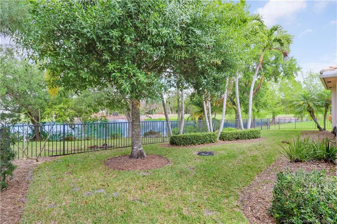
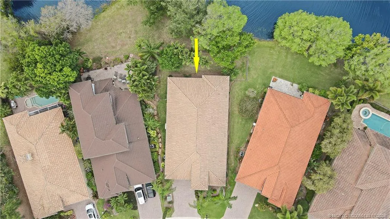
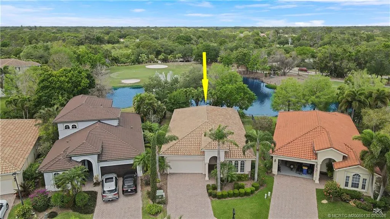
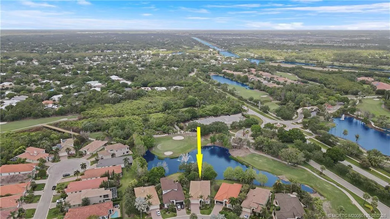
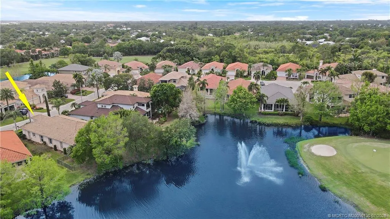
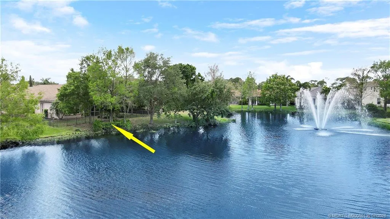
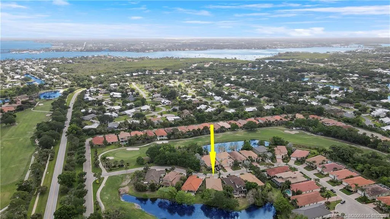
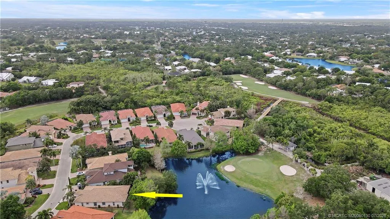
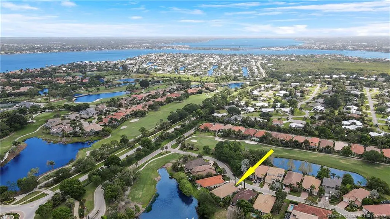
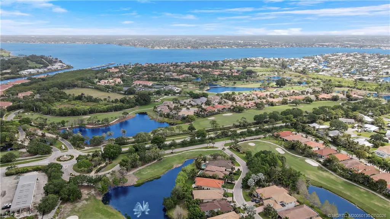
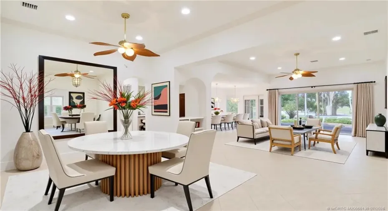
Step into light-filled elegance in this meticulously maintained 3-bedroom, 2-bathroom home located in the sought-after Palm Cove Golf & Yacht Club. Soaring ceilings and expansive windows welcome you with a breezy, sun-splashed atmosphere that flows into lake views and the picture-perfect 15th hole of the championship course. Built for comfort and storm-ready peace of mind, this home features accordion shutters and a full-house generator powered by a 250-gallon propane tank. Beyond the home, Palm Cove offers a gated entry, a private marina, tennis, clubhouse amenities, and close proximity to top-tier schools, world-class beaches, and the charm of downtown Stuart.

Features

  • Swimming Pool: Association
  • Heating System: Central, Electric
  • Cooling System: Electric, Central Air, Ceiling Fan(s)
  • Parking: Garage, Garage Door Opener, Attached

Appliances

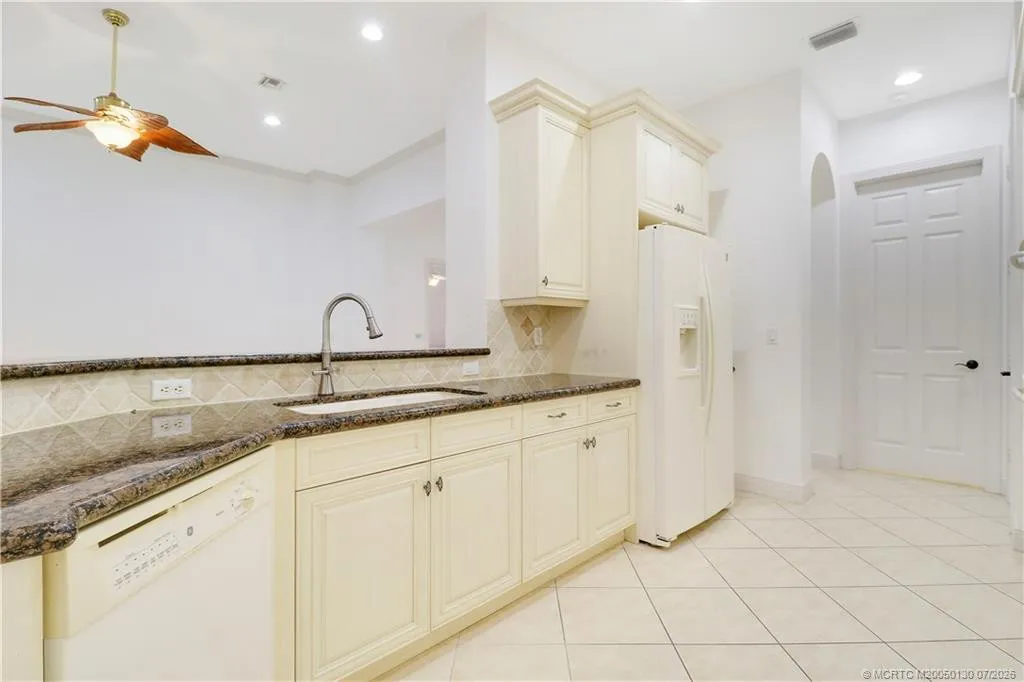
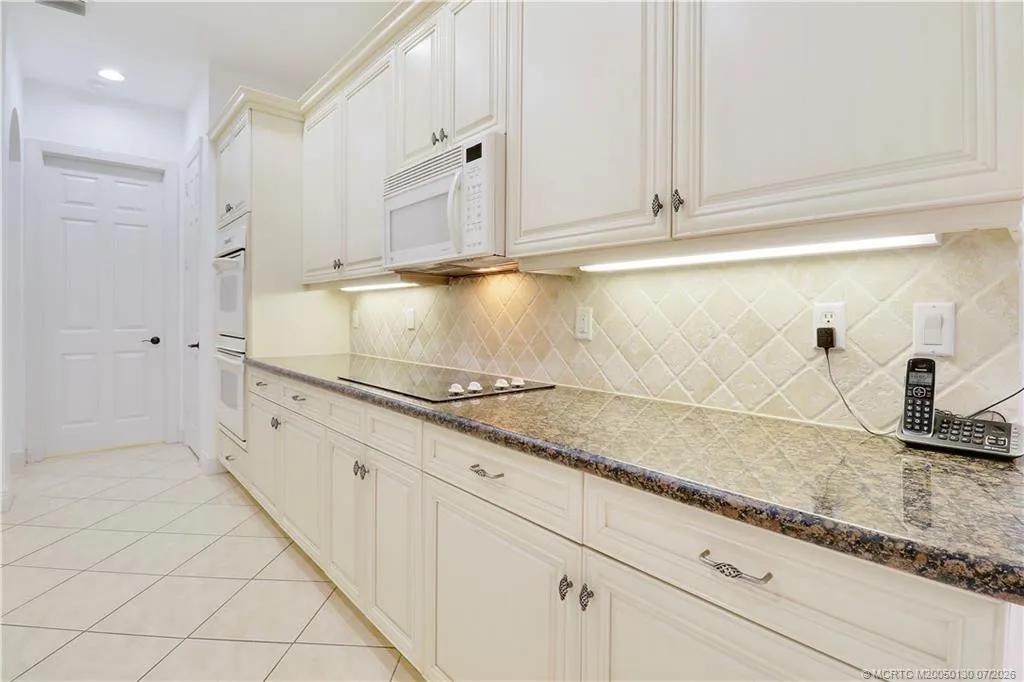
  • Appliances: Dryer, Dishwasher, Electric Range, Microwave, Refrigerator, Washer, Electric Water Heater, Disposal, Ice Maker, Water Heater

Address Map

  • Country: US
  • State: FL
  • County: Martin
  • City: Palm City
  • Subdivision: Palm Cove Golf & Yacht Club Ph
  • Zipcode: 34990
  • Street: Pebble
  • Street Number: 736
  • Street Suffix: Lane
  • Floor Number: 0
  • Longitude: W81° 42' 59.9''
  • Latitude: N27° 11' 47.2''
  • Directions: Mapp Road to roundabout south exit. Follow gate instructions.
  • Street Dir Prefix: SW
  • MLS Area: 6090 - Palm City

MLS Addon

  • Architectural Style: Mediterranean
  • Association Amenities: Clubhouse, Pool, Tennis Court(s), Golf Course, Trail(s), Library, Boating, Recreation Facilities
  • Association Fee: $760
  • Association Fee Frequency: Monthly
  • Association Fee Includes: Common Areas, Security, Reserve Fund
  • Carport Spaces:
  • Close Date:
  • Close Price: $0
  • Elementary School: Bessey Creek
  • Fireplaces Total: 0
  • Flooring: Ceramic Tile, Carpet
  • Garage Spaces: 0
  • High School: Martin County
  • Insurance Expense: $0
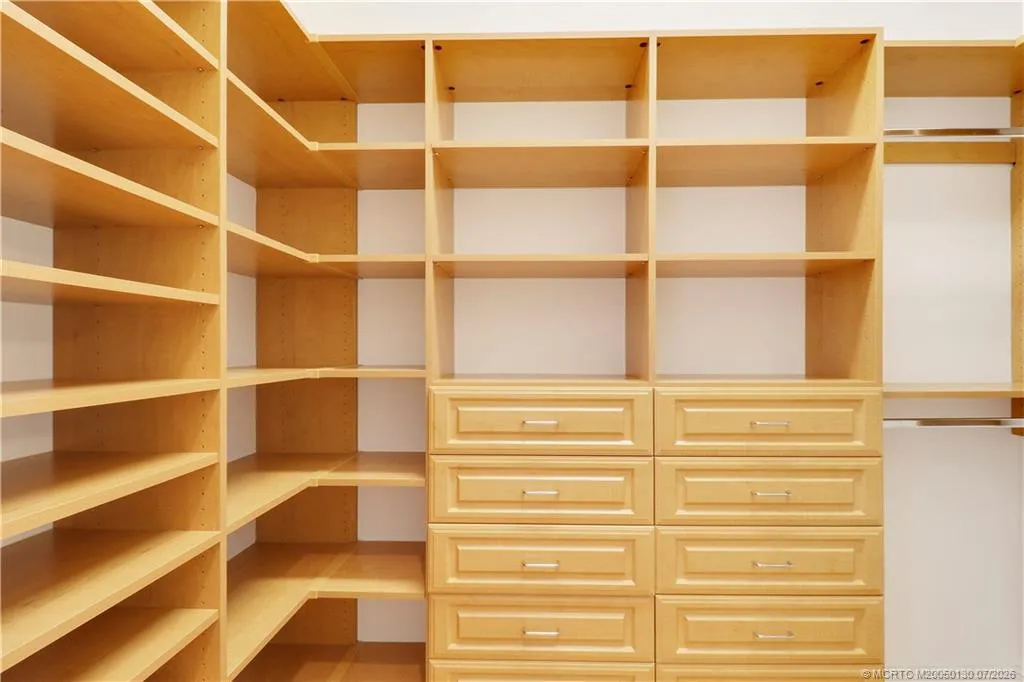
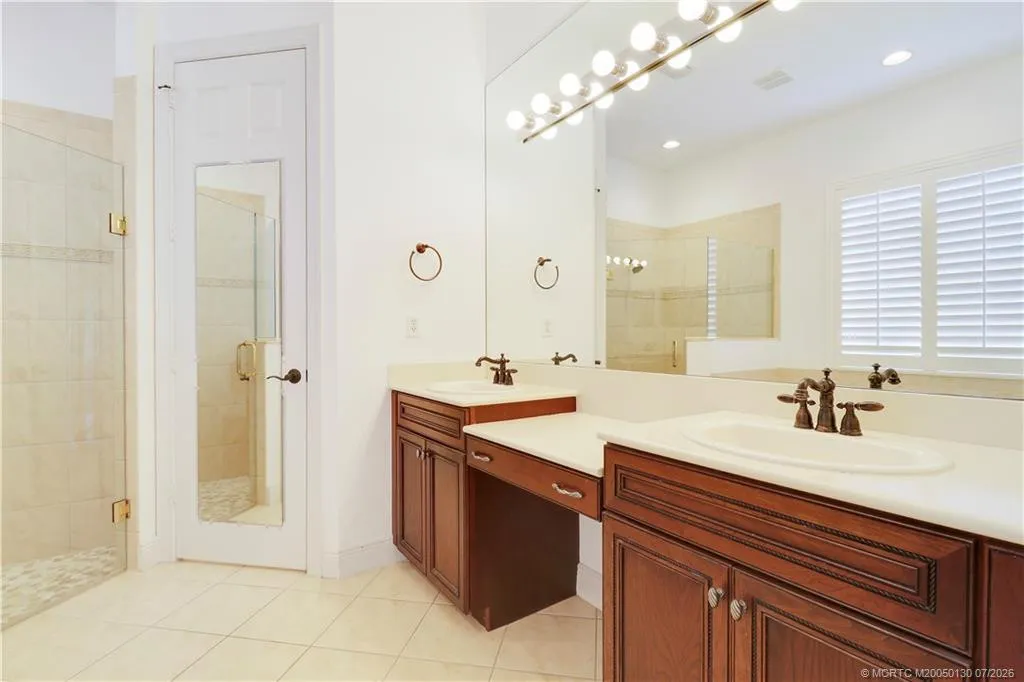
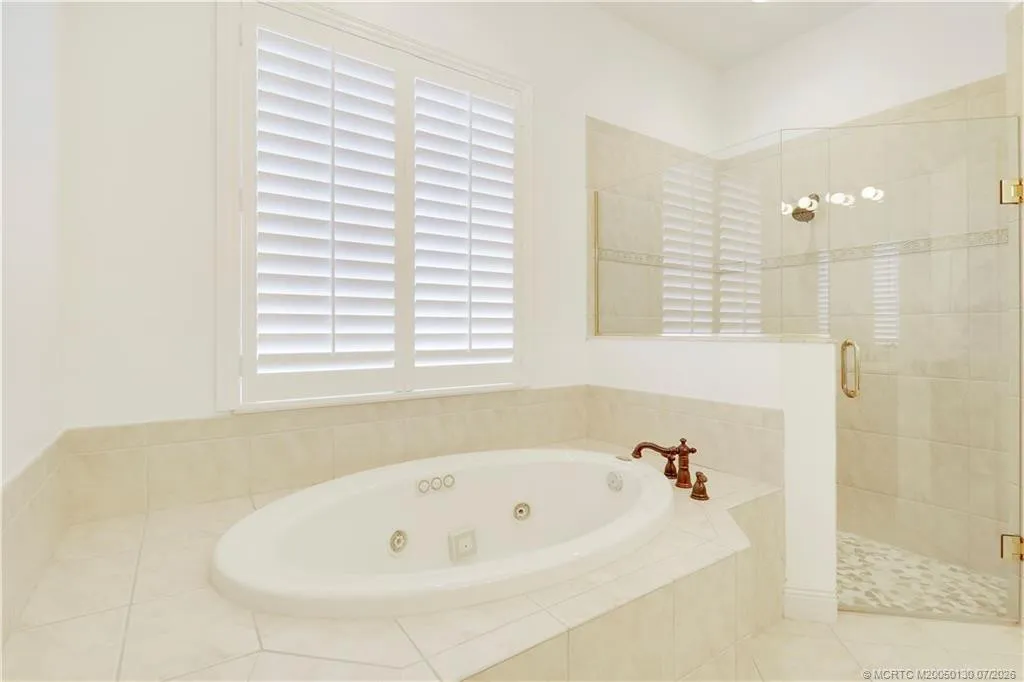
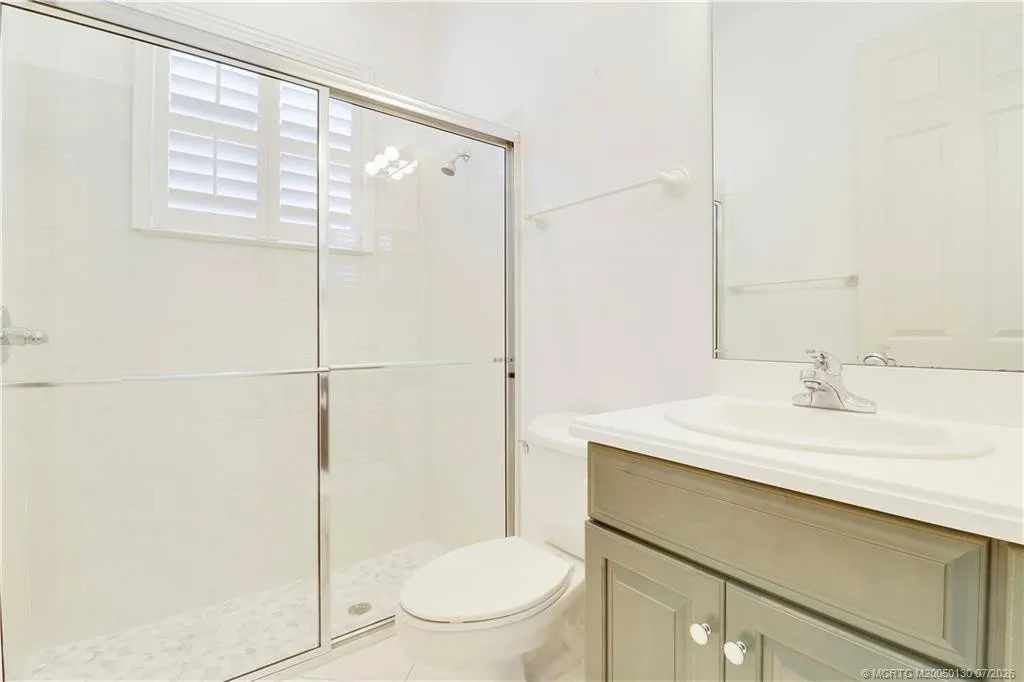
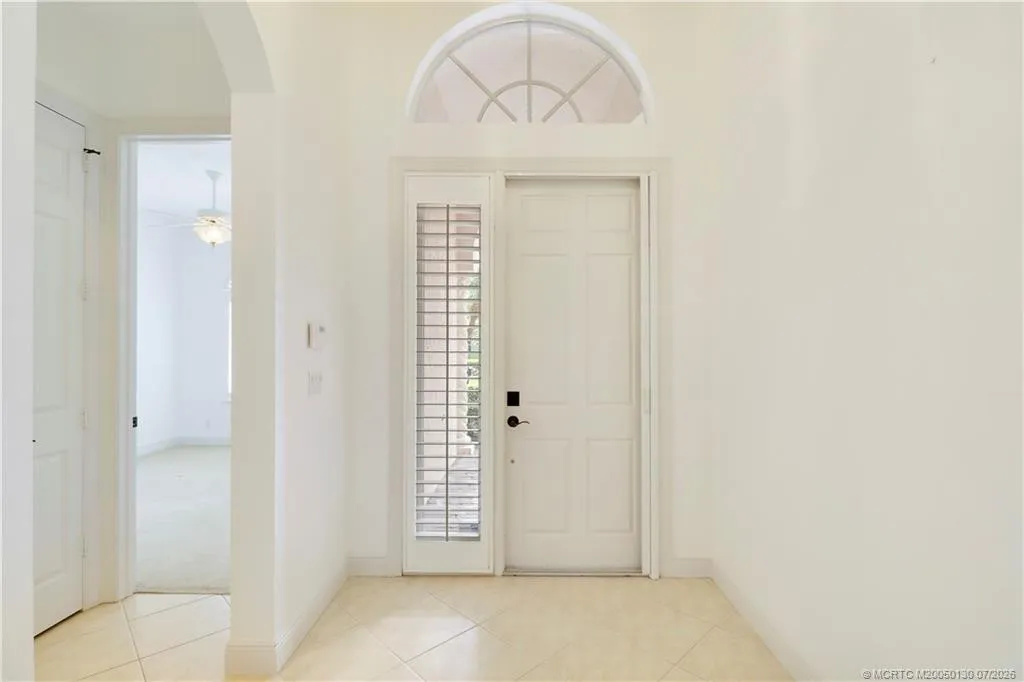
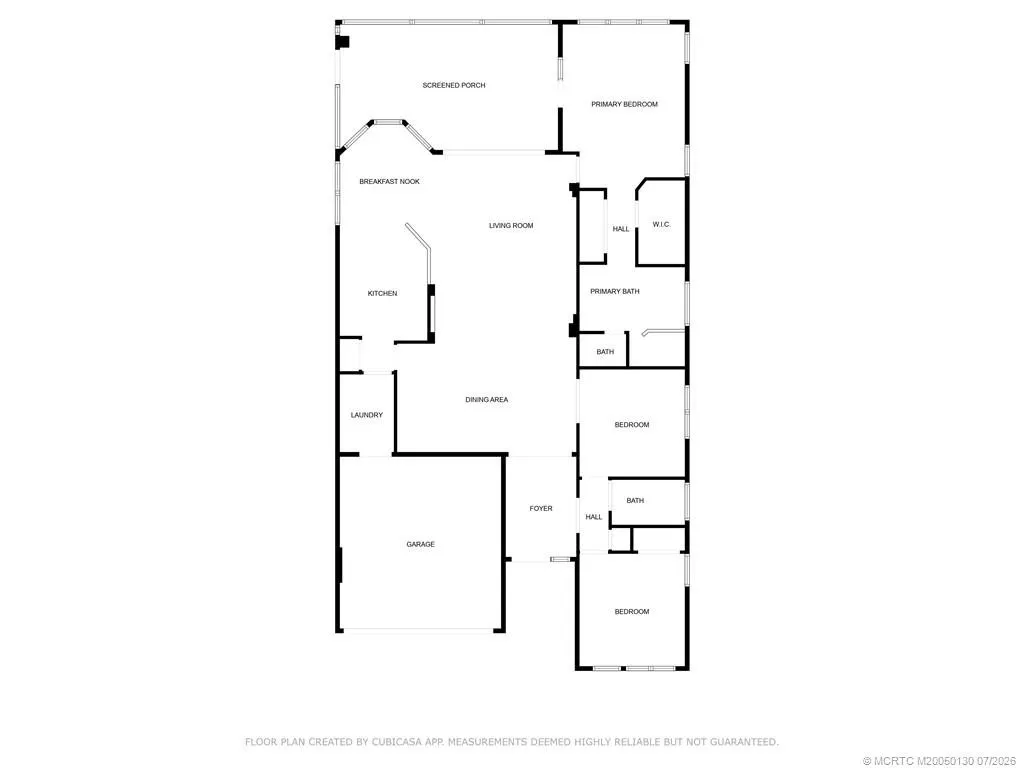
  • Interior Features: Dual Sinks, Closet Cabinetry, Entrance Foyer, High Ceilings, Jetted Tub, Pantry, Split Bedrooms, Separate Shower, Main Level Primary
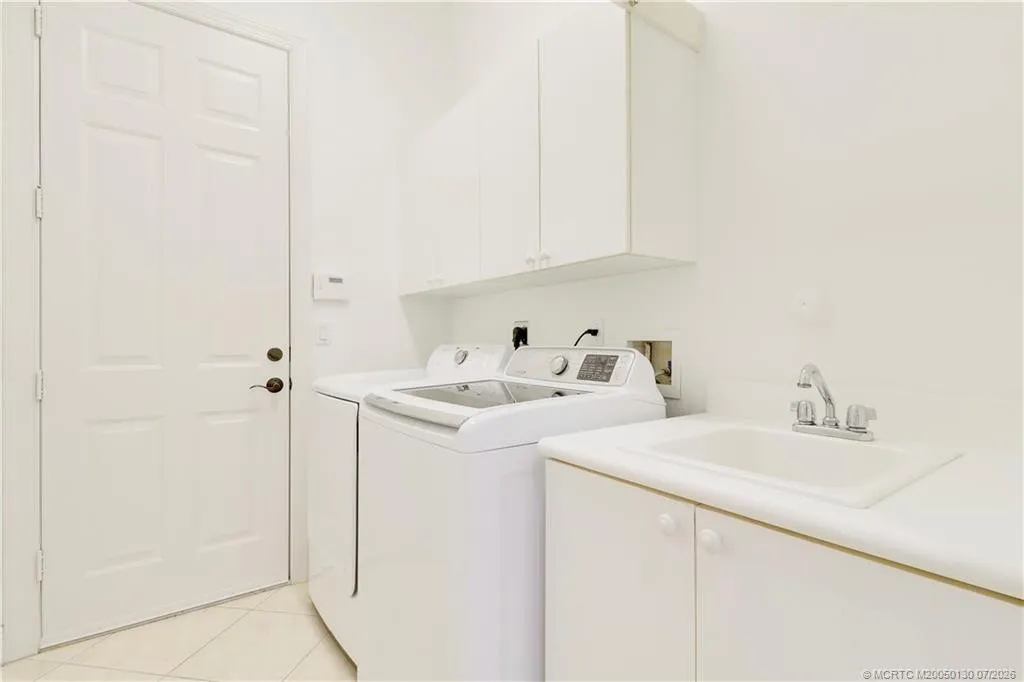
  • Laundry Features: Laundry Tub
  • Lot Features: < 1/4 Acre
  • Middle Or Junior School: Hidden Oaks
  • New Taxes Expense: $0
  • Stories: 0
  • Stories Total: 1
  • Tax Annual Amount: $4,796
  • Utilities: Cable Available, Electricity Available, Sewer Available, Water Available

Location

Listing Updated: 2026-10-03 11:10:28
  • Property Type : Single Family
  • Property Sub Type : Single Family Residence
  • Listing Type : For Sale
  • Listing ID : M20050130
  • Price : $629,900
  • View : Canal, Garden
  • Bedrooms : 3
  • Bathrooms : 2
  • Full Bathrooms : 2
  • Half Bathrooms : 0
  • Square Footage : 2,045 Sqft
  • Year Built : 2003
  • Lot Area : 0.15 Acre
  • Listing Status : Active
  • Days On Market : 551
Contact Agent
Required
Required
Required
By proceeding, you consent to receive calls and texts at the number you provided, including marketing by autodialer and prerecorded and artificial voice, and ettmail, about your inquiry and other home-related matters, but not as a condition of any purchase.

Similar Single Family