• Share

6840 SW 16th Street, Pembroke Pines, Florida 33023

Active For Sale
$639,000
  • Beds 4
  • Baths 3
  • Sq Ft 2,023 Sqft
  • Visits: 1 in 8 days

Description

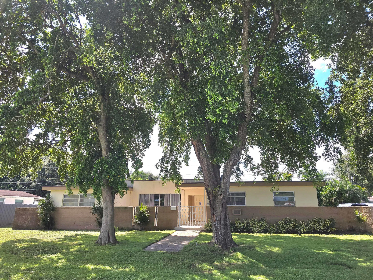
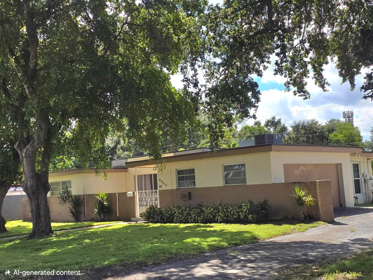
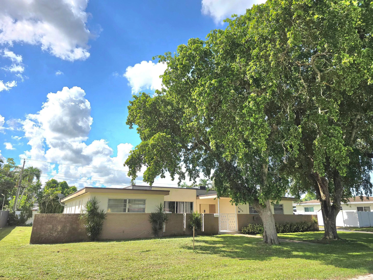
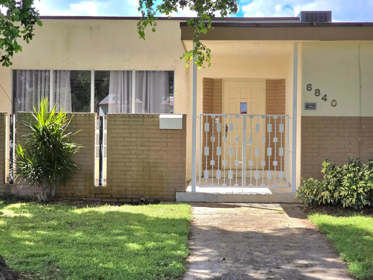
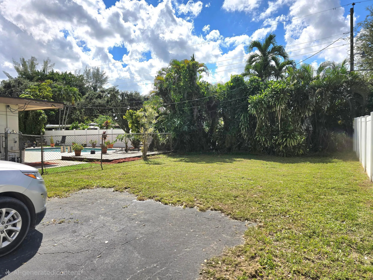
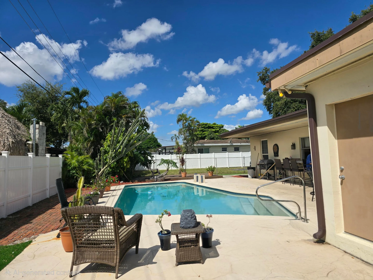
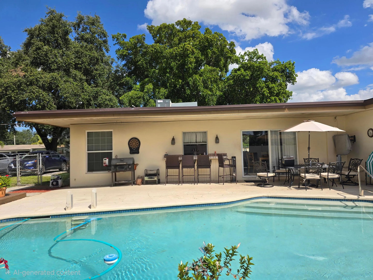
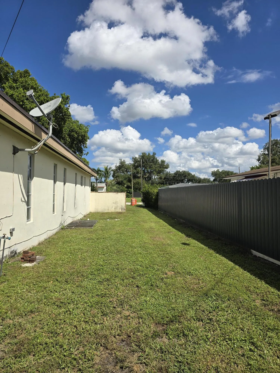
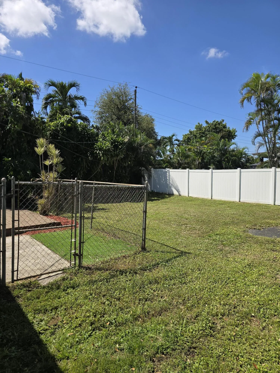
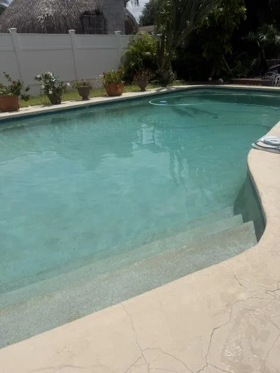
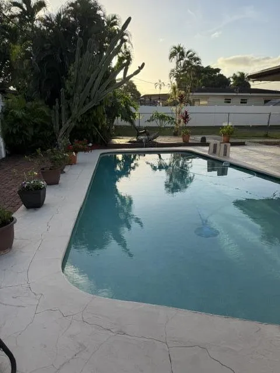
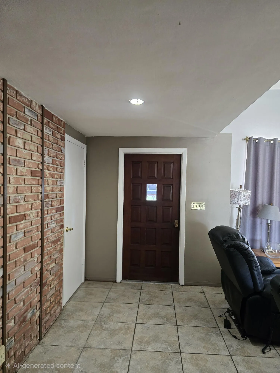
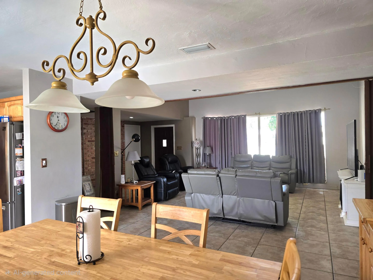
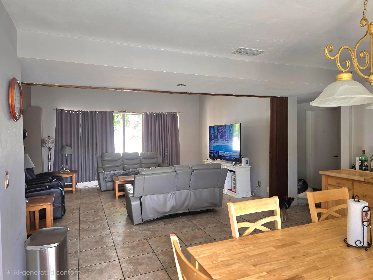
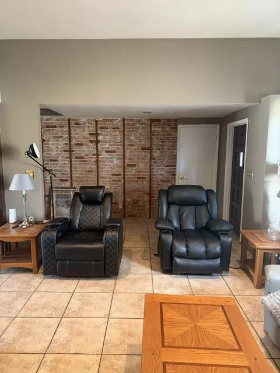
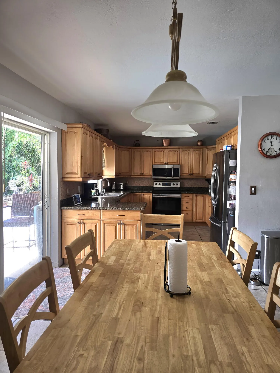
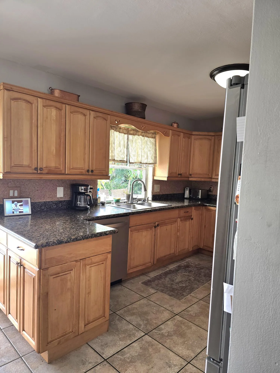
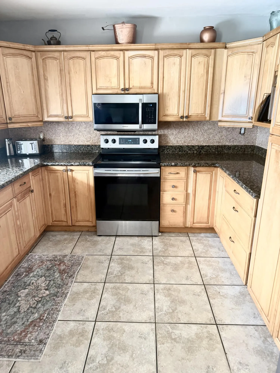
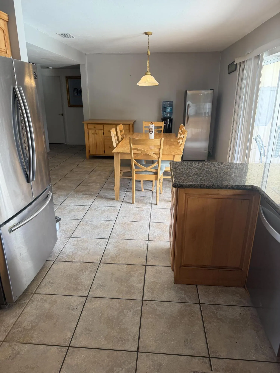
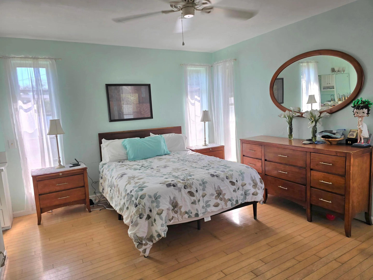
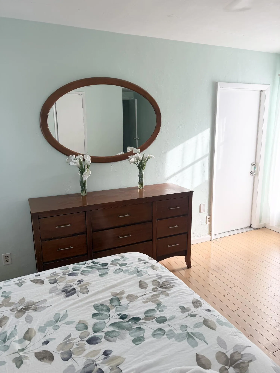
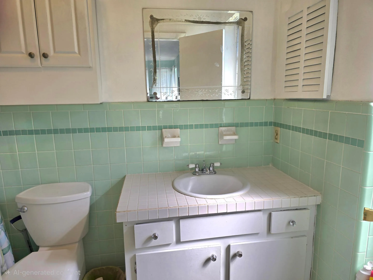
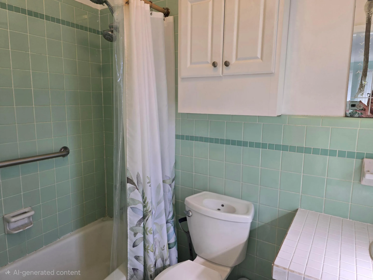
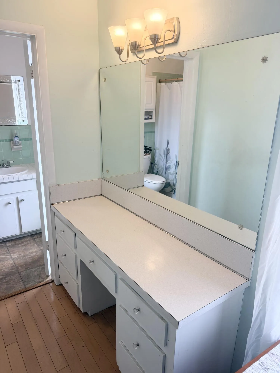
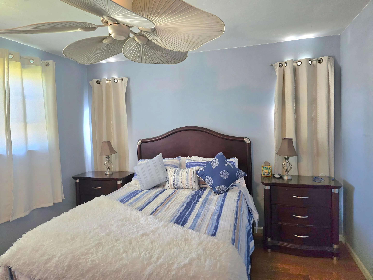
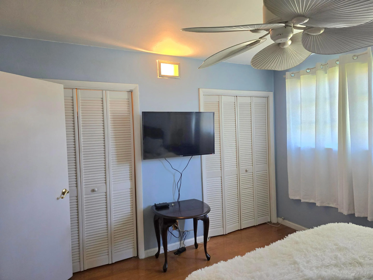
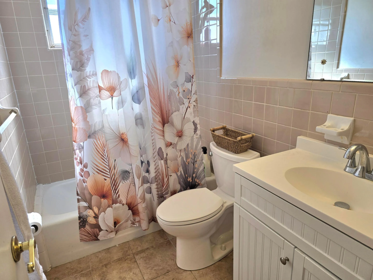
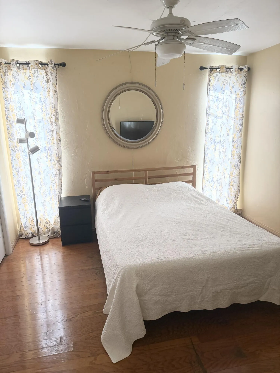
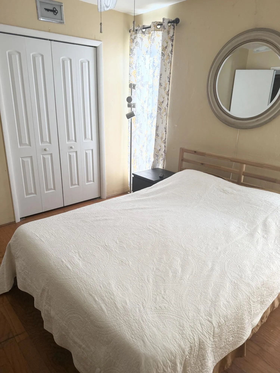
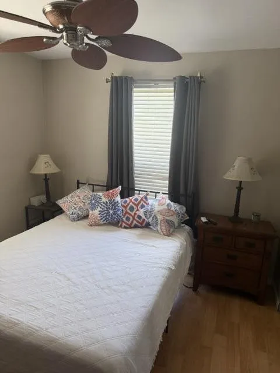
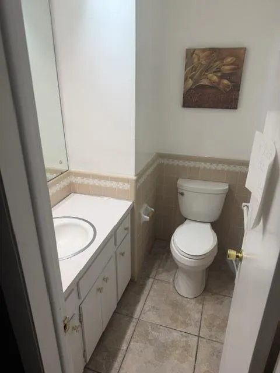
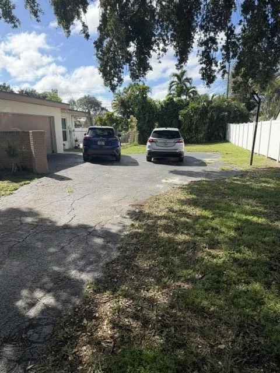
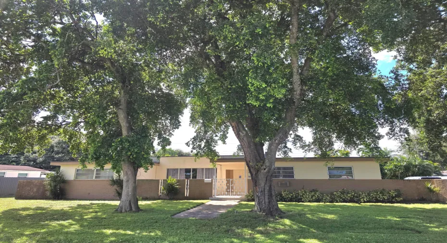
Welcome to this spacious 4-bedroom, 2.5-bathroom home in Pembroke Pines, situated on an impressive 12,700 sq. ft. lot with plenty of room to enjoy the outdoors. The expansive backyard features a pool with a new pump, along with ample space for BBQs, entertaining, relaxation, and play areas. Inside, you’ll find a large living room and dining area, plus a well-equipped kitchen with all appliances included and abundant cabinet and countertop space. The 2-car garage has been thoughtfully divided to provide additional versatile space that can be used as a bonus room, office, storage area, or multipurpose space. The dividing wall can also be removed to restore the garage to its full size Conveniently located with easy access to both Miami and Fort Lauderdale, this home is close to transportation

Features

  • Swimming Pool: Pool, Pool Equipment, Other, Free Form
  • Heating System: Heat Pump, Central, Electric
  • Cooling System: Reverse Cycle, Central Air, Ceiling Fan(s)
  • Patio: Patio
  • Parking: Driveway, Garage, Attached, Two or More Spaces

Appliances

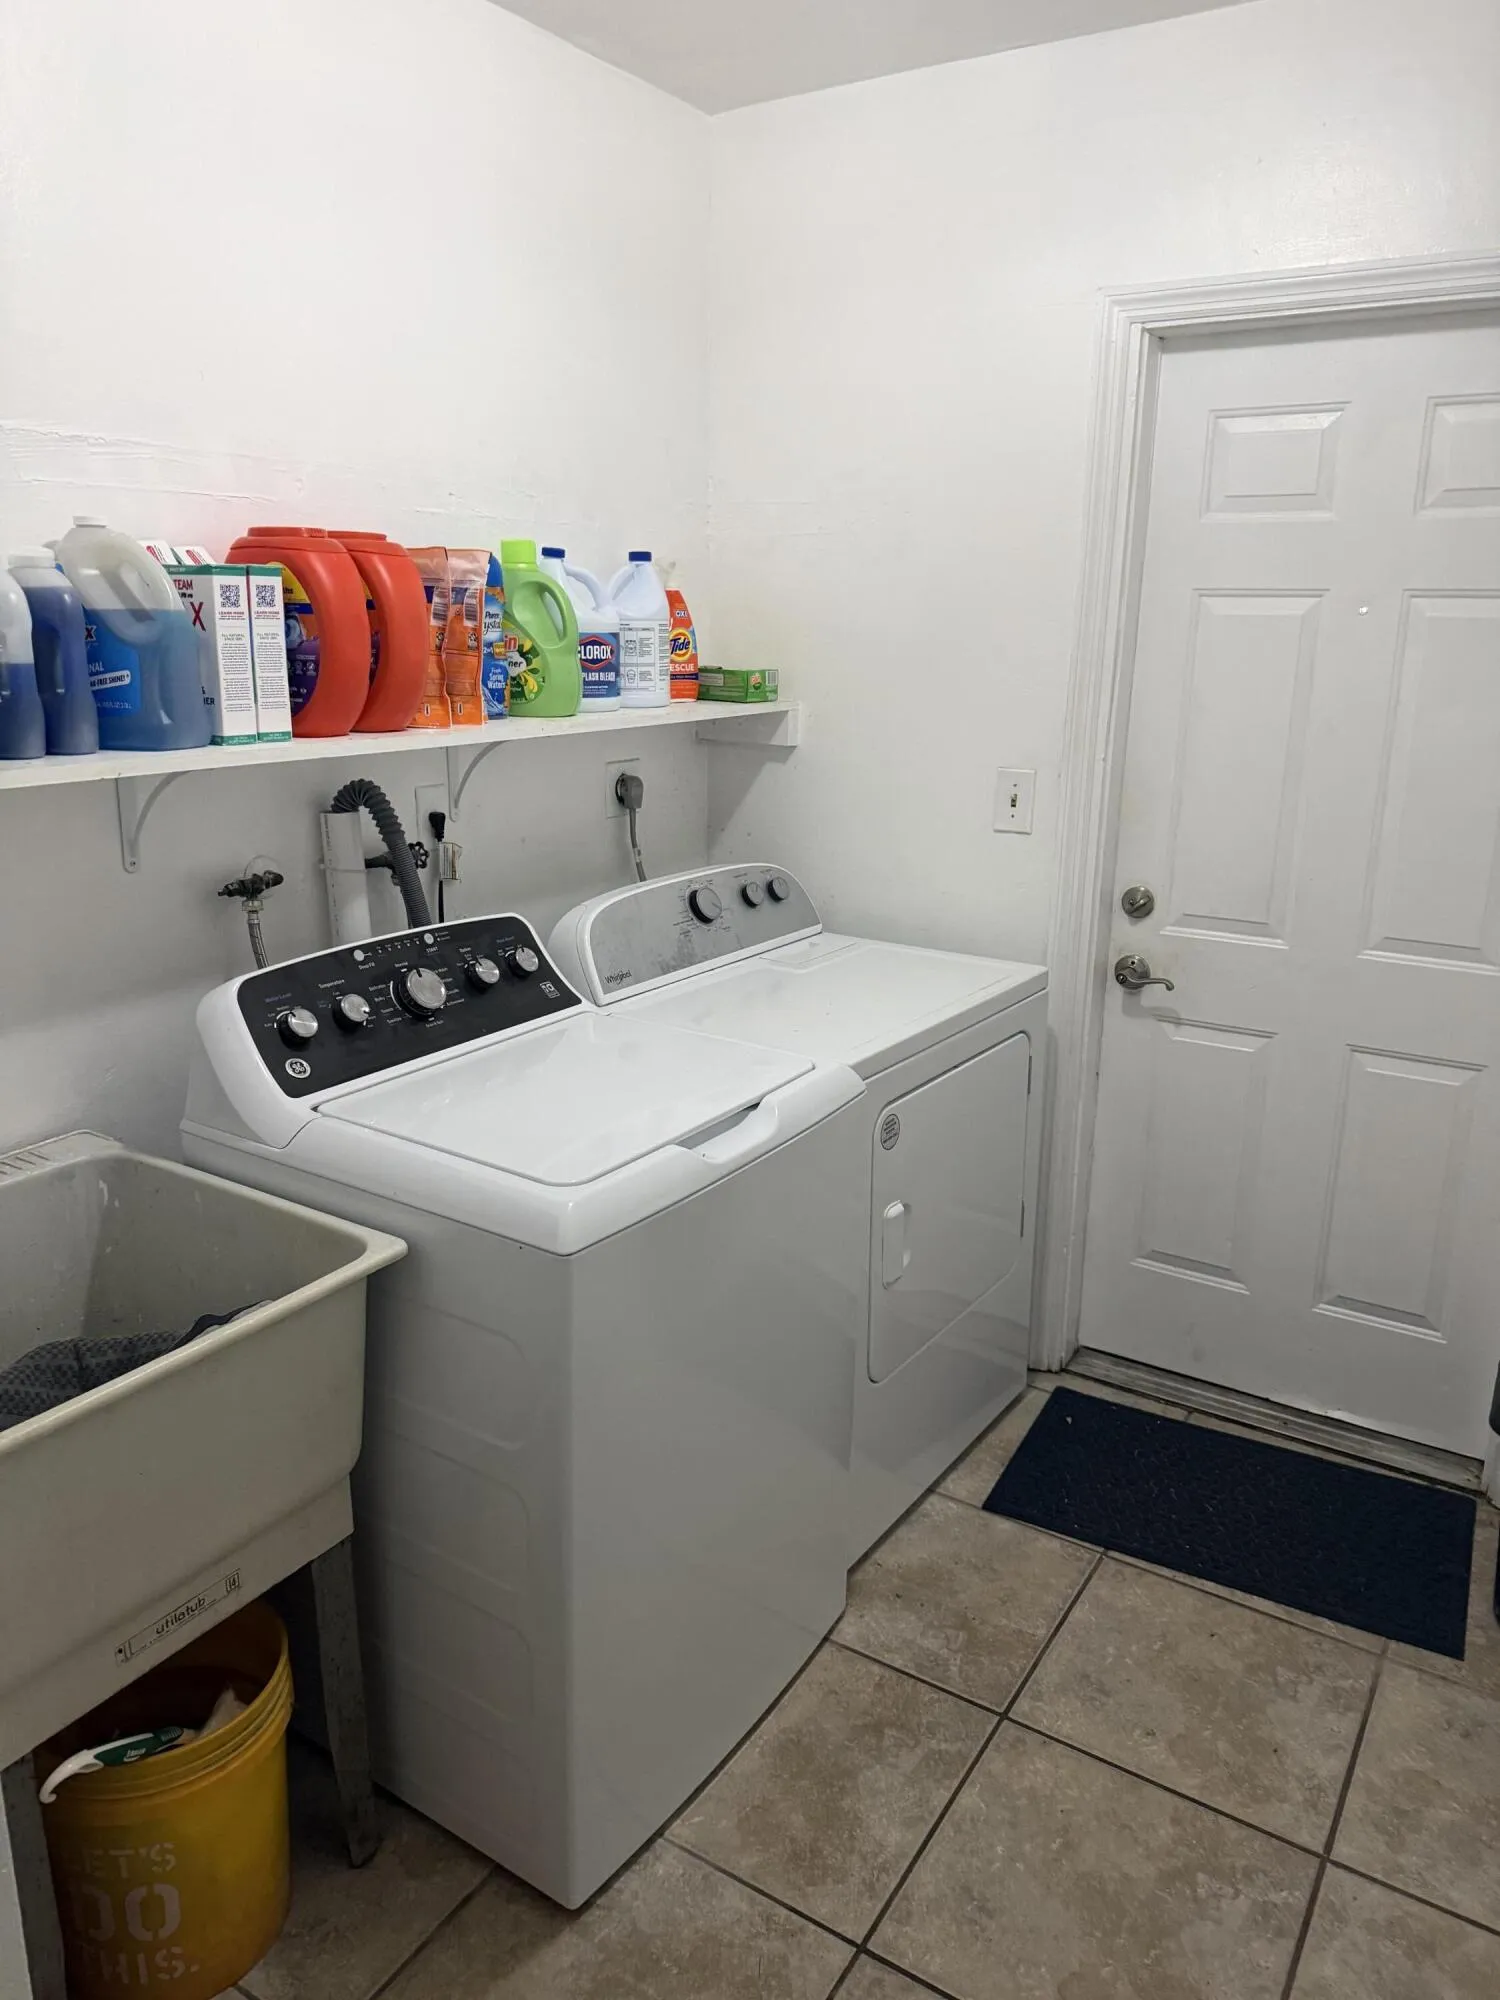
  • Appliances: Dryer, Dishwasher, Electric Range, Microwave, Refrigerator, Washer, Electric Water Heater, Disposal, Ice Maker

Address Map

  • Country: US
  • State: FL
  • County: Broward
  • City: Pembroke Pines
  • Subdivision: PEMBROKE PINES
  • Zipcode: 33023
  • Street: 16th
  • Street Number: 6840
  • Street Suffix: Street
  • Floor Number: 0
  • Longitude: W81° 46' 31.2''
  • Latitude: N25° 59' 47.3''
  • Directions: PINES BLVD TO SW 72 AVE SOUTH TO SW 16TH EAST TO HOUSE
  • Street Dir Prefix: SW
  • MLS Area: 3180

MLS Addon

  • Architectural Style: One Story, Ranch
  • Association Amenities: Pool
  • Association Fee: $0
  • Association Fee Frequency: Monthly
  • Carport Spaces:
  • Close Date:
  • Close Price: $0
  • Elementary School: Pembroke Pines
  • Exterior Features: Lighting, Patio, Fence
  • Fireplaces Total: 0
  • Flooring: Tile, Wood, Hardwood
  • Garage Spaces: 2
  • High School: Mcarthur
  • Insurance Expense: $0
  • Interior Features: Living/Dining Room, Entrance Foyer, Walk-In Closet(s), Main Living Area Entry Level, High Ceilings, Split Bedrooms, Tub Shower
  • Levels: One
  • Lot Features: 1/4 to 1/2 Acre Lot, Oversized Lot, <1 Acre
  • Middle Or Junior School: Apollo
  • New Taxes Expense: $0
  • Stories: 1
  • Stories Total: 1
  • Tax Annual Amount: $2,924
  • Utilities: Cable Available, Electricity Available, Sewer Available, Water Available
  • Window Features: Blinds, Drapes, Sliding

Location

Listing Updated: 2026-10-03 11:50:11

  • Property Type : Single Family
  • Property Sub Type : Single Family Residence
  • Listing Type : For Sale
  • Listing ID : B26081147
  • Price : $639,000
  • View : Bay
  • Bedrooms : 4
  • Bathrooms : 3
  • Full Bathrooms : 2
  • Half Bathrooms : 1
  • Square Footage : 2,023 Sqft
  • Year Built : 1967
  • Lot Area : 0.29 Acre
  • Listing Status : Active
  • Days On Market : 7
Contact Agent
Required
Required
Required
By proceeding, you consent to receive calls and texts at the number you provided, including marketing by autodialer and prerecorded and artificial voice, and ettmail, about your inquiry and other home-related matters, but not as a condition of any purchase.

Similar Single Family