• Share

19667 Rugged Trunk Trail, Loxahatchee, Florida 33470

Active For Sale
$540,000
  • Beds 3
  • Baths 2
  • Sq Ft 1,811 Sqft
  • Visits: 1 in 12 days

Description

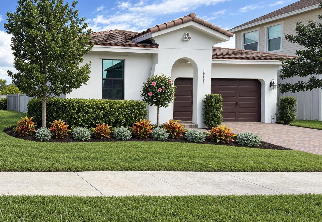
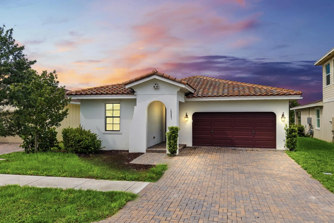
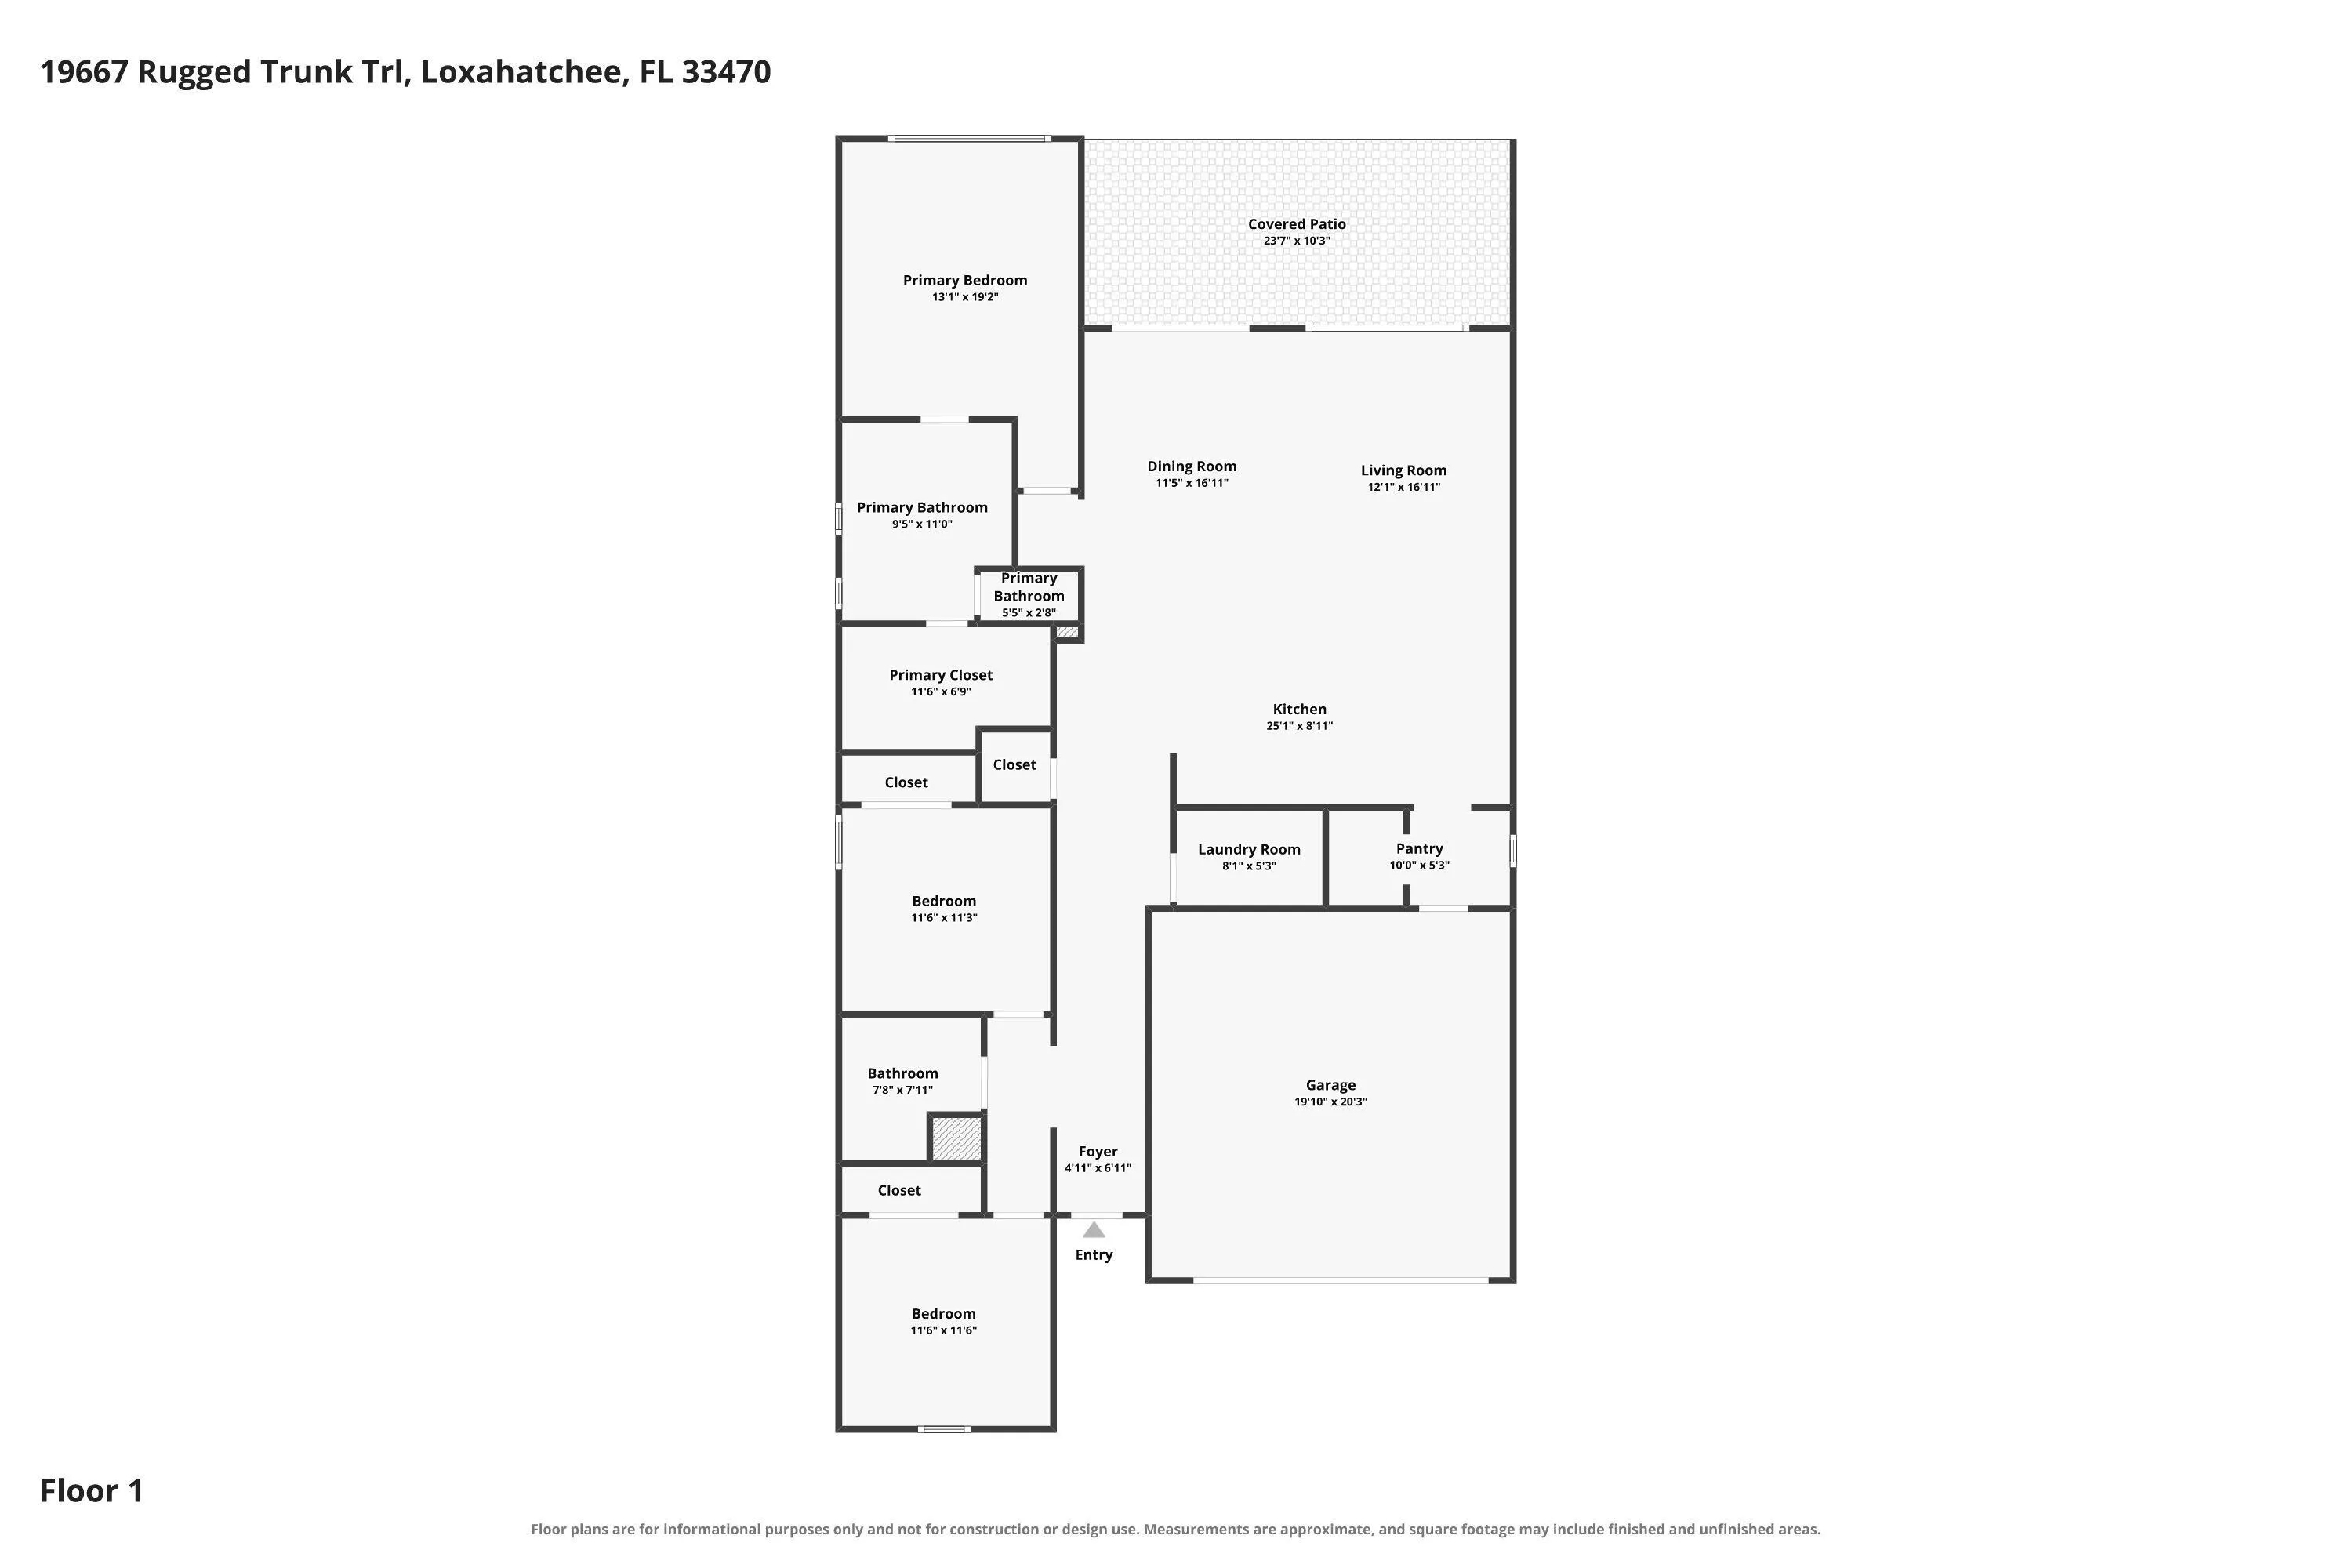
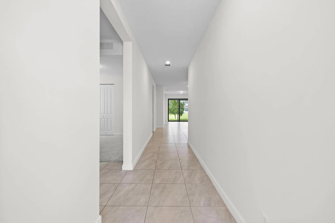
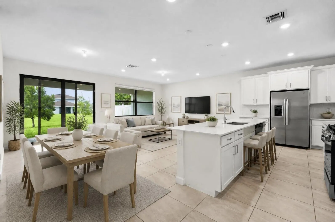
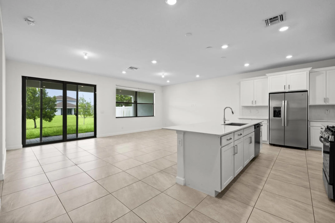
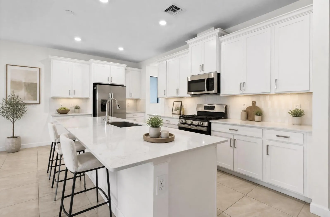
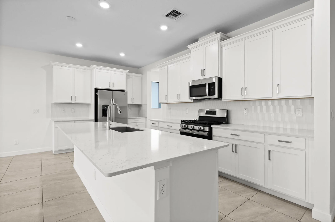
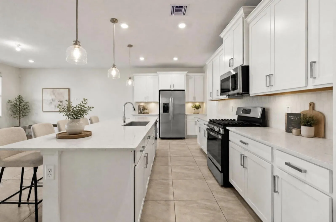
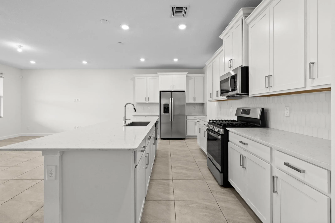
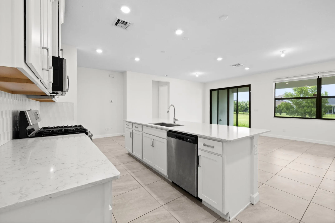
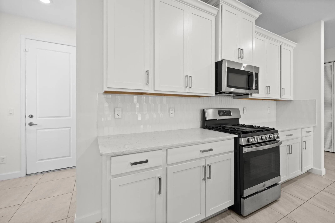
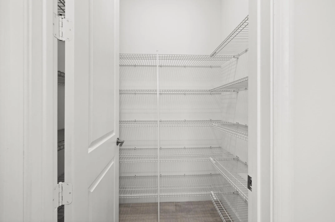
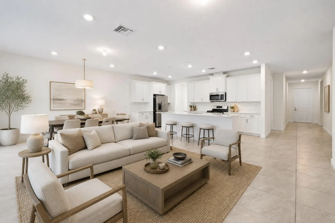
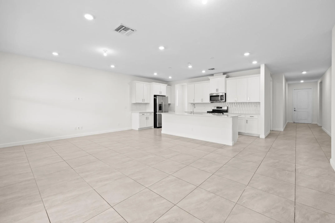
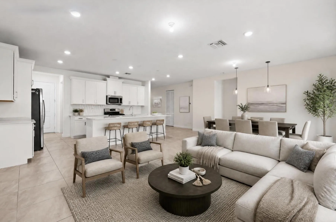
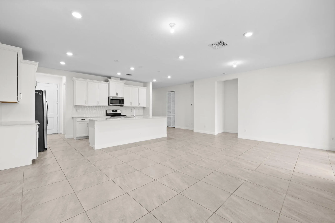
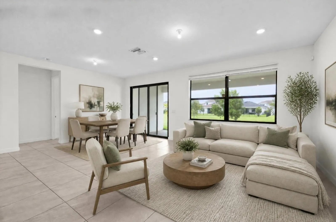
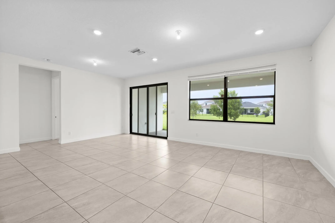
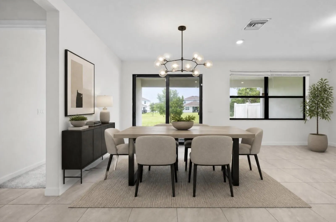
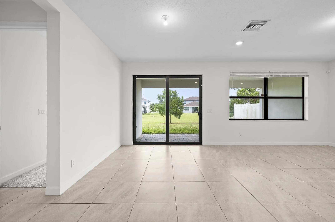
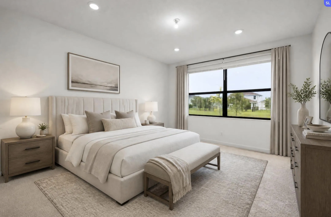
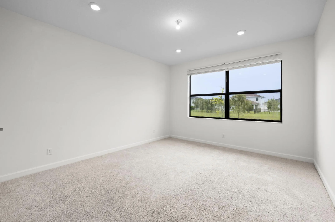
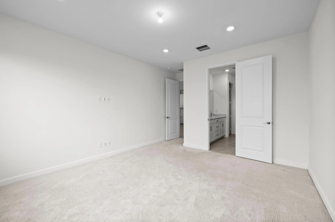
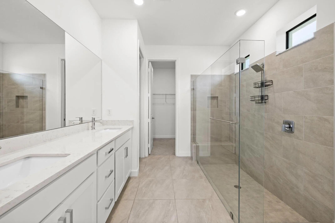
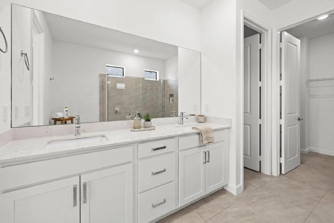
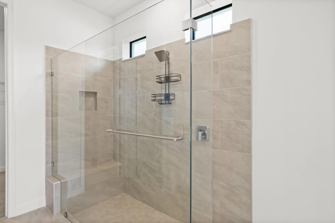
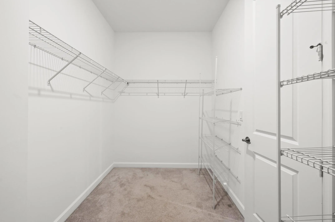
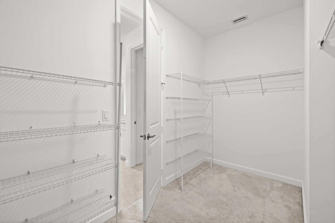
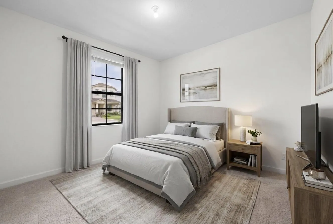
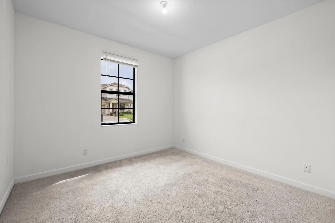
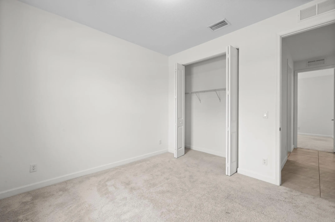
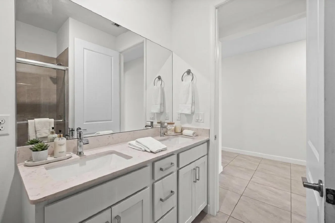
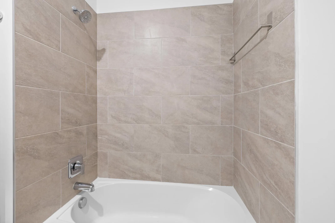
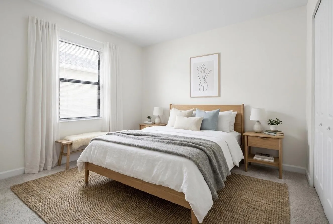
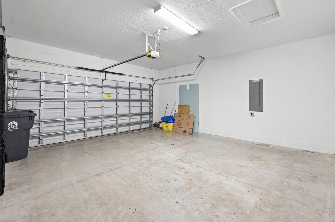
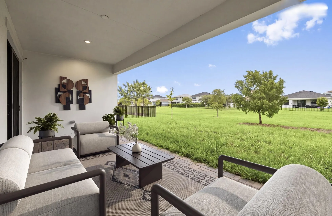
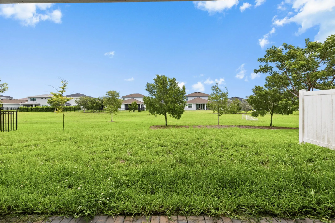
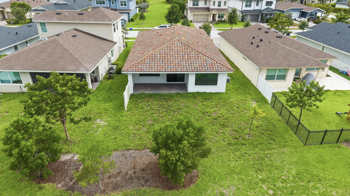
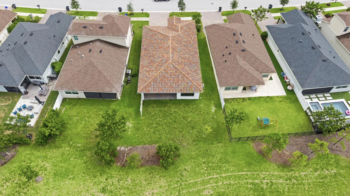
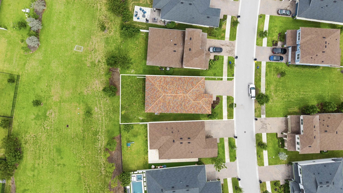
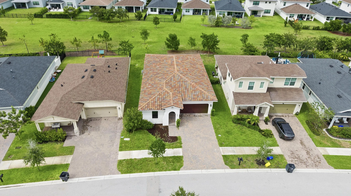
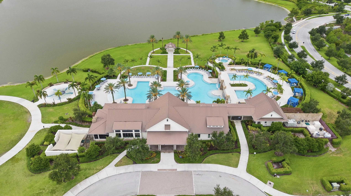
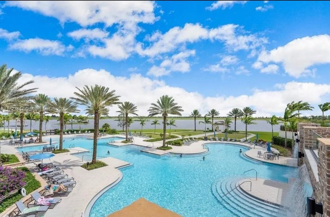
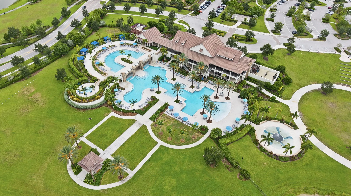
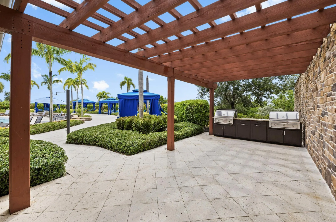
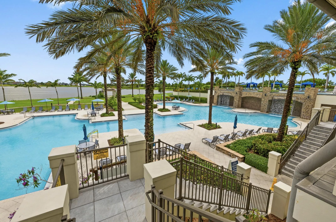
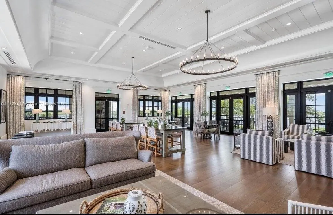
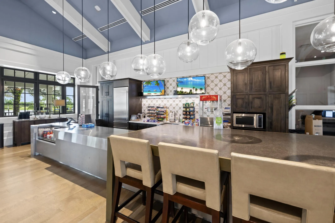
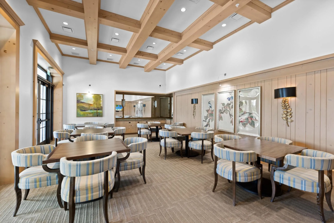
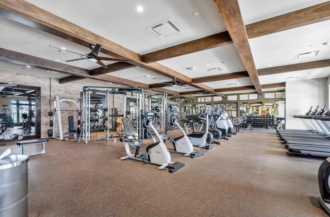
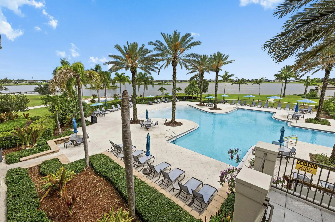
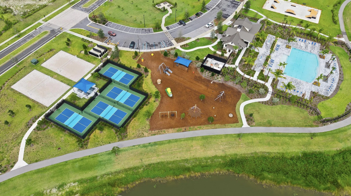
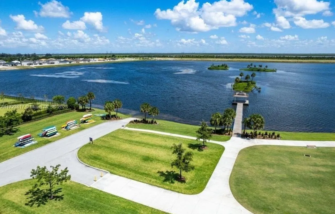
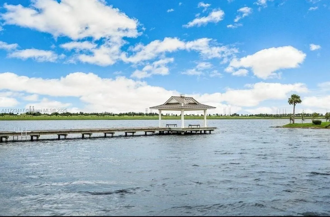
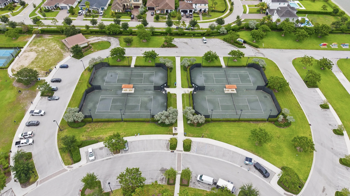
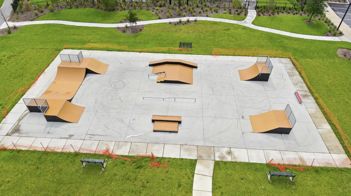
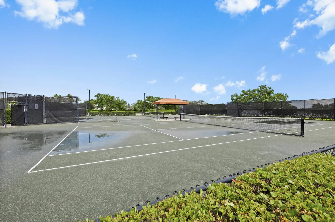
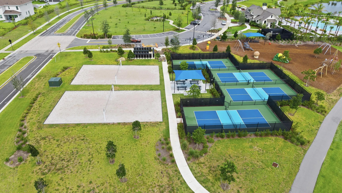
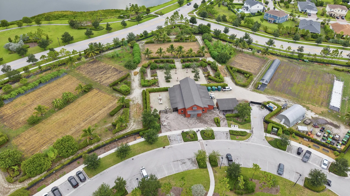
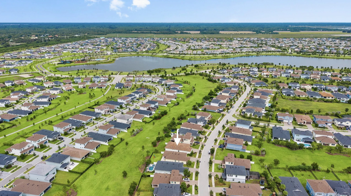
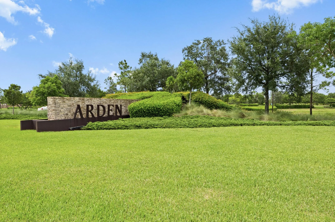
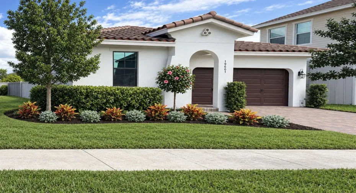
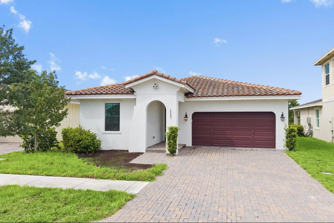
New Construction in the highly coveted Gated Community of Arden. This Modern 3 /2 Single Family Home with 2 Car Garage features High 9 Foot Ceilings, Ceramic Tile throughout living areas, Open Floor Plan, with lots of Natural Light, All Impact Windows, Gourmet Kitchen with 42″Cabinets, Large Island with Quartz Counter Tops, Stainless Steel Appliances, Walk in Pantry, Master Bedroom EnSuite bath with Frameless Shower, Dual Sinks, and Walk in Closet, Open back Porch with Lanscaped Back Yard. This Award-Winning Master-Planned Community Spans roughly 1,200 acres with 176 acres of Lakes and 20 miles of Walking and Biking trails, 10,000 Sqt Clubhouse, State of the art Fitness Center,Resort Style Pools, Kayak Launching, Tennis, Picket Ball, Skate Park, Ping pong, Basket Ball, and Barn.

Features

  • Swimming Pool: Association
  • Heating System: Central
  • Cooling System: Central Air
  • Fence: Partial Cross
  • Patio: Patio, Porch
  • Parking: Driveway, Garage, Garage Door Opener, Attached, On Street

Appliances

  • Appliances: Dryer, Dishwasher, Microwave, Refrigerator, Washer, Electric Water Heater, Disposal, Ice Maker, Gas Range, Water Heater, Range, Oven, Vented Exhaust Fan, ENERGY STAR Qualified Refrigerator, ENERGY STAR Qualified Dishwasher, ENERGY STAR Qualified Freezer

Address Map

  • Country: US
  • State: FL
  • County: Palm Beach
  • City: Loxahatchee
  • Subdivision: ARDEN PUD POD C NORTH
  • Zipcode: 33470
  • Street: Rugged Trunk
  • Street Number: 19667
  • Street Suffix: Trail
  • Floor Number: 0
  • Longitude: W81° 38' 26.2''
  • Latitude: N26° 42' 10''
  • Directions: From I-95, 441 or Turnpike, exit on Southern Boulevard and head west to Arden Lake Way. Turn right to enter the gated Community.
  • MLS Area: 5590

MLS Addon

  • Accessibility Features: Accessible Doors, Accessible Hallway(s), Accessible Kitchen, Accessibility Features, Accessible Full Bath, Accessible Common Area, Common Area, Accessible Bedroom, Central Living Area, Accessible Central Living Area, Accessible Washer/Dryer, Accessible Closets
  • Architectural Style: Spanish/mediterranean, Contemporary
  • Association Amenities: Clubhouse, Fitness Center, Pool, Sauna, Tennis Court(s), Picnic Area, Playground, Spa/Hot Tub, Management, Basketball Court, Trail(s), Maintenance, Security, Pickleball, Gated, Maintenance Grounds, Park, Sidewalks, Sports Fields, Recreation Facilities
  • Association Fee: $329
  • Association Fee Frequency: Monthly
  • Association Fee Includes: Common Areas, Internet, Security
  • Carport Spaces:
  • Close Date:
  • Close Price: $0
  • Elementary School: Binks Forest
  • Exterior Features: Outdoor Living Area, Garden
  • Fireplaces Total: 0
  • Flooring: Ceramic Tile, Tile, Carpet
  • Garage Spaces: 2
  • High School: Wellington
  • Insurance Expense: $0
  • Interior Features: Dual Sinks, Living/Dining Room, Eat-in Kitchen, Kitchen Island, High Ceilings, Pantry, Split Bedrooms, Main Level Primary
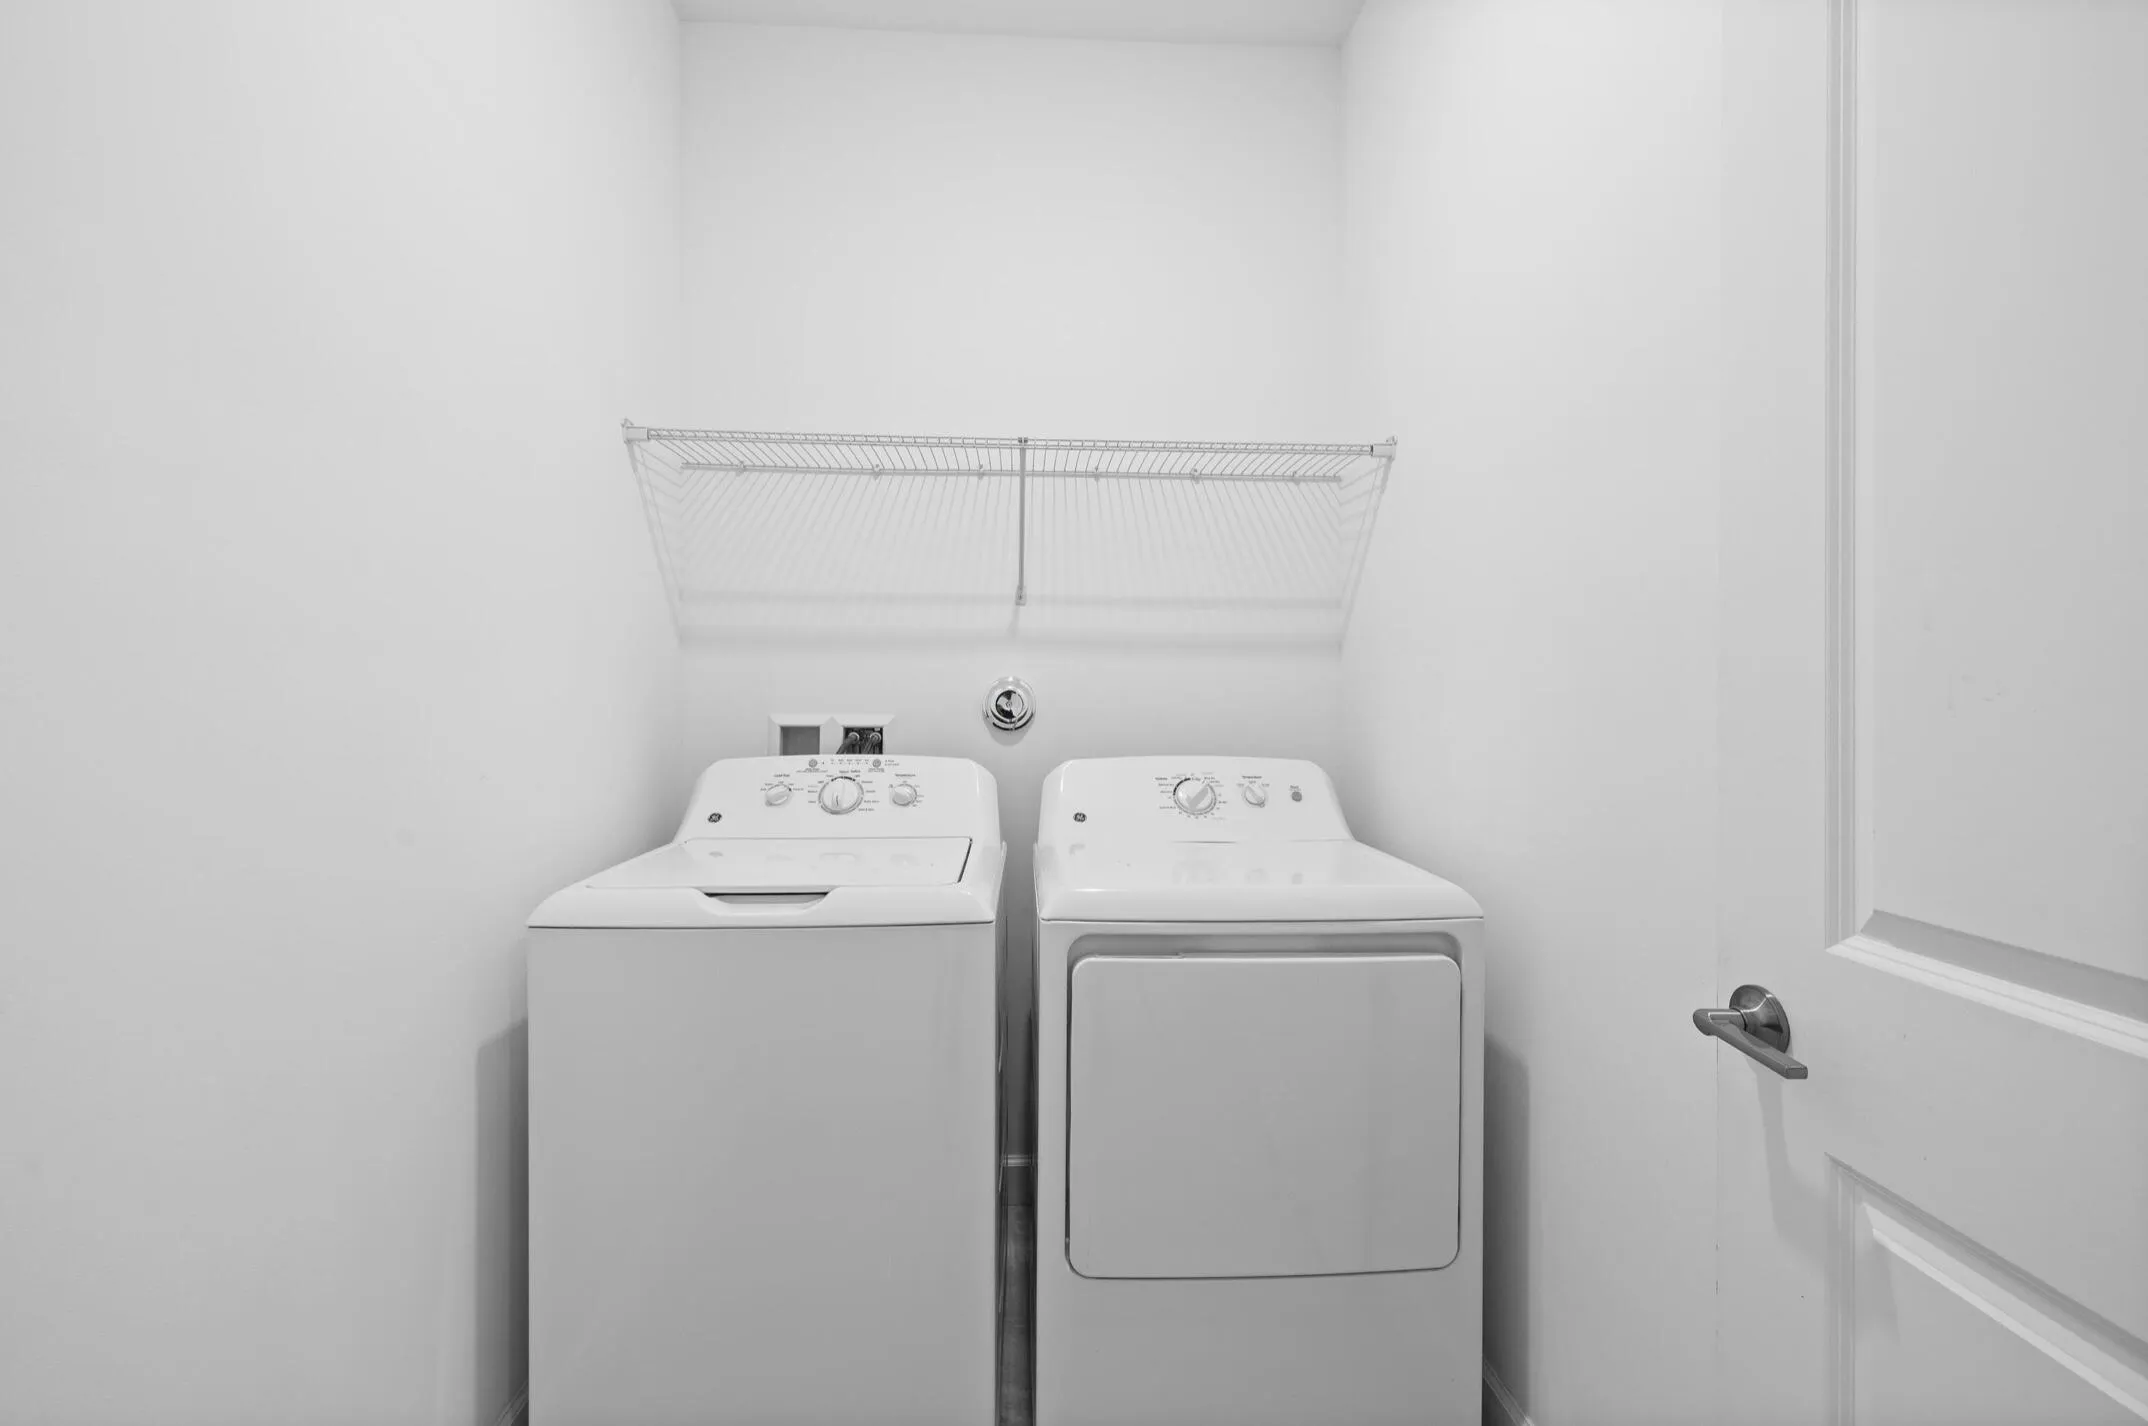
  • Laundry Features: Inside, Laundry Room, In Unit
  • Levels: One
  • Lot Features: < 1/4 Acre, Sprinklers Automatic, Interior Lot, Landscaped
  • Lot Size Dimensions: 1/5
  • Middle Or Junior School: Wellington Landings
  • New Taxes Expense: $0
  • Stories: 1
  • Stories Total: 1
  • Tax Annual Amount: $10,214
  • Utilities: Electricity Connected, Water Connected, Propane, Natural Gas Connected, Cable Connected, Phone Connected
  • Window Features: Blinds, Storm Window(s), Insulated Windows
  • Zoning: PUD

Location

Listing Updated: 2026-10-03 12:15:24
  • Property Type : Single Family
  • Property Sub Type : Single Family Residence
  • Listing Type : For Sale
  • Listing ID : B26059015
  • Price : $540,000
  • View : Garden
  • Bedrooms : 3
  • Bathrooms : 2
  • Full Bathrooms : 2
  • Half Bathrooms : 0
  • Square Footage : 1,811 Sqft
  • Year Built : 2022
  • Lot Area : 0.15 Acre
  • Listing Status : Active
  • Days On Market : 53
Contact Agent
Required
Required
Required
By proceeding, you consent to receive calls and texts at the number you provided, including marketing by autodialer and prerecorded and artificial voice, and ettmail, about your inquiry and other home-related matters, but not as a condition of any purchase.

Similar Single Family