• Share

10214 SW 26th Terrace, Miami, Florida 33165

Active For Sale
$780,000
  • Beds 3
  • Baths 2
  • Sq Ft 1,498 Sqft
  • Visits: 2 in 18 days

Description

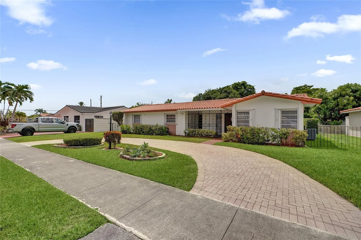
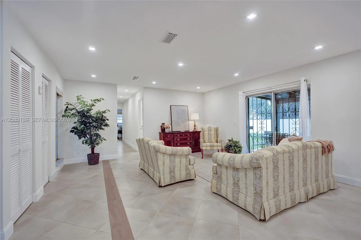
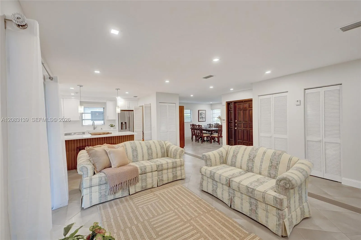
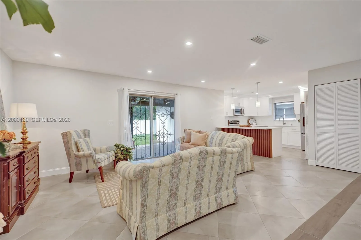
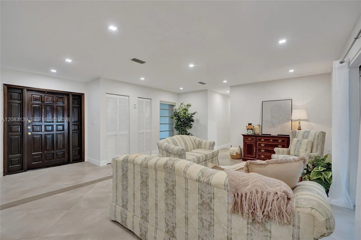
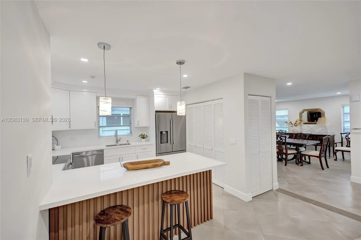
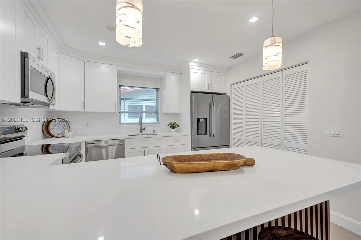
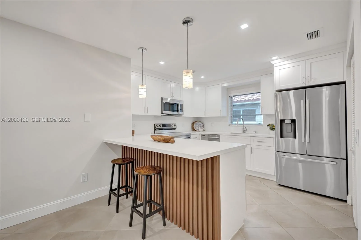
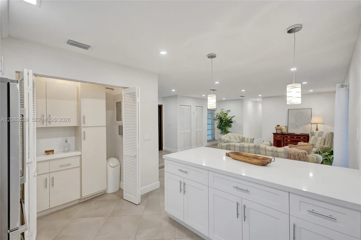
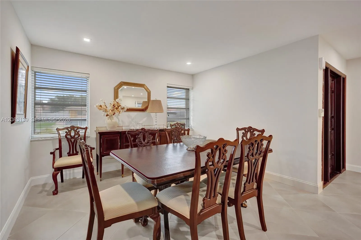
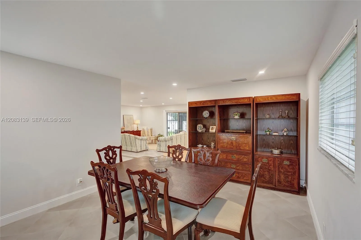
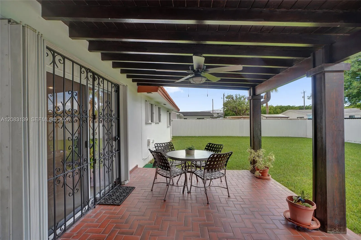
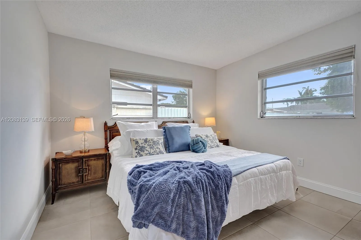
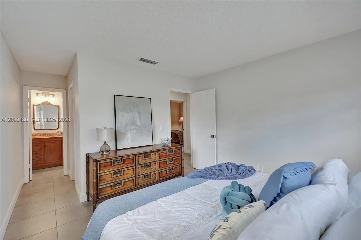
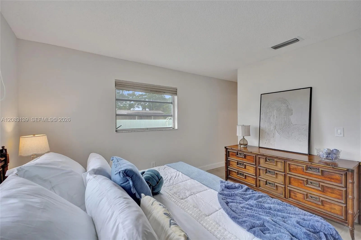
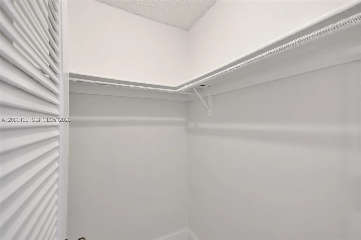
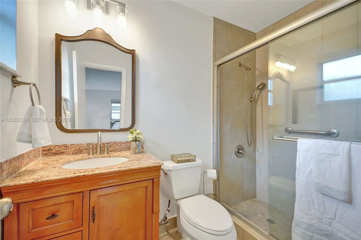
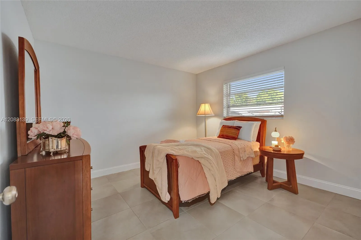
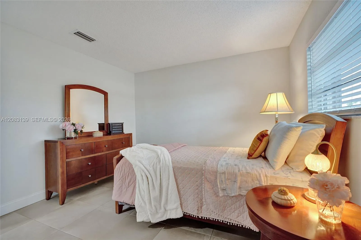
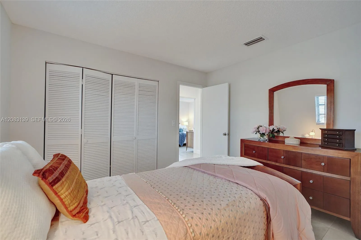
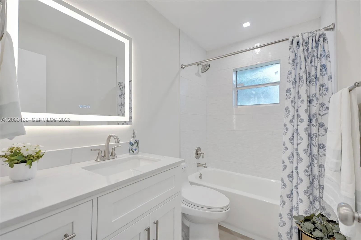
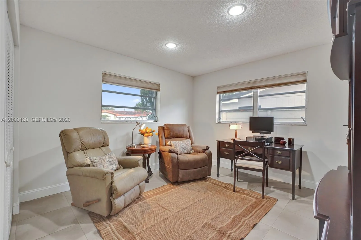
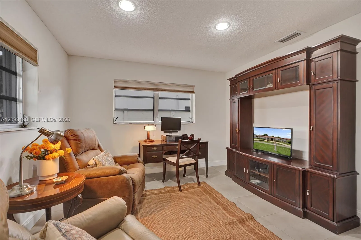
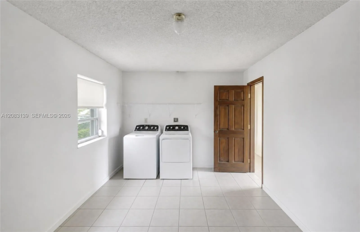
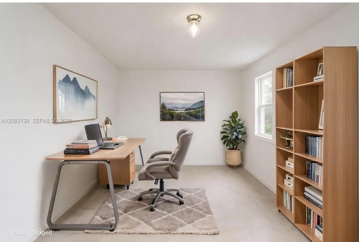
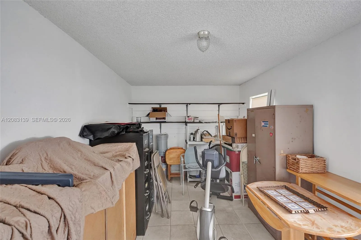
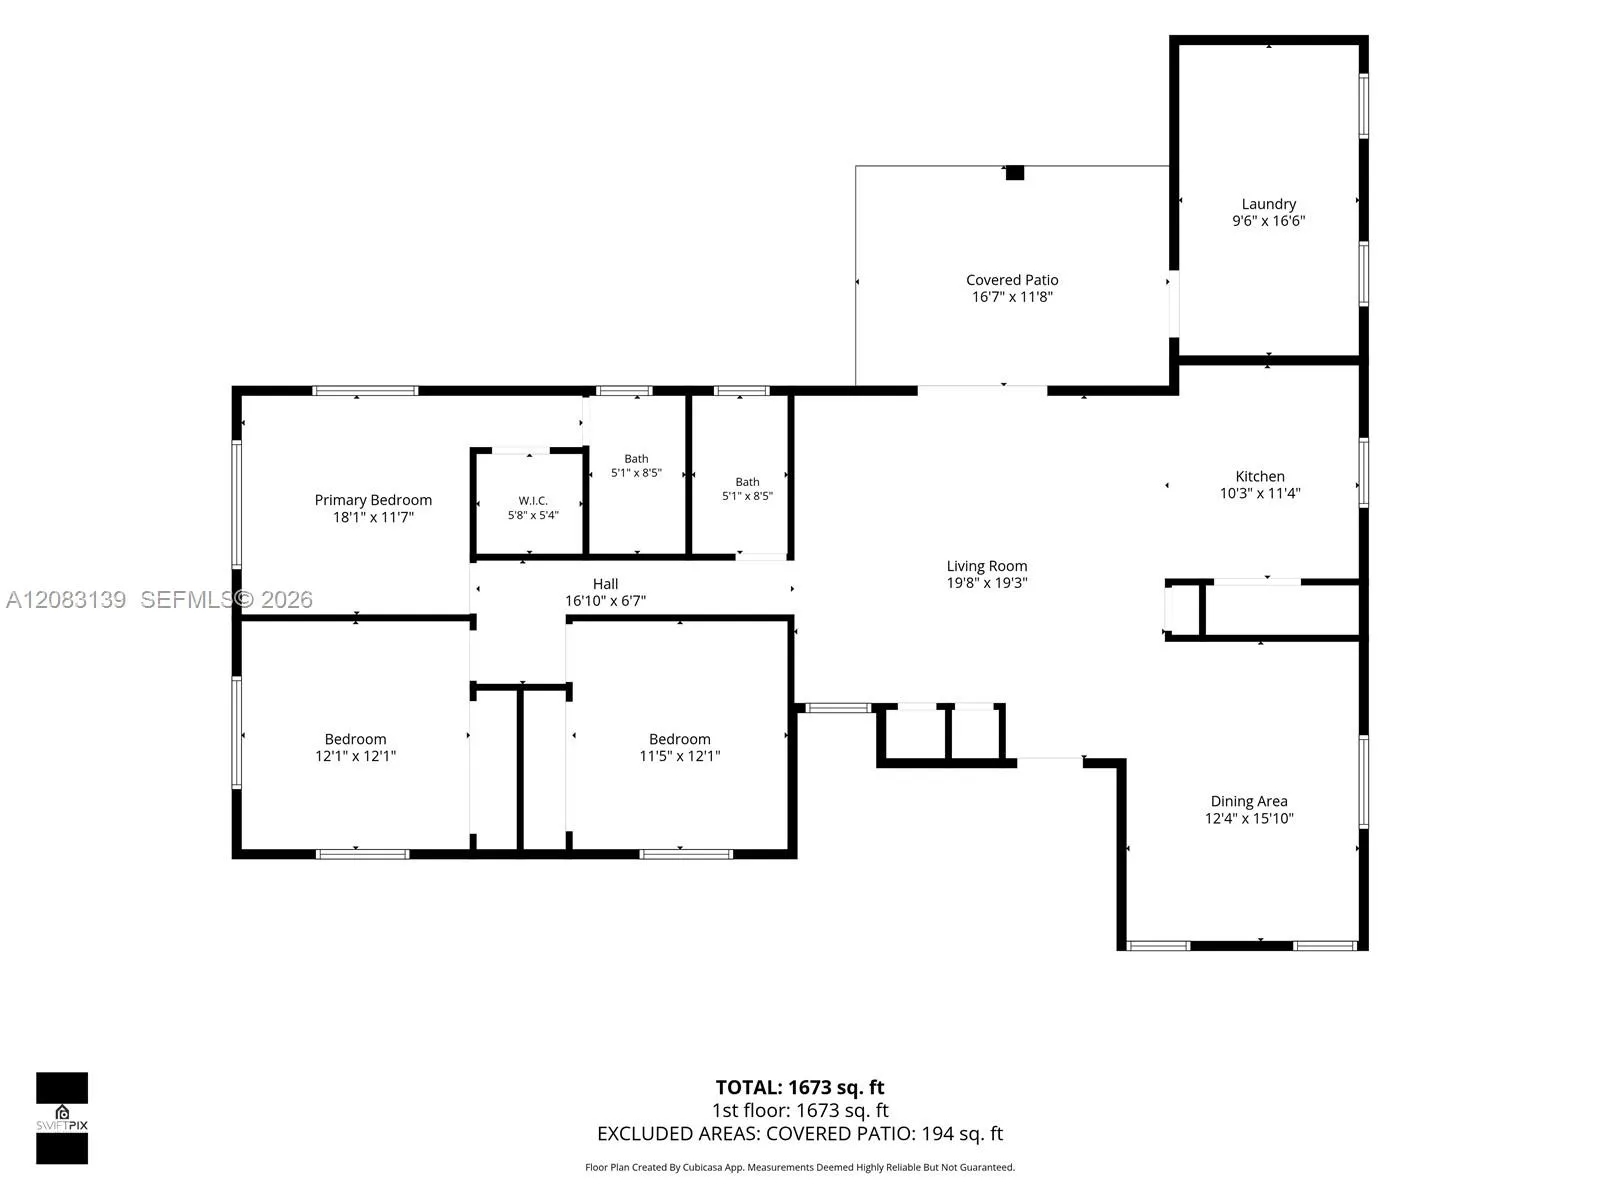
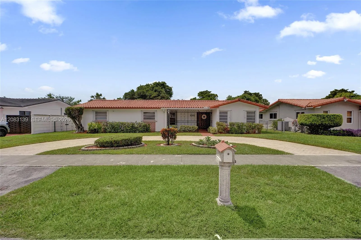
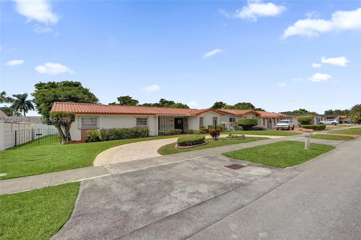
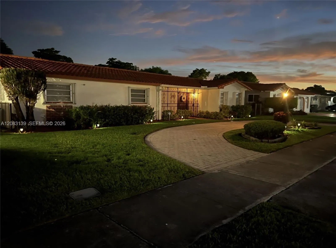
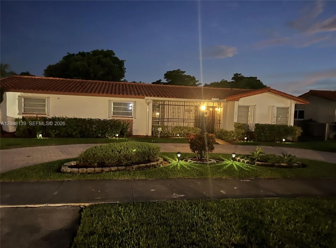
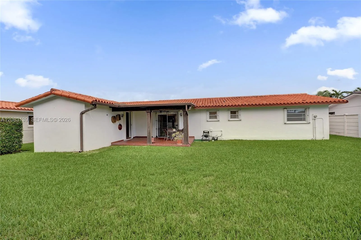
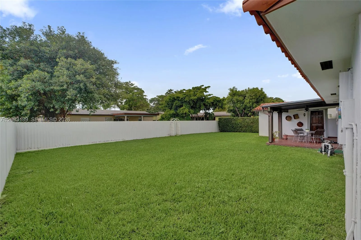
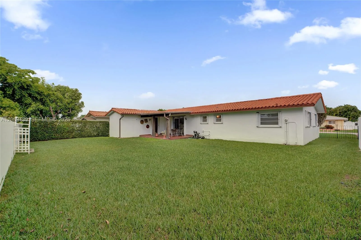
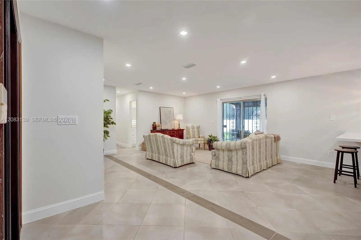
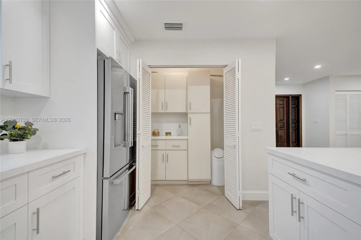
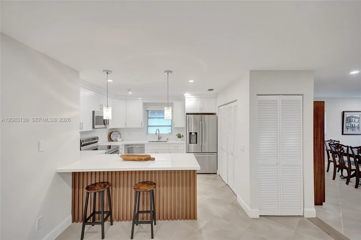
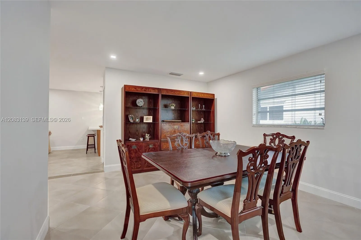
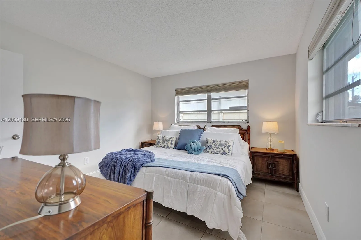
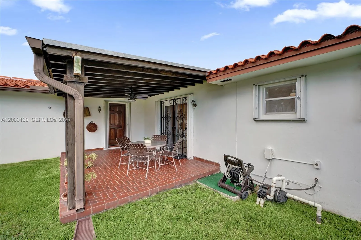
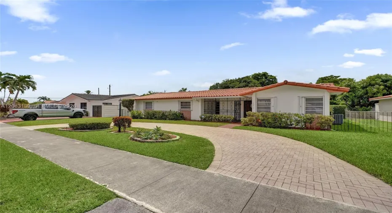
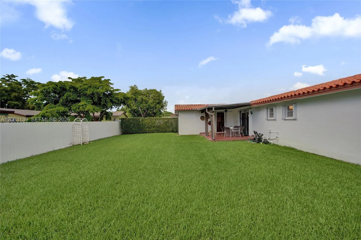
Move-in ready home boasts a spacious and airy living room adjacent to an inviting open kitchen with all new wood cabinetry, Quartzite counters and stainless appliances. The family room, currently used as a formal dining, adjoins. The primary bedroom has an ensuite bath and a large wardrobe closet; 2 other bedrooms share a beautifully updated hall bath. Additionally, an attached laundry/utility room legal addition (17 x 10’8 per plans) could be an office, gym or simply incorporated to the home as additional living space. The expansive backyard has room for a pool, while still leaving ample recreational areas for enjoyable outdoor living. Great opportunity to live in a highly desirable, conveniently situated area close to FIU, highways and main roads, airport, transportation, shops and more!

Features

  • Heating System: Central, Electric
  • Cooling System: Electric, Central Air
  • Fence: Fenced
  • Patio: Patio, Porch
  • Parking: Circular Driveway

Appliances

  • Appliances: Dryer, Dishwasher, Electric Range, Microwave, Refrigerator, Washer, Electric Water Heater, Disposal, Ice Maker

Address Map

  • Country: US
  • State: FL
  • County: Miami-Dade
  • City: Miami
  • Subdivision: MELNOR PARK SEC ONE
  • Zipcode: 33165
  • Street: 26th
  • Street Number: 10214
  • Street Suffix: Terrace
  • Floor Number: 0
  • Longitude: W81° 38' 23.4''
  • Latitude: N25° 44' 40.5''
  • Street Dir Prefix: SW
  • MLS Area: 2400

MLS Addon

  • Association Amenities: Sidewalks
  • Association Fee: $0
  • Association Fee Frequency: Monthly
  • Carport Spaces:
  • Close Date:
  • Close Price: $0
  • Elementary School: Rockway
  • Exterior Features: Lighting, Room For Pool, Outdoor Living Area
  • Fireplaces Total: 0
  • Flooring: Ceramic Tile
  • Garage Spaces: 0
  • High School: Southwest Miami
  • Insurance Expense: $0
  • Interior Features: Bedroom on Main Level, Other, Walk-In Closet(s), Pantry, Separate Shower, Dining Area, Separate/Formal Dining Room, Breakfast Bar, Stacked Bedrooms, Storage
  • Levels: One
  • Lot Features: Sprinkler System, Interior Lot
  • Lot Size Dimensions: 76x105
  • Middle Or Junior School: Rockway
  • New Taxes Expense: $0
  • Stories: 1
  • Stories Total: 1
  • Tax Annual Amount: $3,020
  • Window Features: Blinds
  • Zoning: 0100

Location

Listing Updated: 2026-10-03 12:36:05
  • Property Type : Single Family
  • Property Sub Type : Single Family Residence
  • Listing Type : For Sale
  • Listing ID : A12083139
  • Price : $780,000
  • View : Garden
  • Bedrooms : 3
  • Bathrooms : 2
  • Full Bathrooms : 2
  • Half Bathrooms : 0
  • Square Footage : 1,498 Sqft
  • Year Built : 1974
  • Lot Area : 0.18 Acre
  • Listing Status : Active
  • Days On Market : 17
Contact Agent
Required
Required
Required
By proceeding, you consent to receive calls and texts at the number you provided, including marketing by autodialer and prerecorded and artificial voice, and ettmail, about your inquiry and other home-related matters, but not as a condition of any purchase.

Similar Single Family