• Share

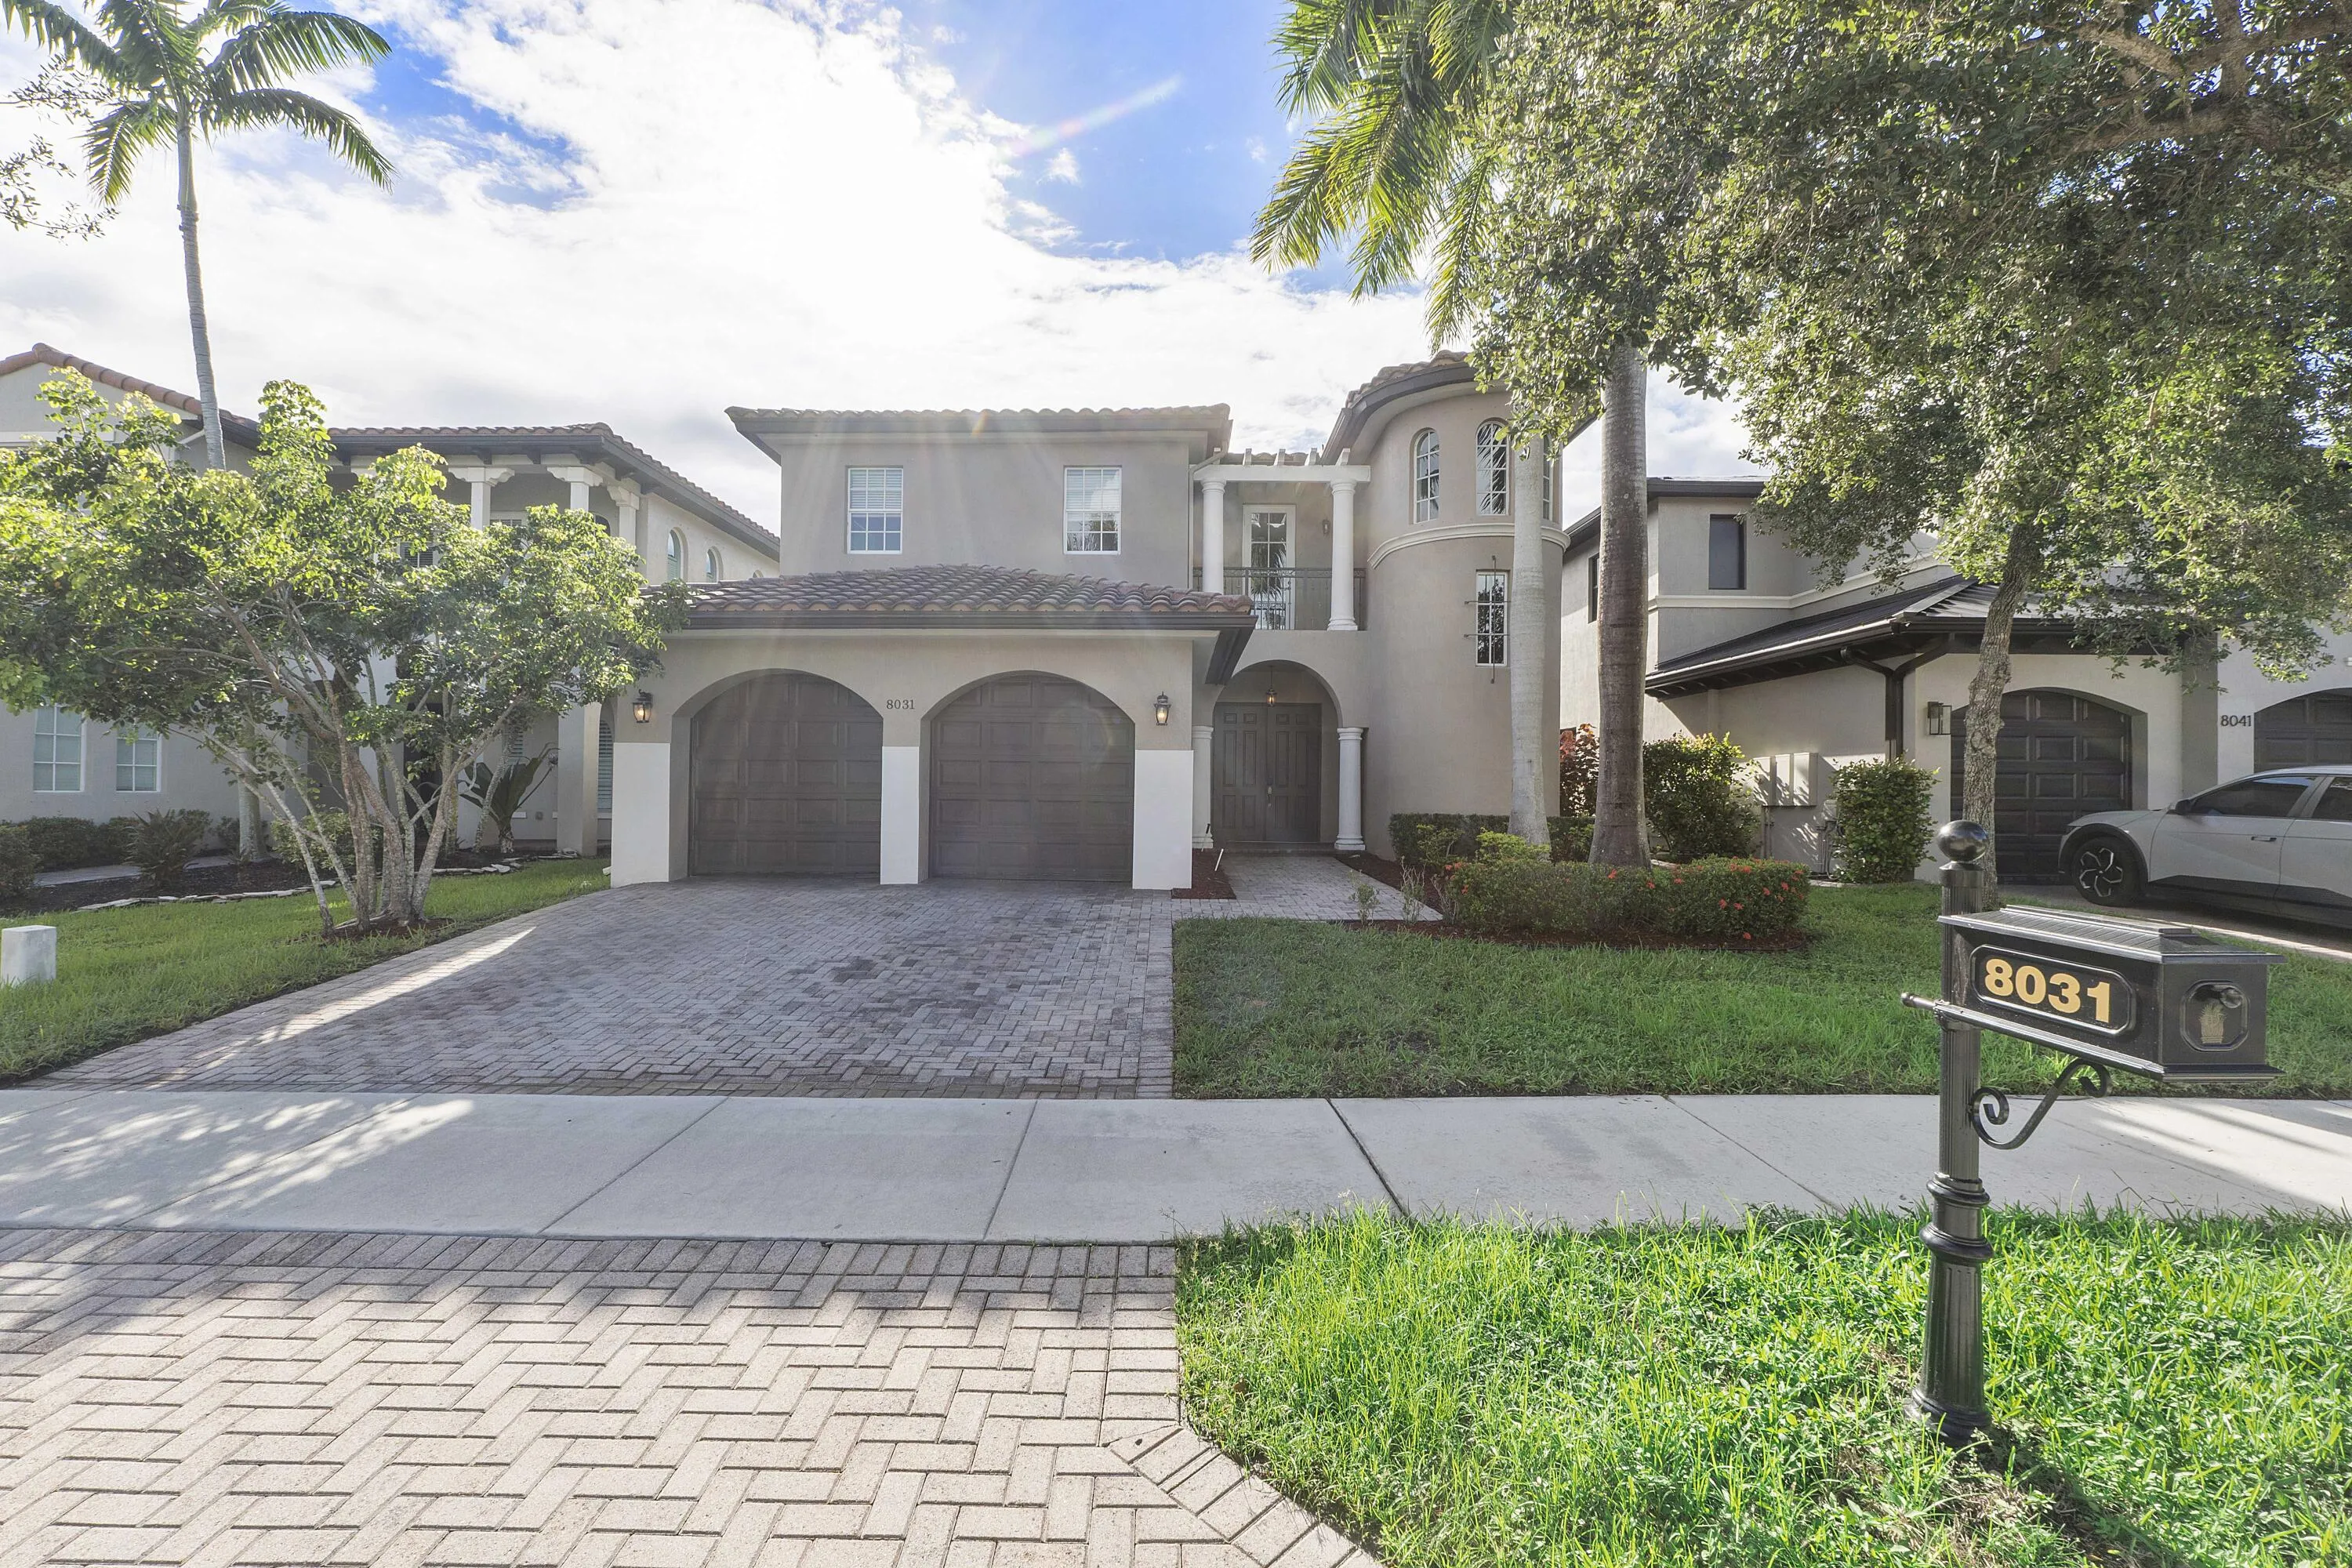
8031 NW 125TH Terrace, Parkland, Florida 33076

Active For Sale
$995,000
  • Beds 4
  • Baths 3
  • Sq Ft 3,175 Sqft
  • Visits: 2 in 22 days

Description

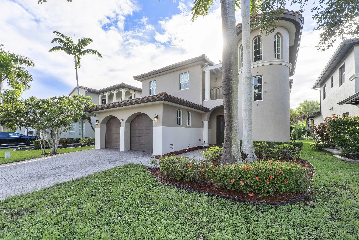
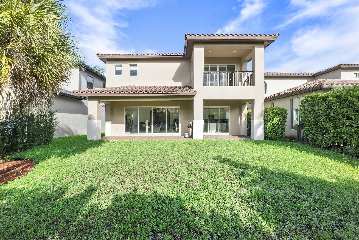
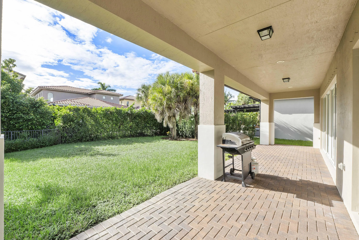
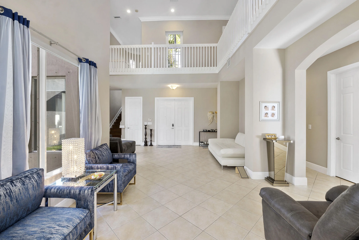
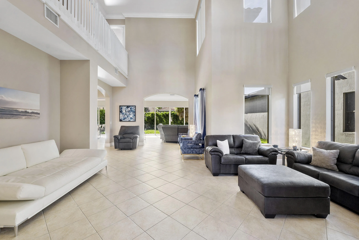
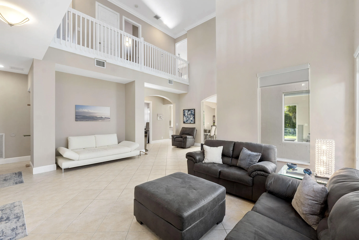
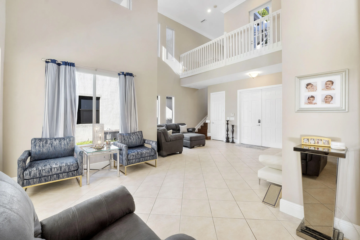
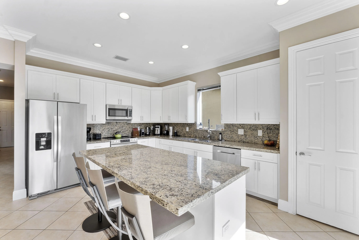
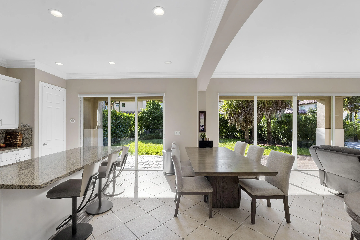
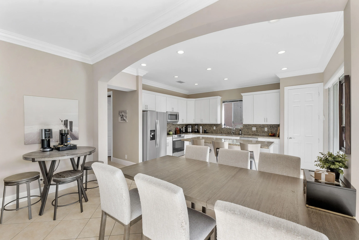
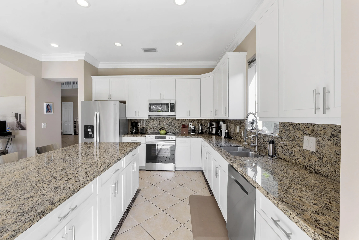
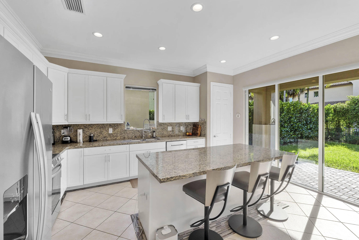
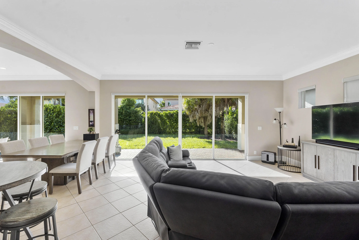
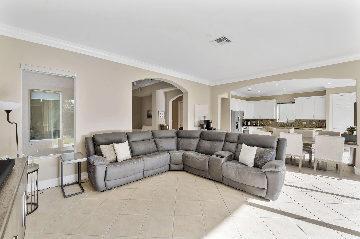
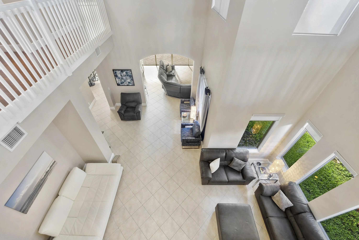
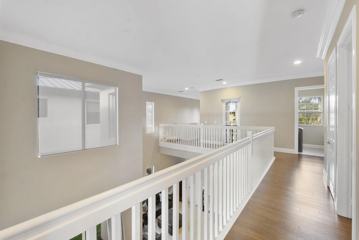
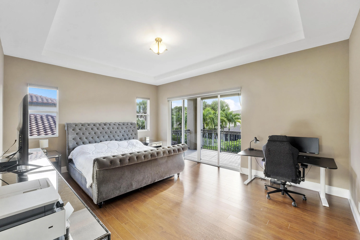
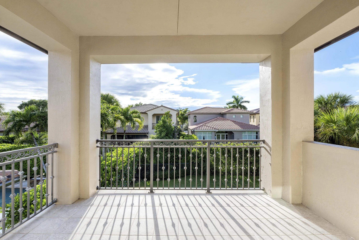
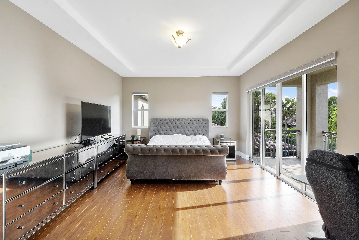
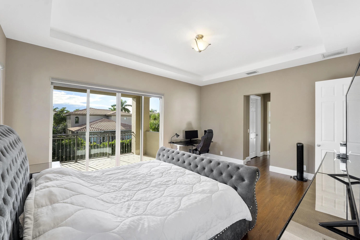
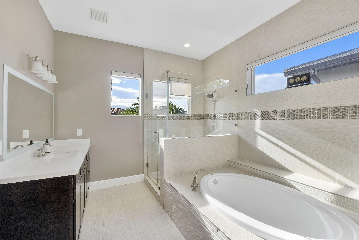
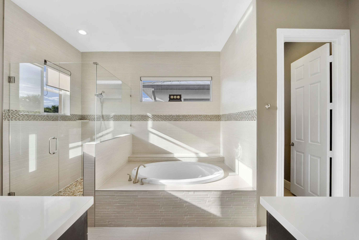
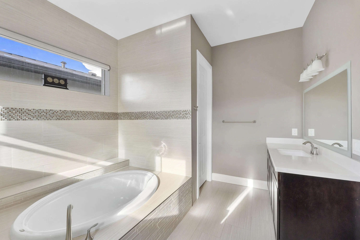
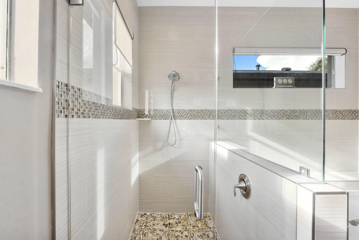
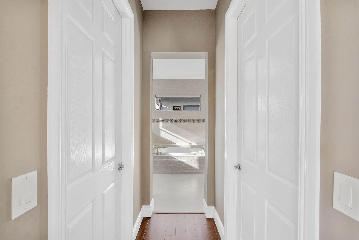
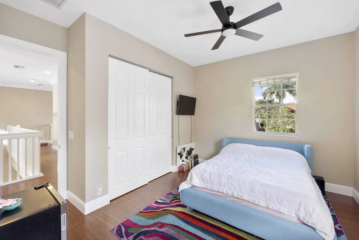
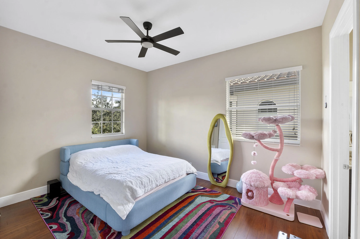
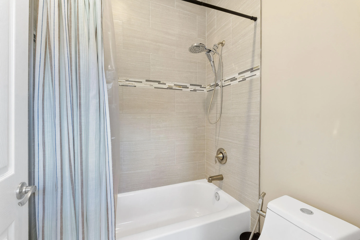
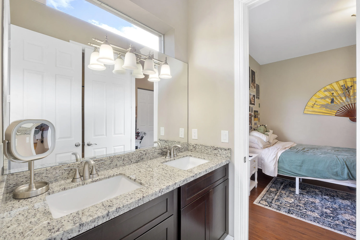
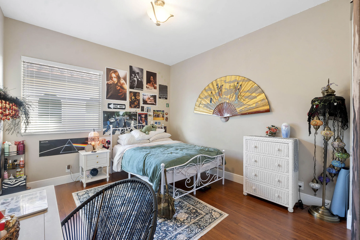
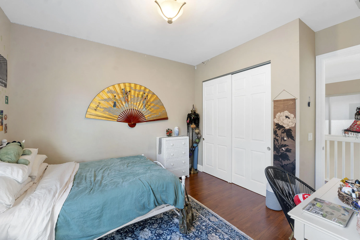
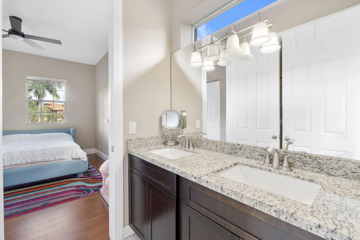
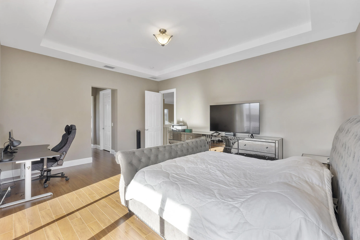
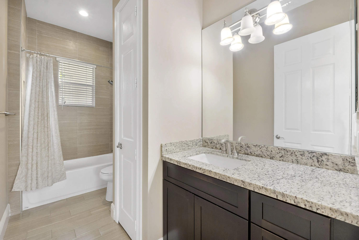
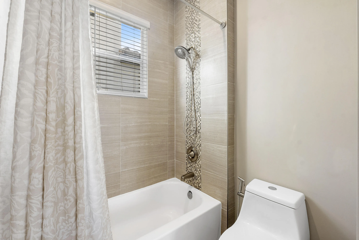
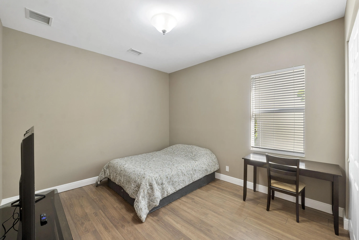
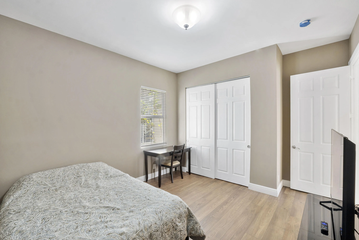
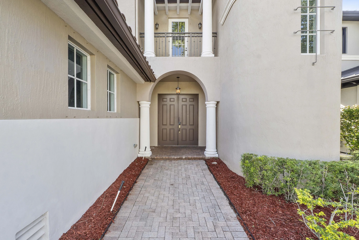
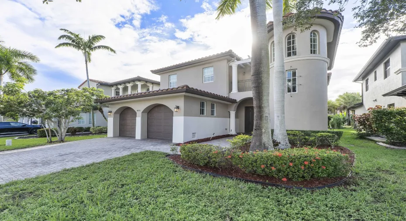
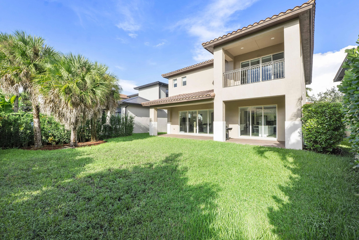
Spacious & open, well appointed 4 beds, 3 baths 2 car garage Parkland home in desirable Heron Bay. Updated Chef’s kitchen w/white kitchen cabinets, crown molding, SS appliances, center island w/family room & eat in kitchen. All 3 baths are nicely remodeled as well as flooring in all bedrooms & staircase. Soaring high ceilings with lots of natural light in formal entry, living & dining room. Backyard has privacy hedges, covered lanai & room for a pool. Primary bed is upstairs w/lovely balcony, 2 walk in closets, frameless shower & separate soaking tub. Two guest beds upstairs share jack & jill bath. Downstairs is a full guest bedroom & bath. Low hoa covers all the resort living amenities including 2 clubhouses w/fitness centers, heated pools & spas, tennis, pickleball, basketball & more.

Features

  • Swimming Pool: Heated, Association
  • Heating System: Central
  • Cooling System: Central Air, Ceiling Fan(s)
  • Patio: Balcony, Open, Patio, Covered
  • Parking: Driveway, Garage, Garage Door Opener, Attached

Appliances

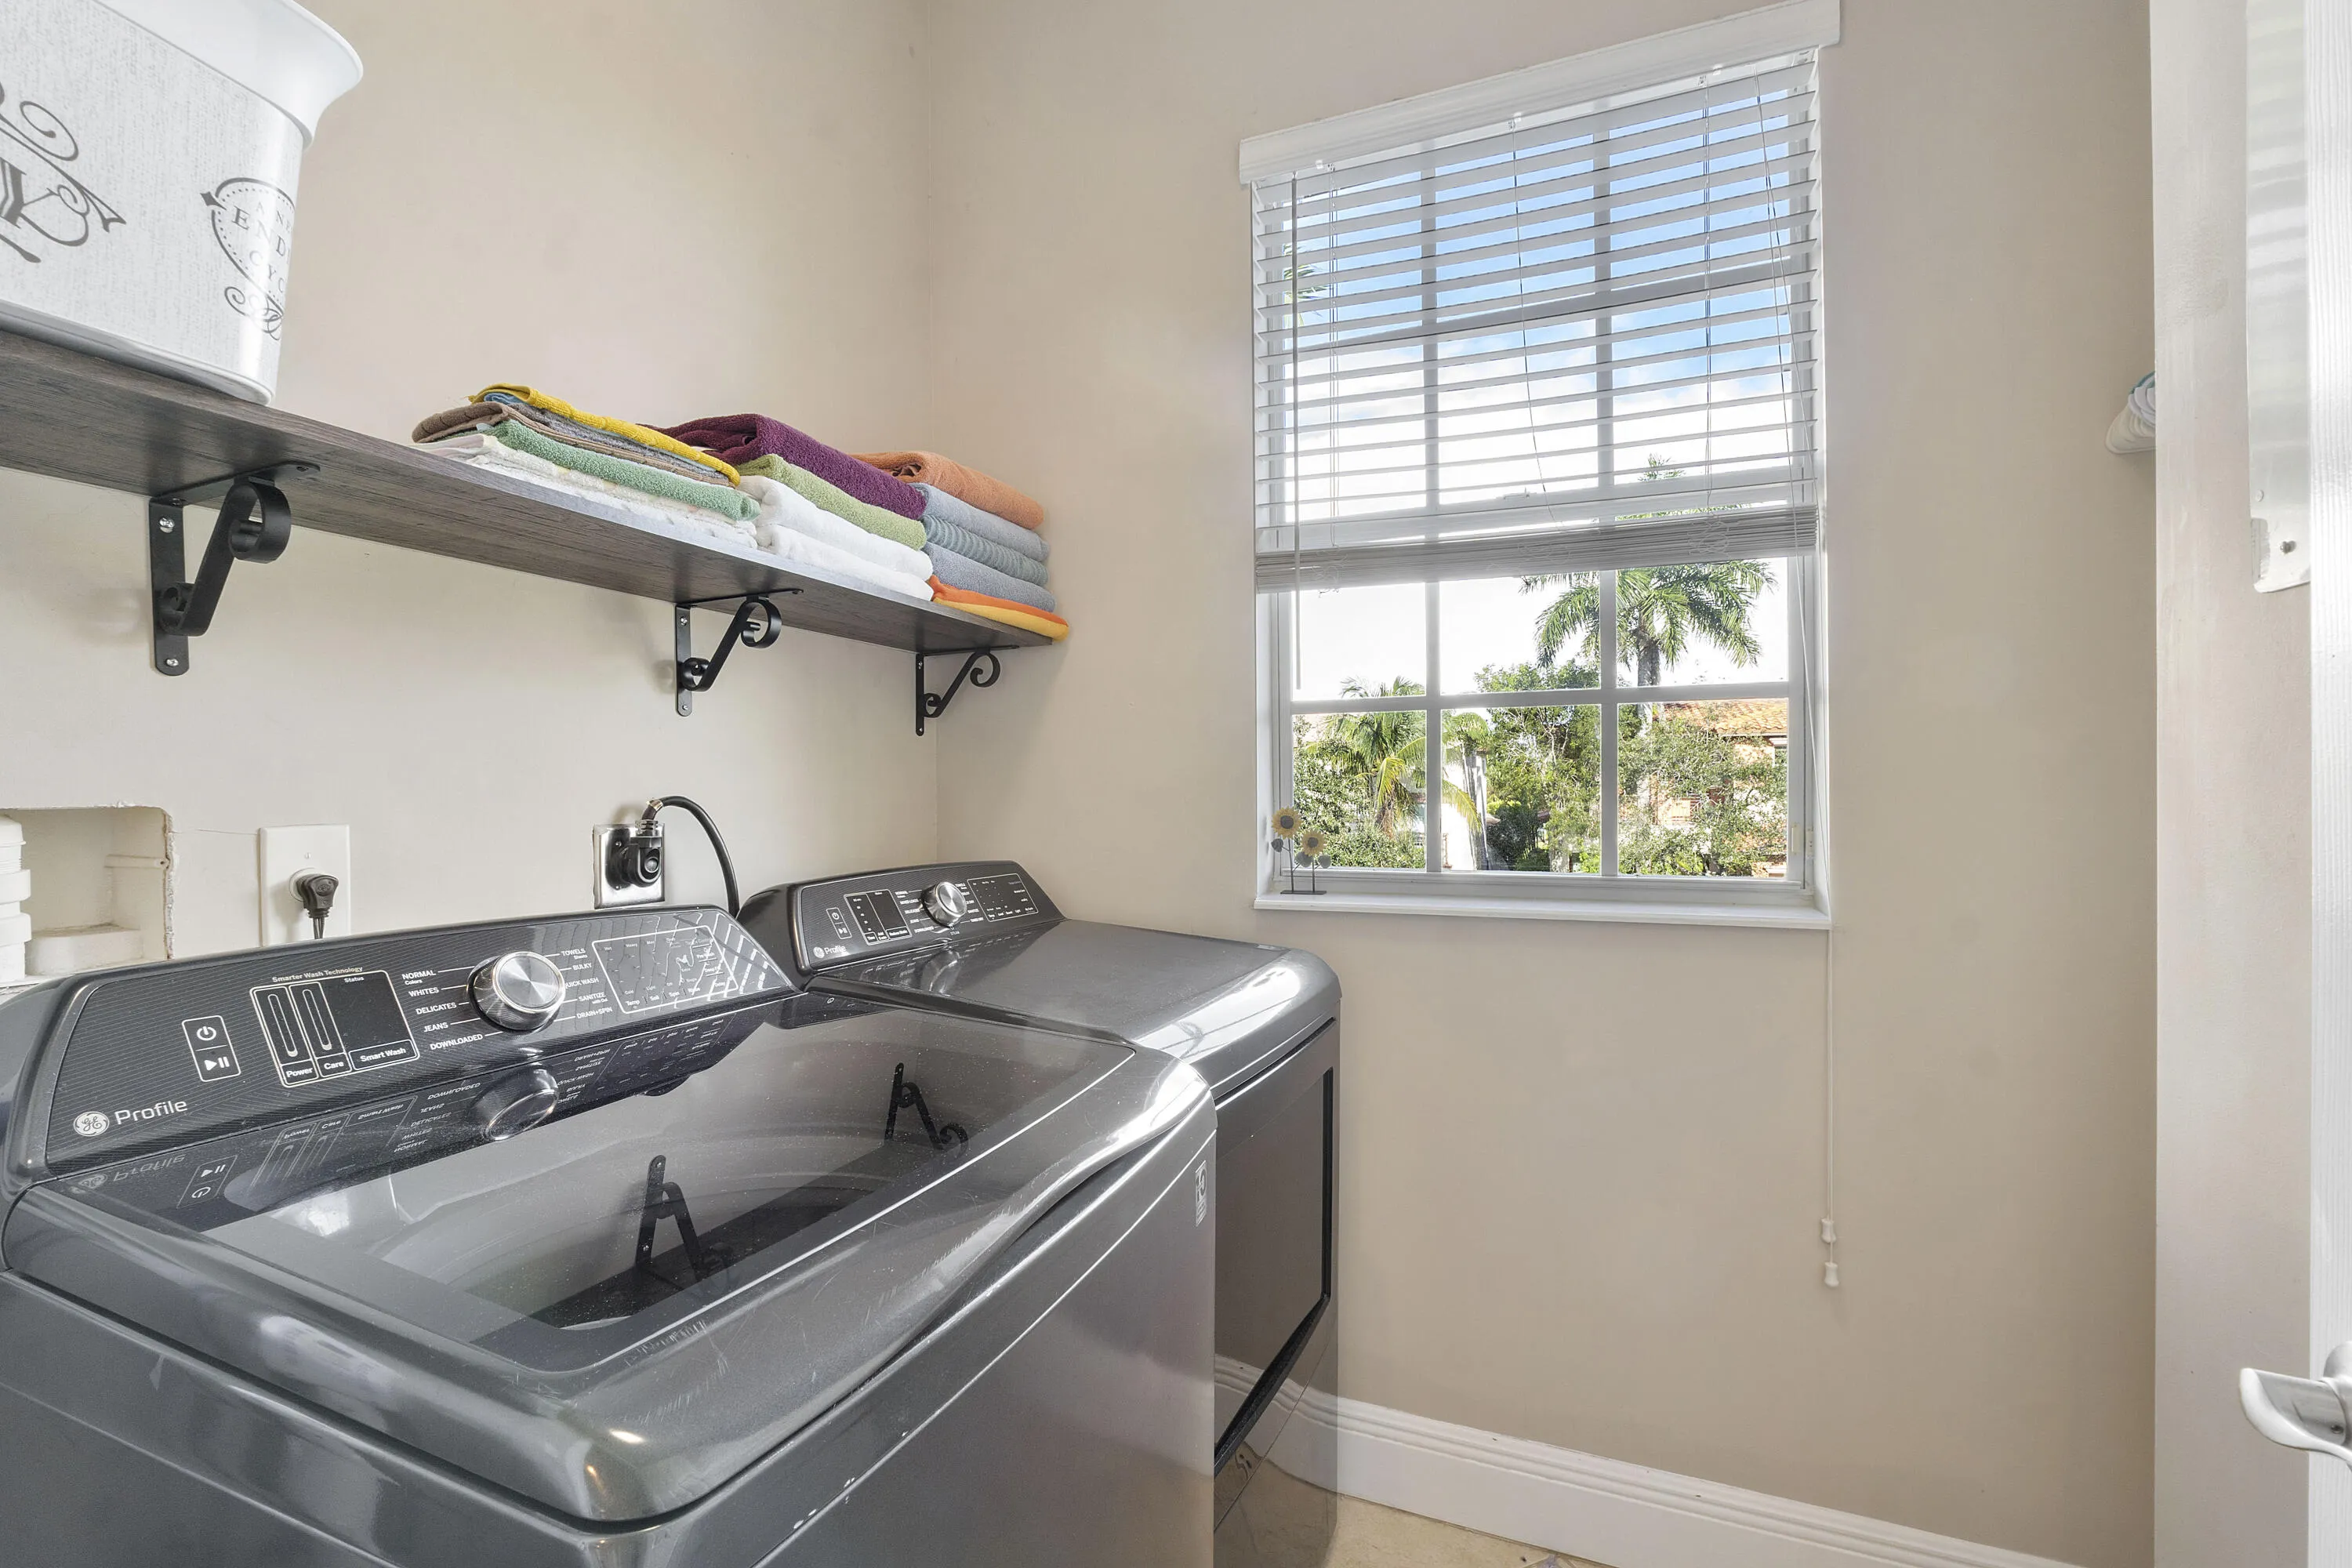
  • Appliances: Dryer, Dishwasher, Electric Range, Microwave, Refrigerator, Washer, Electric Water Heater, Disposal, Water Heater, Cooktop, Electric Cooktop

Address Map

  • Country: US
  • State: FL
  • County: Broward
  • City: Parkland
  • Subdivision: HERON BAY NORTH PLAT 2
  • Zipcode: 33076
  • Street: 125TH
  • Street Number: 8031
  • Street Suffix: Terrace
  • Floor Number: 0
  • Longitude: W81° 42' 24.4''
  • Latitude: N26° 19' 48.7''
  • Street Dir Prefix: NW
  • MLS Area: 3614

MLS Addon

  • Accessibility Features: No
  • Association Amenities: Clubhouse, Fitness Center, Pool, Tennis Court(s), Other, Playground, Spa/Hot Tub, Management, Basketball Court, Trail(s), Maintenance, Security, Pickleball, Gated
  • Association Fee: $360
  • Association Fee Frequency: Monthly
  • Association Fee Includes: Recreation Facilities
  • Carport Spaces:
  • Close Date:
  • Close Price: $0
  • Elementary School: Park Trails
  • Exterior Features: Balcony, Outdoor Living Area
  • Fireplaces Total: 0
  • Flooring: Tile, Vinyl, Engineered Hardwood
  • Garage Spaces: 2
  • High School: Marjory Stoneman Douglas
  • Insurance Expense: $0
  • Interior Features: Dual Sinks, Upper Level Primary, Kitchen Island, High Ceilings, Split Bedrooms, Separate Shower, Main Level Primary, Bathtub, Soaking Tub
  • Laundry Features: Laundry Room
  • Levels: Two
  • Lot Features: < 1/4 Acre
  • Middle Or Junior School: Westglades
  • New Taxes Expense: $0
  • Stories: 2
  • Stories Total: 2
  • Tax Annual Amount: $15,665
  • Utilities: Sewer Available, Underground Utilities, Electricity Connected, Water Connected
  • Zoning: RS-6

Location

Listing Updated: 2026-10-08 18:15:57
  • Property Type : Single Family
  • Property Sub Type : Single Family Residence
  • Listing Type : For Sale
  • Listing ID : B26077768
  • Price : $995,000
  • View : Garden
  • Bedrooms : 4
  • Bathrooms : 3
  • Full Bathrooms : 3
  • Half Bathrooms : 0
  • Square Footage : 3,175 Sqft
  • Year Built : 2006
  • Lot Area : 0.15 Acre
  • Listing Status : Active
  • Days On Market : 22
Contact Agent
Required
Required
Required
By proceeding, you consent to receive calls and texts at the number you provided, including marketing by autodialer and prerecorded and artificial voice, and ettmail, about your inquiry and other home-related matters, but not as a condition of any purchase.

Similar Single Family