• Share

16629 Botaniko Drive, Weston, Florida 33326

Active For Sale
$3,695,000
  • Beds 6
  • Baths 9
  • Sq Ft 7,681 Sqft
  • Visits: 3 in 18 days

Description

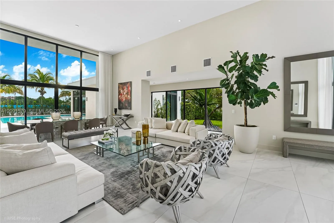
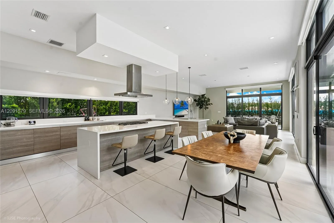
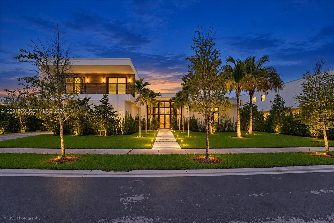
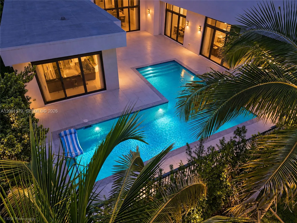
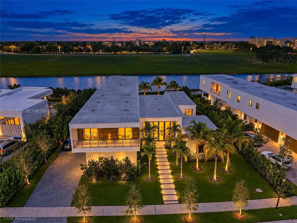
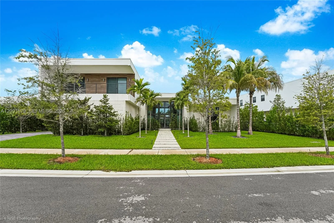
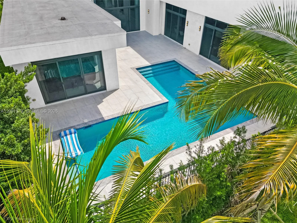
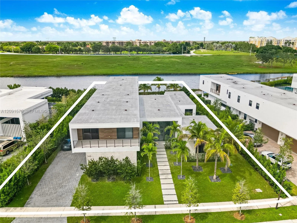
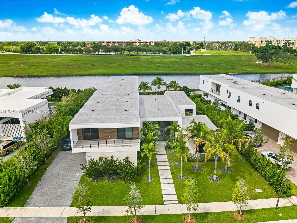
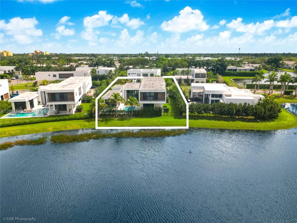
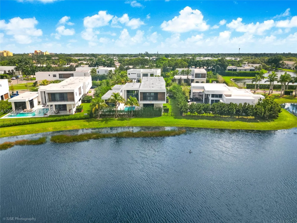
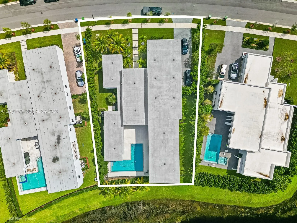
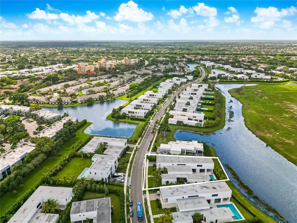
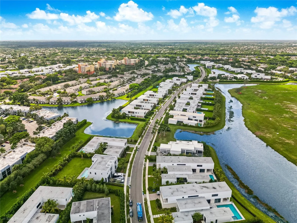
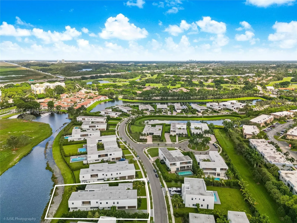
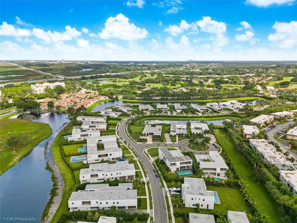
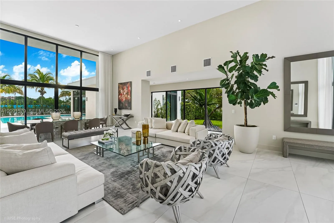
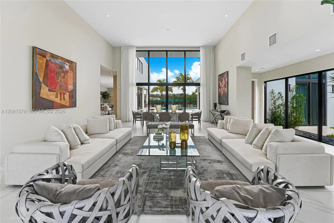
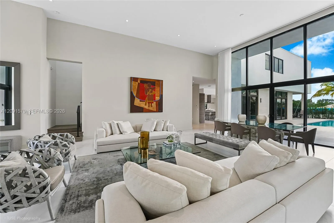
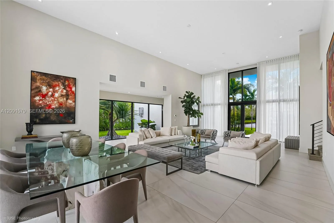
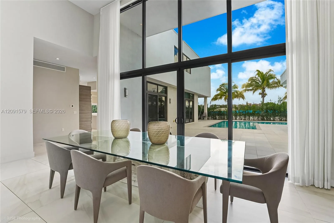
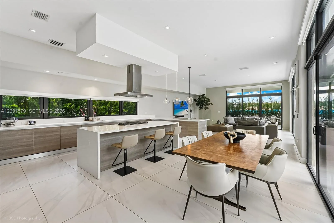
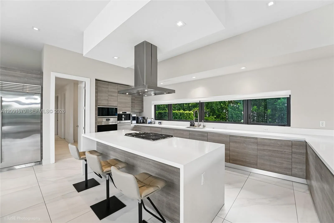
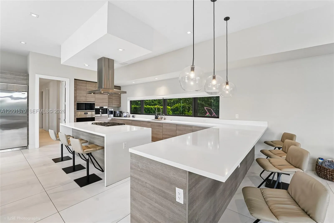
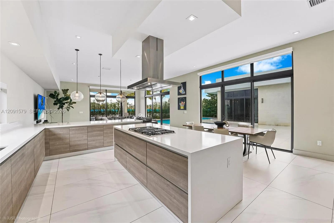
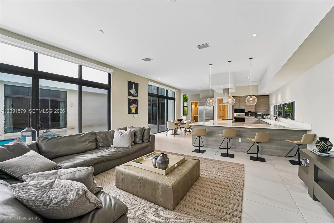
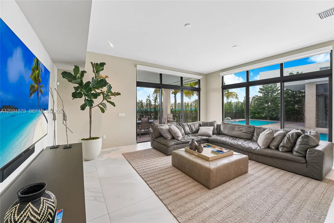
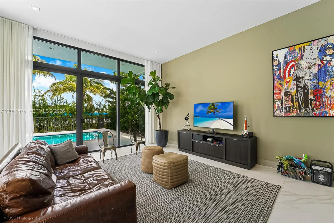
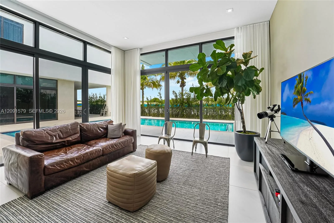
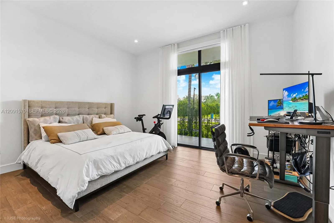
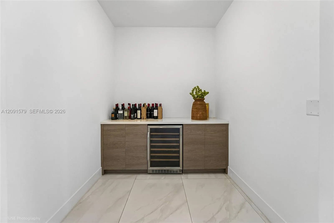
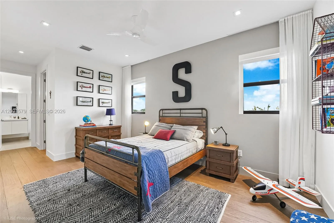
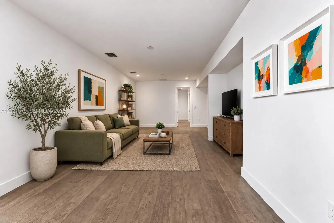
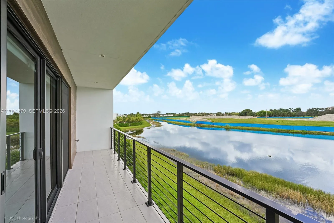
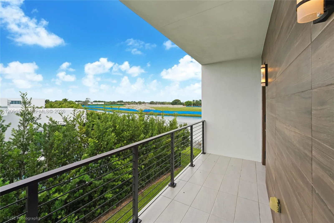
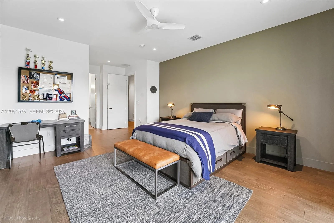
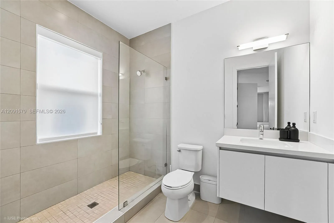
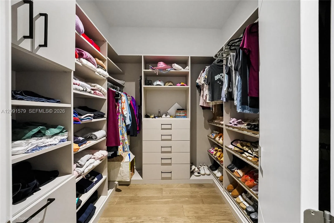
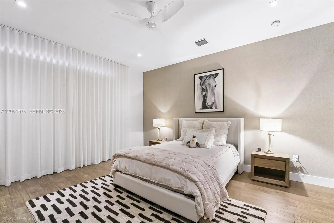
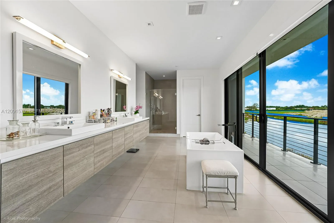
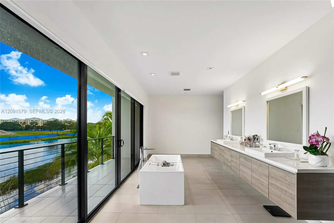
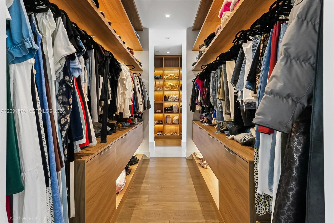
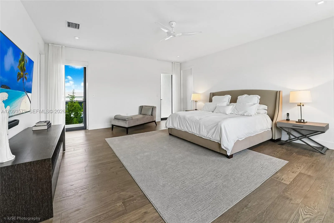
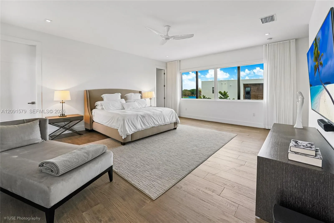
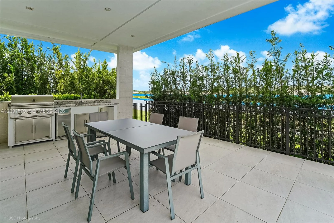
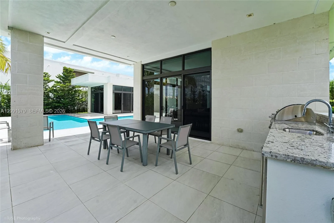
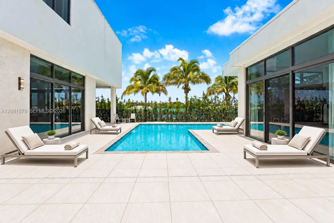
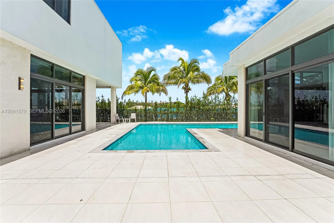
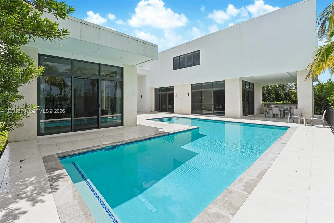
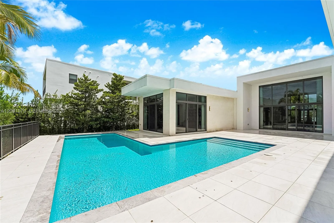
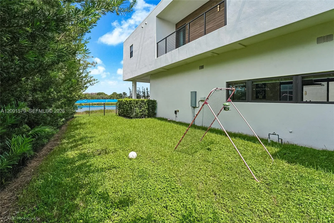
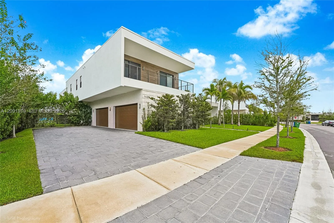
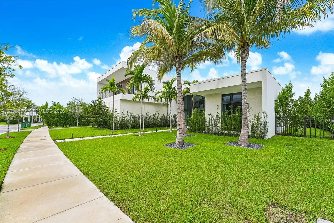
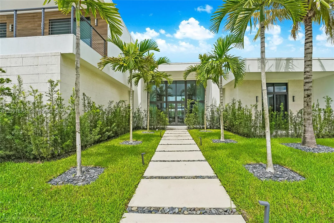
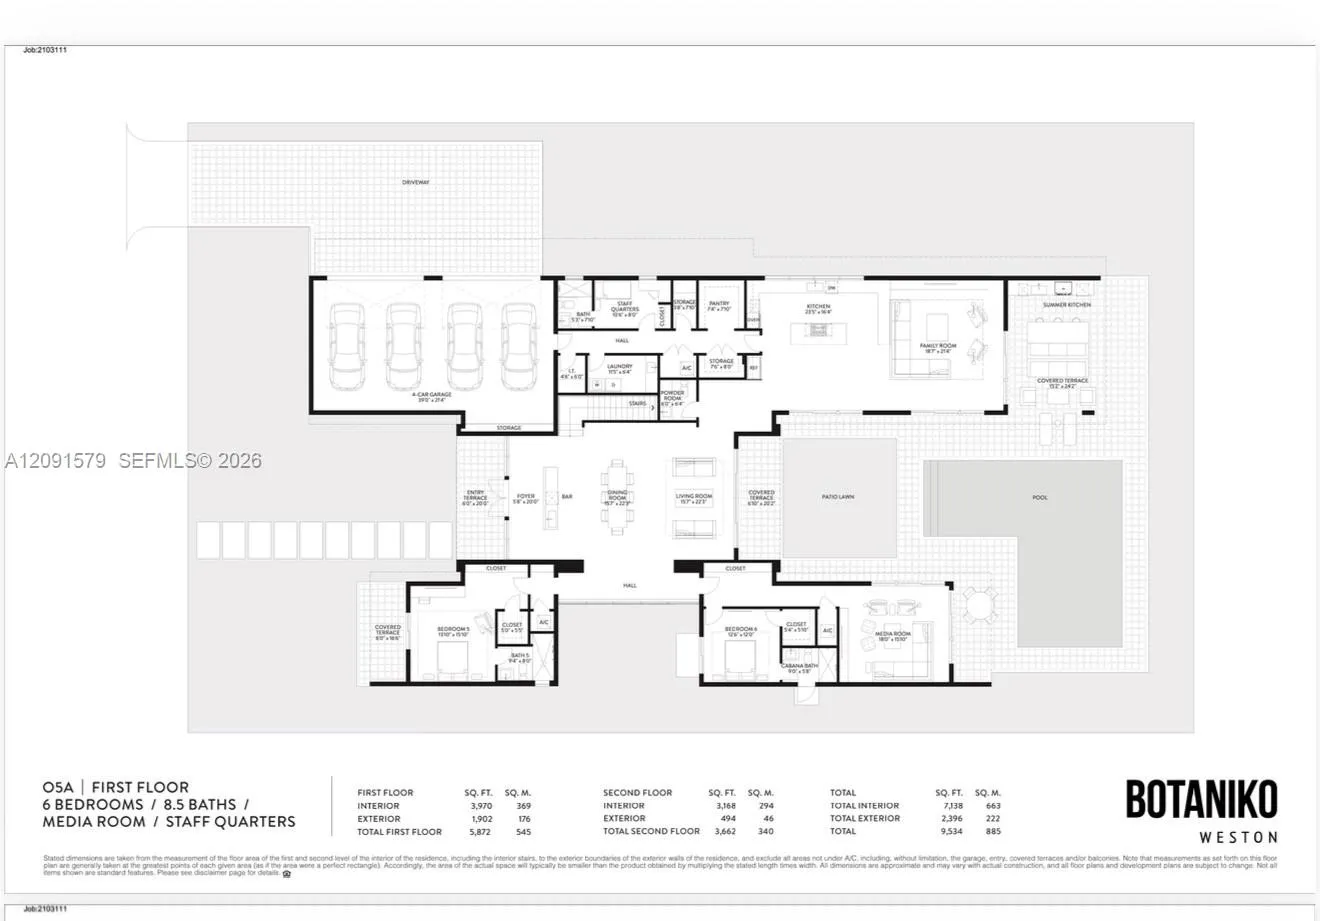
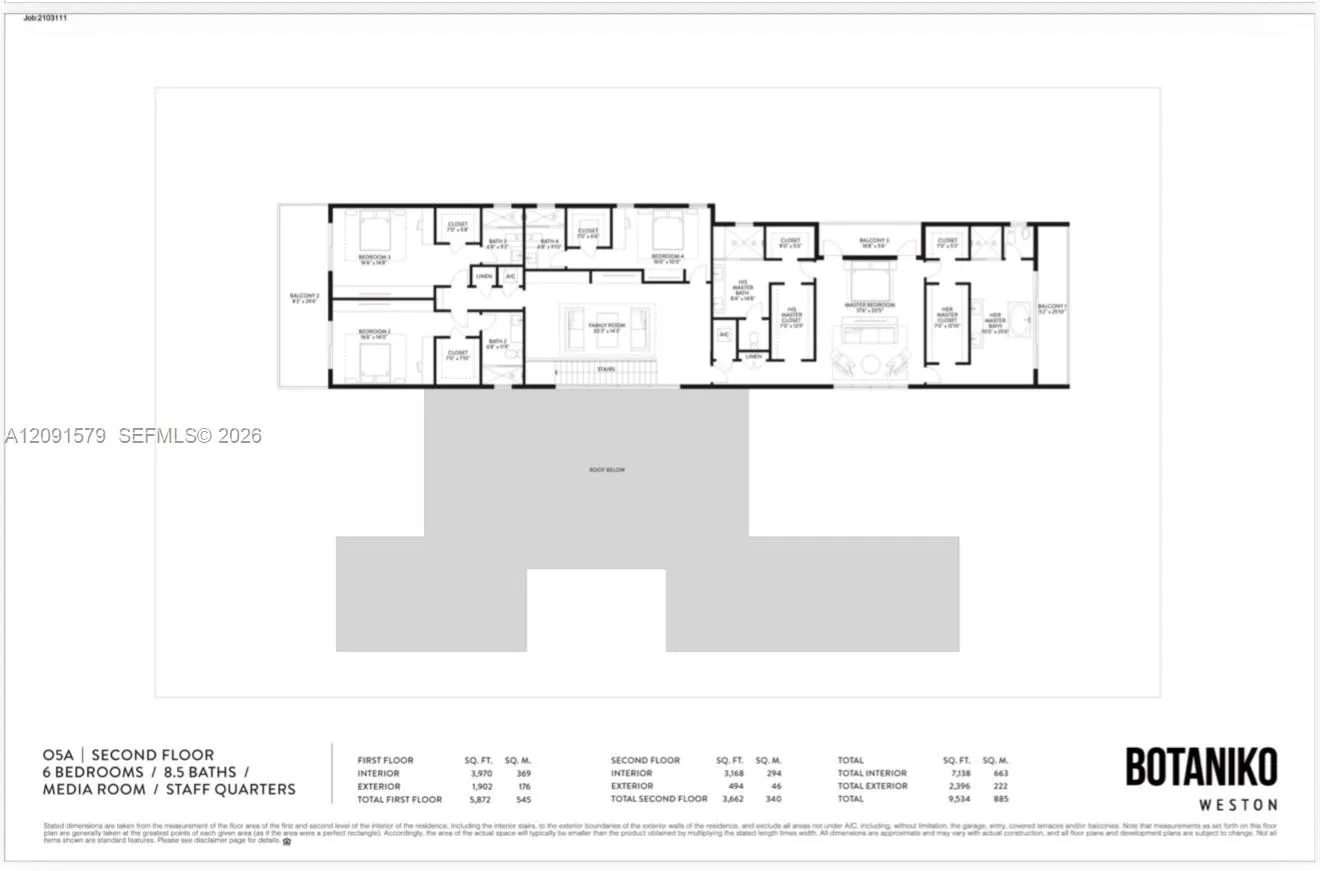
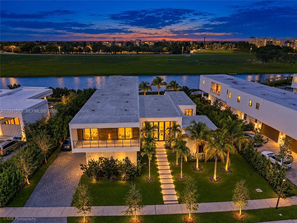
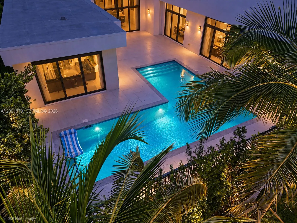
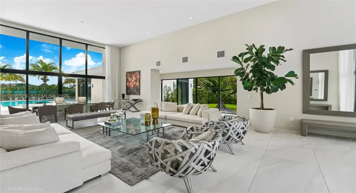
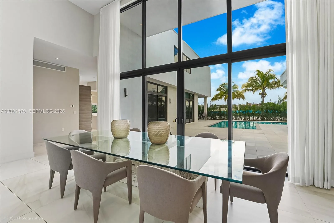
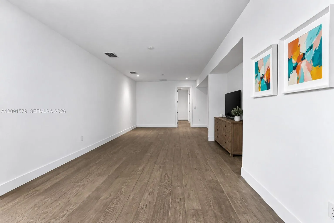
STUNNING, SPACIOUS & BRIGHT! This beautiful residence in Botaniko, Weston — Oppenheim Architecture — is a true gem for a buyer who loves harmonious modern design: soaring glass, high ceilings, tropical landscape, water views, and clean lines. Come see it in person!This two-story home (Model O5A) offers 7,681 SF under AC, a 4-Car Garage, and an ample Covered Terrace with a fully equipped Summer Kitchen overlooking the Swimming Pool— totaling 9,534 SF of construction. It features 6 Ensuite Bedrooms, 8.5 Bathrooms, Office/Media Room, Staff Quarters, Pantry & Butler’s Pantry, Storage Room for luggage & holiday décor, and Laundry Room. Elegant finishes include porcelain tile throughout the main living areas and hardwood flooring in the bedrooms, sitting area and stairways.The first floor offers volume ceilings and beautiful views of the side garden, pool, and canal. The left wing leads to the Kitchen, Family Room, and Staff Quarters; the right wing to the Office/Media Room and two Ensuite Bedrooms. Upstairs, a large sitting area leads to the Master Suite and three more Ensuite Bedrooms.The Kitchen features a Sub-Zero Refrigerator, Wolf Cooktop, Wolf Oven & Built-In Coffee System, Quartz Countertops, and European Cabinetry. Outside, enjoy the Covered Terrace, Summer Kitchen, and Swimming Pool — a private retreat of your own.Impact Windows. Smart-Home Ready. Electric Vehicle Charger. List of features available upon request.Come see it —schedule a private showing.

Features

  • Swimming Pool: Heated, In Ground, Other
  • Heating System: Central, Electric
  • Cooling System: Electric, Central Air, Ceiling Fan(s)
  • Fence: Fenced
  • Patio: Balcony, Open, Patio
  • Parking: Driveway, Garage, Garage Door Opener, Attached, Guest, Electric Vehicle Charging Station(s)

Appliances

  • Appliances: Dryer, Dishwasher, Microwave, Refrigerator, Washer, Disposal, Gas Range, Gas Water Heater, Oven

Address Map

  • Country: US
  • State: FL
  • County: Broward
  • City: Weston
  • Subdivision: WESTON ESTATES
  • Zipcode: 33326
  • Street: Botaniko
  • Street Number: 16629
  • Street Suffix: Drive
  • Floor Number: 0
  • Longitude: W81° 37' 28.6''
  • Latitude: N26° 7' 24.2''
  • Directions: From I-75 N, take Exit 15 (Royal Palm Blvd), turn right on Weston Rd. In 2.3 mi, turn left on Blatt Blvd; at the circle, stay straight.Turn right into Botaniko North's gated entrance, check in with the guard and follow N Botaniko Dr to 16629 on the right.
  • MLS Area: 3890

MLS Addon

  • Architectural Style: Contemporary
  • Association Amenities: Security, Gated
  • Association Fee: $1,140
  • Association Fee Frequency: Monthly
  • Association Fee Includes: Common Areas, Security
  • Carport Spaces:
  • Close Date:
  • Close Price: $0
  • Elementary School: Eagle Point
  • Exterior Features: Balcony, Barbecue, Lighting, Other, Outdoor Living Area, Built-in Barbecue
  • Fireplaces Total: 0
  • Flooring: Tile, Wood, Other
  • Garage Spaces: 4
  • High School: Western
  • Insurance Expense: $0
  • Interior Features: Breakfast Area, Dual Sinks, Other, Upper Level Primary, Eat-in Kitchen, Walk-In Closet(s), Kitchen Island, Built-in Features, Bidet, High Ceilings, Pantry, Separate Shower, Dining Area, Separate/Formal Dining Room, Main Level Primary, Bathtub, Soaking Tub, Multiple En Suite Bathrooms, Storage
  • Laundry Features: Laundry Tub
  • Levels: Two
  • Lot Features: 1/4 to 1/2 Acre Lot, Sprinklers Automatic, Sprinkler System
  • Lot Size Dimensions: 17917
  • Middle Or Junior School: Tequesta Trace
  • New Taxes Expense: $0
  • Stories: 2
  • Stories Total: 2
  • Tax Annual Amount: $53,577
  • Utilities: Cable Available
  • Window Features: Blinds
  • Zoning: R-3

Location

Listing Updated: 2026-10-03 14:16:26
  • Property Type : Single Family
  • Property Sub Type : Single Family Residence
  • Listing Type : For Sale
  • Listing ID : A12091579
  • Price : $3,695,000
  • View : City, Other
  • Bedrooms : 6
  • Bathrooms : 9
  • Full Bathrooms : 8
  • Half Bathrooms : 1
  • Square Footage : 7,681 Sqft
  • Year Built : 2023
  • Lot Area : 0.41 Acre
  • Listing Status : Active
  • Days On Market : 17
Contact Agent
Required
Required
Required
By proceeding, you consent to receive calls and texts at the number you provided, including marketing by autodialer and prerecorded and artificial voice, and ettmail, about your inquiry and other home-related matters, but not as a condition of any purchase.

Similar Single Family