• Share

11030 56th Place, Florida 33411

Active For Sale
$799,900
  • Beds 4
  • Baths 3
  • Sq Ft 2,662 Sqft
  • Visits: 1 in 4 days

Description

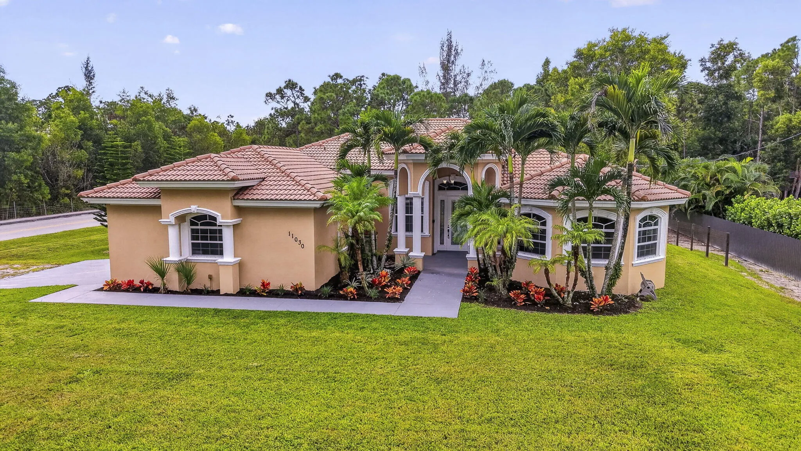
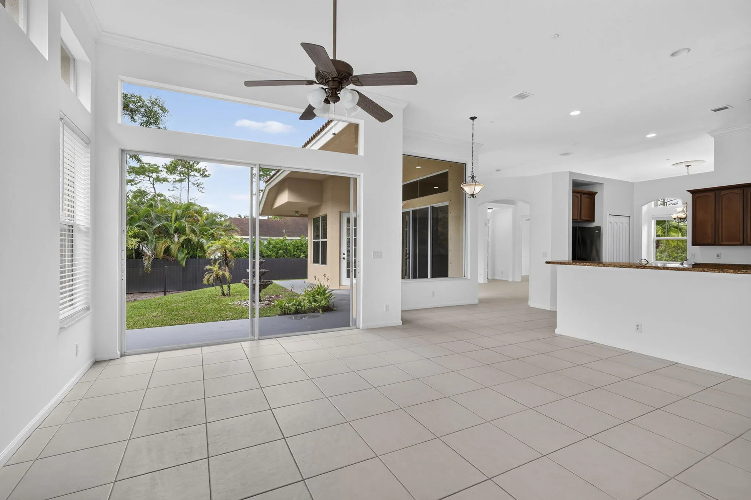
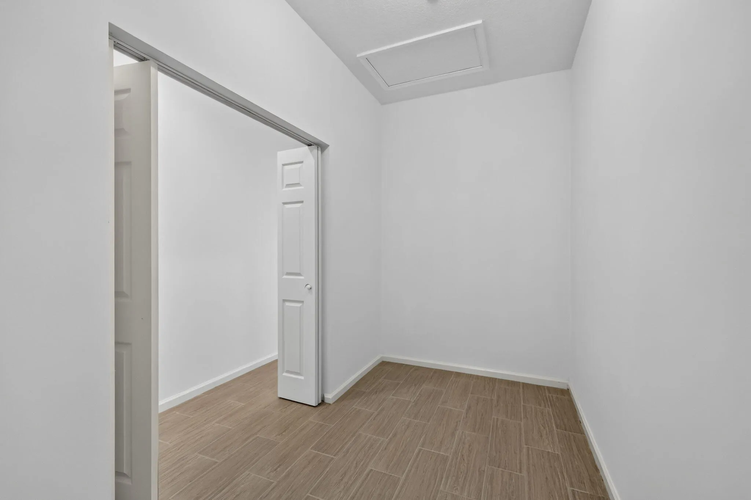
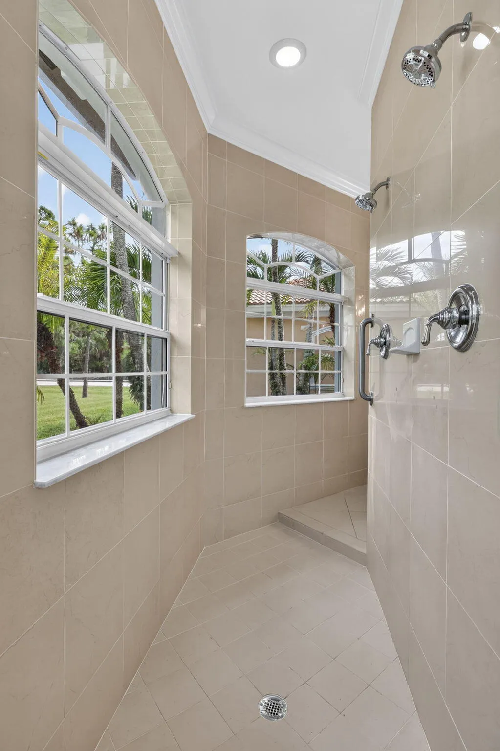
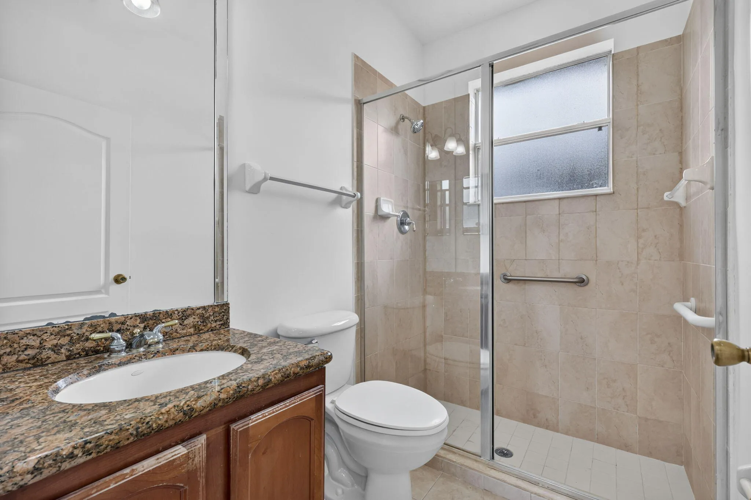
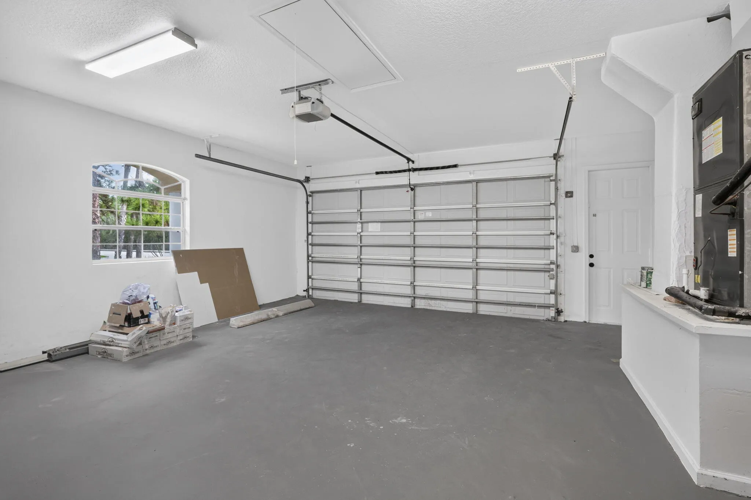
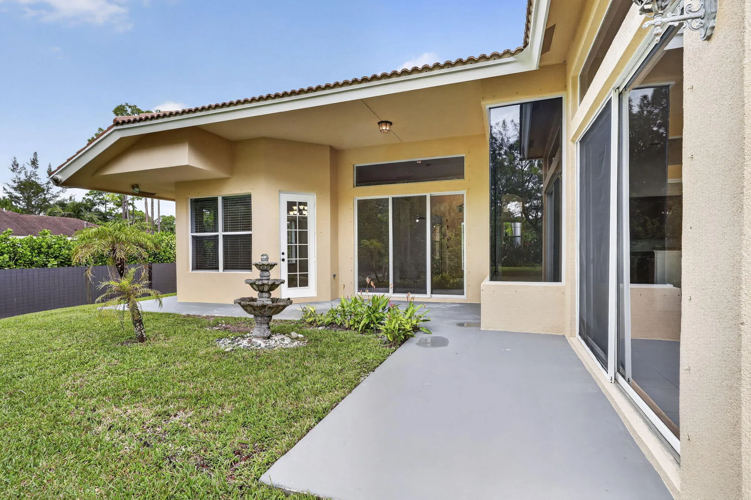
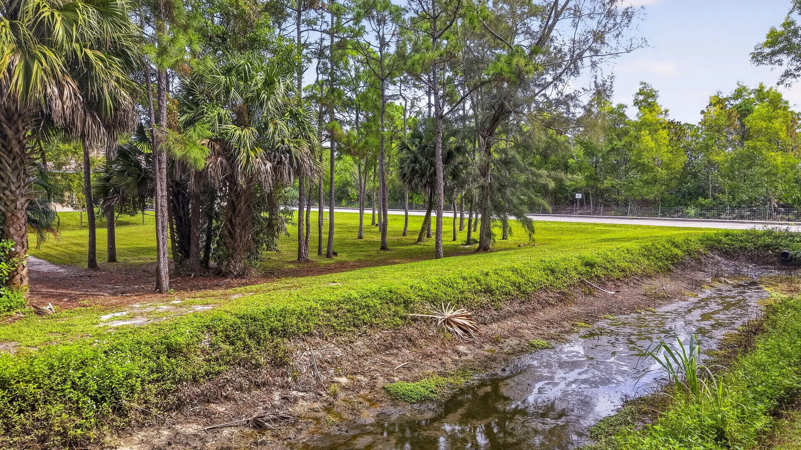
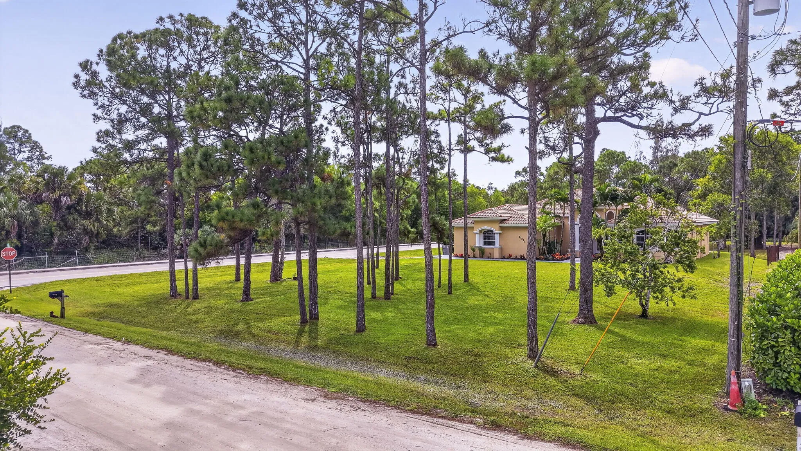
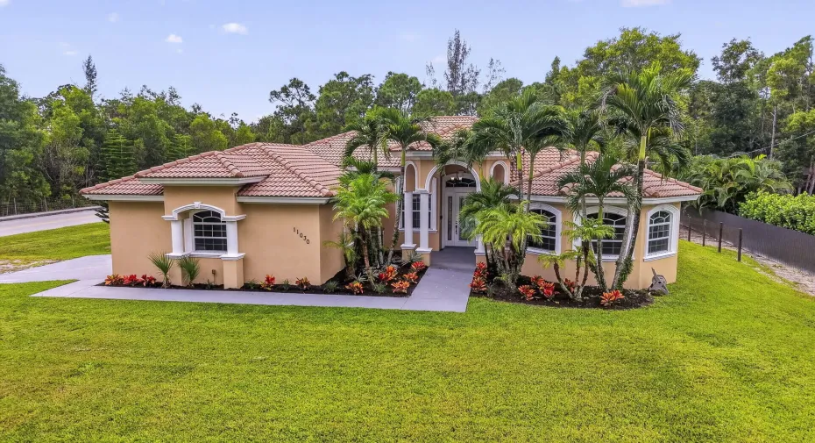
Elegant 4 bedroom plus Den/Office/5th BR home built by Supreme Builders! Barrel tile roof, covered formal entry, split floor plan, crown molding, formal dining and living room, chair rails, large kitchen with granite counters, center island and new appliances, breakfast area, family room, 12′ ceilings. 22×14 Master bedroom has a tray ceiling and opens to peaceful backyard, ample space in the walk- in closet, luxurious bathroom offers jacuzzi tub, step down shower, double sinks. 3 bedrooms and 2 full bathrooms located on the opposite side are spacious and private. Laundry room is inside and leads to 22×22 garage with pedestrian door. Corner lot with many pine trees on paved road is 1.29 acres and offers much privacy! Call today to tour this amazing home!

Features

  • Swimming Pool: No
  • Heating System: Central, Electric
  • Cooling System: Electric, Central Air
  • Patio: Patio
  • Parking: Driveway, Garage, Attached, Two or More Spaces

Appliances

  • Appliances: Dishwasher, Electric Range, Microwave, Refrigerator, Self Cleaning Oven, Electric Water Heater, Built-In Oven

Address Map

  • Country: US
  • State: FL
  • County: Palm Beach
  • Subdivision: Acreage
  • Zipcode: 33411
  • Street: 56th
  • Street Number: 11030
  • Street Suffix: Place
  • Floor Number: 0
  • Longitude: W81° 47' 4.5''
  • Latitude: N26° 45' 35.9''
  • Directions: Royal Palm Beach Blvd to Sunset Blvd. East to 110th, North to corner of 110th and 56th.
  • MLS Area: 5540

MLS Addon

  • Architectural Style: One Story
  • Association Fee: $0
  • Association Fee Frequency: Monthly
  • Carport Spaces:
  • Close Date:
  • Close Price: $0
  • Elementary School: Golden Grove
  • Exterior Features: Patio, Storm/Security Shutters, Room For Pool
  • Fireplaces Total: 0
  • Flooring: Ceramic Tile
  • Garage Spaces: 2
  • High School: Royal Palm Beach
  • Insurance Expense: $0
  • Interior Features: Breakfast Area, Dual Sinks, Walk-In Closet(s), Main Living Area Entry Level, Garden Tub/Roman Tub, High Ceilings, Split Bedrooms, Dining Area, Separate/Formal Dining Room, Attic, Pull Down Attic Stairs, Bathtub, Shower Only
  • Laundry Features: Washer Hookup
  • Levels: One
  • Lot Features: Oversized Lot, 1-2 Acres, Corner Lot, Trees
  • Middle Or Junior School: Western Pines Community Middle
  • New Taxes Expense: $0
  • Stories: 1
  • Stories Total: 1
  • Tax Annual Amount: $11,970
  • Utilities: Cable Available, Electricity Available
  • Window Features: Metal, Single Hung

Location

Listing Updated: 2026-10-03 16:30:53

  • Property Type : Single Family
  • Property Sub Type : Single Family Residence
  • Listing Type : For Sale
  • Listing ID : B26082784
  • Price : $799,900
  • View : Canal, Garden
  • Bedrooms : 4
  • Bathrooms : 3
  • Full Bathrooms : 3
  • Half Bathrooms : 0
  • Square Footage : 2,662 Sqft
  • Year Built : 2007
  • Lot Area : 1.28 Acre
  • Listing Status : Active
  • Days On Market : 3
Contact Agent
Required
Required
Required
By proceeding, you consent to receive calls and texts at the number you provided, including marketing by autodialer and prerecorded and artificial voice, and ettmail, about your inquiry and other home-related matters, but not as a condition of any purchase.

Similar Single Family