• Share

4190 Gleneagles Drive, Boynton Beach, Florida 33436

Active For Sale
$1,979,000
  • Beds 5
  • Baths 4
  • Sq Ft 3,906 Sqft
  • Visits: 2 in 10 days

Description

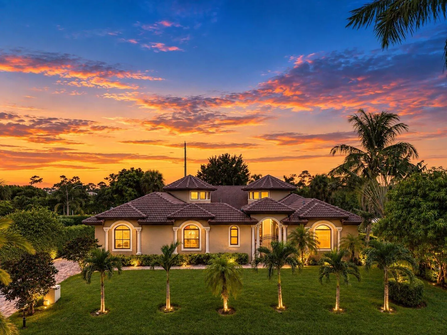
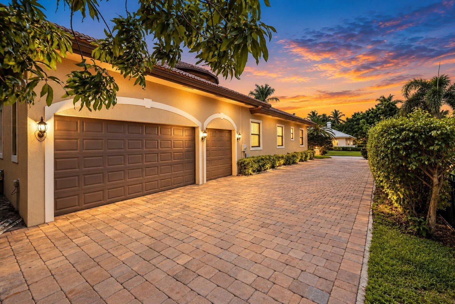
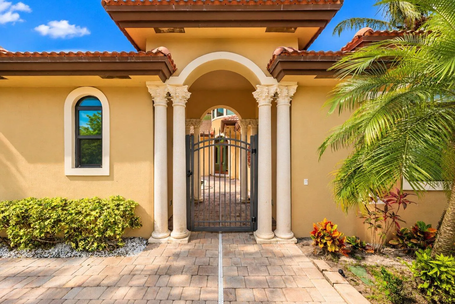
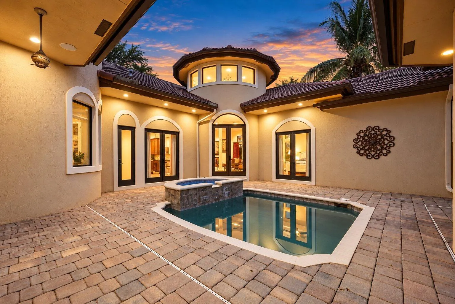
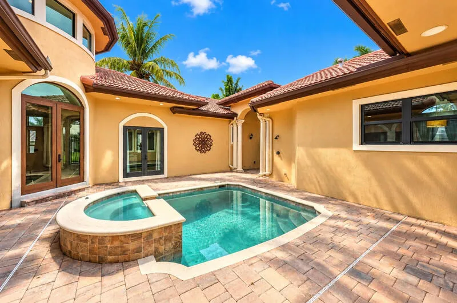
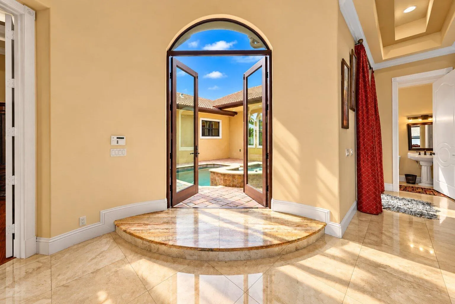
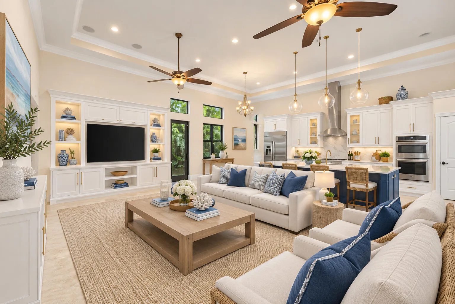
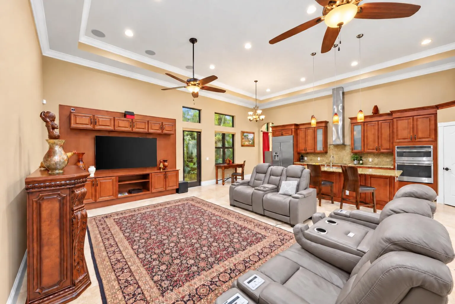
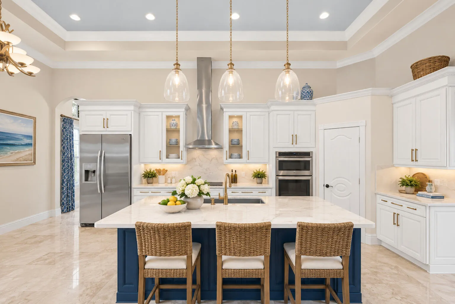
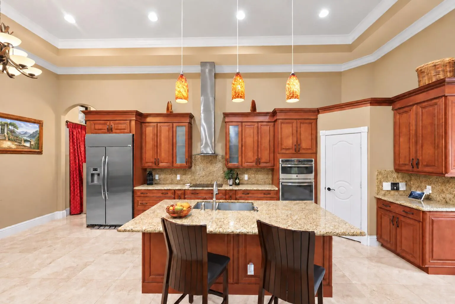
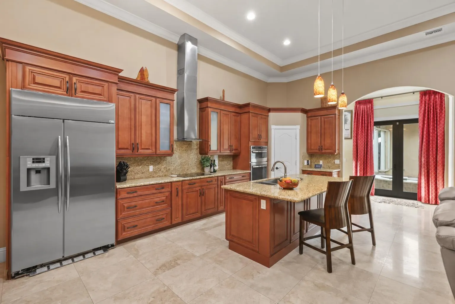
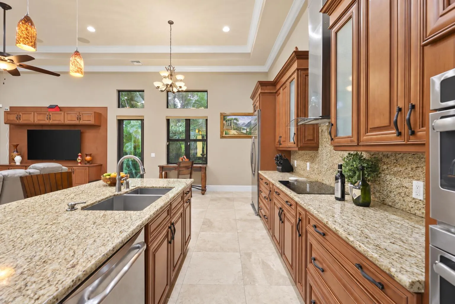
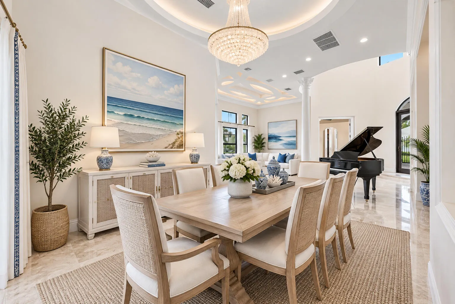
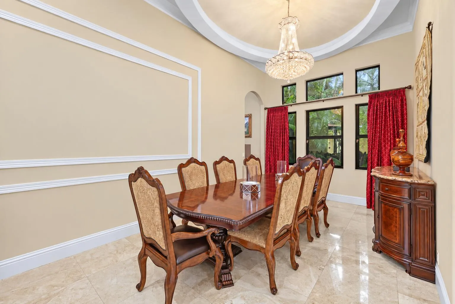
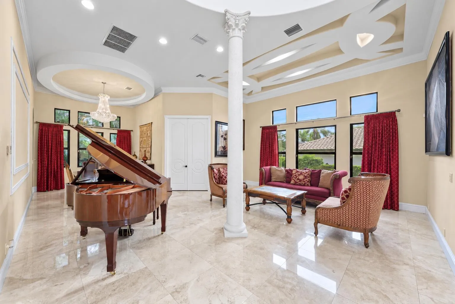
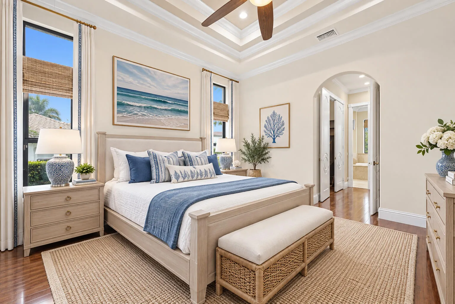
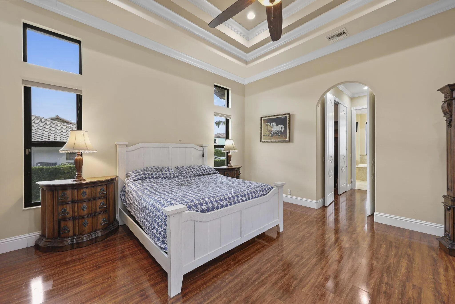
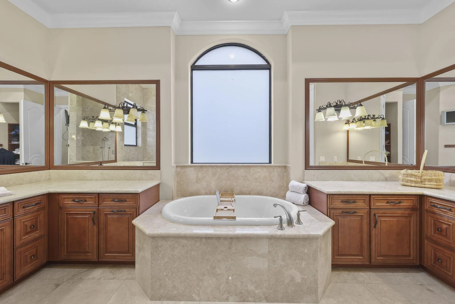
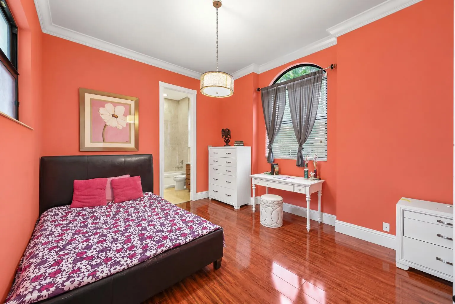
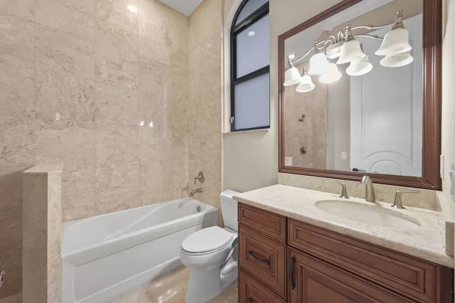
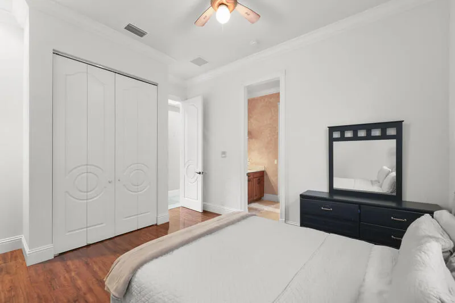
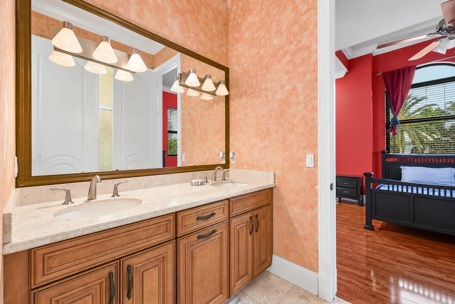
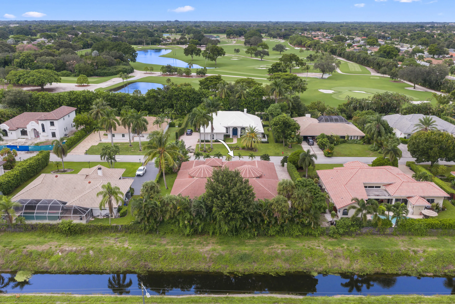
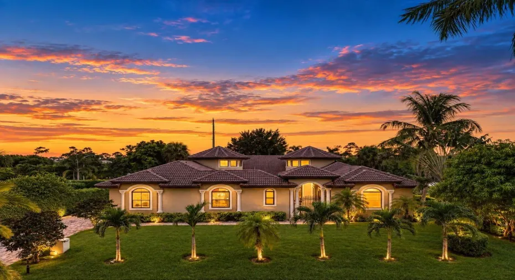
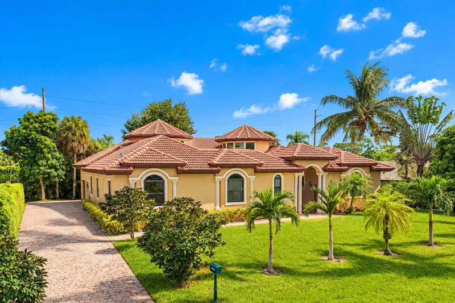
Set within the prestigious gated enclave of Pine Tree Estates & Golf Club celebrated for its championship course by renowned architect Dick Wilson, 4190 Gleneagles Drive is a residence of rare distinction. Grand 10-foot doors open to volumes that rise from 12 to 28 feet, with gleaming 22×22 marble flooring leading through light-filled living spaces designed for both refined entertaining and relaxed daily living. The gourmet kitchen is appointed with stainless steel appliances, a convection cooktop, and enhanced ventilation. Thoughtful amenities include a private theater, a dedicated home office, custom-fitted closets, an integrated Bose sound system, intercom, and central vacuum. Beyond the interiors, a private courtyard oasis showcases a heated pool and spa, perfect for alfresco entertaining. Full impact glass and an elevation of approximately five feet offer lasting peace of mind. An oversized 3-car garage with generous storage and an EV charging station is complemented by an extended driveway accommodating up to ten vehicles. All this, just moments from the vibrant energy of Downtown Delray Beach, where Atlantic Avenue’s acclaimed restaurants, chic boutiques, and lively galleries await, and from the sun-drenched shoreline of South Florida’s most beautiful beaches. (No Membership required).

Features

  • Swimming Pool: Pool, Heated, Private, Pool/Spa Combo
  • Heating System: Central, Electric, Zoned
  • Cooling System: Zoned, Central Air, Ceiling Fan(s)
  • Fireplace: Decorative
  • Patio: Patio
  • Parking: Driveway, Garage, Garage Door Opener, Attached, Two or More Spaces

Appliances

  • Appliances: Dryer, Dishwasher, Microwave, Refrigerator, Self Cleaning Oven, Washer, Electric Water Heater, Disposal, Built-In Oven, Ice Maker

Address Map

  • Country: US
  • State: FL
  • County: Palm Beach
  • City: Boynton Beach
  • Subdivision: PINE TREE GOLF CLUB
  • Zipcode: 33436
  • Street: Gleneagles
  • Street Number: 4190
  • Street Suffix: Drive
  • Floor Number: 0
  • Longitude: W81° 53' 24.6''
  • Latitude: N26° 30' 50.3''
  • Directions: Enter Pine Tree Country Club off of Military Trail. At the first stop turn right. The property is at the end of street.
  • MLS Area: 4510

MLS Addon

  • Architectural Style: One Story, Mediterranean
  • Association Amenities: Pool, Guard, Security
  • Association Fee: $175
  • Association Fee Frequency: Semi-annually
  • Association Fee Includes: Common Area Maintenance, Security, Reserve Fund, Cable TV
  • Carport Spaces:
  • Close Date:
  • Close Price: $0
  • Exterior Features: Lighting, Courtyard, Patio, Outdoor Shower, None
  • Fireplaces Total: 0
  • Flooring: Ceramic Tile, Tile, Wood, Marble, Hardwood
  • Garage Spaces: 3
  • High School: Boynton Beach Community High
  • Insurance Expense: $0
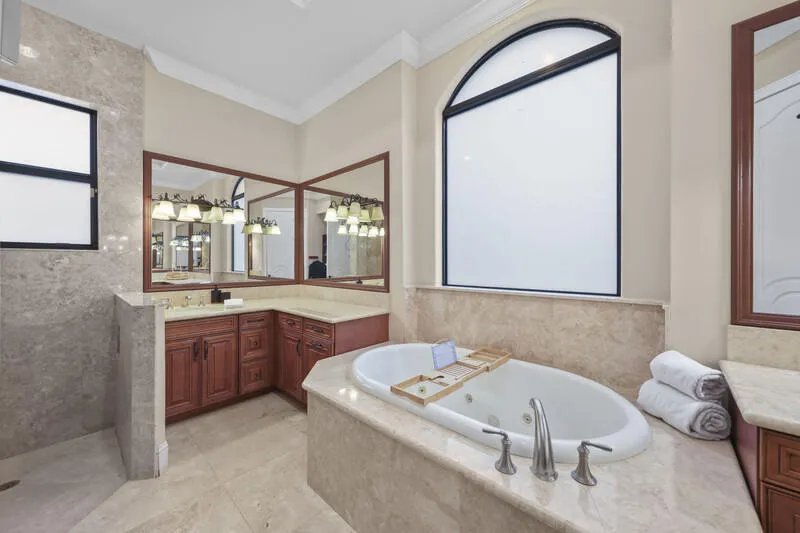
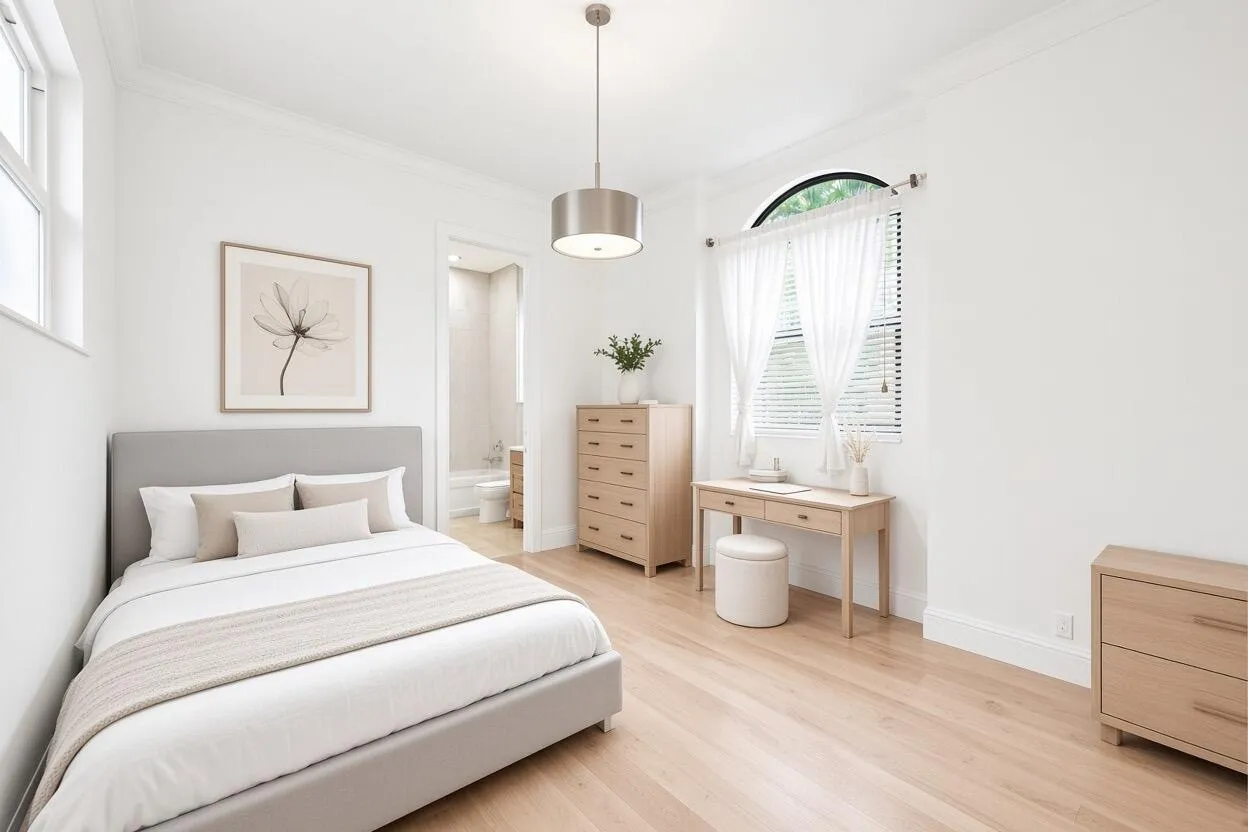
  • Interior Features: Bedroom on Main Level, Dual Sinks, Sitting Area in Primary, Closet Cabinetry, Entrance Foyer, French Door(s)/Atrium Door(s), Kitchen Island, Main Living Area Entry Level, Built-in Features, Garden Tub/Roman Tub, High Ceilings, Split Bedrooms, Separate Shower, Dining Area, Separate/Formal Dining Room, Custom Mirrors, Main Level Primary, Fireplace, Kitchen/Dining Combo, Breakfast Bar, Bathtub
  • Laundry Features: Washer Hookup
  • Levels: One
  • Lot Features: 1/4 to 1/2 Acre Lot, Oversized Lot, <1 Acre, Sprinklers Automatic, Buyer Approval Required
  • New Taxes Expense: $0
  • Spa Features: Hot Tub, In Ground
  • Stories: 1
  • Stories Total: 1
  • Tax Annual Amount: $11,837
  • Utilities: Cable Available, Sewer Available, Water Available, Phone Available
  • Window Features: Impact Glass

Location

Listing Updated: 2026-10-03 16:36:07
  • Property Type : Single Family
  • Property Sub Type : Single Family Residence
  • Listing Type : For Sale
  • Listing ID : B26083128
  • Price : $1,979,000
  • View : Other, Pool
  • Bedrooms : 5
  • Bathrooms : 4
  • Full Bathrooms : 3
  • Half Bathrooms : 1
  • Square Footage : 3,906 Sqft
  • Year Built : 2013
  • Lot Area : 0.36 Acre
  • Listing Status : Active
  • Days On Market : 10
Contact Agent
Required
Required
Required
By proceeding, you consent to receive calls and texts at the number you provided, including marketing by autodialer and prerecorded and artificial voice, and ettmail, about your inquiry and other home-related matters, but not as a condition of any purchase.

Similar Single Family