• Share

4129 SAINT ANDREWS Drive, Boynton Beach, Florida 33436

Pending
$1,425,000
  • Beds 4
  • Baths 3
  • Sq Ft 3,490 Sqft
  • Visits: 1 in 17 days

Description

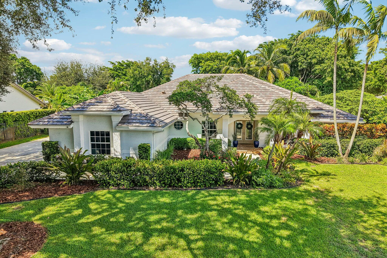
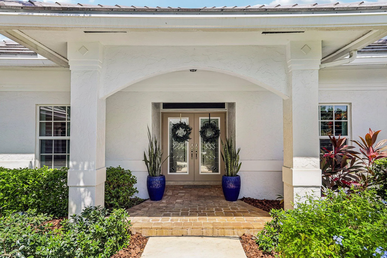
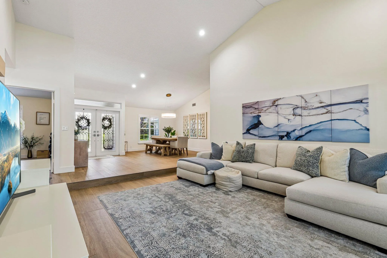
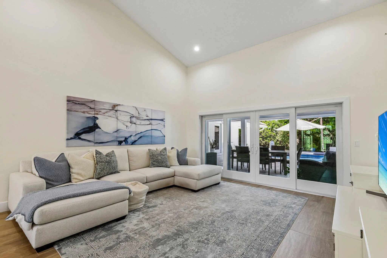
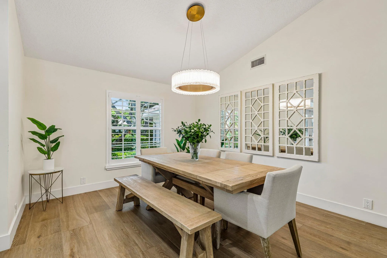
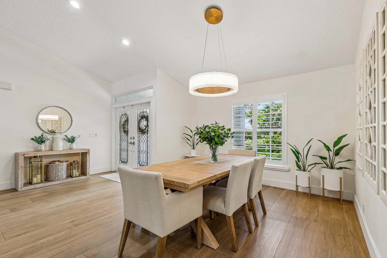
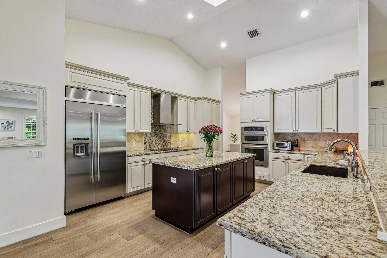
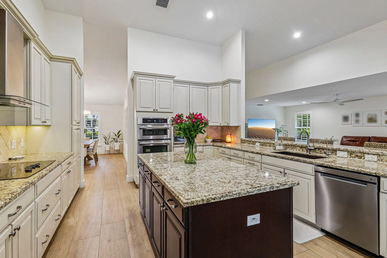
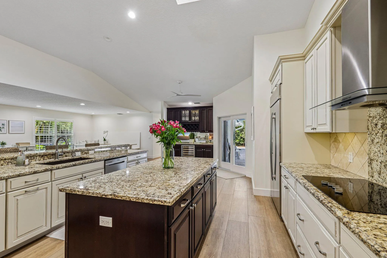
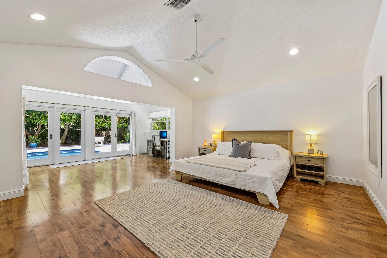
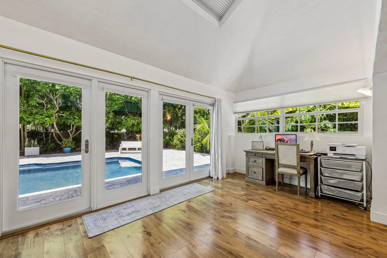
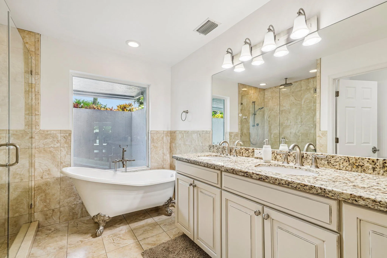
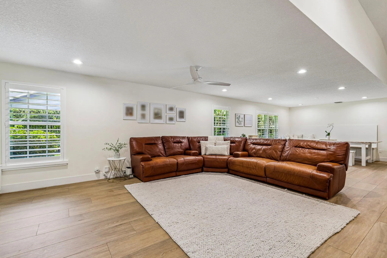
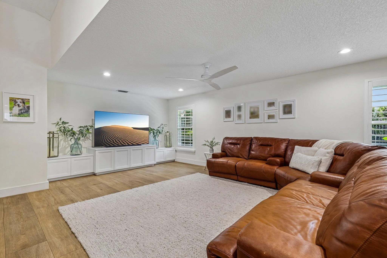
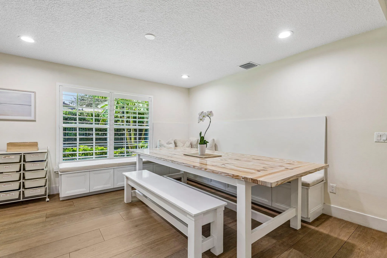
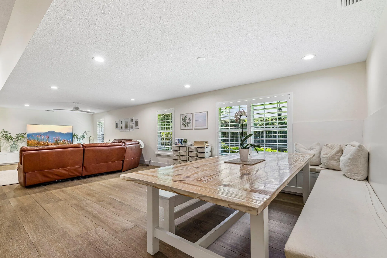
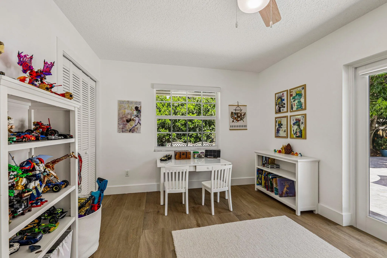
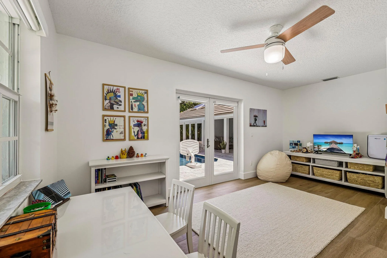
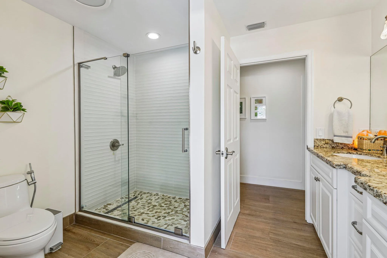
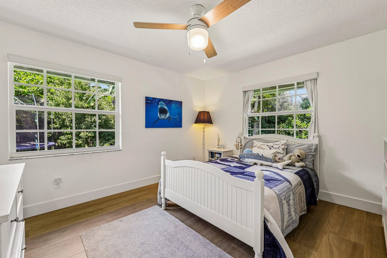
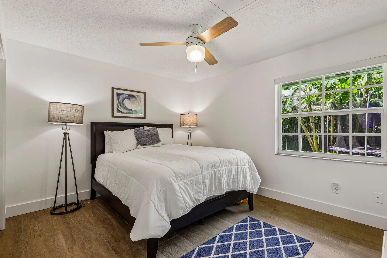
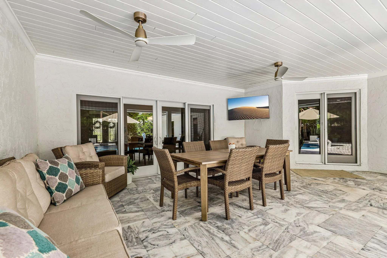
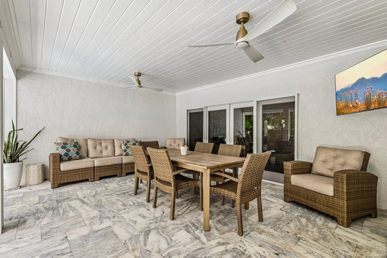
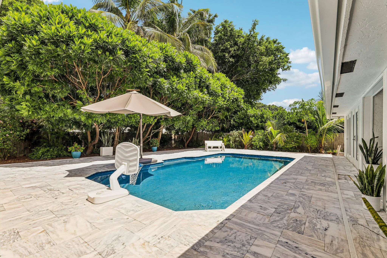
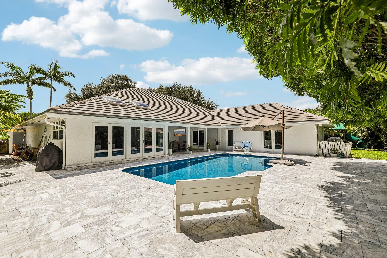
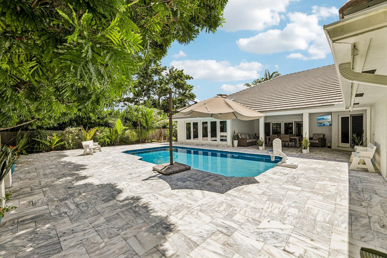
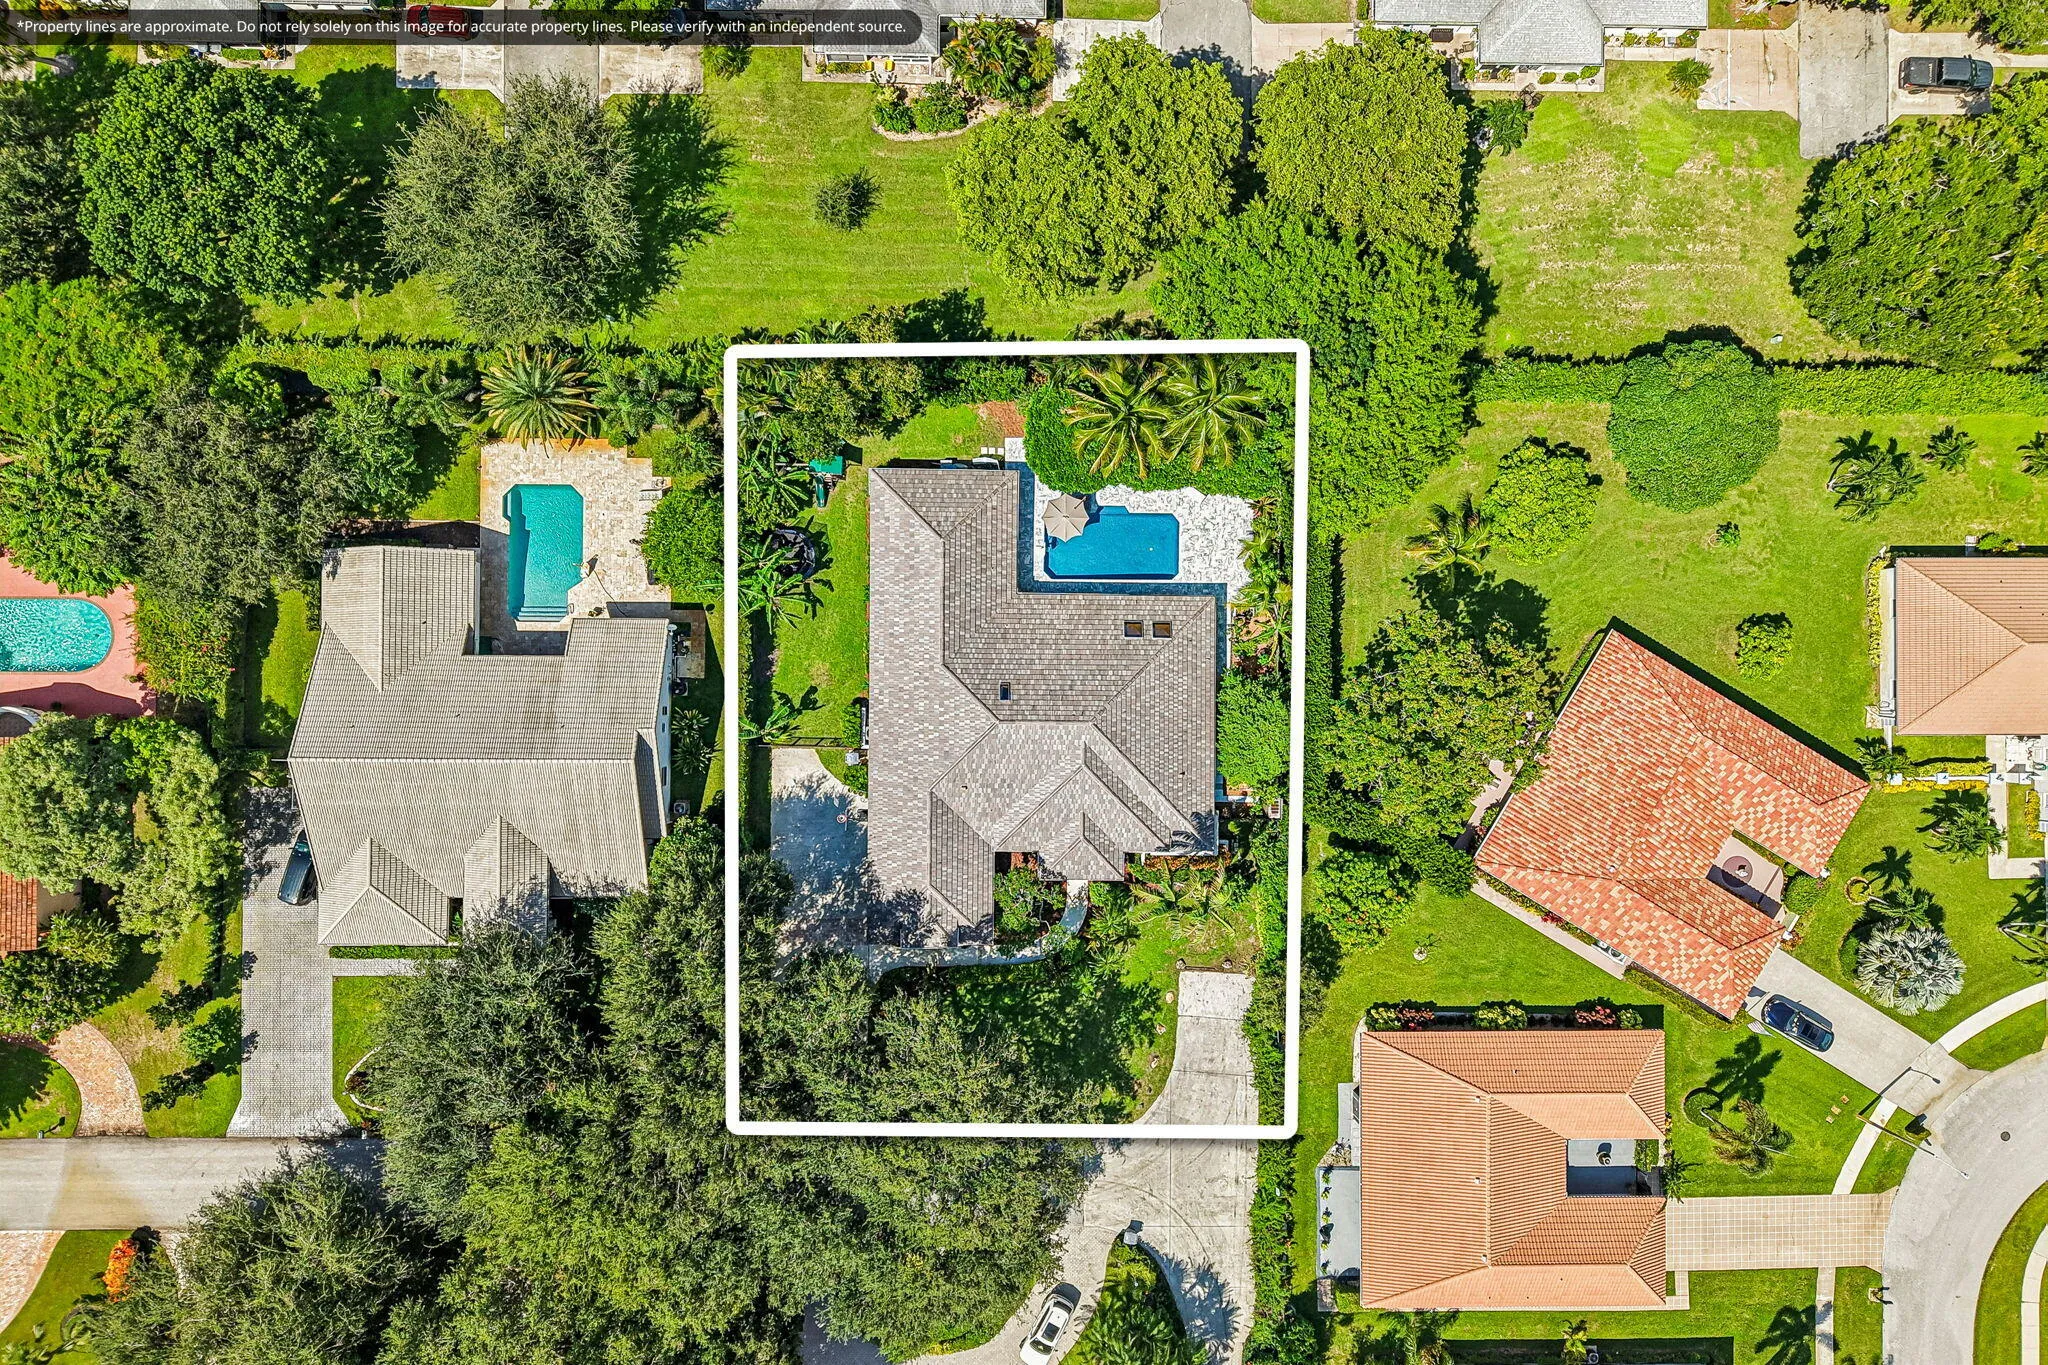
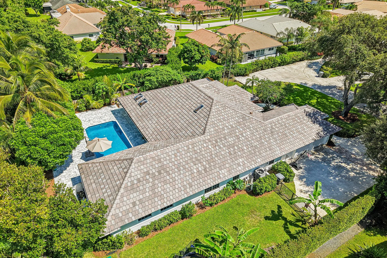
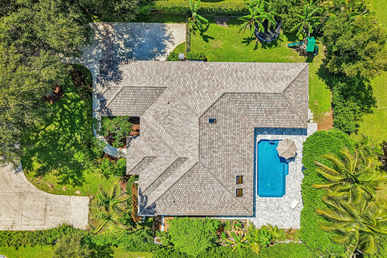
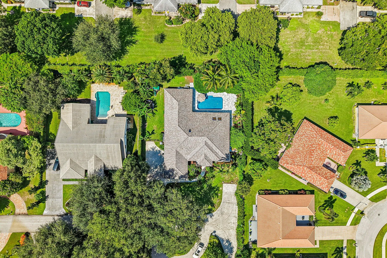
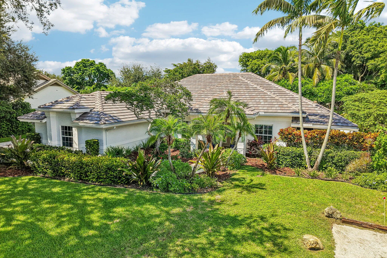
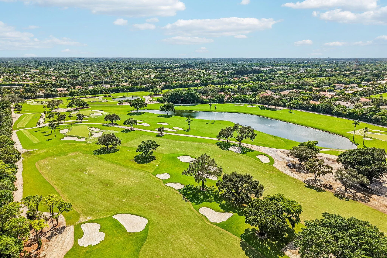
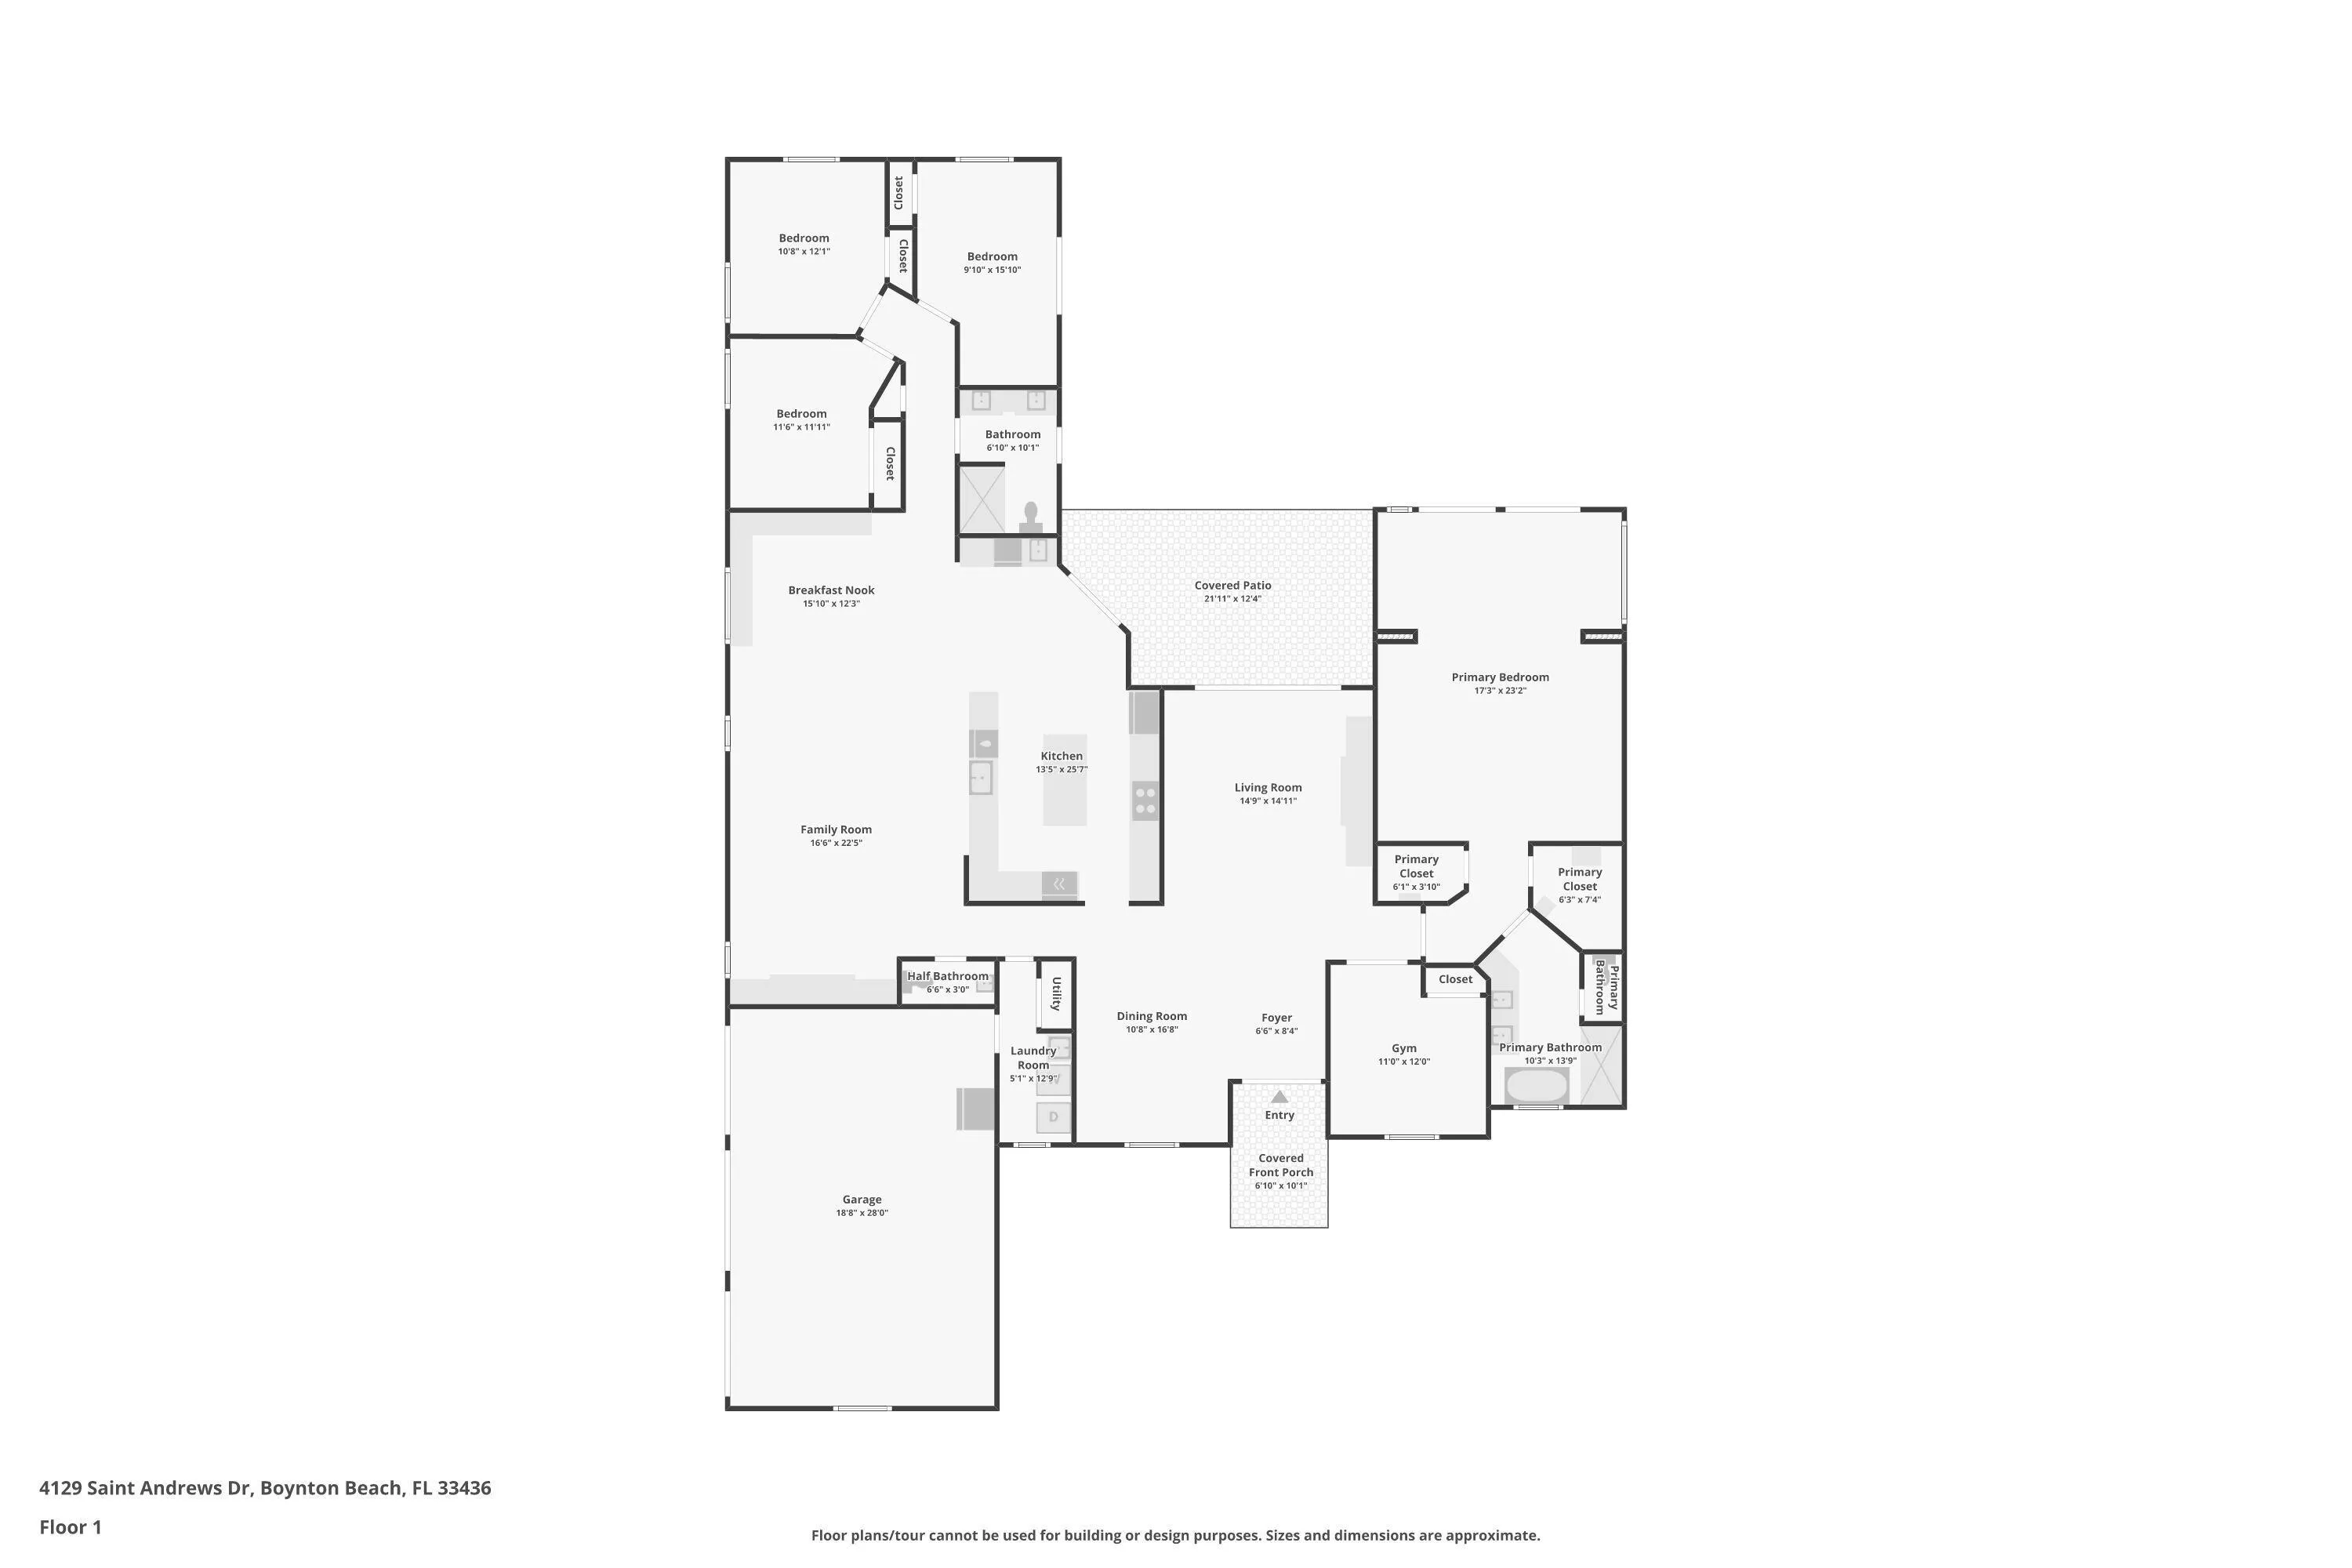
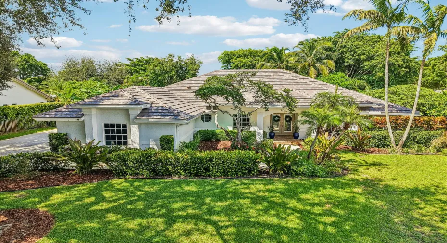
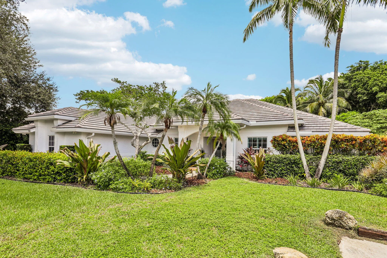
Nestled at the quiet end of St. Andrew’s Drive, this exceptional 4 bedroom plus den, 2.5 bath CBS ranch estate offers unmatched privacy on nearly 1/2 acre of lush, manicured grounds. Thoughtfully upgraded, the home features a brand new roof (2026), impact windows and doors, a 3 car garage, and a whole house water filtration system with a dedicated reverse osmosis. Designed for everyday living and effortless entertaining, the home’s heart is a true chef’s kitchen—complete with a generous prep island and a custom built breakfast nook with storage. Outdoors, enjoy a heated saltwater pool, a covered patio, and fruit trees that enhance the property’s serene atmosphere. Pine Tree is an elite golf-course community with low HOA fees, a 24-hour manned gate, and no mandatory club membership.

Features

  • Swimming Pool: Heated, In Ground, Pool Equipment, Concrete, Private, Salt Water
  • Heating System: Central
  • Cooling System: Central Air, Ceiling Fan(s)
  • Fence: Fenced, Back Yard
  • Patio: Patio, Porch, Covered
  • Parking: Driveway, Garage, Attached

Appliances

  • Appliances: Dryer, Dishwasher, Electric Range, Microwave, Refrigerator, Washer, Electric Water Heater, Disposal, Ice Maker, Freezer, Water Heater, Water Softener Owned, Water Purifier, Cooktop, Water Softener, Water Purifier Owned, Oven, Electric Cooktop

Address Map

  • Country: US
  • State: FL
  • County: Palm Beach
  • City: Boynton Beach
  • Subdivision: PINE TREE GOLF CLUB
  • Zipcode: 33436
  • Street: SAINT ANDREWS
  • Street Number: 4129
  • Street Suffix: Drive
  • Floor Number: 0
  • Longitude: W81° 53' 28.8''
  • Latitude: N26° 31' 30''
  • Directions: I95 > west on Woolbright Rd (3.2 mi), right on S Military Trl (0.3 mi), right on Pine Tree Dr (0.4 mi), left on St Andrews Rd (0.2 mi), follow it right onto Turnberry Ln, then left back onto St Andrew
  • MLS Area: 4510

MLS Addon

  • Accessibility Features: No
  • Architectural Style: Ranch, Traditional
  • Association Fee: $175
  • Association Fee Frequency: Monthly
  • Association Fee Includes: Internet, Reserve Fund
  • Carport Spaces:
  • Close Date:
  • Close Price: $0
  • Elementary School: Crosspointe
  • Exterior Features: Barbecue, Lighting, Outdoor Living Area, Garden, Storage
  • Fireplaces Total: 0
  • Flooring: Ceramic Tile, Tile, Wood
  • Garage Spaces: 3
  • High School: Boynton Beach
  • Insurance Expense: $0
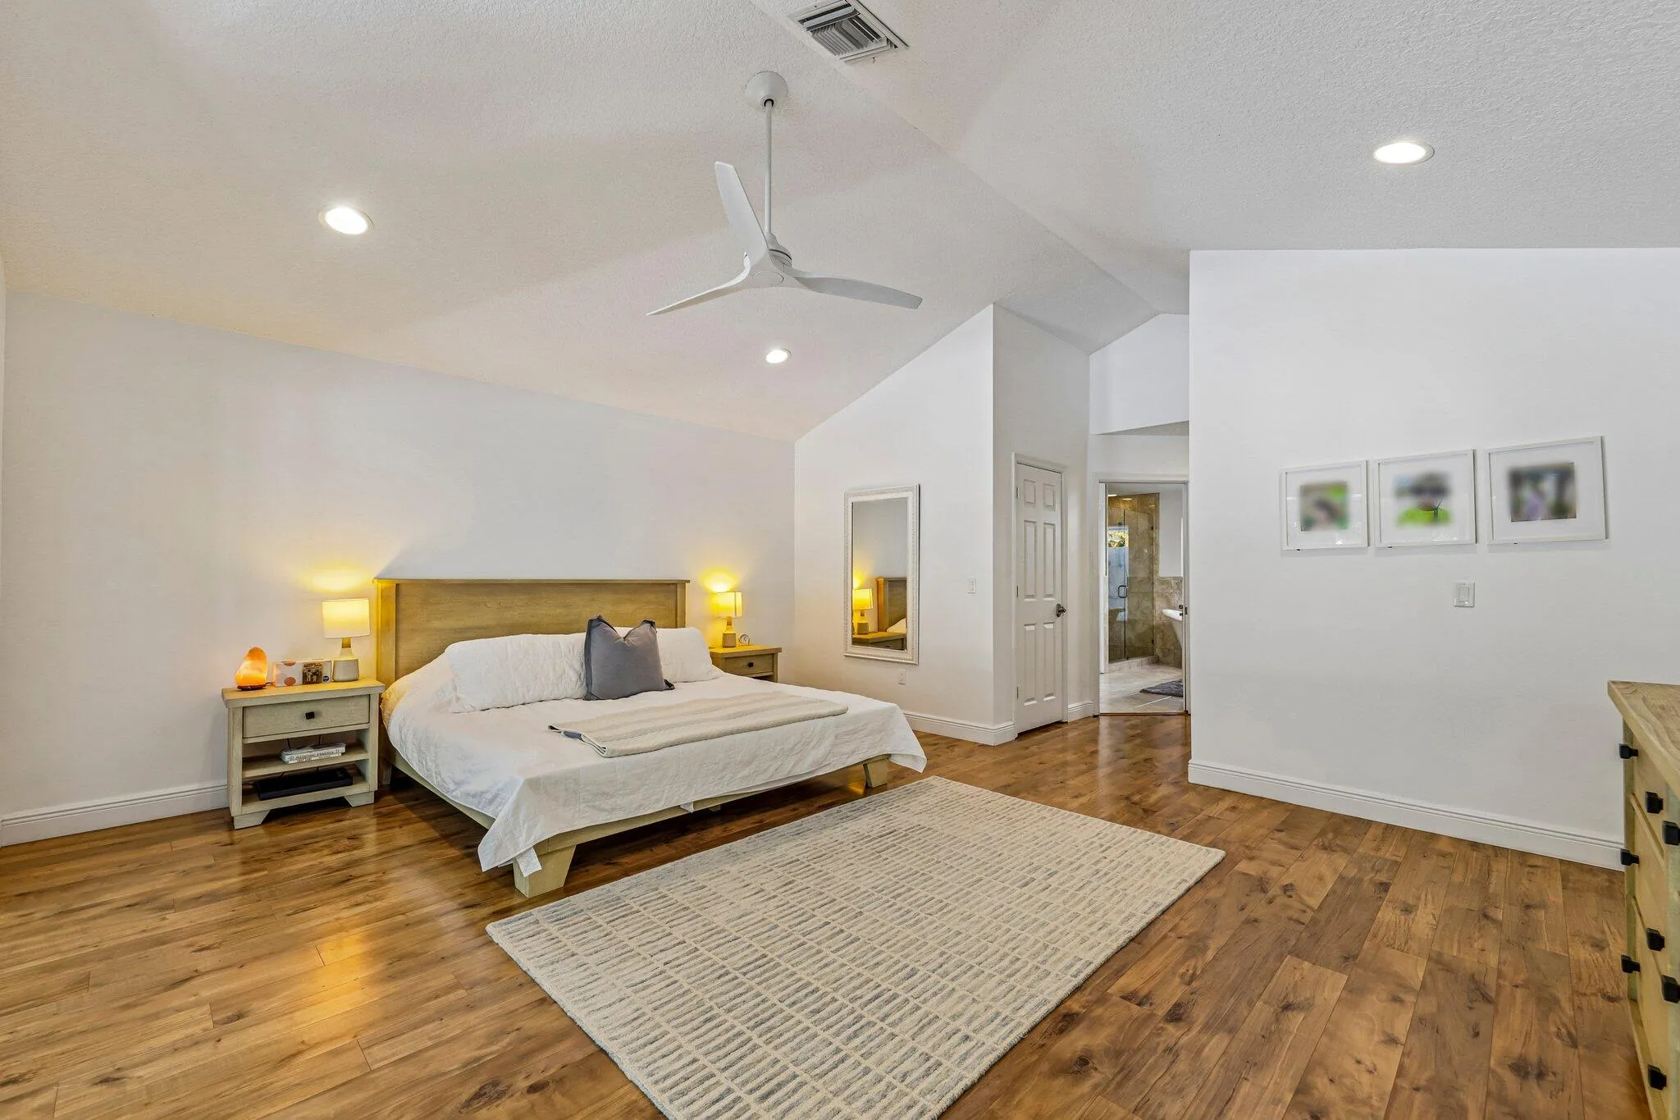
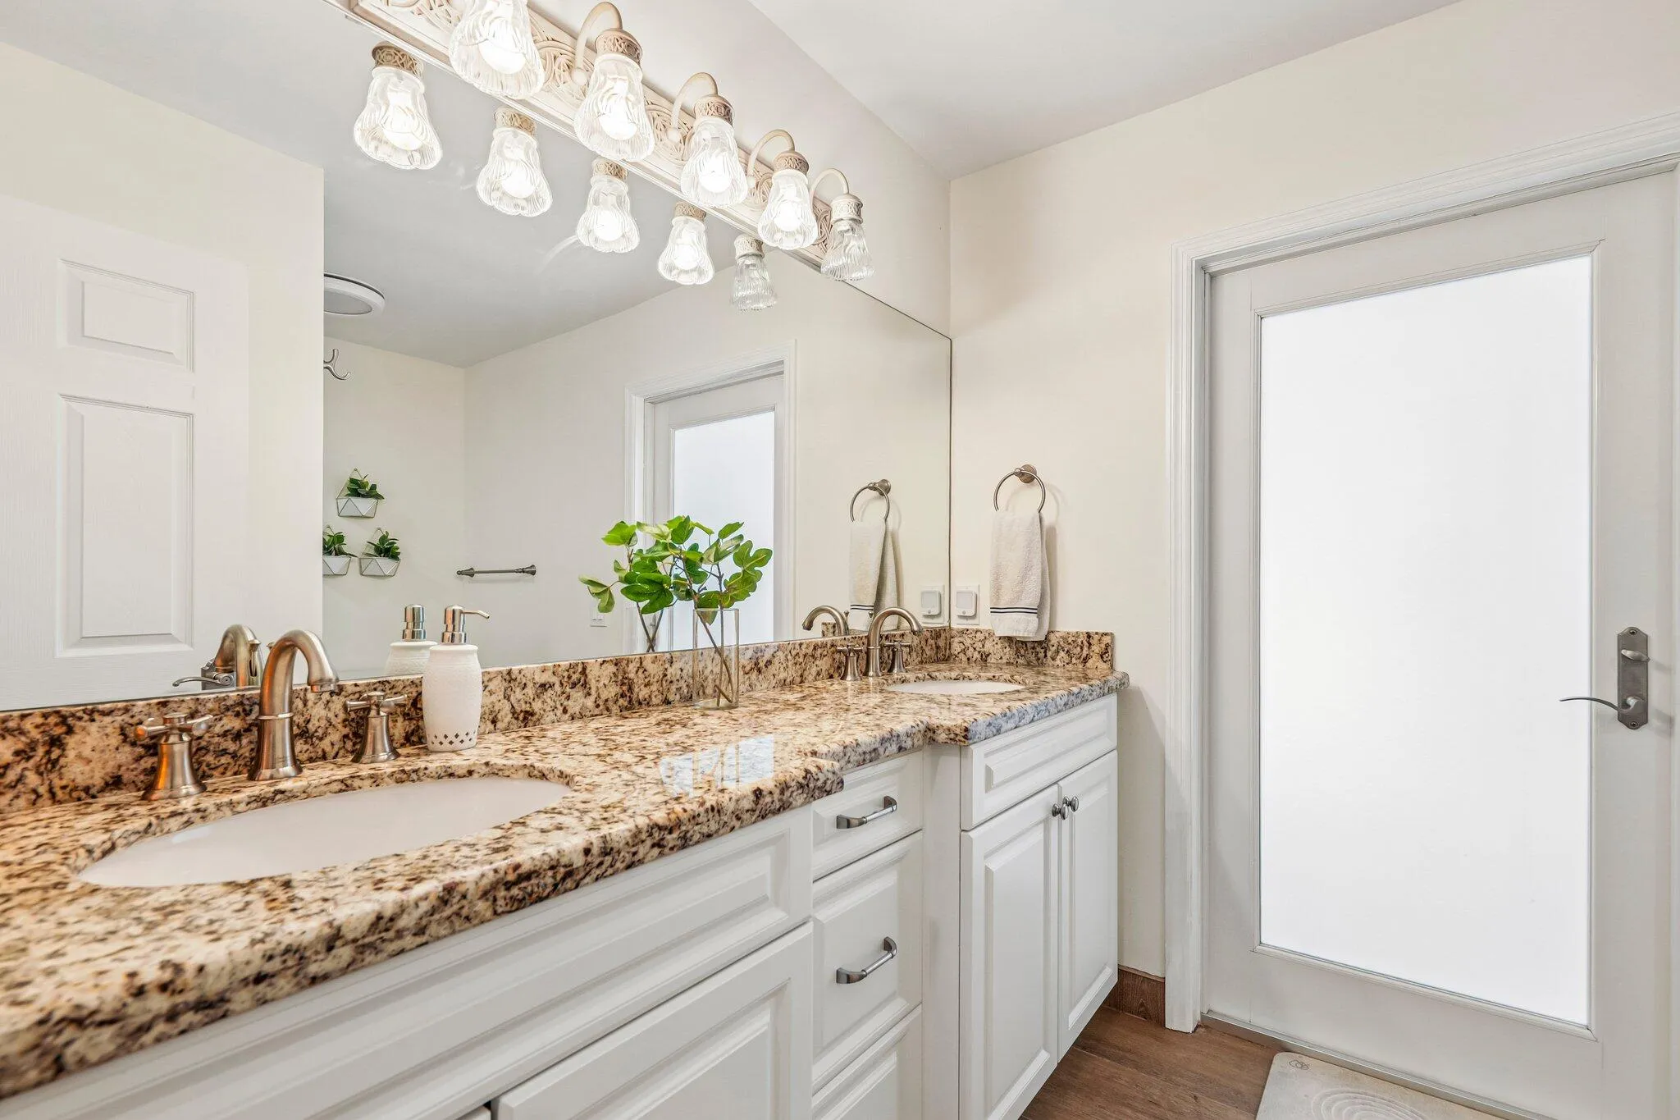
  • Interior Features: Breakfast Area, Dual Sinks, Living/Dining Room, Other, Sitting Area in Primary, Walk-In Closet(s), Kitchen Island, Built-in Features, High Ceilings, Split Bedrooms, Separate Shower, Dining Area, Separate/Formal Dining Room, Main Level Primary, Vaulted Ceiling(s), Breakfast Bar, Bathtub, Soaking Tub, Cathedral Ceiling(s)
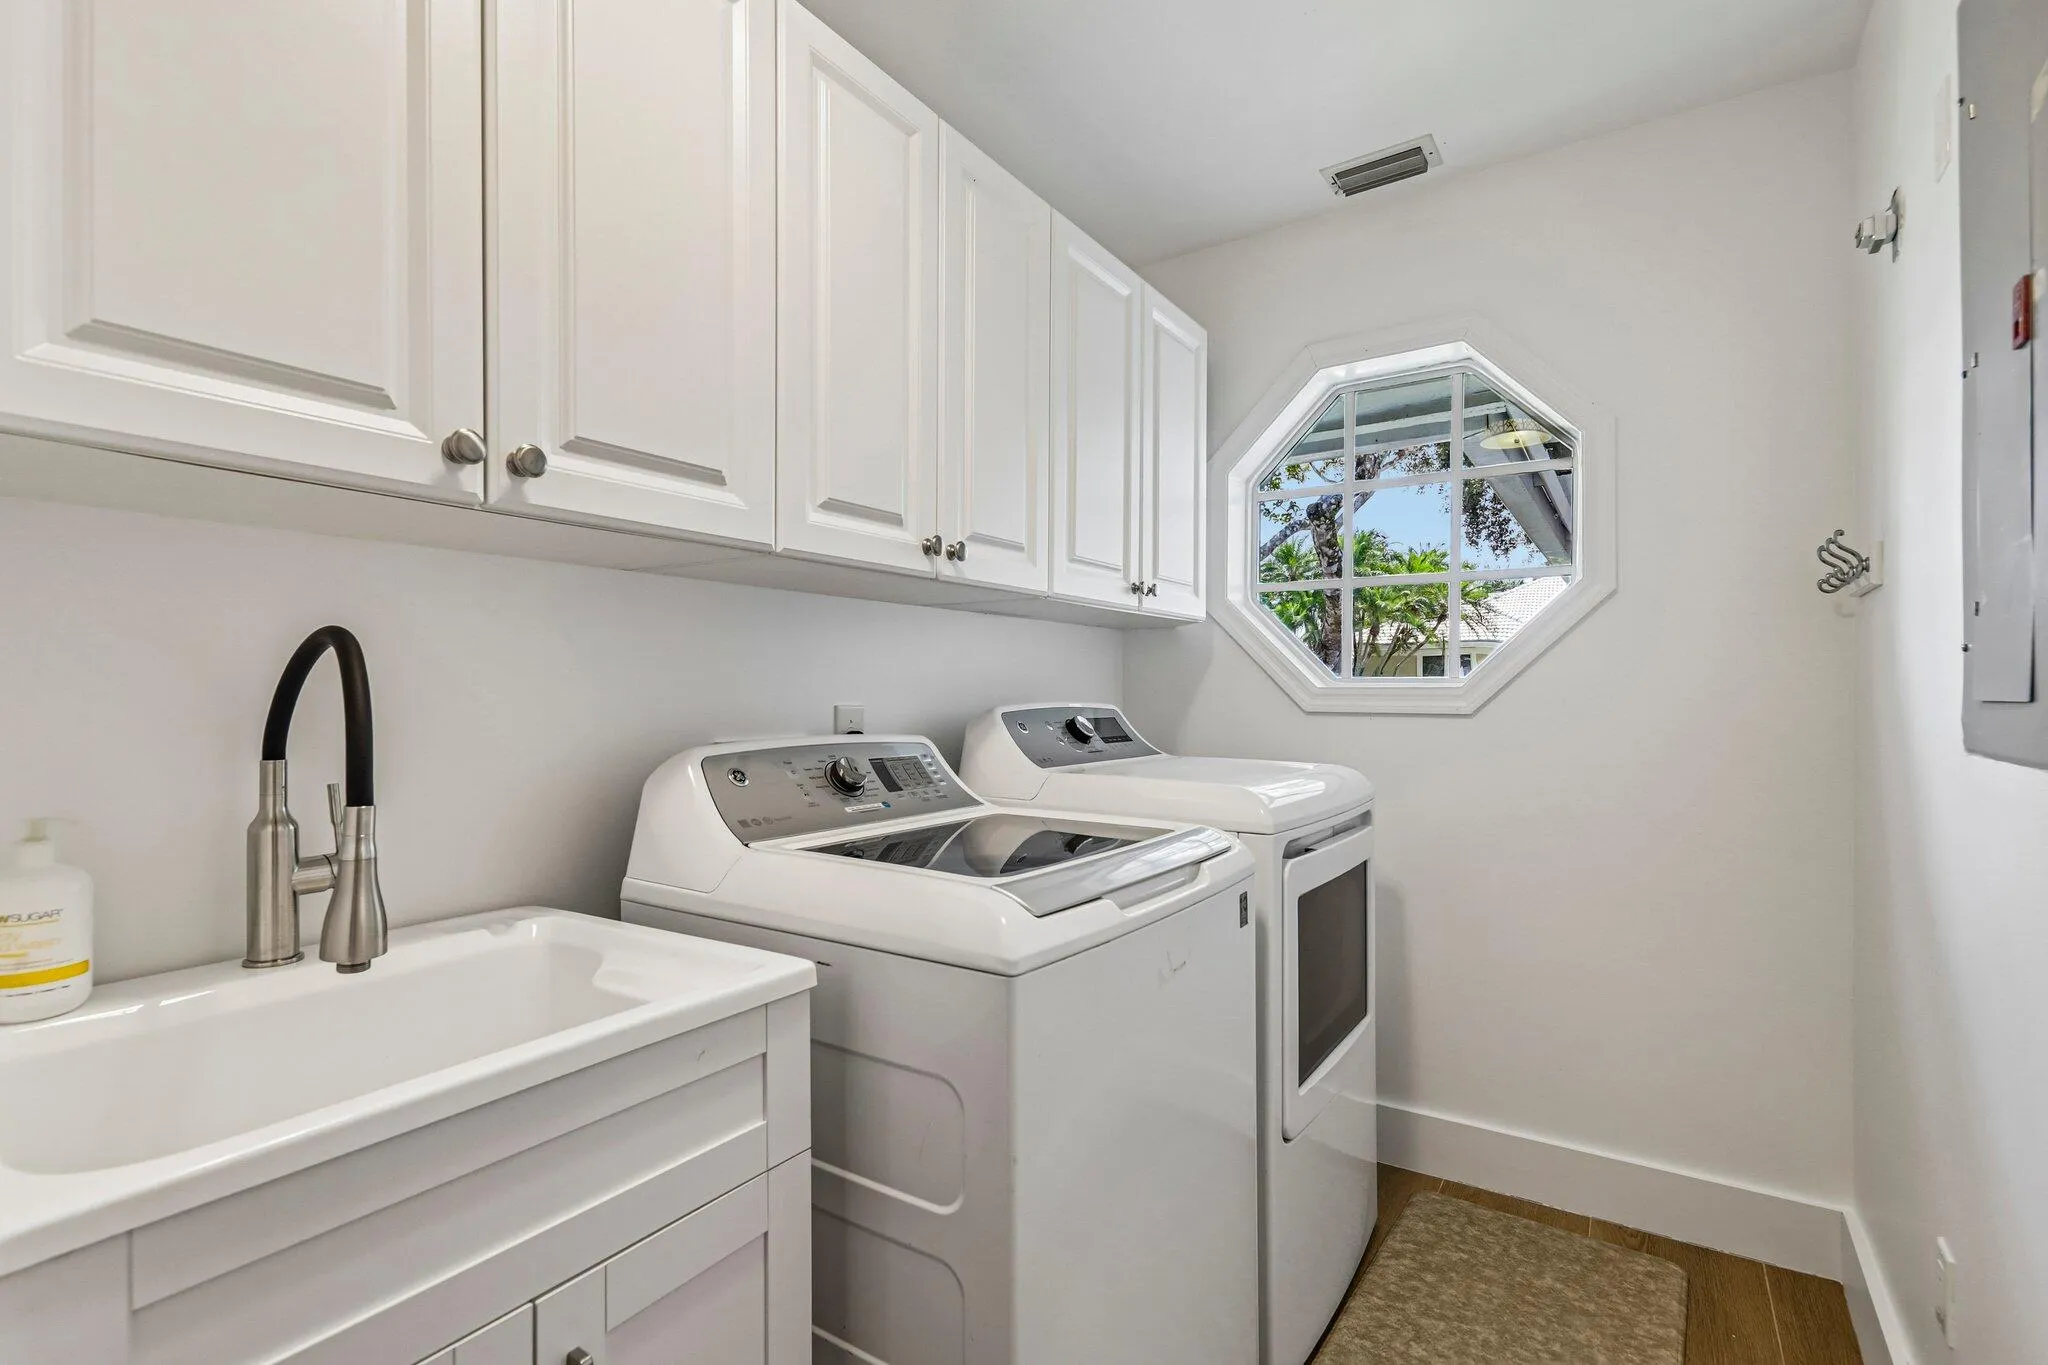
  • Laundry Features: Laundry Tub, Inside, Laundry Room, Sink
  • Levels: One
  • Lot Features: 1/4 to 1/2 Acre Lot, Oversized Lot, Sprinklers Automatic, Sprinkler System, Fruit Trees, Landscaped
  • Middle Or Junior School: Congress
  • New Taxes Expense: $0
  • Stories: 1
  • Stories Total: 1
  • Tax Annual Amount: $9,199
  • Utilities: Sewer Available, Water Available, Electricity Connected
  • Window Features: Blinds, Skylight(s), Other, Plantation Shutters, Storm Window(s)
  • Zoning: RS

Location

Listing Updated: 2026-10-03 17:07:57
  • Property Type : Single Family
  • Property Sub Type : Single Family Residence
  • Listing Type : For Sale
  • Listing ID : B26077318
  • Price : $1,425,000
  • View : Pool
  • Bedrooms : 4
  • Bathrooms : 3
  • Full Bathrooms : 2
  • Half Bathrooms : 1
  • Square Footage : 3,490 Sqft
  • Year Built : 1988
  • Lot Area : 0.46 Acre
  • Listing Status : Pending
  • Days On Market : 2
Contact Agent
Required
Required
Required
By proceeding, you consent to receive calls and texts at the number you provided, including marketing by autodialer and prerecorded and artificial voice, and ettmail, about your inquiry and other home-related matters, but not as a condition of any purchase.

Similar Single Family